
- Properties
- Meet our agents
-
Communities
- FREDERICK
- MT AIRY
- ADAMSTOWN
- NEW MARKET
- THURMONT
- URBANA
- MIDDLETOWN
- BALTIMORE
- WALKERSVILLE
- CUMBERLAND
- LA VALE
- FROSTBURG
- HAGERSTOWN
- MARTINSBURG
- BEDFORD
- CHARLESTOWN
- SHEPHERDSTOWN
- ALTOONA
- BLUE KNOB RESORT
- HISTORIC HOMES (CENTRAL MD)
- CARROLL COUNTY
- WOODBINE
- HOWARD COUNTY
- ALLEGANY COUNTY
- MONTGOMERY COUNTY
- GARRETT COUNTY
- ANNE ARUNDEL COUNTY
- WESTMINSTER
- SYKESVILLE
- OWINGS MILLS
- CATONSVILLE
- LONACONING
- CRESAPTOWN
- BRUNSWICK
- GERMANTOWN
- GAITHERSBURG
- ELLICOTT CITY
- PASADENA
- DAMASCUS
- CLARKSBURG
- Market Report
- Home Value


Property
Beds
1
Full Baths
1
1/2 Baths
None
Year Built
1970
Sq.Footage
981
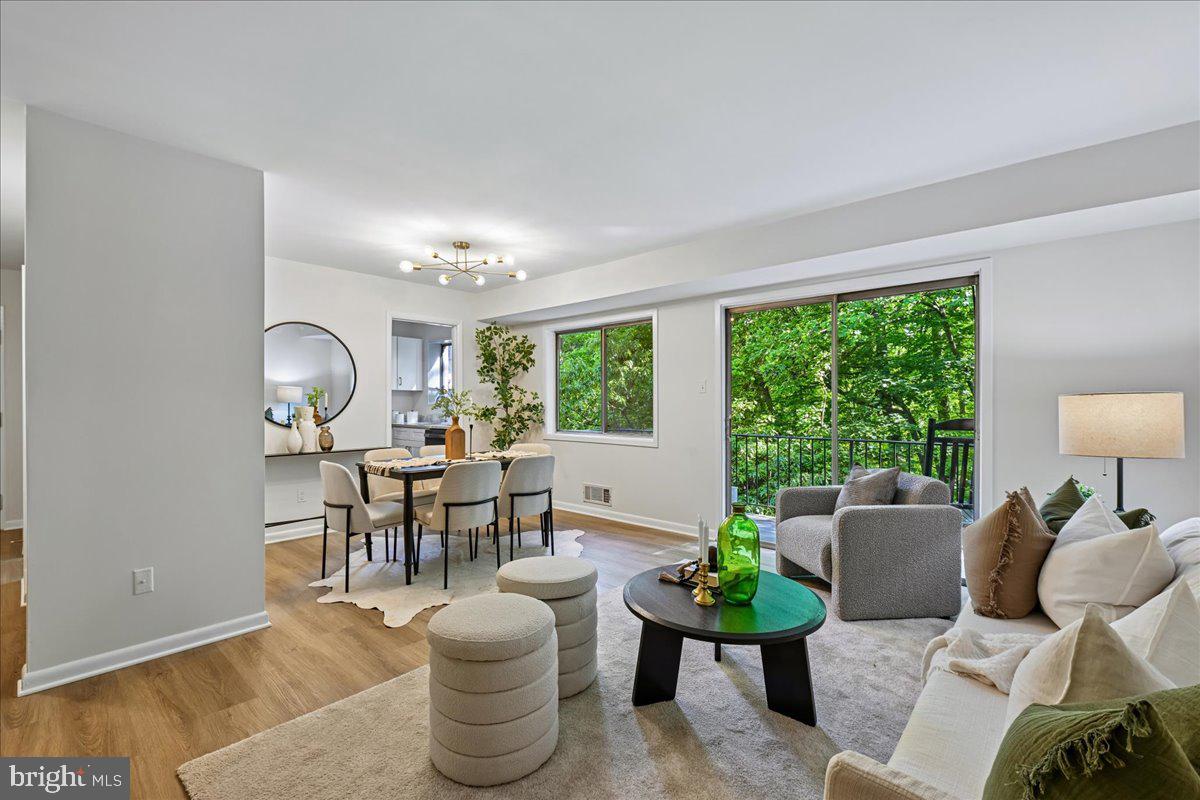
THE RESIDENCE A superior unit on the 17th floor of The Promenade, 1720 S, is a large one-bedroom (981 sq ft) with a covered balcony and treetop view that stretches across the tennis courts to NIH, Walter Reed, and the Bethesda skyline. A full wall of glass floods the living and dining areas with light all day —morning coffee, evening horizon. Inside? The work is already done: gray luxury vinyl plank flooring throughout, quartz countertops, maple shaker cabinetry, a tall pantry cabinet. All stainless appliances less than a year old, including the gas range. A second counter run with floating shelves makes an ideal coffee bar or culinary think tank. The dining area sits just off the kitchen under a crystal chandelier. The bedroom is BIG and has its own treetop view and a fully built-out walk-in closet — a professional organizer's dream home, with multiple closets, each fitted with floor-to-ceiling shelving. The bathroom features a glass-door walk-in shower, decorative tile band, and updated vanity. Notably, this unit has a smooth ceiling: the popcorn ceiling found in many Promenade residences has been removed, saving you roughly $15,000 in future work. An assigned underground garage space conveys, so you'll never have to hunt for parking, clear snow, or deal with HOT cars. Move-in ready, with nothing left to do but unpack. THE PROMENADE Set on approximately 24 landscaped acres behind a gated entrance and a long tree-lined drive, The Promenade is Bethesda's premier full-service co-op — a community that lives like a private resort. The recently renovated grand lobby opens onto a terrace overlooking the Olympic-size outdoor pool and sun deck; it’s the social heart of a very active community. Residents enjoy a heated indoor pool with hot tub and sauna, a 24-hour fitness center, lighted tennis and pickleball courts with their own observation deck, walking paths, grilling terraces, a community garden, fire pit, and resident lounges. The Arcade level houses a market and deli, dry cleaner and alterations, salon and massage services, medical offices, a library, party and card rooms, and guest accommodations, with a new restaurant space in the works. EV charging, a car-wash bay, 24-hour front-desk concierge, roving security patrols, and professional on-site management round out the picture. The social calendar is full: trivia and open-mic nights, movie nights, lectures and performances, exercise and meditation classes, book club, bridge, canasta, mahjong, wine-and-cheese gatherings in the lobby, and holiday celebrations — The Promenade even has its own voting district. Ownership is refreshingly simple. The monthly co-op fee of $1,409 covers electricity, gas, heat, A/C, water, sewer, basic cable, real estate taxes, building insurance, trash and snow removal, exterior maintenance, reserves, amenities, and garage parking. The co-op carries no underlying mortgage — every dollar goes to operations and reserves, not interest — and the building has never had a special assessment. Buyers pay no Montgomery County recordation or transfer taxes. The Ride-On bus stops at the front circle for a quick trip to the Grosvenor-Strathmore and Medical Center Metro stations. NIH, Walter Reed, and Suburban Hospital are minutes away, with easy access to I-270, I-495, Route 355, and Old Georgetown Road. Wildwood Shopping Center, Montgomery Mall, Pike & Rose, and downtown Bethesda are all close by.
Features & Amenities
Interior
-
Total Bedrooms
1
-
Bathrooms
1
-
Above Grade Finished Area
981.0
-
Basement YN
NO
-
Cooling YN
YES
-
Cooling
Central Air, Electric
-
Heating YN
YES
-
Heating
Electric, Forced Air
-
Main Level Bedrooms
1
-
Pet friendly
Cats OK, Dogs OK, Yes
Exterior
-
Garage
Yes
-
Garage spaces
1
-
Construction Materials
Brick
-
Parking
Garage, Assigned, Basement, Attached
-
Pool
Yes
-
Pool Features
Community
-
Waterfront YN
NO
Area & Lot
-
Property Type
Residential
-
Property Sub Type
Stock Cooperative
-
Architectural Style
Contemporary
Price
-
Sales Price
$250,000
-
Tax Amount
$1,200
-
Sq. Footage
981
-
Price/SqFt
$254
HOA
-
Association
No
School District
-
Elementary School
N/A
-
Middle School
N/A
-
High School
N/A
Property Features
-
New Construction
NO
-
Association Amenities
Clubhouse, Concierge, Fitness Center, Game Room, Meeting Room, Party Room, Sauna, Security, Tennis Court(s), Other, Elevator(s), Gated, Laundry, Recreation Facilities, Playground
-
Senior Community YN
NO
-
Sewer
Septic Tank
-
Water Source
Public
Schedule a Showing
Showing scheduled successfully.
Mortgage calculator
Estimate your monthly mortgage payment, including the principal and interest, property taxes, and HOA. Adjust the values to generate a more accurate rate.
Your payment
Principal and Interest:
$
Property taxes:
$
HOA fees:
$
Total loan payment:
$
Total interest amount:
$
Location
County
MONTGOMERY
Elementary School
Middle School
High School
Listing Courtesy of William Mulligan, Serhant
RealHub Information is provided exclusively for consumers' personal, non-commercial use, and it may not be used for any purpose other than to identify prospective properties consumers may be interested in purchasing. All information deemed reliable but not guaranteed and should be independently verified. All properties are subject to prior sale, change or withdrawal. RealHub website owner shall not be responsible for any typographical errors, misinformation, misprints and shall be held totally harmless.

Salesperson, Realtor
Cindy Wilhelm
Call Cindy today to schedule a private showing.

* Listings on this website come from the FMLS IDX Compilation and may be held by brokerage firms other than the owner of this website. The listing brokerage is identified in any listing details. Information is deemed reliable but is not guaranteed. If you believe any FMLS listing contains material that infringes your copyrighted work please click here to review our DMCA policy and learn how to submit a takedown request.© 2024 FMLS.
Related Properties
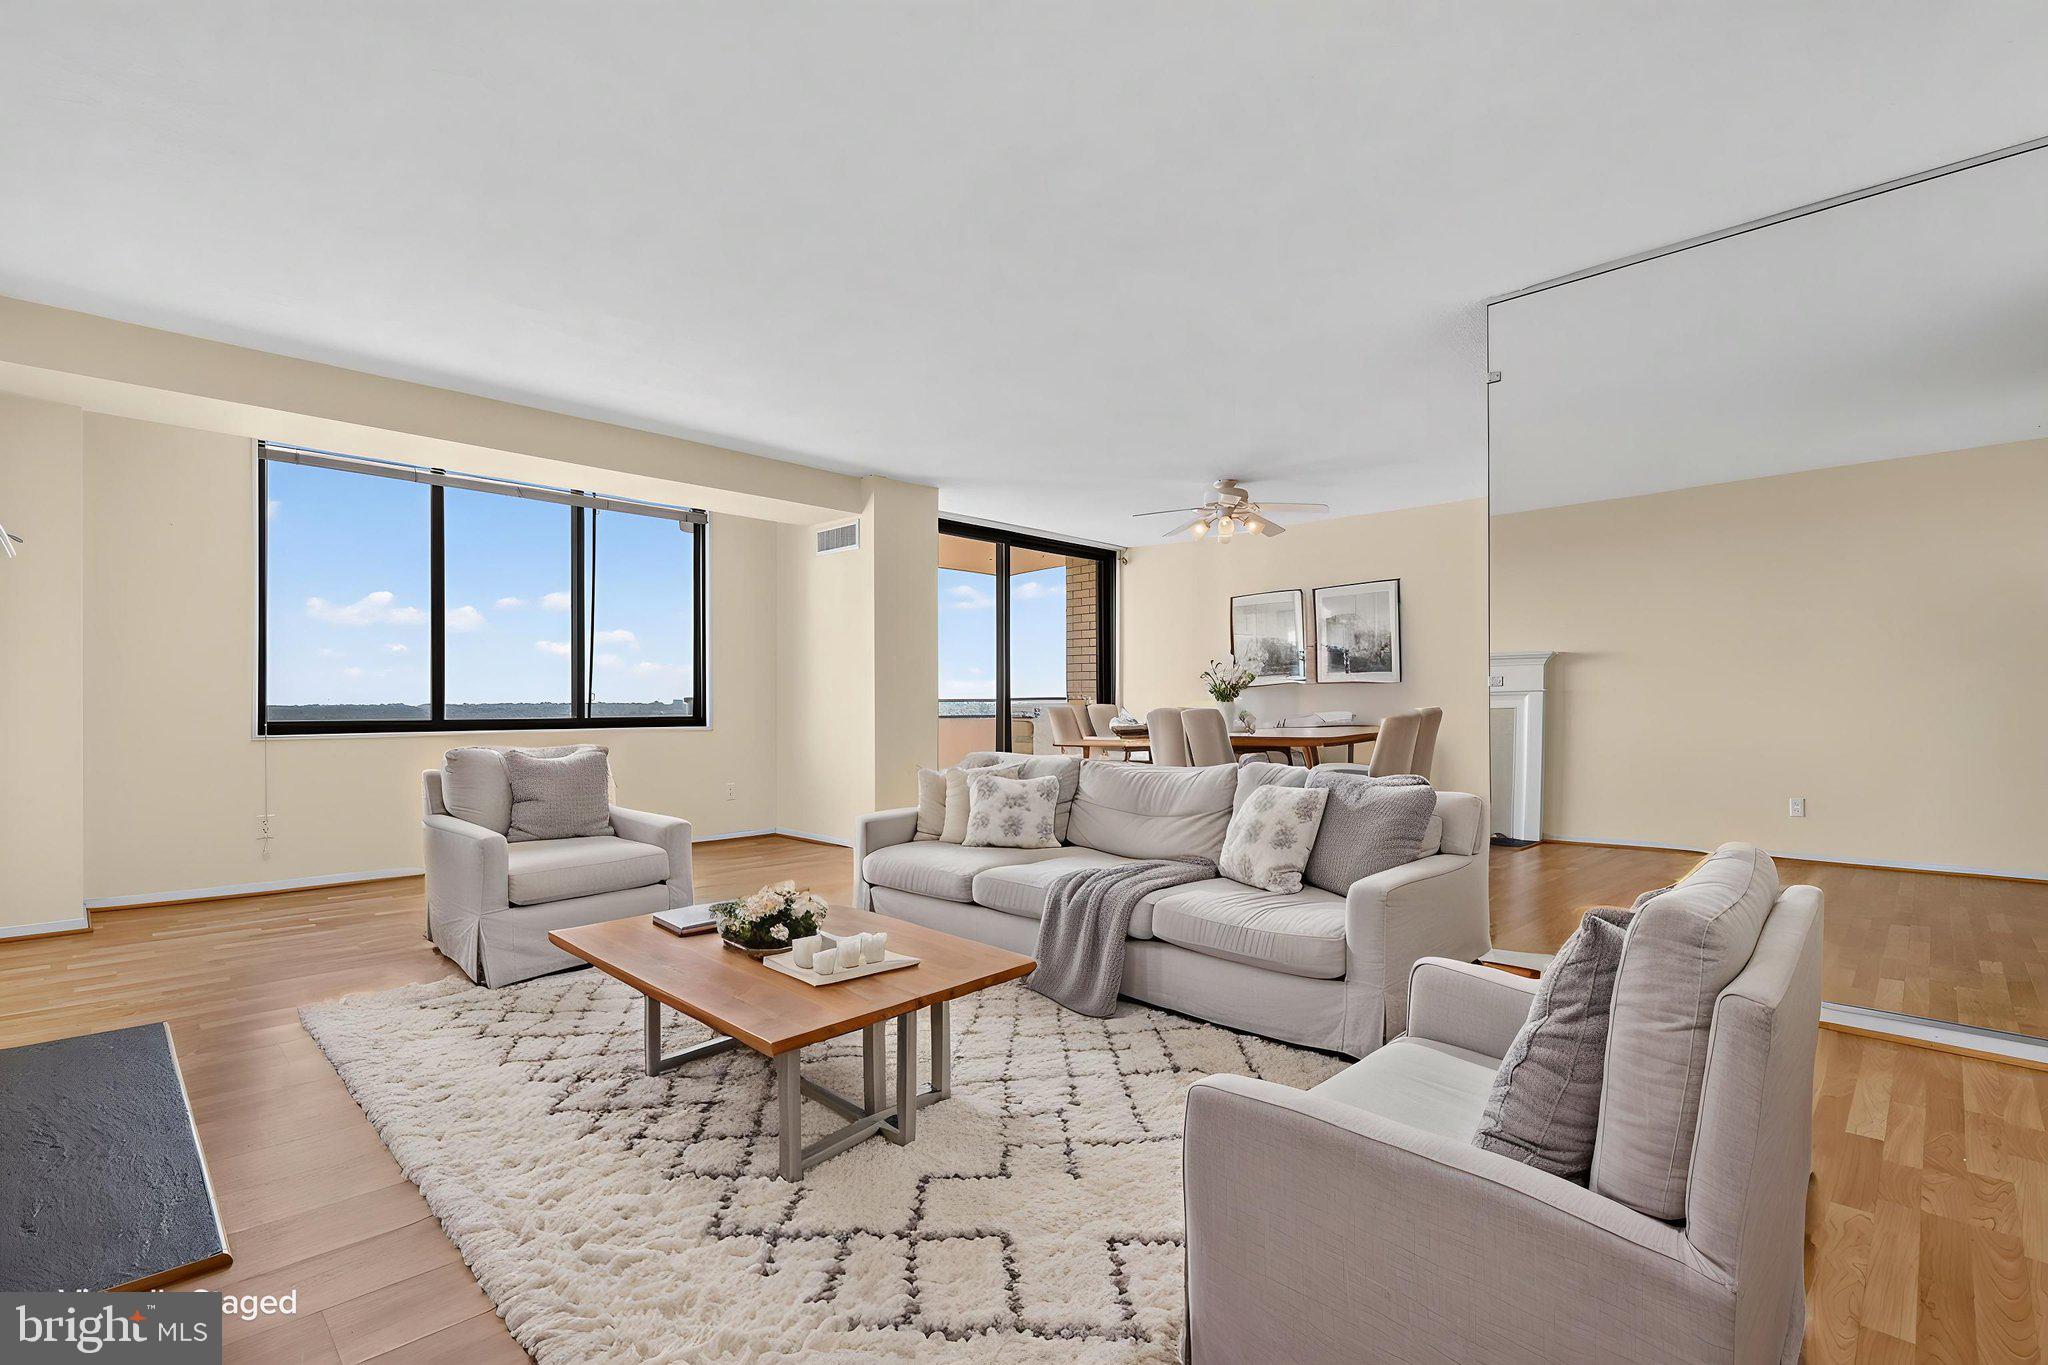
BETHESDA
5225 POOKS HILL ROAD 1319S
1 Beds
1 Baths
981 Sq.Ft.
$210,000
MLS#: MDMC2242046
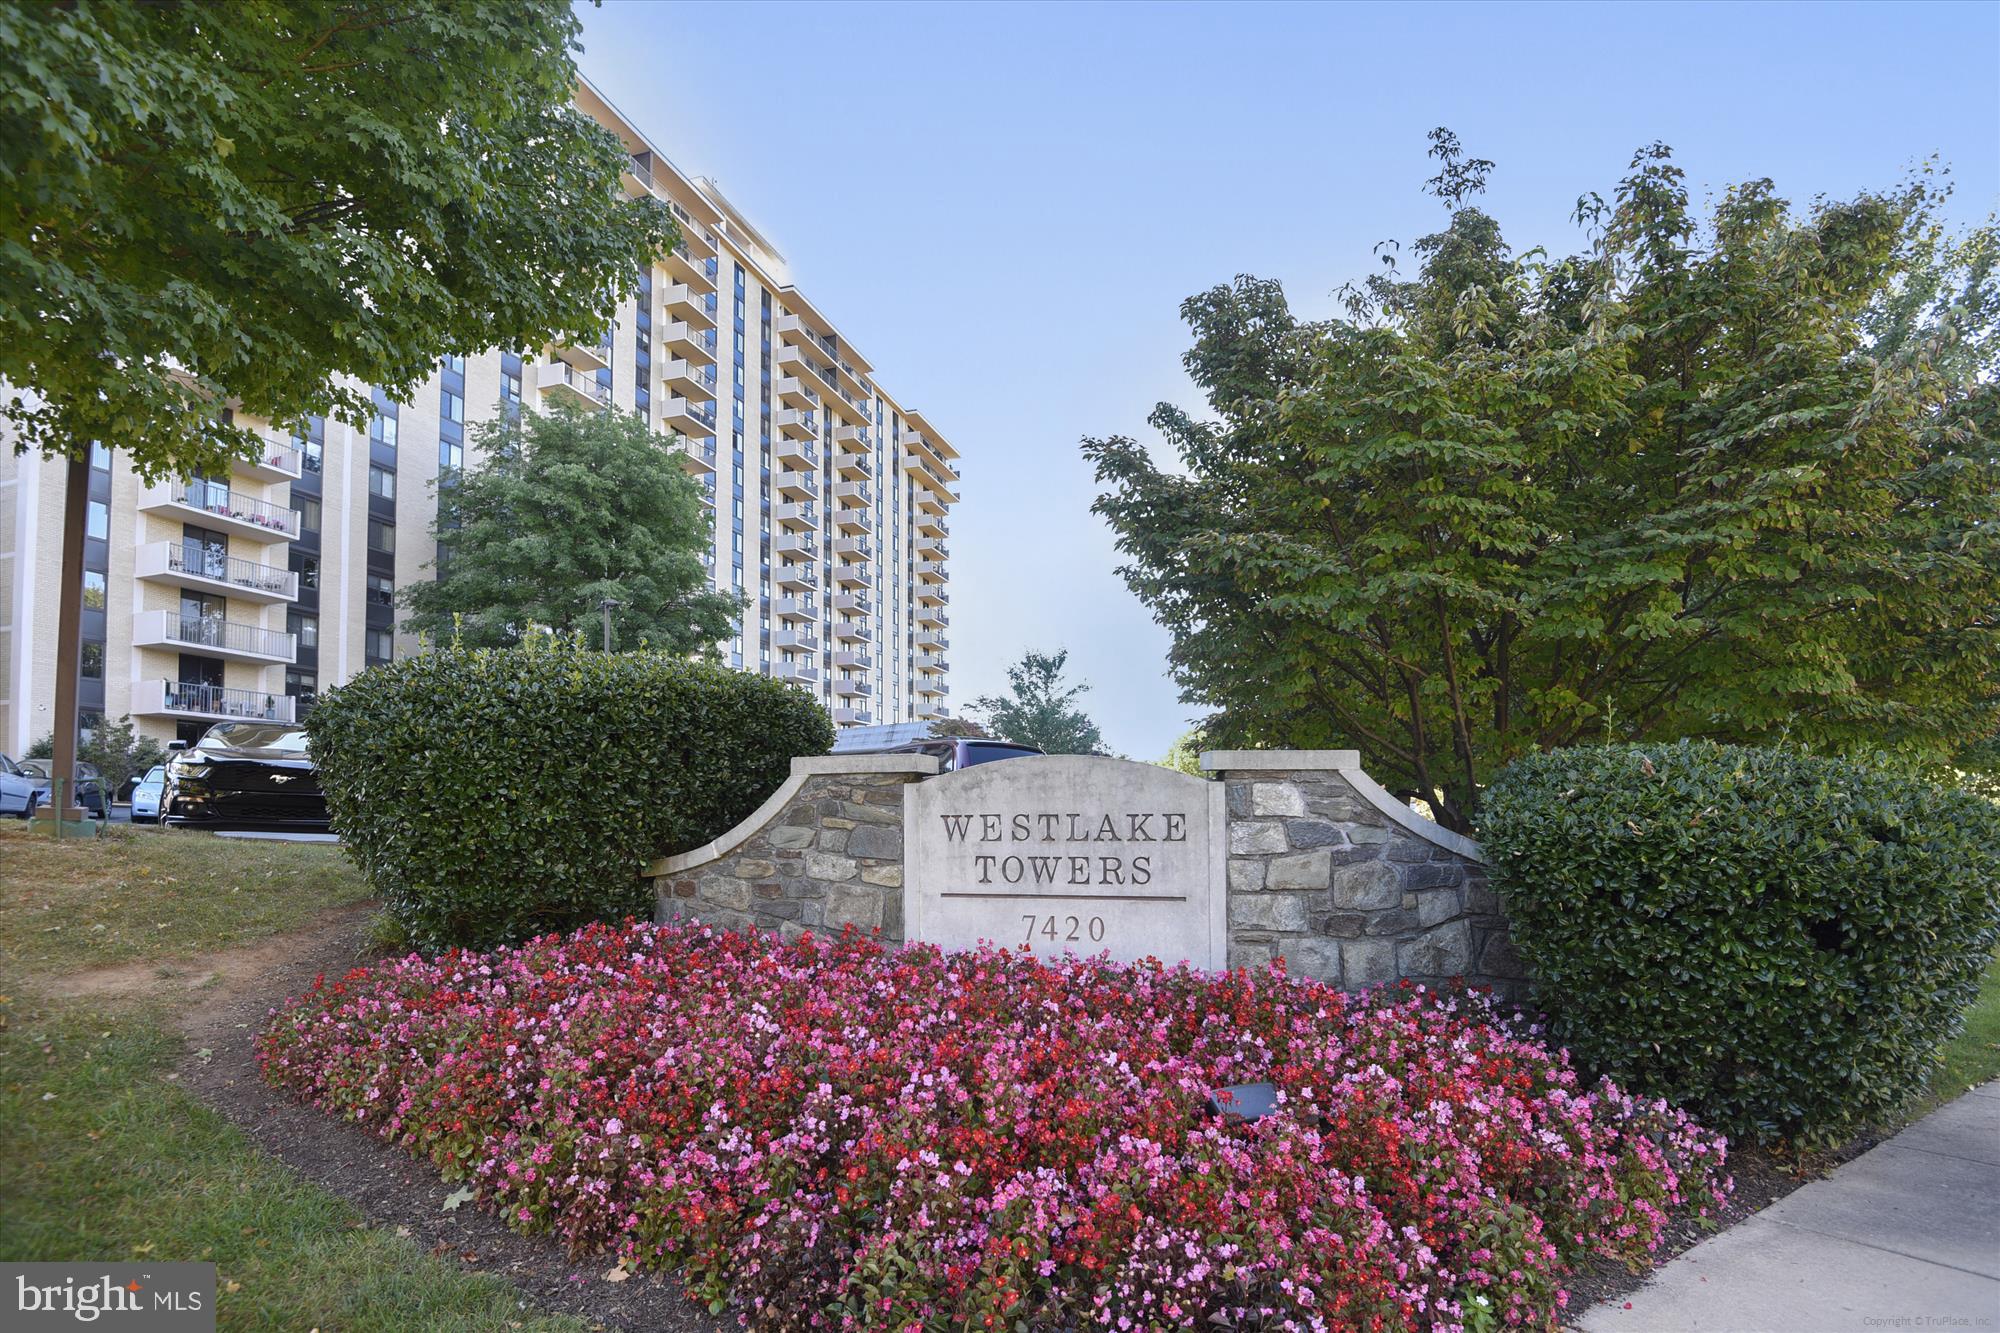
BETHESDA
7420 WESTLAKE TERRACE 1202
2 Beds
2 Baths
1,077 Sq.Ft.
$299,000
MLS#: MDMC2191008
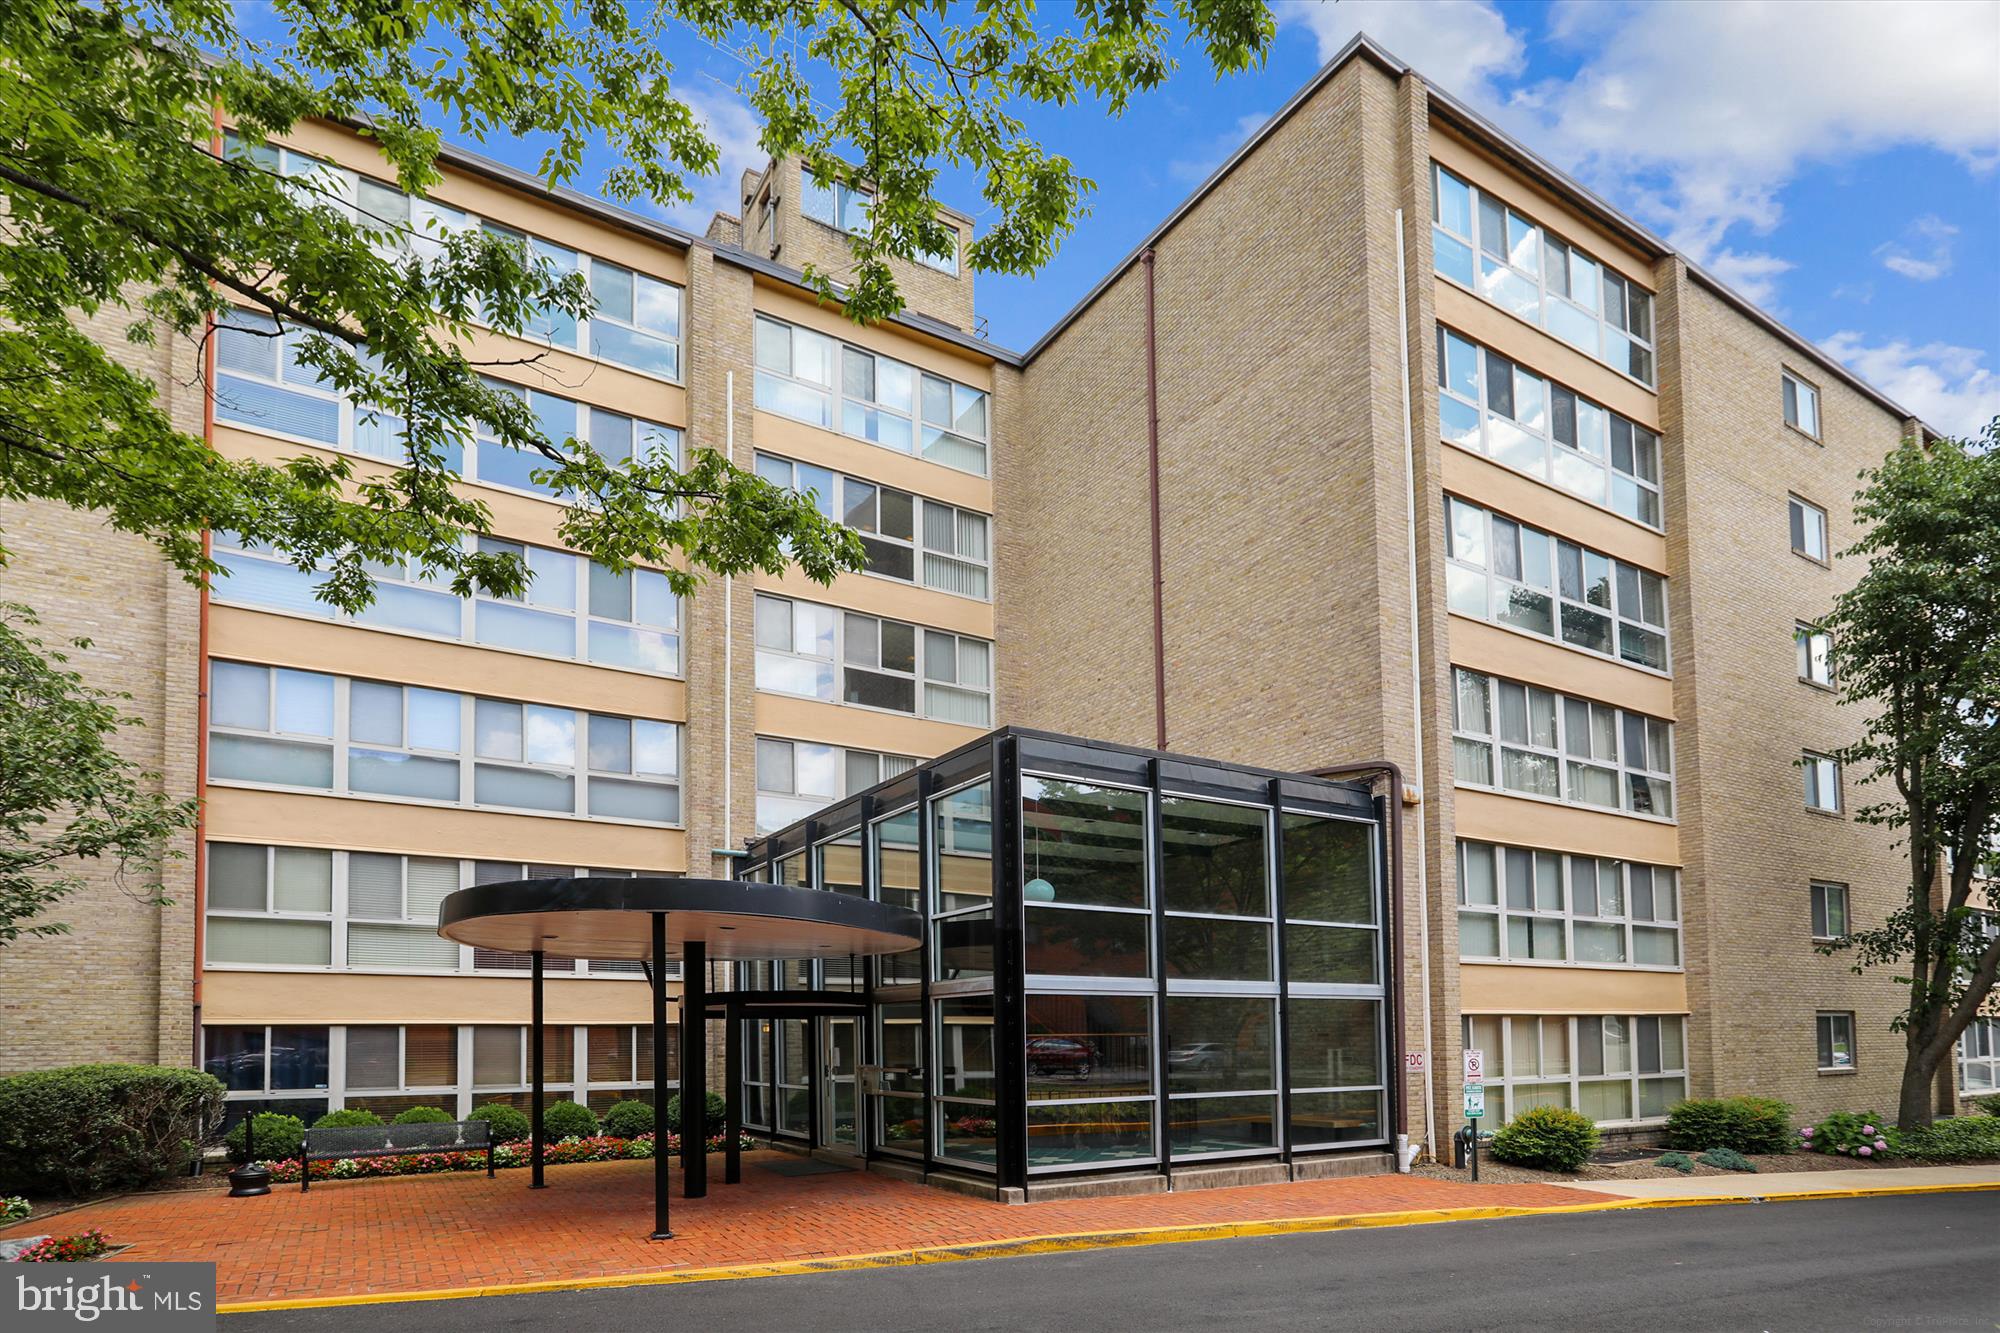
BETHESDA
4970 BATTERY LANE 408
1 Beds
1 Baths
768 Sq.Ft.
$249,000
MLS#: MDMC2223220
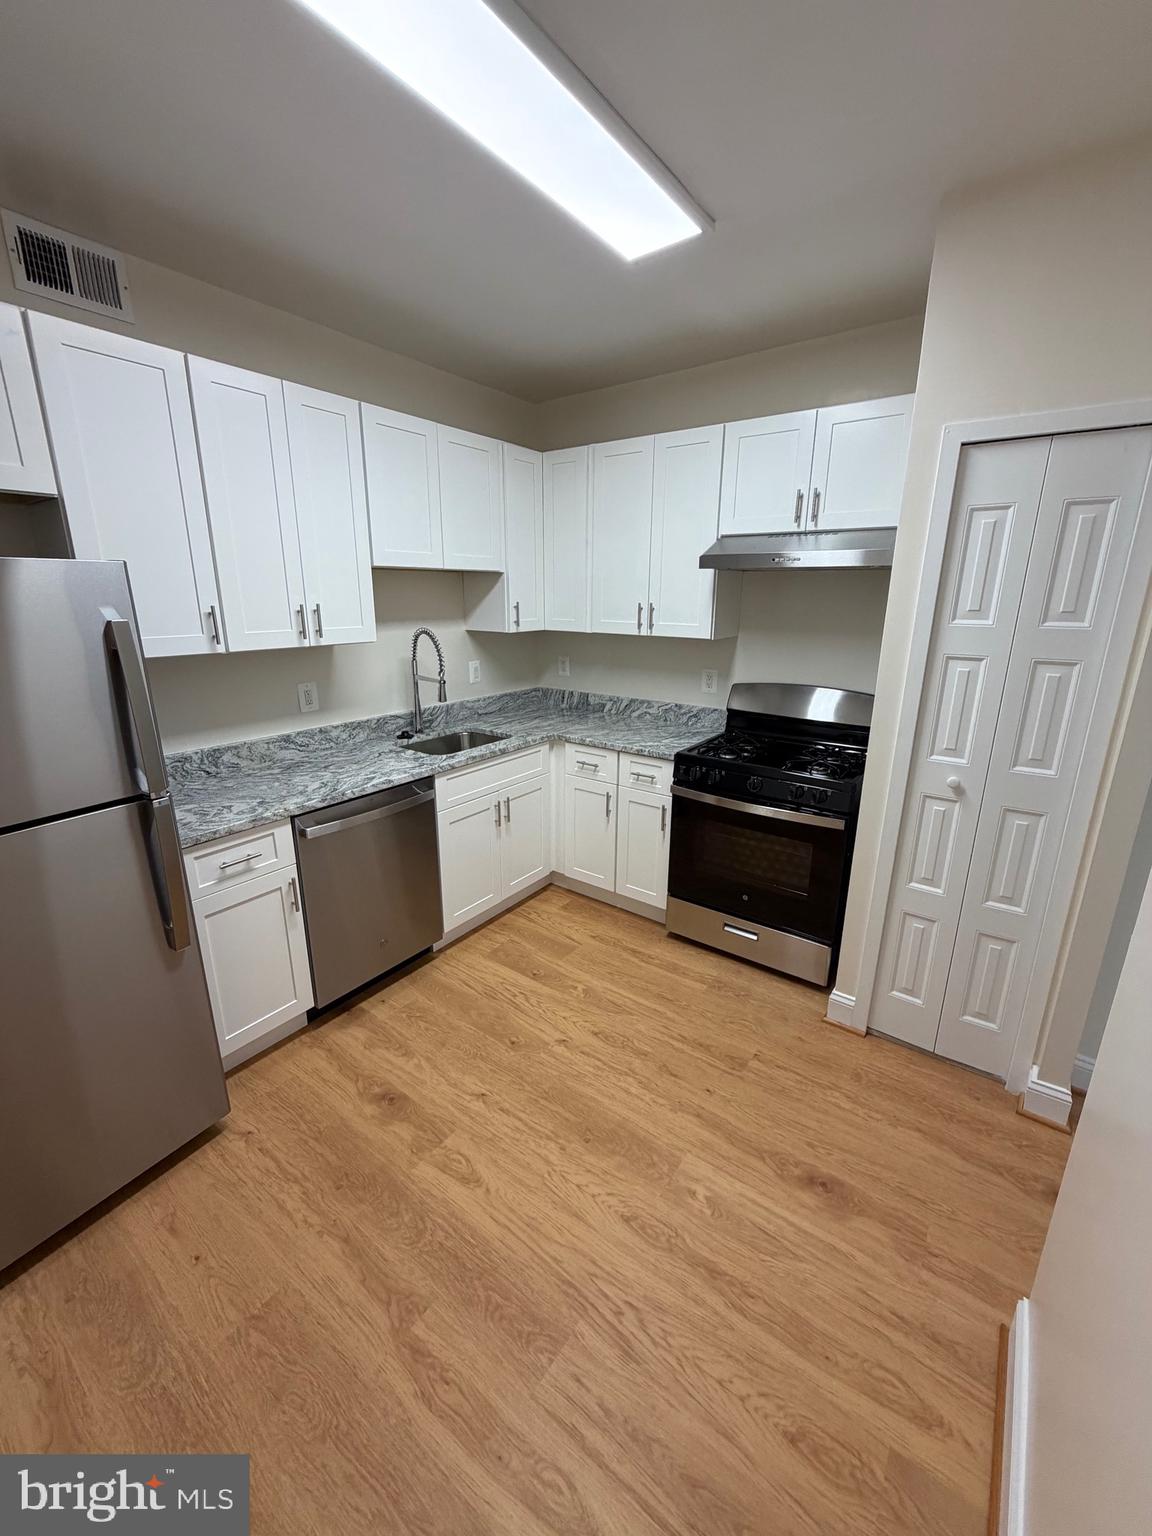
BETHESDA
5225 POOKS HILL ROAD 1821 SOUTH
2 Beds
1 Baths
981 Sq.Ft.
$220,000
MLS#: MDMC2229156

BETHESDA
4977 BATTERY LANE 1-211
2 Beds
1 Baths
1,069 Sq.Ft.
$275,000
MLS#: MDMC2250742

BETHESDA
10406 MONTROSE AVENUE 101
2 Beds
1 Baths
842 Sq.Ft.
$249,000
MLS#: MDMC2253896
BETHESDA
10648 MONTROSE AVENUE M-103
2 Beds
1 Baths
1,007 Sq.Ft.
$299,000
MLS#: MDMC2232842
BETHESDA
10407 MONTROSE AVENUE M-2
2 Beds
1 Baths
842 Sq.Ft.
$269,900
MLS#: MDMC2224650

BETHESDA
10601 MONTROSE AVENUE 2
2 Beds
1 Baths
1,142 Sq.Ft.
$289,000
MLS#: MDMC2255302

BETHESDA
5225 POOKS HILL ROAD A18N
2 Beds
1 Baths
1,077 Sq.Ft.
$225,000
MLS#: MDMC2256116
.png)