
- Properties
- Meet our agents
-
Communities
- FREDERICK
- MT AIRY
- ADAMSTOWN
- NEW MARKET
- THURMONT
- URBANA
- MIDDLETOWN
- BALTIMORE
- WALKERSVILLE
- CUMBERLAND
- LA VALE
- FROSTBURG
- HAGERSTOWN
- MARTINSBURG
- BEDFORD
- CHARLESTOWN
- SHEPHERDSTOWN
- ALTOONA
- BLUE KNOB RESORT
- HISTORIC HOMES (CENTRAL MD)
- CARROLL COUNTY
- WOODBINE
- HOWARD COUNTY
- ALLEGANY COUNTY
- MONTGOMERY COUNTY
- GARRETT COUNTY
- ANNE ARUNDEL COUNTY
- WESTMINSTER
- SYKESVILLE
- OWINGS MILLS
- CATONSVILLE
- LONACONING
- CRESAPTOWN
- BRUNSWICK
- GERMANTOWN
- GAITHERSBURG
- ELLICOTT CITY
- PASADENA
- DAMASCUS
- CLARKSBURG
- Market Report
- Home Value


Property
Beds
4
Full Baths
3
1/2 Baths
1
Year Built
2018
Sq.Footage
4,698
Welcome to the most impeccably kept home in the heart of downtown Fredericksburg. Beautifully designed and bathed in contemporary luxury, this 4,700-square-foot, 4-bedroom, 3.5-bathroom haven is unlike any other. Every detail has been thought of and upgraded — cabinetry, hardware, lighting, flooring, hardwood doors, railings, blinds, elevator and more. The multiple balconies and expansive patio alone could sell this home. The front balcony offers the best of both worlds: the serenity of overlooking a public park and the energy of the bustling city beyond. The rear balcony, adjoining the main-level guest rooms, provides the quiet privacy you need to unwind with a good book. The patio — spanning nearly the entire length of the home — delivers a rare amount of outdoor living space that's almost unheard of in downtown Fredericksburg. The builder spared no expense. Fifteen-foot ceilings, rich hardwoods, and wide hallways reflect a clear intention: to make this home like no other. The gourmet kitchen is the true heart of the home, anchored by an island large enough for the whole family. High-end, ceiling-height cabinetry was designed to both impress guests and serve as the everyday hub. With a seamless blend of intimate seating areas and open-concept flow, entertaining is effortless — pour a glass of wine from the chiller in the upstairs living space and let the evening unfold. The primary suite is an oasis of its own: massive his-and-her closets, a soaking tub, a huge walk-in shower, and dual vanities. It truly must be seen to be believed. Off-street parking — a rare find in the city — comes via a shared private drive leading to a two-car garage plus two additional parking spaces. And if that weren't enough: the new owners have the option to expand into the adjoining commercial space or use it as additional living area. With a separate street entrance, dedicated bathroom, and extra storage, this mixed-use, work-live property is ideal for launching a business or generating rental income. Make 1010 Winchester your next home. You won't regret it.
Features & Amenities
Interior
-
Other Interior Features
Bar, Ceiling Fan(s), Elevator, Kitchen Island, Recessed Lighting, Walk-In Closet(s), High Ceilings, Built-in Features, Open Floorplan, Soaking Tub
-
Total Bedrooms
4
-
Bathrooms
3
-
1/2 Bathrooms
1
-
Above Grade Finished Area
4698.0
-
Basement YN
NO
-
Cooling YN
YES
-
Cooling
Central Air, Ceiling Fan(s), Electric
-
Fireplace YN
YES
-
Heating YN
YES
-
Heating
Natural Gas, Forced Air
-
Main Level Bedrooms
2
-
Pet friendly
N/A
Exterior
-
Garage
Yes
-
Garage spaces
2
-
Construction Materials
Brick
-
Other Exterior Features
Balcony
-
Parking
Garage Door Opener, Concrete, Off Street, On Street, Garage, Driveway, Inside Entrance, Attached
-
Patio and Porch Features
Patio
-
Pool
No
-
Waterfront YN
NO
-
View
City, Park/Greenbelt, Street
Area & Lot
-
Lot Features
Secluded, Cleared
-
Lot Size(acres)
0.01
-
Lot Size(square feet)
444
-
Property Type
Residential
-
Property Sub Type
Townhouse
-
Architectural Style
Contemporary
Price
-
Sales Price
$2,200,000
-
Tax Amount
$11,901
-
Financing Options
Cash, Conventional, FHA, VA
-
Sq. Footage
4,698
-
Price/SqFt
$468
HOA
-
Association
No
School District
-
Elementary School
HUGH MERCER
-
Middle School
WALKER GRANT
-
High School
JAMES MONROE
Property Features
-
New Construction
NO
-
Accessibility Features
Accessible Elevator Installed
-
Foundation Details
Concrete Perimeter
-
Senior Community YN
NO
-
Sewer
Public Sewer
-
Tax Lot
22
-
Water Source
Public
Schedule a Showing
Showing scheduled successfully.
Mortgage calculator
Estimate your monthly mortgage payment, including the principal and interest, property taxes, and HOA. Adjust the values to generate a more accurate rate.
Your payment
Principal and Interest:
$
Property taxes:
$
HOA fees:
$
Total loan payment:
$
Total interest amount:
$
Location
County
FREDERICKSBURG CITY
Elementary School
HUGH MERCER
Middle School
WALKER GRANT
High School
JAMES MONROE
Listing Courtesy of Tim Webb, Lando Massey Real Estate
RealHub Information is provided exclusively for consumers' personal, non-commercial use, and it may not be used for any purpose other than to identify prospective properties consumers may be interested in purchasing. All information deemed reliable but not guaranteed and should be independently verified. All properties are subject to prior sale, change or withdrawal. RealHub website owner shall not be responsible for any typographical errors, misinformation, misprints and shall be held totally harmless.

AGENT
Kasey Wootton
Call Kasey today to schedule a private showing.

* Listings on this website come from the FMLS IDX Compilation and may be held by brokerage firms other than the owner of this website. The listing brokerage is identified in any listing details. Information is deemed reliable but is not guaranteed. If you believe any FMLS listing contains material that infringes your copyrighted work please click here to review our DMCA policy and learn how to submit a takedown request.© 2024 FMLS.
Related Properties
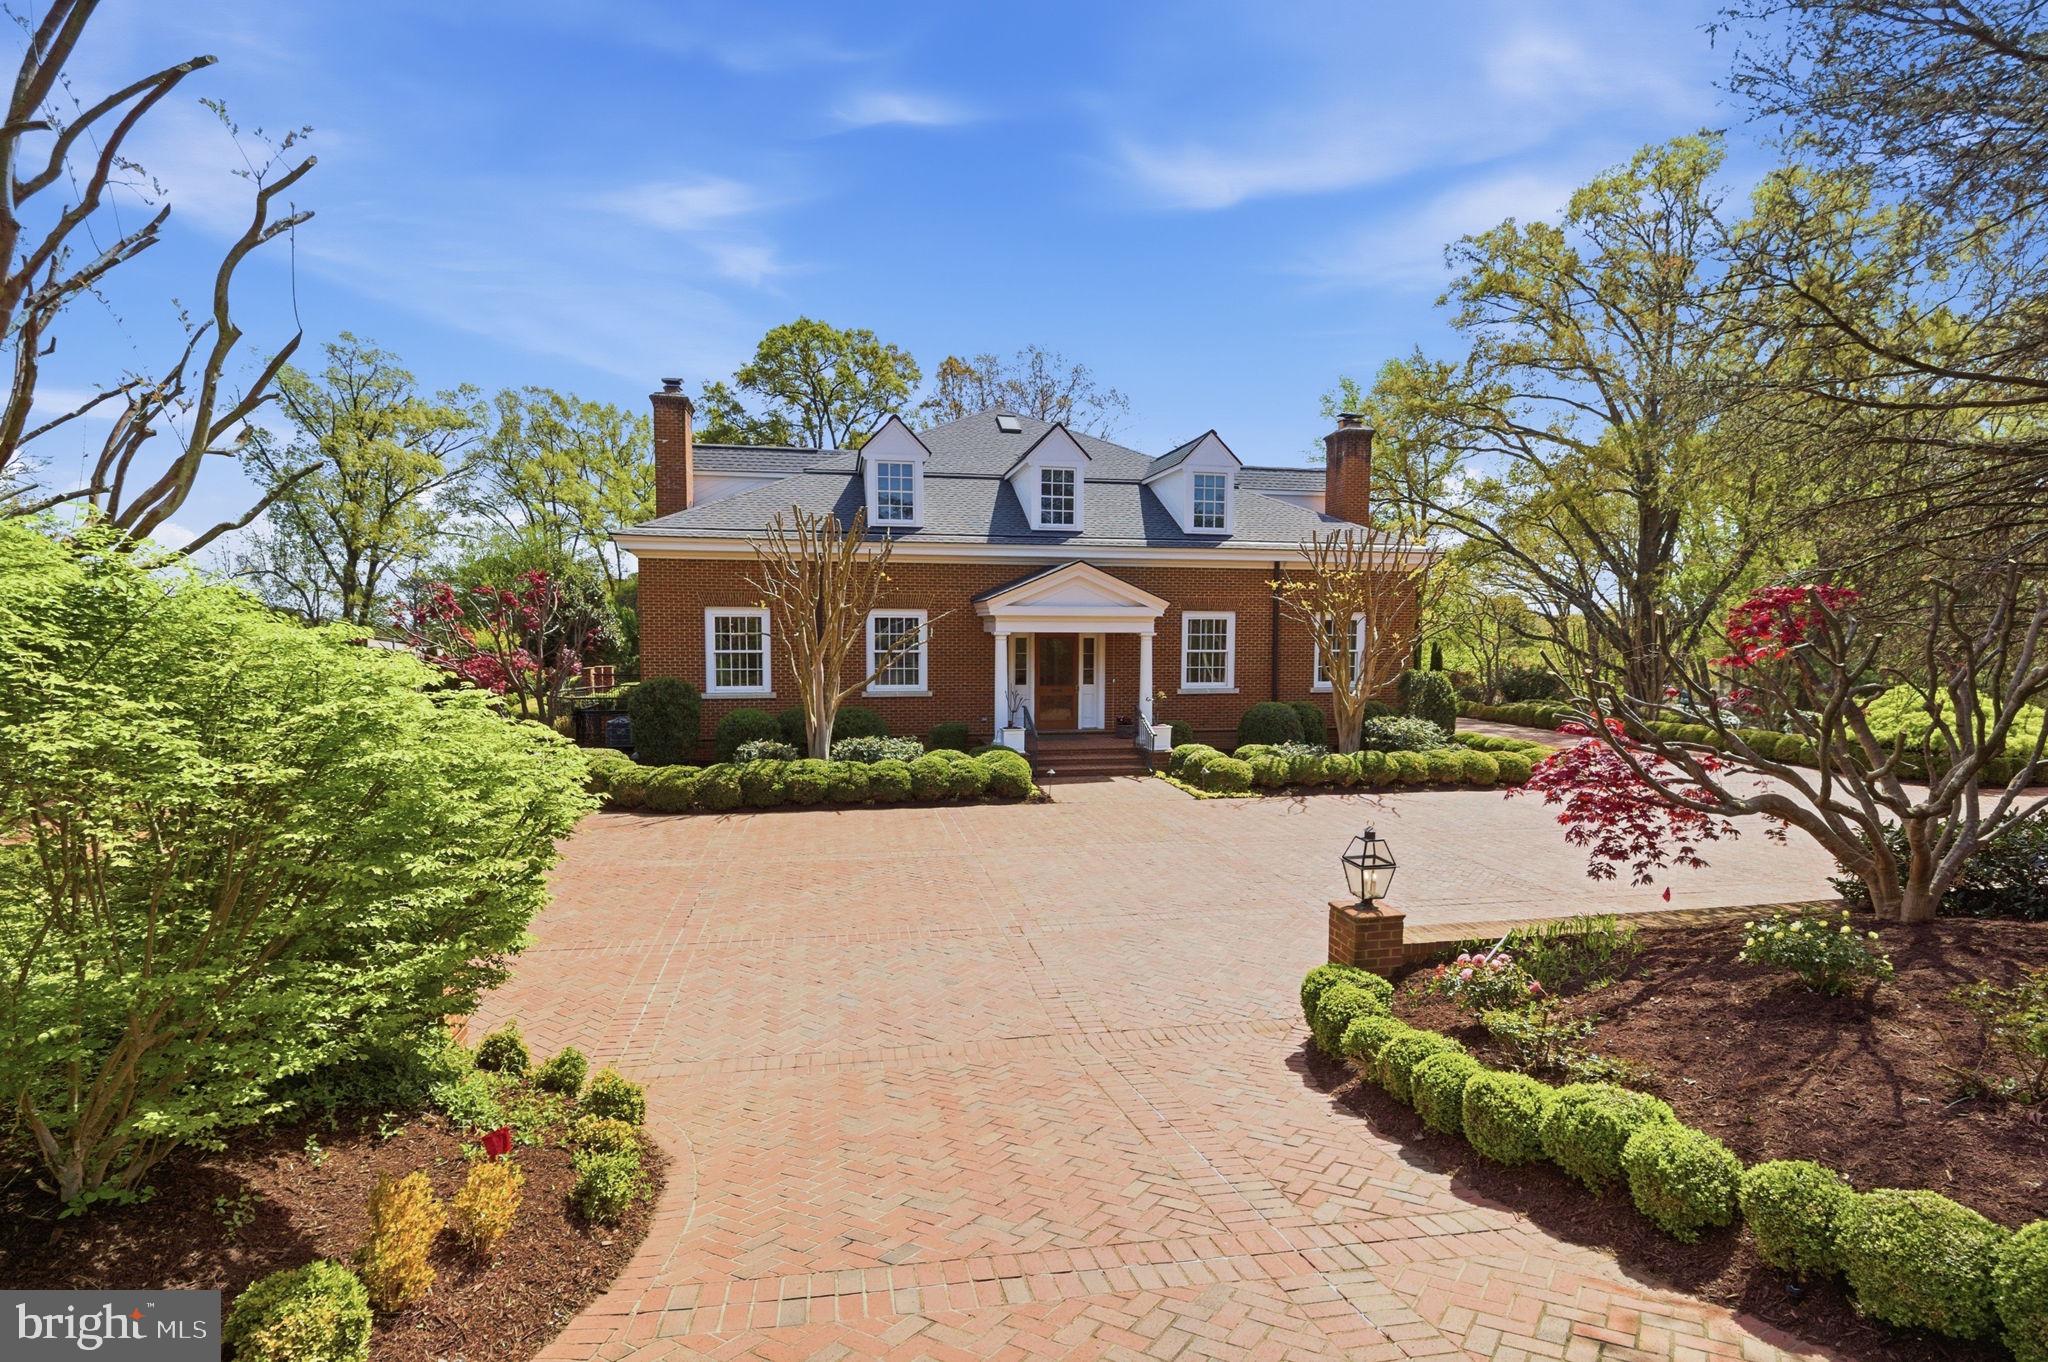
FREDERICKSBURG
1711 HIGHLAND ROAD
6 Beds
6 Baths
12,020 Sq.Ft.
$2,200,000
MLS#: VAFB2010032

FREDERICKSBURG
12620 CHEWNING LANE
7 Beds
4 Baths
8,756 Sq.Ft.
$1,995,000
MLS#: VASP2045336
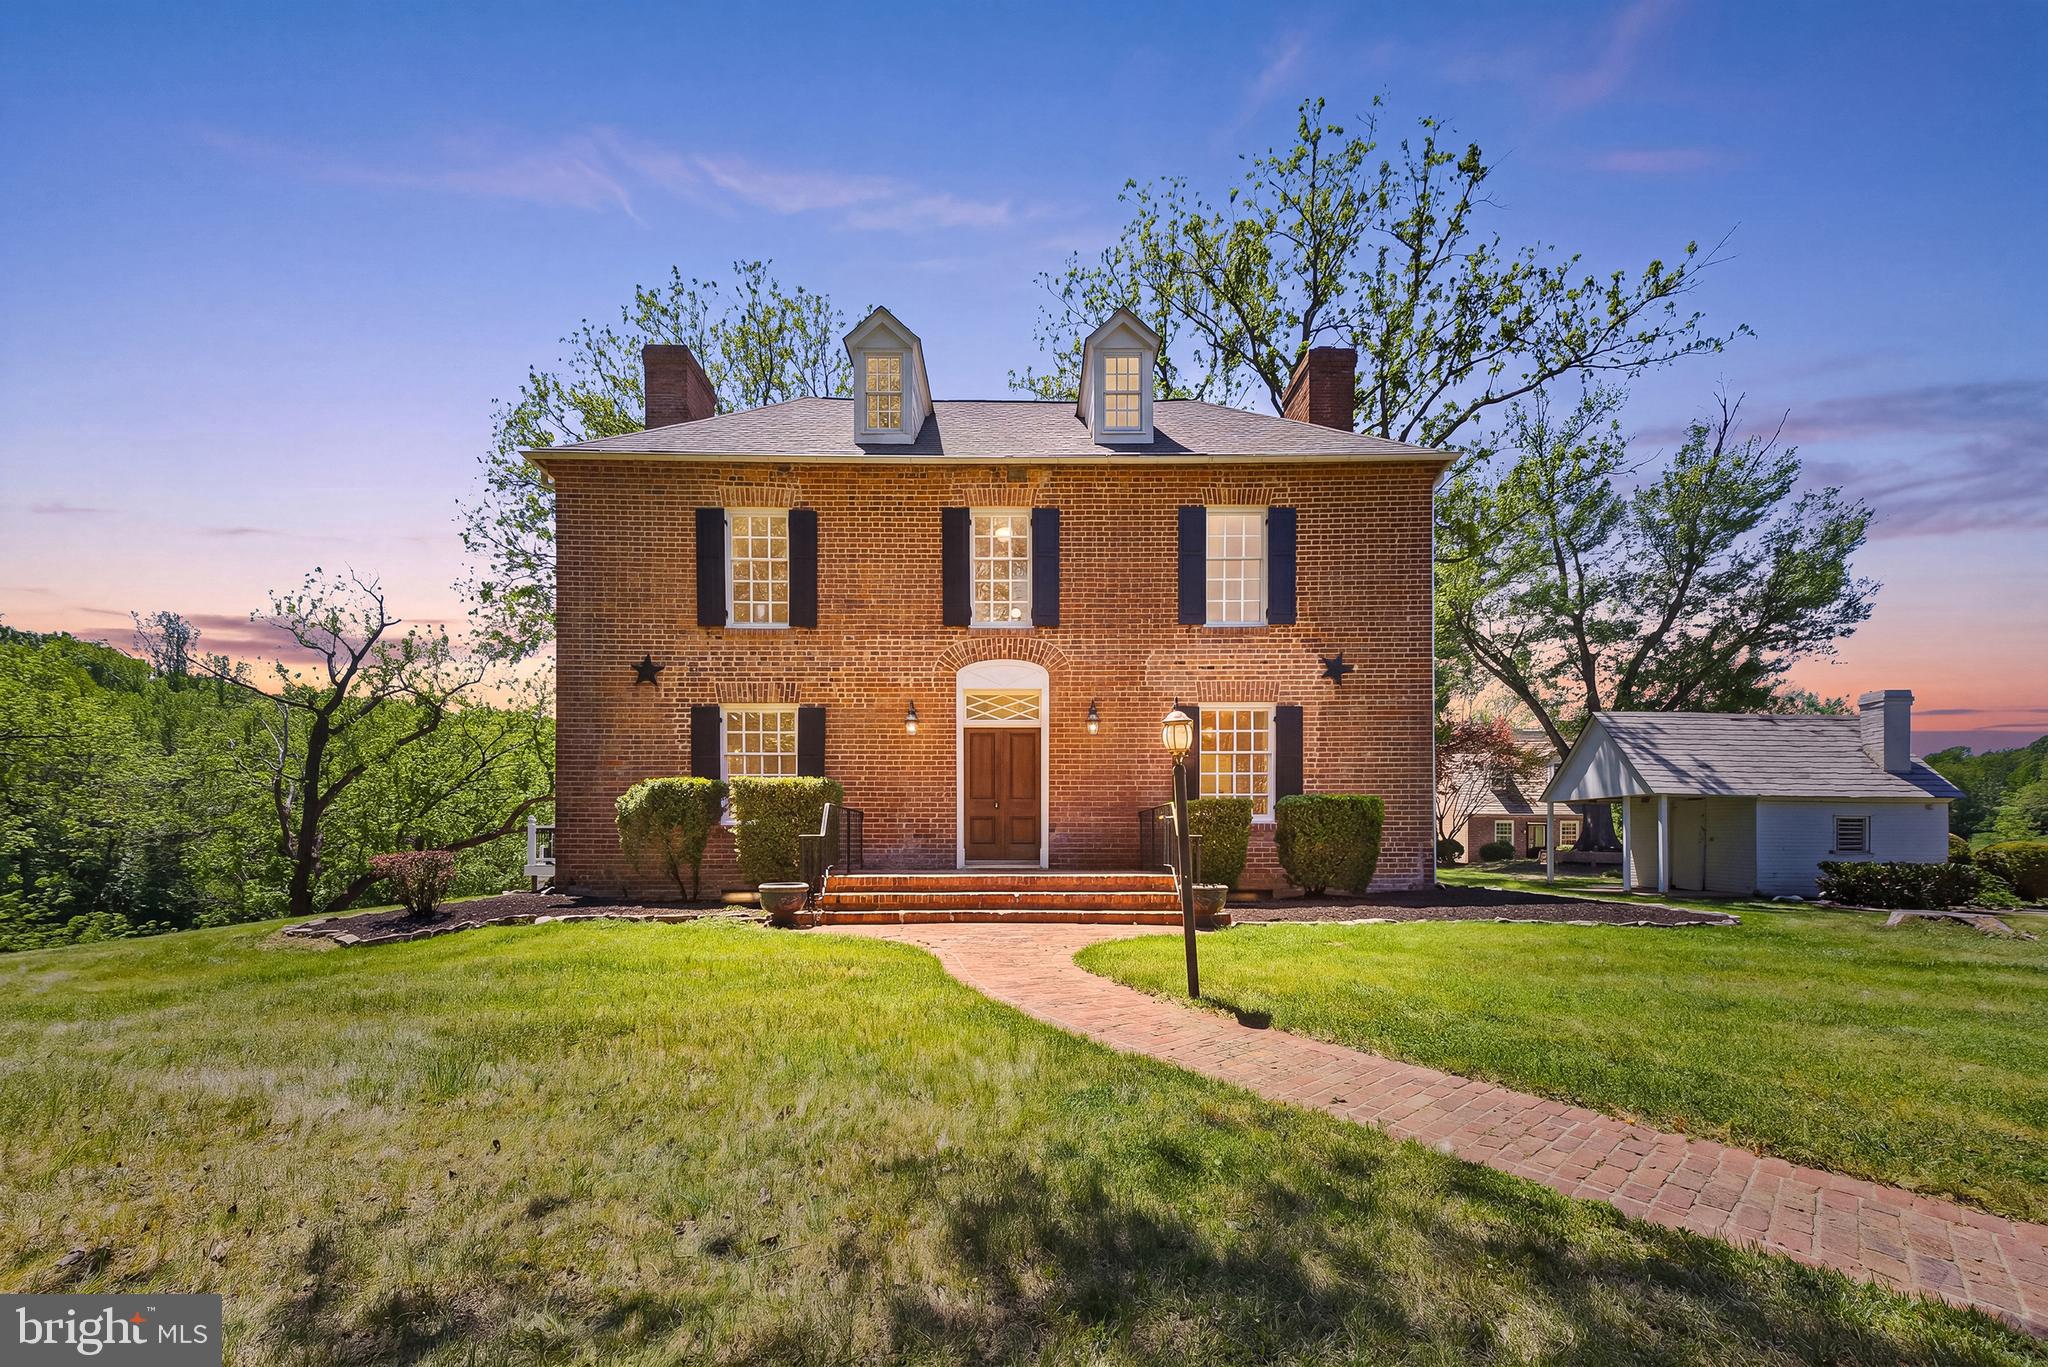
FREDERICKSBURG
1791 WARRENTON ROAD
3 Beds
2 Baths
4,534 Sq.Ft.
$2,290,000
MLS#: VAST2047508
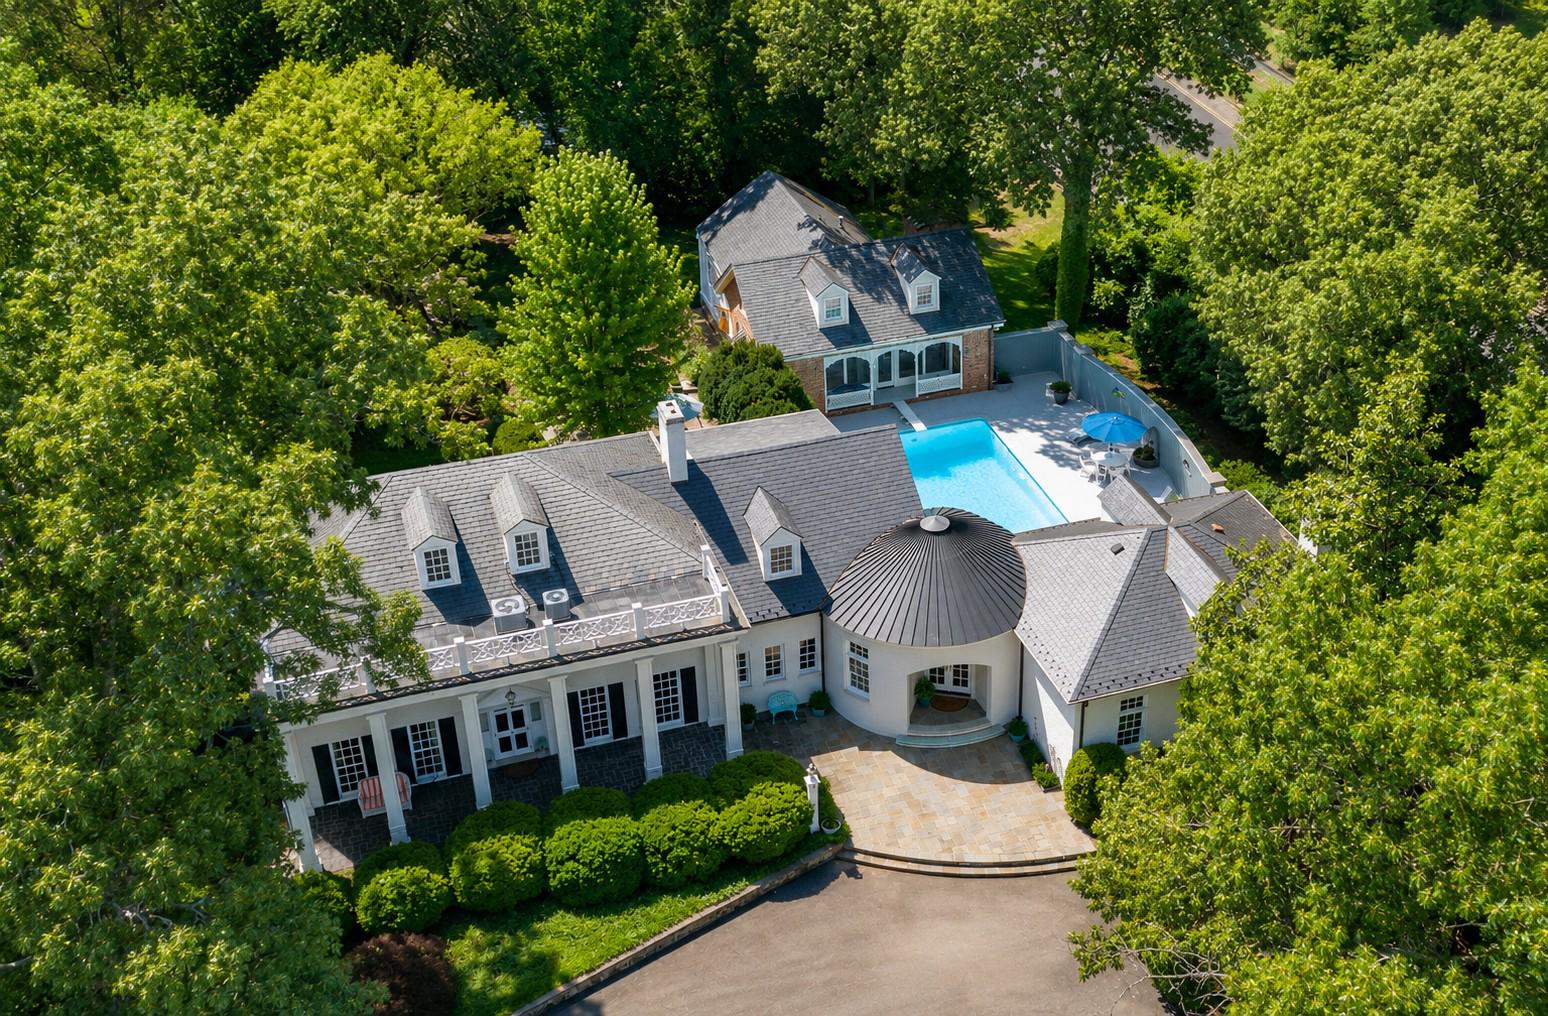
FREDERICKSBURG
812 BEVERLY DRIVE
5 Beds
4 Baths
5,918 Sq.Ft.
$1,999,750
MLS#: VAFB2010640
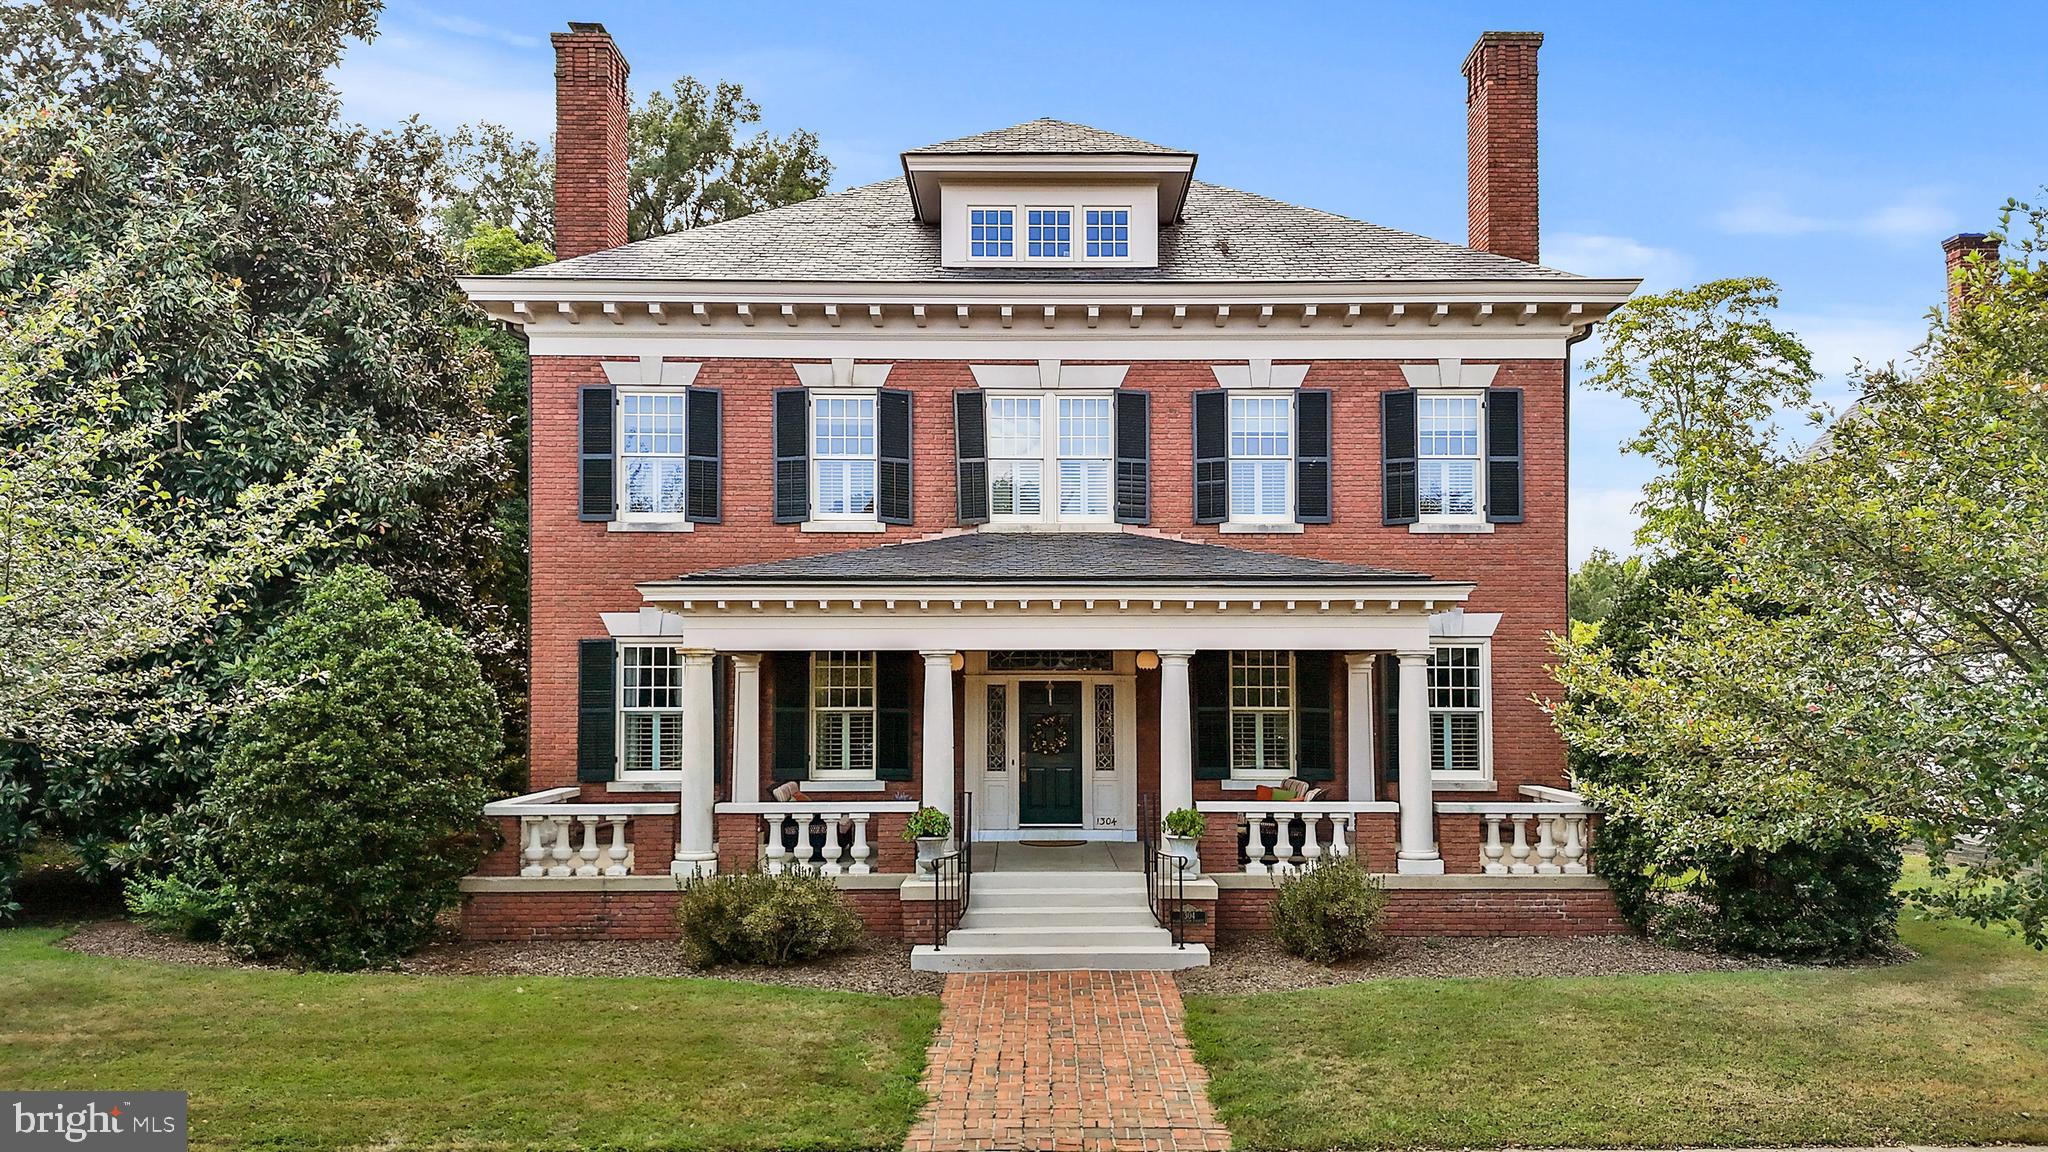
FREDERICKSBURG
1304 WASHINGTON AVENUE
6 Beds
5 Baths
10,500 Sq.Ft.
$2,500,000
MLS#: VAFB2009114
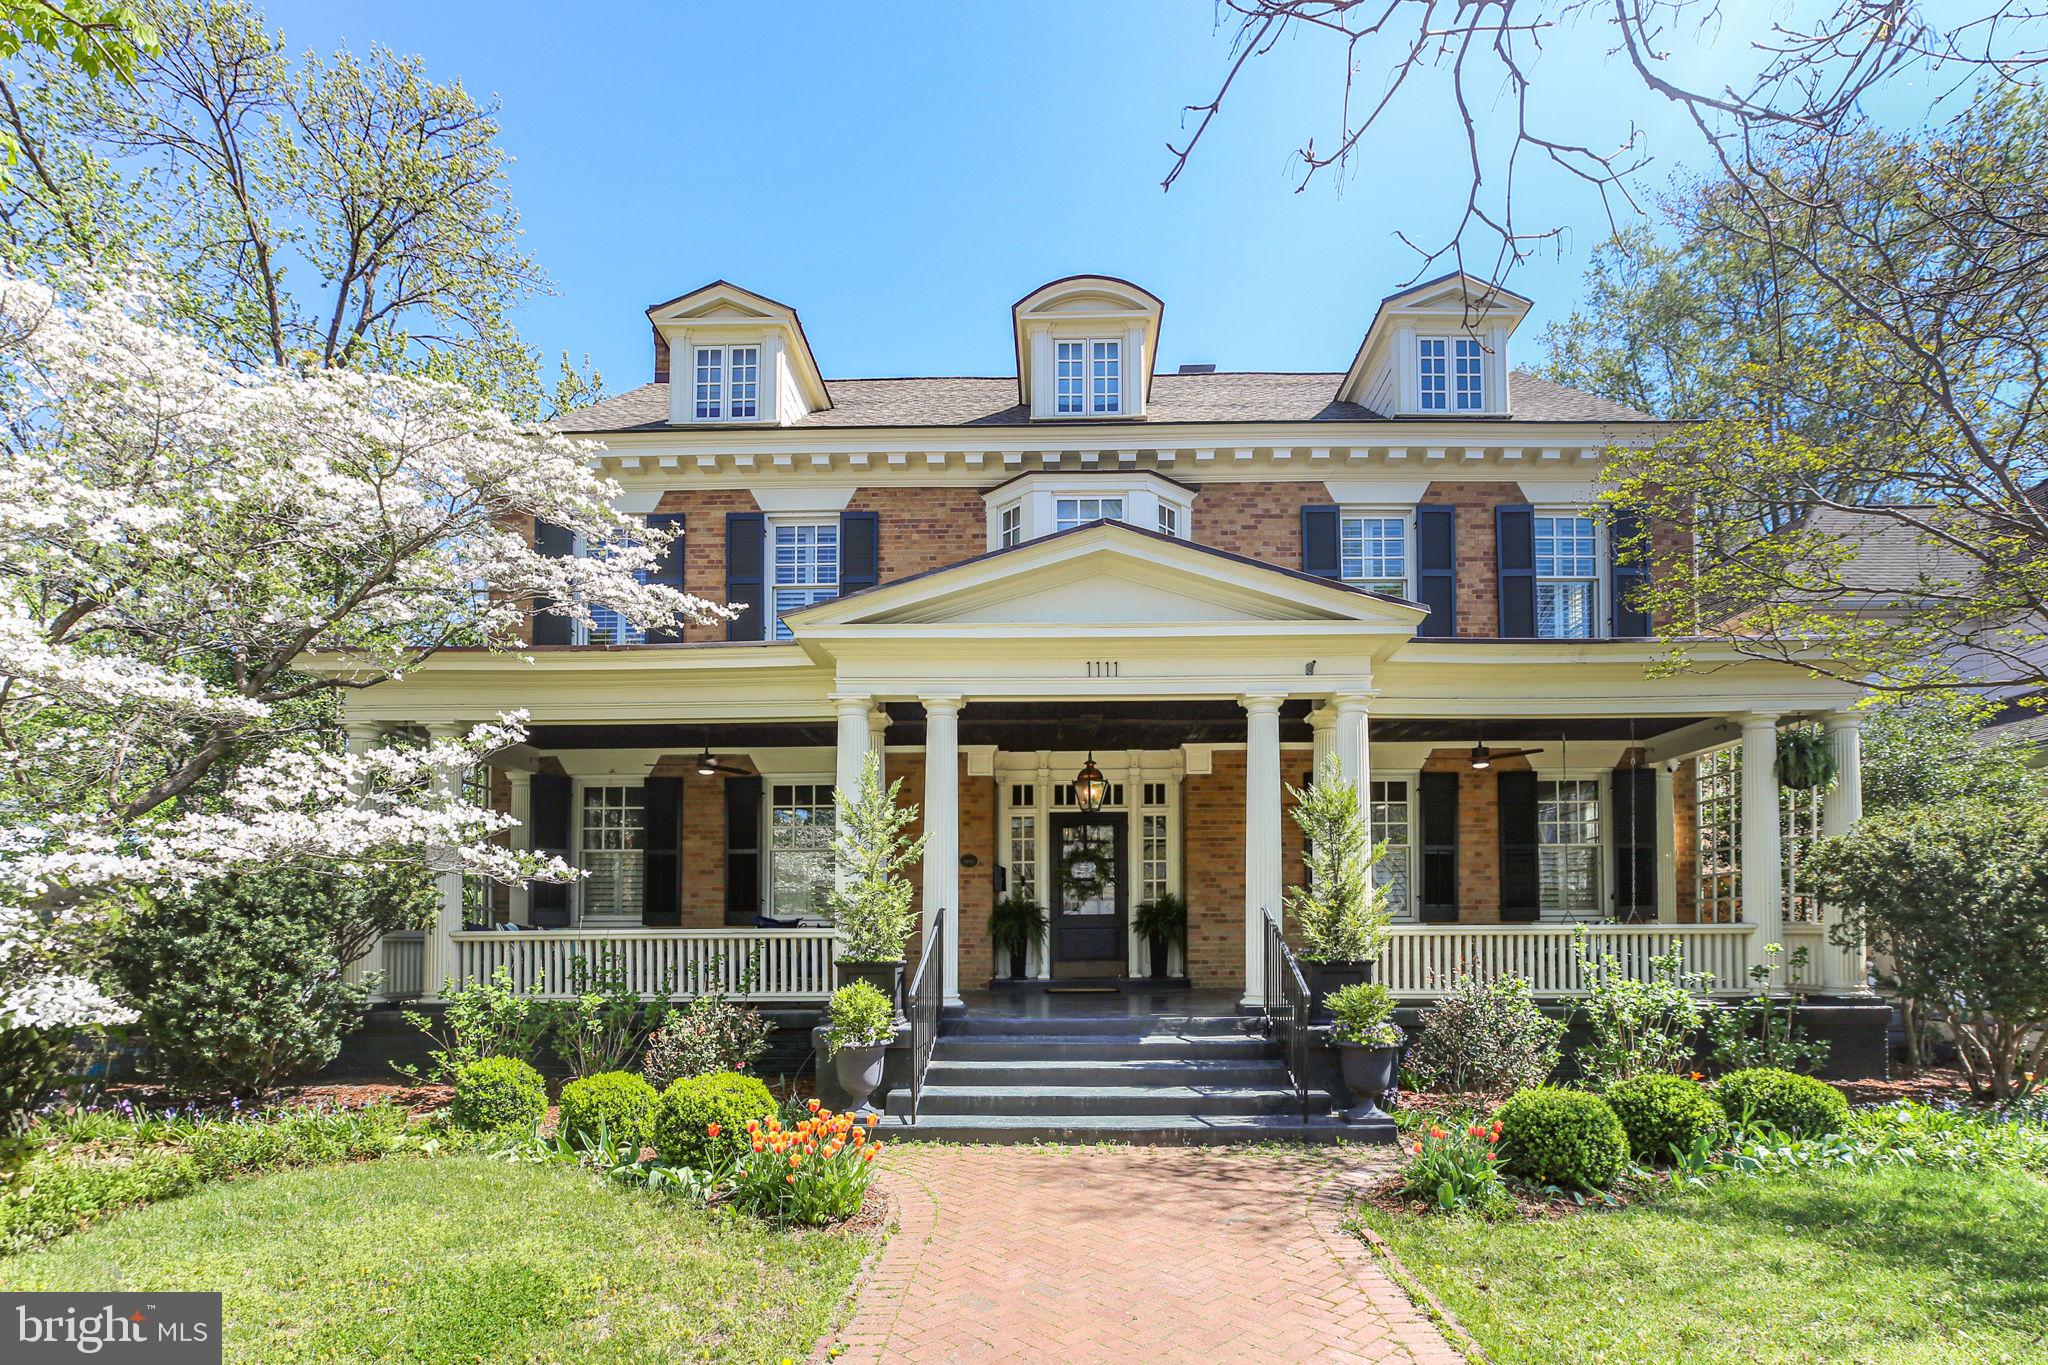
FREDERICKSBURG
1111 PRINCE EDWARD STREET
5 Beds
4 Baths
5,513 Sq.Ft.
$2,100,000
MLS#: VAFB2009668
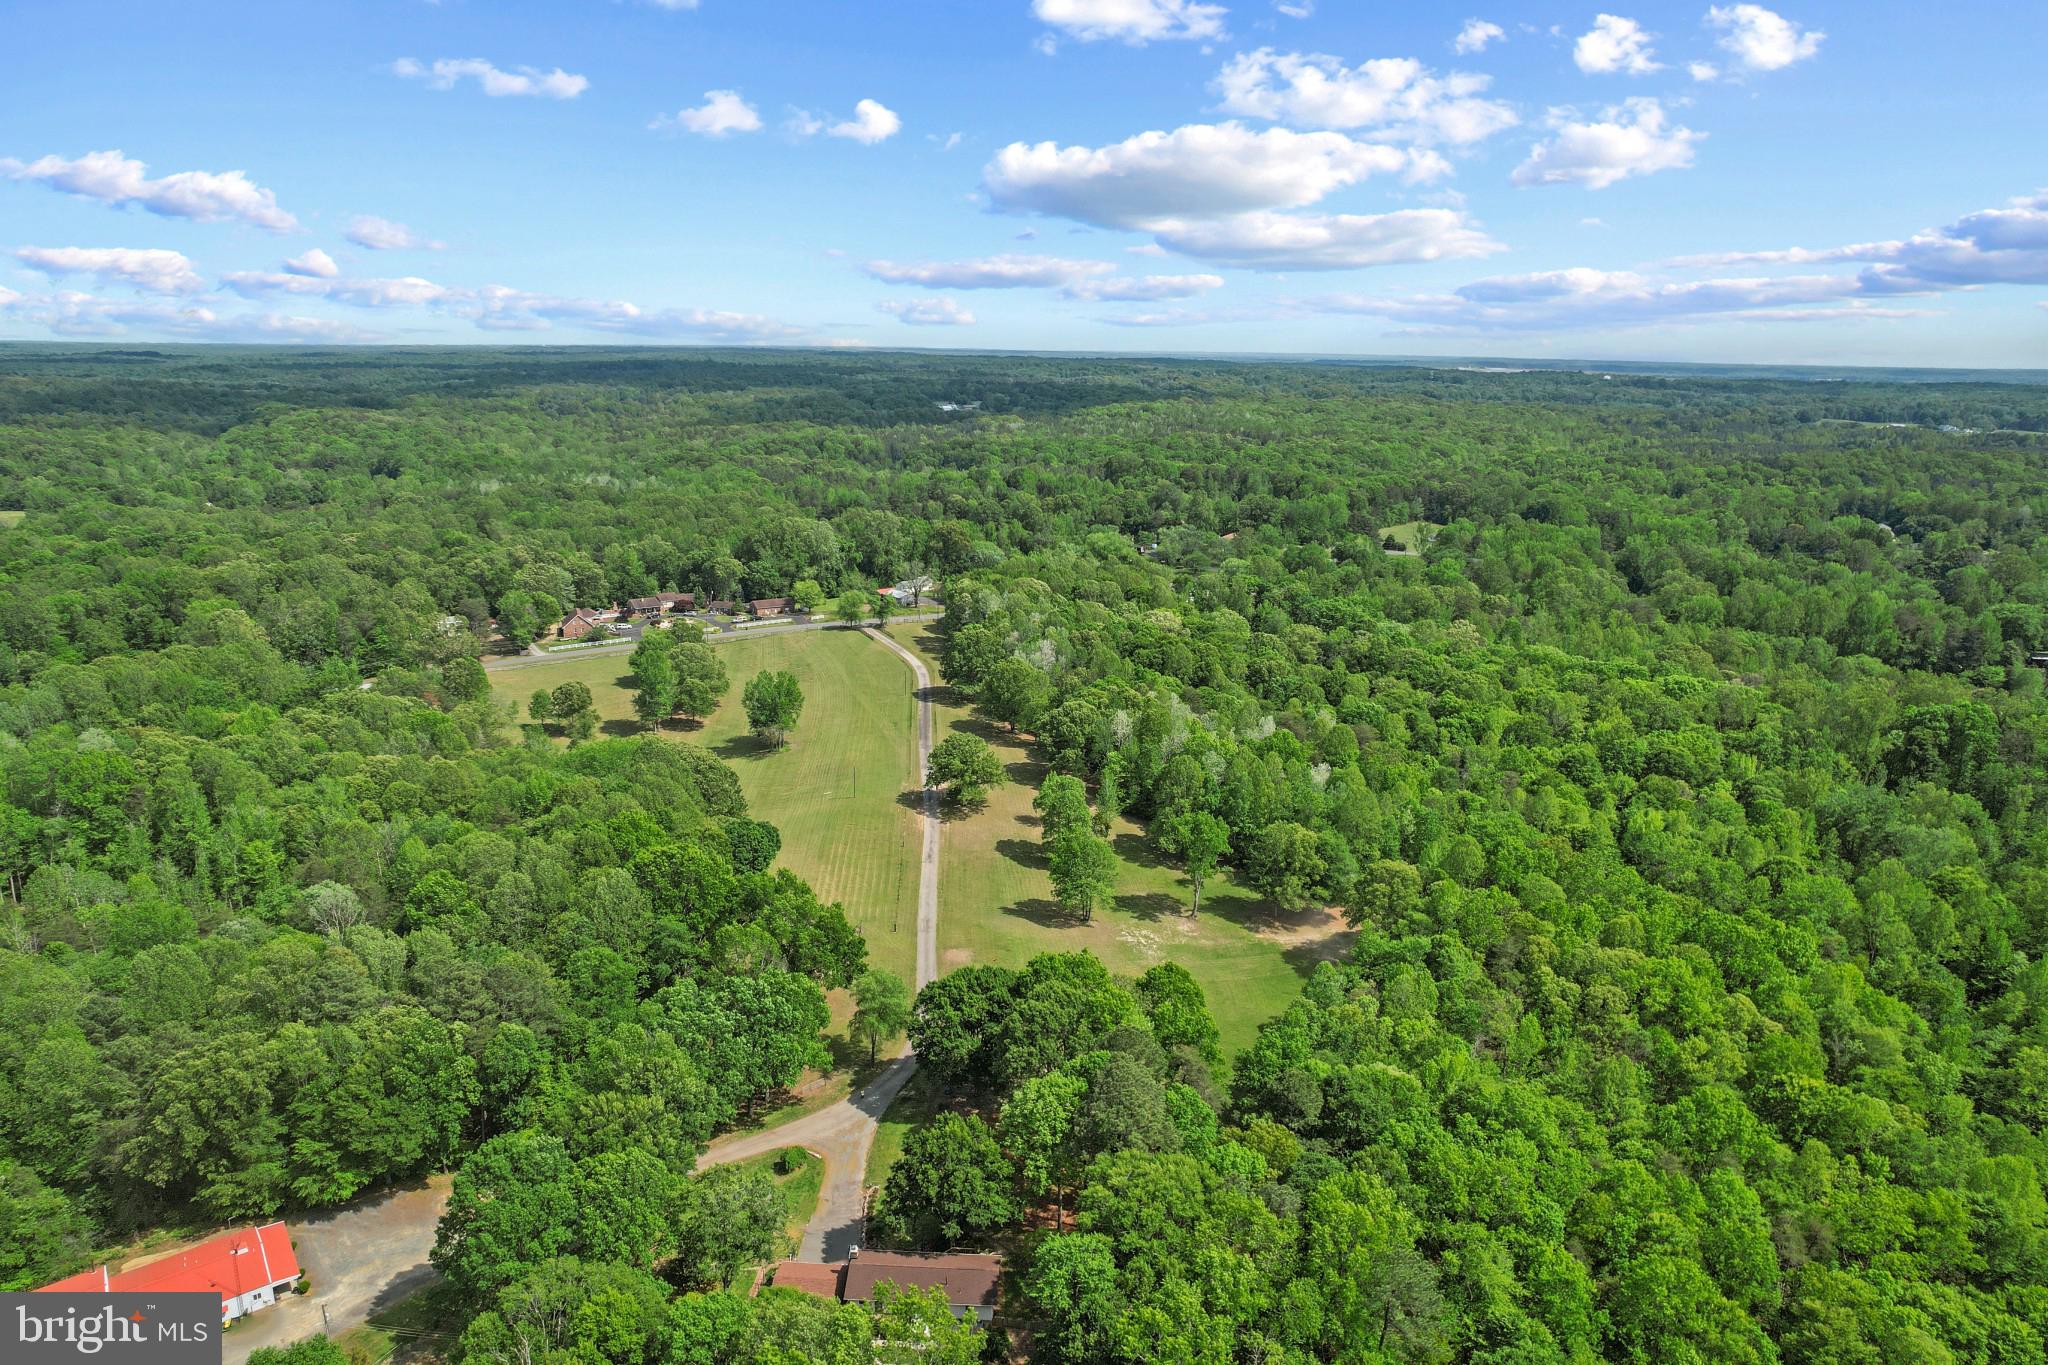
FREDERICKSBURG
41 WOOD LANDING ROAD
4 Beds
2 Baths
2,496 Sq.Ft.
$2,200,000
MLS#: VAST2048852
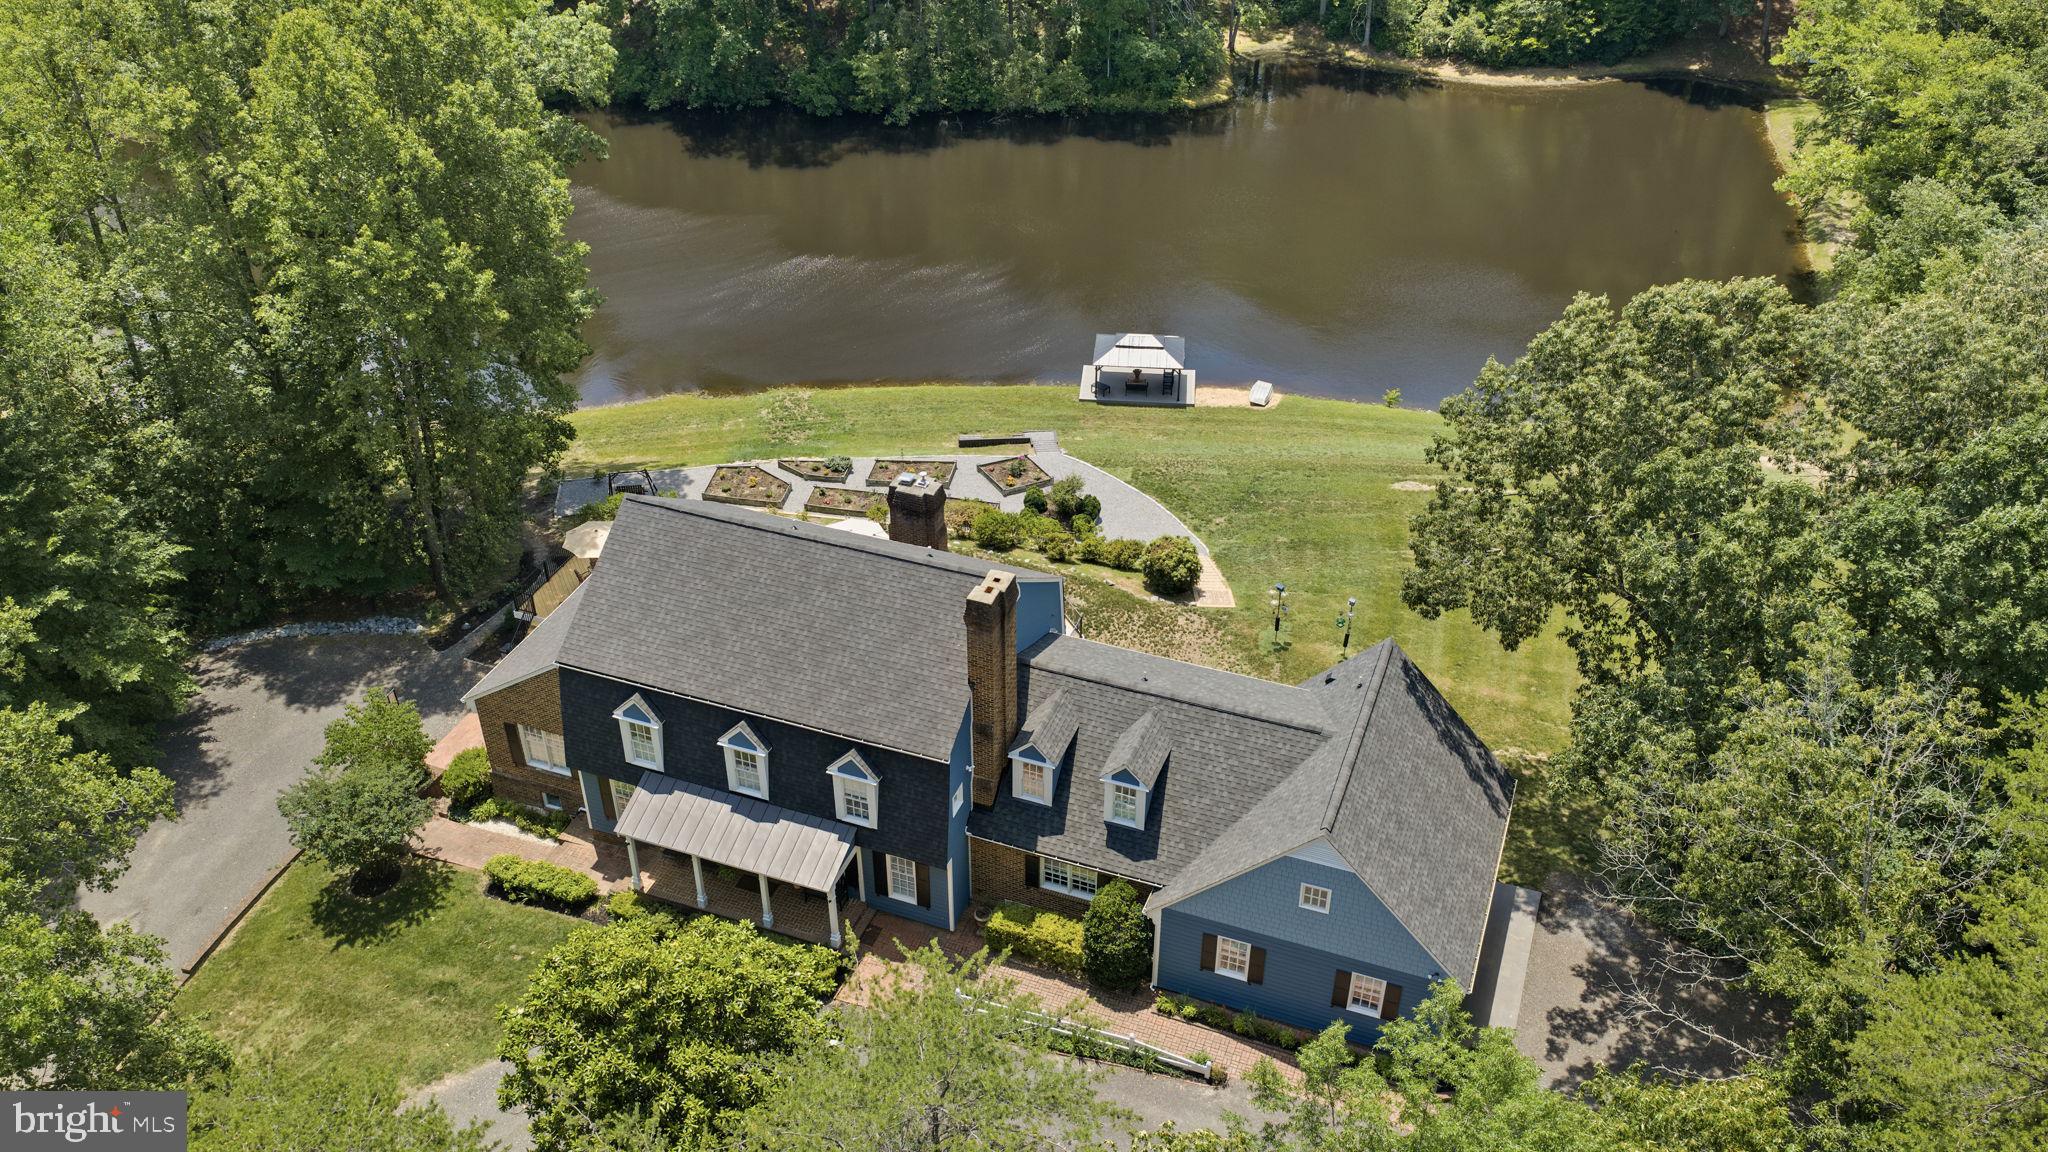
FREDERICKSBURG
7409 RIVER ROAD
8 Beds
4 Baths
7,186 Sq.Ft.
$1,997,000
MLS#: VASP2043054
.png)