
- Properties
- Meet our agents
-
Communities
- FREDERICK
- MT AIRY
- ADAMSTOWN
- NEW MARKET
- THURMONT
- URBANA
- MIDDLETOWN
- BALTIMORE
- WALKERSVILLE
- CUMBERLAND
- LA VALE
- FROSTBURG
- HAGERSTOWN
- MARTINSBURG
- BEDFORD
- CHARLESTOWN
- SHEPHERDSTOWN
- ALTOONA
- BLUE KNOB RESORT
- HISTORIC HOMES (CENTRAL MD)
- CARROLL COUNTY
- WOODBINE
- HOWARD COUNTY
- ALLEGANY COUNTY
- MONTGOMERY COUNTY
- GARRETT COUNTY
- ANNE ARUNDEL COUNTY
- WESTMINSTER
- SYKESVILLE
- OWINGS MILLS
- CATONSVILLE
- LONACONING
- CRESAPTOWN
- BRUNSWICK
- GERMANTOWN
- GAITHERSBURG
- ELLICOTT CITY
- PASADENA
- DAMASCUS
- CLARKSBURG
- Market Report
- Home Value
Property
Beds
4
Full Baths
2
1/2 Baths
1
Year Built
1953
Sq.Footage
2,390
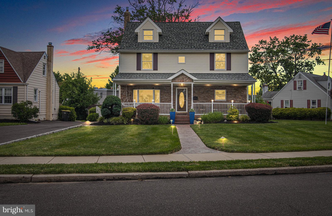
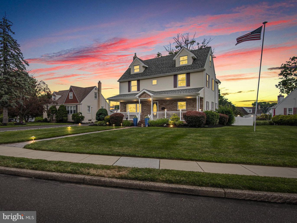
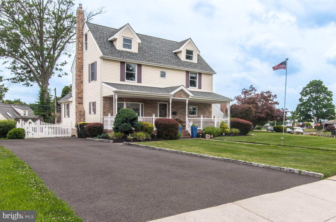
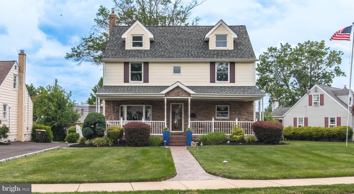
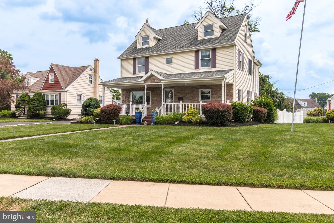
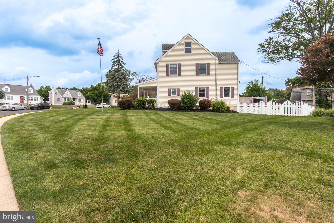
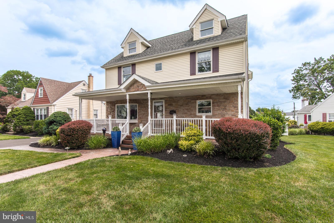
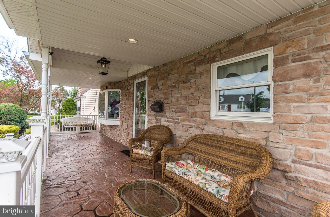
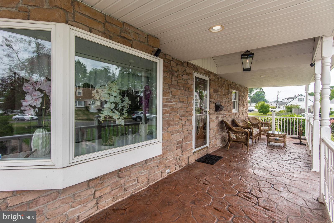
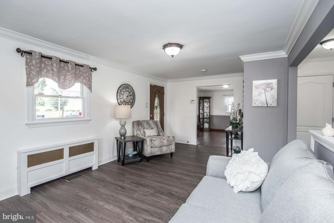
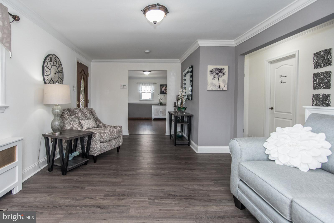
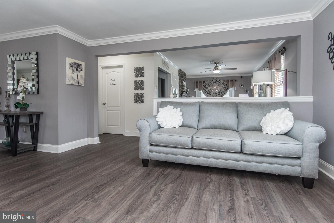
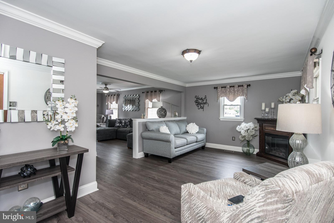
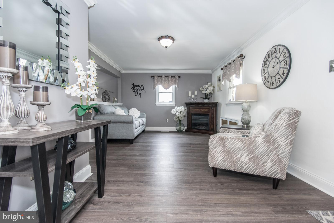
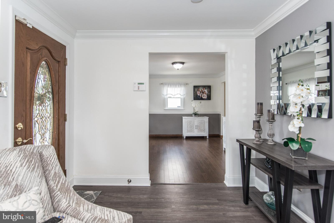
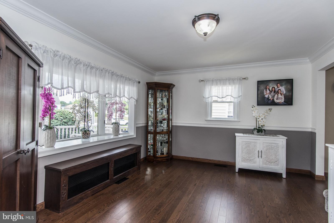
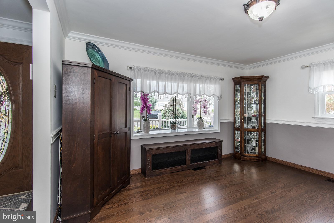
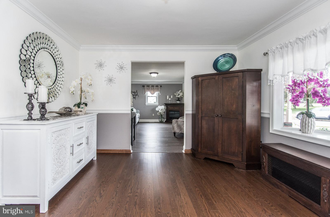
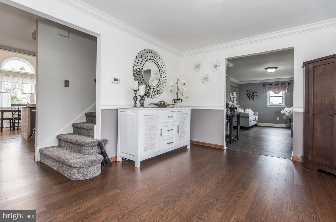
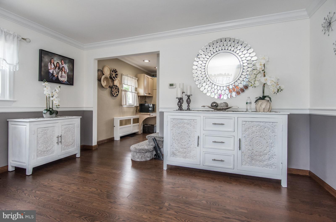
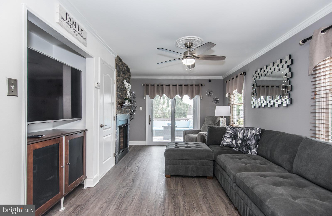
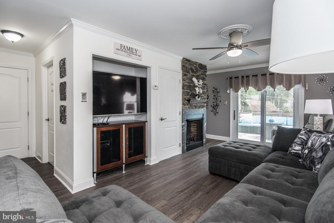
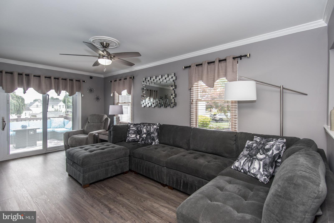
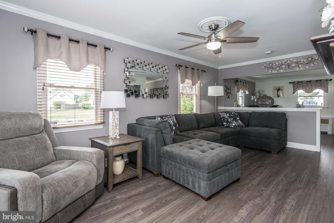
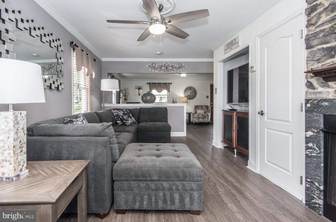
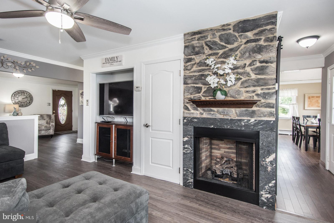
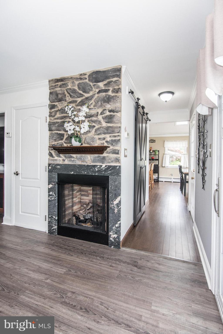
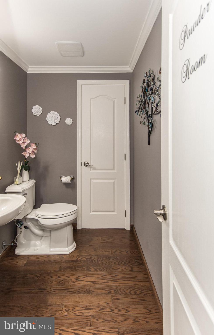
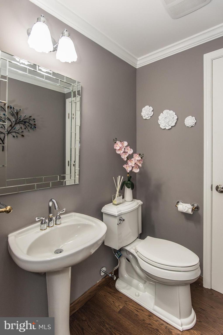
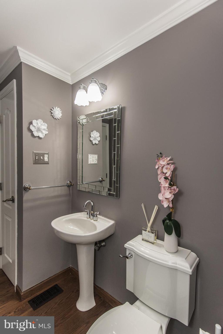
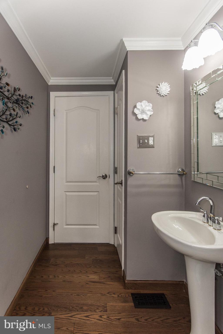
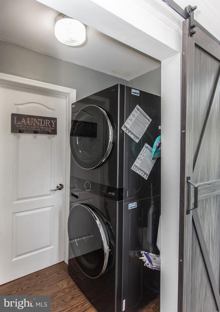
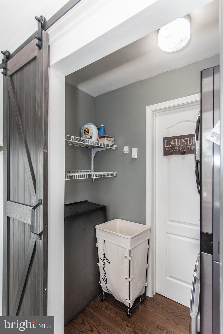
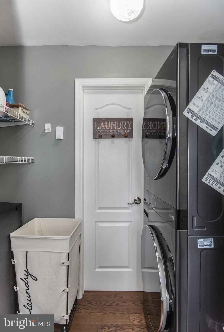
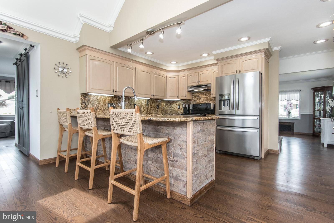
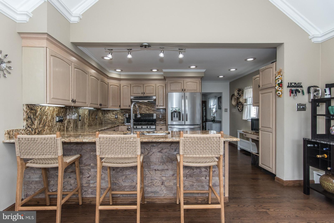
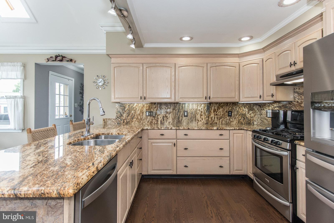
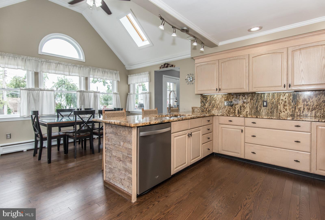
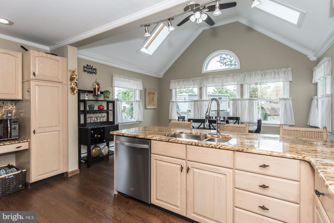
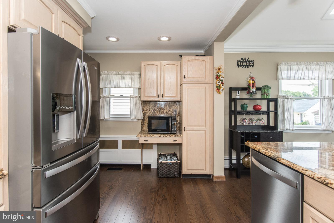
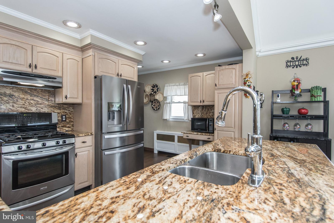
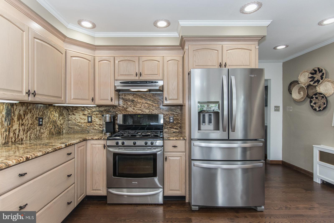
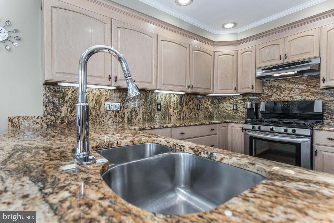
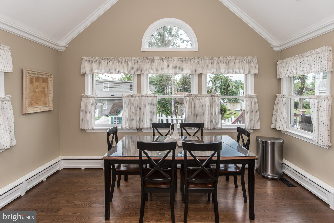
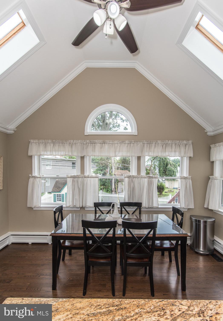
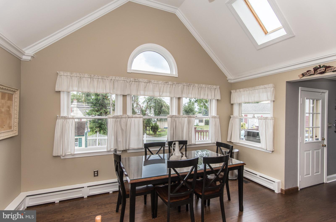
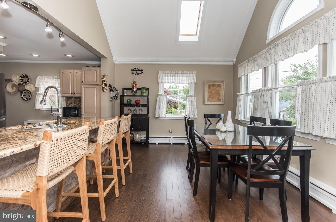
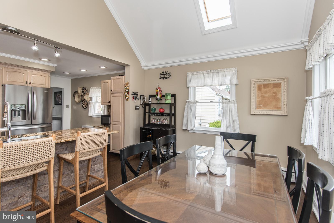
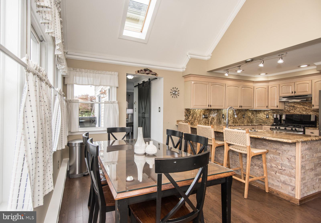
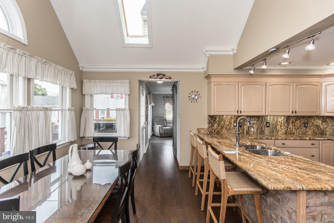
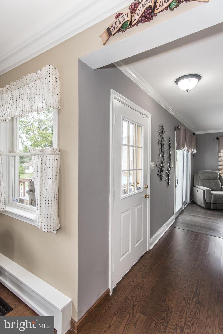
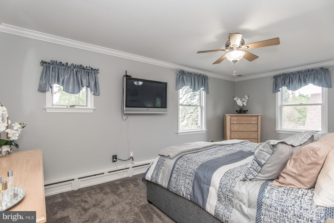
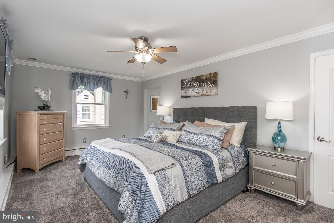
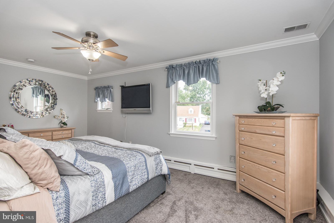
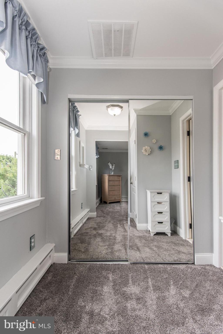
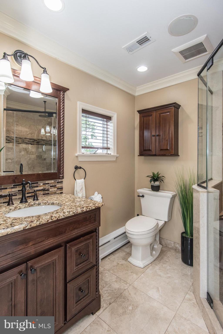
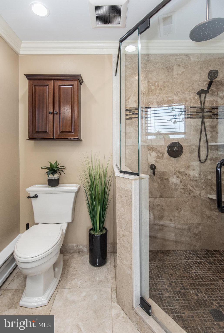
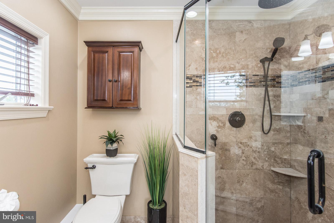
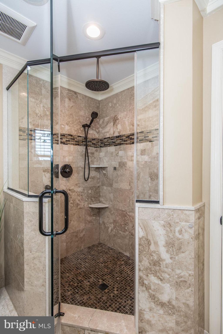
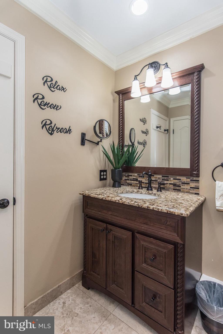
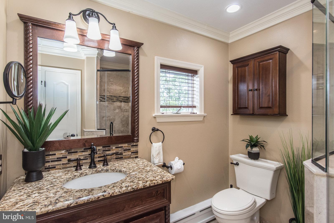
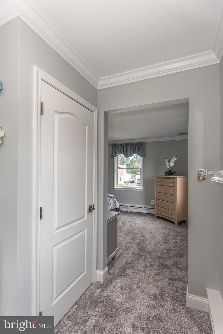
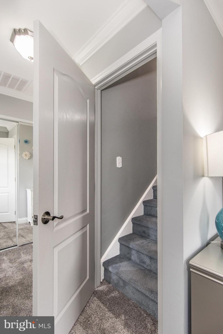
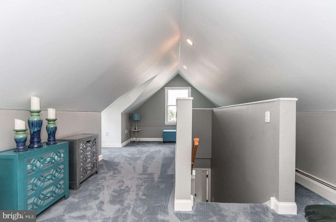
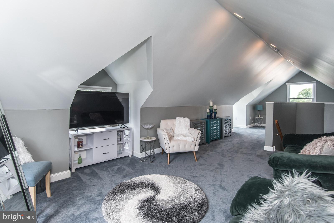
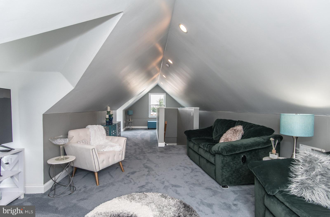
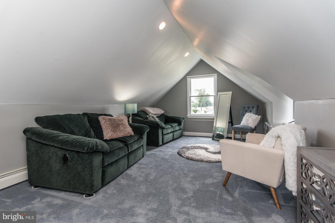
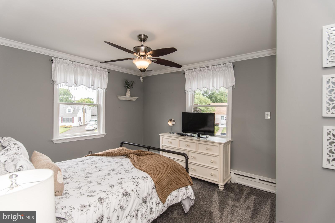
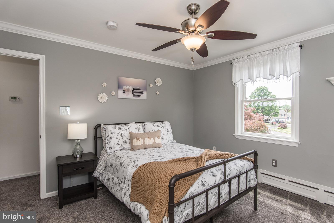
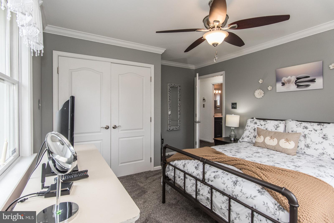
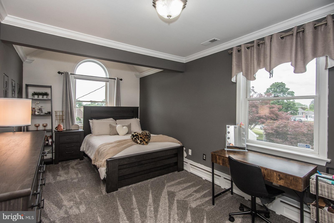
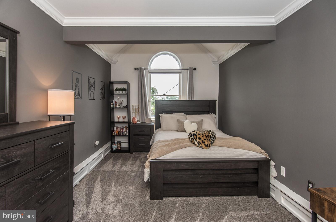
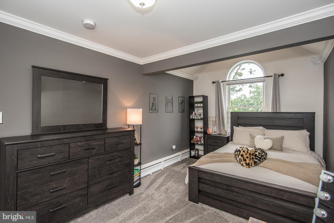
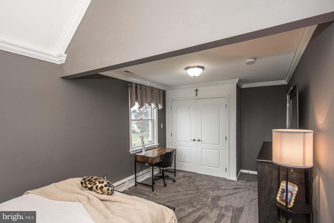
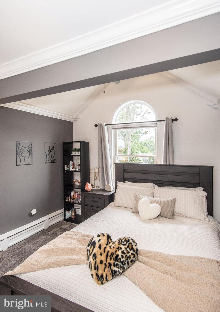
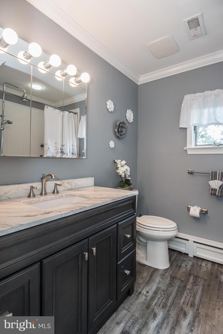
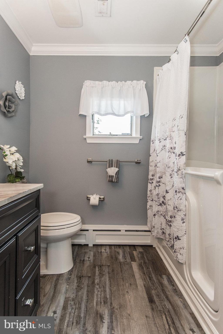
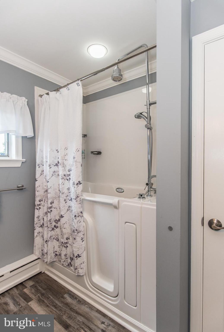
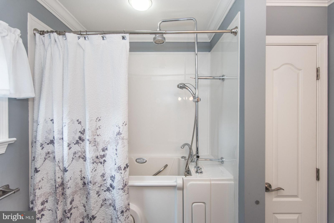
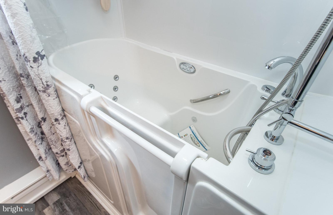
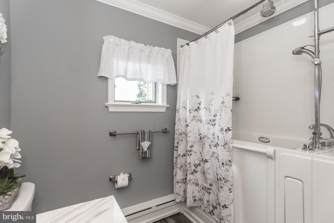
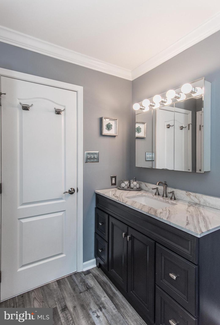
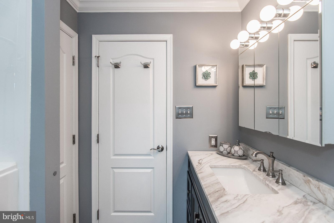
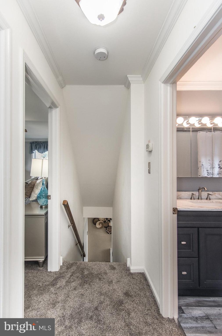
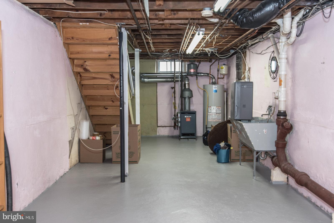
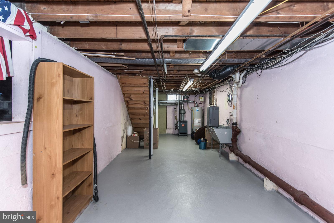
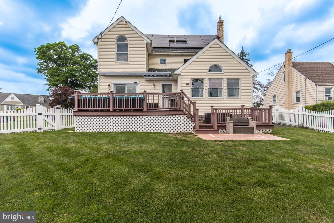
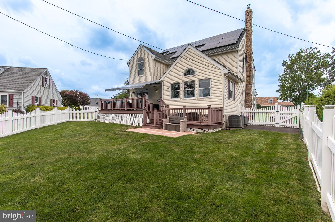
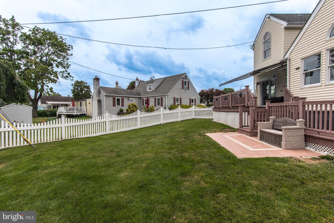
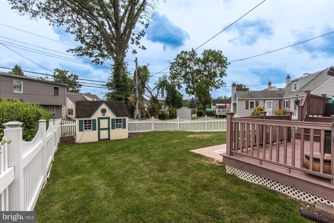
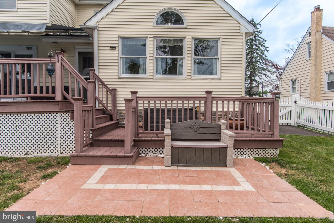
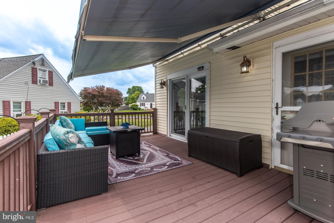
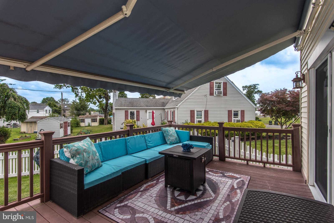
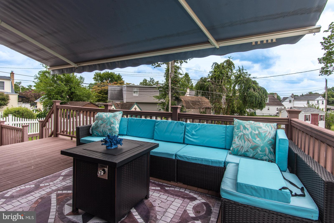
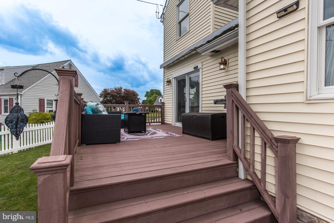
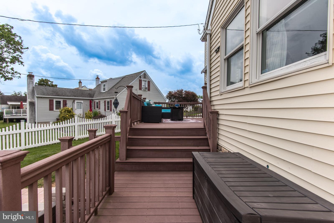
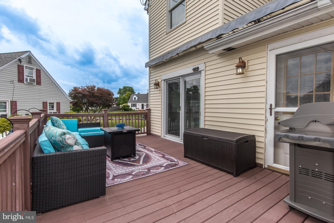
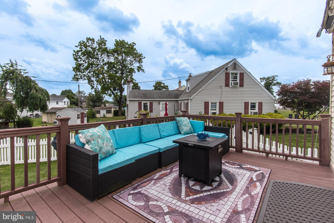
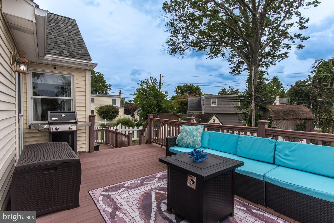
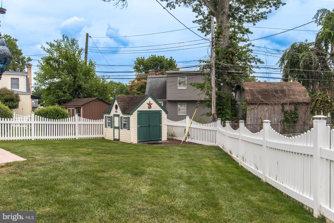
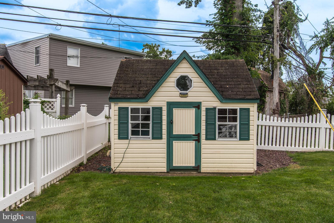
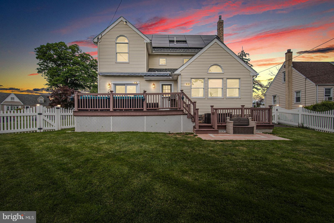
This is the one you have been waiting for! Welcome to 518 Stewart Road, a beautifully maintained 4 bed 2.5 bath home located in the award-winning, highly sought-after Upper Moreland School District. Situated on a quiet street on an oversized lot, this meticulously cared-for home is truly move-in ready. From the moment you arrive, you'll be impressed by the exceptional curb appeal featuring a large driveway, spacious front and side yard, beautifully landscaped grounds, a welcoming front porch, decorative hardscaped and illuminated walkways, and an impressive stone façade. Step inside to discover a bright and inviting first floor offering a formal living room, formal dining room with a large bow window, and a sizable family room highlighted by a beautiful stone gas fireplace. Hardwood and luxury vinyl plank flooring flow throughout the main level. The expansive eat-in kitchen is a chef's dream, featuring a vaulted ceiling with skylights, an abundance of windows providing natural light, a stone-accented peninsula breakfast bar, granite countertops and matching backsplash, under-cabinet lighting, stainless steel appliances, a gooseneck faucet, recessed lighting, and great cabinet and counter space. A conveniently located first-floor laundry area with stacked washer and dryer provides additional storage, while an oversized powder room with updated chrome fixtures completes the main level. The second floor offers three generously sized bedrooms, all featuring brand-new carpeting. The spacious primary suite includes a beautifully appointed Tuscan inspired full bathroom with ceramic tile accents and a linen closet. Just off the primary bedroom, you'll find access to the fourth bedroom, offering a huge heated and cooled room complete with multiple windows and recessed lighting. Whether used as a fourth bedroom, home office, playroom, or recreation space, the possibilities are endless. All bedrooms offer excellent closet space. The beautifully updated hall bathroom features brushed nickel fixtures, a custom walk-in Jacuzzi air therapy tub and shower combo. The basement provides abundant storage space for all your belongings. Step outside through the large sliding glass door from the family room to a beautifully landscaped, fully fenced backyard featuring a spacious two-tier Trex deck, a remote-controlled Sunsetter retractable awning for shade and comfort, and a shed for even more storage. Additional upgrades and features include a new roof (2024), two new central air conditioning units (2023), brand new second floor carpeting (2026), and energy-saving solar panels that help reduce monthly electric costs while improving overall efficiency. Elegant crown molding, two-panel cathedral-style doors, custom-built radiator covers, and updated lighting and ceiling fans are throughout the home. Located close to playgrounds, shopping, dining, schools and main roadways, this exceptional home offers the perfect combination of space, comfort, and location. Meticulously maintained and thoughtfully updated, 518 Stewart Road is truly move-in ready and must be seen in person.
Features & Amenities
Interior
-
Other Interior Features
Eat-in Kitchen, Ceiling Fan(s), Pantry, Recessed Lighting, Crown Molding, Soaking Tub
-
Total Bedrooms
4
-
Bathrooms
2
-
1/2 Bathrooms
1
-
Above Grade Finished Area
2390.0
-
Basement YN
YES
-
Cooling YN
YES
-
Cooling
Central Air, Ceiling Fan(s), Electric
-
Fireplace YN
YES
-
Heating YN
YES
-
Heating
Natural Gas, Baseboard
-
Pet friendly
N/A
Exterior
-
Garage
No
-
Construction Materials
Other
-
Other Exterior Features
Awning(s), Lighting, Rain Gutters
-
Parking
Asphalt, On Street, Shared Driveway, Driveway
-
Patio and Porch Features
Deck, Patio, Porch
-
Pool
No
-
Waterfront YN
NO
Area & Lot
-
Lot Features
Back Yard
-
Lot Size(acres)
0.2
-
Lot Size(square feet)
8,900
-
Property Type
Residential
-
Property Sub Type
Single Family Residence
-
Architectural Style
Traditional
Price
-
Sales Price
$589,900
-
Tax Amount
$8,388
-
Sq. Footage
2,390
-
Price/SqFt
$246
HOA
-
Association
No
School District
-
Elementary School
N/A
-
Middle School
N/A
-
High School
N/A
Property Features
-
New Construction
NO
-
Foundation Details
Other
-
Senior Community YN
NO
-
Sewer
Public Sewer
-
Tax Lot
049
-
Water Source
Public
Schedule a Showing
Showing scheduled successfully.
Mortgage calculator
Estimate your monthly mortgage payment, including the principal and interest, property taxes, and HOA. Adjust the values to generate a more accurate rate.
Your payment
Principal and Interest:
$
Property taxes:
$
HOA fees:
$
Total loan payment:
$
Total interest amount:
$
Location
County
MONTGOMERY
Elementary School
Middle School
High School
Listing Courtesy of John Cravero , Re/Max One Realty
RealHub Information is provided exclusively for consumers' personal, non-commercial use, and it may not be used for any purpose other than to identify prospective properties consumers may be interested in purchasing. All information deemed reliable but not guaranteed and should be independently verified. All properties are subject to prior sale, change or withdrawal. RealHub website owner shall not be responsible for any typographical errors, misinformation, misprints and shall be held totally harmless.

AGENT
Allison Bodine
Call Allison today to schedule a private showing.

* Listings on this website come from the FMLS IDX Compilation and may be held by brokerage firms other than the owner of this website. The listing brokerage is identified in any listing details. Information is deemed reliable but is not guaranteed. If you believe any FMLS listing contains material that infringes your copyrighted work please click here to review our DMCA policy and learn how to submit a takedown request.© 2024 FMLS.
Related Properties
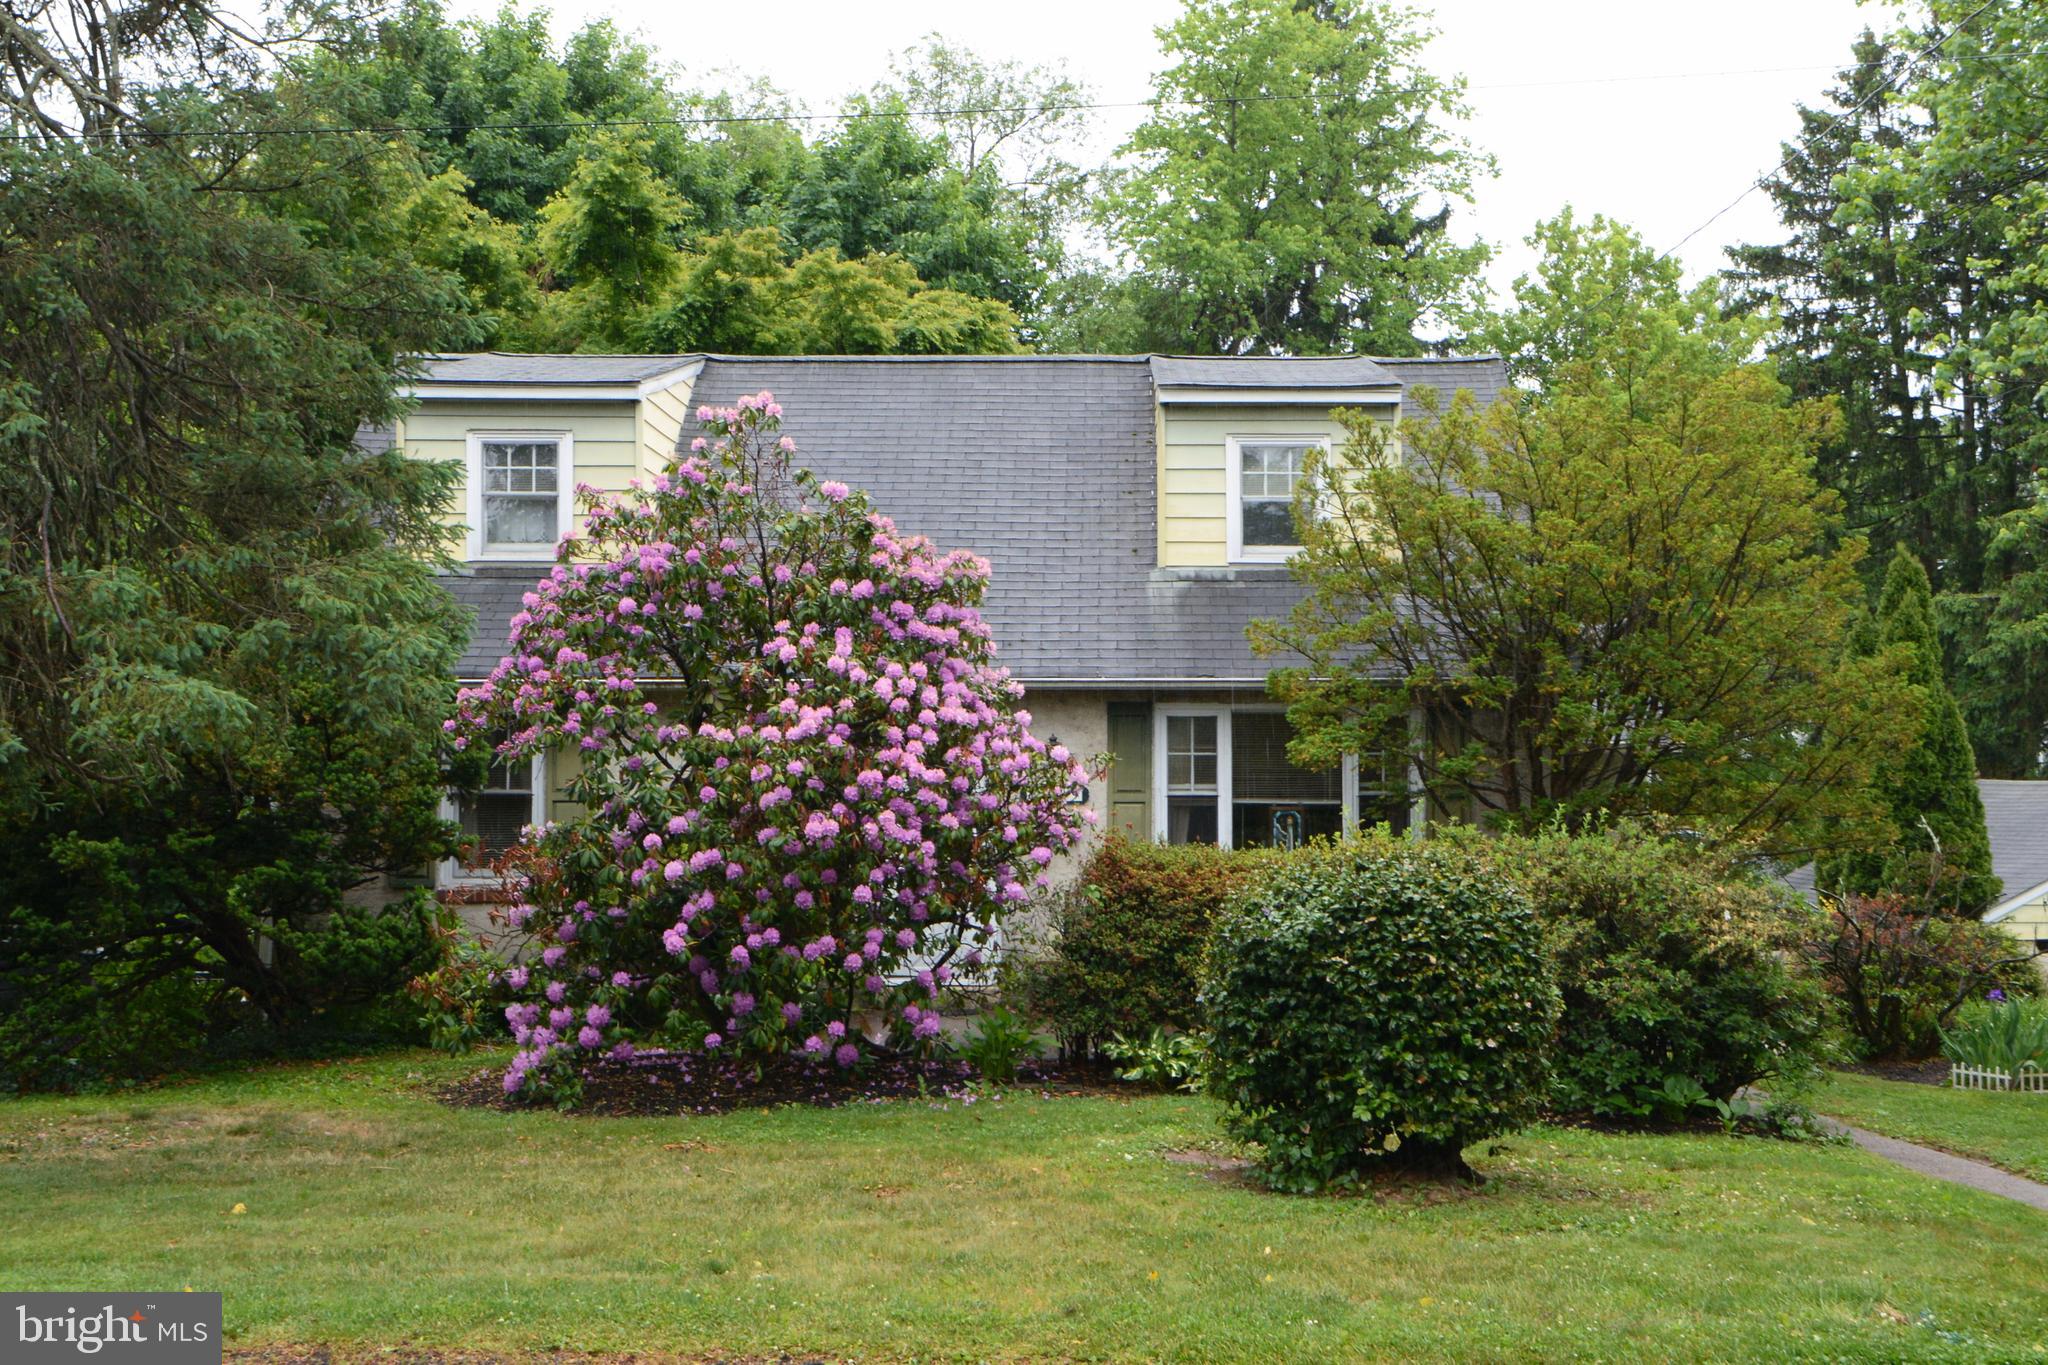
HATBORO
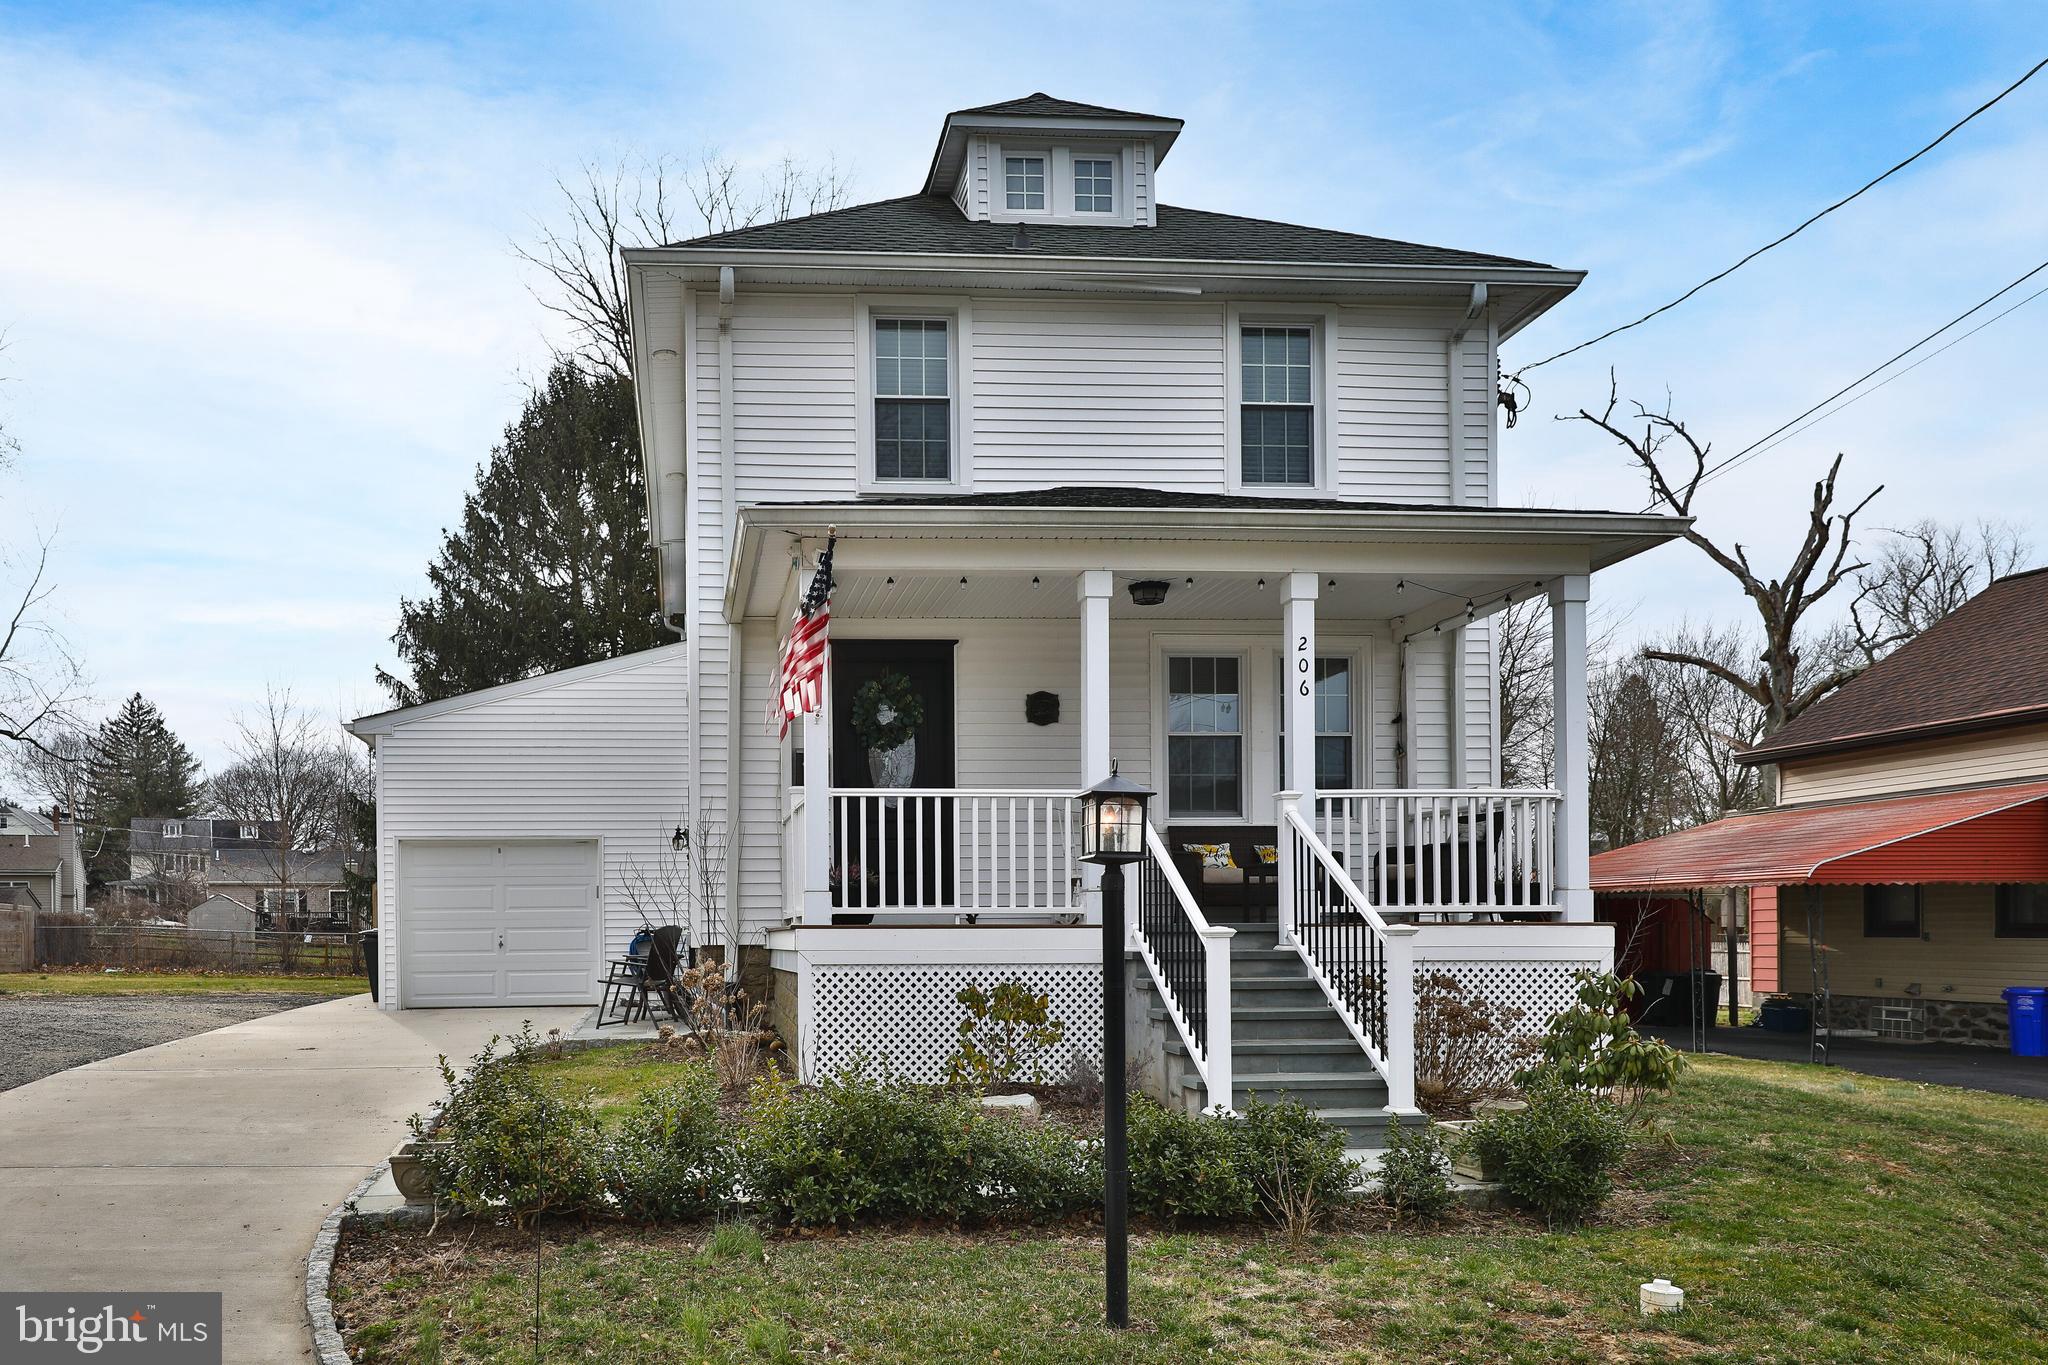
206 WOOD STREET
3 Beds
2 Baths
1,804 Sq.Ft.
$519,900
MLS#: PAMC2180752
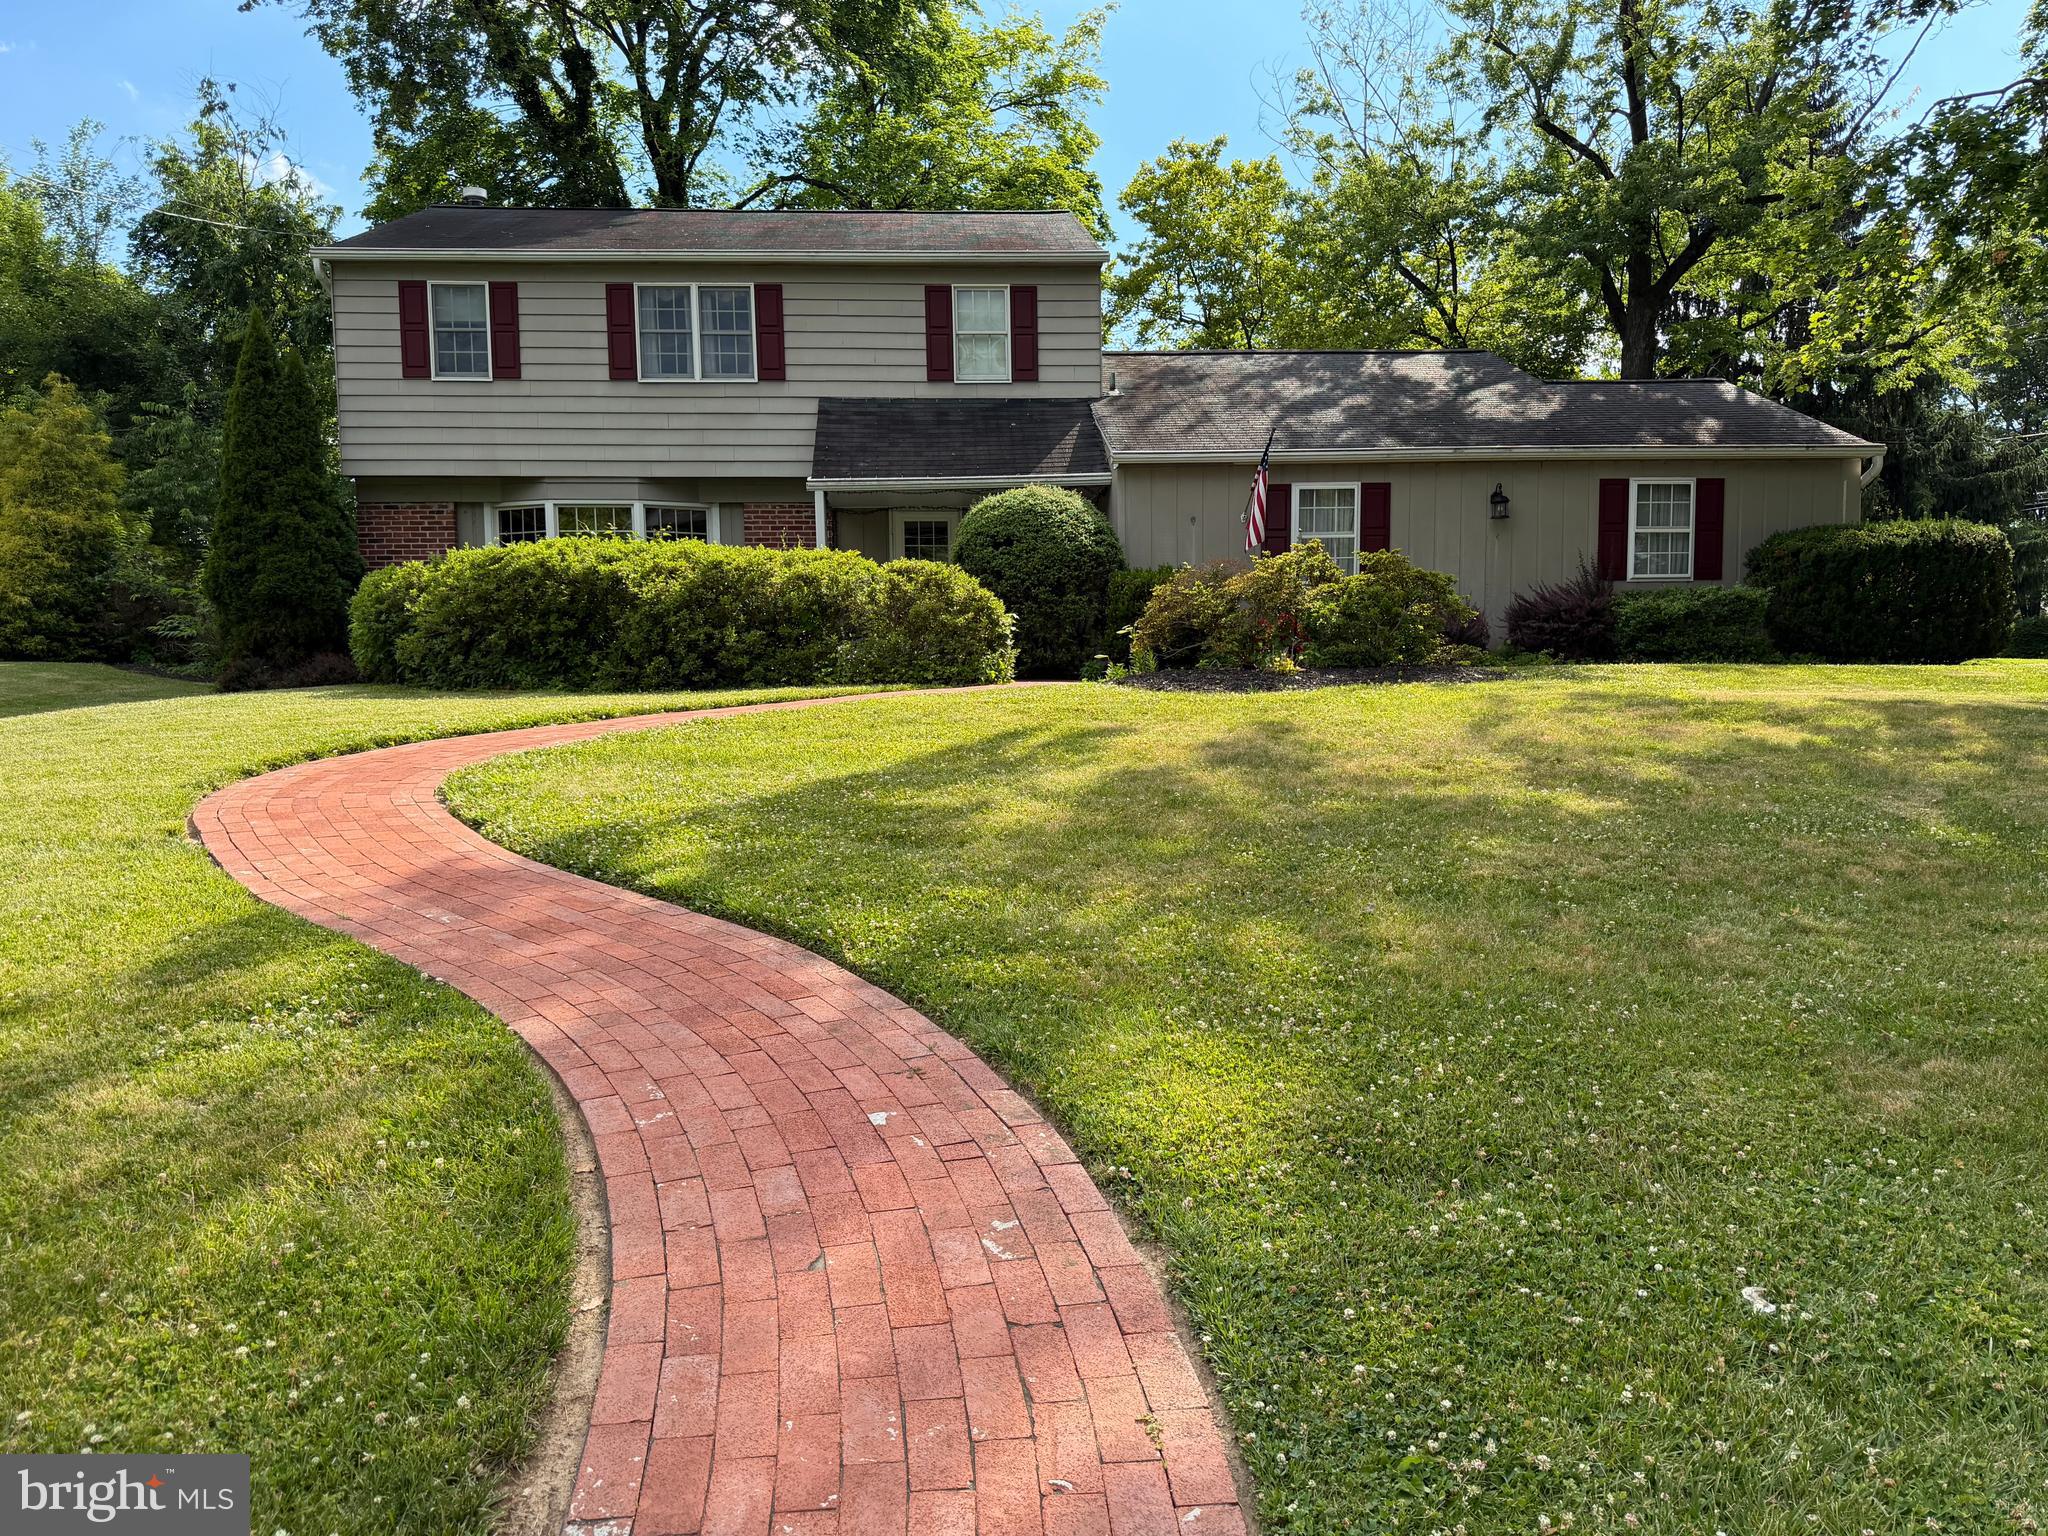
HATBORO
419 CONTINENTAL ROAD
4 Beds
1 Baths
2,076 Sq.Ft.
$495,000
MLS#: PAMC2180286
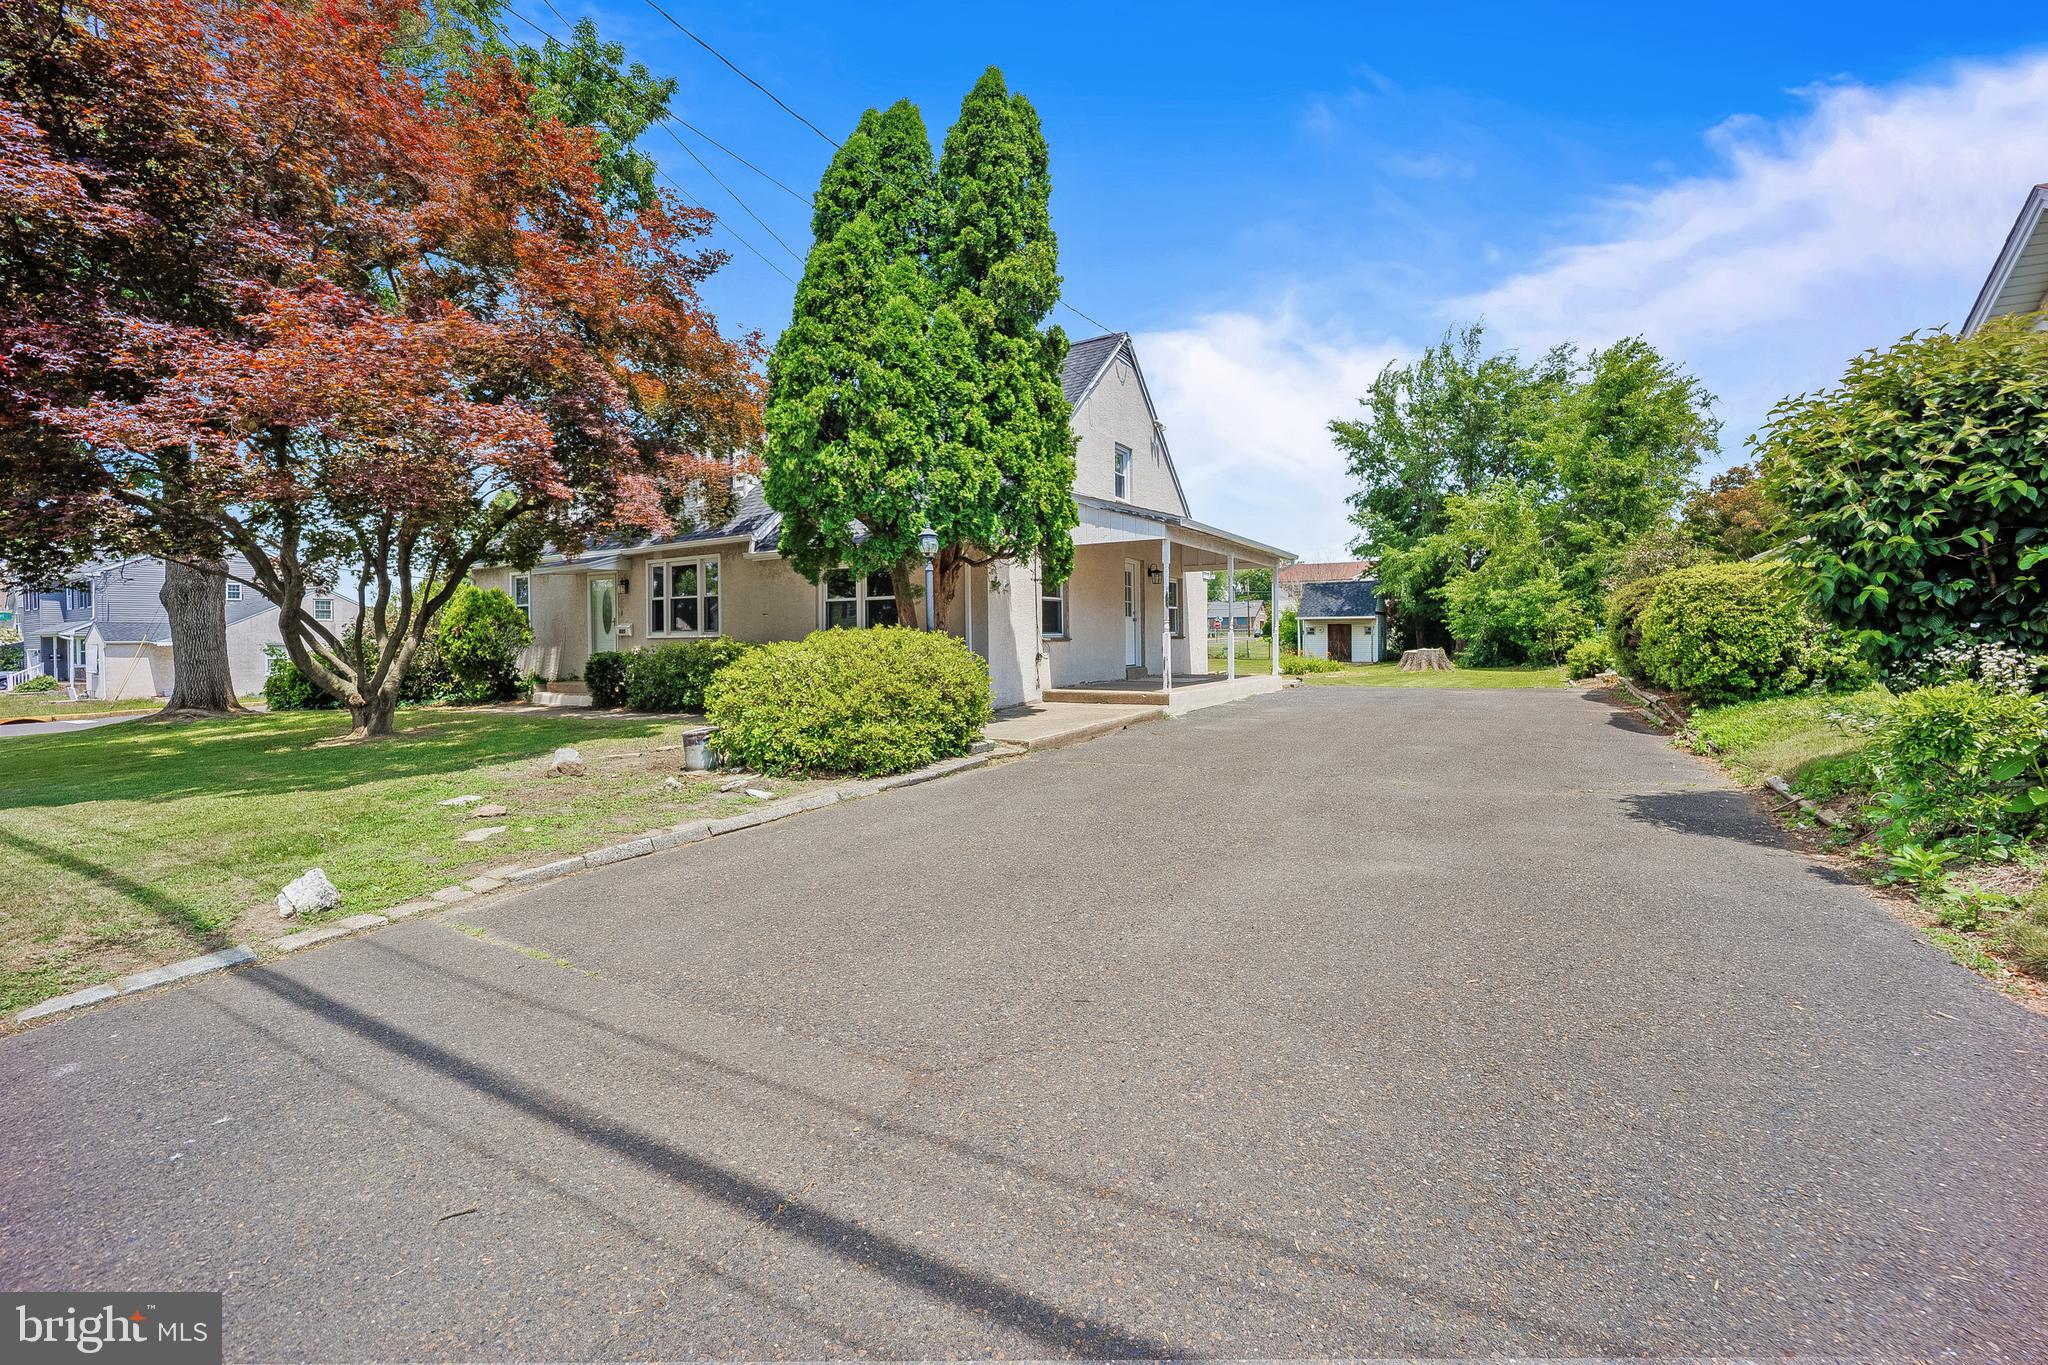
HATBORO
4190 HOFFMAN ROAD
4 Beds
2 Baths
N/A
$618,900
MLS#: PAMC2184706
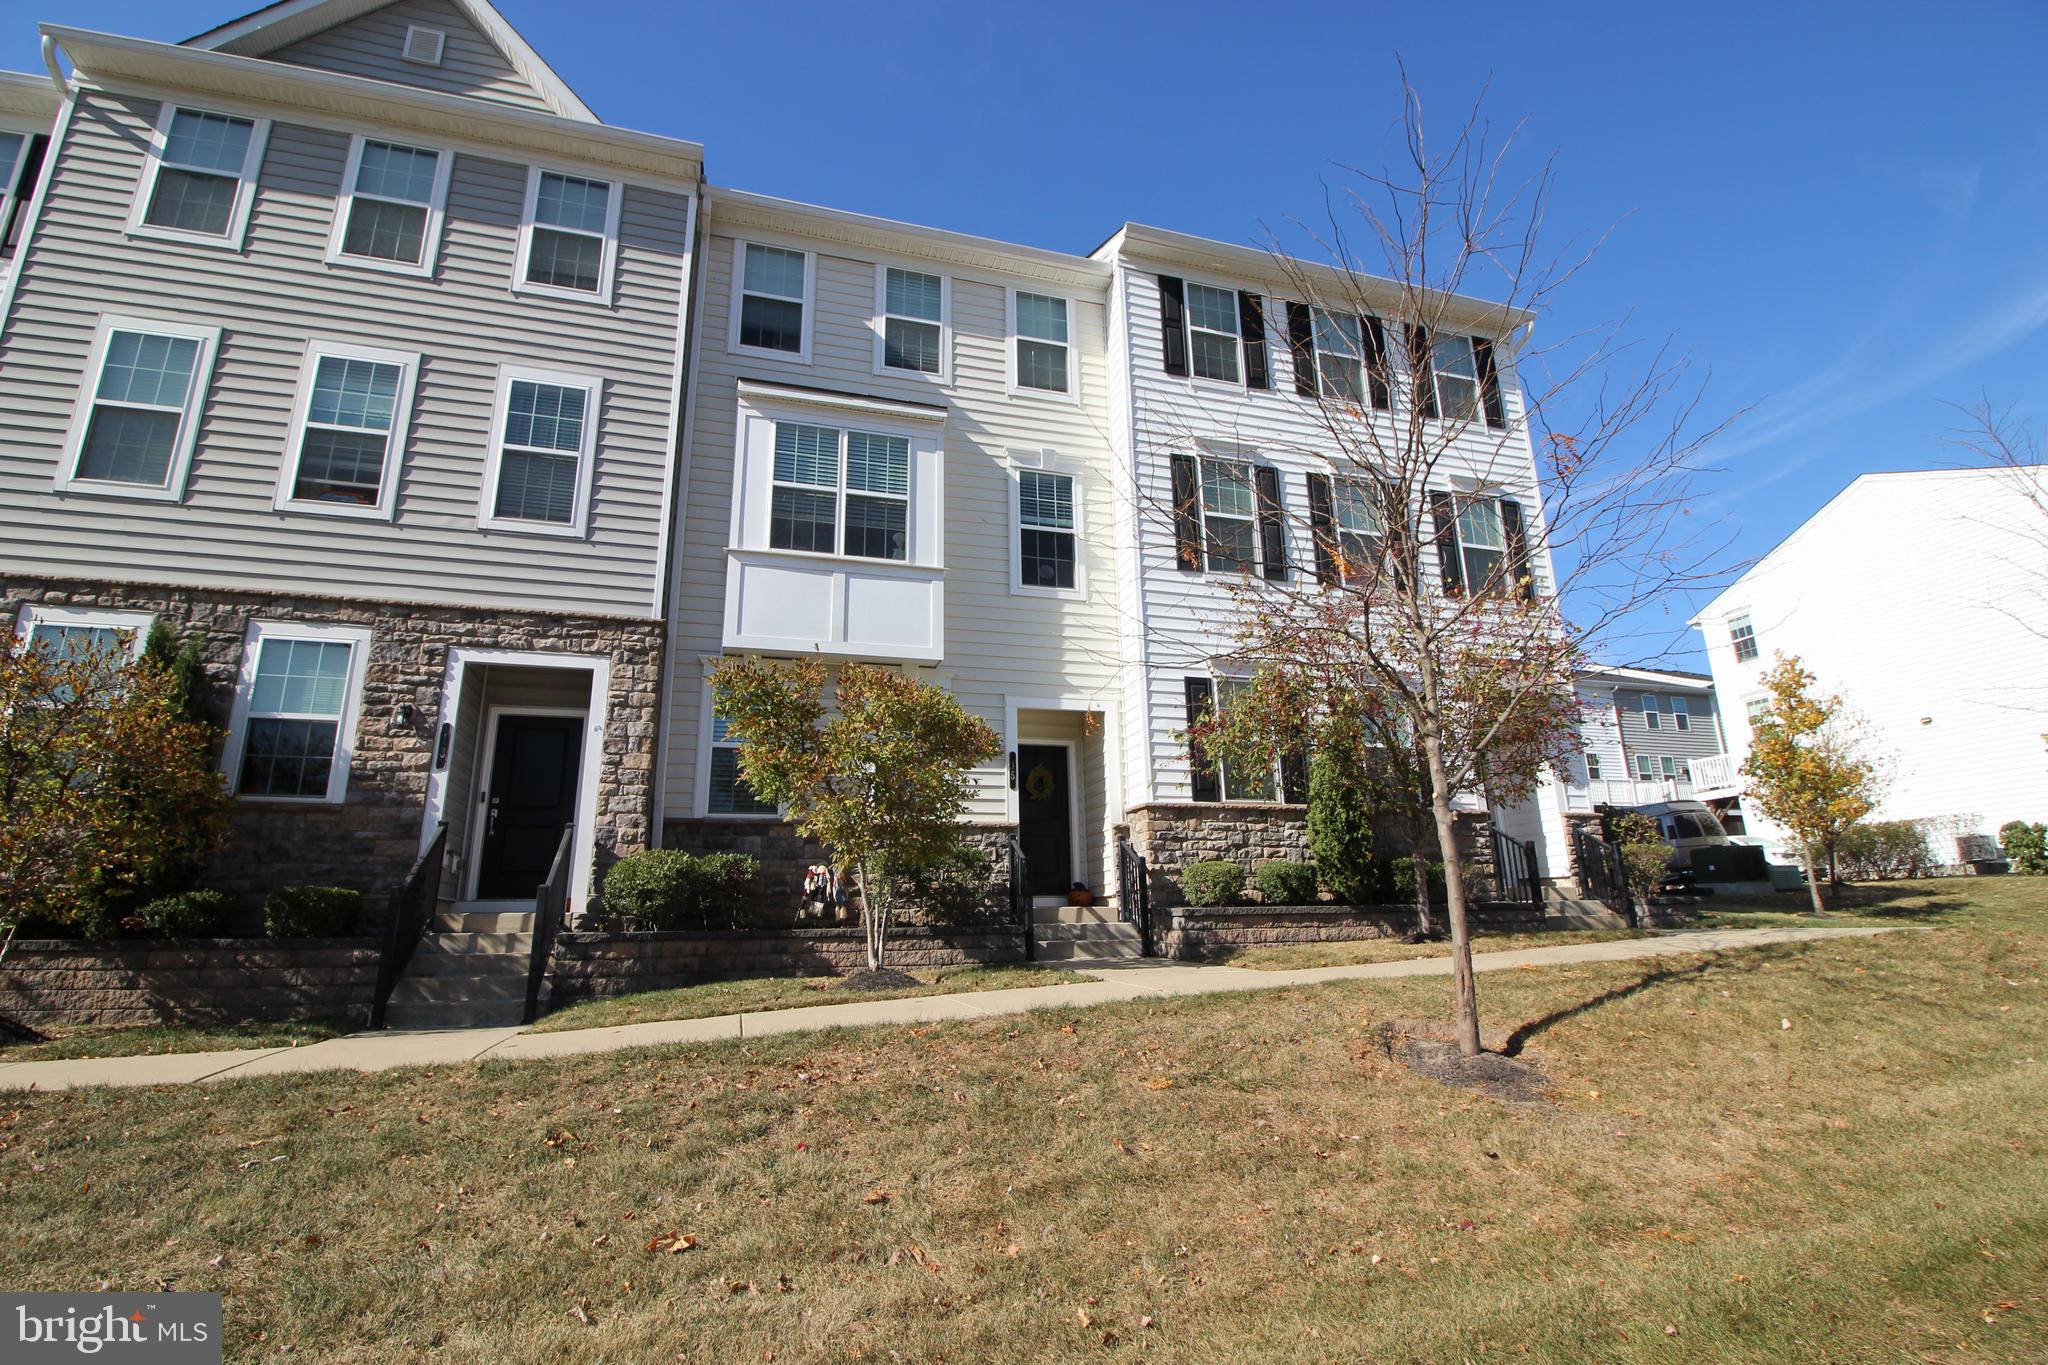
HATBORO
335 TANNER AVENUE
5 Beds
2 Baths
2,228 Sq.Ft.
$565,000
MLS#: PAMC2177040
HATBORO
15 NOTTINGHAM LANE
4 Beds
2 Baths
1,672 Sq.Ft.
$479,900
MLS#: PAMC2179632
.png)