Features & Amenities

Interior

  • Other Interior Features

    Bar, Ceiling Fan(s), Kitchen Island, Recessed Lighting, High Ceilings, Tray Ceiling(s), Crown Molding, Open Floorplan

  • Total Bedrooms

    5

  • Bathrooms

    3

  • 1/2 Bathrooms

    1

  • Above Grade Finished Area

    3502.0

  • Basement YN

    YES

  • Cooling YN

    YES

  • Cooling

    Central Air, Ceiling Fan(s), Electric

  • Fireplace YN

    YES

  • Heating YN

    YES

  • Heating

    Natural Gas, Forced Air

  • Pet friendly

    N/A

Exterior

  • Garage

    Yes

  • Garage spaces

    2

  • Construction Materials

    Brick, Vinyl Siding

  • Parking

    Garage Door Opener, Garage, Driveway, Inside Entrance, Attached

  • Pool

    No

  • Waterfront YN

    NO

Area & Lot

  • Lot Size(acres)

    0.26

  • Lot Size(square feet)

    11,446

  • Property Type

    Residential

  • Property Sub Type

    Single Family Residence

  • Architectural Style

    Colonial

Price

  • Sales Price

    $1,350,000

  • Tax Amount

    $14,663

  • Financing Options

    Conventional, Cash, Private, VA

  • Sq. Footage

    5,158

  • Price/SqFt

    $261

HOA

  • Association

    YES

  • Association Fee

    $108

  • Association Fee Frequency

    Monthly

  • Association Fee Includes

    N/A

School District

  • Elementary School

    POPLAR TREE

  • Middle School

    ROCKY RUN

  • High School

    CHANTILLY

Property Features

  • New Construction

    NO

  • Association Amenities

    Jogging Path

  • Foundation Details

    Other

  • Senior Community YN

    NO

  • Sewer

    Other

  • Tax Lot

    7

  • Water Source

    Public

Schedule a Showing

Showing scheduled successfully.

<
>
IN PERSON
VIA CHAT

What is 3 + 4 ?


Change time

Mortgage calculator

Estimate your monthly mortgage payment, including the principal and interest, property taxes, and HOA. Adjust the values to generate a more accurate rate.

Your payment

Principal and Interest:

$

Property taxes:

$

HOA fees:

$

Total loan payment:

$

Total interest amount:

$

Location

County

FAIRFAX

Elementary School

POPLAR TREE

Middle School

ROCKY RUN

High School

CHANTILLY

Listing Courtesy of MICHAEL B DOTTERWEICH, RE/MAX Gateway, LLC

RealHub Information is provided exclusively for consumers' personal, non-commercial use, and it may not be used for any purpose other than to identify prospective properties consumers may be interested in purchasing. All information deemed reliable but not guaranteed and should be independently verified. All properties are subject to prior sale, change or withdrawal. RealHub website owner shall not be responsible for any typographical errors, misinformation, misprints and shall be held totally harmless.

Agent Kathy Tobery

Salesperson, Realtor

Kathy Tobery

Call Kathy today to schedule a private showing.


* Listings on this website come from the FMLS IDX Compilation and may be held by brokerage firms other than the owner of this website. The listing brokerage is identified in any listing details. Information is deemed reliable but is not guaranteed. If you believe any FMLS listing contains material that infringes your copyrighted work please click here to review our DMCA policy and learn how to submit a takedown request.© 2024 FMLS.
Welcome to 5045 Worthington Woods Way, a spacious four-bedroom Colonial with the flexibility for a fifth bedroom in the fully finished lower level, ideally located in the sought-after Fair Lakes Chase community of Centreville.

From the moment you enter, you’ll appreciate the warm and inviting feel of this home, highlighted by beautiful wood floors, generous living spaces, and a floor plan designed for both everyday living and entertaining. The main level features a formal living room, separate dining room, and private home office. At the heart of the home is the gourmet kitchen, offering plenty of workspace and an ideal gathering place for family and friends. The family room opens to the kitchen and features a fireplace, while a convenient second staircase provides additional access to the upper level.

Upstairs, you’ll find four well-appointed bedrooms with plenty of space for family and guests. The spacious primary suite offers ample closet space and an en suite bath with a separate soaking tub and shower. The fully finished lower level adds an entirely new dimension to the home, featuring a full bathroom, wet bar, dedicated theater room, and additional finished space that can easily serve as a fifth bedroom, guest suite, home office, fitness room, or recreation area. Whether hosting movie nights, entertaining friends, or accommodating overnight guests, this lower level provides exceptional versatility.

The home has also benefited from several important recent updates, including a new kitchen refrigerator, new water heater, new washer and dryer, and updated HVAC systems in 2025 and 2026, providing added comfort and peace of mind for the next owner.

One of the greatest advantages of this home is its location. Fair Lakes offers an outstanding combination of neighborhood living and everyday convenience. Residents are just minutes from Fair Lakes Shopping Center, Fair Oaks Mall, Fairfax Corner, East Market at Fair Lakes, Whole Foods, Target, restaurants, entertainment, grocery stores, fitness centers, and numerous everyday services. The greater Fair Lakes area also offers walking and biking trails, parks, and recreational opportunities, making it easy to enjoy the outdoors close to home.

Commuters will appreciate the exceptional accessibility. Fair Lakes is conveniently located near I-66, Route 50, and Fairfax County Parkway, with easy connections to Routes 28 and 29. This central location provides convenient access throughout Fairfax County, the Dulles corridor, Tysons, and the greater Northern Virginia region.

5045 WORTHINGTON WOODS WAY

Message successfully sent.

What would you like to know?

What is 3 + 4 ?

I agree to receive email communication and understand I can unsubscribe at any time.

I agree to be contacted by Charis Realty Group - Christine Issler, Broker via call, email, and text for real estate services. To opt out, you can reply 'stop' at any time or reply 'help' for assistance. You can also click the unsubscribe link in the emails. Message and data rates may apply. Message frequency may vary. Privacy Policy

Related Properties

New on site today
Tucked into a private, wooded lot, this single-family home pairs true seclusion and natural beauty with total move-in readiness. A picturesque wrap-around front porch sets a gracious tone from the moment you arrive — the kind of space that begs for a morning cup of coffee or an evening spent unwinding. The entire home has been freshly painted throughout, presenting four bedrooms and 3.5 baths across beautifully updated living space, ready for its next chapter.

Step inside to find brand-new, real hardwood flooring extending throughout the main level, lending a sense of warmth and continuity to every room. Formal living and dining rooms offer refined, versatile space for entertaining, while a gas fireplace in the family room — handsomely wrapped in hardwood — anchors easy, everyday gathering for family movie nights or hosting friends. Upstairs and on the lower level, fresh new carpeting carries that same move-in-ready polish throughout, so there's nothing to do but settle in.

The chef's kitchen serves as the true heart of the home, finished with crisp white cabinetry, new quartz countertops, and a center island offering both seating and decorative storage shelving — as functional for weeknight dinners as it is for entertaining a crowd. A dedicated pantry keeps everyday essentials close at hand. Just beyond, a massive, sunroom/breakfast room is flooded with light and has sweeping views of the wooded surroundings. The kitchen, family room, and sunroom flow together in a natural, open arrangement ideally suited to both quiet living and effortless entertaining.

The primary suite is a genuine retreat, anchored by a stunning step-down sitting room — an unexpected and gracious touch, perfect for a reading nook or private sitting area — alongside a fully remodeled bath of quiet luxury. Beautiful tile work surrounds the walk-in shower, while a generous soaking tub, double sinks, a private water closet, and an expansive walk-in closet round out the space with everyday ease. Three additional bedrooms and a hall bath complete the upper level, offering plenty of room for family, guests, or a home office setup.

Downstairs, a spacious recreation room with its own den and full bathroom offers exceptional flexibility — ideal as a guest suite, home office, or media retreat — alongside a dedicated storage and utility room with ample space to spare. Walk-out stairs lead directly to the private backyard, where a deck invites al fresco dining and quiet evenings under the trees. A two-car garage adds effortless everyday convenience, and the mature, wooded landscape surrounding the home creates a private, picturesque setting on nearly a 1/2 acre lot that is rarely found this close to everything the area has to offer.

For those who appreciate the details, recent updates include new windows (2022), a new HVAC system (2024), new vinyl siding (2022), and a new electric cooktop and dishwasher (2026) — practical, worry-free upgrades layered beneath all the beauty. Set on a quiet, tree-lined lot, the home offers the kind of natural privacy and calm that has become increasingly rare — all without sacrificing easy access to shops, dining, and commuter routes. A rare blend of thoughtful updates, gracious spaces, and true seclusion, this is a home that feels like a retreat every single day. 

Total: 3533 sqft
Basement: 916 sqft, 1st Floor: 1210 sqft, 2nd Floor: 1407 sqft
Excluded areas: Utility: 238 sqft, Garage: 413 sqft, Low Ceiling: 45 sqft
#VAFX2337884

CENTREVILLE

5119 DOYLE LANE

4 Beds

3 Baths

3,678 Sq.Ft.

$1,200,000

MLS#: VAFX2337884
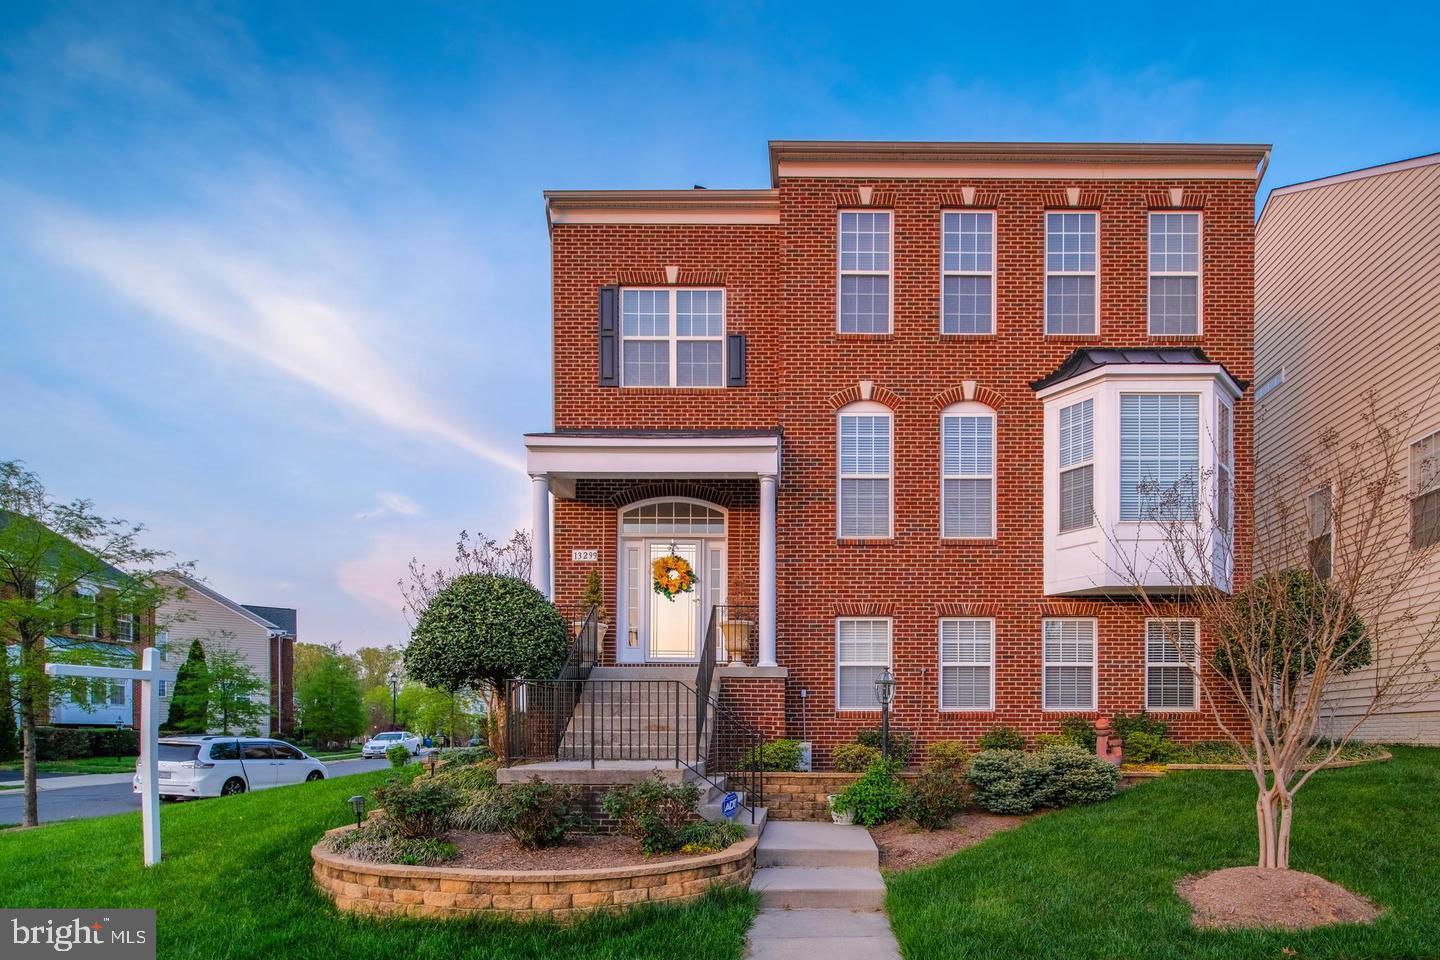
Welcome to this gorgeous Southern Colonial-style brick home, perfectly situated on a beautifully landscaped corner lot in the highly sought-after Fairlakes Crossing subdivision
. Boasting classic curb appeal with a symmetrical facade and elegant white columns, this meticulously maintained 4-bedroom, 3.5-bathroom estate offers 3,132 square feet of luxurious living space
.
Step inside to an inviting open floor plan accented by 9-foot ceilings and gleaming hardwood floors that flow through most of the main level
. The formal living and dining rooms exude sophistication with elegant crown molding and chair railing, highlighted by a large bay window in the dining room
. The spacious, eat-in gourmet kitchen is an entertainer's dream, featuring a center island, a built-in desk area, a tile backsplash, and abundant cabinetry
. Relax by the fireplace in the cozy family room, or bask in the expansive, light-filled sunroom
. Both rooms offer seamless transitions to a newly painted outdoor deck, ideal for indoor-outdoor gatherings
.
Upstairs, the luxurious primary suite serves as a private retreat, complete with a tray ceiling, an adjoining sitting room, and a renovated spa-like bathroom featuring two walk-in closets and double vanities with new countertops
. The upper level also includes additional spacious bedrooms, beautifully renovated bathrooms with matching tiles, and a highly convenient upper-level laundry room
.
The fully finished, walk-out basement expands your living space with a huge recreation room featuring new floor tiles, a full bathroom, and a private fourth bedroom that opens directly onto a brand-new patio
.
Additional highlights include a rear-entry 2-car garage, an upgraded roof (replaced in 2018), and zoning for the top-rated Fairfax County Public Schools pyramid: Greenbriar West Elementary, Rocky Run Middle, and Chantilly High
.
Don't miss the opportunity to own this immaculate, move-in-ready home!
#VAFX2299684

CENTREVILLE

13299 SCOTCH RUN COURT

4 Beds

3 Baths

3,132 Sq.Ft.

$1,150,000

MLS#: VAFX2299684

Price Improvement !! With over 7,500 finished square feet across four levels, this home delivers an impressive amount of space with a layout that gives every room a purpose. From the two-story foyer and sun-filled main level to the finished lower level and private fourth-floor retreat, there is room to spread out, work from home, host guests, and create spaces that fit the way you live.

The main level features a spacious kitchen with an eat-in breakfast area, formal dining room, additional sitting room, and private home office. The sunroom is a statement all on its own, surrounded by windows and filled with natural light, with direct access to the screened-in porch and fully fenced backyard.

Upstairs, the oversized primary suite features a large walk-in closet and private bath with double vanities, soaking tub, and separate shower. Three additional bedrooms and a spacious loft complete this level.

Continue upstairs to the fourth level, where you’ll find even more finished living space. Currently used as a painting and craft room, the open living area offers plenty of flexibility, along with an additional bedroom and full bathroom. This entire level could easily work as a guest suite, private office, creative space, or separate retreat.

The fully finished lower level adds another large family room, media room, fourth full bathroom, kitchenette, and sixth bedroom (NTC). The additional living space and kitchenette make this level especially versatile for an in-law suite, au pair setup, guests, or extended stays.

Four finished levels, over 7,500 square feet, multiple living and work-from-home spaces, a screened-in porch, and a fully fenced backyard make this a home with the space and flexibility that is hard to find. Updates: HVAC 2017, Roof 2018, Water Heater 2017, SS  Refrigerator, Washer & Dryer  2024, Microwave and Dishwashwer  2018.
#VAFX2334828

CENTREVILLE

5874 IRON STONE COURT

6 Beds

5 Baths

7,509 Sq.Ft.

$1,449,000

MLS#: VAFX2334828

**Check out the video tour**Welcome to 5841 Saddle Downs Place, an immaculate and beautifully renovated home in the sought-after Ridings at Virginia Run community. Meticulously maintained and nestled on a private 0.9-acre lot surrounded by mature trees, this exceptional property offers both elegance and tranquility.
Lovingly updated and exceptionally cared for by the current owners, no detail has been left untouched in this impressive residence offering approximately  7200 square feet across three finished levels. You can see the care and attention throughout the home, even down to the smallest details. Blending timeless elegance, comfort, and functionality, the home features thoughtfully designed spaces for every lifestyle. One of its most special features is the serene, tree-filled setting, offering peaceful green views from nearly every window and creating a sense of privacy and tranquility throughout.
A dramatic two-story foyer sets the tone upon entry, leading to light-filled living spaces with high ceilings throughout the home, creating an open and airy feel. Hardwood floors extend throughout the main and upper levels, including the bedrooms and staircases, while the seamless floor plan is ideal for both everyday living and entertaining. Just off the foyer, a private main-level study with custom built-ins and a bay window creates the perfect work-from-home retreat.
At the heart of the home is the updated chef’s kitchen, featuring antique white cabinetry with champagne gold hardware, a center island w/ quartz countertop, and stainless-steel appliances. The kitchen flows effortlessly into a bright sunroom surrounded by windows and an inviting family room anchored by a striking floor-to-ceiling stone fireplace, creating the perfect gathering space.
Upstairs, the expansive primary suite features cathedral ceilings, a separate sitting area, dual walk-in closets, and a spa-inspired bath complete with a soaking tub and separate shower. The generously sized secondary bedrooms continue the hardwood flooring, including a desirable princess suite with its own private bath. Additional bedrooms are connected by a well-appointed Jack-and-Jill bath with dual sinks, a separate shower, and a private water closet for added convenience.
The walk-up lower level offers exceptional versatility with a large recreation area, fifth bedroom, and full bath.  It's ideal for guests, extended family, or an au pair suite, plus unfinished space providing abundant storage.
Step outside to a multi-level stone patio overlooking the peaceful, tree-lined backyard, perfect for relaxing or entertaining. Additional highlights include a three-car garage  with  an extended driveway for ample parking and a lawn irrigation system.
Few of the updates include:
In 2026 -New main-level HVAC system (interior and exterior units),  Kitchen and Bathrooms Refreshed, Kitchen Quartz countertop and  Garage doors.  In 2023 -Refrigerator and dishwasher.  In 2021 - Water heater.  In 2019 - Invisible fencing .  The  Roof was replaced approximately 2016.

Conveniently located near major commuter routes, shopping, and dining, this home offers the perfect balance of privacy and accessibility, all within a quiet, established neighborhood. This is a rare opportunity to own a truly special home in an exceptional setting.

-----------------------------------------------------------------------------------------------------------------------------------
Project My Home Approved Listing! Qualified buyers may be eligible for special financing incentives, including a lender-paid permanent rate buydown and a temporary 1% rate reduction. Contact the listing agent for the financing flyer.
#VAFX2339892

CENTREVILLE

5841 SADDLE DOWNS PLACE

5 Beds

4 Baths

7,191 Sq.Ft.

$1,499,900

MLS#: VAFX2339892
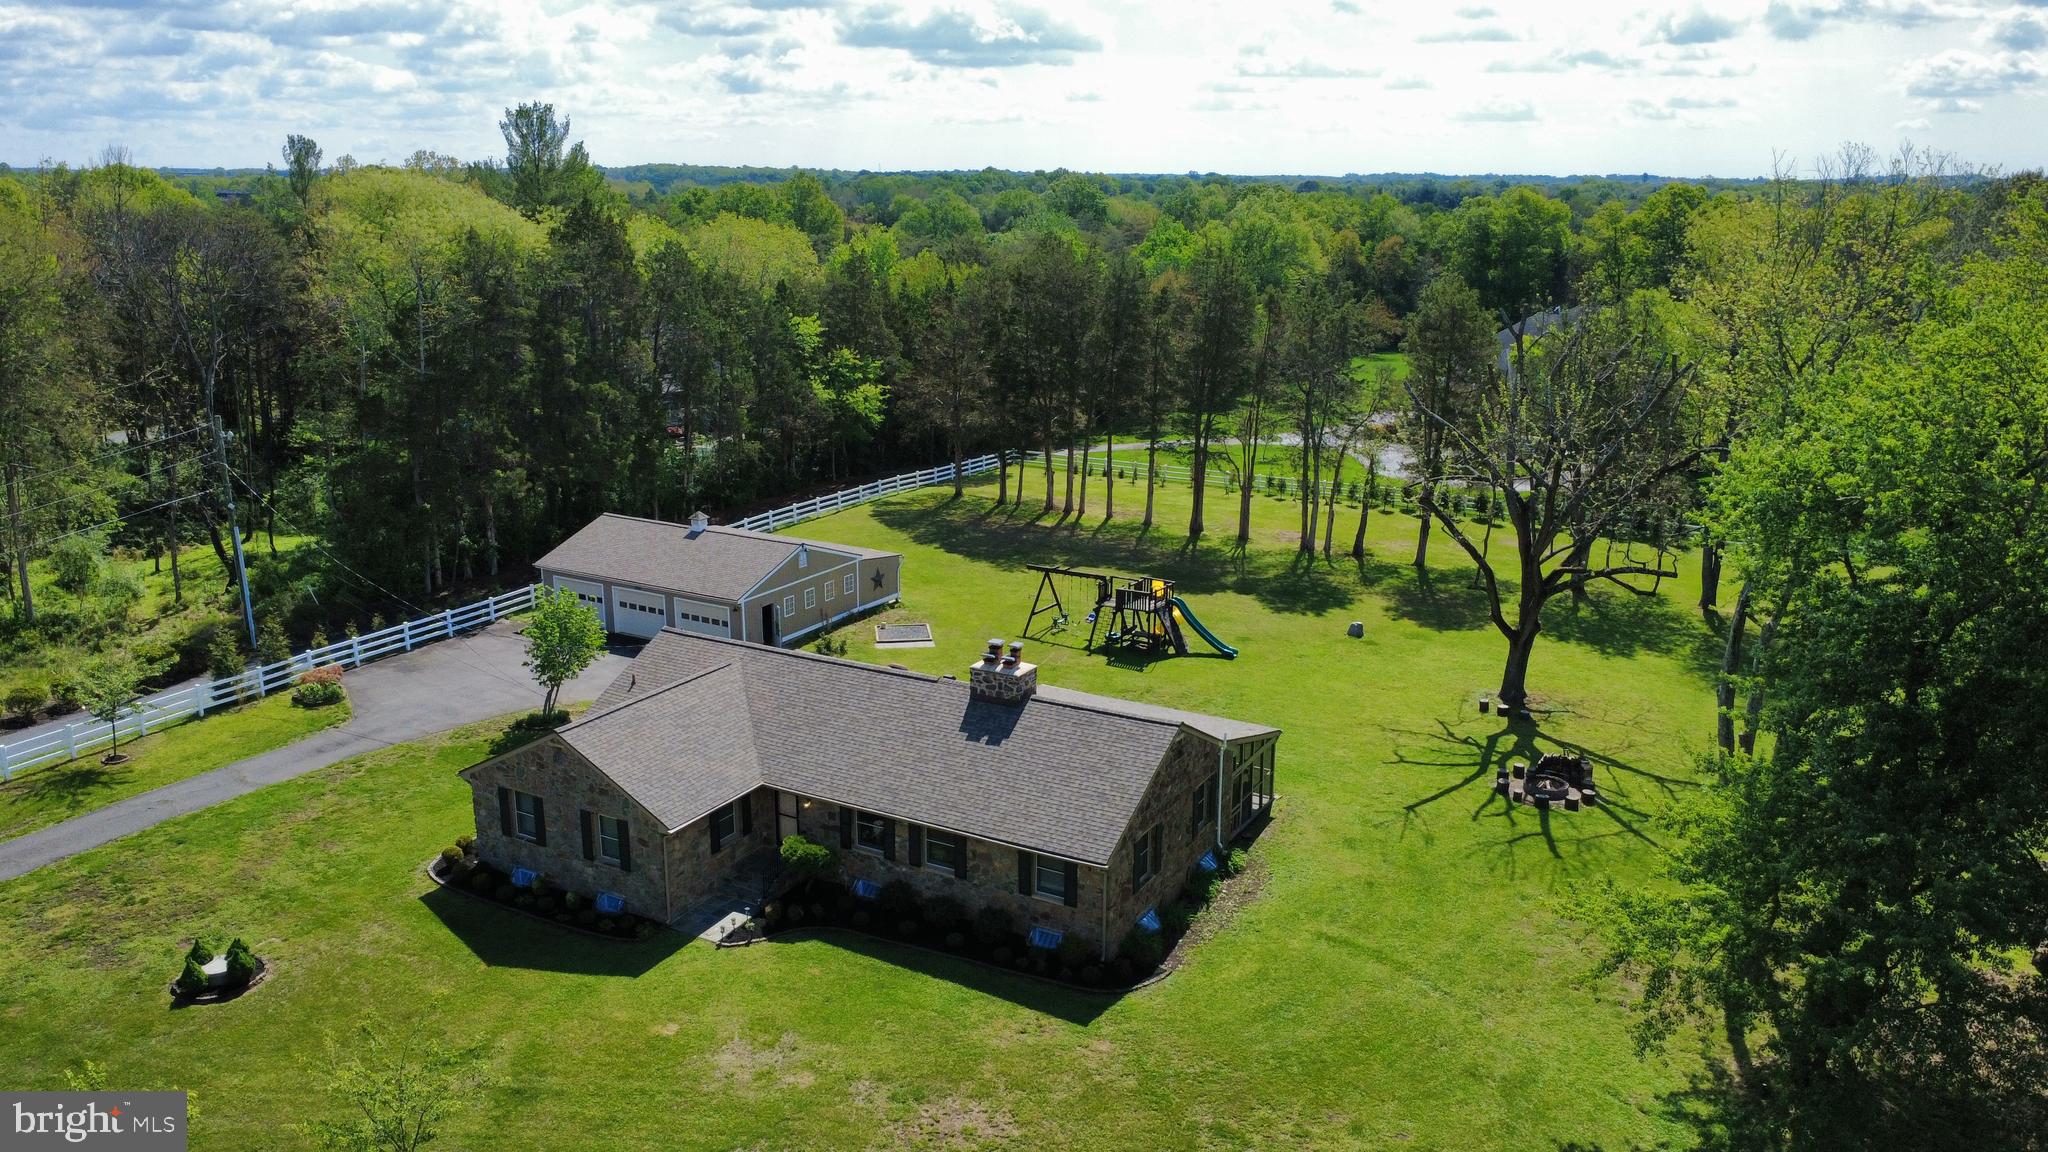
"Motivated Seller, Huge Price Reduced for Quick Sale !!" **FULLY RENOVATED HOUSE FOR SALE.** Enjoy the ease of one-level living in this beautifully maintained, one-of-a-kind residence set on a private and expansive 2-acre lot in the heart of Centreville—with No HOA. Surrounded by mature trees and a fully fenced yard, this property offers rare privacy while remaining just minutes from the conveniences of Centreville and Chantilly areas. 
*****COMPLETED INTERIOR RENOVATION (05/2026)- *BRAND NEW LUXURY KITCHEN CABINETS WITH UNDER LIGHTS. *HIGH QUALITY QUARTZ COUNTERTOPS & BACKSPLASH. *BRAND NEW REFRIGERATOR, ELECTRIC STOVE/OVEN, MICROWAVE. *FULLY RENOVATED MASTER BATHROOM & HALLWAY BATHROOM IN MAIN FLOOR. *TOP QUALITY LVP FLOORING IN MAIN FLOOR & FRONT BASEMENT. *NEW INTERIOR PAINTING. *NEW LED RECESSED LIGHTS IN LIVING ROOM & KITCHEN AREAS. *MODERN STYLE RADIATOR COVERS & NEW WINDOW BLINDS IN MAIN LEVEL. *NEW FINISHED LAUNDRY ROOM WITH CLOTHES WASHER & DRYER. *NEWLY REFINISHED SUNROOM WITH NEW CEILING FANS.*****

The main level welcomes you with abundant natural light, hardwood flooring throughout, and a well-designed, open layout. The spacious family room features a stunning original stone fireplace and flows seamlessly into a versatile den with custom built-in bookcases—ideal for a home office, library, or playroom.

The expansive kitchen is equipped with stainless steel appliances, granite countertops, pantry, and a newly added breakfast bar overlooking the dining room. A second stone fireplace adds warmth and character, while the flexible layout allows space for an island or casual dining area. The formal dining room easily accommodates large gatherings.

The main level offers four bedrooms, including a primary suite with private bath, along with three additional bedrooms, a full hall bath, and ample linen storage.

The finished lower level provides exceptional additional living space, including a large recreation room with built-ins and a third original stone fireplace. Additional finished areas offer flexibility for a home office, lounge, or game room. A spacious den with walk-in closet (currently used as a fifth bedroom), a full bath, laundry room, and multiple storage areas complete this level.

Outdoor living is equally impressive, featuring a covered patio, walkway, and an expansive screened-in porch—perfect for year-round entertaining and enjoying the natural surroundings.

The property also includes an oversized detached three-car garage with additional storage and a charming chicken coop.

Extensive Updates & Improvements:
New Dishwasher (09/2025)
New Hot Water Heater (2025)
New Roof (House & Garage) with 40-year Life Expectancy & Upgraded Gutter Guards (2021)
New Well Pressure Tank (2021)
New Sump Pump Motor (2022)
Exterior Stone Tuckpointing (2021)
Chimney Flues & Caps Replaced (2021)
Front Steps Remodeled with Stone (2021)
Attic Re-Insulated (2016)
New Gas Logs in One Fireplace (2021; all three fireplaces operational)
New Wrought Iron Railings (Front & Rear, 2021)

A rare offering combining space, privacy, character, and convenience—this property is truly a hidden gem.
#VAFX2306834

CENTREVILLE

15027 BRADDOCK ROAD

4 Beds

3 Baths

3,719 Sq.Ft.

$1,199,900

MLS#: VAFX2306834

 - property

Send a message

Message successfully sent.

Preferred location

Click the map to place a marker, or drag the marker to adjust it.

Your message

What is 3 + 4 ?

Reason for contacting?

I agree to receive email communication and understand I can unsubscribe at any time.

I agree to be contacted by Charis Realty Group - Christine Issler, Broker via call, email, and text for real estate services. To opt out, you can reply 'stop' at any time or reply 'help' for assistance. You can also click the unsubscribe link in the emails. Message and data rates may apply. Message frequency may vary. Privacy Policy

Sign Out

Virtual Assistant

Would you like to take the next step with this property? We can help you schedule a showing or virtual tour, or send you more details.

Yes, I would like more information.

Thank You for Your Reply, One of Our Agents will contact you as soon as possible

No, maybe later.

Thank you, you can always contact me via email, phone number or through the contact form.

Realhub AI

Lucy - Your AI-Powered Realtor

Update Your Temporary Password

Personalize your search

Enter your email and we'll notify you immediately when new listings match what you're looking for.

or enter email address

Already have an account ? Login here

Continue your home search

Preferred Office

Preferred location

Click the map to place a marker, or drag the marker to adjust it.

I agree to receive communications and understand I can unsubscribe at any time.

I agree to be contacted by Charis Realty Group - Christine Issler, Broker via call, email, and text for real estate services. To opt out, you can reply 'stop' at any time or reply 'help' for assistance. You can also click the unsubscribe link in the emails. Message and data rates may apply. Message frequency may vary. Privacy Policy

Already have an account ? Login here

We use cookies

We use cookies primarily for analytics to enhance your experience. By accepting, you agree to our use of these cookies. You can manage your preferences or learn more about our cookies policy.
