Features & Amenities

Interior

  • Total Bedrooms

    2

  • Bathrooms

    2

  • 1/2 Bathrooms

    1

  • Above Grade Finished Area

    1650.0

  • Basement YN

    YES

  • Cooling YN

    YES

  • Cooling

    Central Air, Electric

  • Fireplace YN

    NO

  • Heating YN

    YES

  • Heating

    Natural Gas, Forced Air

  • Pet friendly

    N/A

Exterior

  • Garage

    Yes

  • Garage spaces

    1

  • Construction Materials

    Brick, Vinyl Siding, Aluminum Siding

  • Parking

    Garage, Attached

  • Pool

    No

  • Waterfront YN

    NO

Area & Lot

  • Lot Size(acres)

    0.06

  • Lot Size(square feet)

    2614.0

  • Property Type

    Residential

  • Property Sub Type

    Townhouse

  • Architectural Style

    Colonial

Price

  • Sales Price

    $338,000

  • Tax Amount

    $3,253

  • Sq. Footage

    1, 650

  • Price/SqFt

    $204

HOA

  • Association

    No

School District

  • Elementary School

    N/A

  • Middle School

    N/A

  • High School

    N/A

Property Features

  • New Construction

    NO

  • Foundation Details

    Block

  • Senior Community YN

    NO

  • Sewer

    Public Sewer

  • Tax Lot

    210

  • Water Source

    Public

Schedule a Showing

Showing scheduled successfully.

<
>
IN PERSON
VIA CHAT

What is 3 + 4 ?


Change time

Mortgage calculator

Estimate your monthly mortgage payment, including the principal and interest, property taxes, and HOA. Adjust the values to generate a more accurate rate.

Your payment

Principal and Interest:

$

Property taxes:

$

HOA fees:

$

Total loan payment:

$

Total interest amount:

$

Location

County

NEW CASTLE

Elementary School

Middle School

High School

Listing Courtesy of Hui Cong , BHHS Fox & Roach - Hockessin

RealHub Information is provided exclusively for consumers' personal, non-commercial use, and it may not be used for any purpose other than to identify prospective properties consumers may be interested in purchasing. All information deemed reliable but not guaranteed and should be independently verified. All properties are subject to prior sale, change or withdrawal. RealHub website owner shall not be responsible for any typographical errors, misinformation, misprints and shall be held totally harmless.

Agent Rachel Gardner

AGENT

Rachel Gardner

Call Rachel today to schedule a private showing.


* Listings on this website come from the FMLS IDX Compilation and may be held by brokerage firms other than the owner of this website. The listing brokerage is identified in any listing details. Information is deemed reliable but is not guaranteed. If you believe any FMLS listing contains material that infringes your copyrighted work please click here to review our DMCA policy and learn how to submit a takedown request.© 2024 FMLS.
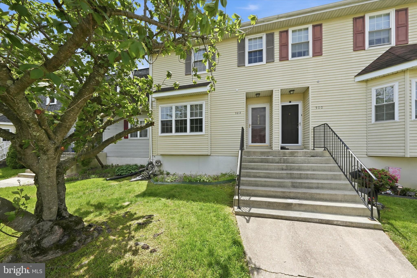
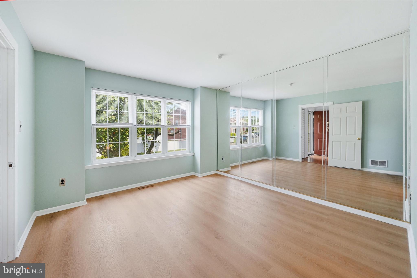
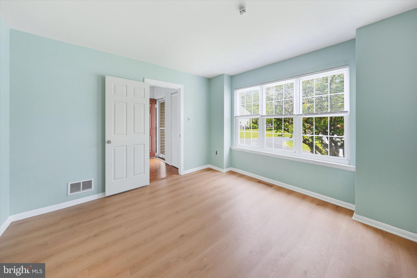
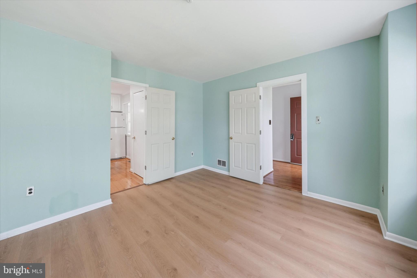
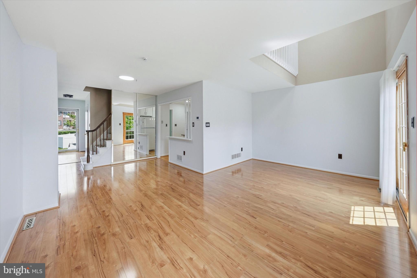
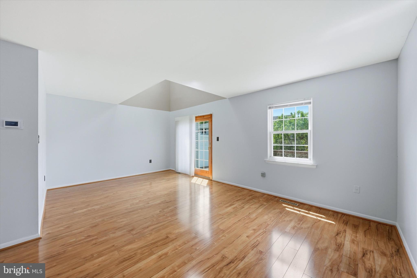
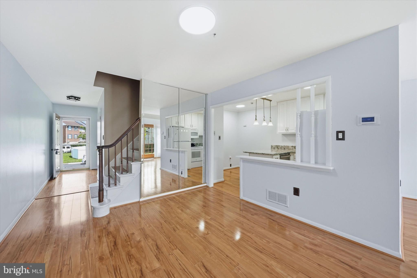
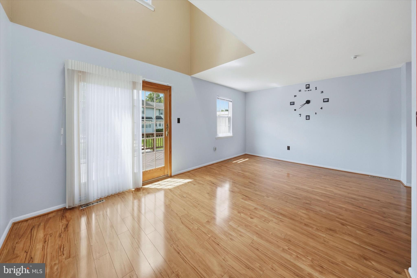
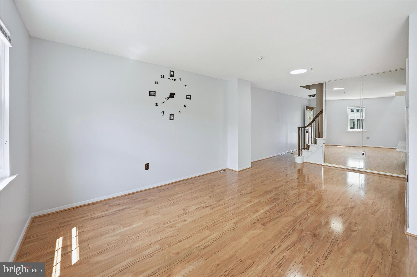
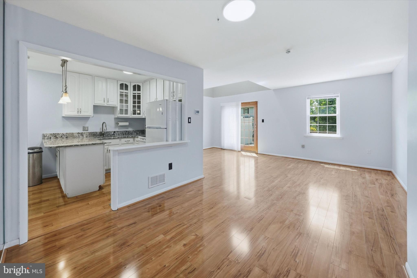
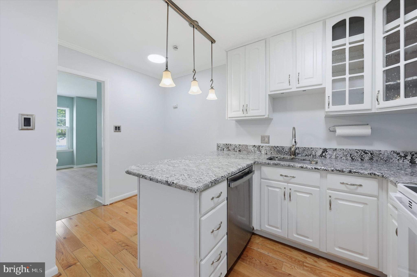
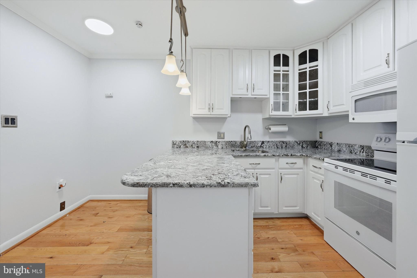
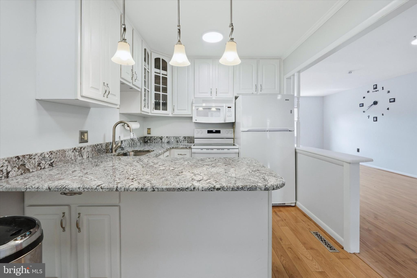
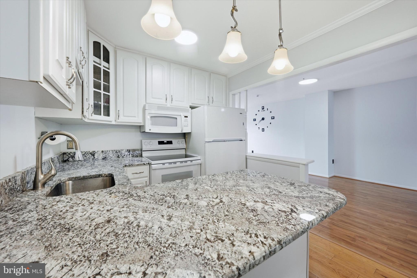
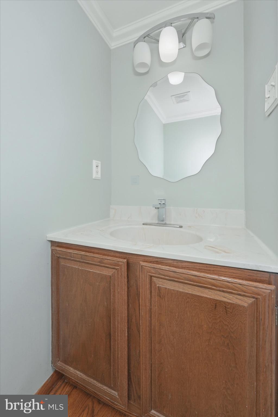
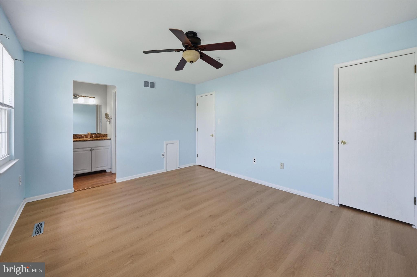
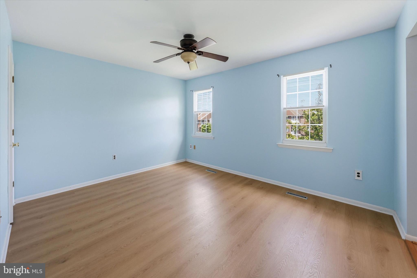
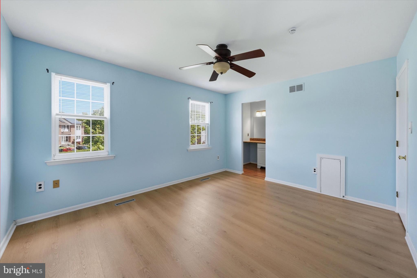
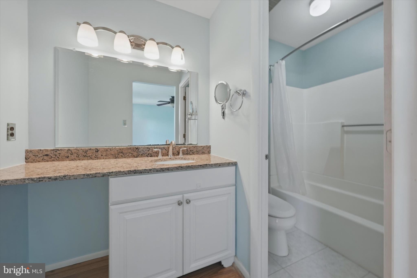
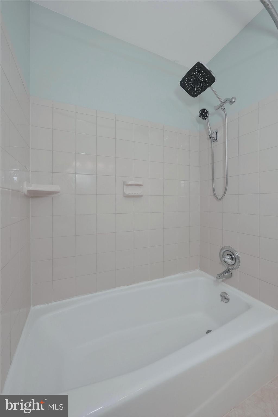
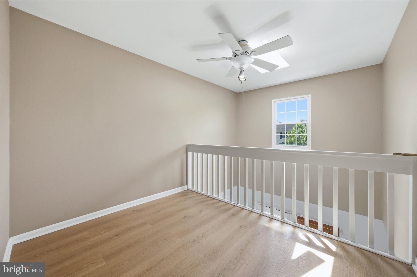
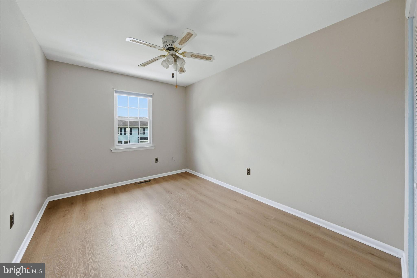
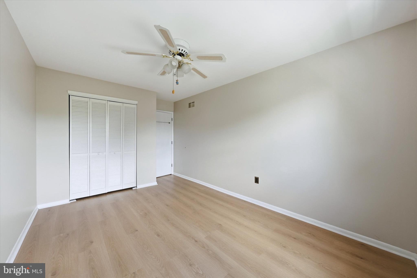
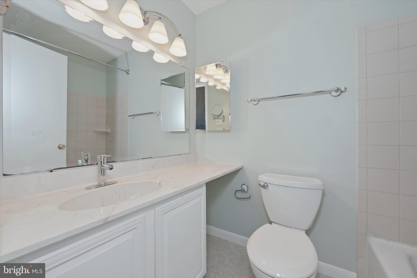
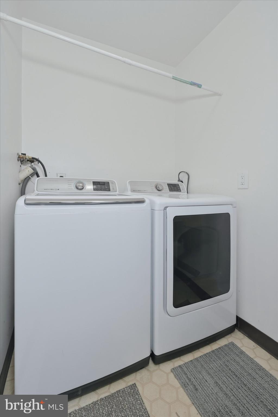
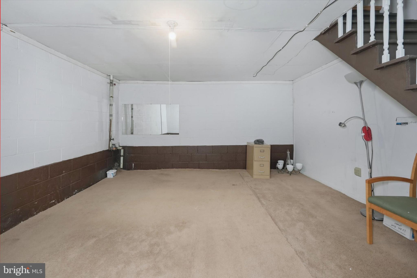
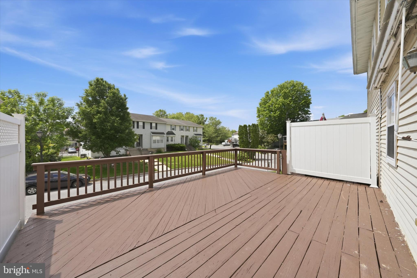
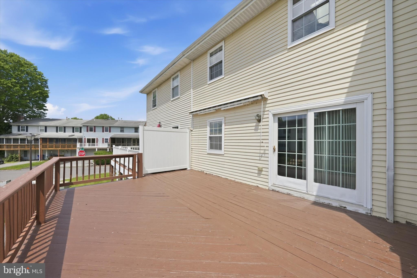
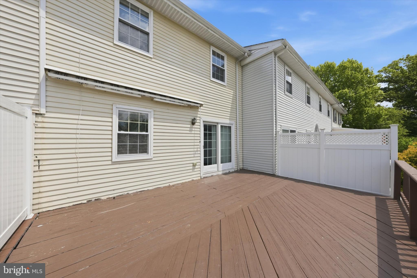
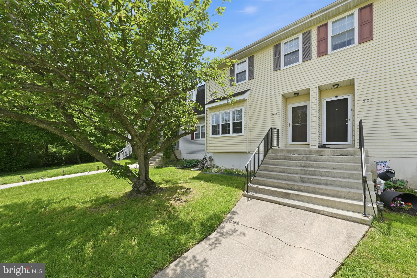
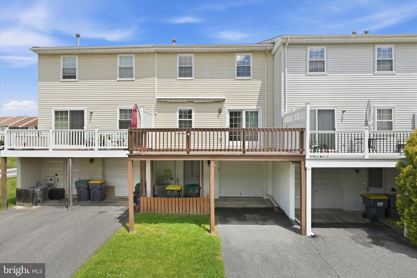
***Recent Upgrades: 2nd Floor and 1st Floor bonus room with New Luxury Vinyl Plank Flooring,  Brand New Kitchen Stove, fresh paint first floor and 2nd fl master bedroom.*** Stunning Townhome in the popular community of Green Valley. Over 1600 sq ft - although listed as 2 Bedrooms, the extended loft/bonus room could be used as a 3rd bedroom, office or playroom. Bright and spacious home with beautifully updated kitchen featuring granite counters and breakfast bar. The main level has gleaming floors and cathedral ceiling. Enjoy this open floor plan with spacious family room leading to large deck great for entertaining. The main floor also has a separate designated room which could be used as a living room, den or office. Upstairs you will find two generously sized bedrooms and a bonus room/extended loft. The master bedroom features an updated en-suite bathroom and large walk-in closet. For your convenience, the laundry room is on the upper level. The lower level basement has room for plenty of storage and access to the garage and private driveway for dedicated parking. Pride shows throughout this lovingly cared for home with many upgrades. Tucked away on a dead end street in the rear of the community, this home offers peace and serenity, yet is conveniently located off of Kirkwood Highway, close the Western YMCA, shopping, and restaurants. Just minutes from I-95 for commuting. Don’t miss it!

502 4TH STREET

Message successfully sent.

What would you like to know?

What is 3 + 4 ?

I agree to receive email communication and understand I can unsubscribe at any time.

I agree to be contacted by Charis Realty Group via call, email, and text for real estate services. To opt out, you can reply 'stop' at any time or reply 'help' for assistance. You can also click the unsubscribe link in the emails. Message and data rates may apply. Message frequency may vary. Privacy Policy

Related Properties

2 Story colonial has 4 bedrooms, 2.5 baths, Family room, Living Room with Fireplace, Garage converted into a 4th bedroom. Home is located in the desirable  community of Wellington Woods. Once inside, you are greeted with Hickory rustic natural hardwood flooring leading you into an open floor plan with energy efficient windows throughout. Beautiful lighting magnifies the kitchen, granite countertops and drop lights over the backside of the counter.  The kitchen is cradled by Hampton Bay gray shaker cabinets and have multi-color under cabinet lighting. MSI silver wall tile backsplash surround this area, with a kenmore  range, microwave and refrigerator. Off the side of the kitchen is the garage, converted into a 4th bedroom. The living room is the perfect area for gatherings.  This area features a built in "82 inch" Napoleon multicolor fireplace. Just around the corner is the laundry / utility room, there is a newer water heater and will-kept HVAC unit. The dining room features a wood burning fireplace with custom stone as an outer layer.  Straight stairs lead to the second level engaging you with hardwood floors throughout the hallways and to all three spacious bedrooms. The primary bedroom is large with an in-suite bathroom with marble tub surround. The fully equipped hall bathroom also features marble tub surround. Spacious backyard extends outward which gives the ambiance of peace and relaxation, perfect for many outdoor activities. Special Features: Spacious driveway, lifetime transferable  roof warranty, Minutes from route 40 and more.
#DENC2097772

NEWARK

23 DANBURY DRIVE

4 Beds

2 Baths

1,725 Sq.Ft.

$365,000

MLS#: DENC2097772
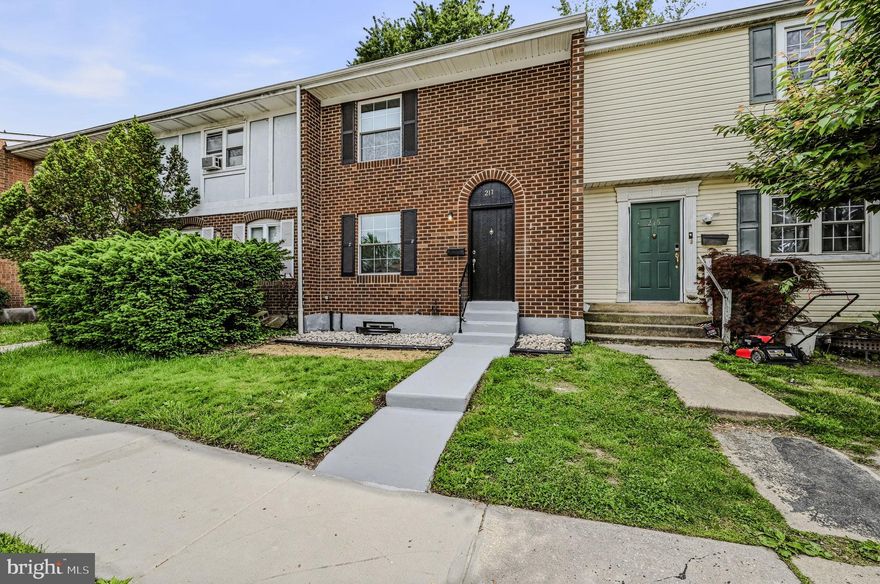
Welcome to 217 W Edgewater Way, a beautifully renovated brick townhome offering modern finishes, spacious living areas, and everyday convenience in a desirable Newark location. This home was taken down to the studs in 2022 and reconstructed with everything new. Step inside to an open living area featuring updated flooring, neutral tones, and a functional layout perfect for both relaxing and entertaining. The renovated kitchen showcases granite countertops, stainless steel appliances, and a stylish tile backsplash, creating a clean and modern feel throughout the space. Upstairs, you’ll find comfortable bedrooms filled with natural light along with well-maintained bathrooms designed for both comfort and practicality. The large unfinished basement offers excellent storage space and endless potential for a future recreation room, home gym, or additional living area. Outside, enjoy a covered rear patio and fenced backyard — perfect for outdoor gatherings, gardening, or simply unwinding after a long day. Conveniently located near shopping, dining, parks, and major commuter routes, this move-in-ready home offers a great combination of comfort, style, and value.
#DENC2102864

NEWARK

217 W EDGEWATER WAY

3 Beds

1 Baths

1,400 Sq.Ft.

$314,900

MLS#: DENC2102864

WOW... this is the one you've been waiting for! Welcome to an absolutely stunning, move-in-ready end-unit townhouse that truly has it all. This home offers a pure luxury look with finishes rarely found at this price point. Featuring 4 bedrooms, 1.5 bathrooms, every detail has been thoughtfully updated. Step inside and fall in love immediately. The main level boasts a welcoming foyer, spacious dining room, a beautifully renovated kitchen with breakfast area, inviting living room, convenient half bath, and laundry room. Upstairs, you'll find four generously sized bedrooms and a fully updated full bathroom. Outside, enjoy a large backyard, a nicely sized driveway, and excellent curb appeal that sets this home apart. Major upgrades include a brand-new kitchen, new bathrooms, new flooring, new doors, new roof, upgraded HVAC, new driveway, and so much more. Finding a home of this size, condition, location, and price is truly rare. This one will not last.
#DENC2102212

NEWARK

12 HERON COURT

4 Beds

1 Baths

1,800 Sq.Ft.

$309,777

MLS#: DENC2102212
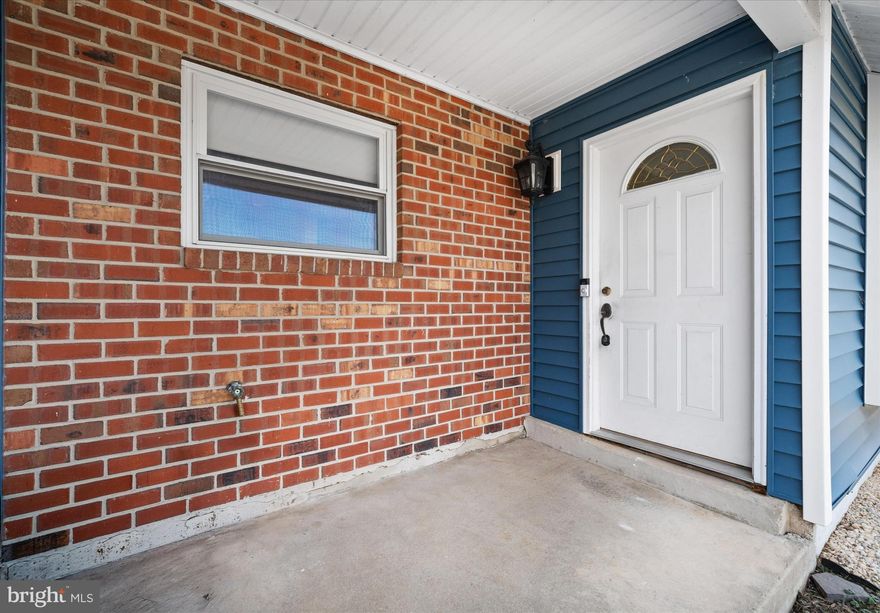
Do you need more space? Need an "in-law suite"? Growing your family? Room mates is the game plan? 
It's time to come HOME to 1 Pebble Place!  Welcome to the space you have been waiting for- room to grow, gather, and make memories in this 2,852 sqft home. This home offers flexibility and opportunity- whether you're working from home or simply craving more space.  As you walk into the main entry of the home there is a large gathering room that radiants natural lighting! Continue walking through the main level you will see the kitchen, dinning room, the additional family room with that stunning antique fire place! Attached to this area is a bonus room that can be used as an office or even a work out room. The bonus room has the outside access for the fenced yard area for all your fur babies to run and play! You will also find a half bath, laundry/pantry room, and the largest bedroom in the home that has the option to add an additional bathroom. The additional rough-in gives you the potential to add even more value and convenience down the road. Going upstairs you will find the primary bedroom with a massive walk in closet, two additional bedrooms, and a full bath! The 4 bedrooms are very spacious! There is brand new LVP flooring in the downstair area, brand new carpet going up the stairs to the primary bed, and the hallway, new roof & siding was completed in 2024. This home is conveniently close to all the major highways, malls, and stores. You can not pass this one up!If you are looking for comfort, functionality, and room to personalize- 1 Pebble Place is ready to welcome you home! Schedule your tour today! This home & appliances are being sold "as-is". Listing agent is related to seller.
#DENC2097894

NEWARK

1 PEBBLE PLACE

4 Beds

1 Baths

2,825 Sq.Ft.

$396,000

MLS#: DENC2097894

This 3-bedroom split-level 1.5 bath home is full of character and waiting for its next owner to bring their vision to life. Featuring a large stone-floor four seasons room, there’s plenty of space to relax, entertain, or enjoy year-round natural light. The home offers generous living areas, a functional layout, and timeless charm throughout. While ready for updates, the solid bones and unique features provide an incredible opportunity to customize and create your dream home. A property with space, personality, and potential—don’t miss your chance to make it your own!
#DENC2101822

NEWARK

723 S HARMONY ROAD

3 Beds

1 Baths

1,750 Sq.Ft.

$360,000

MLS#: DENC2101822
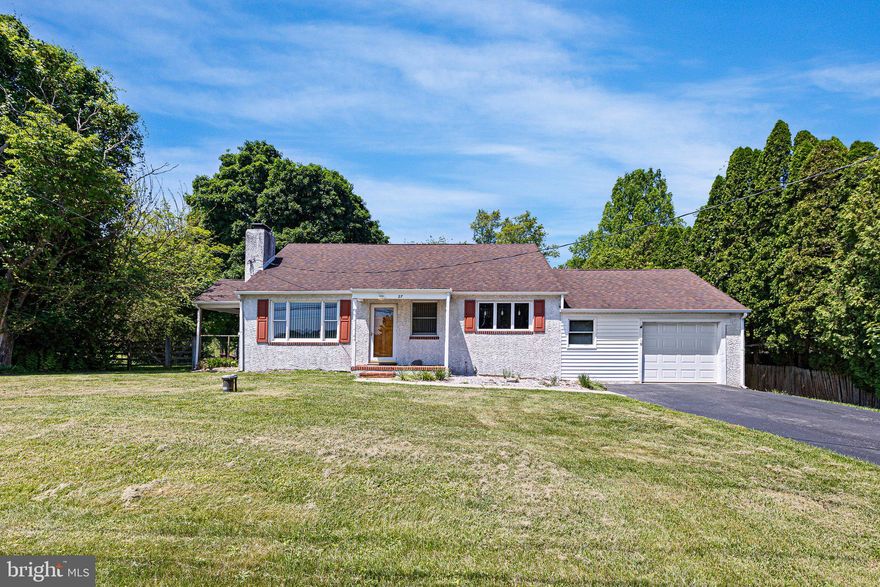
Welcome to 27 Wedgewood Rd in Newark!  Nestled just outside the city limits with no HOA restrictions, this charming move-in ready ranch offers the perfect blend of comfort, space, and privacy.  Step inside to an inviting open-concept layout featuring the living room, dining area, and kitchen, ideal for both everyday living and entertaining.  The kitchen is filled with natural light from a large triple window and features recessed lighting, pendant fixtures, a double-bowl sink, and abundant cabinet and counter space.  The cozy living room showcases a classic wood-burning fireplace with brick surround, built-in cabinetry, and original hardwood floors waiting beneath the carpet.  The main level also includes three generously sized bedrooms and a full bathroom.  Just off the living room, a spacious covered porch creates the perfect outdoor retreat for relaxing or enjoying peaceful evenings.  Upstairs, a huge finished bonus room provides endless possibilities for a home office, playroom, guest space, or hobby area. The basement offers a laundry area, built-in workbench, and plenty of additional storage space.  Conveniently located off the kitchen, the oversized one-car garage features a WiFi-enabled lift and direct access to the rear yard.  Outside, you’ll find a large wooden deck overlooking the private countryside setting with a fenced in rear yard.  Recent updates provide added peace of mind, including a new well and septic system in 2013, roof replacement in 2010, HVAC system in 2015, updated electric panel in 2000, refrigerator replaced in 2023, and a new water heater installed in 2026.
#DENC2103550

NEWARK

27 WEDGEWOOD ROAD

3 Beds

1 Baths

1,025 Sq.Ft.

$389,900

MLS#: DENC2103550
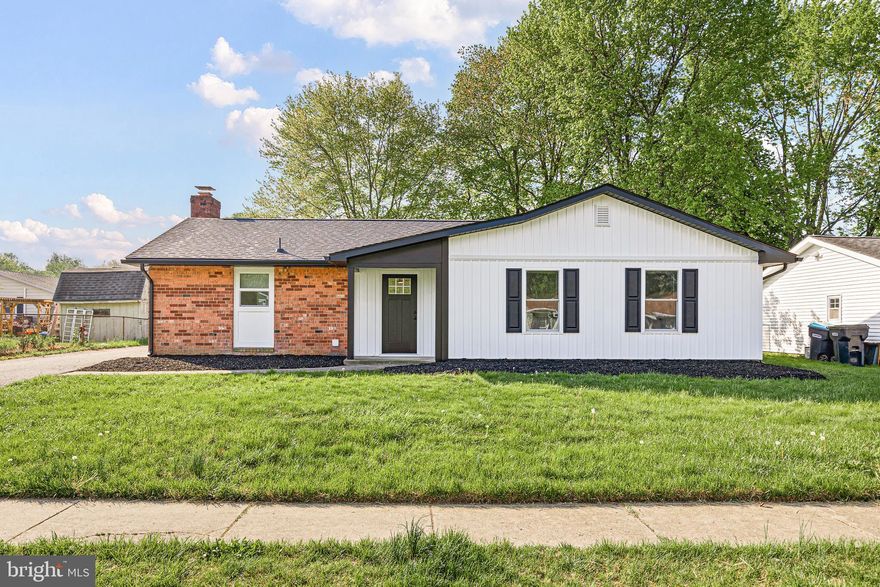
Welcome to 3 Queens Way — a fully renovated and rebuilt 3-bedroom home in Newark that stands out from the typical “quick flip.”

This property has been completely updated from top to bottom, with nearly every major component replaced or improved, offering a true move-in-ready experience. The exterior has been fully redone, including a new roofing system, fascia, gutters, siding, windows, and exterior doors, delivering both curb appeal and long-term durability.

Step inside to a clean, modern layout with thoughtful upgrades throughout. The kitchen is a true focal point, featuring all new appliances,  a full-height backsplash book matched to the countertops; a premium detail rarely seen at this price point along with warm, solid wood, soft close cabinetry, and fixtures that create a cohesive, high-end feel.

The home offers three comfortable bedrooms, including a primary with a walk-in closet, adding functionality that buyers will immediately appreciate. The bathroom has been fully renovated with a sharp, modern design that ties in seamlessly with the rest of the home.

Every detail has been thoughtfully finished. Homes with this level of finish don’t last.
Buyer to verify tax information and school district information. Seller is licensed agent and has finacial interest.
#DENC2101290

NEWARK

3 QUEENS WAY

3 Beds

1 Baths

1,200 Sq.Ft.

$392,500

MLS#: DENC2101290
New on site 1 day ago
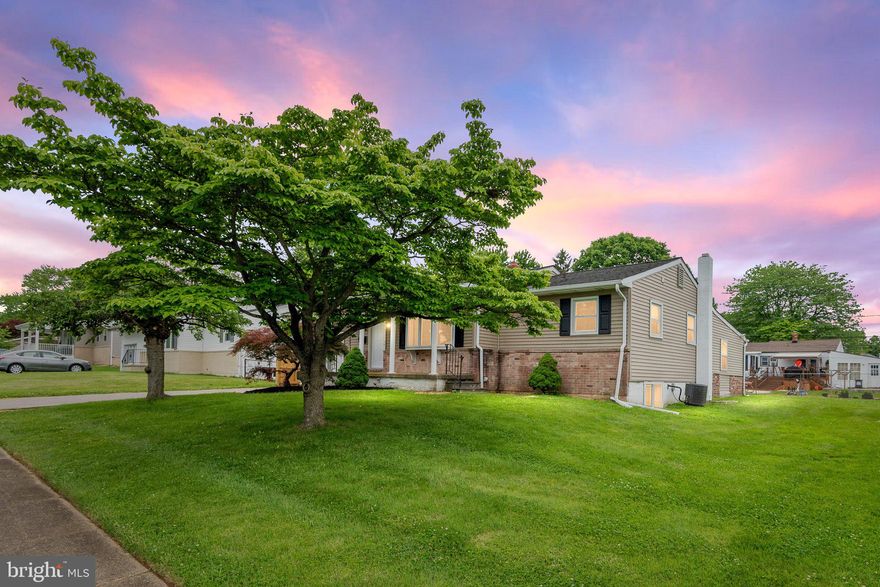
Beautifully updated ranch home in a prime Newark location, just minutes from Christiana Mall, Christiana Hospital, I-95, Route 1, shopping, restaurants, and more! This move-in ready home features numerous recent updates including fresh paint throughout, new carpeting, new flooring in the kitchen and baths, and updated vanities in both full bathrooms.

The bright and spacious main level offers, 4 bedrooms, and 2 full bathrooms with one conveniently located on each level. The updated kitchen includes brand new stainless steel appliances featuring a smooth-top range, microwave, dishwasher, and refrigerator. In addition, this home features a large Living and Dining room,  a large family room filled with natural light. The finished lower level provides additional living space with a large recreation area, extra bedroom, and full bath — perfect for guests, a home office, or extended living arrangements.

Additional highlights include a 1-car garage with inside access through the kitchen, new garage door, professional landscaping, and a large level backyard ideal for entertaining, play, or relaxing outdoors.

A beautifully refreshed home offering space, convenience, and modern updates in an excellent location!
#DENC2099484

NEWARK

602 TAMARA CIRCLE

3 Beds

1 Baths

1,300 Sq.Ft.

$385,000

MLS#: DENC2099484
New on site 1 day ago
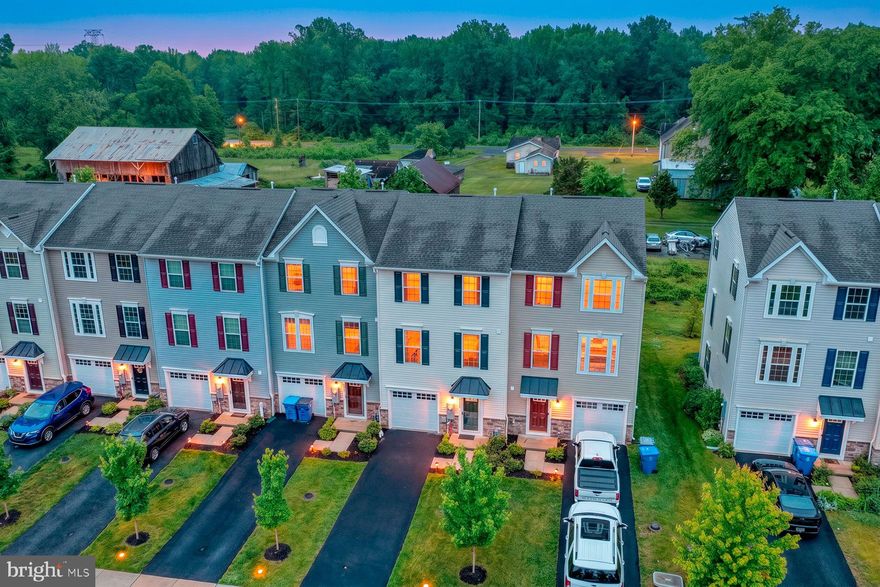
Welcome to this beautifully maintained newer construction townhome in Newark’s desirable Whitewood Village community! Built in 2022, this spacious 3-bedroom, 2.5-bath home offers approximately 1,725 square feet of modern living space with an open and functional floor plan. The bright and inviting main living area features abundant natural light and a sliding glass door leading to a custom paver patio — perfect for relaxing or entertaining outdoors. The stylish kitchen offers ample cabinetry and counter space with seamless flow into the dining and living areas. The primary suite includes a private bath and generous closet space, while two additional bedrooms provide flexibility for guests, a home office, or growing needs. Additional highlights include an attached garage, energy-efficient systems, and low-maintenance living. Conveniently located near major routes, shopping, dining, and Christiana amenities, this move-in ready home combines comfort, convenience, and modern style.
#DENC2103958

NEWARK

2049 RIVERS DRIVE

3 Beds

2 Baths

1,725 Sq.Ft.

$389,900

MLS#: DENC2103958

Experience a modern take on Eastern Shore living at 8318 Langmaid Road. Built in 1920 and refreshed with several meaningful upgrades—including newly installed thermal windows—this home offers a solid foundation for buyers ready to bring their own style and vision to the finish. The flexible layout lends itself to contemporary living, whether you’re imagining open, bright interiors, a streamlined kitchen, or a minimalist retreat.

The property includes the adjoining lot directly to the west, creating a rare opportunity for expanded outdoor space, future upgrades, or even the potential for an ADU, studio, or guest cottage. With extra land already in place, you have room to design the lifestyle and footprint that fits your needs.

Set in the peaceful Newark countryside, the home offers a calm, uncluttered setting with quick access to Berlin’s shops and dining, the beaches of Ocean City, and the natural beauty of Assateague. This is an ideal opportunity to transform a classic home into a modern, personalized escape on the Eastern Shore.
#MDWO2038110

NEWARK

8318 LANGMAID ROAD

3 Beds

3 Baths

2,595 Sq.Ft.

$349,999

MLS#: MDWO2038110

 - property

Send a message

Message successfully sent.

Your message

What is 3 + 4 ?

Reason for contacting?

I agree to receive email communication and understand I can unsubscribe at any time.

I agree to be contacted by Charis Realty Group via call, email, and text for real estate services. To opt out, you can reply 'stop' at any time or reply 'help' for assistance. You can also click the unsubscribe link in the emails. Message and data rates may apply. Message frequency may vary. Privacy Policy

Sign Out

Virtual Assistant

Would you like to take the next step with this property? We can help you schedule a showing or virtual tour, or send you more details.

Yes, I would like more information.

Thank You for Your Reply, One of Our Agents will contact you as soon as possible

No, maybe later.

Thank you, you can always contact me via email, phone number or through the contact form.

Realhub AI

Lucy - Your AI-Powered Realtor

Update Your Temporary Password

Personalize your search

Enter your email and we'll notify you immediately when new listings match what you're looking for.

or enter email address

Already have an account ? Login here

Continue your home search

Preferred Office

I agree to receive communications and understand I can unsubscribe at any time.

I agree to be contacted by Charis Realty Group via call, email, and text for real estate services. To opt out, you can reply 'stop' at any time or reply 'help' for assistance. You can also click the unsubscribe link in the emails. Message and data rates may apply. Message frequency may vary. Privacy Policy

Already have an account ? Login here

We use cookies

We use cookies primarily for analytics to enhance your experience. By accepting, you agree to our use of these cookies. You can manage your preferences or learn more about our cookies policy.