Features & Amenities

Interior

  • Total Bedrooms

    3

  • Bathrooms

    1

  • 1/2 Bathrooms

    1

  • Above Grade Finished Area

    1400.0

  • Basement YN

    YES

  • Cooling YN

    YES

  • Cooling

    Central Air, Electric

  • Fireplace YN

    NO

  • Heating YN

    YES

  • Heating

    Oil, Forced Air

  • Pet friendly

    N/A

Exterior

  • Garage

    No

  • Parking

    Off Street

  • Pool

    Yes

  • Pool Features

    Community

  • Waterfront YN

    NO

Area & Lot

  • Lot Size(acres)

    0.06

  • Lot Size(square feet)

    2614.0

  • Property Type

    Residential

  • Property Sub Type

    Townhouse

  • Architectural Style

    Colonial

Price

  • Sales Price

    $314,900

  • Tax Amount

    $2,492

  • Sq. Footage

    1, 400

  • Price/SqFt

    $224

HOA

  • Association

    No

School District

  • Elementary School

    N/A

  • Middle School

    N/A

  • High School

    N/A

Property Features

  • New Construction

    NO

  • Foundation Details

    Permanent

  • Senior Community YN

    NO

  • Sewer

    Public Sewer

  • Tax Lot

    142

  • Water Source

    Public

Schedule a Showing

Showing scheduled successfully.

<
>
IN PERSON
VIA CHAT

What is 3 + 4 ?


Change time

Mortgage calculator

Estimate your monthly mortgage payment, including the principal and interest, property taxes, and HOA. Adjust the values to generate a more accurate rate.

Your payment

Principal and Interest:

$

Property taxes:

$

HOA fees:

$

Total loan payment:

$

Total interest amount:

$

Location

County

NEW CASTLE

Elementary School

Middle School

High School

Listing Courtesy of Shane M Pezick , RE/MAX Associates-Wilmington

RealHub Information is provided exclusively for consumers' personal, non-commercial use, and it may not be used for any purpose other than to identify prospective properties consumers may be interested in purchasing. All information deemed reliable but not guaranteed and should be independently verified. All properties are subject to prior sale, change or withdrawal. RealHub website owner shall not be responsible for any typographical errors, misinformation, misprints and shall be held totally harmless.

Agent Randy Perrell

AGENT

Randy Perrell

Call Randy today to schedule a private showing.


* Listings on this website come from the FMLS IDX Compilation and may be held by brokerage firms other than the owner of this website. The listing brokerage is identified in any listing details. Information is deemed reliable but is not guaranteed. If you believe any FMLS listing contains material that infringes your copyrighted work please click here to review our DMCA policy and learn how to submit a takedown request.© 2024 FMLS.
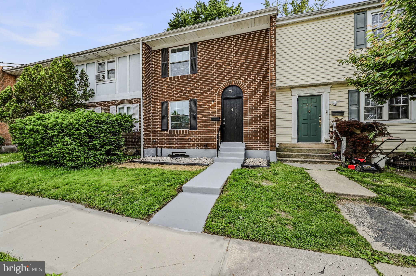
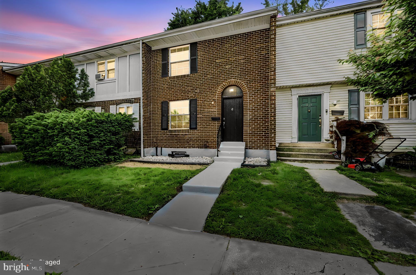
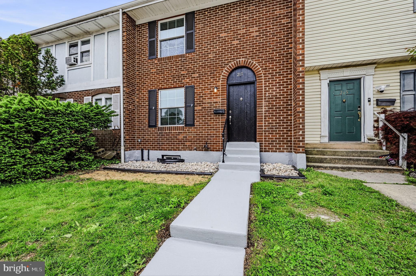
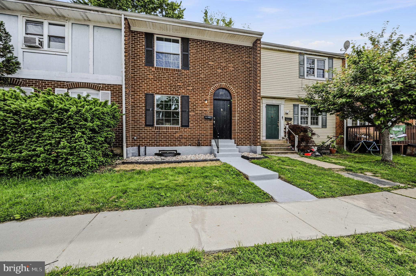
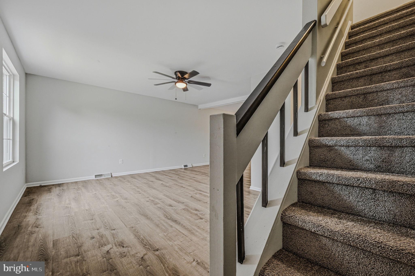
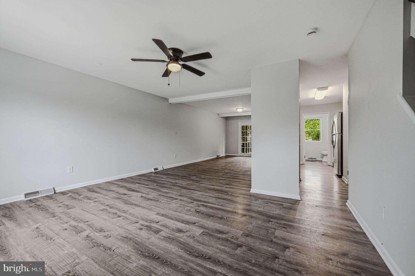
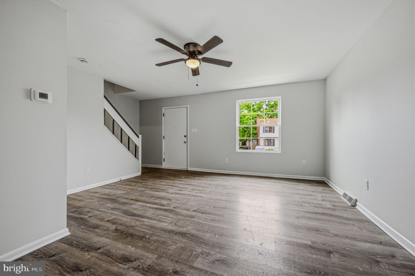
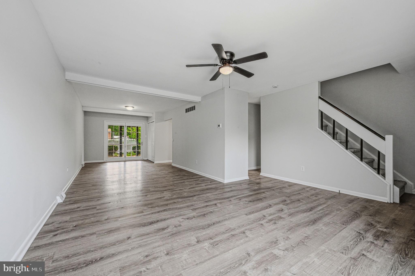
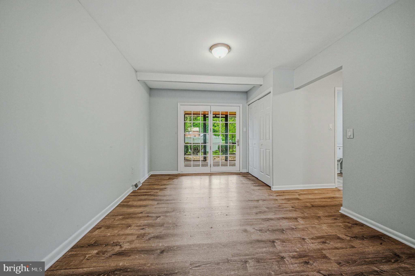
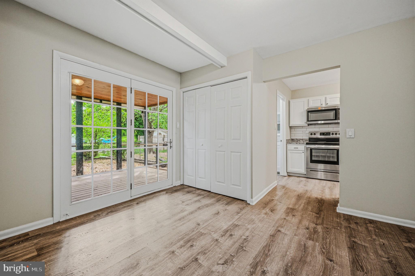
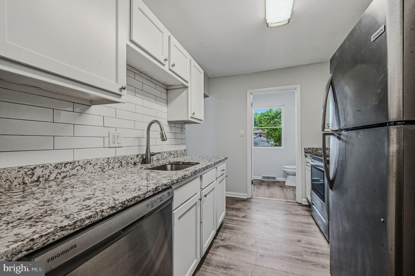
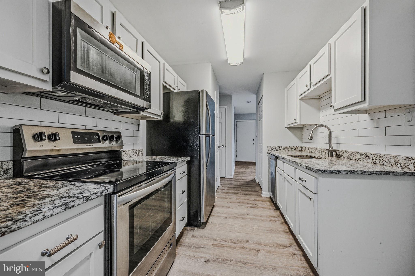
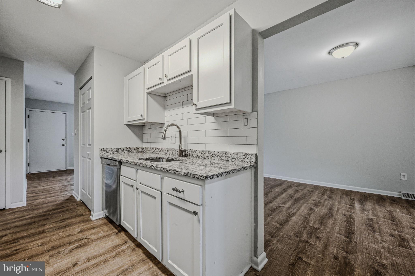
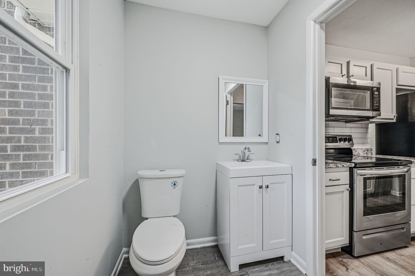
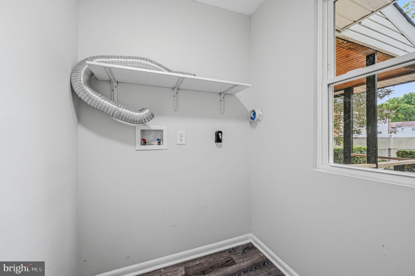
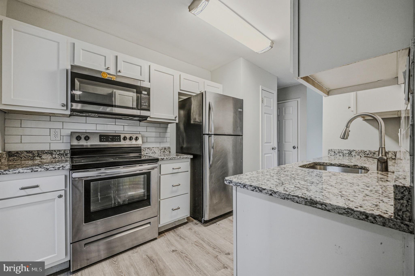
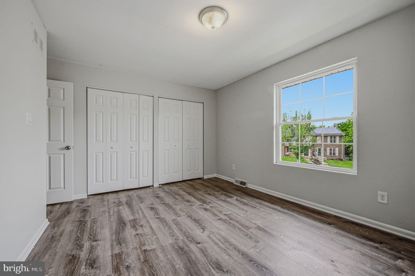
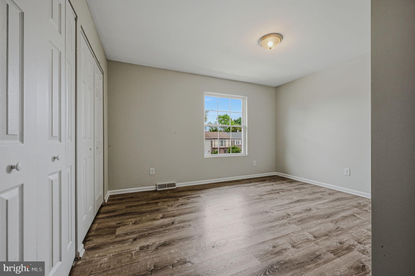
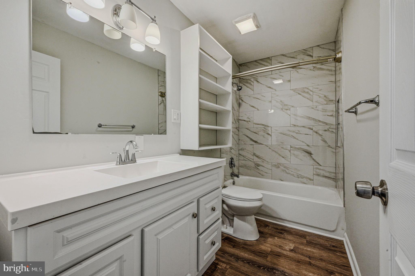
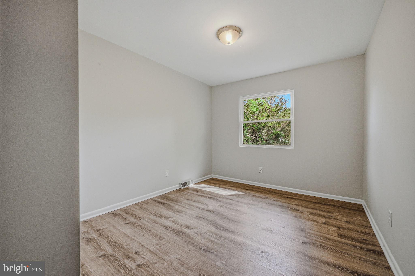
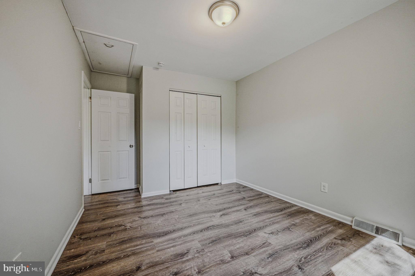
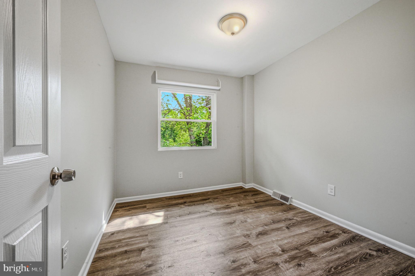
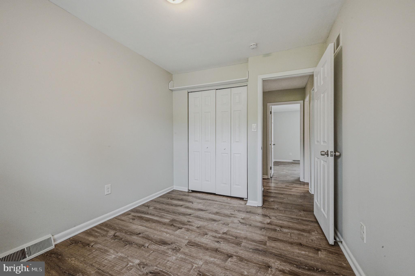
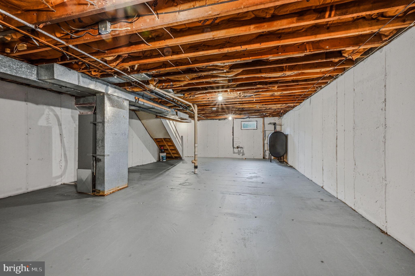
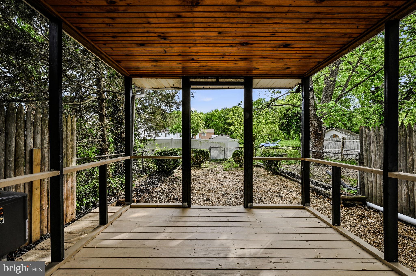
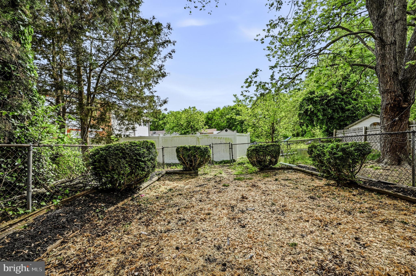
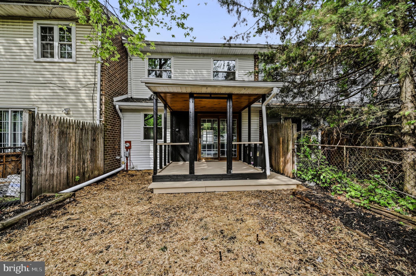
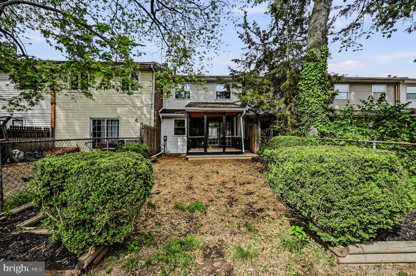
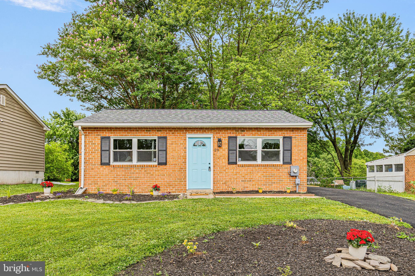
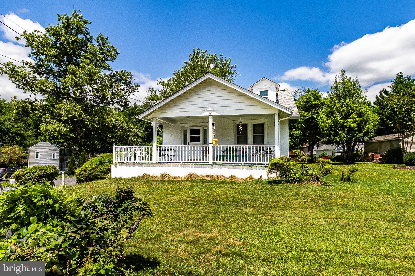
Welcome to 217 W Edgewater Way, a beautifully renovated brick townhome offering modern finishes, spacious living areas, and everyday convenience in a desirable Newark location. This home was taken down to the studs in 2022 and reconstructed with everything new. Step inside to an open living area featuring updated flooring, neutral tones, and a functional layout perfect for both relaxing and entertaining. The renovated kitchen showcases granite countertops, stainless steel appliances, and a stylish tile backsplash, creating a clean and modern feel throughout the space. Upstairs, you’ll find comfortable bedrooms filled with natural light along with well-maintained bathrooms designed for both comfort and practicality. The large unfinished basement offers excellent storage space and endless potential for a future recreation room, home gym, or additional living area. Outside, enjoy a covered rear patio and fenced backyard — perfect for outdoor gatherings, gardening, or simply unwinding after a long day. Conveniently located near shopping, dining, parks, and major commuter routes, this move-in-ready home offers a great combination of comfort, style, and value.

217 W EDGEWATER WAY

Message successfully sent.

What would you like to know?

What is 3 + 4 ?

I agree to receive email communication and understand I can unsubscribe at any time.

I agree to be contacted by Charis Realty Group via call, email, and text for real estate services. To opt out, you can reply 'stop' at any time or reply 'help' for assistance. You can also click the unsubscribe link in the emails. Message and data rates may apply. Message frequency may vary. Privacy Policy

Related Properties

2 Story colonial has 4 bedrooms, 2.5 baths, Family room, Living Room with Fireplace, Garage converted into a 4th bedroom. Home is located in the desirable  community of Wellington Woods. Once inside, you are greeted with Hickory rustic natural hardwood flooring leading you into an open floor plan with energy efficient windows throughout. Beautiful lighting magnifies the kitchen, granite countertops and drop lights over the backside of the counter.  The kitchen is cradled by Hampton Bay gray shaker cabinets and have multi-color under cabinet lighting. MSI silver wall tile backsplash surround this area, with a kenmore  range, microwave and refrigerator. Off the side of the kitchen is the garage, converted into a 4th bedroom. The living room is the perfect area for gatherings.  This area features a built in "82 inch" Napoleon multicolor fireplace. Just around the corner is the laundry / utility room, there is a newer water heater and will-kept HVAC unit. The dining room features a wood burning fireplace with custom stone as an outer layer.  Straight stairs lead to the second level engaging you with hardwood floors throughout the hallways and to all three spacious bedrooms. The primary bedroom is large with an in-suite bathroom with marble tub surround. The fully equipped hall bathroom also features marble tub surround. Spacious backyard extends outward which gives the ambiance of peace and relaxation, perfect for many outdoor activities. Special Features: Spacious driveway, lifetime transferable  roof warranty, Minutes from route 40 and more.
#DENC2097772

NEWARK

23 DANBURY DRIVE

4 Beds

2 Baths

1,725 Sq.Ft.

$365,000

MLS#: DENC2097772

WOW... this is the one you've been waiting for! Welcome to an absolutely stunning, move-in-ready end-unit townhouse that truly has it all. This home offers a pure luxury look with finishes rarely found at this price point. Featuring 4 bedrooms, 1.5 bathrooms, every detail has been thoughtfully updated. Step inside and fall in love immediately. The main level boasts a welcoming foyer, spacious dining room, a beautifully renovated kitchen with breakfast area, inviting living room, convenient half bath, and laundry room. Upstairs, you'll find four generously sized bedrooms and a fully updated full bathroom. Outside, enjoy a large backyard, a nicely sized driveway, and excellent curb appeal that sets this home apart. Major upgrades include a brand-new kitchen, new bathrooms, new flooring, new doors, new roof, upgraded HVAC, new driveway, and so much more. Finding a home of this size, condition, location, and price is truly rare. This one will not last.
#DENC2102212

NEWARK

12 HERON COURT

4 Beds

1 Baths

1,800 Sq.Ft.

$309,777

MLS#: DENC2102212

This 3-bedroom split-level 1.5 bath home is full of character and waiting for its next owner to bring their vision to life. Featuring a large stone-floor four seasons room, there’s plenty of space to relax, entertain, or enjoy year-round natural light. The home offers generous living areas, a functional layout, and timeless charm throughout. While ready for updates, the solid bones and unique features provide an incredible opportunity to customize and create your dream home. A property with space, personality, and potential—don’t miss your chance to make it your own!
#DENC2101822

NEWARK

723 S HARMONY ROAD

3 Beds

1 Baths

1,750 Sq.Ft.

$360,000

MLS#: DENC2101822

Experience a modern take on Eastern Shore living at 8318 Langmaid Road. Built in 1920 and refreshed with several meaningful upgrades—including newly installed thermal windows—this home offers a solid foundation for buyers ready to bring their own style and vision to the finish. The flexible layout lends itself to contemporary living, whether you’re imagining open, bright interiors, a streamlined kitchen, or a minimalist retreat.

The property includes the adjoining lot directly to the west, creating a rare opportunity for expanded outdoor space, future upgrades, or even the potential for an ADU, studio, or guest cottage. With extra land already in place, you have room to design the lifestyle and footprint that fits your needs.

Set in the peaceful Newark countryside, the home offers a calm, uncluttered setting with quick access to Berlin’s shops and dining, the beaches of Ocean City, and the natural beauty of Assateague. This is an ideal opportunity to transform a classic home into a modern, personalized escape on the Eastern Shore.
#MDWO2038110

NEWARK

8318 LANGMAID ROAD

3 Beds

3 Baths

2,595 Sq.Ft.

$349,999

MLS#: MDWO2038110

Classic end unit townhouse now available in Green Valley; boasting brand new vinyl siding, windows, sliding doors, roof, skylights, and fresh paint throughout the home! There is a  spacious living room with a fireplace, and a powder room that is attached to the utility/laundry room. The dining room opens to the kitchen that has no shortage of cabinet space! The second level features a spacious bedroom with access to the balcony deck, full bathroom, and a loft that can possibly be converted into another bedroom! This home is located right next to the community park, and is just minutes from Pike Creek, a vast selection of restaurants and shopping, and major routes making your commute a breeze! This home is priced to allow you to add your personal touches, and makes a great place to call home!
#DENC2091178

NEWARK

59 VALLEY CIRCLE

1 Beds

1 Baths

1,075 Sq.Ft.

$259,900

MLS#: DENC2091178

Price reduced from $ 390,000 to $ 374,900. Plus a $ 5000 flooring credit at the time of settlement. If your style runs more towards a more traditional style floor plan, then this one might be a great option for you. 5 bedrooms in total. 

This property sits on almost 1/3 of an acre. It features a formal dining room, a family room with a wood-burning fireplace, as well as a formal dining room and a smaller kitchen plus a 1/2 bathroom.
The house needs a lot of cosmetic updates, such as new carpets, some drywall in the basement, paint, and it can use some updating.

There is also a one-car garage that is accessible from the front or the back of the house. 
The flooring on the main floor is hardwood flooring, except for the kitchen floor. and bathroom.

The front porch is covered and would be a great space to spend some of your summer evenings outside. The fact that this is a Cull Du Sac means there should not be a lot of traffic coming down the road

This home is located in the Christiana School District
The upstairs floor features one full bath, two guest bedrooms, and a huge master bedroom that includes a seating area.
The upstairs flooring is mainly carpet, and it's old ( remember the $ 5000 flooring credit)

Then there is the basement, which is also partially finished. It features an open unfinished space that could be used as an indoor playroom, home office, den, or man cave. 
The laundry facilities are also located in the basement. There is a full bath available as well as two additional bedrooms that are finished..
Making this a five-bedroom home.
The backyard is an open space with a few trees.
The property is located about a mile off Route 40, and is close to shopping centers, restaurants, grocery stores, a USPS store, etc.
Go do a drive-by, let us know what you like and what you don't like. Your opinion matters to us
Anyway, we'd like to see you soon.
#DENC2099876

NEWARK

120 HEDGEWICK DRIVE

5 Beds

2 Baths

2,200 Sq.Ft.

$374,900

MLS#: DENC2099876

Welcome to a well maintained end unit townhome in Abbotsford. This home offers an open floor plan that is great for entertaining.  Upstairs has 3 spacious bedrooms and 1 full bathroom. The basement has a huge finished area with an unfinished section, great for extra storage.  The home is located within the 5 mile radius of Newark Charter.  Also close to downtown Newark shopping and restaurants.
#DENC2092546

NEWARK

117 W SHETLAND COURT

3 Beds

1 Baths

2,025 Sq.Ft.

$354,900

MLS#: DENC2092546

Step into this beautifully updated end‑unit townhome in Newark, Delaware, offering exceptional space, modern finishes, and unbeatable convenience. This 5‑bedroom layout provides flexibility for today’s lifestyle. Please note that, the room on the first floor, could serve as a dedicated home office, den, or guest space.

The home features a newly renovated kitchen with sleek granite countertops, updated cabinetry, and contemporary fixtures. A refreshed bathroom, luxury vinyl flooring, and LED lighting in every room create a bright, polished feel throughout.

Please note this is an "AS IS" Sale. Any inspection will be purely for informational purposes

Comfort is ensured year‑round with a new AC unit, while the end‑unit placement provides added privacy and natural light. Located just minutes from Route 40, you’ll enjoy quick access to restaurants, supermarkets, and everyday conveniences.

A perfect blend of space, style, and location—this home is ready for its next owner.
#DENC2097848

NEWARK

37 HERON COURT

5 Beds

1 Baths

1,800 Sq.Ft.

$299,999

MLS#: DENC2097848

Welcome Home to Comfort, Convenience & Location!***Located in a highly sought-after area of Newark, close to I95, Rte 1, and University of Delaware, this spacious and well-designed townhome offers the perfect blend of functionality and lifestyle.***Step inside to a welcoming entryway that flows into an inviting eat-in kitchen  of which all appliances are included.***There's a larger dining area by the kitchen  which leads into the  bright living room providing a great space for everyday living or entertaining guests.***A convenient half bath completes the main level.***Upstairs, you’ll find three generously-sized bedrooms, including a large primary suite with its own private, full bath and walk-in closet.*** A second full bath serves the additional 2 bedrooms, and the upper-level laundry adds everyday convenience.***Enjoy outdoor living on the back deck overlooking a fenced-in yard, ideal for relaxing, pets, or entertaining.***The garage has bonus baseboard heating for your comfort while working in the garage***The full basement offers incredible flexibility with ample storage space and a dedicated workshop area, perfect for hobbies, projects, or future finishing potential.***An active radon remediation system is installed for healthier living.***A/C System service in 2024 included significant parts replacement and the heat pump motor was replaced in 2026.   See additional sheets for all the upgrades and updates and check out the walk through video!  All floor sizes/dimensions are estimates
#DENC2100526

NEWARK

8 O ROURKE COURT

3 Beds

2 Baths

1,775 Sq.Ft.

$359,900

MLS#: DENC2100526

 - property

Send a message

Message successfully sent.

Your message

What is 3 + 4 ?

Reason for contacting?

I agree to receive email communication and understand I can unsubscribe at any time.

I agree to be contacted by Charis Realty Group via call, email, and text for real estate services. To opt out, you can reply 'stop' at any time or reply 'help' for assistance. You can also click the unsubscribe link in the emails. Message and data rates may apply. Message frequency may vary. Privacy Policy

Sign Out

Virtual Assistant

Would you like to take the next step with this property? We can help you schedule a showing or virtual tour, or send you more details.

Yes, I would like more information.

Thank You for Your Reply, One of Our Agents will contact you as soon as possible

No, maybe later.

Thank you, you can always contact me via email, phone number or through the contact form.

Realhub AI

Lucy - Your AI-Powered Realtor

Update Your Temporary Password

Personalize your search

Enter your email and we'll notify you immediately when new listings match what you're looking for.

or enter email address

Already have an account ? Login here

Continue your home search

Preferred Office

I agree to receive communications and understand I can unsubscribe at any time.

I agree to be contacted by Charis Realty Group via call, email, and text for real estate services. To opt out, you can reply 'stop' at any time or reply 'help' for assistance. You can also click the unsubscribe link in the emails. Message and data rates may apply. Message frequency may vary. Privacy Policy

Already have an account ? Login here

We use cookies

We use cookies primarily for analytics to enhance your experience. By accepting, you agree to our use of these cookies. You can manage your preferences or learn more about our cookies policy.