
- Properties
- Meet our agents
-
Communities
- FREDERICK
- MT AIRY
- ADAMSTOWN
- NEW MARKET
- THURMONT
- URBANA
- MIDDLETOWN
- BALTIMORE
- WALKERSVILLE
- CUMBERLAND
- LA VALE
- FROSTBURG
- HAGERSTOWN
- MARTINSBURG
- BEDFORD
- CHARLESTOWN
- SHEPHERDSTOWN
- ALTOONA
- BLUE KNOB RESORT
- HISTORIC HOMES (CENTRAL MD)
- CARROLL COUNTY
- WOODBINE
- HOWARD COUNTY
- ALLEGANY COUNTY
- MONTGOMERY COUNTY
- GARRETT COUNTY
- ANNE ARUNDEL COUNTY
- WESTMINSTER
- SYKESVILLE
- OWINGS MILLS
- CATONSVILLE
- LONACONING
- CRESAPTOWN
- BRUNSWICK
- GERMANTOWN
- GAITHERSBURG
- ELLICOTT CITY
- PASADENA
- DAMASCUS
- CLARKSBURG
- Market Report
- Home Value
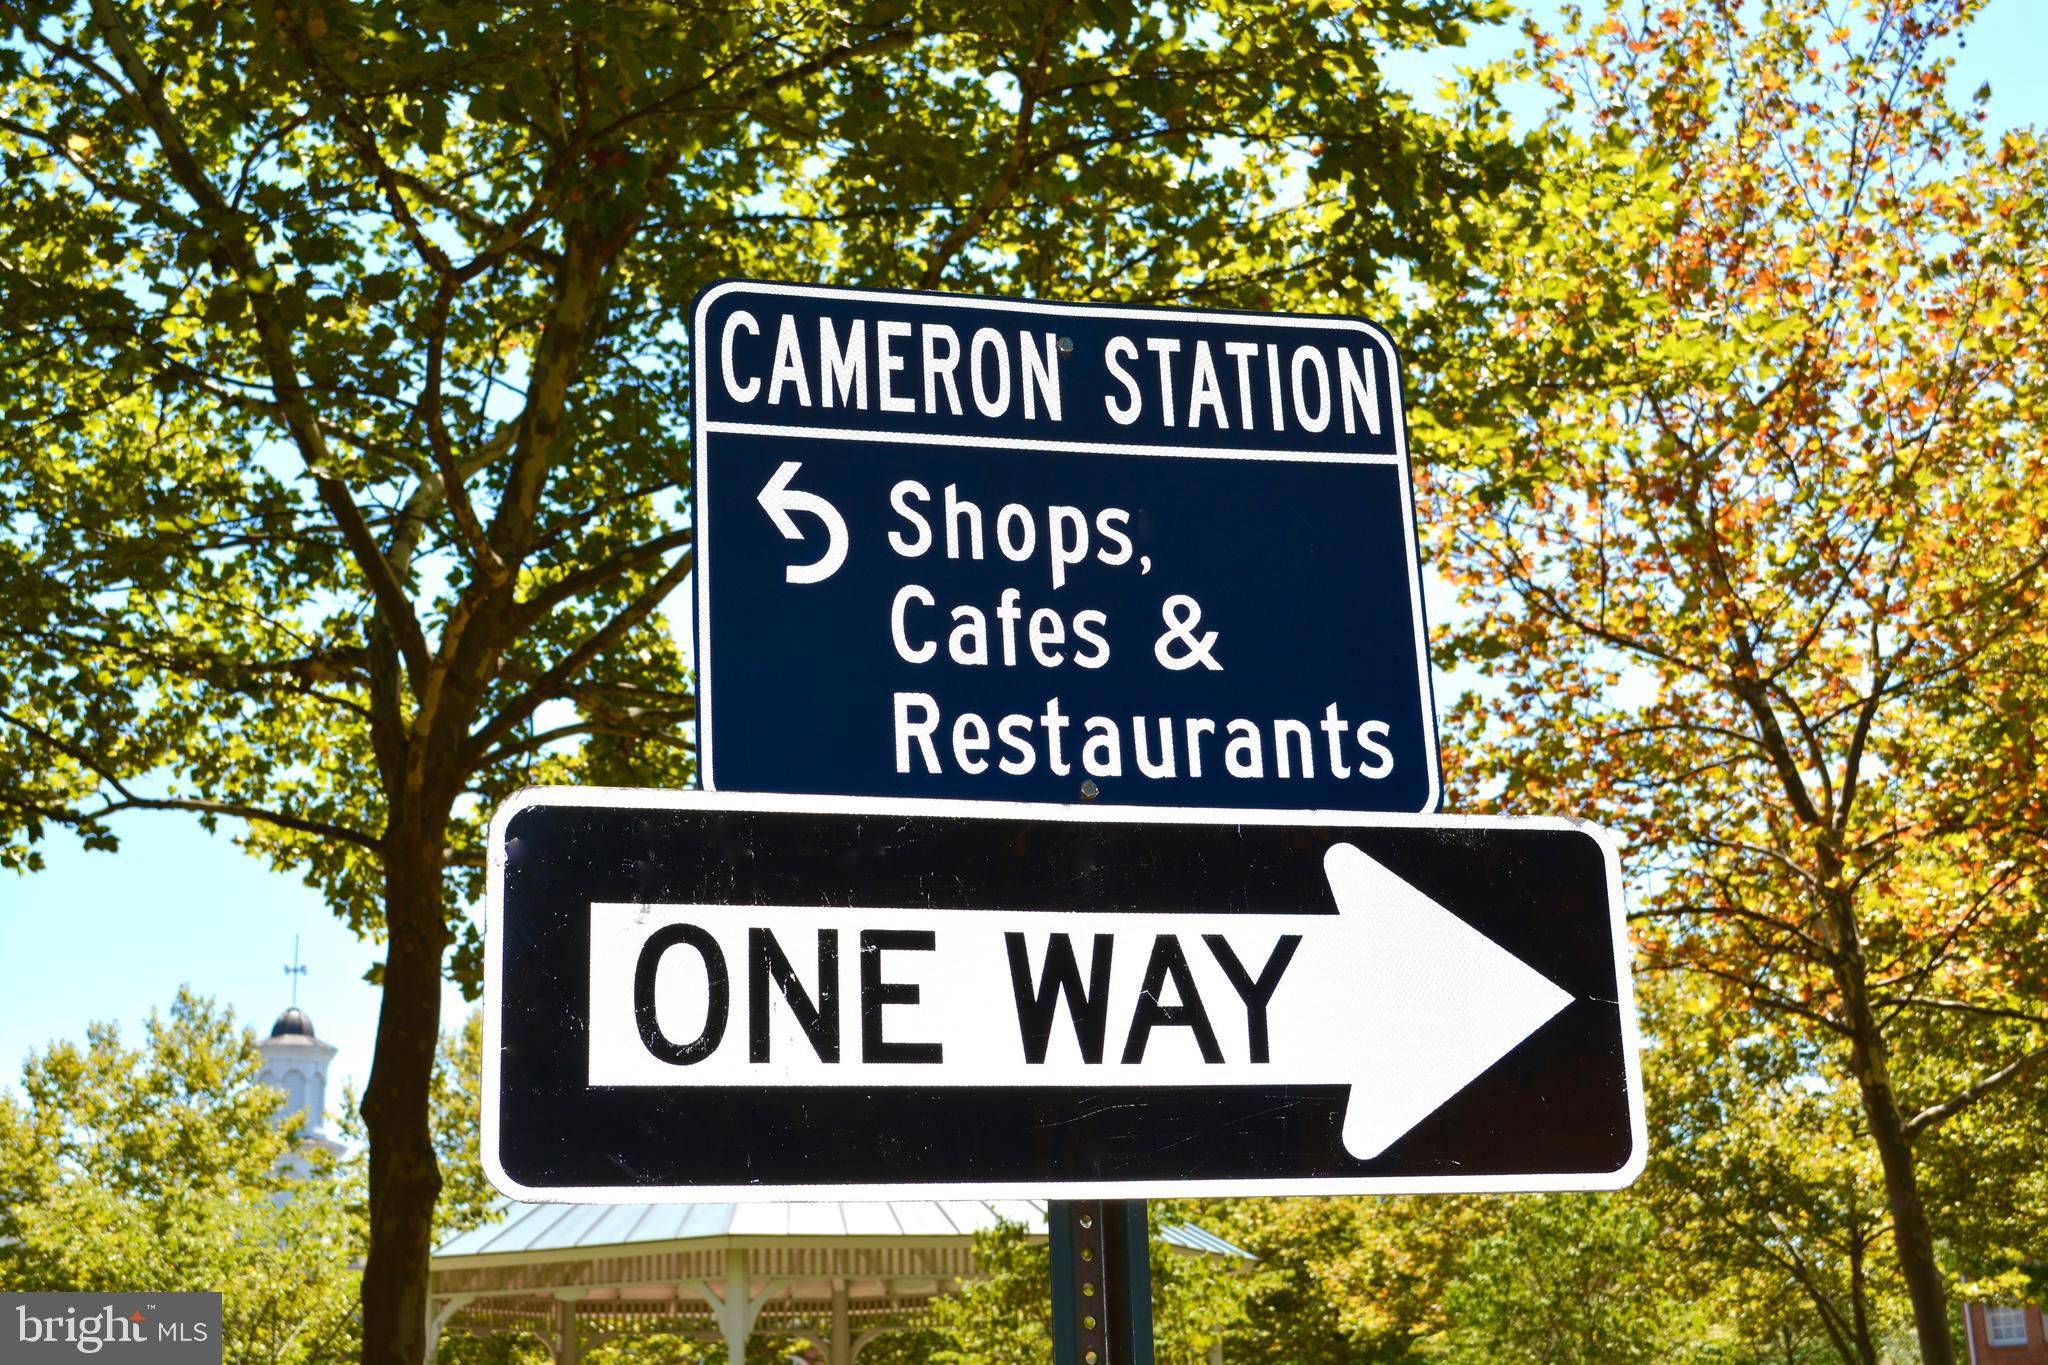
Property
Beds
3
Full Baths
2
1/2 Baths
1
Year Built
1999
Sq.Footage
2,316
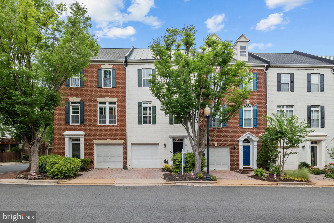
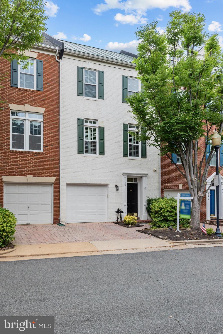
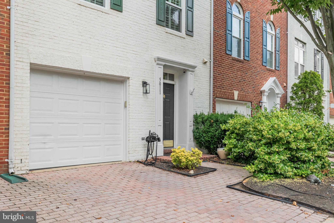
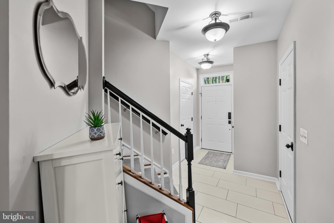
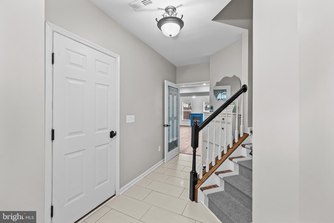
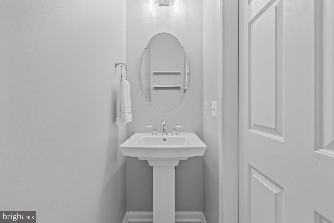
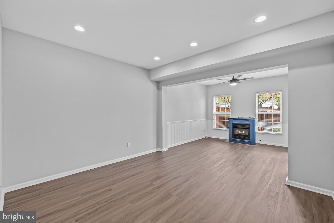
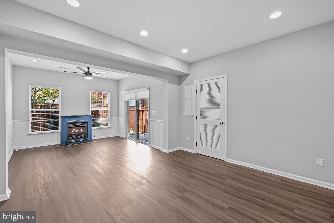
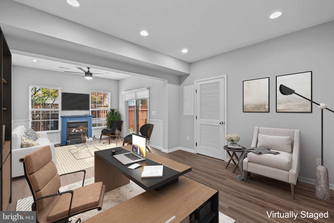
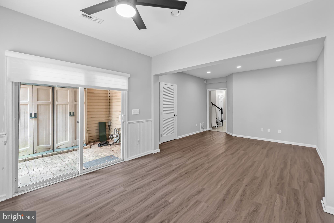
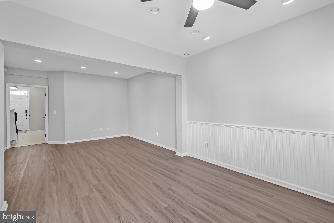
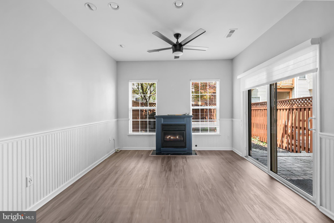
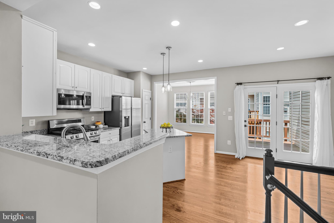
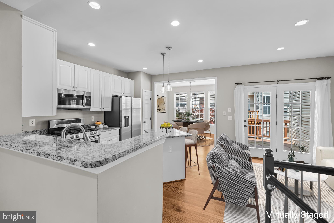
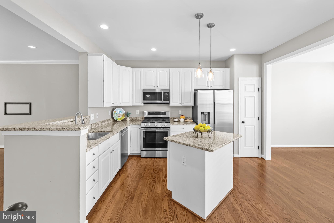
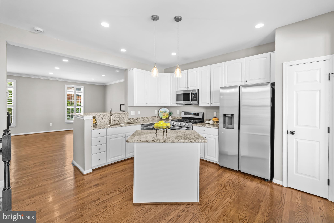
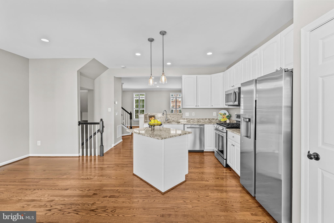
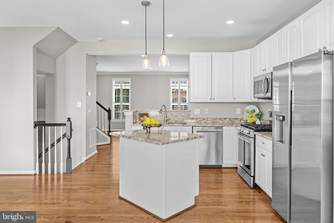
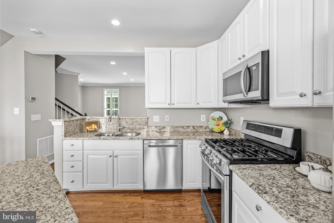
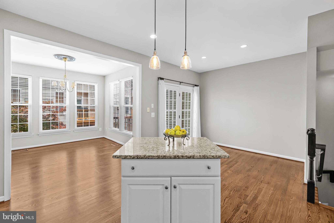
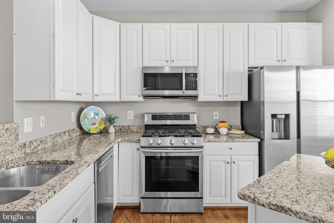
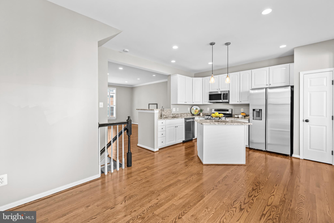
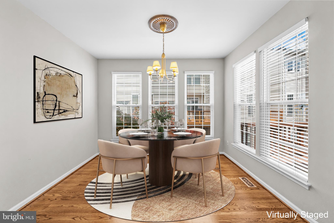
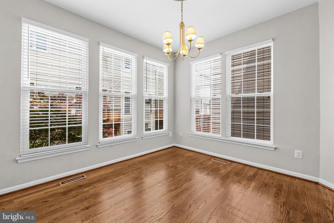
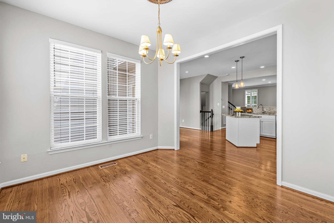
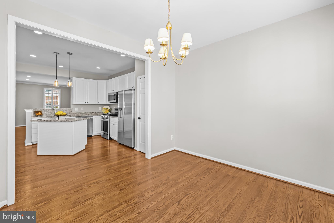
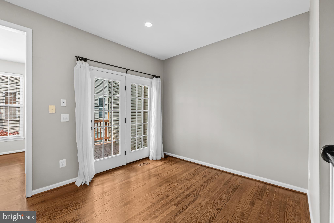
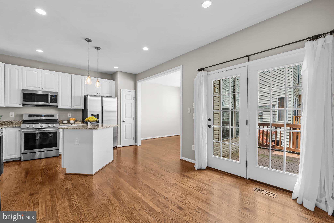
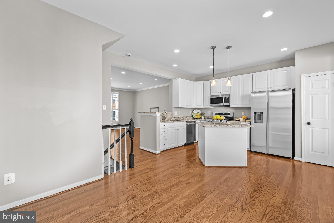
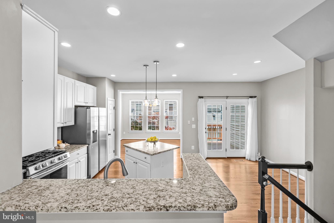
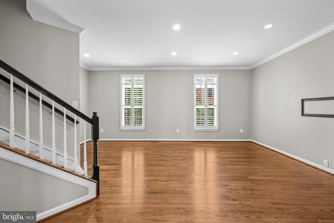
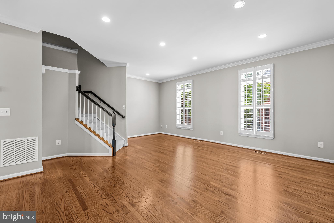
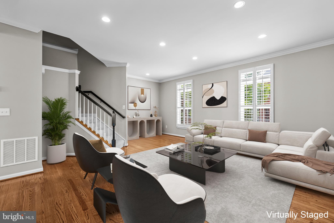
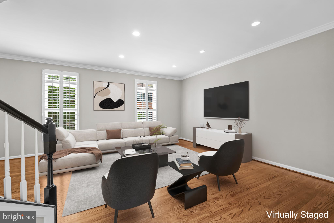
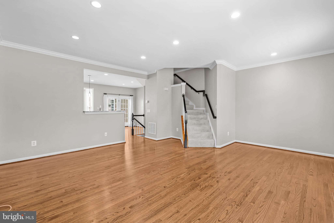
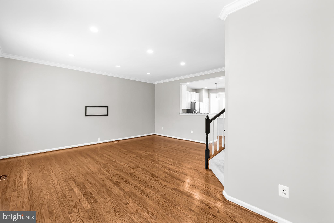
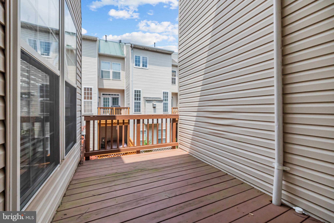
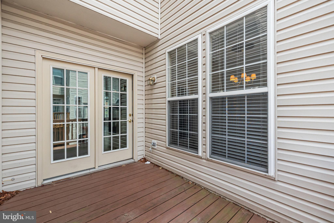
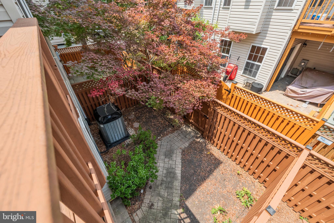
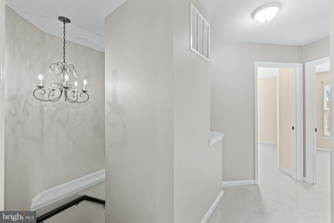
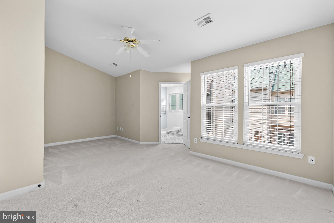
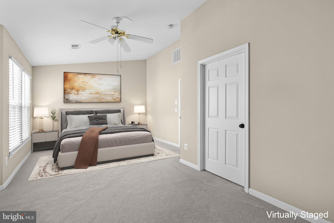
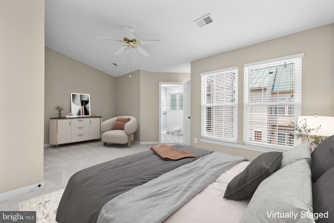
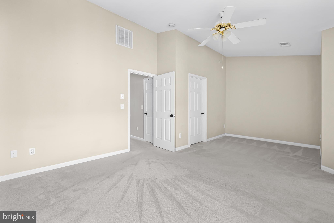
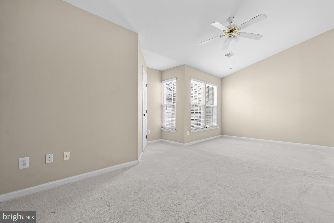
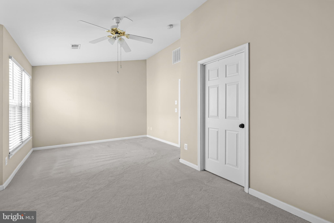
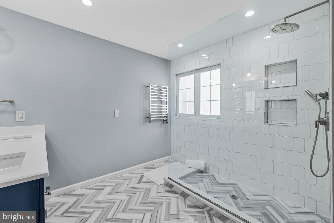
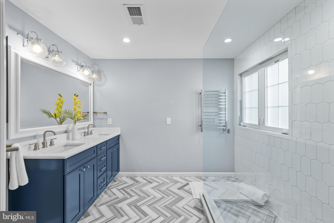
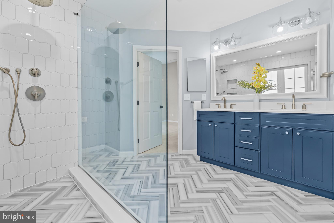
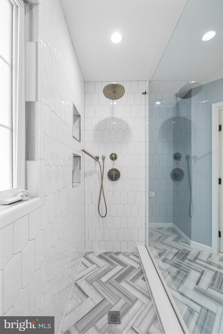
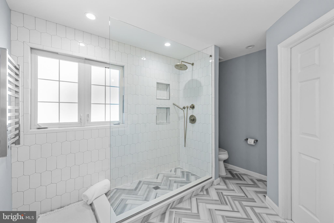
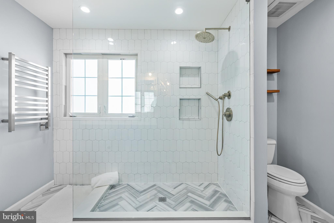
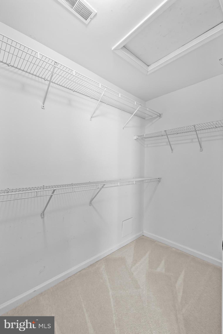
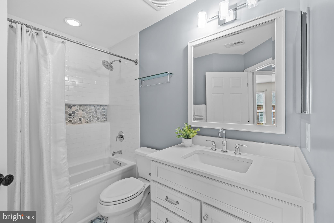
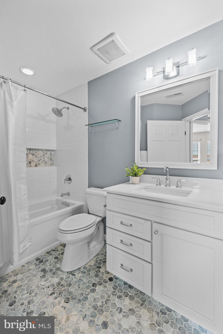
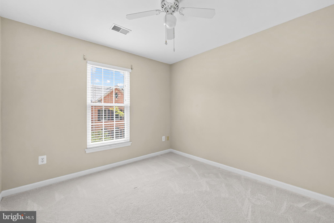
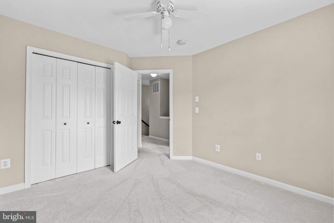
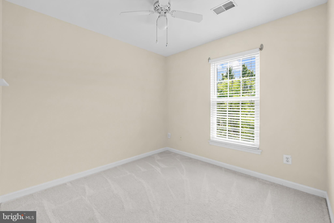
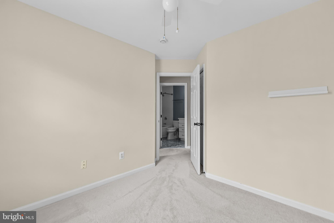
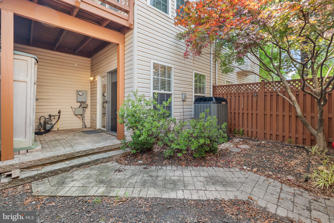
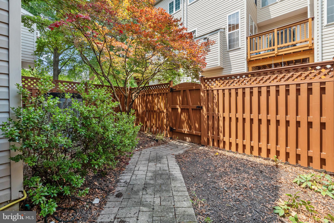
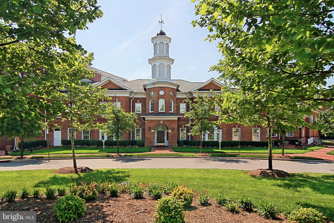
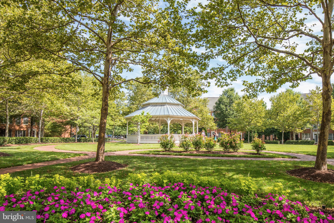
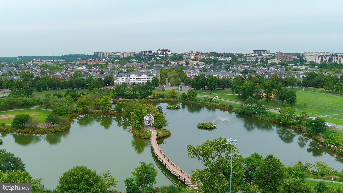
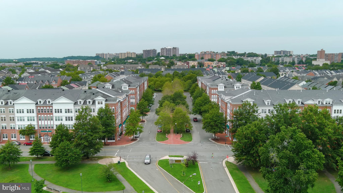
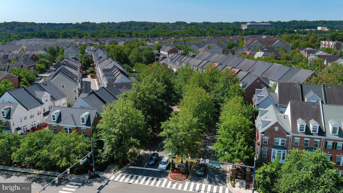
Over $90,000 in owner upgrades shine throughout this beautifully appointed Franklin model. The thoughtfully designed lower level has been fully enclosed with a door, creating a versatile living space complete with a custom gas fireplace, perfect for relaxing or entertaining. The main level features a bright, open floor plan with refinished hardwood floors and an elegant dining room just off the kitchen. Upgrades include custom-painted railings, designer paint throughout, and upgraded light fixtures that enhance the home’s modern appeal. Upstairs, you’ll find three spacious bedrooms and two full baths, with brand-new carpeting installed in 2025. The renovated primary bath offers a luxurious retreat with marble flooring in a herringbone pattern, a rain shower head with handheld wand, a custom vanity with quartz countertop, a heated towel rack, and recessed lighting. The secondary bath has also been beautifully updated with marble flooring, a custom vanity, and a new deep soaking tub. Additional improvements include new windows in the living room, dining room, and all bedrooms installed in 2020, a Trane HVAC system with humidifier and water heater replaced in 2019, new fence and a durable metal roof. Recessed lighting has been added in the living room, dining room, and lower level. Outdoor features include a deck and a fully fenced backyard, ideal for entertaining or relaxing.
Features & Amenities
Interior
-
Other Interior Features
Ceiling Fan(s), Kitchen Island, Recessed Lighting, Walk-In Closet(s), Vaulted Ceiling(s), High Ceilings, Open Floorplan, Soaking Tub
-
Total Bedrooms
3
-
Bathrooms
2
-
1/2 Bathrooms
1
-
Above Grade Finished Area
2316.0
-
Basement YN
NO
-
Cooling YN
YES
-
Cooling
Central Air, Ceiling Fan(s), Electric
-
Fireplace YN
YES
-
Heating YN
YES
-
Heating
Natural Gas, Forced Air
-
Pet friendly
Cats OK, Dogs OK, Yes
Exterior
-
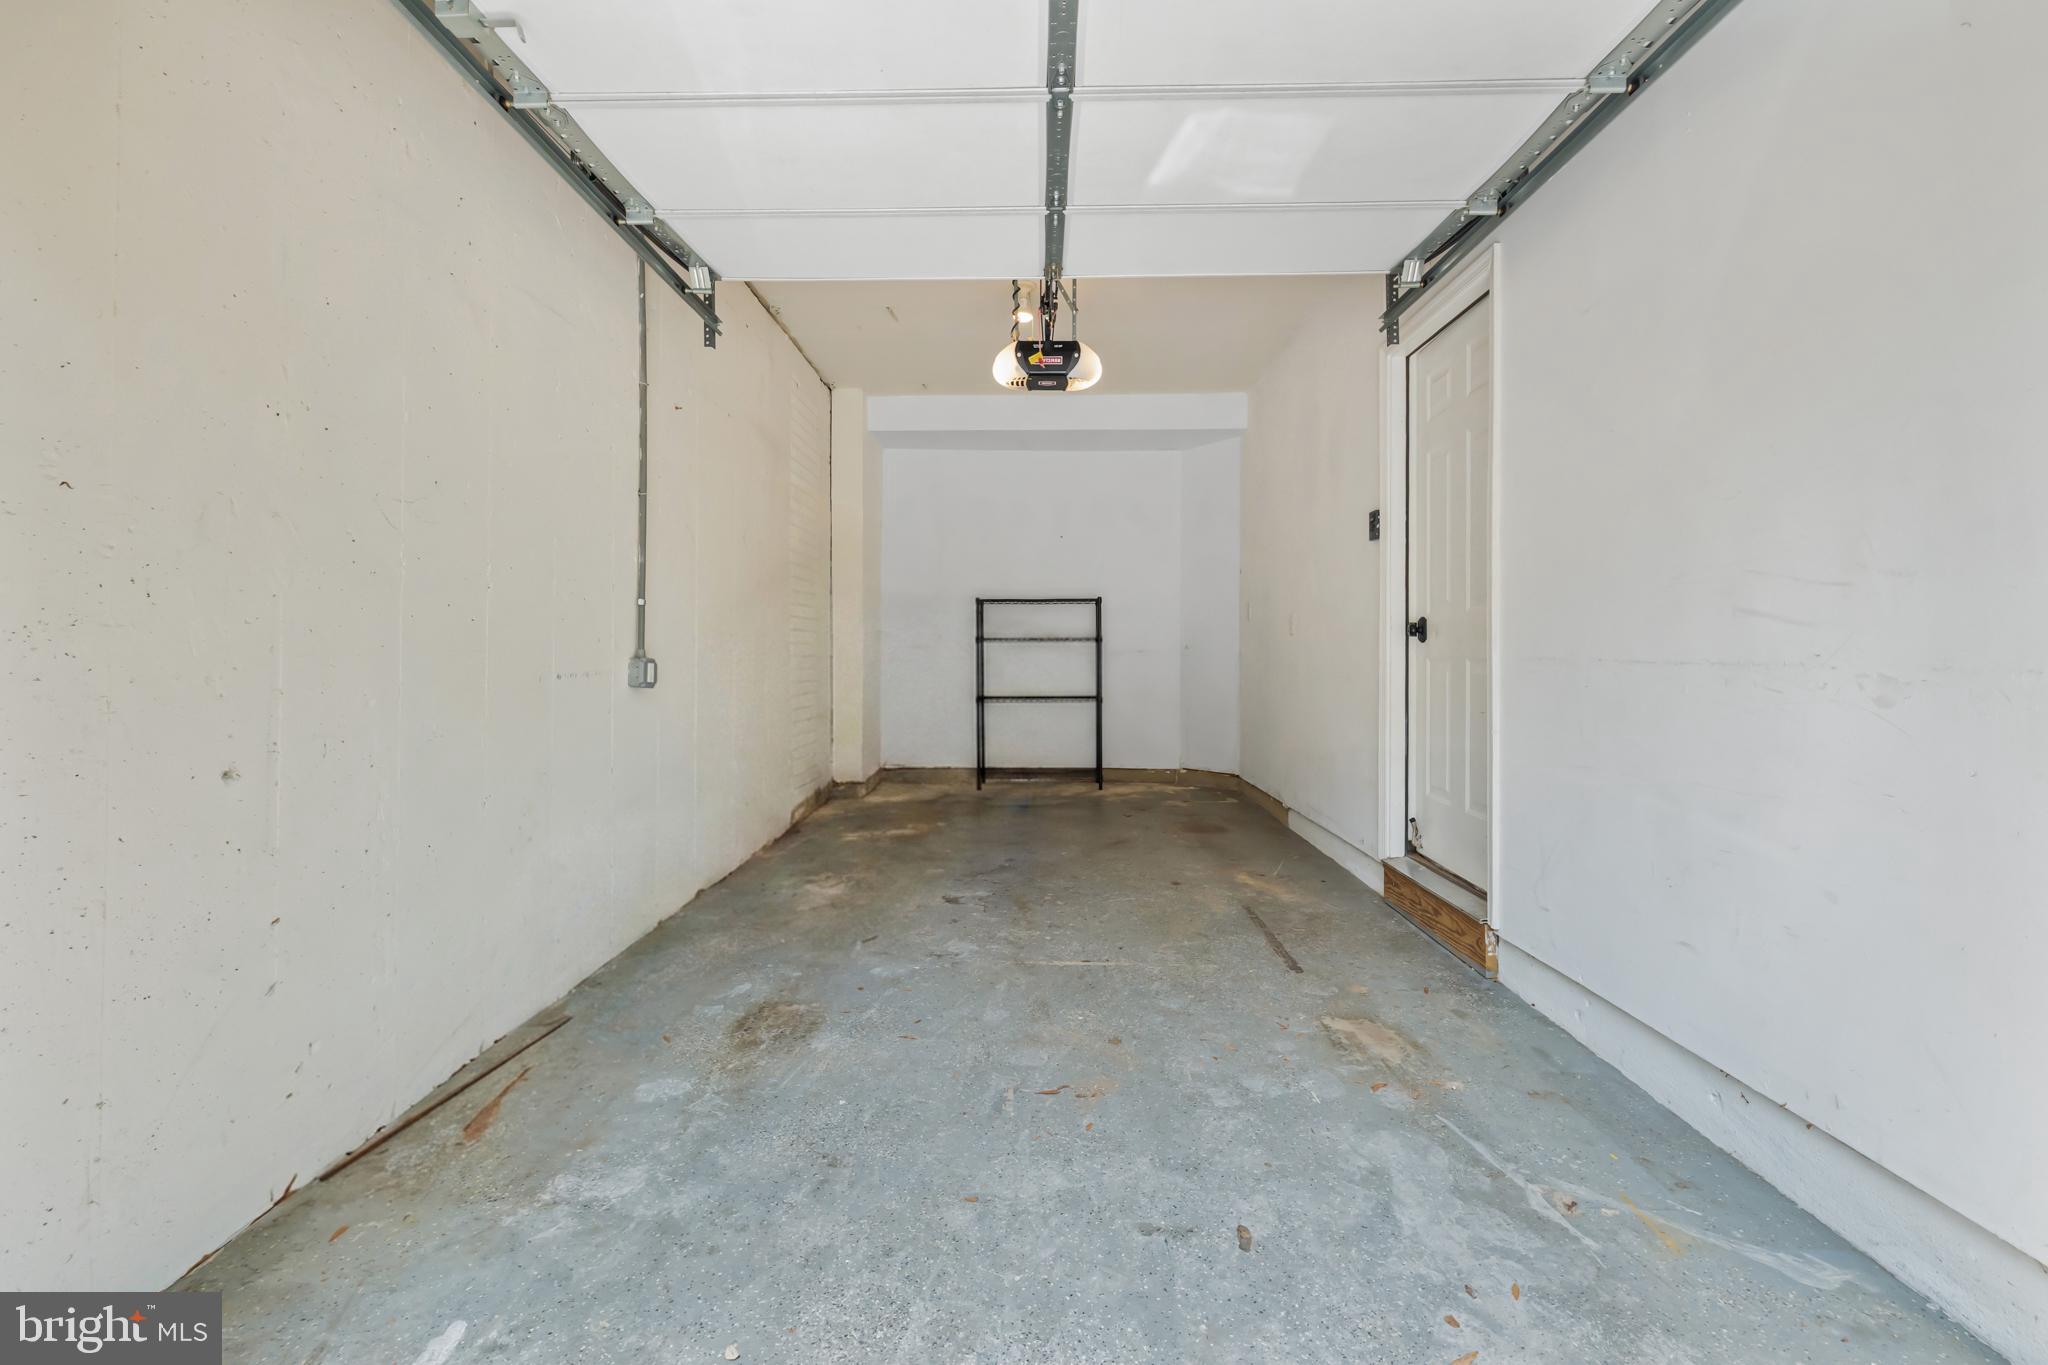
Garage
Yes
-
Garage spaces
1
-
Construction Materials
Brick, Vinyl Siding
-
Parking
Garage Door Opener, Garage, Driveway, Inside Entrance, Attached
-
Patio and Porch Features
Deck, Patio
-
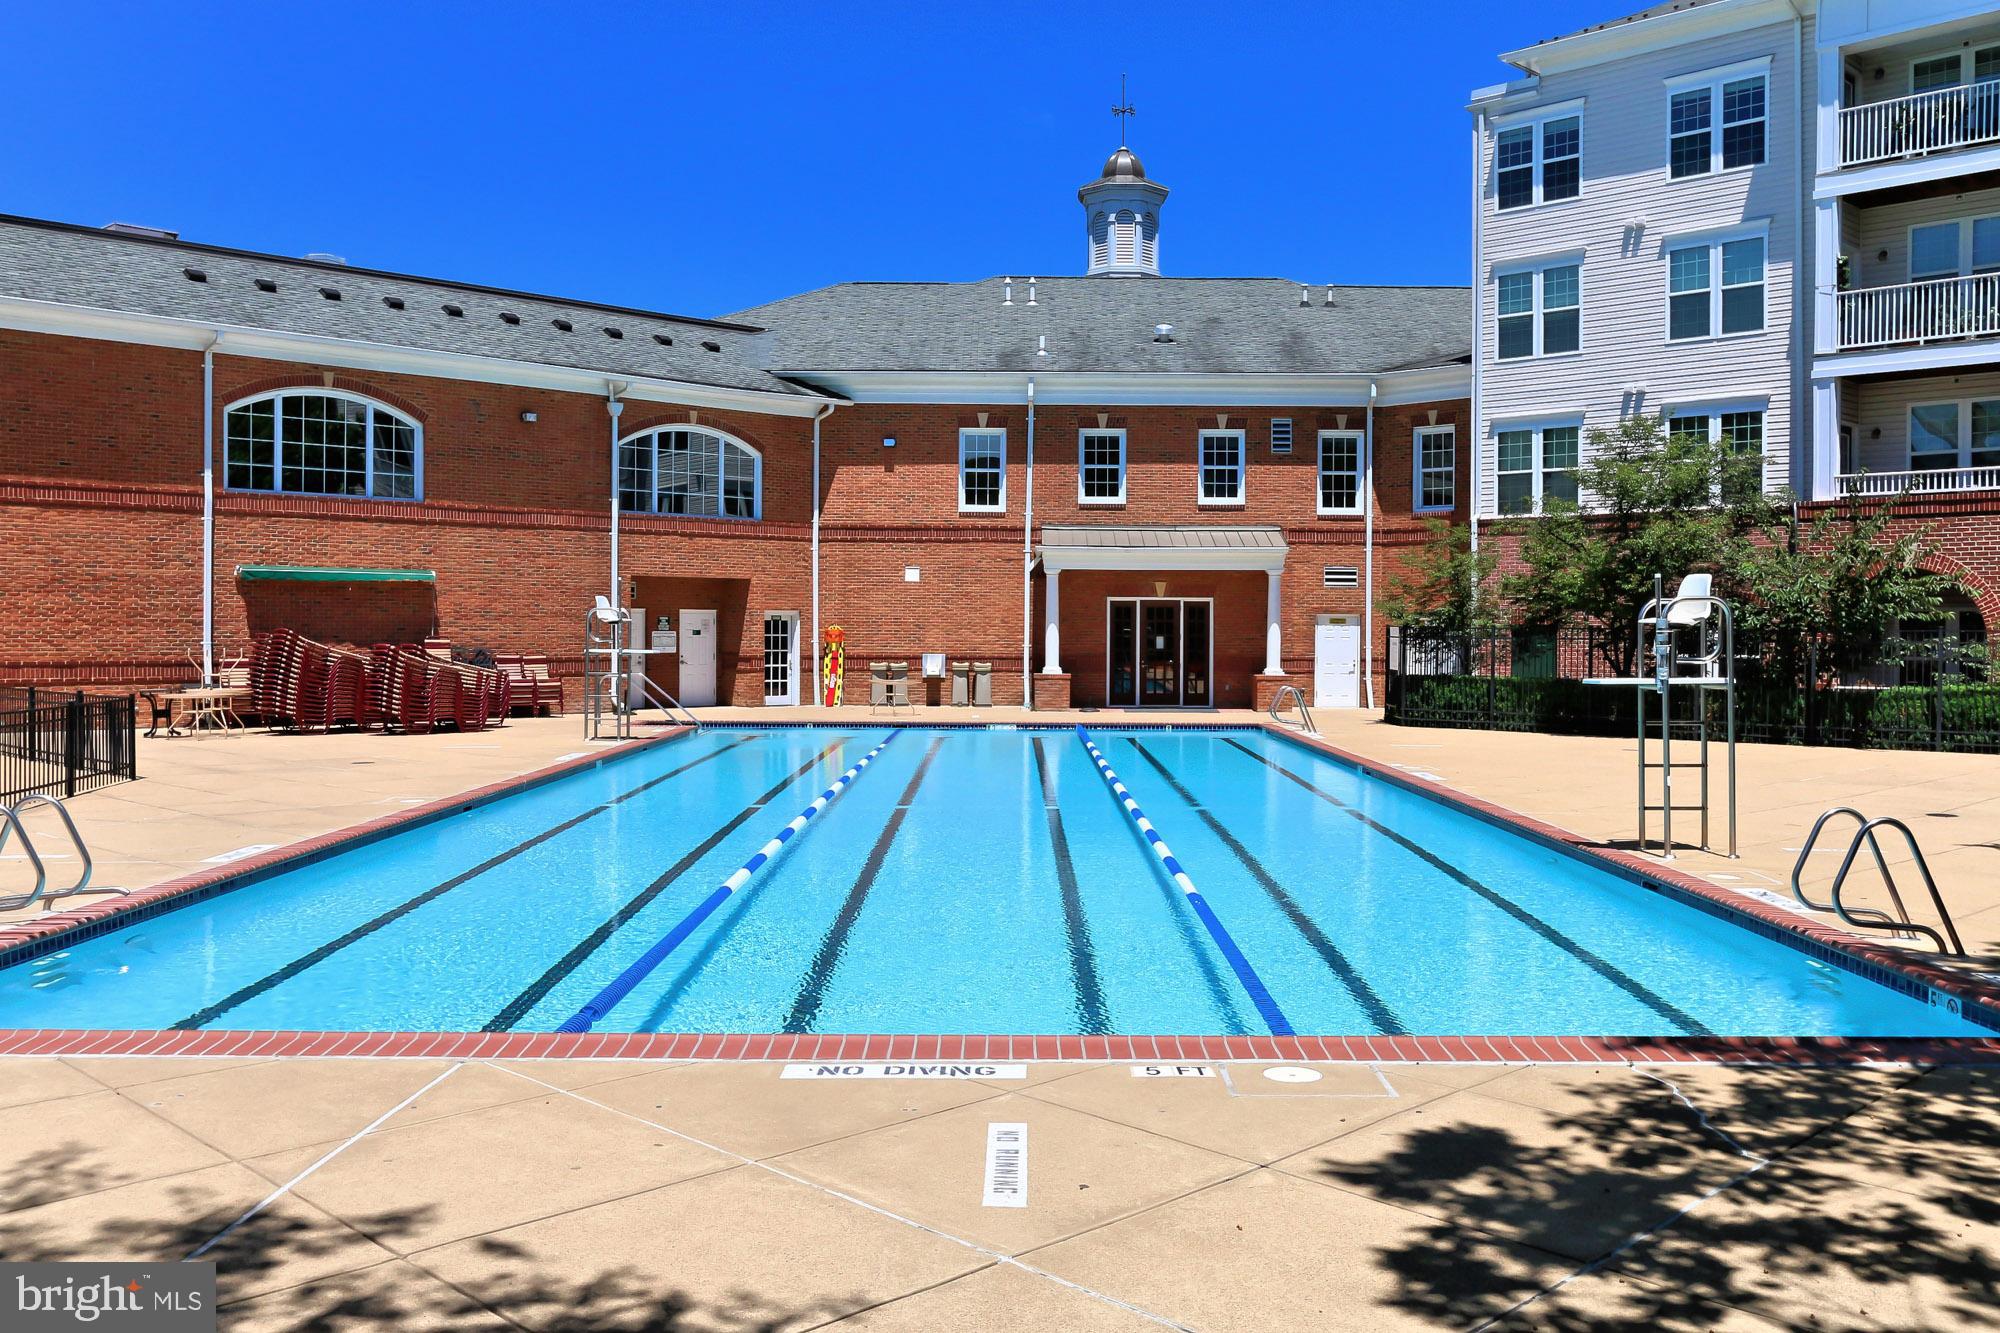
Pool
Yes
-
Pool Features
Community
-
Waterfront YN
NO
Area & Lot
-
Lot Size(acres)
0.04
-
Lot Size(square feet)
1,550
-
Property Type
Residential
-
Property Sub Type
Townhouse
-
Architectural Style
Colonial
Price
-
Sales Price
$855,000
-
Tax Amount
$808,443
-
Financing Options
Cash, Conventional, FHA, VA
-
Sq. Footage
2,316
-
Price/SqFt
$369
HOA
-
Association
YES
-
Association Fee
$462
-
Association Fee Frequency
Quarterly
-
Association Fee Includes
N/A
School District
-
Elementary School
SAMUEL W. TUCKER
-
Middle School
FRANCIS C HAMMOND
-
High School
ALEXANDRIA CITY
Property Features
-
Stories
3
-
New Construction
NO
-
Association Amenities
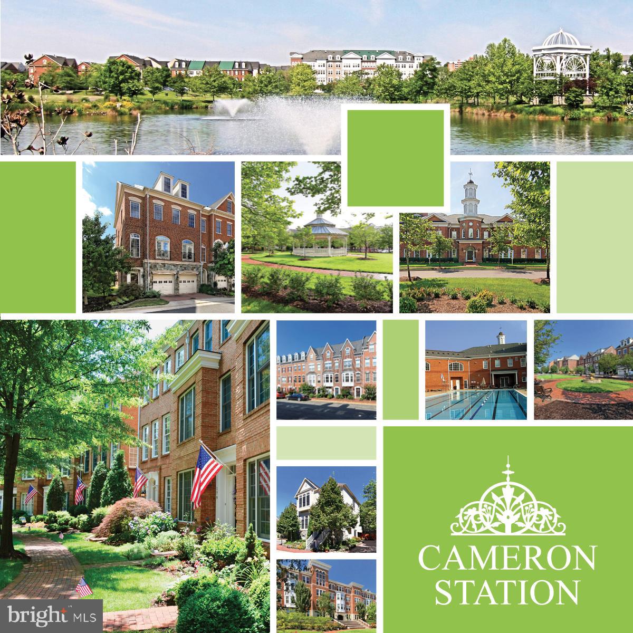
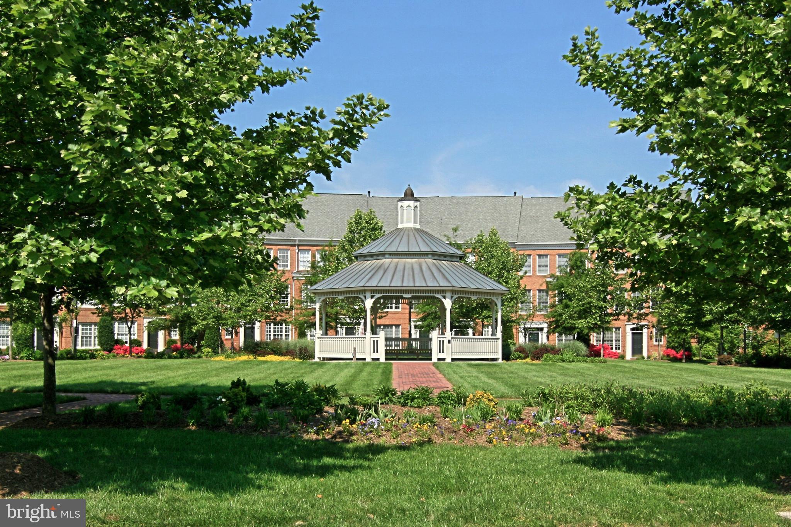
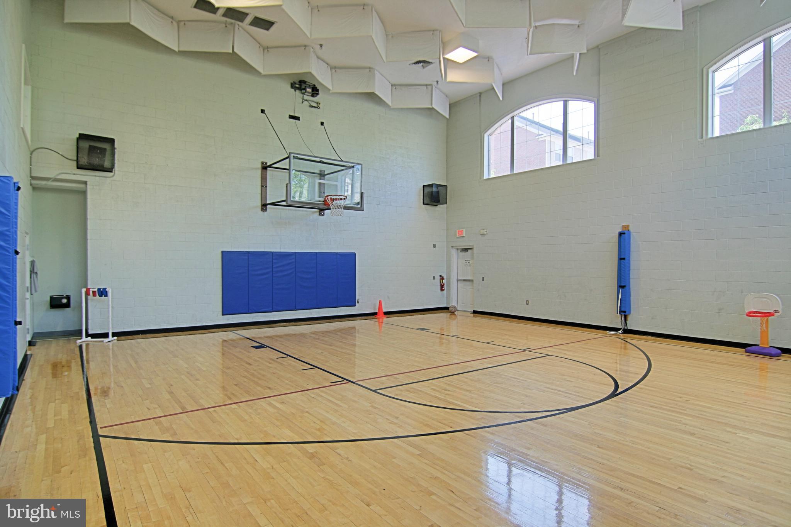
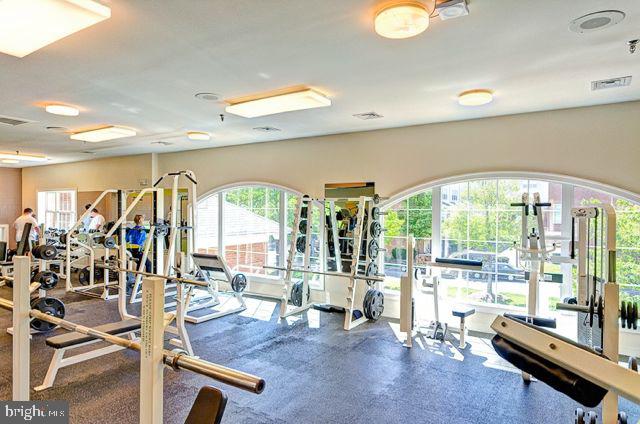
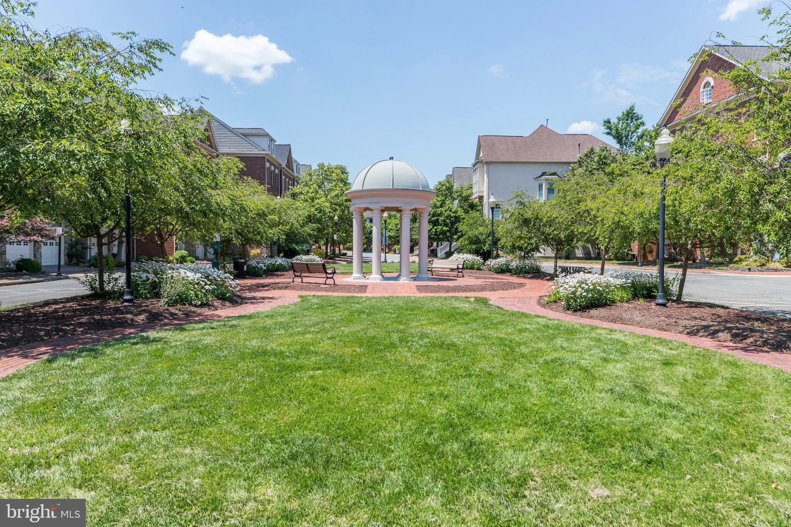
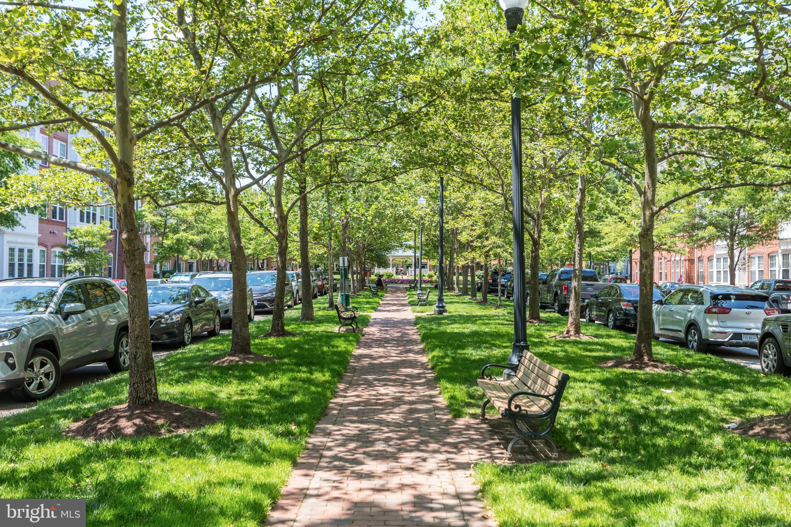
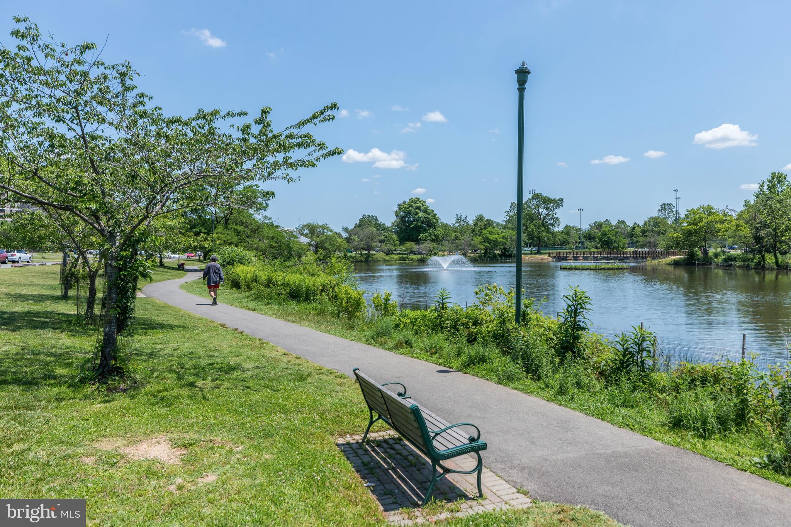
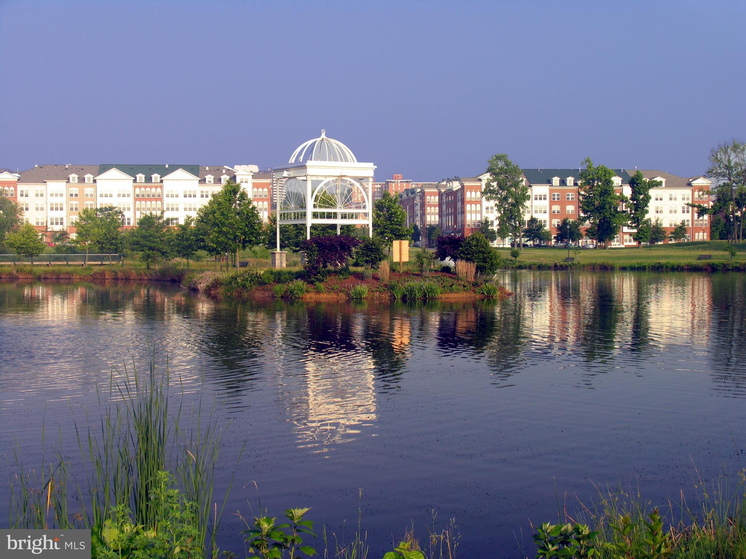
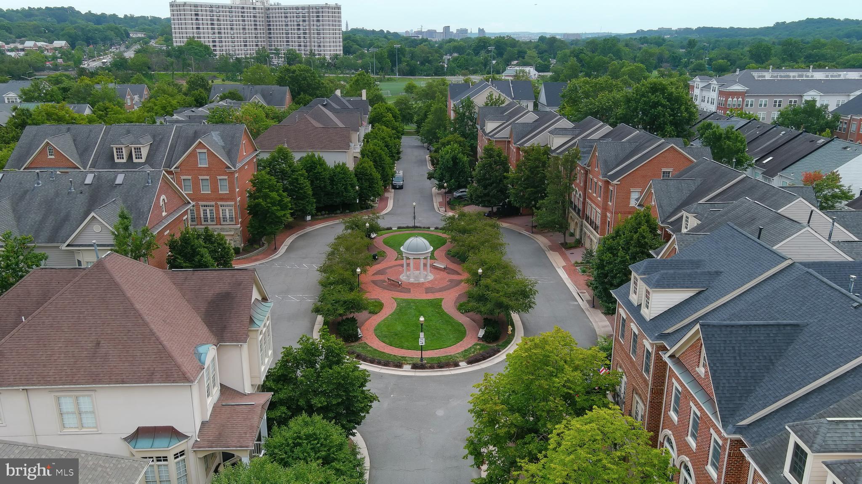
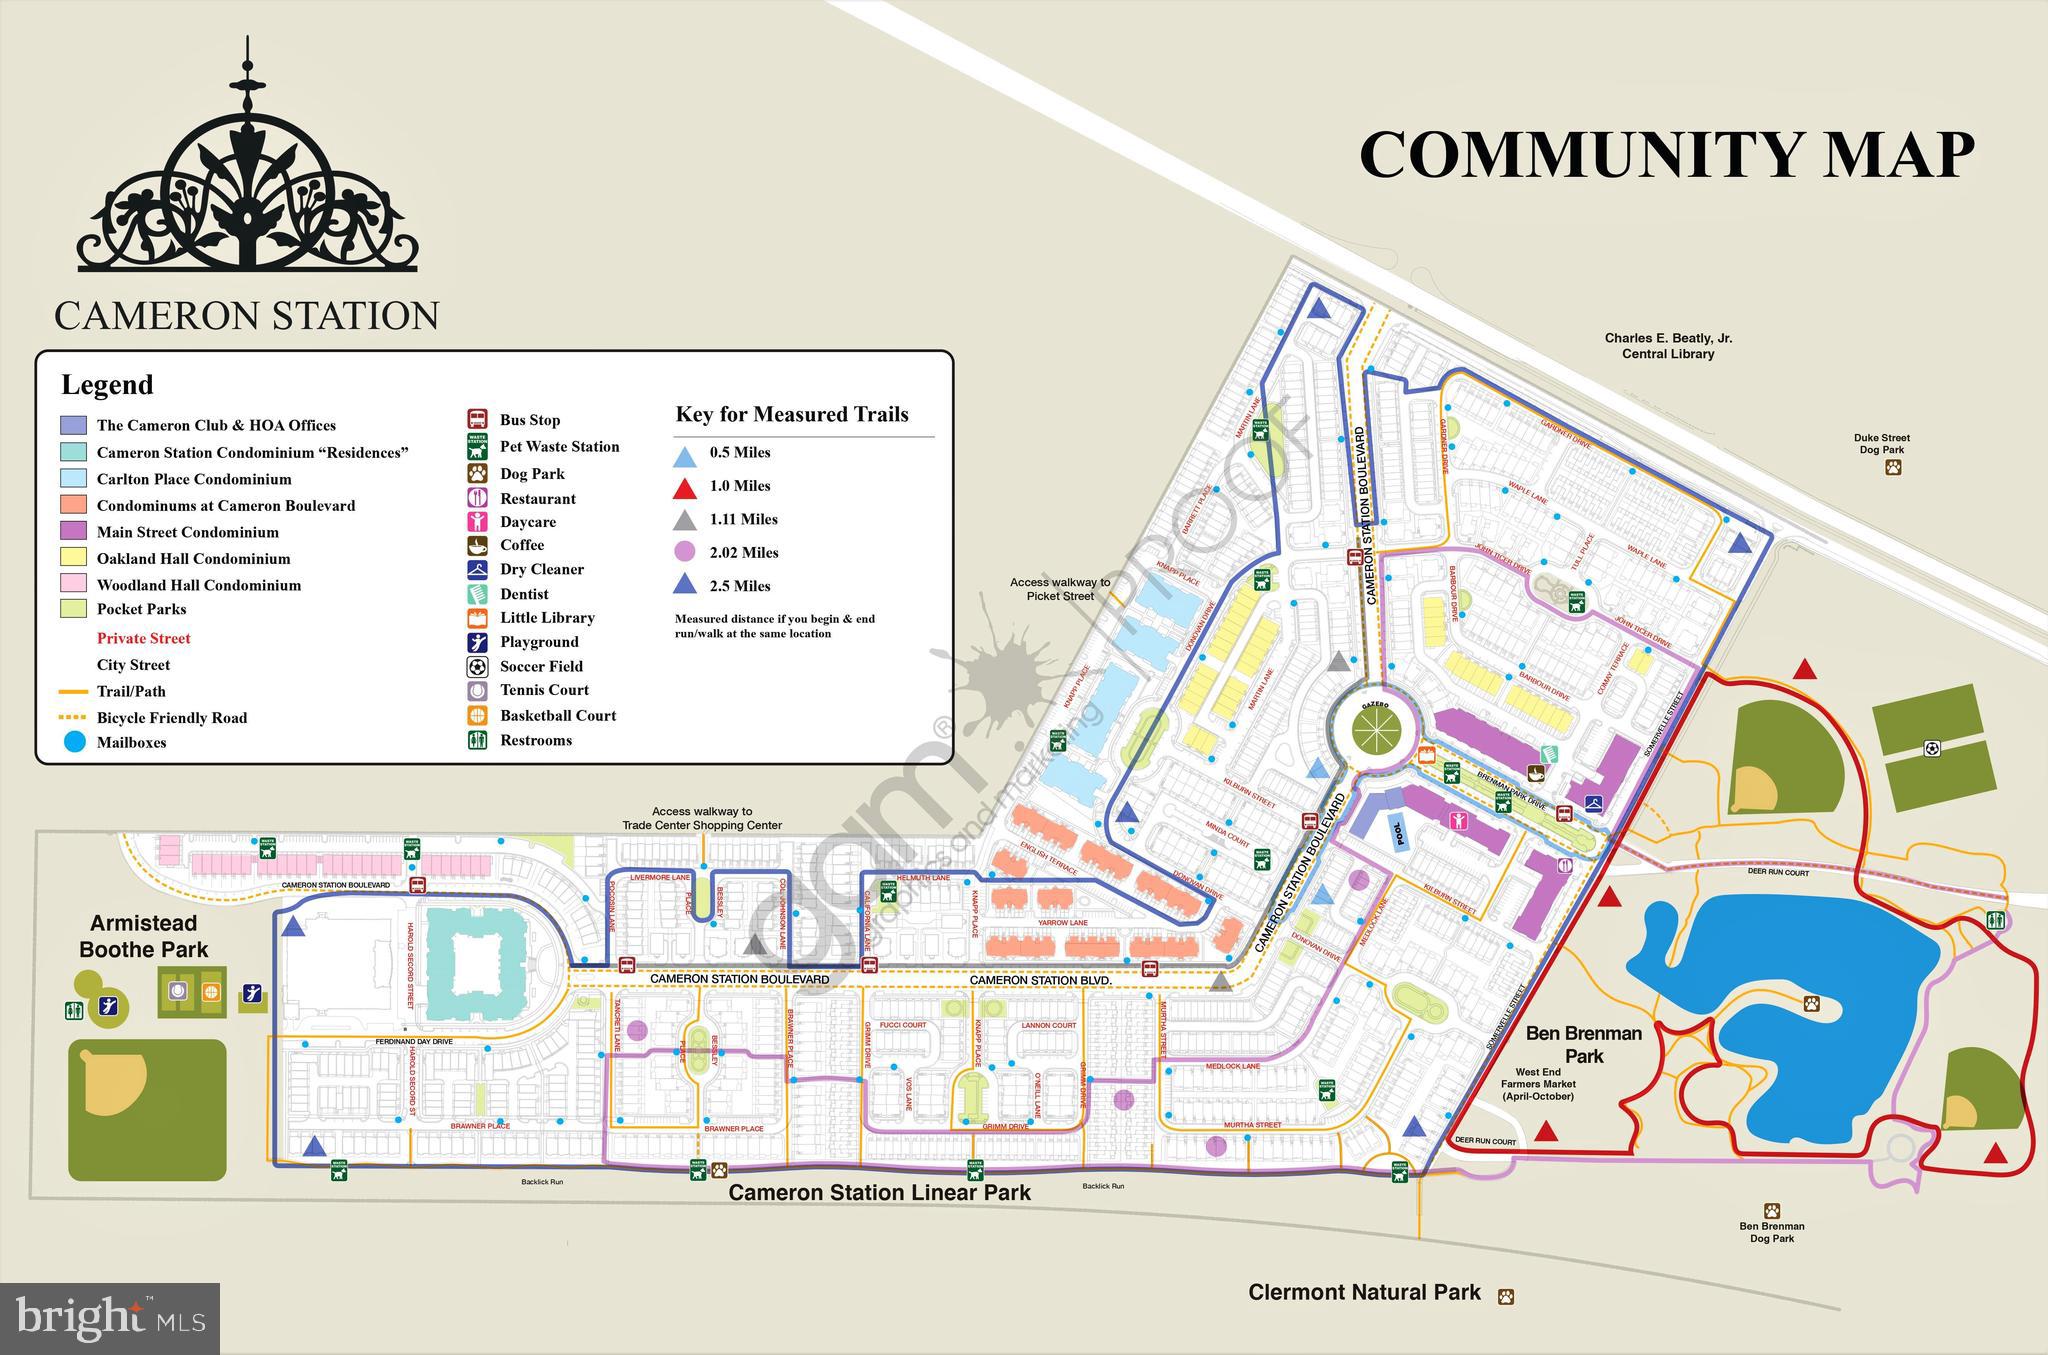
Party Room, Picnic Area, Tennis Court(s), Basketball Court, Fitness Center, Jogging Path, Playground
-
Foundation Details
Slab
-
Senior Community YN
NO
-
Sewer
Public Sewer
-
Water Source
Public
Schedule a Showing
Showing scheduled successfully.
Mortgage calculator
Estimate your monthly mortgage payment, including the principal and interest, property taxes, and HOA. Adjust the values to generate a more accurate rate.
Your payment
Principal and Interest:
$
Property taxes:
$
HOA fees:
$
Total loan payment:
$
Total interest amount:
$
Location
County
ALEXANDRIA CITY
Elementary School
SAMUEL W. TUCKER
Middle School
FRANCIS C HAMMOND
High School
ALEXANDRIA CITY
Listing Courtesy of Irina Babb , Samson Properties
RealHub Information is provided exclusively for consumers' personal, non-commercial use, and it may not be used for any purpose other than to identify prospective properties consumers may be interested in purchasing. All information deemed reliable but not guaranteed and should be independently verified. All properties are subject to prior sale, change or withdrawal. RealHub website owner shall not be responsible for any typographical errors, misinformation, misprints and shall be held totally harmless.

The Campbell Home Team-Team Leader, Co-Owner
Thomas Campbell
Call Thomas today to schedule a private showing.

* Listings on this website come from the FMLS IDX Compilation and may be held by brokerage firms other than the owner of this website. The listing brokerage is identified in any listing details. Information is deemed reliable but is not guaranteed. If you believe any FMLS listing contains material that infringes your copyrighted work please click here to review our DMCA policy and learn how to submit a takedown request.© 2024 FMLS.
Related Properties
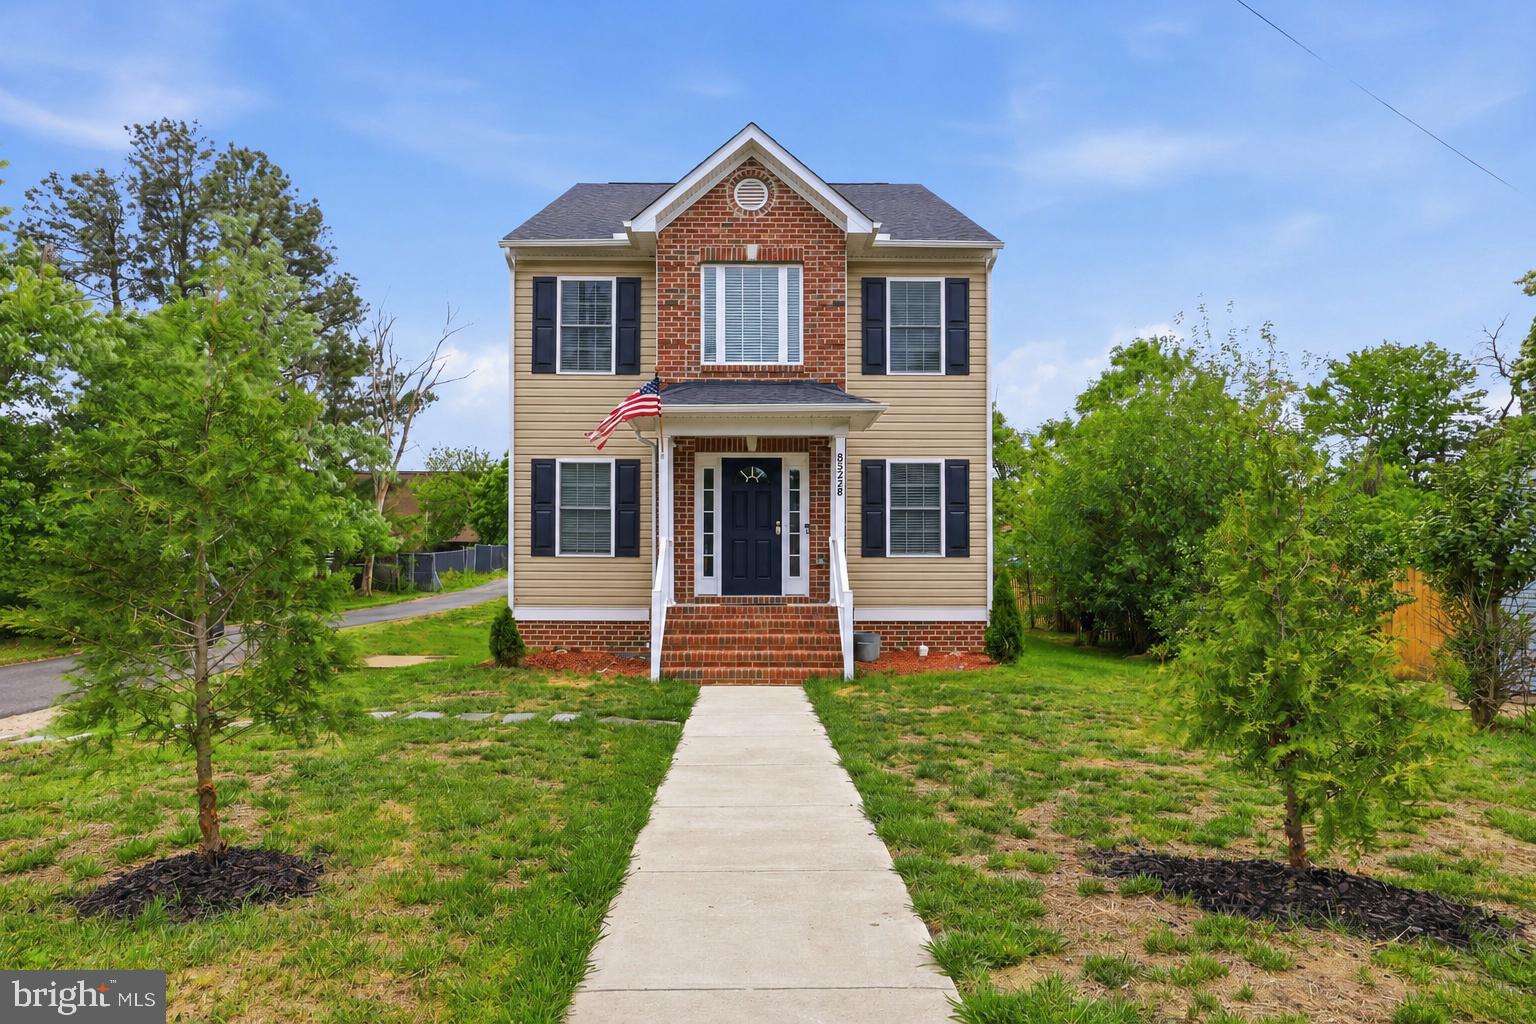
ALEXANDRIA
8528 ENGLESIDE STREET
4 Beds
4 Baths
2,025 Sq.Ft.
$750,000
MLS#: VAFX2314886
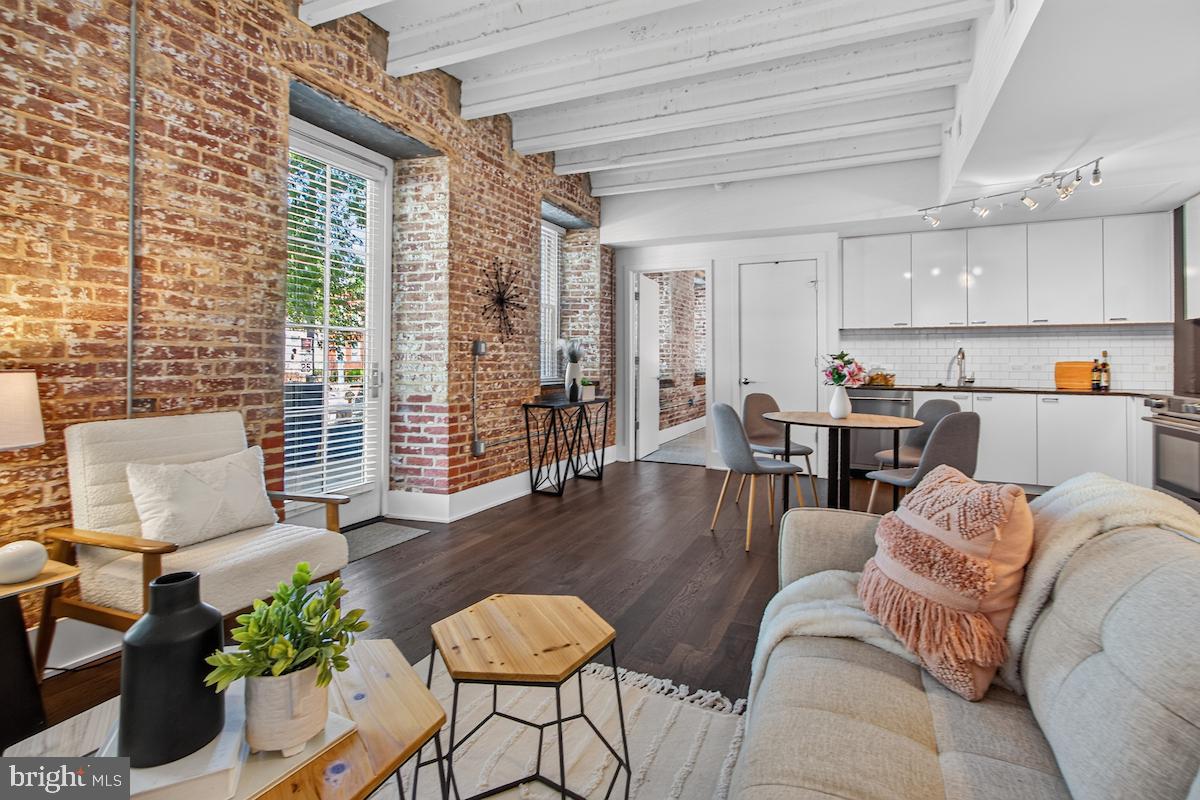
ALEXANDRIA
515 N WASHINGTON STREET 105
2 Beds
2 Baths
989 Sq.Ft.
$800,000
MLS#: VAAX2063098
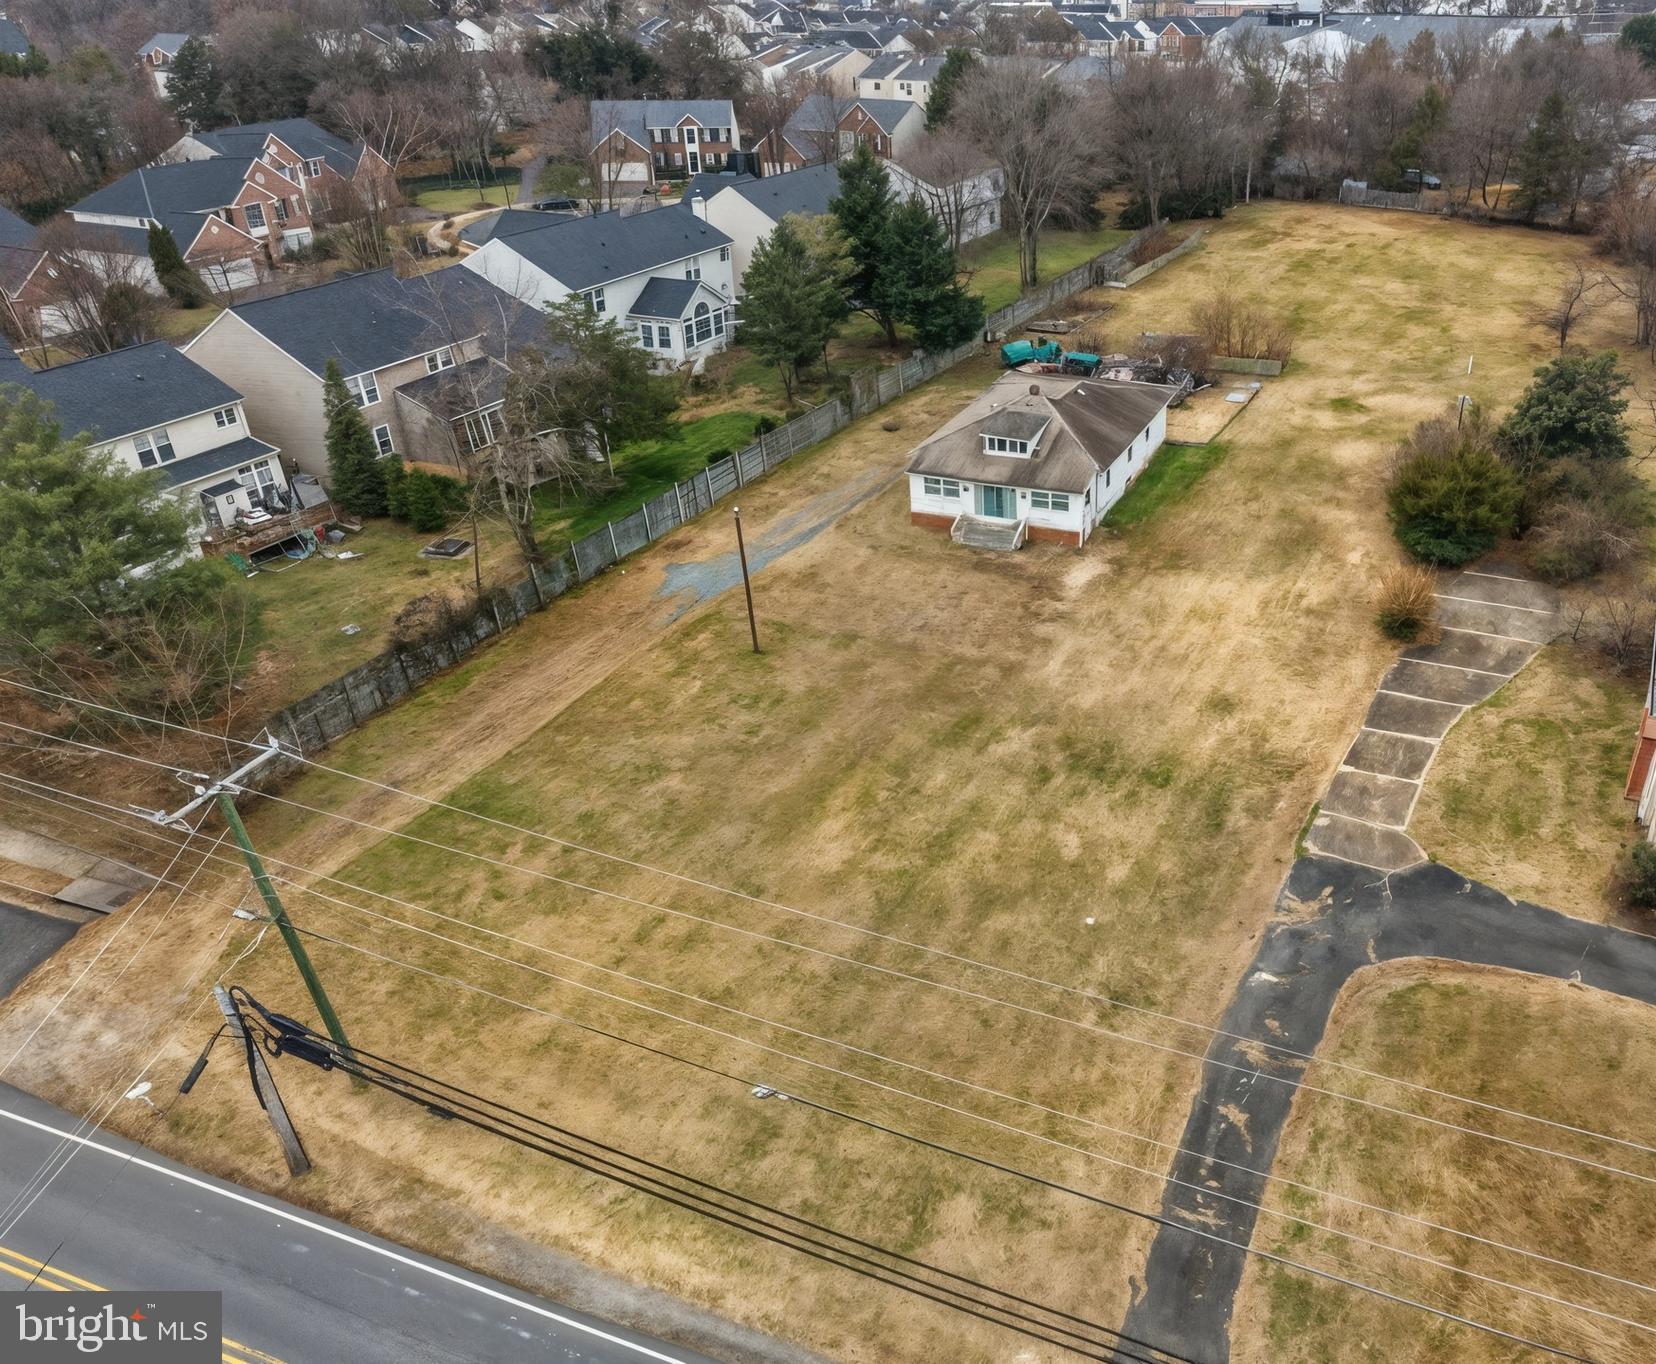
ALEXANDRIA
8208 MOUNT VERNON HIGHWAY
2 Beds
1 Baths
1,232 Sq.Ft.
$750,000
MLS#: VAFX2279740
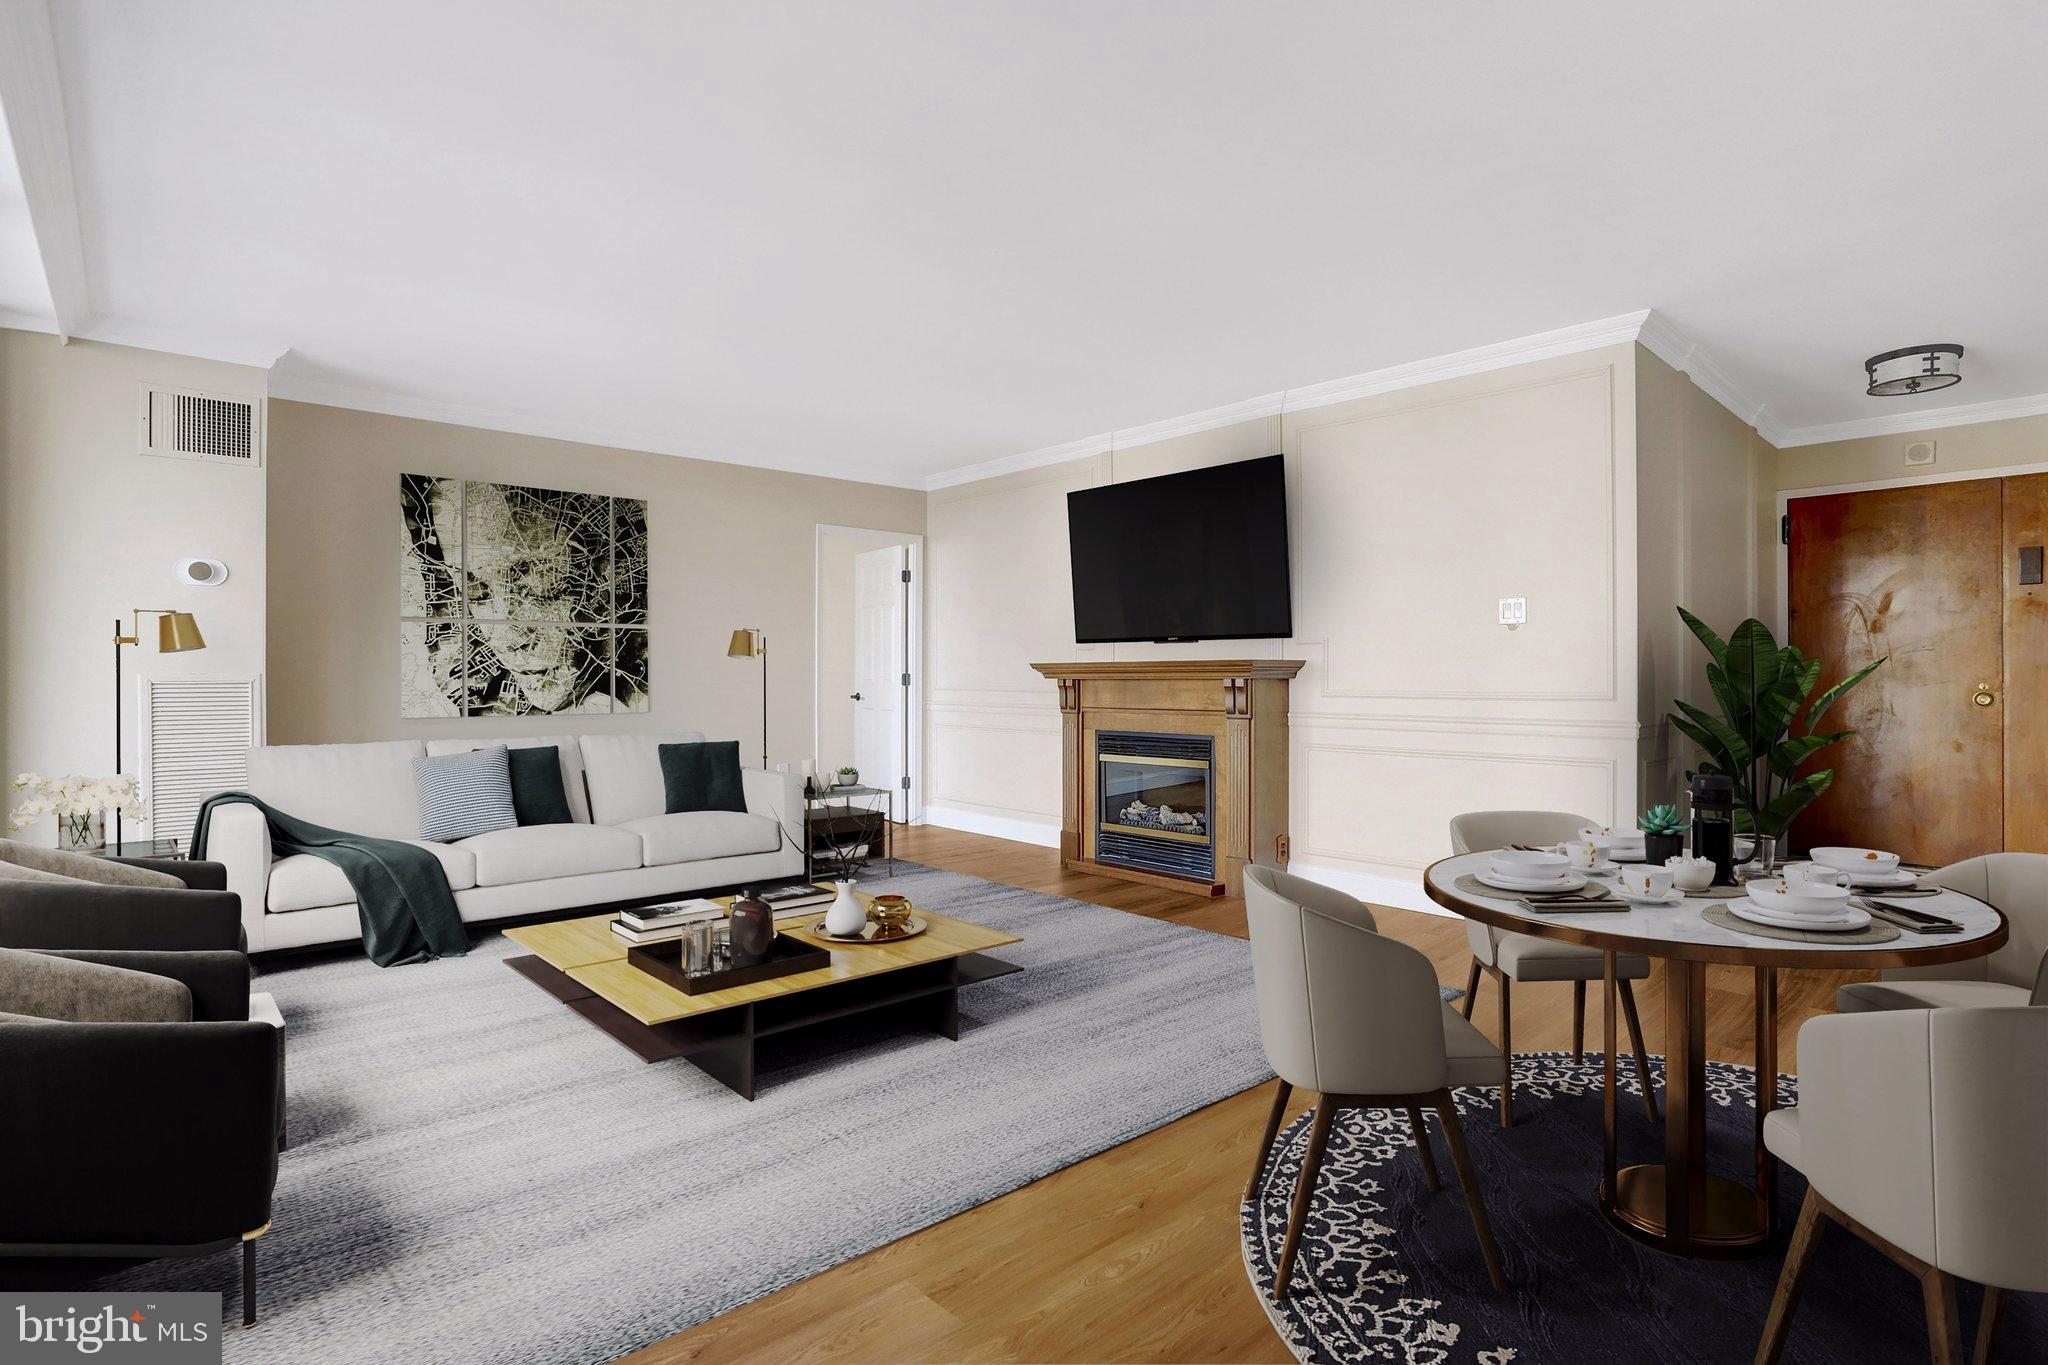
ALEXANDRIA
400 MADISON STREET 806
2 Beds
1 Baths
996 Sq.Ft.
$729,000
MLS#: VAAX2055182
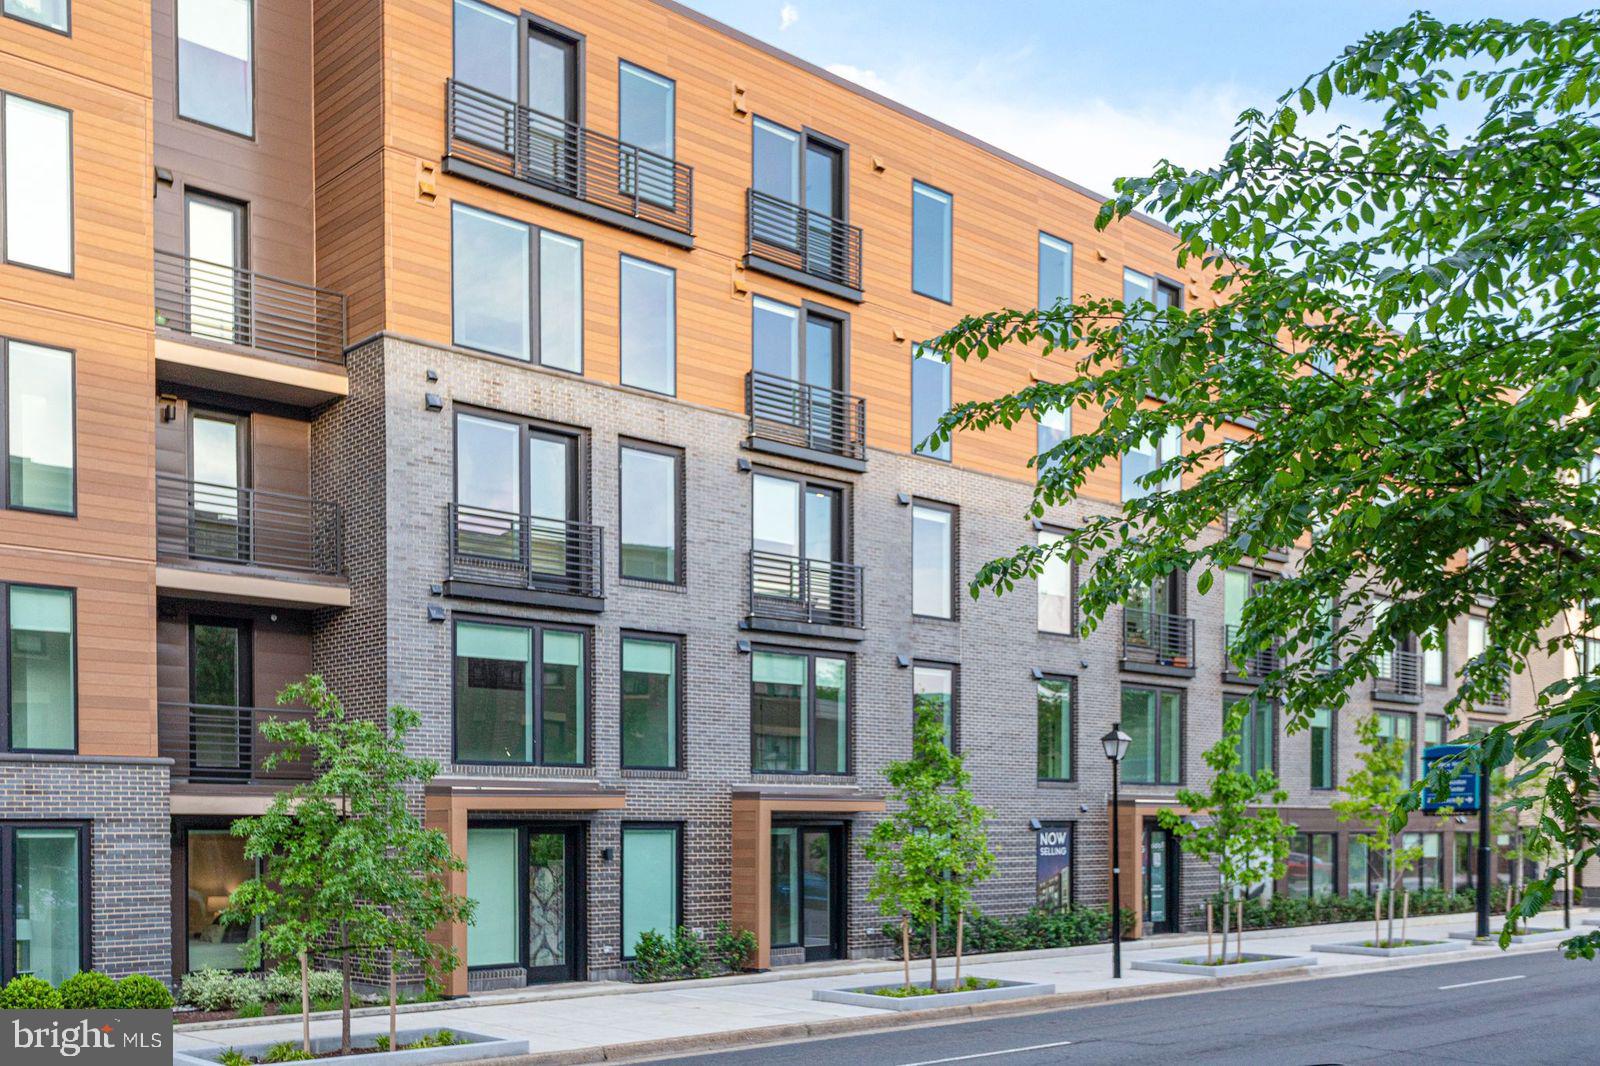
ALEXANDRIA
701 N HENRY STREET 312
2 Beds
2 Baths
934 Sq.Ft.
$739,435
MLS#: VAAX2059670
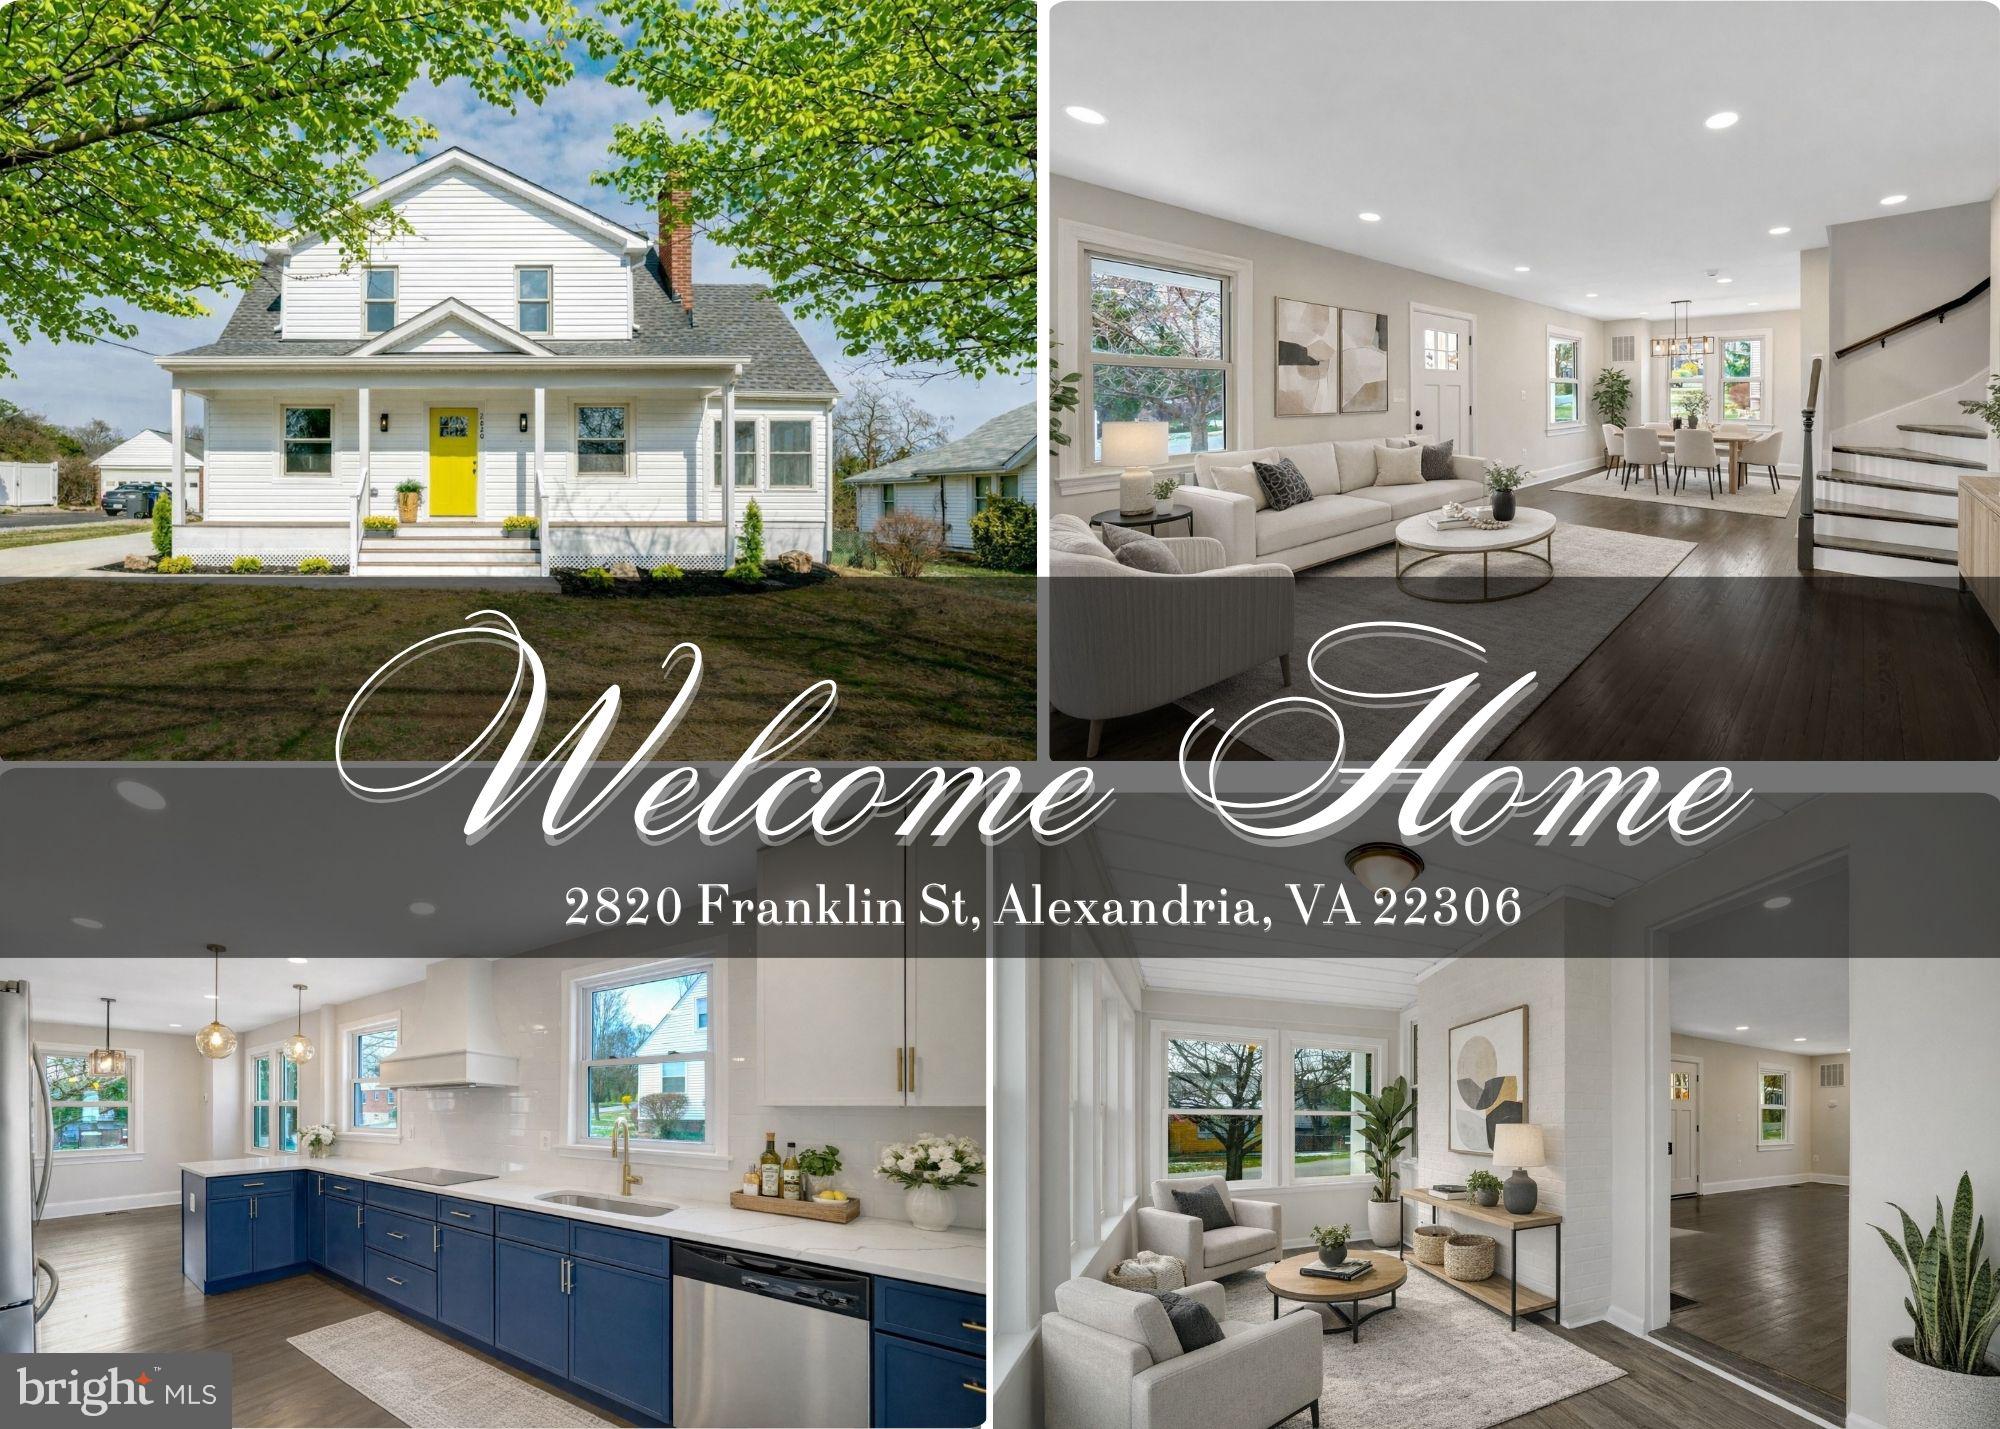
ALEXANDRIA
2820 FRANKLIN STREET
4 Beds
4 Baths
2,492 Sq.Ft.
$875,000
MLS#: VAFX2312252
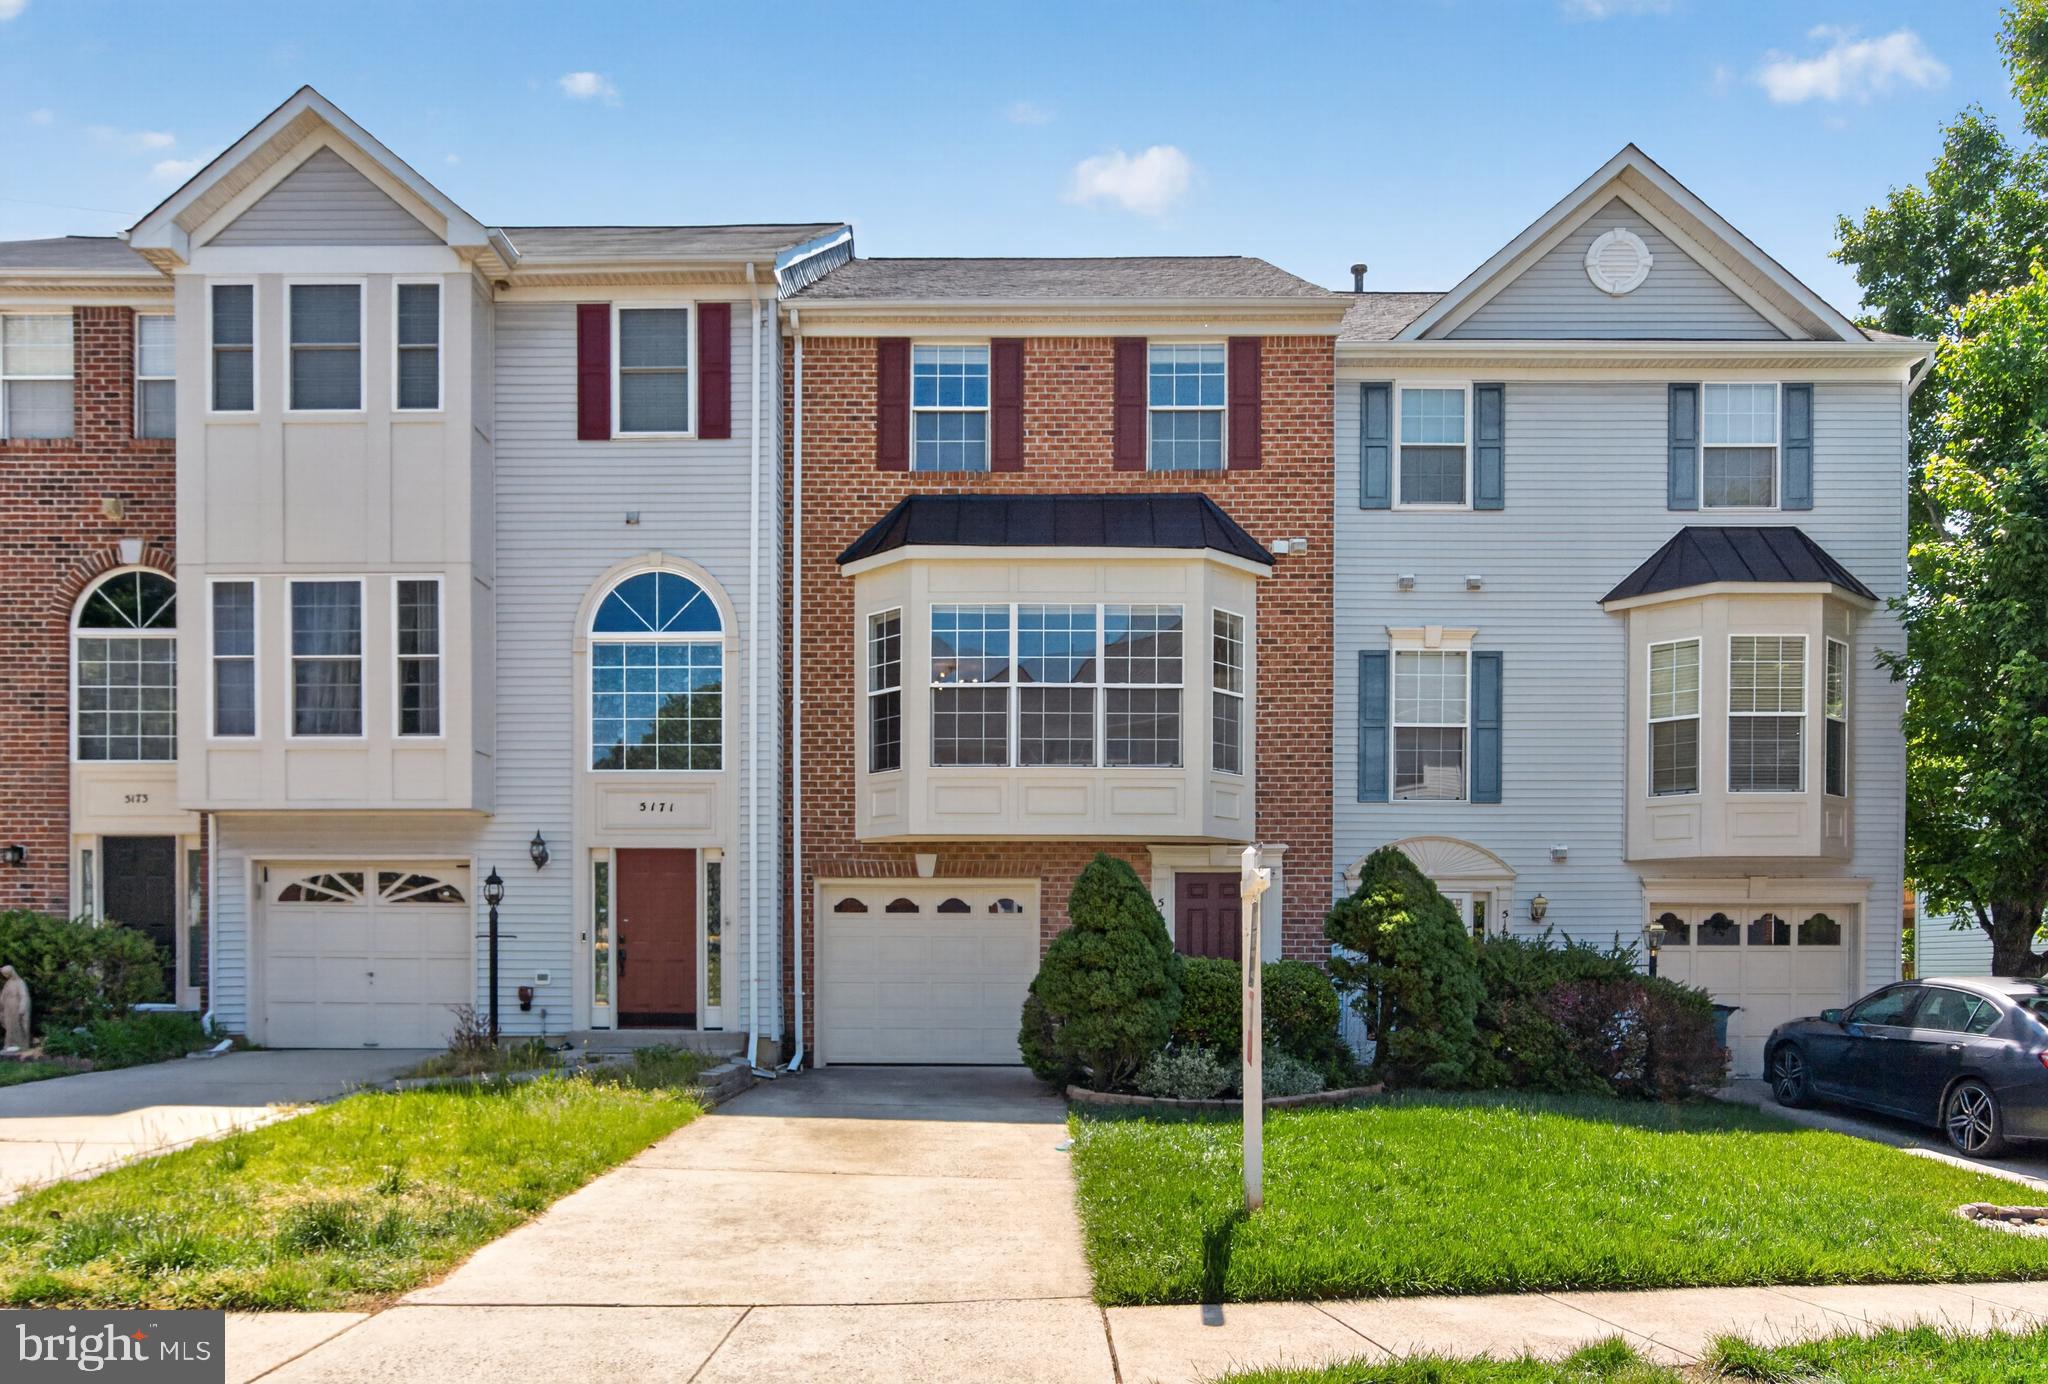
ALEXANDRIA
5169 BALLYCASTLE CIRCLE
3 Beds
3 Baths
2,768 Sq.Ft.
$775,000
MLS#: VAFX2301232
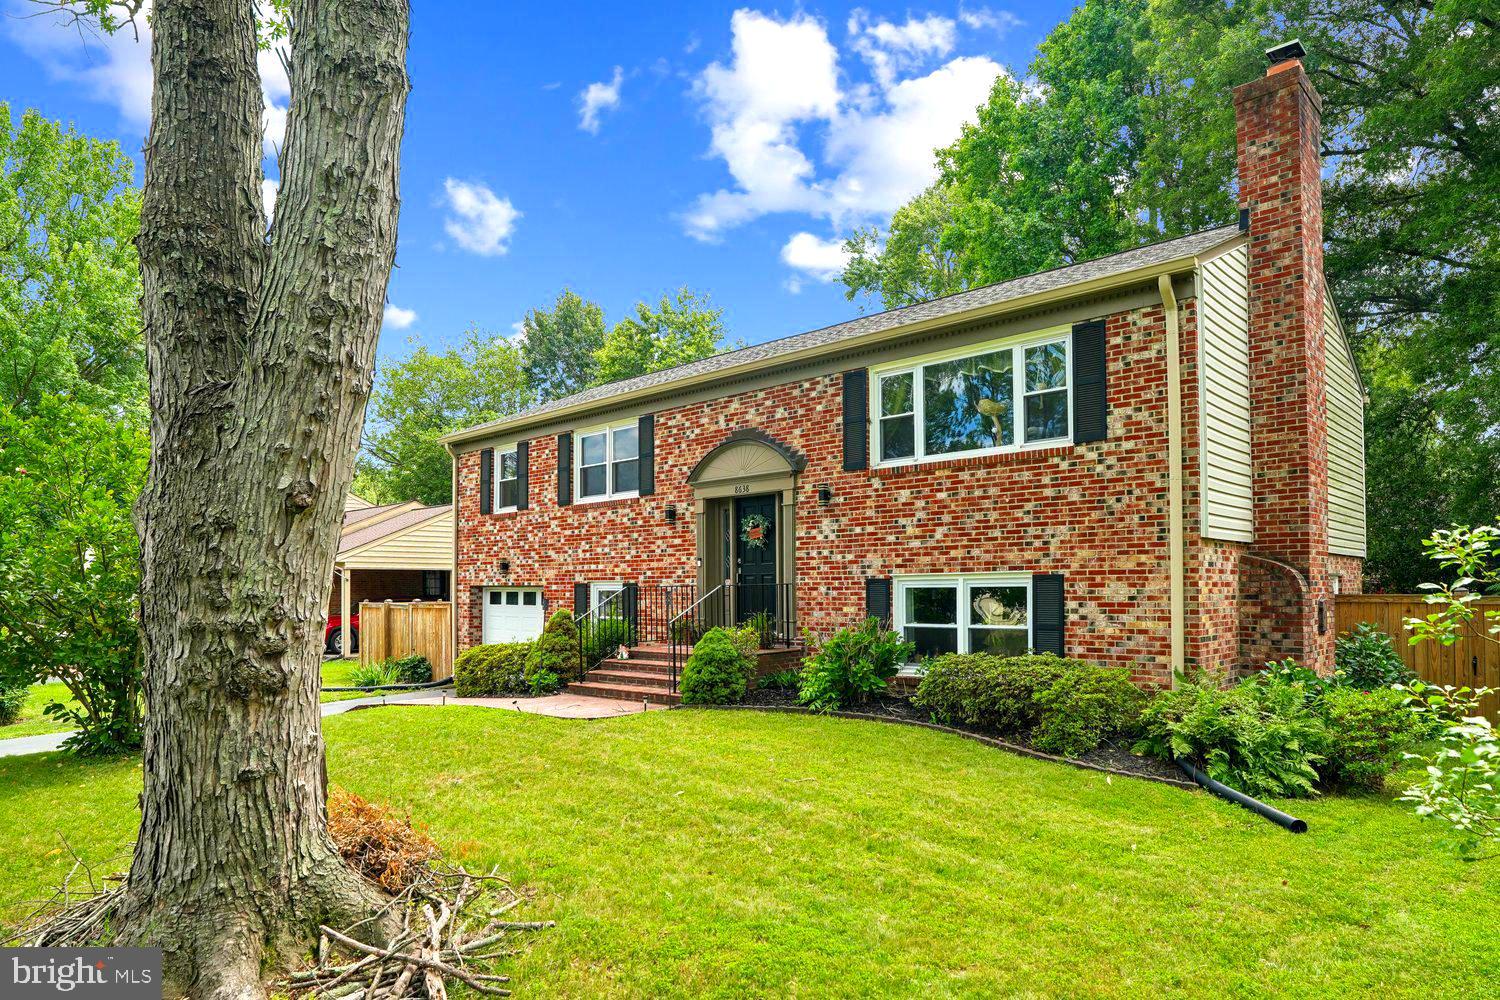
ALEXANDRIA
8638 VERNON AVENUE
4 Beds
3 Baths
2,100 Sq.Ft.
$849,000
MLS#: VAFX2315416
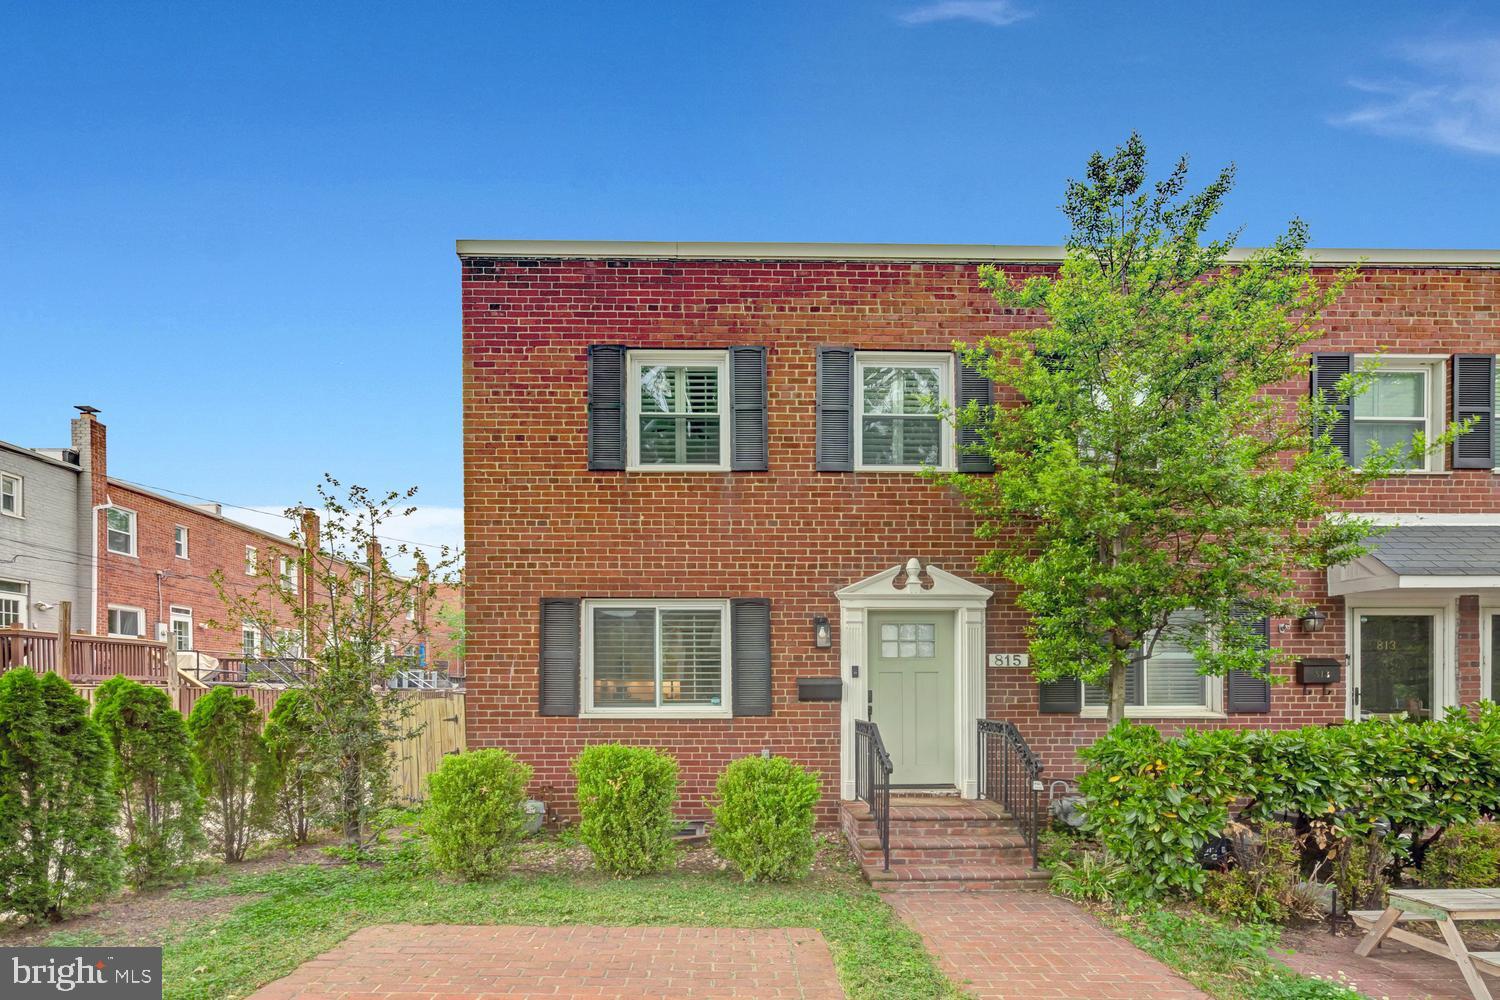
ALEXANDRIA
815 JEFFERSON STREET
2 Beds
2 Baths
1,377 Sq.Ft.
$799,000
MLS#: VAAX2054978
.png)