Features & Amenities

Interior

  • Other Interior Features

    Ceiling Fan(s), Kitchen Island, Pantry, Recessed Lighting, Walk-In Closet(s), Open Floorplan

  • Total Bedrooms

    3

  • Bathrooms

    2

  • 1/2 Bathrooms

    1

  • Above Grade Finished Area

    1848.0

  • Basement YN

    YES

  • Cooling YN

    YES

  • Cooling

    Central Air, Ceiling Fan(s), Electric

  • Fireplace YN

    YES

  • Heating YN

    YES

  • Heating

    Electric, Heat Pump

  • Pet friendly

    N/A

Exterior

  • Garage

    Yes

  • Garage spaces

    2

  • Construction Materials

    Brick, Vinyl Siding

  • Other Exterior Features

    Awning(s), Lighting

  • Parking

    Garage Door Opener, On Street, Garage, Attached

  • Patio and Porch Features

    Porch, Deck

  • Pool

    No

  • Waterfront YN

    NO

Area & Lot

  • Lot Size(acres)

    0.21

  • Lot Size(square feet)

    9,148

  • Property Type

    Residential

  • Property Sub Type

    Townhouse

  • Architectural Style

    Traditional

Price

  • Sales Price

    $405,000

  • Tax Amount

    $3,700

  • Financing Options

    Cash, Conventional, FHA, VA

  • Sq. Footage

    2,170

  • Price/SqFt

    $186

HOA

  • Association

    YES

  • Association Fee

    $70

  • Association Fee Frequency

    Monthly

  • Association Fee Includes

    N/A

School District

  • Elementary School

    SHAULL

  • Middle School

    N/A

  • High School

    CUMBERLAND VALLEY

Property Features

  • New Construction

    NO

  • Foundation Details

    Permanent

  • Senior Community YN

    NO

  • Sewer

    Public Sewer

  • Tax Lot

    96

  • Water Source

    Public

Schedule a Showing

Showing scheduled successfully.

<
>
IN PERSON
VIA CHAT

What is 3 + 4 ?


Change time

Mortgage calculator

Estimate your monthly mortgage payment, including the principal and interest, property taxes, and HOA. Adjust the values to generate a more accurate rate.

Your payment

Principal and Interest:

$

Property taxes:

$

HOA fees:

$

Total loan payment:

$

Total interest amount:

$

Location

County

CUMBERLAND

Elementary School

SHAULL

Middle School

High School

CUMBERLAND VALLEY

Listing Courtesy of Yvonne Elaine Smith, Keller Williams Realty

RealHub Information is provided exclusively for consumers' personal, non-commercial use, and it may not be used for any purpose other than to identify prospective properties consumers may be interested in purchasing. All information deemed reliable but not guaranteed and should be independently verified. All properties are subject to prior sale, change or withdrawal. RealHub website owner shall not be responsible for any typographical errors, misinformation, misprints and shall be held totally harmless.

Agent Steve MacGray

Branch Manager- Cumberland

Steve MacGray

Call Steve today to schedule a private showing.


* Listings on this website come from the FMLS IDX Compilation and may be held by brokerage firms other than the owner of this website. The listing brokerage is identified in any listing details. Information is deemed reliable but is not guaranteed. If you believe any FMLS listing contains material that infringes your copyrighted work please click here to review our DMCA policy and learn how to submit a takedown request.© 2024 FMLS.
Discover your dream home in this stunning end unit  townhouse, meticulously maintained and in excellent condition. As you step into the main entry, you’re greeted by a beautifully designed open concept that  blends the spacious living room, dining room, and kitchen area—perfect for entertaining or cozy family gatherings. The upper level boasts three nice sized bedrooms and two full bathrooms, along with a convenient laundry room. The lower level is fully finished, providing additional space for recreation or relaxation. Enjoy your morning coffee on the charming front porch, or unwind in the evening on the back deck, complete with a retractable awning, ideal for sipping wine as the sun sets. With a two-car garage and a .21-acre yard, this home offers both comfort and convenience, located just minutes from major highways, shopping, and grocery stores. Make this delightful townhouse your new home today! Book a showing and say "YES TO THE ADDRESS!"

4905 LAUREL VALLEY LANE

Message successfully sent.

What would you like to know?

What is 3 + 4 ?

I agree to receive email communication and understand I can unsubscribe at any time.

I agree to be contacted by Charis Realty Group - Christine Issler, Broker via call, email, and text for real estate services. To opt out, you can reply 'stop' at any time or reply 'help' for assistance. You can also click the unsubscribe link in the emails. Message and data rates may apply. Message frequency may vary. Privacy Policy

Related Properties

Welcome to 128 Henry Road, a spacious and refreshed split-level offering five bedrooms, one full bath, one half bath, and approximately 2,142 square feet of flexible living space. The bright main level features an open flow between the living, dining, and kitchen areas, complemented by wood-look flooring, a soft neutral palette, and large windows that fill the home with natural light. The oversized kitchen is a standout, offering extensive cabinetry, granite countertops, two sinks, a decorative tile backsplash, recessed lighting, stainless-steel appliances, and double wall ovens—ideal for everyday cooking and entertaining. The upper level includes generously sized bedrooms and a bright full bath with a modern vanity. The expansive finished lower level adds exceptional versatility with a large recreation room, a stone-front fireplace, built-in storage, and additional space for a home office, gym, media room, or hobbies. Outside, enjoy classic brick-and-siding curb appeal, mature shade trees, driveway parking, and a usable yard. Located in the East Pennsboro Area School District near district campuses, township parks, shopping, dining, Routes 11/15, and I-81, this home provides convenient access to Harrisburg and the surrounding West Shore. Schedule your private showing and discover how much space 128 Henry Road has to offer.
#PACB2056338

ENOLA

128 HENRY ROAD

4 Beds

1 Baths

2,142 Sq.Ft.

$330,000

MLS#: PACB2056338
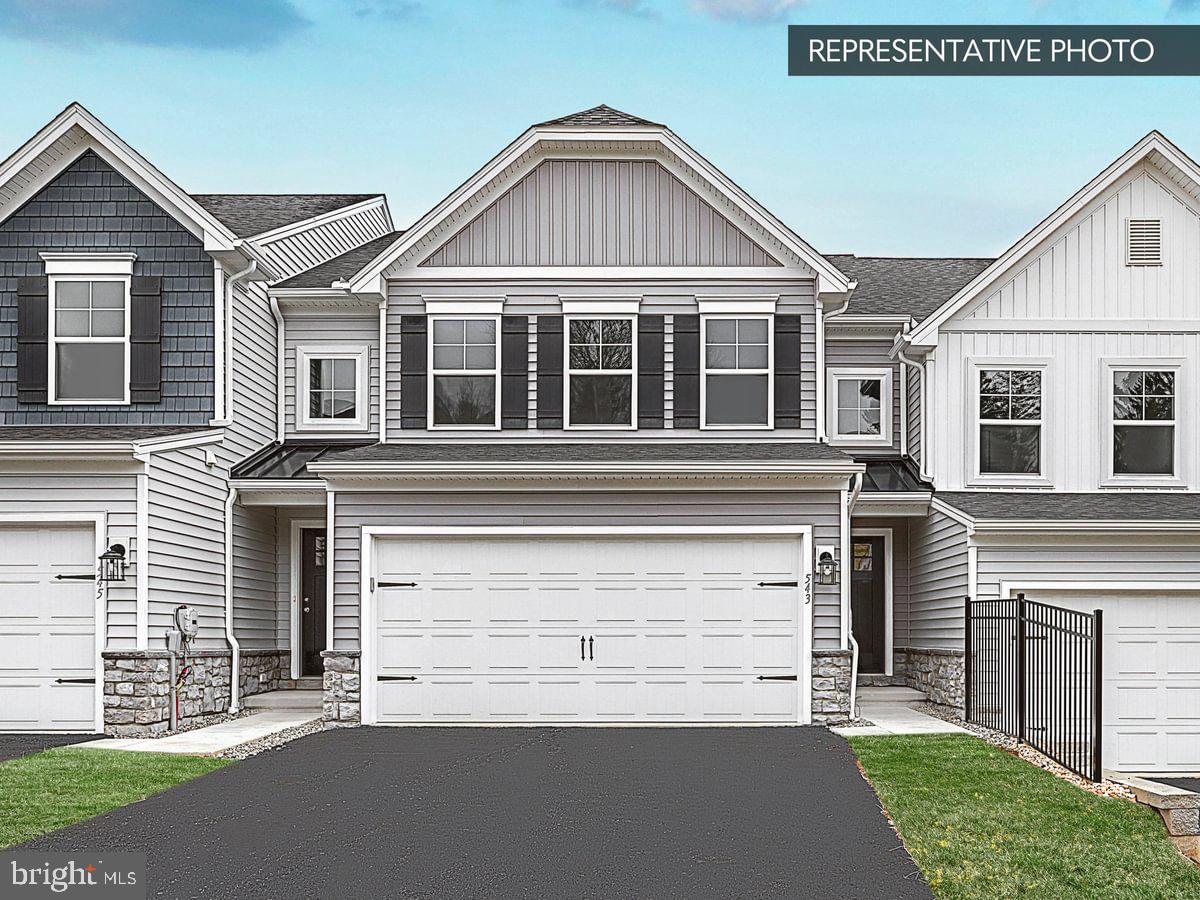
Homeowner Savings: $10,000 Flex Cash toward this Quick Move-In Home — apply toward closing costs, or a rate buy-down. Requires use of a Berks Homes Preferred Financial Resource Partner and Berks Settlement Services, LLC. Offer expires 9/30/26. See Sales Consultant for details.

Homesite 23 at the Townes of Hampden offers one of the most compelling layouts in the community — the Lilac plan with a two-story living area expansion that opens up the family room and primary suite in a way that feels anything but typical for a townhome. Every design decision has already been made to a high standard, so this home is truly ready to go.
The first floor is built for real life. An island kitchen anchors the main living space with granite countertops, upgraded cabinetry and hardware, a tile backsplash, stainless steel gas appliances with an exterior-vented hood, and pendant lighting overhead — all flowing into a bright breakfast area and a generous family room with recessed lighting and dimmer control. A flex room near the foyer adds versatility, and a painted mudroom bench near the garage keeps arrivals organized. The powder room rounds out the main level.
Upstairs, the primary suite takes full advantage of the expansion — complete with a tray ceiling, recessed lighting, a walk-in closet, and a private bath featuring a raised double-bowl vanity with quartz countertop and a semi-frameless sliding shower door. Two additional bedrooms, a hall bath, and a conveniently located laundry area complete the second floor. The unfinished walkout basement — with a daylight window package and a 3-piece bath rough-in already in place — is ready for a future finishing project on your own timeline.
Outside, a 10'×10' composite Azek deck with vinyl railing is ready for entertaining. A Schlage Encode smart deadbolt, LiftMaster garage door opener with integrated camera and myQ connectivity, upgraded interior door hardware, and a two-tone paint package finish this home with style and function throughout.
Subdivision assessment pending — taxes based on completed home. Photos may include options or upgrades not reflected in list price and may be virtually staged or digitally enhanced. 10-year warranty included.
#PACB2054434

ENOLA

2215 HAMPDEN COURT LOT 23

3 Beds

2 Baths

1,938 Sq.Ft.

$414,990

MLS#: PACB2054434

Unique resale opportunity in Laurel Ridge Estates within the desirable Cumberland Valley School District. This spacious 4-bedroom, 4.5-bath townhome offers over 2,300 sq. ft. of living space with Eco-friendly Geothermal heating and cooling. Features include three primary suites, one on the main level and two on the second floor—each with a walk-in closet. The finished lower level includes a fourth bedroom and attached full bath.   Additional highlights include granite kitchen countertops, a 20 x 10 all-weather Trex deck, and a rear-entry 2-car garage that enhances curb appeal. Convenient location within walking distance to Giant Food Store, Starbucks, Tonino’s Pizza, and Great Clips, and less than one mile to UPMC West Shore and Penn State Health Hampden Medical Center. Easy access to I-81, shopping, dining, and entertainment. Home needs some cosmetic updates; seller is offering a $10,000 allowance for those updates.  Don’t miss this rare opportunity in Laurel Ridge Estates. Don’t miss out! Schedule your showing now.
#PACB2055966

ENOLA

4725 LAUREL VALLEY LANE

4 Beds

4 Baths

2,354 Sq.Ft.

$389,900

MLS#: PACB2055966
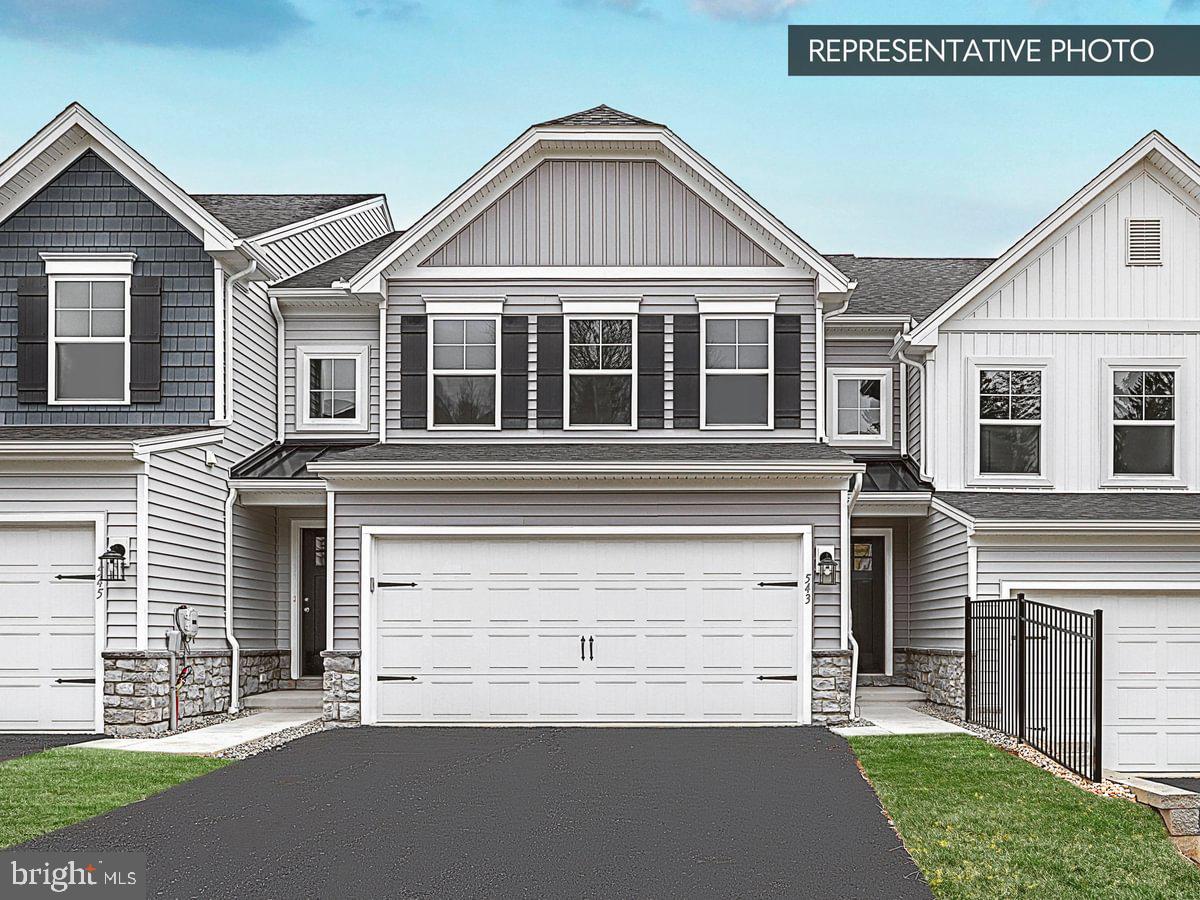
Homeowner Savings: $5,000 Flex Cash toward this Quick Move-In Home — apply toward closing costs, or a rate buy-down. Requires use of a Berks Homes Preferred Financial Resource Partner and Berks Settlement Services, LLC. Offer expires 9/8/26. See Sales Consultant for details.

From the moment you step inside, the upgrades speak for themselves. The kitchen is the heart of the home, centered around an island with quartz countertops, upgraded cabinetry with designer hardware, a tile backsplash, stainless steel gas appliances, and pendant lighting — all finished with an exterior-vented hood. Recessed lighting with a dimmer sets the mood in both the kitchen and the open family room, while a breakfast area rounds out this inviting main living space. A painted mudroom bench near the garage entry keeps daily life organized, and a powder room completes the first floor.

Upstairs, the primary suite offers a true retreat with recessed lighting, a spacious walk-in closet, and a raised double-bowl vanity topped with quartz — plus a semi-frameless sliding shower door upgrade that elevates the everyday routine. Two additional bedrooms and a full hall bath round out the second floor.
The finished walkout basement adds remarkable versatility — drywalled, a full bath, and daylight windows that bring in natural light. Whether it becomes a rec room, home office, or workout space, the layout supports it all.

Outside, a 10'×10' composite Azek deck with vinyl railing is ready for warm-weather evenings. A Schlage Encode smart deadbolt, LiftMaster garage door opener with integrated camera, and two-tone interior paint round out a home where every detail has already been thoughtfully selected and professionally coordinated. All design choices are finalized — this home is ready to go.

Subdivision assessment pending — taxes based on completed home. Photos may include options or upgrades not reflected in list price and may be virtually staged or digitally enhanced. 10-year warranty included.
#PACB2054436

ENOLA

2235 HAMPDEN COURT LOT 25

3 Beds

3 Baths

2,328 Sq.Ft.

$417,990

MLS#: PACB2054436
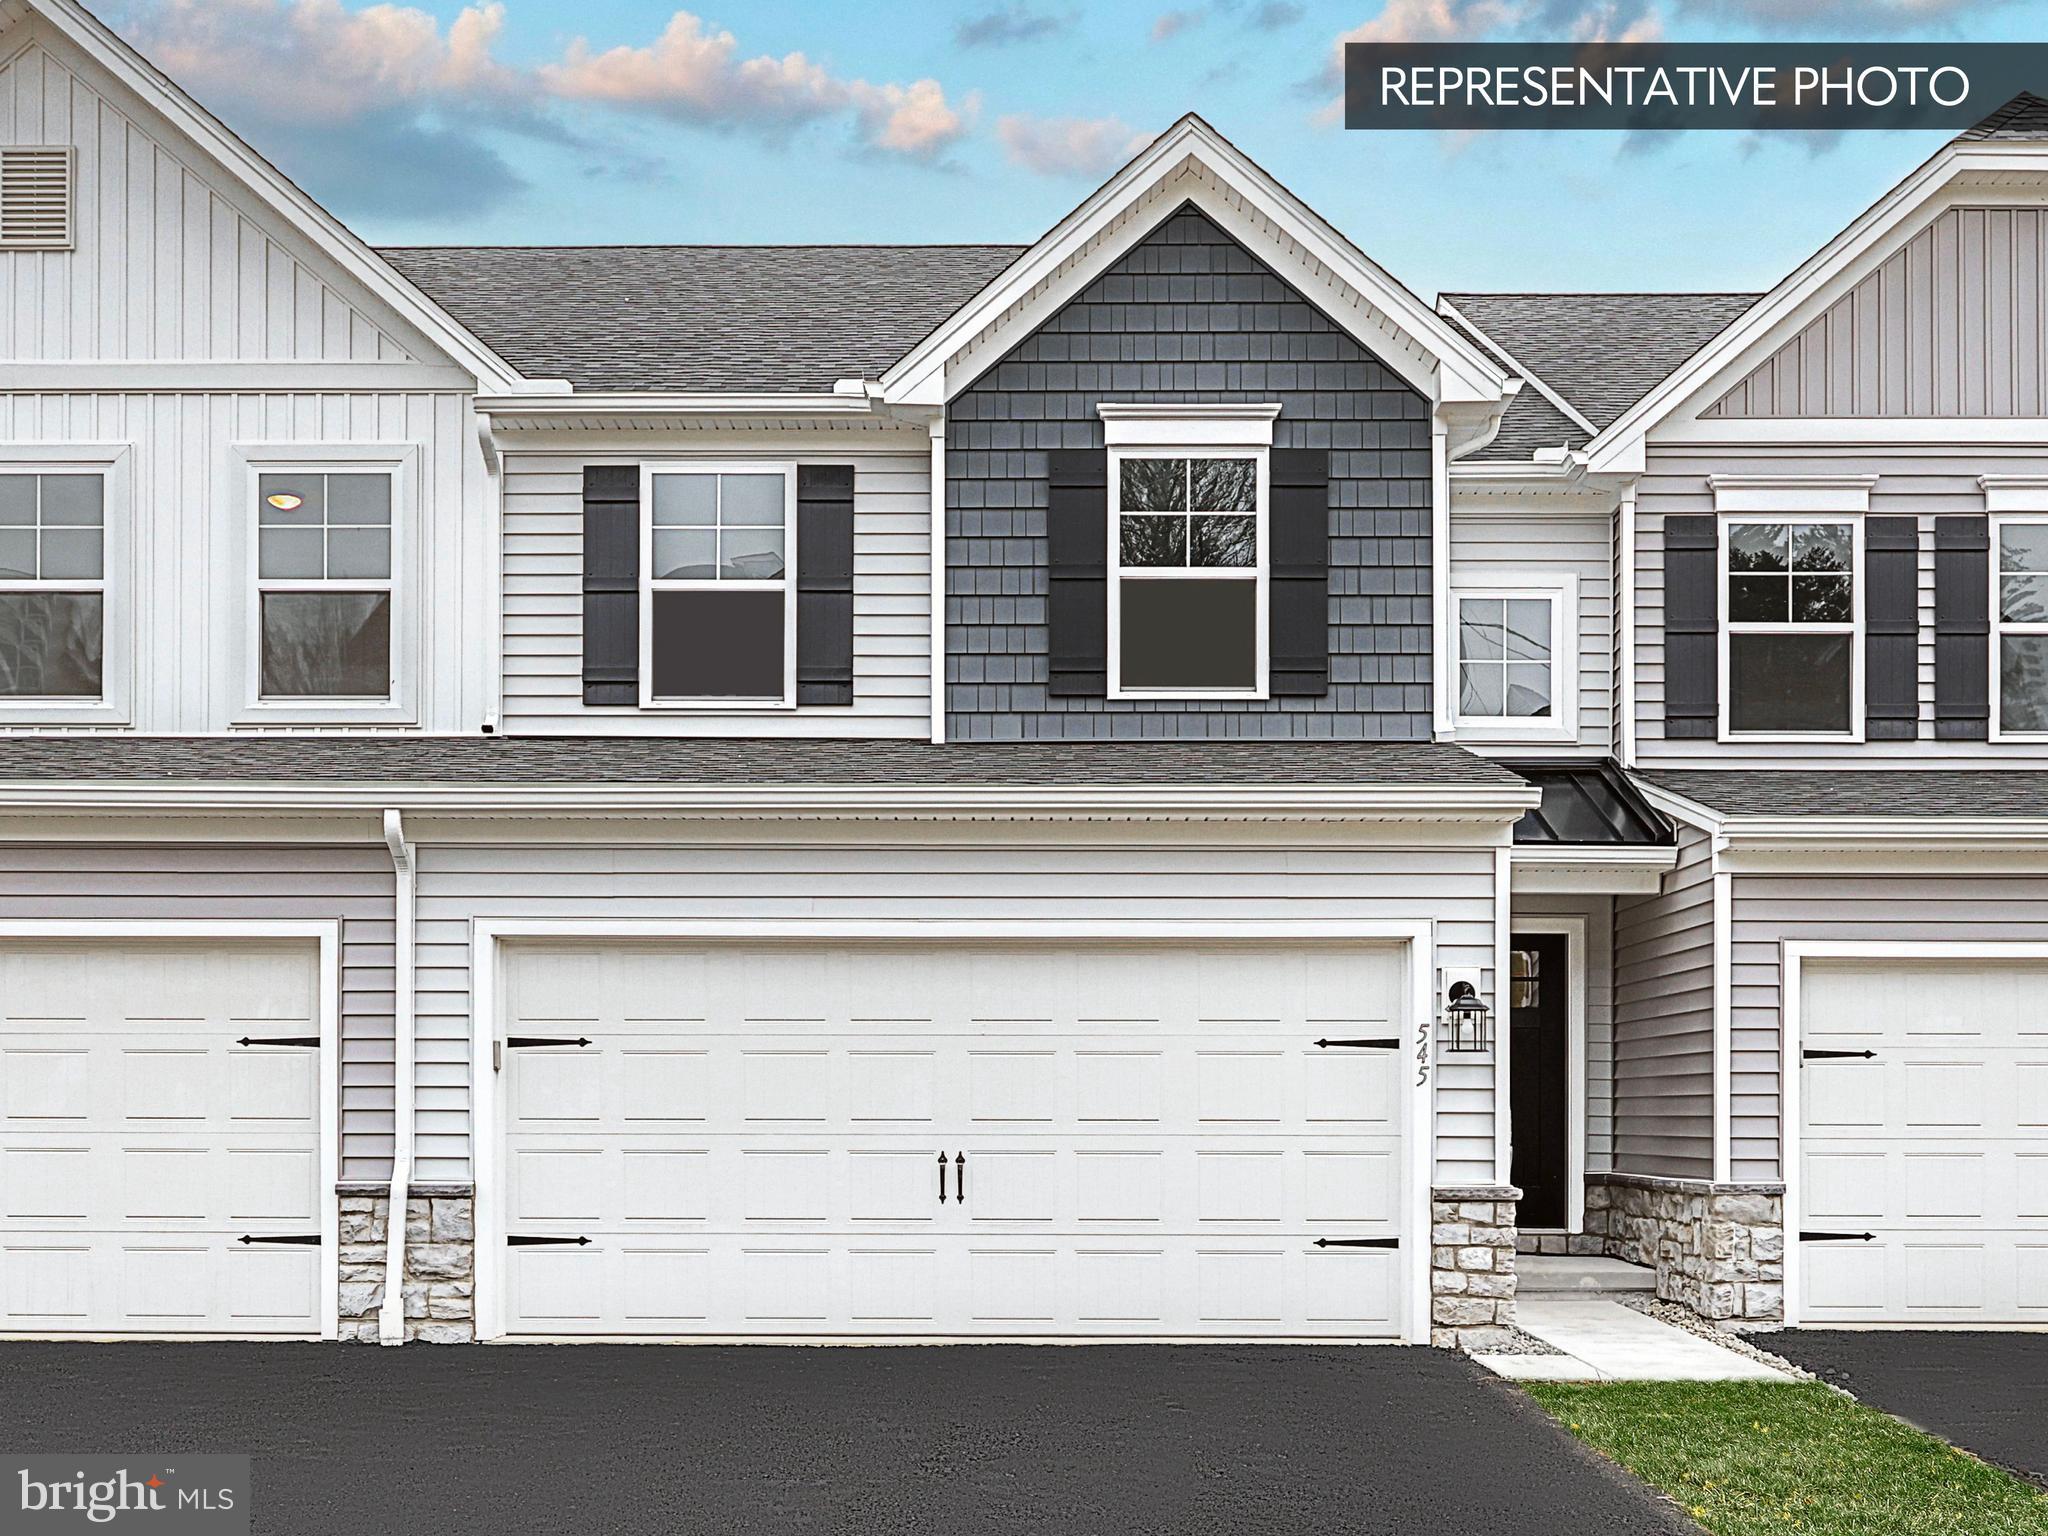
Homeowner Savings: $5,000 Flex Cash toward this Quick Move-In Home — apply toward closing costs, or a rate buy-down. Requires use of a Berks Homes Preferred Financial Resource Partner and Berks Settlement Services, LLC. Offer expires 9/8/26. See Sales Consultant for details.

Welcome to the Lilac townhome in the desirable Townes of Hampden, featuring a full walkout basement and striking stone and vinyl exterior. This beautifully upgraded home offers modern style, flexible living space, and thoughtful details throughout.

The full walkout basement includes a 3-piece rough-in, providing endless potential for future finished space. On the main level, recessed lighting highlights both the family room and kitchen, creating a bright, inviting atmosphere. The alternate kitchen layout features upgraded cabinetry and hardware, upgraded granite countertops, tile backsplash, upgraded plumbing fixtures, a gas appliance package, and a convenient mudroom bench.

Upstairs, the primary suite is enhanced with recessed lighting and a well-appointed bath featuring a double bowl vanity and a tile shower with sliding glass door. Throughout the home, you’ll appreciate upgraded EVP flooring, upgraded carpet and vinyl, upgraded lighting fixtures, upgraded interior door hardware, and stylish two-tone interior paint.

Additional features include three data outlets, a media chase, four reinforced light fixtures ready for ceiling fans, a 10’ x 10’ composite deck for outdoor enjoyment, garage door opener with wireless keypad, and a smart deadbolt for added convenience and security.

Photos are of a similar model and may display upgrades not included in the listed price. Subdivision assessment is pending; MLS reflects zero taxes. Final taxes will be determined based on the improved lot and dwelling assessment.
#PACB2054430

ENOLA

2245 HAMPDEN COURT LOT 26

3 Beds

2 Baths

1,779 Sq.Ft.

$394,990

MLS#: PACB2054430
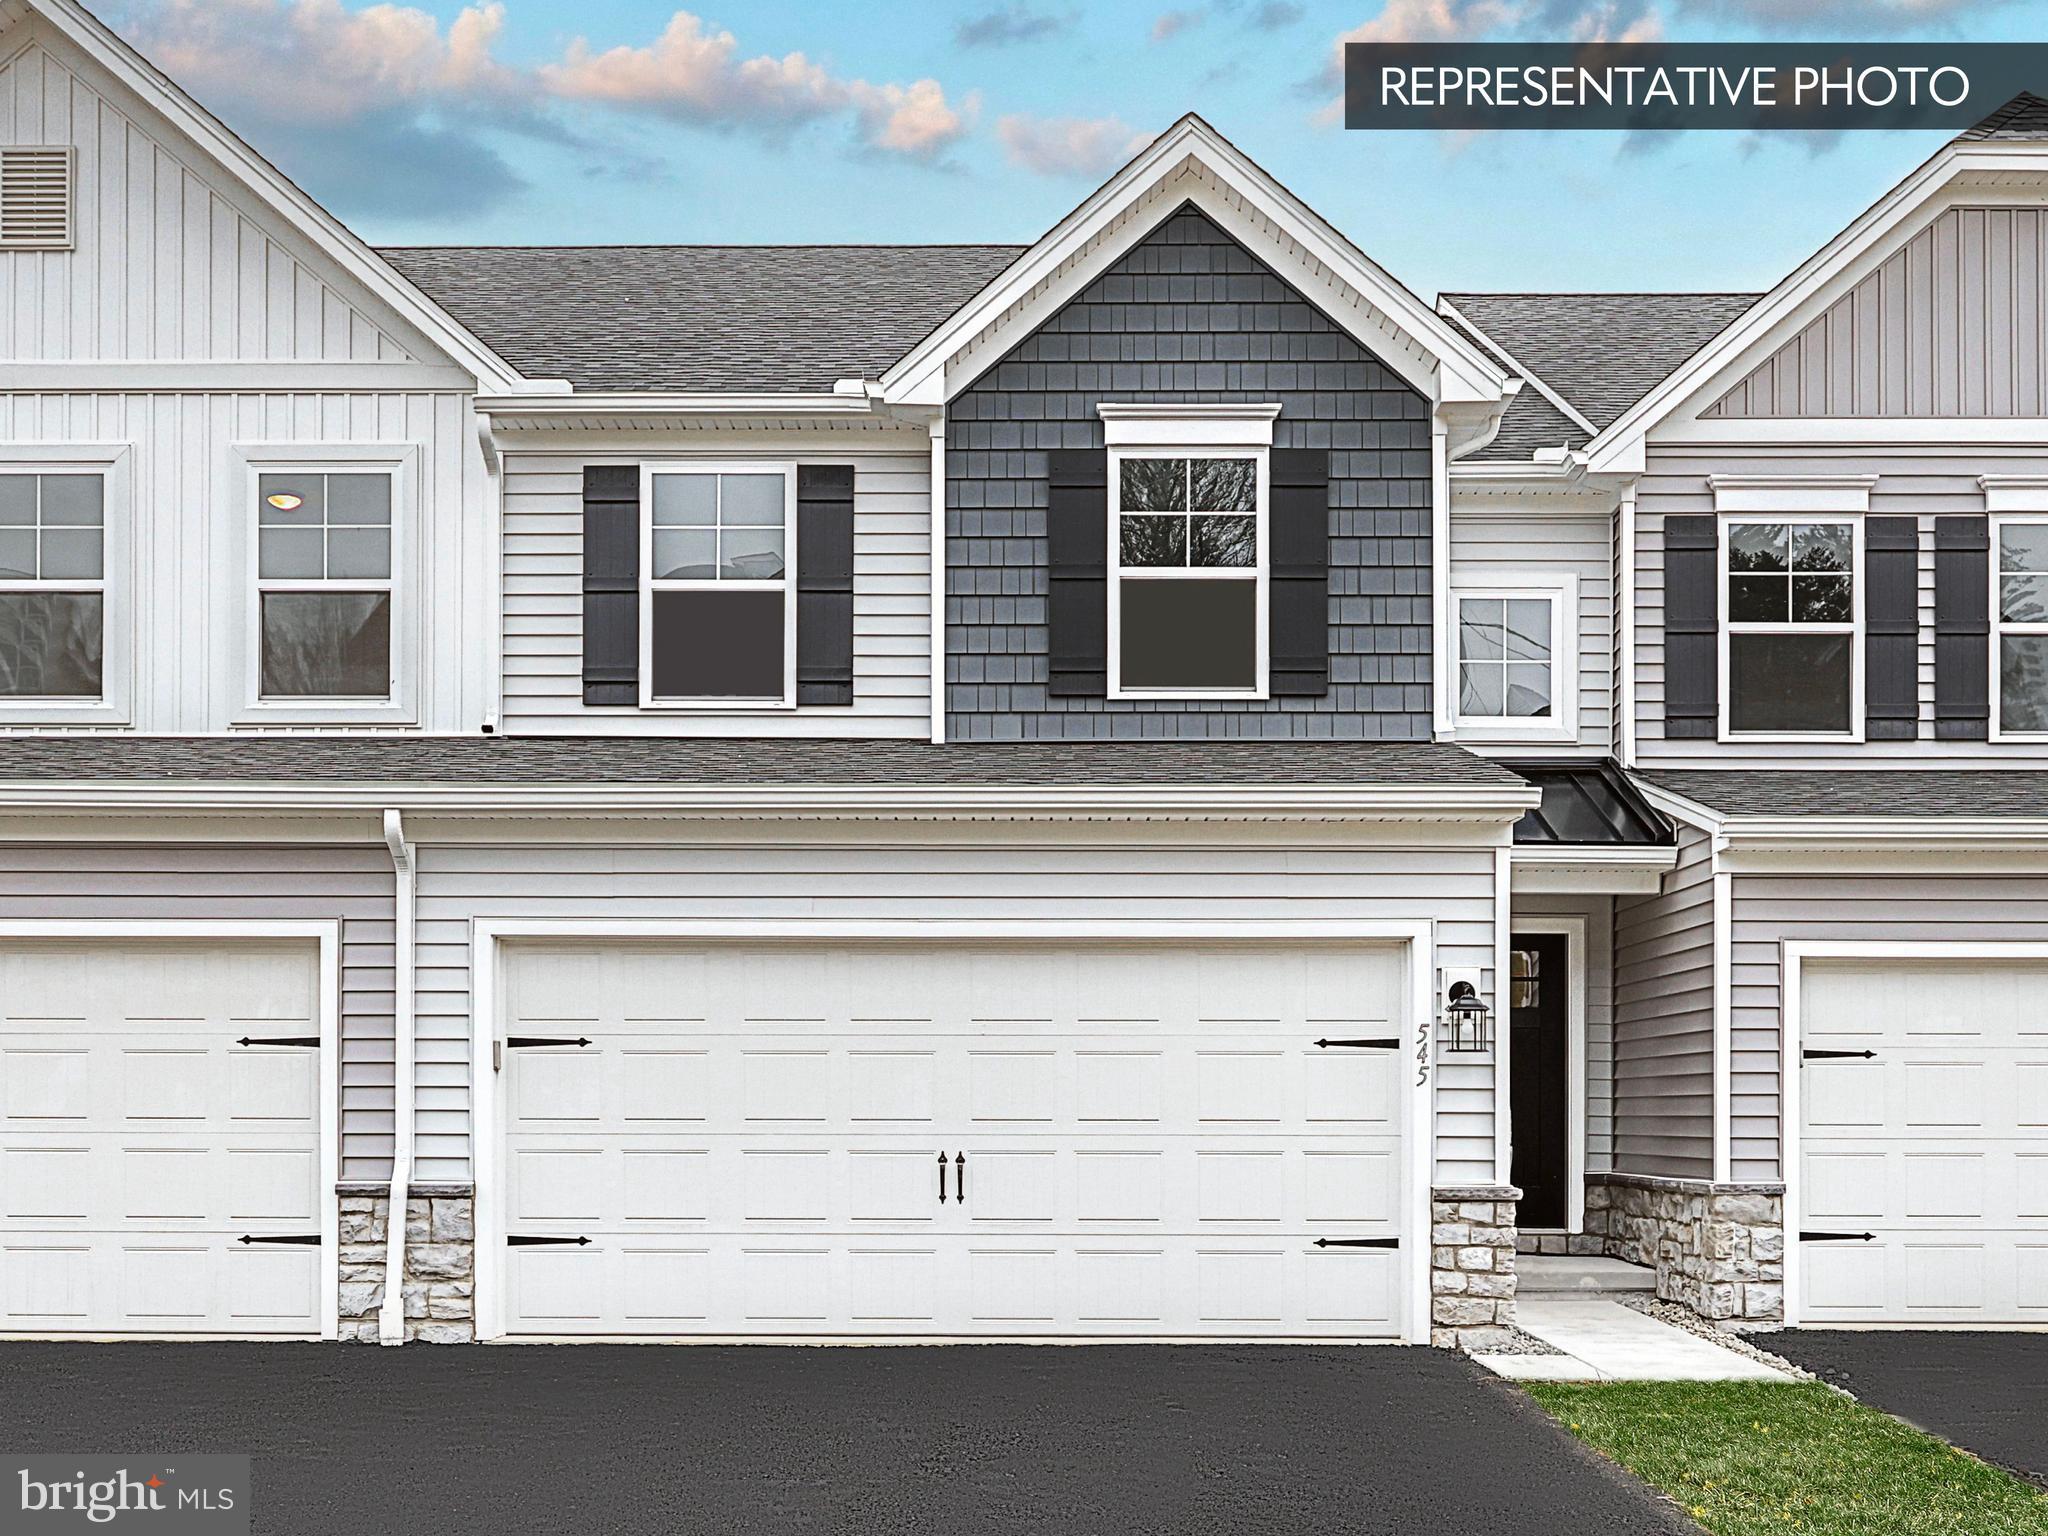
Homeowner Savings: $10,000 Flex Cash toward this Quick Move-In Home — apply toward closing costs, or a rate buy-down. Requires use of a Berks Homes Preferred Financial Resource Partner and Berks Settlement Services, LLC. Offer expires 9/30/26. See Sales Consultant for details. 

Welcome to the Lilac floorplan at The Townes of Hampden, where comfort, style, and thoughtful design come together. This beautifully designed townhouse features an open-concept main level with a spacious family room flowing seamlessly into the breakfast area and kitchen, creating an inviting space for everyday living and entertaining. Step outside to the 10' x 10' composite deck with steps to grade, perfect for relaxing or enjoying the outdoors. The first floor also includes a convenient powder room and a full unfinished daylight basement with a 3-piece rough-in for a future bathroom, offering excellent potential for additional living space. Upstairs, the luxurious owner’s suite boasts a full bath with double vanity and a walk-in closet, while two additional bedrooms, a full hall bath, and a second-floor laundry area add everyday convenience. Thoughtful upgrades enhance this home throughout, including a family room expansion, upgraded cabinetry with hardware, quartz countertops, tile backsplash, slate gas appliance package, mudroom bench, EVP flooring, upgraded carpet and vinyl, recessed lighting, and stylish two-tone interior paint. Exterior features include attractive stone and vinyl finishes, a smart deadbolt, and a garage door opener with keypad. Backed by a 10-year builder warranty, this home delivers quality, comfort, and peace of mind—schedule your tour today and make the Lilac your own.

📸 Photos are of a similar model and may display upgrades not included in the listed price.
📢 Subdivision assessment is pending; MLS reflects zero taxes. Final taxes will be determined based on the improved lot and dwelling assessment.
#PACB2050280

ENOLA

2125 HAMPDEN COURT LOT 18

3 Beds

2 Baths

1,863 Sq.Ft.

$394,990

MLS#: PACB2050280
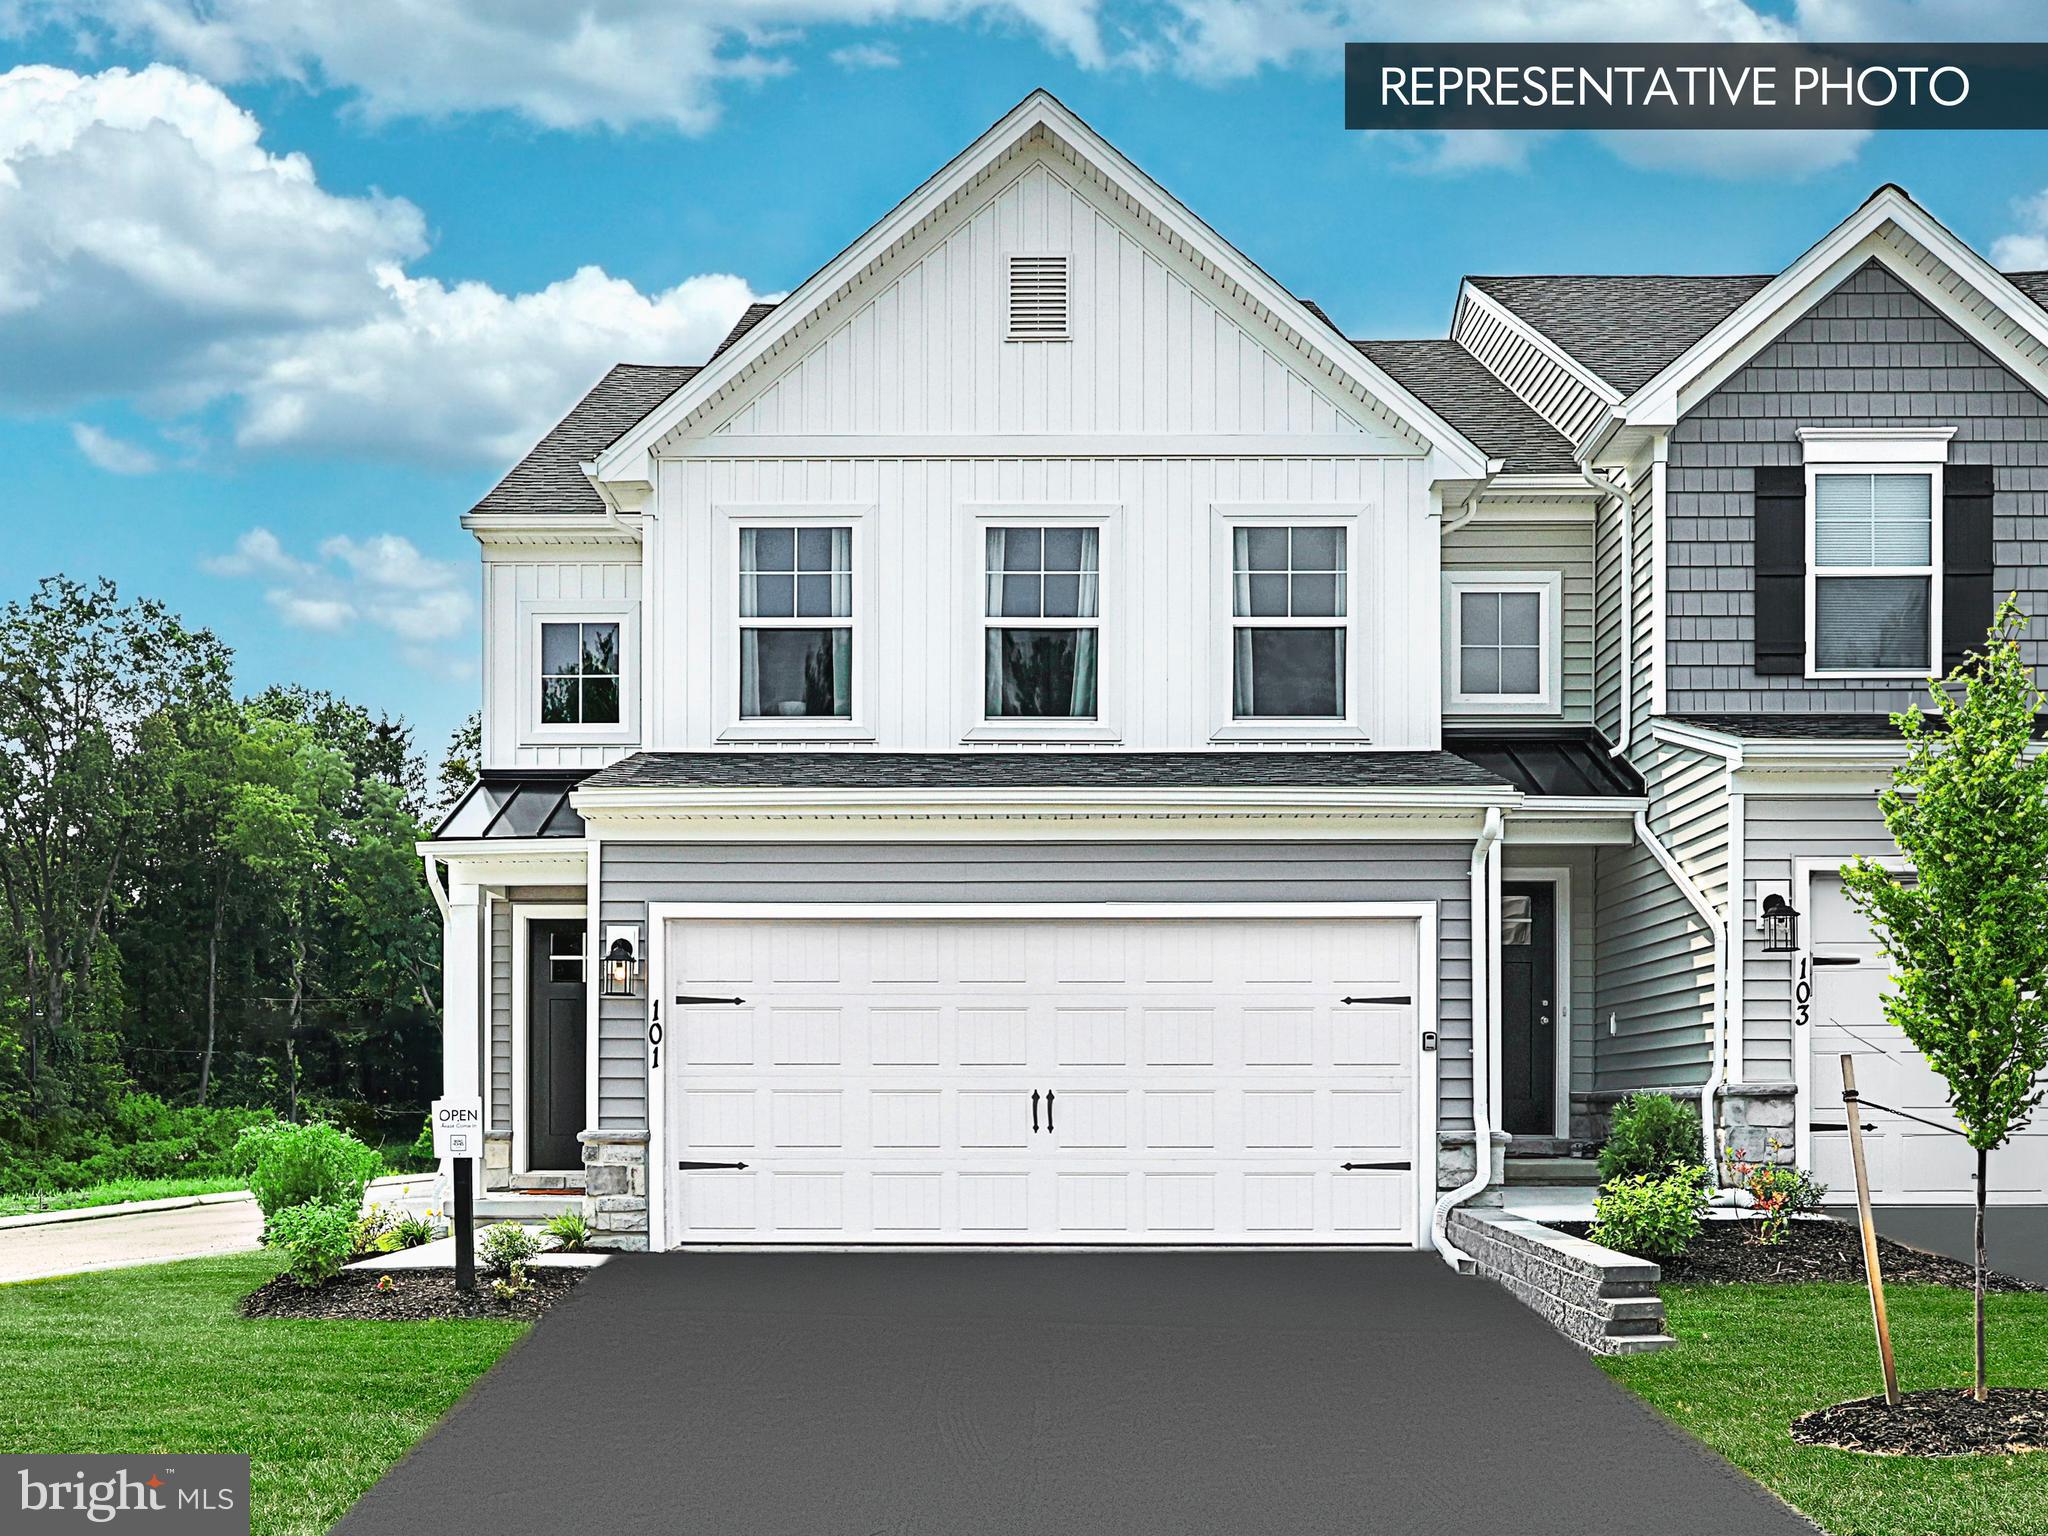
Homeowner Savings: $10,000 Flex Cash toward this Quick Move-In Home — apply toward closing costs, or a rate buy-down. Requires use of a Berks Homes Preferred Financial Resource Partner and Berks Settlement Services, LLC. Offer expires 9/30/26. See Sales Consultant for details.

Welcome to Homesite 22 at Townes of Hampden — a thoughtfully upgraded end-unit Lilac townhome by Berks Homes where every design decision has already been made to an exceptional standard. With over 2,400 sq ft of total finished area including a finished walkout basement, this home delivers space and flexibility that's rare in the townhome market.
Step inside to an open main level anchored by an expanded family room with four recessed lights on a dimmer — a bright, airy space that flows directly into a chef-worthy kitchen. The alternate kitchen package brings a center island with pendant lighting, upgraded cabinetry with custom hardware, quartz countertops, a tile backsplash, upgraded faucet, and a full stainless steel gas appliance package. A breakfast area completes the back of the home, and a convenient powder room with upgraded fixture rounds out the first floor. Through the mudroom entry you'll find a painted bench with open cubbies below, v-groove wall paneling, and coat hooks — a polished, practical welcome home.
Upstairs, the primary suite features four recessed lights, a walk-in closet, and a well-appointed primary bath with a raised double-bowl vanity, quartz countertop, upgraded cabinetry and hardware, and a 60" tiled shower with a recessed niche, seat, semi-frameless sliding door, and tile to the ceiling. Two additional bedrooms share a hall bath with upgraded vanity and fixtures. Upgraded flooring runs throughout — EVP, carpet, and vinyl in their respective zones.
The finished walkout basement adds a full 620 sq ft of additional living space with recessed lighting, a dimmer switch, and a sliding patio door to the outdoors. Outside, enjoy a 10' × 10' Azek composite deck. The exterior makes a striking first impression with manufactured stone to the sill on the front elevation.
A media chase, CAT 6 data outlets, prewired ceiling fan locations, 2-tone flat paint, and Berks Homes' 10-year warranty complete this home. All selections are finalized — this Quick Move-In home is ready to go. Subdivision assessment pending; taxes based on completed home. Photos may include options or upgrades not reflected in list price and may be virtually staged or digitally enhanced.
#PACB2054304

ENOLA

2205 HAMPDEN COURT LOT 22

3 Beds

3 Baths

2,488 Sq.Ft.

$439,990

MLS#: PACB2054304
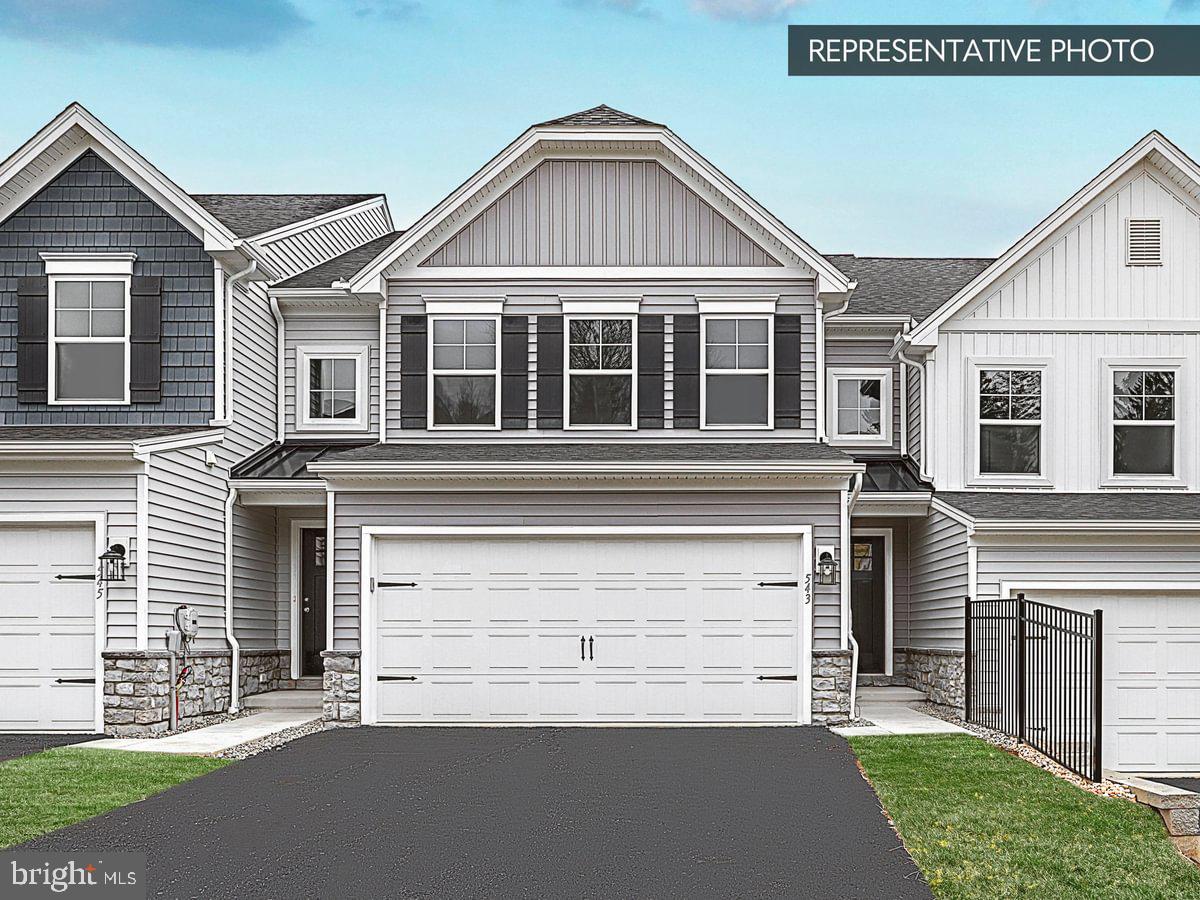
Summer Savings: Get $10,000 Flex Cash toward your Quick Move-In Home! Apply savings toward  closing costs, or a rate buy-down. Restrictions apply, contact agent for details. Expires 8/31/26.

Welcome to the Lilac — a stylish 2-story townhome with a rare 2-car garage in the desirable Townes of Hampden community. This thoughtfully upgraded home blends modern design with everyday functionality and exceptional living space.

The walkout basement is fully finished and includes a full bathroom, creating the perfect space for a rec room, guest suite, or home office. On the main level, enjoy an expanded family room with recessed lighting that flows seamlessly into the upgraded kitchen, ideal for entertaining and daily living.

The kitchen shines with an alternate layout featuring a center island, upgraded cabinetry and hardware, quartz countertops, tile backsplash, brushed gold faucet, and a stainless steel gas appliance package. A mudroom bench adds convenience right where you need it most.

Upstairs, the primary suite offers recessed lighting and a beautifully upgraded bath with a double bowl vanity and a tile shower featuring a horizontal recessed niche with matching tile for a clean, custom look. Secondary spaces continue the upscale feel with upgraded EVP flooring, upgraded carpet and vinyl, enhanced lighting fixtures, and two-tone interior paint throughout.

Additional highlights include a composite deck for outdoor enjoyment, four data outlets, media chase, four reinforced light fixtures ready for ceiling fans, garage door opener with keyless entry, smart deadbolt, and upgraded plumbing fixtures throughout.

Photos are of a similar model and may display upgrades not included in the listed price. Subdivision assessment is pending; MLS reflects zero taxes. Final taxes will be determined based on the improved lot and dwelling assessment.
#PACB2054432

ENOLA

2225 HAMPDEN COURT LOT 24

3 Beds

3 Baths

2,488 Sq.Ft.

$419,990

MLS#: PACB2054432
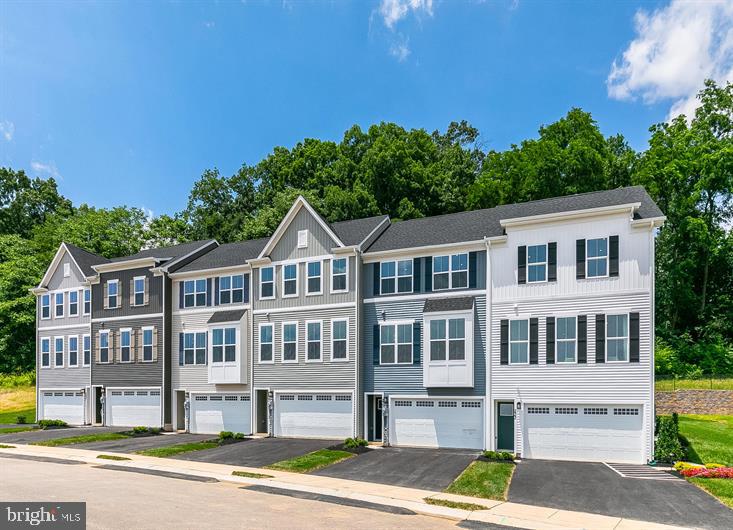
SEPTEMBER MOVE-IN AT PENN WEST. This thoughtfully crafted 2-car garage townhome with resort-style facade is designed for the way you choose to live. Penn West is in a prime West Shore location adjacent to Adam Ricci Community Park and just minutes from Camp Hill with nearby social opportunities, fitness, recreation, shopping, dining, healthcare and much more. And because of that, at Penn West you will find more time to do the things you love, and enjoy a carefree live-work-play lifestyle! 

THIS SONATA offers an abundance of style and space with 4 bedrooms and 3.5 baths. On the ground level is a convenient first-floor guest suite with full bath. Follow the wide staircase to the main level where entertaining is easy thanks to the light-filled gourmet kitchen with double oven, hutch, large island and dining space, which adjoin the impressive great room.  Included is a 16' X 12' deck option that extends your living area to the outdoors! Upstairs, the top level features a full bath and convenient laundry with two spacious bedrooms for family and friends. Inside your luxury primary suite, you’ll find 2 walk-in closets and a private bath that has a Roman shower with a 5' bench and a dual vanity. 

High efficiency gas heat/central air, 1-2-10 yr warranties and so much more awaits you giving you the peace of mind that you deserve. Let us show you the value of new construction vs. the costly repairs of an older home. Why look anywhere else; Penn West has it all and you can be in in time to enjoy the holidays in your new home!!! In addition, use seller's preferred lender and receive $1,000 toward closing cost making your new home even more affordable. Schedule your visit today and see how you can come home to the Sonata and a carefree live-work-play lifestyle! Photos are representative only.
#PACB2055150

ENOLA

50 RAIL YARD DRIVE

4 Beds

3 Baths

2,233 Sq.Ft.

$399,990

MLS#: PACB2055150

 - property

Send a message

Message successfully sent.

Preferred location

Click the map to place a marker, or drag the marker to adjust it.

Your message

What is 3 + 4 ?

Reason for contacting?

I agree to receive email communication and understand I can unsubscribe at any time.

I agree to be contacted by Charis Realty Group - Christine Issler, Broker via call, email, and text for real estate services. To opt out, you can reply 'stop' at any time or reply 'help' for assistance. You can also click the unsubscribe link in the emails. Message and data rates may apply. Message frequency may vary. Privacy Policy

Sign Out

Virtual Assistant

Would you like to take the next step with this property? We can help you schedule a showing or virtual tour, or send you more details.

Yes, I would like more information.

Thank You for Your Reply, One of Our Agents will contact you as soon as possible

No, maybe later.

Thank you, you can always contact me via email, phone number or through the contact form.

Realhub AI

Lucy - Your AI-Powered Realtor

Update Your Temporary Password

Personalize your search

Enter your email and we'll notify you immediately when new listings match what you're looking for.

or enter email address

Already have an account ? Login here

Continue your home search

Preferred Office

Preferred location

Click the map to place a marker, or drag the marker to adjust it.

I agree to receive communications and understand I can unsubscribe at any time.

I agree to be contacted by Charis Realty Group - Christine Issler, Broker via call, email, and text for real estate services. To opt out, you can reply 'stop' at any time or reply 'help' for assistance. You can also click the unsubscribe link in the emails. Message and data rates may apply. Message frequency may vary. Privacy Policy

Already have an account ? Login here

We use cookies

We use cookies primarily for analytics to enhance your experience. By accepting, you agree to our use of these cookies. You can manage your preferences or learn more about our cookies policy.