
- Properties
- Meet our agents
-
Communities
- FREDERICK
- MT AIRY
- ADAMSTOWN
- NEW MARKET
- THURMONT
- URBANA
- MIDDLETOWN
- BALTIMORE
- WALKERSVILLE
- CUMBERLAND
- LA VALE
- FROSTBURG
- HAGERSTOWN
- MARTINSBURG
- BEDFORD
- CHARLESTOWN
- SHEPHERDSTOWN
- ALTOONA
- BLUE KNOB RESORT
- HISTORIC HOMES (CENTRAL MD)
- CARROLL COUNTY
- WOODBINE
- HOWARD COUNTY
- ALLEGANY COUNTY
- MONTGOMERY COUNTY
- GARRETT COUNTY
- ANNE ARUNDEL COUNTY
- WESTMINSTER
- SYKESVILLE
- OWINGS MILLS
- CATONSVILLE
- LONACONING
- CRESAPTOWN
- BRUNSWICK
- GERMANTOWN
- GAITHERSBURG
- ELLICOTT CITY
- PASADENA
- DAMASCUS
- CLARKSBURG
- Market Report
- Home Value
Contemporary
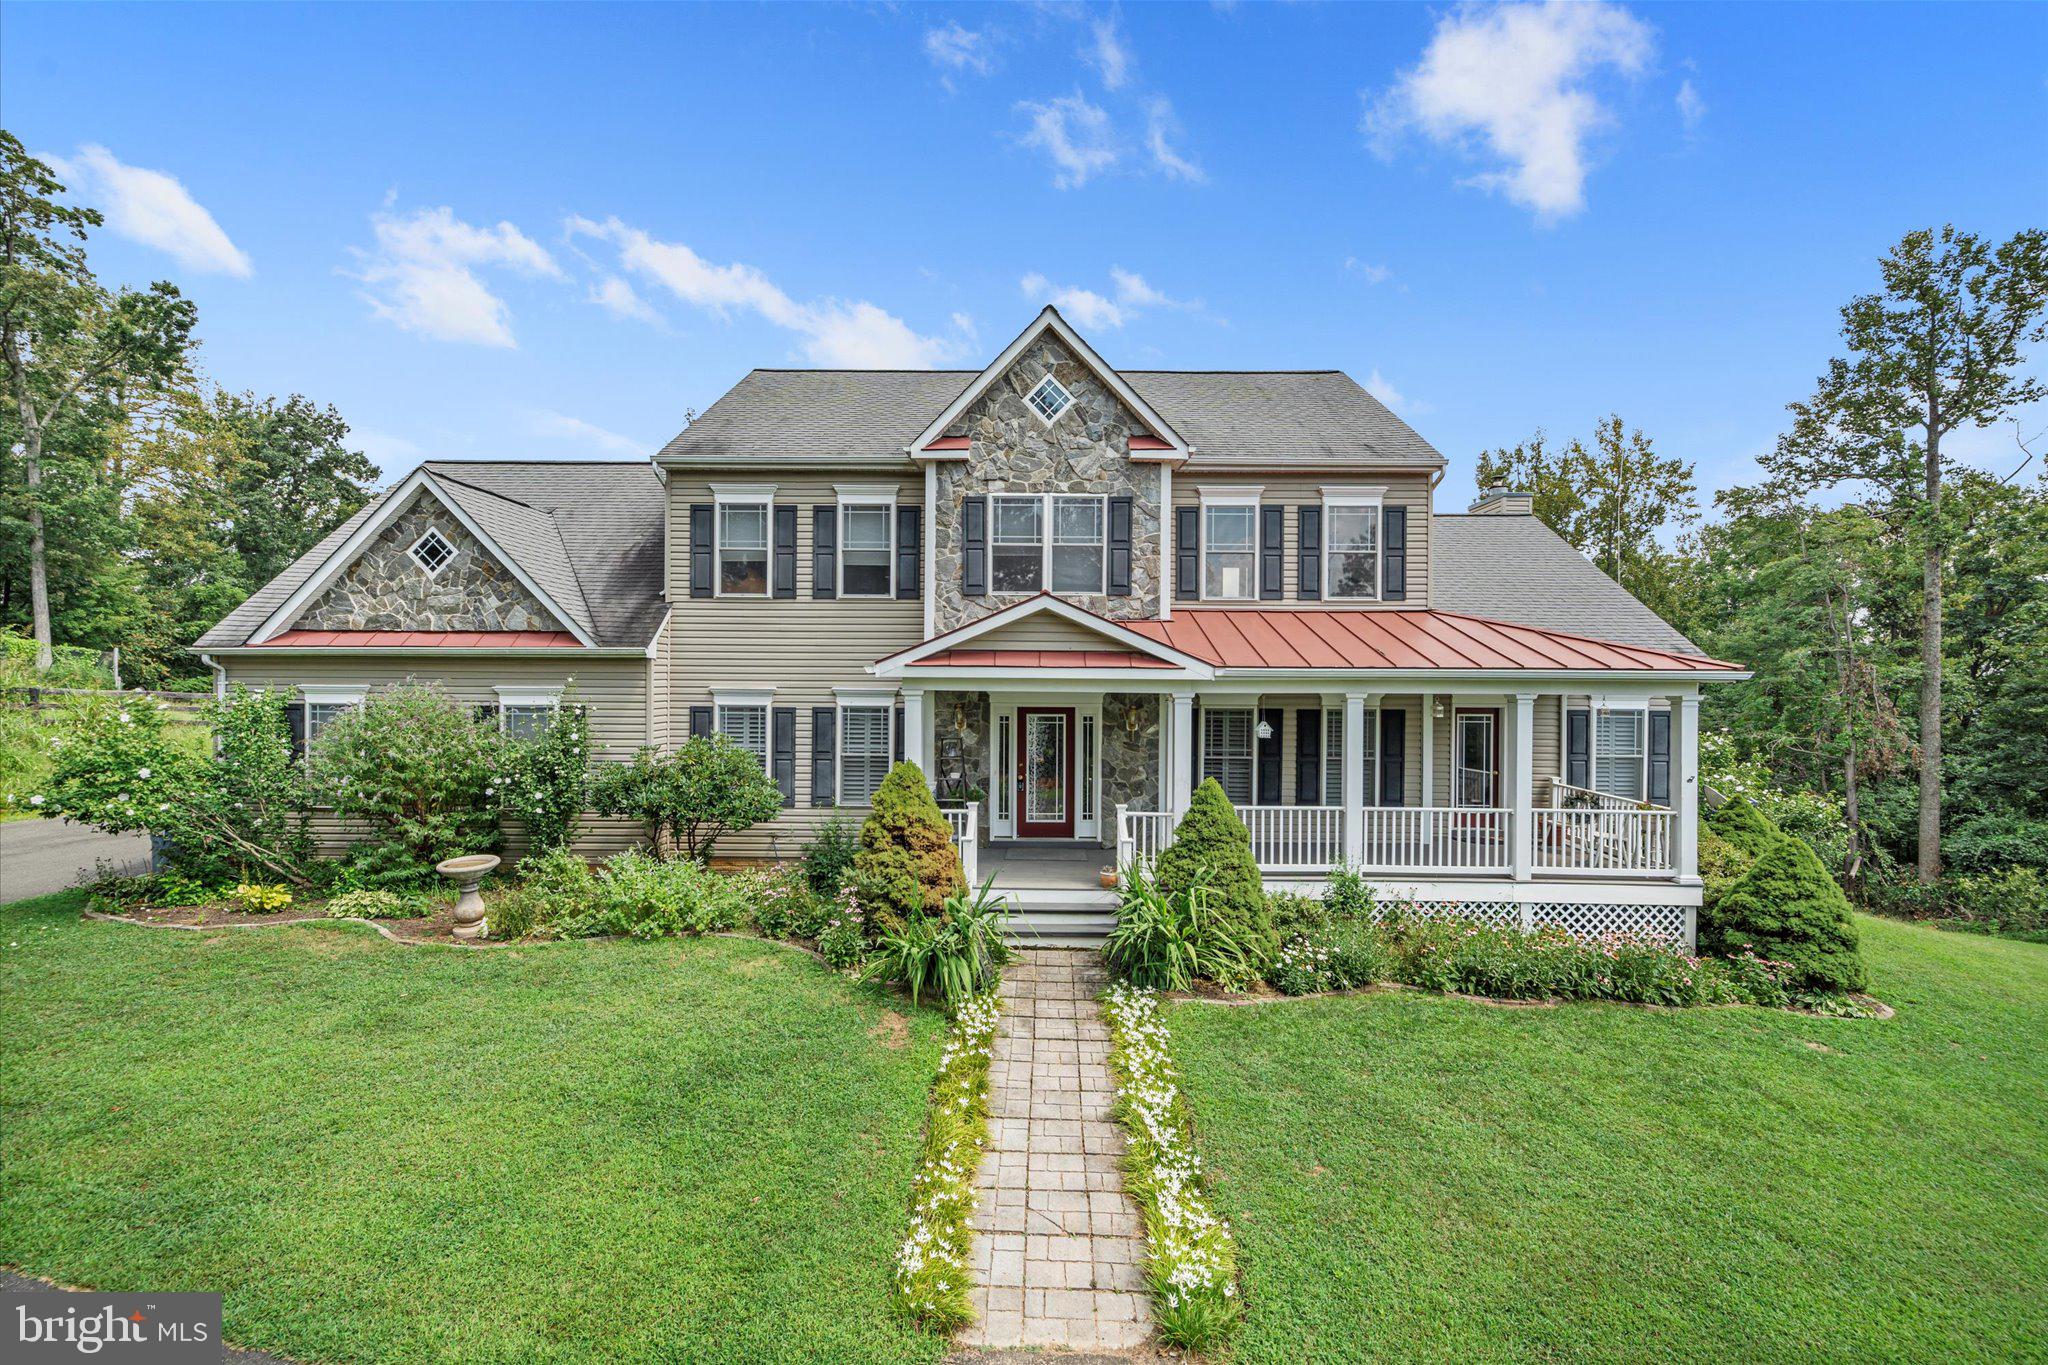
4742 GREENE LOVE LANE
MARSHALL, VA 20115
MLS#: VAFQ2023382
$879,000


Property
Beds
4
Full Baths
3
1/2 Baths
1
Year Built
2001
Sq.Footage
3,590
$10,0000 price reduction! Don't miss this quality built home!. Welcome to 4742 Greene Love Lane, a delightful contemporary home on 5.10 acres of exceptional craftsmanship and quality in a fantastic commuter location approx. 2 miles from I66, 45 min to Dulles/DC corridor. No HOA! Tucked into a small cul-de-sac community, privacy abounds, but shops and dining are still close and with easy access. New roof with 40 year architectural shingles, oversized gutters with leaf guard, new driveway, recently restained cedar siding, new cable railing, solid wood doors, Anderson windows, hardwoods, premium ceramic tile, granite, quartz and upgraded cabinets are highlights of the wonderful features this home provides. A stunning living area of cathedral ceilings, a wall of windows, hardwood floors, gorgeous gas fireplace with stone hearth and beautiful mantle crown the fantastic great room! The gourmet kitchen has everything you need for wonderful family gatherings. Quality Kraftmaid Hickory 42" cabinets with soft close drawers and quartz countertops. Huge kitchen island with wine frig. Stainless steel appliances! Wall oven as well as a new 5 burner gas range! Wonderful primary retreat on main level features hardwood floors, ceiling fan and two closets, one walk in. The huge ensuite bathroom includes an extended duel vanity with hickory cabinetry and granite countertops, Upgraded duel shower w/seating and shelving as well as convenient laundry! Two of the 4 spacious bedrooms are on the opposite wing with vaulted ceilings, ceiling fans and hardwood floors. They are serviced by a beautiful full bath with tub shower, hickory cabinets and granite countertops. The upper level has a stand alone second primary suite with new carpeting, ceiling fan, walk in closet and a fantastic ensuite two person jacuzzi tub and separate shower. The cabinets are hickory and granite countertops. Lower level is an entertainer's dream! Awesome family room with built in entertainment center and beautiful custom bar! The bar has a large beer and beverage refrigerator with taps, sink, lots of beautiful cabinetry, and a solid wood bartop. The adjoining game room conveys a regulation pool table including all assessories for hours of family fun. This level has all new carpeting and also features a half bath that has hidden rough in for a shower if desired. The spacious utility room has ample storage room and wine shelving. Off this room is the oversized garage with several work benches and two walls of cabinets for tons of storage! Back on the main level, off of the kitchen is the breakfast room that leads out double doors to the wonderful screened in porch. There is room for alfresco dining as well as seating room for relaxing and taking in the gentle breezes. There is an outdoor TV set up..tv brackets and small frig convey. Off the screened porch is a large sun deck for bbq's . Enjoy the open space in the backyard flanked by Crepe Myrtle, established gardens, a stocked pond and the sounds of nature. There is also a chicken coop for endless egg supply, a pole barn for large equipment and a shed with loft for outdoor supplies. Majestic trees, incredible sunrises and natural beauty with privacy and serenity are here to enjoy. Make your appointment today to see this very special and wonderful property!
Features & Amenities
Interior
-
Other Interior Features
Bar, Vaulted Ceiling(s), Cathedral Ceiling(s)
-
Total Bedrooms
4
-
Bathrooms
3
-
1/2 Bathrooms
1
-
Above Grade Finished Area
2450.0
-
Basement YN
YES
-
Cooling YN
YES
-
Cooling
Central Air, Other, Ceiling Fan(s), Electric
-
Fireplace YN
YES
-
Heating YN
YES
-
Heating
Exhaust Fan, Electric, Heat Pump
-
Main Level Bedrooms
3
-
Pet friendly
Yes
Exterior
-
Garage
Yes
-
Garage spaces
2
-
Construction Materials
Cedar
-
Other Exterior Features
Lighting
-
Parking
Oversized, Garage Door Opener, Asphalt, Off Street, Garage, Driveway, Inside Entrance, Attached
-
Patio and Porch Features
Deck, Porch, Screened, Wrap Around
-
Pool
No
-
Waterfront YN
NO
-
View
Water, Pond, Trees/Woods, Garden
Area & Lot
-
Lot Features
Wooded, Private, Back Yard
-
Lot Size(acres)
5.1
-
Lot Size(square feet)
222,169
-
Property Type
Residential
-
Property Sub Type
Single Family Residence
-
Architectural Style
Contemporary
Price
-
Sales Price
$879,000
-
Tax Amount
$5,855
-
Financing Options
Cash, Conventional, FHA, VA
-
Sq. Footage
3,590
-
Price/SqFt
$244
HOA
-
Association
No
Property Resources
-
Horse Property
NO
School District
-
Elementary School
W.G. COLEMAN
-
Middle School
MARSHALL
-
High School
FAUQUIER
Property Features
-
New Construction
NO
-
Foundation Details
Permanent, Slab
-
Senior Community YN
NO
-
Sewer
Septic Tank
-
Tax Lot
5
-
Water Source
Well
Schedule a Showing
Showing scheduled successfully.
Mortgage calculator
Estimate your monthly mortgage payment, including the principal and interest, property taxes, and HOA. Adjust the values to generate a more accurate rate.
Your payment
Principal and Interest:
$
Property taxes:
$
HOA fees:
$
Total loan payment:
$
Total interest amount:
$
Location
County
FAUQUIER
Elementary School
W.G. COLEMAN
Middle School
MARSHALL
High School
FAUQUIER
Listing Courtesy of Kathleen M Modolo, Samson Properties
RealHub Information is provided exclusively for consumers' personal, non-commercial use, and it may not be used for any purpose other than to identify prospective properties consumers may be interested in purchasing. All information deemed reliable but not guaranteed and should be independently verified. All properties are subject to prior sale, change or withdrawal. RealHub website owner shall not be responsible for any typographical errors, misinformation, misprints and shall be held totally harmless.

Salesperson, Realtor
Rob Freyer
Call Rob today to schedule a private showing.

* Listings on this website come from the FMLS IDX Compilation and may be held by brokerage firms other than the owner of this website. The listing brokerage is identified in any listing details. Information is deemed reliable but is not guaranteed. If you believe any FMLS listing contains material that infringes your copyrighted work please click here to review our DMCA policy and learn how to submit a takedown request.© 2024 FMLS.
Related Properties

MARSHALL
4749 GREENE LOVE LANE
5 Beds
2 Baths
2,932 Sq.Ft.
$899,000
MLS#: VAFQ2023762
MARSHALL
6229 ENON SCHOOL ROAD
4 Beds
5 Baths
4,706 Sq.Ft.
$900,000
MLS#: VAFQ2021894

MARSHALL
3934 RECTORTOWN ROAD
4 Beds
2 Baths
3,024 Sq.Ft.
$860,000
MLS#: VAFQ2022142

MARSHALL
6178 JOHN BARTON PAYNE ROAD
4 Beds
3 Baths
3,141 Sq.Ft.
$899,900
MLS#: VAFQ2023234
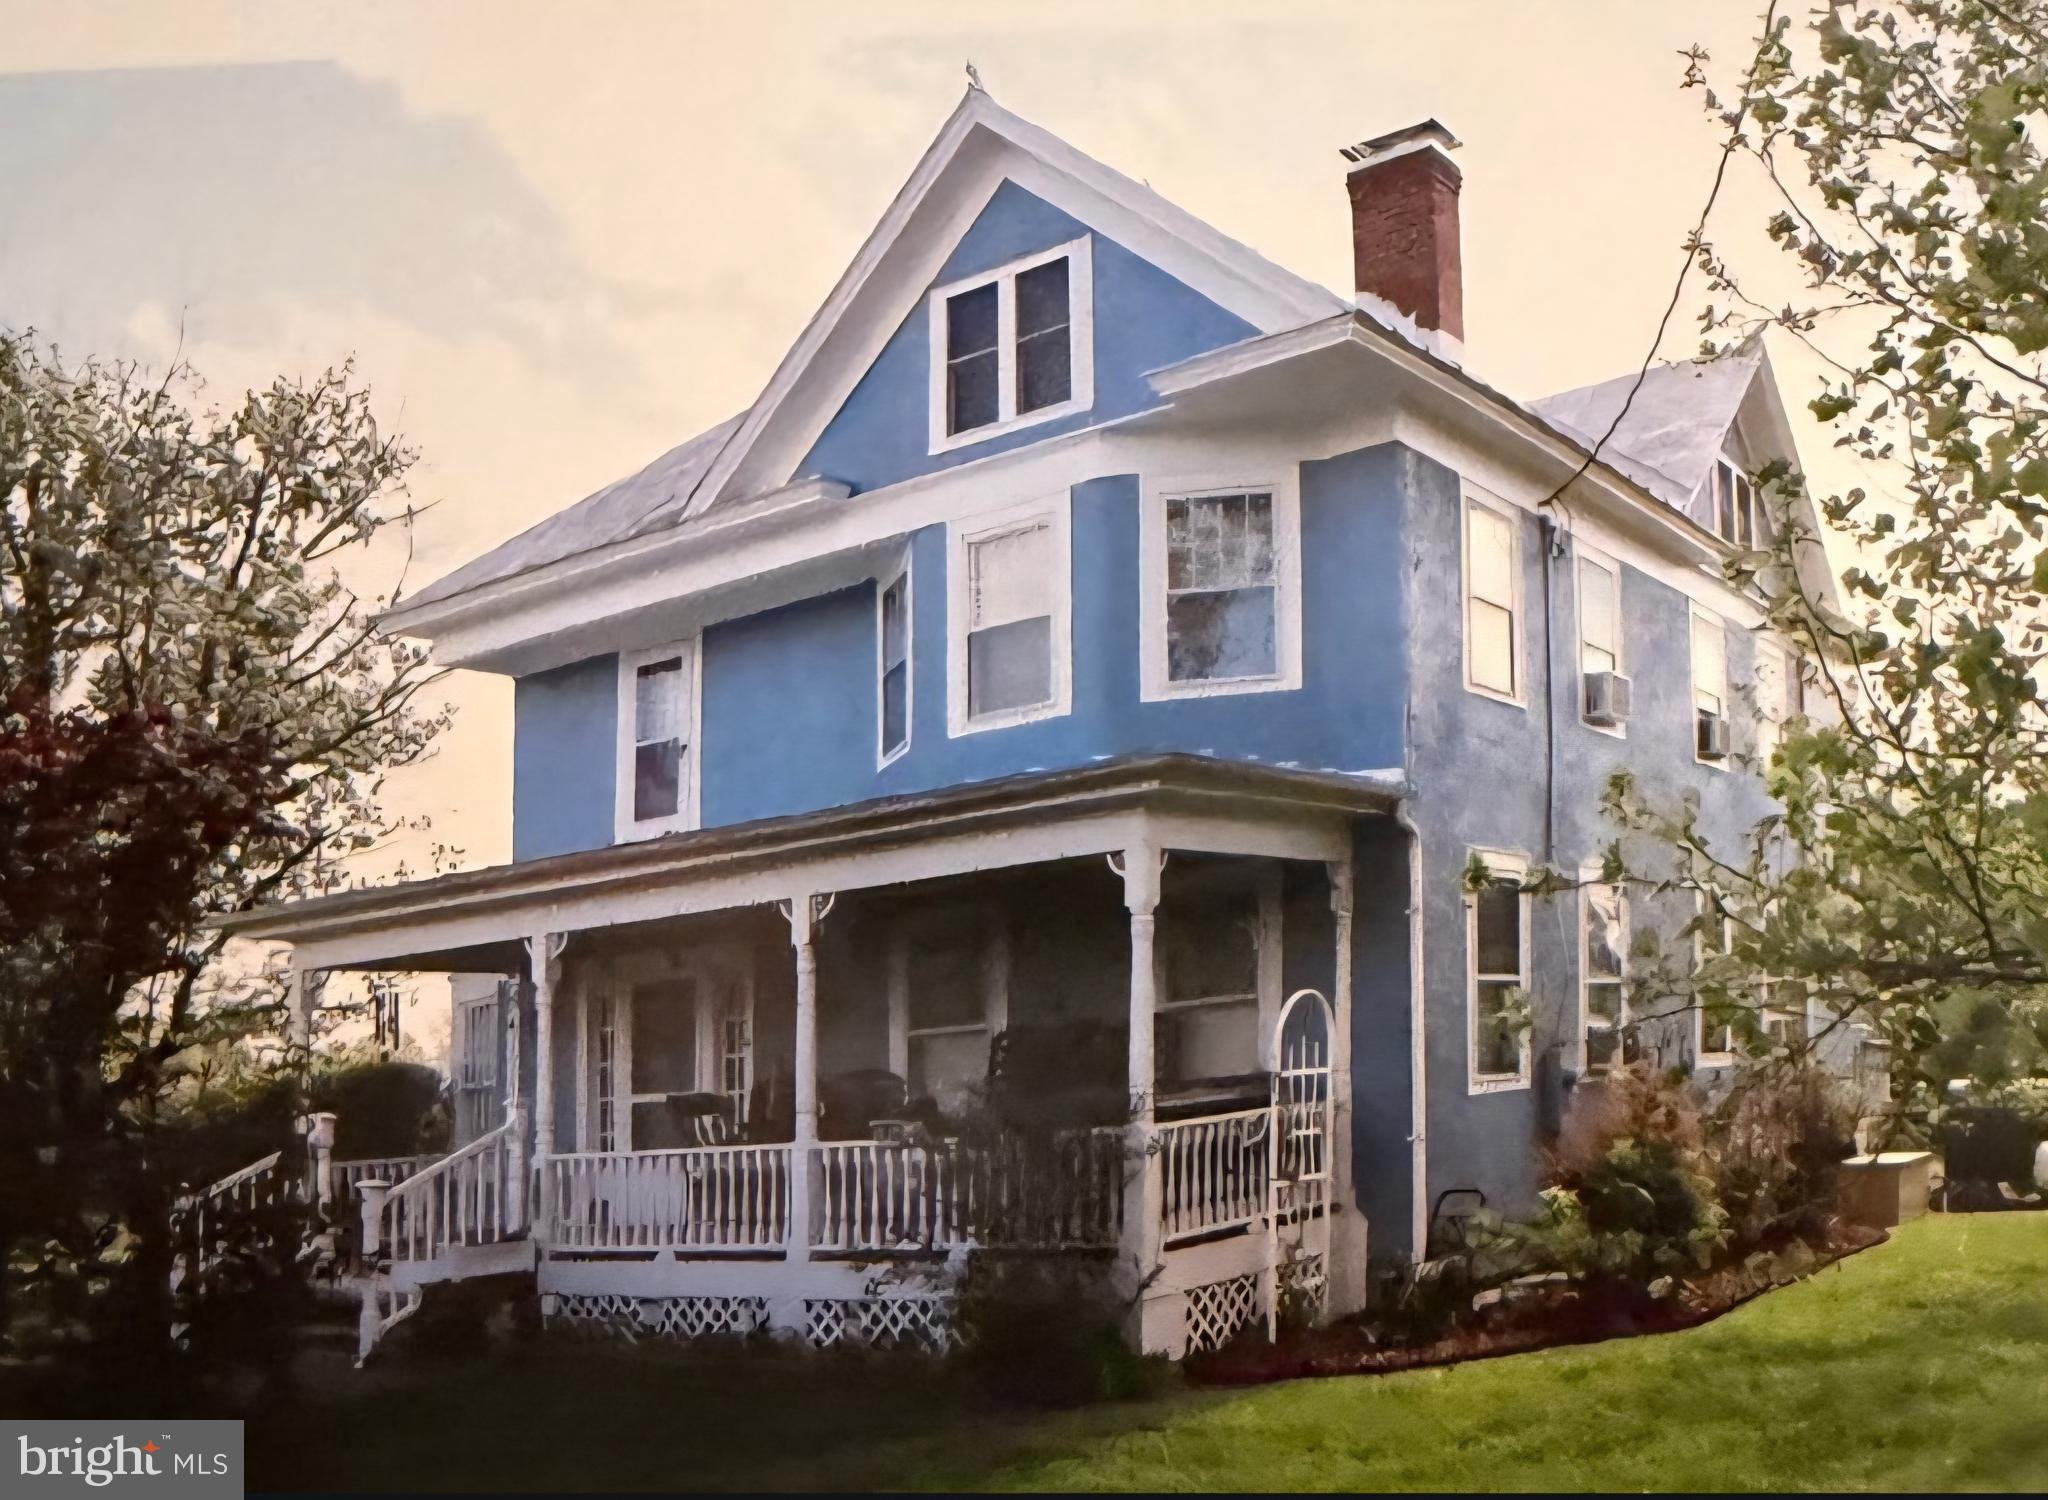
MARSHALL
4102 RECTORTOWN ROAD
4 Beds
2 Baths
2,582 Sq.Ft.
$875,000
MLS#: VAFQ2021920

MARSHALL
2838 ATOKA ROAD
3 Beds
2 Baths
1,804 Sq.Ft.
$800,000
MLS#: VAFQ2023720

MARSHALL
7135 LEEDS MANOR ROAD
4 Beds
2 Baths
3,152 Sq.Ft.
$795,000
MLS#: VAFQ2023958

MARSHALL
7296 RECTORS LANE
4 Beds
3 Baths
3,025 Sq.Ft.
$915,000
MLS#: VAFQ2023048

MARSHALL
6727 BULL MOOSE COURT
5 Beds
3 Baths
3,380 Sq.Ft.
$875,000
MLS#: VAFQ2023830

MARSHALL
7165 DUDIE ROAD
4 Beds
4 Baths
5,686 Sq.Ft.
$1,049,900
MLS#: VAFQ2022512
.png)