
- Properties
- Meet our agents
-
Communities
- FREDERICK
- MT AIRY
- ADAMSTOWN
- NEW MARKET
- THURMONT
- URBANA
- MIDDLETOWN
- BALTIMORE
- WALKERSVILLE
- CUMBERLAND
- LA VALE
- FROSTBURG
- HAGERSTOWN
- MARTINSBURG
- BEDFORD
- CHARLESTOWN
- SHEPHERDSTOWN
- ALTOONA
- BLUE KNOB RESORT
- HISTORIC HOMES (CENTRAL MD)
- CARROLL COUNTY
- WOODBINE
- HOWARD COUNTY
- ALLEGANY COUNTY
- MONTGOMERY COUNTY
- GARRETT COUNTY
- ANNE ARUNDEL COUNTY
- WESTMINSTER
- SYKESVILLE
- OWINGS MILLS
- CATONSVILLE
- LONACONING
- CRESAPTOWN
- BRUNSWICK
- GERMANTOWN
- GAITHERSBURG
- ELLICOTT CITY
- PASADENA
- DAMASCUS
- CLARKSBURG
- Market Report
- Home Value







Property
Beds
6
Full Baths
5
1/2 Baths
1
Year Built
1978
Sq.Footage
8,065
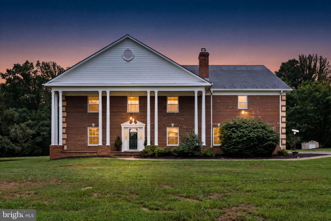
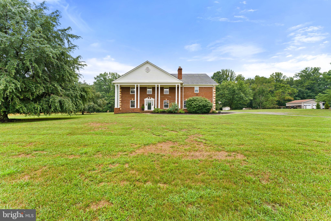
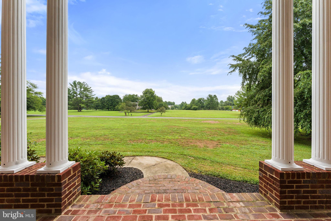
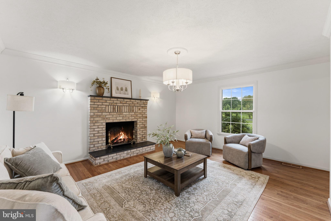
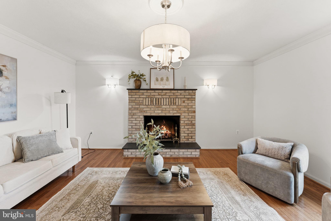
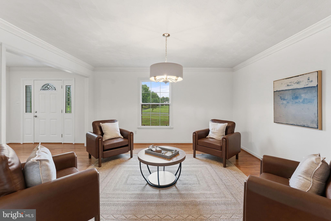
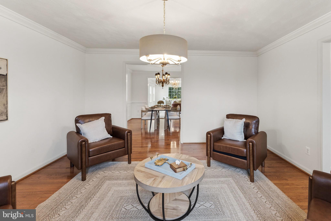
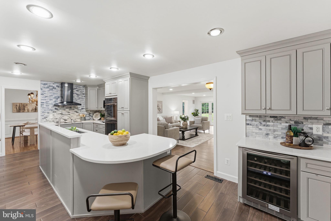
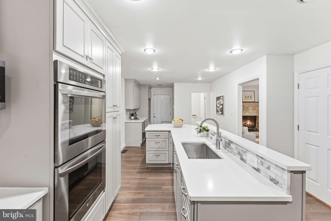
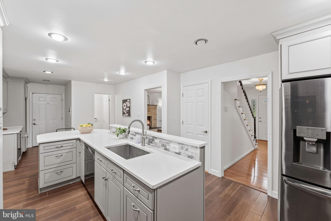
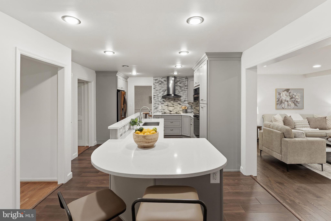
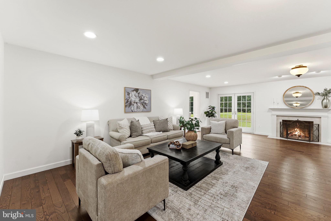
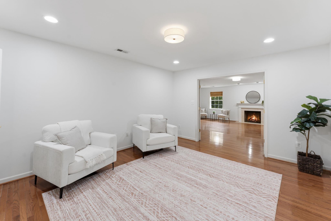
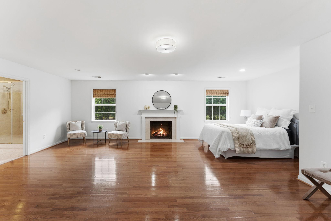
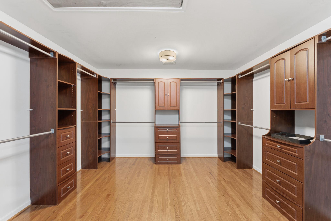
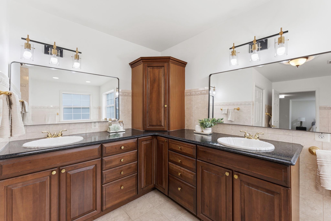
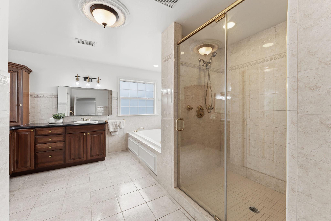
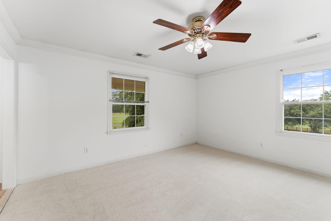
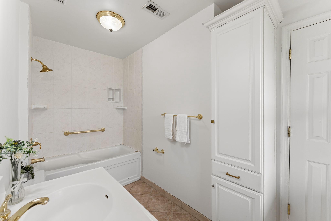
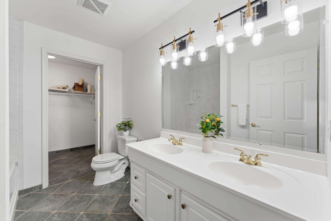
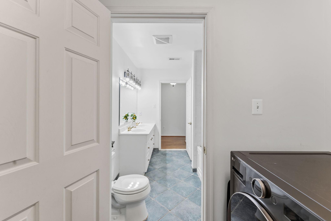
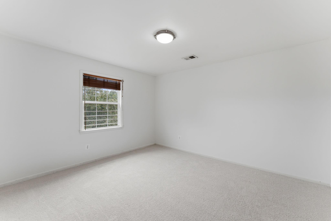
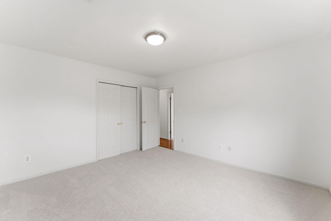
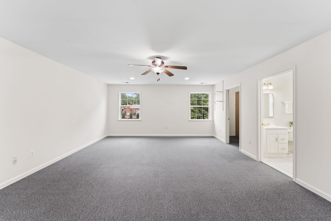
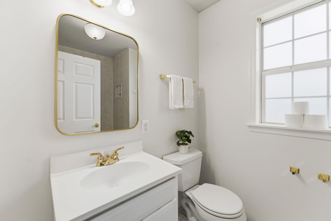
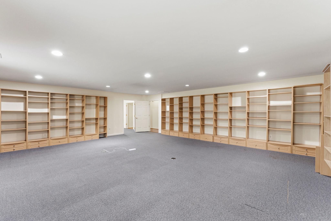
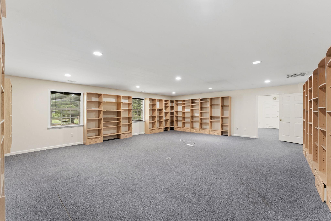
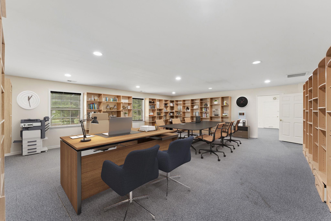
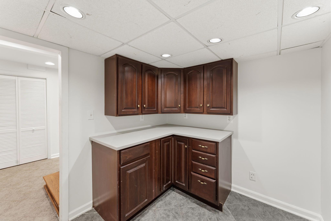
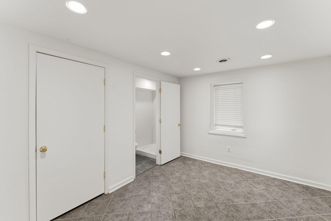
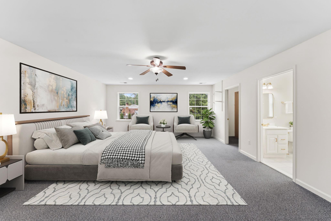
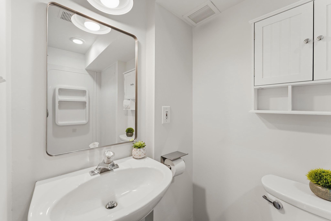
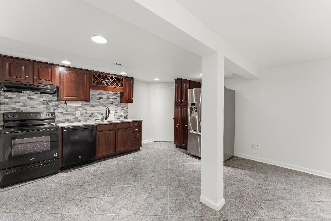
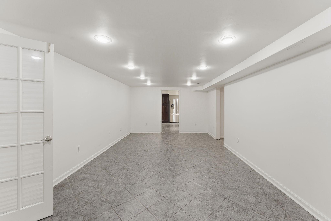
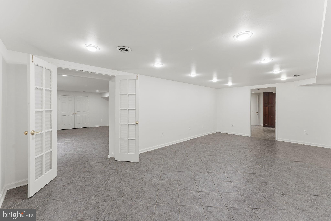
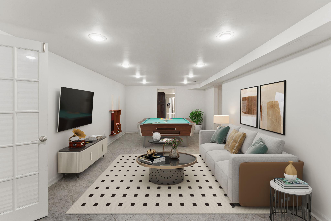
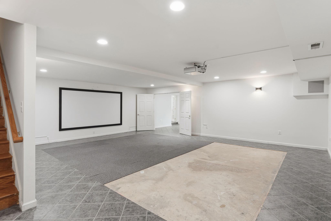
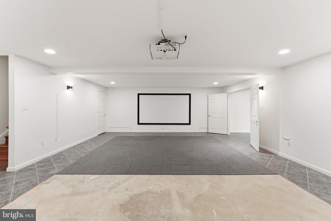
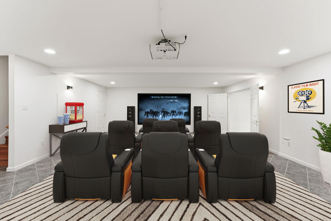
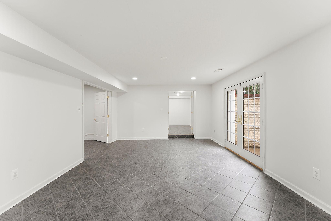
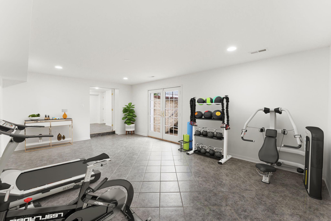
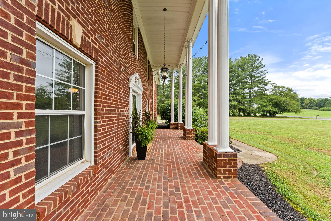
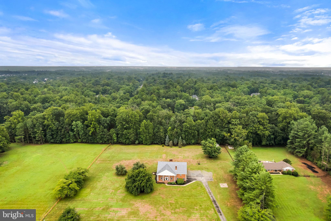
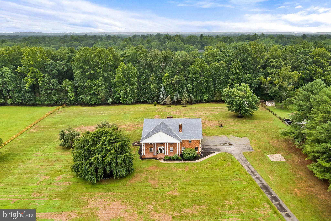
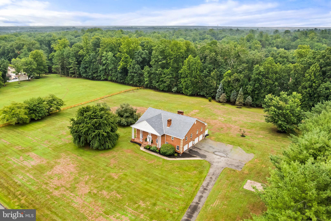
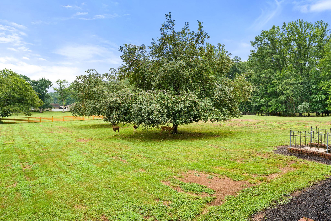
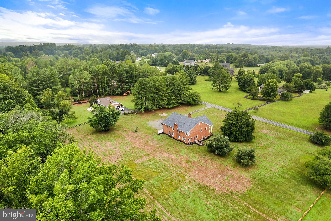
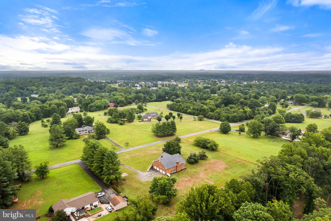
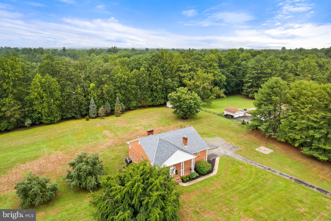
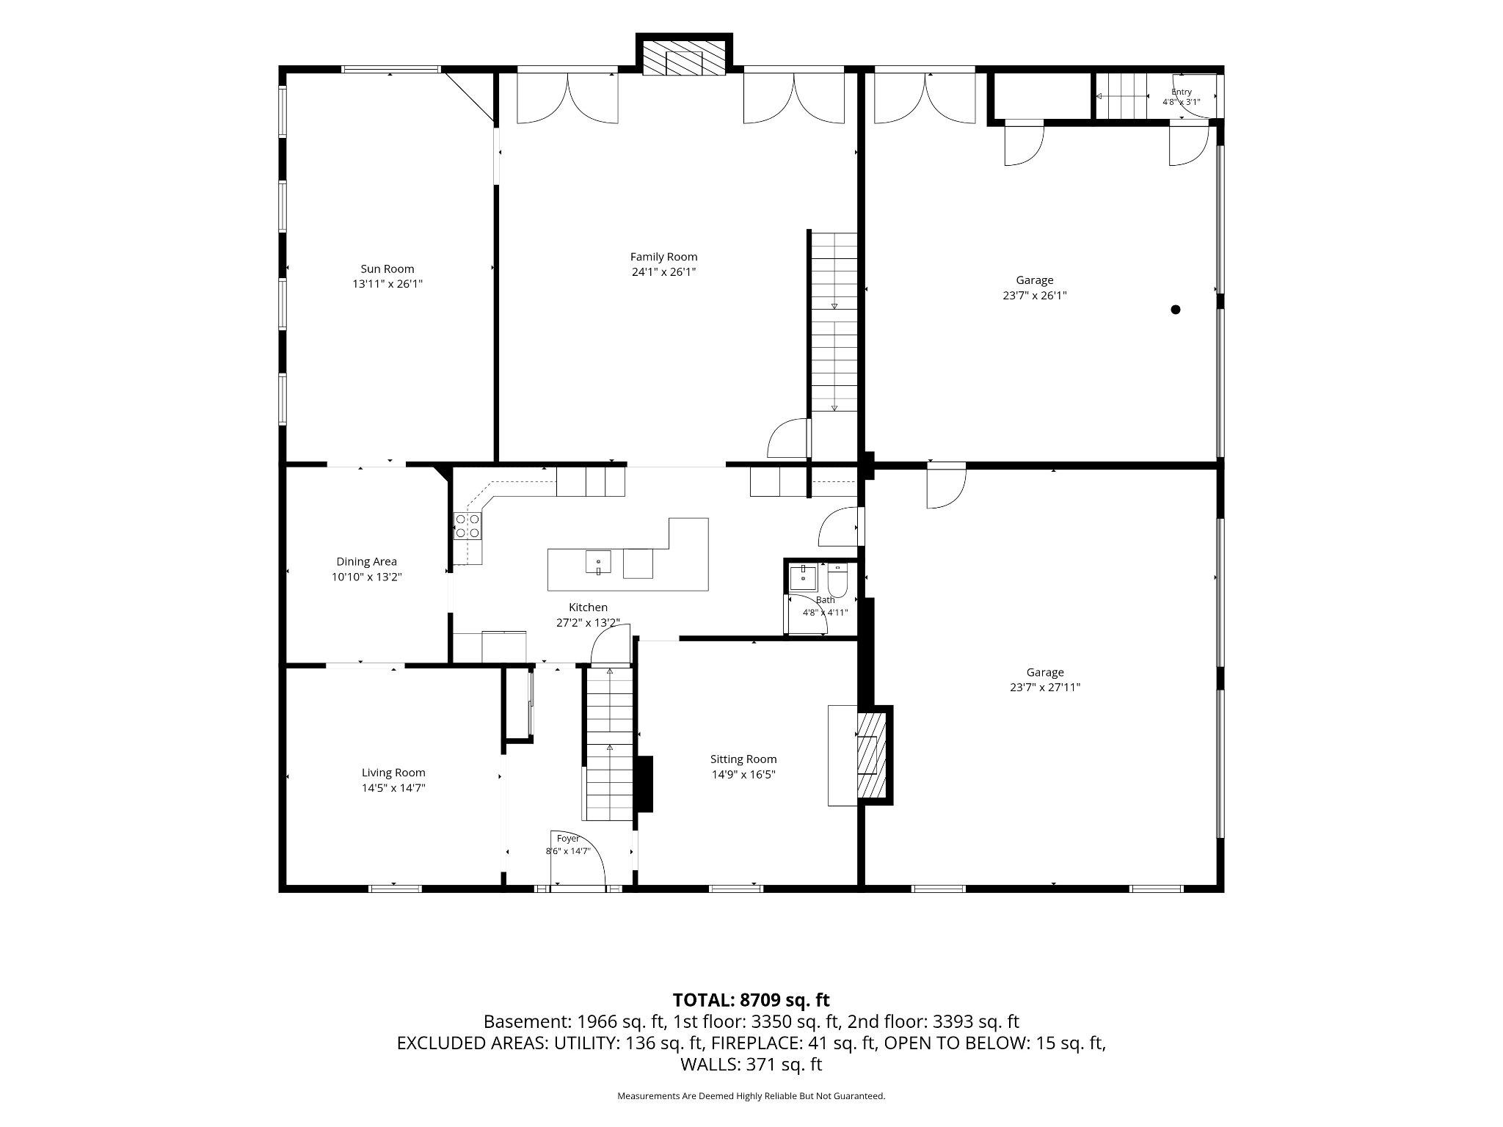
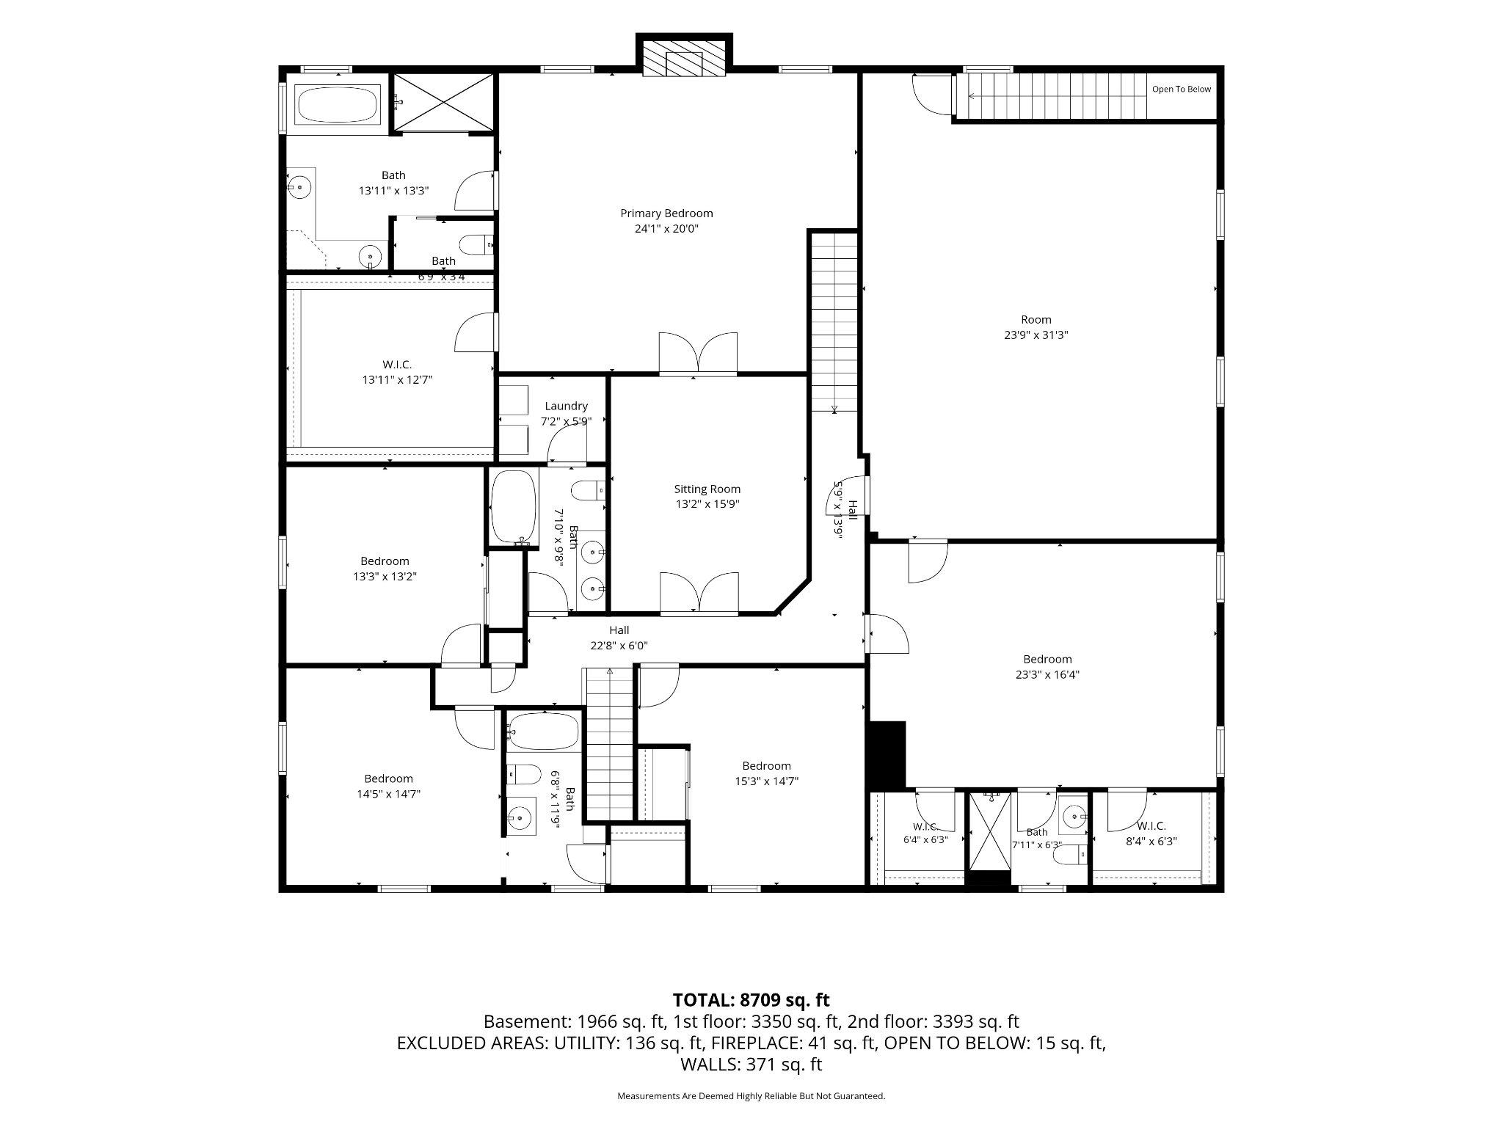
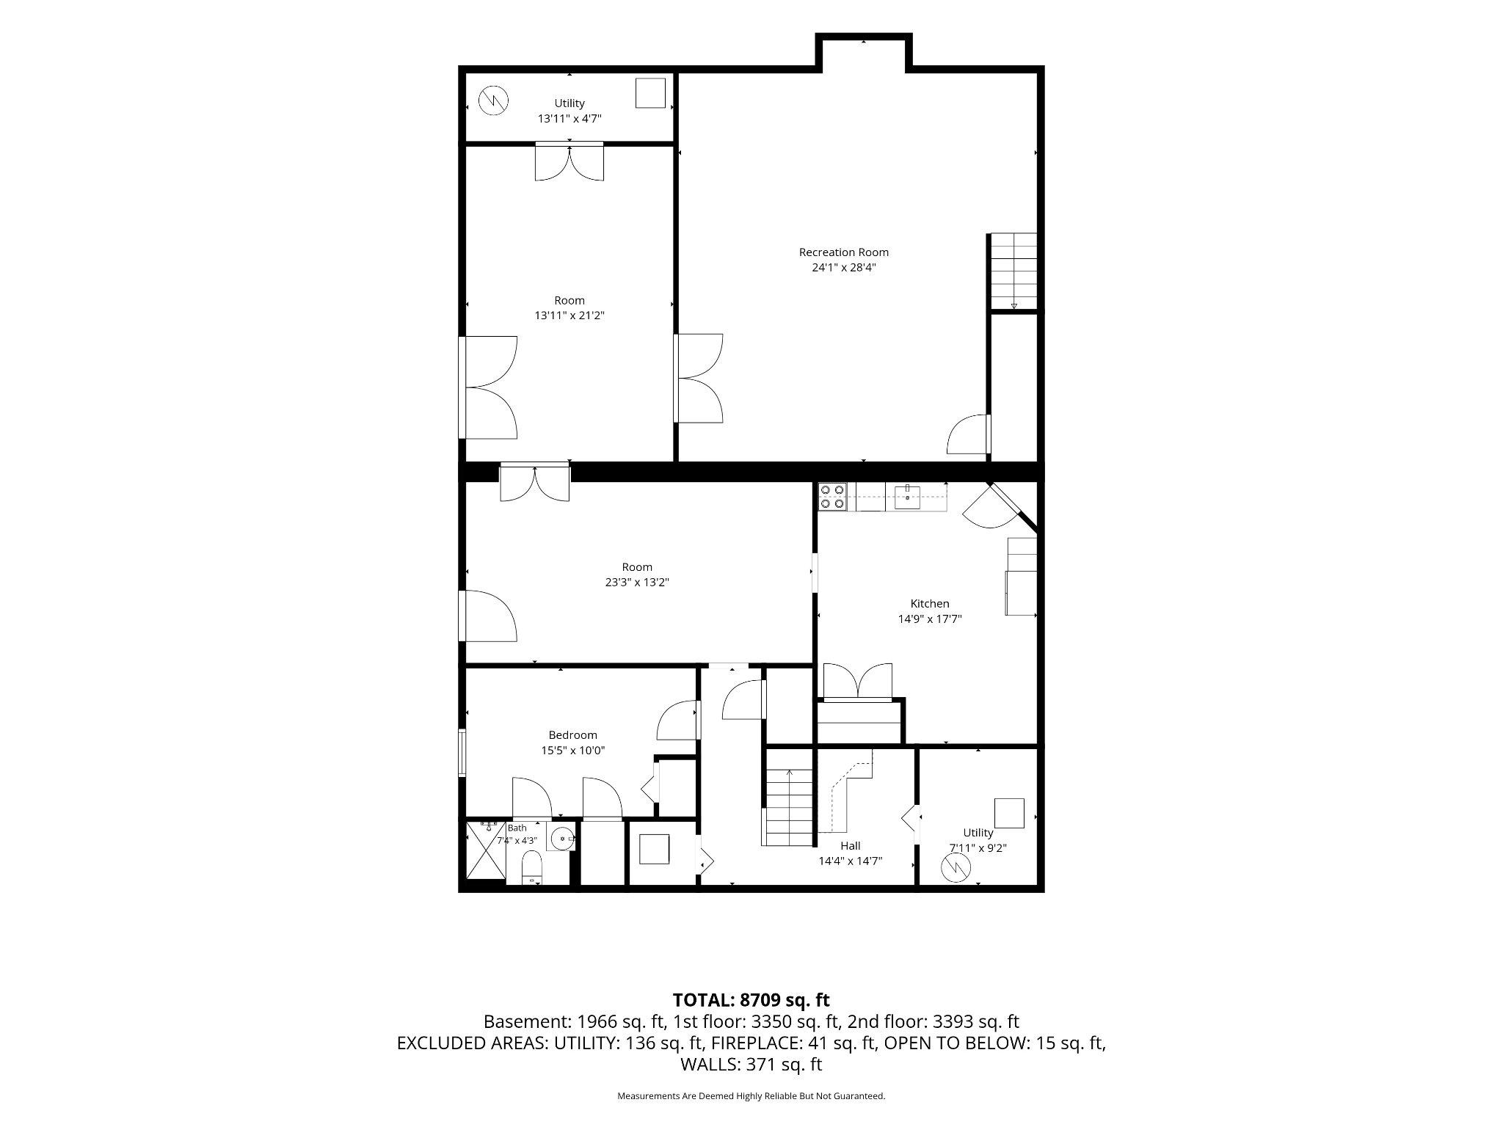
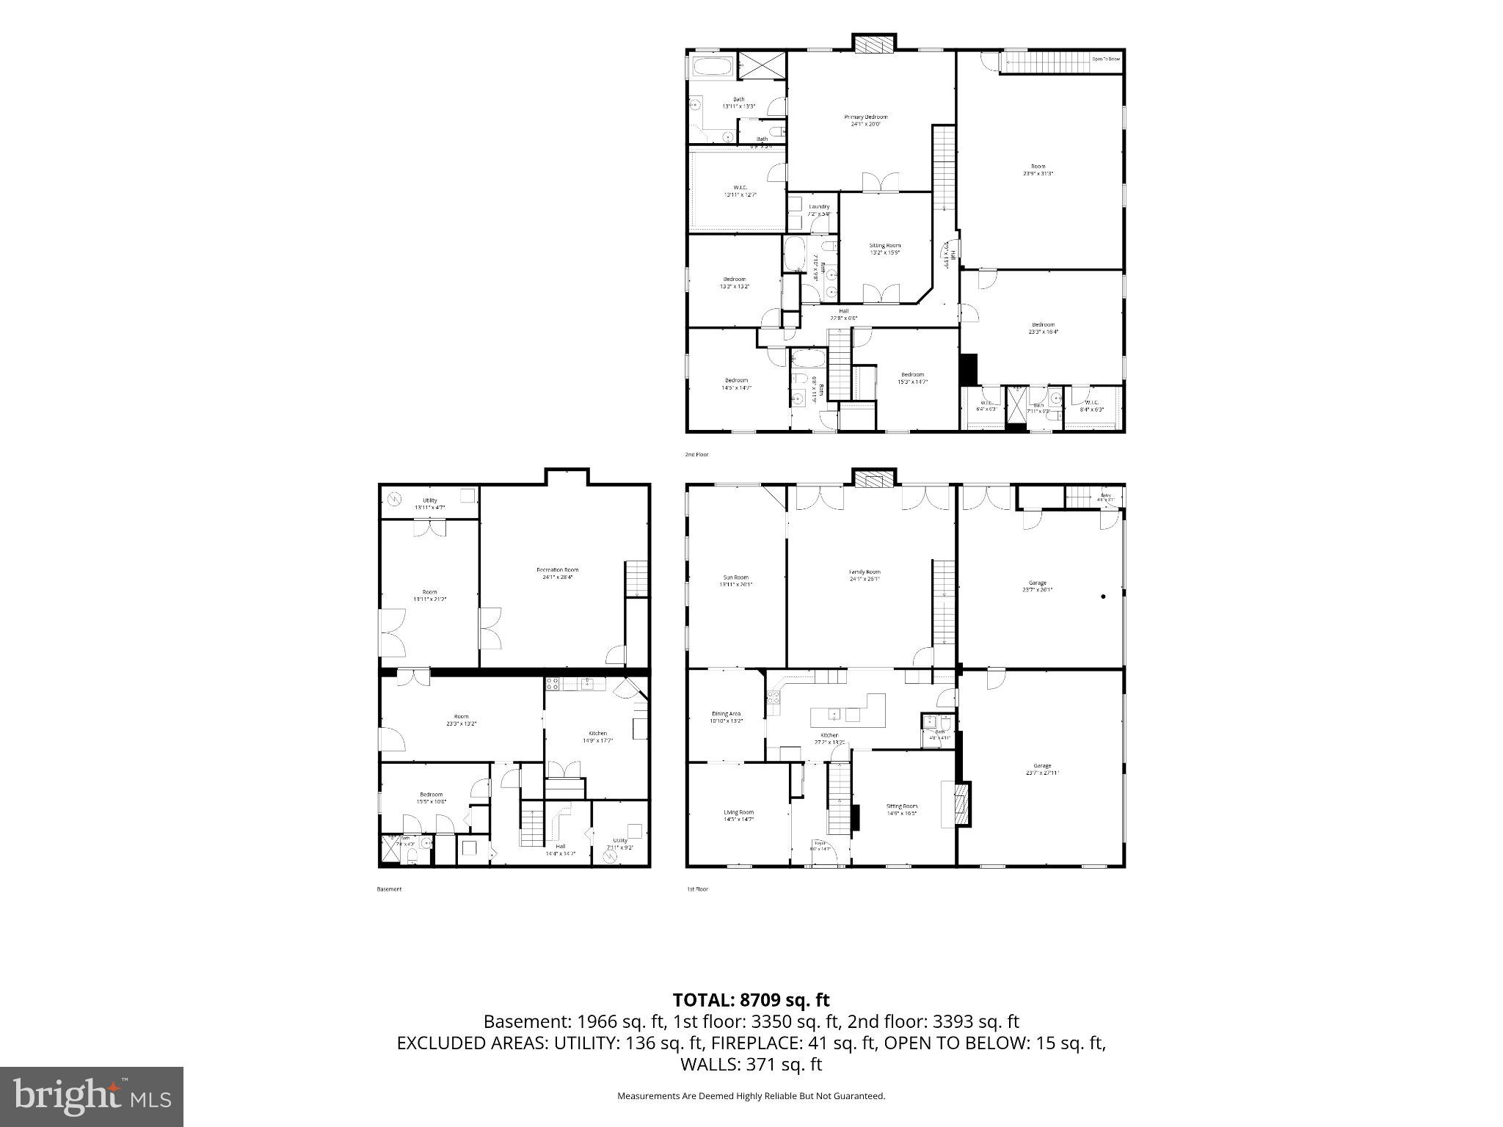
More than 8,000 square feet. Four distinct bedroom suites. Two kitchens. Two laundry rooms. An oversized four-car garage. All on 3.5 level acres. Set in Lawnvale Estates, 4740 Angus Drive offers an uncommon combination of space and flexibility. With six bedrooms and 5.5 baths, the home provides multiple living areas where everyone can have their own space — along with generous gathering spaces that bring everyone together. Four distinct suites add exceptional versatility. In addition to the spacious primary suite, an upstairs au pair/in-law suite features separate exterior access for added independence. A private guest suite provides another comfortable retreat, while the finished lower level includes its own bedroom suite. Whether accommodating extended family, long-term guests, an au pair, work-from-home needs, or simply a household that values privacy and room to spread out, this is a floor plan with options. When it's time to come together, there's room for that too. The main level offers formal and casual gathering spaces, including living and dining rooms, a renovated kitchen, sunroom and a spacious family room made for a crowd. From family get-togethers and milestone celebrations to game nights and casual weekends with friends, this is a home where gathering doesn't mean squeezing everyone into one room. Three fireplaces add warmth throughout the home. The expansive finished lower level offers even more flexibility with a second full kitchen, bedroom suite, recreation room, theater and additional space for fitness, games or hobbies. Two separate exterior entrances provide convenient direct access and add to the many ways this level can function. Recent improvements include interior paint, updated lighting and ceiling caps, new upstairs bedroom carpet, family-room hardwood flooring, basement kitchen appliances and exterior power washing. The three-zone HVAC system was serviced in June 2026, and the septic system was pumped in May 2025. Additional improvement and systems information is available in the MLS documents. Outside, 3.5 level acres provide both breathing room and a blank slate for the future. There's space for family and friends to gather, children and pets to play, lawn games and outdoor entertaining — or to create something entirely your own. Envision expansive gardens, an outdoor kitchen and entertaining area, a custom patio, or even a future pool. Prefer to keep things simple? Enjoy the open space just as it is. The oversized four-car garage adds flexibility for vehicles, storage, hobbies or recreational equipment, while access to both Verizon Fios and Comcast supports today's connected lifestyle. With private spaces when you want them, gathering spaces when you need them, and 3.5 open acres outside, 4740 Angus Drive offers something increasingly difficult to find: a home with the space and flexibility for everyday life, extended family, entertaining and whatever comes next.
Features & Amenities
Interior
-
Other Interior Features
Eat-in Kitchen, Ceiling Fan(s), Kitchen Island, Pantry, Recessed Lighting, Walk-In Closet(s), Tray Ceiling(s), Crown Molding, Open Floorplan, Soaking Tub
-
Total Bedrooms
6
-
Bathrooms
5
-
1/2 Bathrooms
1
-
Above Grade Finished Area
5880.0
-
Basement YN
YES
-
Cooling YN
YES
-
Cooling
Central Air, Ceiling Fan(s), Zoned, Electric
-
Fireplace YN
YES
-
Heating YN
YES
-
Heating
Exhaust Fan, Oil, Forced Air, Zoned
-
Pet friendly
Yes
Exterior
-
Garage
Yes
-
Garage spaces
4
-
Construction Materials
Brick
-
Other Exterior Features
Lighting, Rain Gutters
-
Parking
Garage Door Opener, Asphalt, Gravel, Garage, Driveway, Attached
-
Patio and Porch Features
Patio, Porch
-
Pool
No
-
Waterfront YN
NO
Area & Lot
-
Lot Features
Front Yard, Level, Back Yard
-
Lot Size(acres)
3.47
-
Lot Size(square feet)
151,262
-
Property Type
Residential
-
Property Sub Type
Single Family Residence
-
Architectural Style
Colonial
Price
-
Sales Price
$1,395,000
-
Tax Amount
$14,237
-
Financing Options
Cash, Conventional, FHA, Private, VA
-
Sq. Footage
8,065
-
Price/SqFt
$172
HOA
-
Association
YES
-
Association Fee
$100
-
Association Fee Frequency
Annually
-
Association Fee Includes
N/A
School District
-
Elementary School
GRAVELY
-
Middle School
BULL RUN
-
High School
BATTLEFIELD
Property Features
-
New Construction
NO
-
Association Amenities
None
-
Foundation Details
Block, Brick/Mortar, Slab
-
Senior Community YN
NO
-
Sewer
Septic Tank
-
Water Source
Private
Schedule a Showing
Showing scheduled successfully.
Mortgage calculator
Estimate your monthly mortgage payment, including the principal and interest, property taxes, and HOA. Adjust the values to generate a more accurate rate.
Your payment
Principal and Interest:
$
Property taxes:
$
HOA fees:
$
Total loan payment:
$
Total interest amount:
$
Location
County
PRINCE WILLIAM
Elementary School
GRAVELY
Middle School
BULL RUN
High School
BATTLEFIELD
Listing Courtesy of Elizabeth B Cloutier, EXP Realty, LLC
RealHub Information is provided exclusively for consumers' personal, non-commercial use, and it may not be used for any purpose other than to identify prospective properties consumers may be interested in purchasing. All information deemed reliable but not guaranteed and should be independently verified. All properties are subject to prior sale, change or withdrawal. RealHub website owner shall not be responsible for any typographical errors, misinformation, misprints and shall be held totally harmless.

AGENT
Dana Angleberger
Call Dana today to schedule a private showing.

* Listings on this website come from the FMLS IDX Compilation and may be held by brokerage firms other than the owner of this website. The listing brokerage is identified in any listing details. Information is deemed reliable but is not guaranteed. If you believe any FMLS listing contains material that infringes your copyrighted work please click here to review our DMCA policy and learn how to submit a takedown request.© 2024 FMLS.
Related Properties

GAINESVILLE
7668 GREAT DOVER STREET
5 Beds
4 Baths
6,201 Sq.Ft.
$1,200,000
MLS#: VAPW2126736

GAINESVILLE
7305 SUGAR MAGNOLIA LOOP
6 Beds
5 Baths
5,729 Sq.Ft.
$1,429,000
MLS#: VAPW2127904

GAINESVILLE
3508 FINISH LINE DRIVE
6 Beds
7 Baths
8,872 Sq.Ft.
$1,499,900
MLS#: VAPW2126824

GAINESVILLE
15187 WINDY HOLLOW CIRCLE
5 Beds
4 Baths
5,344 Sq.Ft.
$1,165,000
MLS#: VAPW2126118
GAINESVILLE
15609 THOROUGHFARE ROAD
5 Beds
4 Baths
3,842 Sq.Ft.
$1,150,000
MLS#: VAPW2124090

GAINESVILLE
7301 SUGAR MAGNOLIA LOOP
5 Beds
4 Baths
5,332 Sq.Ft.
$1,350,000
MLS#: VAPW2129428
.png)