Features & Amenities

Interior

  • Other Interior Features

    Eat-in Kitchen, Ceiling Fan(s), Recessed Lighting

  • Total Bedrooms

    3

  • Bathrooms

    1

  • 1/2 Bathrooms

    1

  • Above Grade Finished Area

    1208.0

  • Basement YN

    YES

  • Cooling YN

    YES

  • Cooling

    Central Air, Ceiling Fan(s), Electric

  • Fireplace YN

    YES

  • Heating YN

    YES

  • Heating

    Electric, Heat Pump

  • Pet friendly

    Dogs OK, Cats OK, Yes

Exterior

  • Garage

    No

  • Construction Materials

    Vinyl Siding

  • Parking

    On Street, Assigned, Paved

  • Patio and Porch Features

    Patio

  • Pool

    No

  • Waterfront YN

    NO

Area & Lot

  • Lot Features

    Corner Lot, Level, Back Yard

  • Lot Size(acres)

    0.1

  • Lot Size(square feet)

    4,356

  • Property Type

    Residential

  • Property Sub Type

    Townhouse

  • Architectural Style

    Colonial

Price

  • Sales Price

    $345,000

  • Tax Amount

    $4,237

  • Financing Options

    Cash, Conventional, FHA, VA

  • Sq. Footage

    1,417

  • Price/SqFt

    $243

HOA

  • Association

    YES

  • Association Fee

    $275

  • Association Fee Frequency

    Annually

  • Association Fee Includes

    N/A

Property Resources

  • Horse Property

    NO

School District

  • Elementary School

    WESTMINSTER

  • Middle School

    WESTMINSTER

  • High School

    WESTMINSTER

Property Features

  • New Construction

    NO

  • Association Amenities

    Playground

  • Foundation Details

    Concrete Perimeter

  • Senior Community YN

    NO

  • Sewer

    Public Sewer

  • Tax Lot

    161A

  • Water Source

    Public

Schedule a Showing

Showing scheduled successfully.

<
>
IN PERSON
VIA CHAT

What is 3 + 4 ?


Change time

Mortgage calculator

Estimate your monthly mortgage payment, including the principal and interest, property taxes, and HOA. Adjust the values to generate a more accurate rate.

Your payment

Principal and Interest:

$

Property taxes:

$

HOA fees:

$

Total loan payment:

$

Total interest amount:

$

Location

County

CARROLL

Elementary School

WESTMINSTER

Middle School

WESTMINSTER

High School

WESTMINSTER

Listing Courtesy of Jay P Cinquegrani , Berkshire Hathaway HomeServices Homesale Realty

RealHub Information is provided exclusively for consumers' personal, non-commercial use, and it may not be used for any purpose other than to identify prospective properties consumers may be interested in purchasing. All information deemed reliable but not guaranteed and should be independently verified. All properties are subject to prior sale, change or withdrawal. RealHub website owner shall not be responsible for any typographical errors, misinformation, misprints and shall be held totally harmless.

Agent Tamara Warrenfeltz

AGENT

Tamara Warrenfeltz

Call Tamara today to schedule a private showing.


* Listings on this website come from the FMLS IDX Compilation and may be held by brokerage firms other than the owner of this website. The listing brokerage is identified in any listing details. Information is deemed reliable but is not guaranteed. If you believe any FMLS listing contains material that infringes your copyrighted work please click here to review our DMCA policy and learn how to submit a takedown request.© 2024 FMLS.
Located in the desirable Furnace Hills community of Westminster, this beautifully updated and spacious end-of-row, three-level townhome is truly move-in ready. Featuring 3 bedrooms, 1.5 baths, and three finished levels, the home offers comfortable living space with room to entertain. The inviting living room features a cozy wood-burning fireplace, while the charming bay kitchen window fills the space with natural light and creates a welcoming area for casual dining. The remodeled kitchen, completed in July 2026, features new flooring, cabinets, drawer pulls, microwave oven, Bosch dishwasher, and refrigerator, all Wi-Fi-enabled. Major improvements include a new HVAC heat pump and gutters (2025).  A full plumbing update, new hot water heater, washer and dryer, electrical panel, concrete patio, updated bathrooms and flooring, fresh paint throughout, new sliding glass door (2021). Outside, enjoy a fully fenced backyard with a concrete patio and shed—an ideal space for children to play, pets to roam, or relaxing and entertaining outdoors. The home is conveniently located adjacent to a parking easement, providing additional parking convenience for the owner and invited guests. With shopping, dining, neighborhood amenities, and major commuter routes all nearby, this turnkey end townhome offers an exceptional combination of space, updates, convenience, and outdoor living. With so many major improvements already completed, this is a home you can move into and enjoy from day one.

463 PALMER TERRACE

Message successfully sent.

What would you like to know?

What is 3 + 4 ?

I agree to receive email communication and understand I can unsubscribe at any time.

I agree to be contacted by Charis Realty Group via call, email, and text for real estate services. To opt out, you can reply 'stop' at any time or reply 'help' for assistance. You can also click the unsubscribe link in the emails. Message and data rates may apply. Message frequency may vary. Privacy Policy

Related Properties

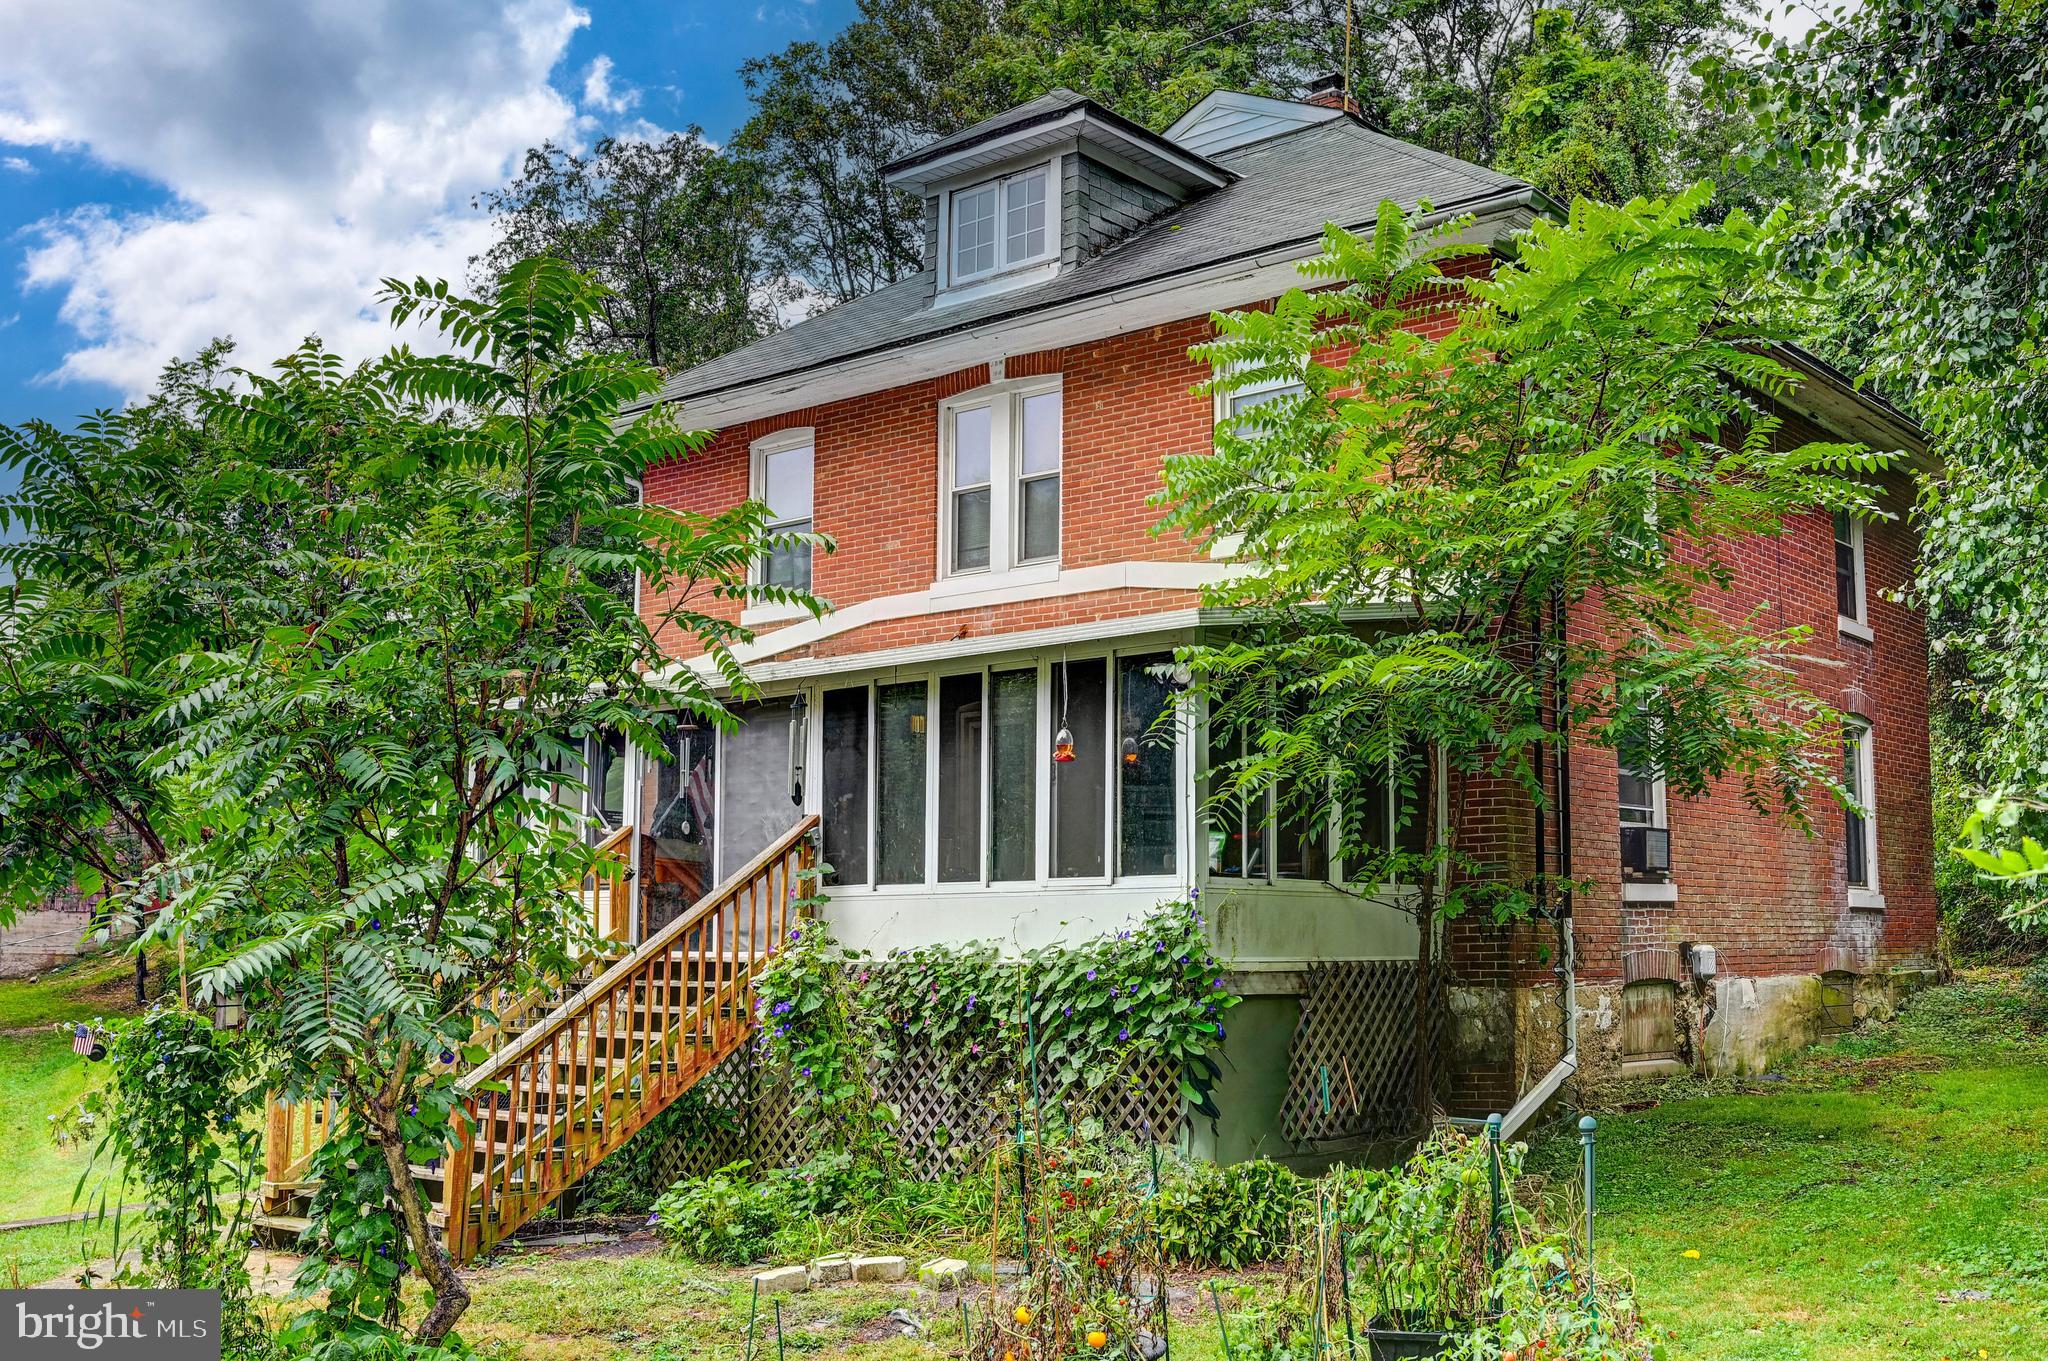
Live authentically. Positioned on nearly five acres of mature greenery and natural privacy, this quintessential two-story brick Farmette carries the gentle romance of years past. Soaring trees and lush foliage frame the home, creating a natural sanctuary of privacy and calm. A grassy front yard and potted plantings lead to an enclosed porch that spans the façade... a perfect perch for taking in the pastoral views. Indoors, a dining nook invites lingering over simple pleasures, while the home itself radiates warmth, character, and a lived-in charm. A charming, classic red barn awaiting renewal. Endless potential... whether refined restoration or a visionary new build, an opportunity to imprint your aesthetic upon a true country retreat. Tenant is  month to month.  Cultivate your existence. The art of uniting human and home.
#MDCR2030780

WESTMINSTER

334 N TANNERY ROAD

4 Beds

1 Baths

2,048 Sq.Ft.

$399,000

MLS#: MDCR2030780

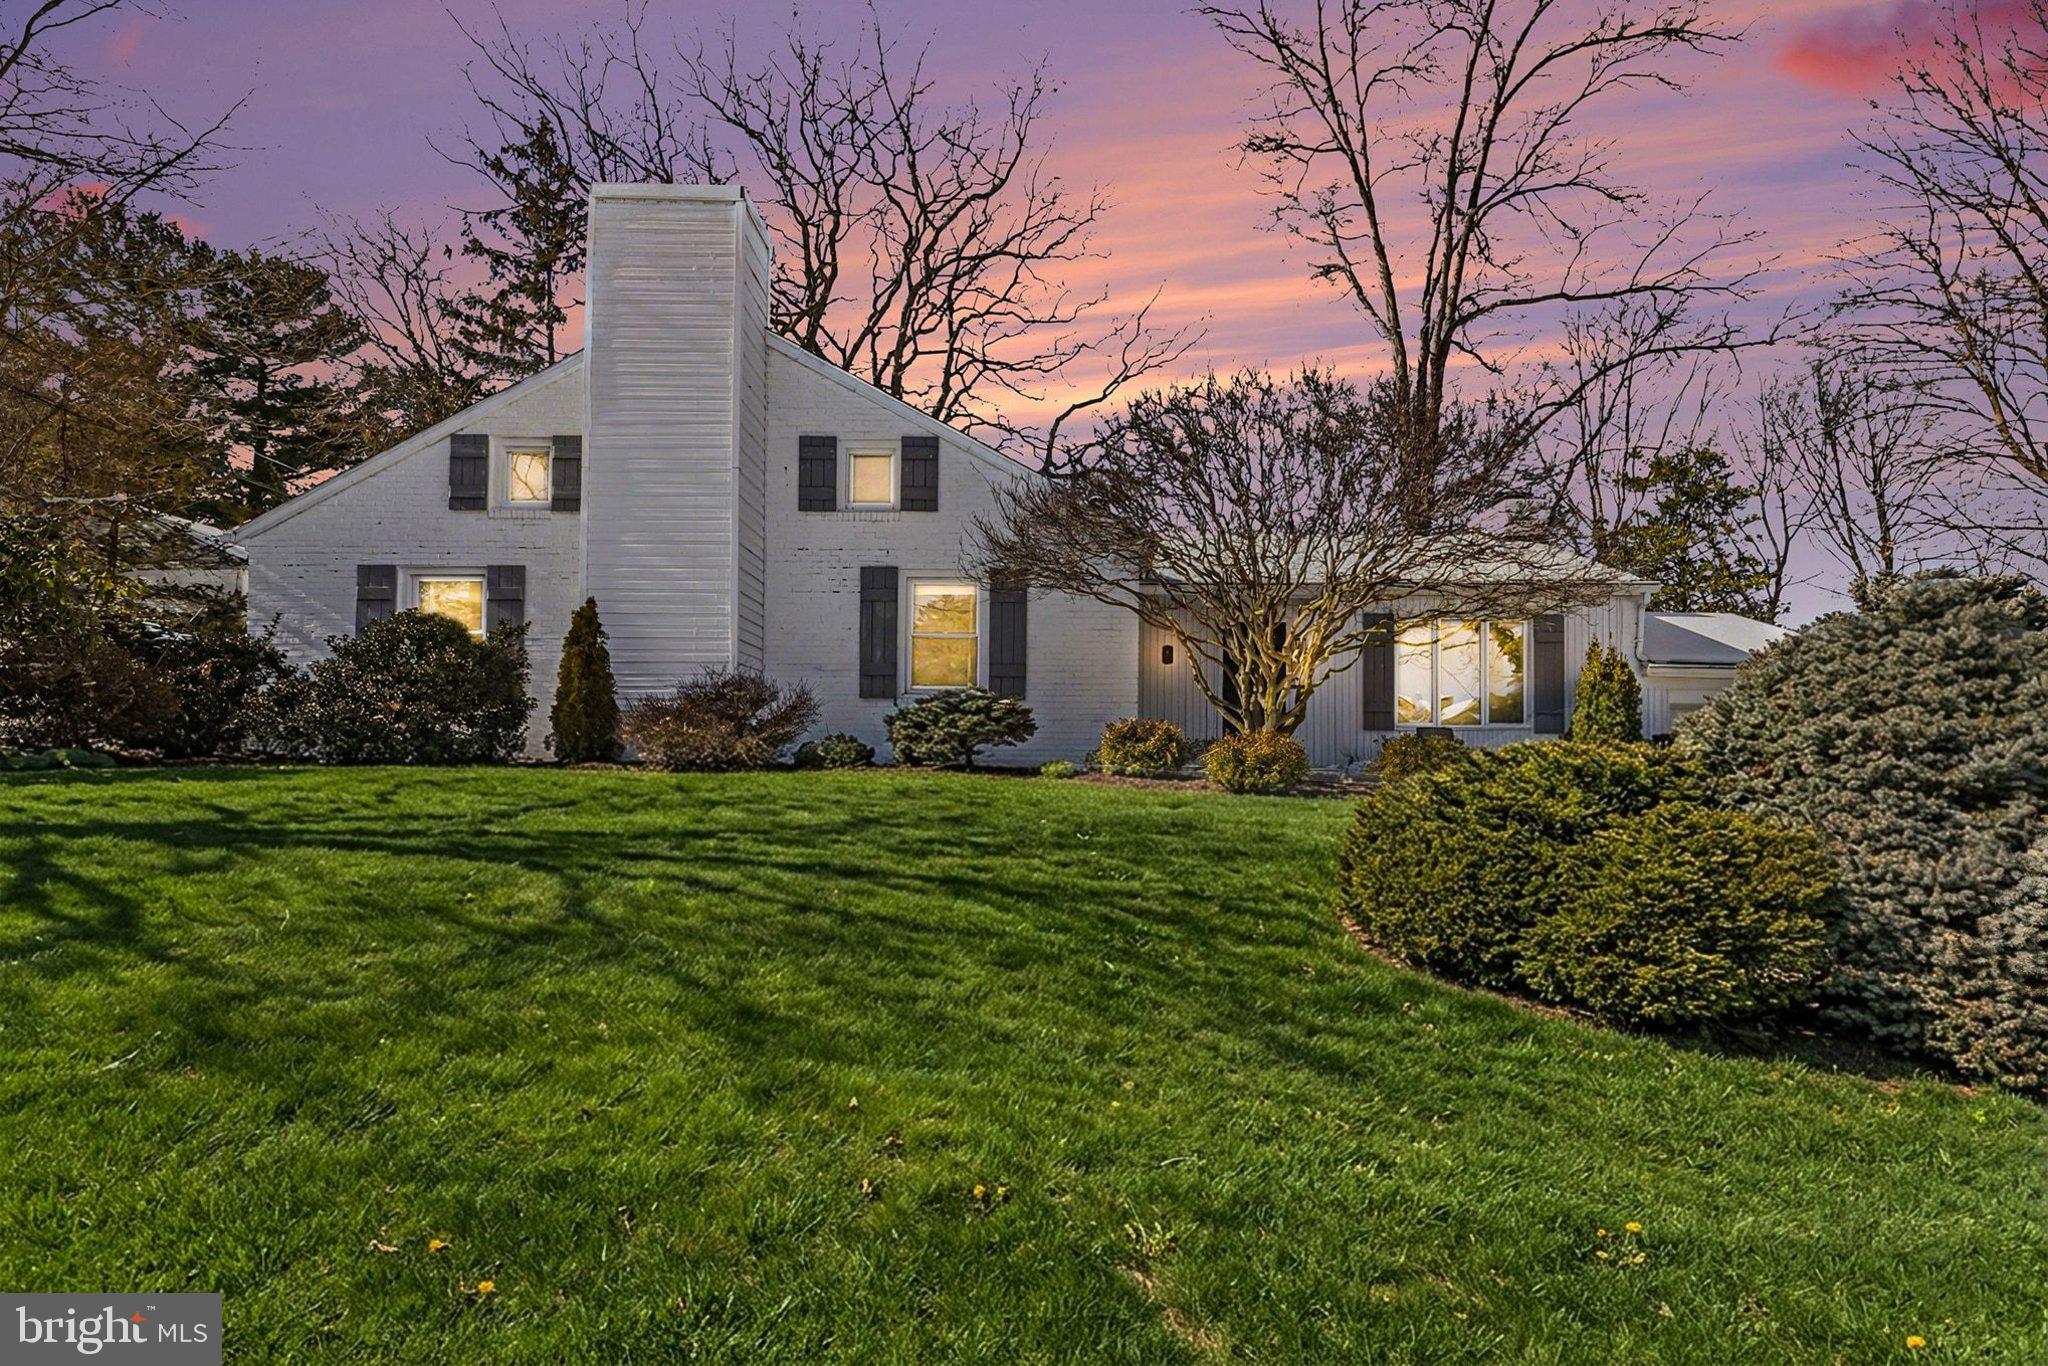
Perched on a quiet no-thru street overlooking McDaniel College, this charming and rarely available rancher offers a private setting, beautiful elevated views, and convenient access to downtown Westminster. The 3-bedroom, 2-bath home features an inviting open living and dining area with built-ins and a cozy propane fireplace, luxury vinyl plank flooring, fresh neutral paint, updated lighting, and beautifully remodeled baths. The kitchen offers stainless steel appliances, while the light-filled three-season room provides the perfect spot to relax and take in the peaceful surroundings. Outside, enjoy a patio and deck framed by mature landscaping, creating a private retreat with scenic sunset views. A one-car garage adds everyday convenience. Property is being sold as-is. Sale is subject to third-party/lender short-sale approval.
#MDCR2032428

WESTMINSTER

3 MARBETH HILL

3 Beds

2 Baths

1,688 Sq.Ft.

$399,900

MLS#: MDCR2032428

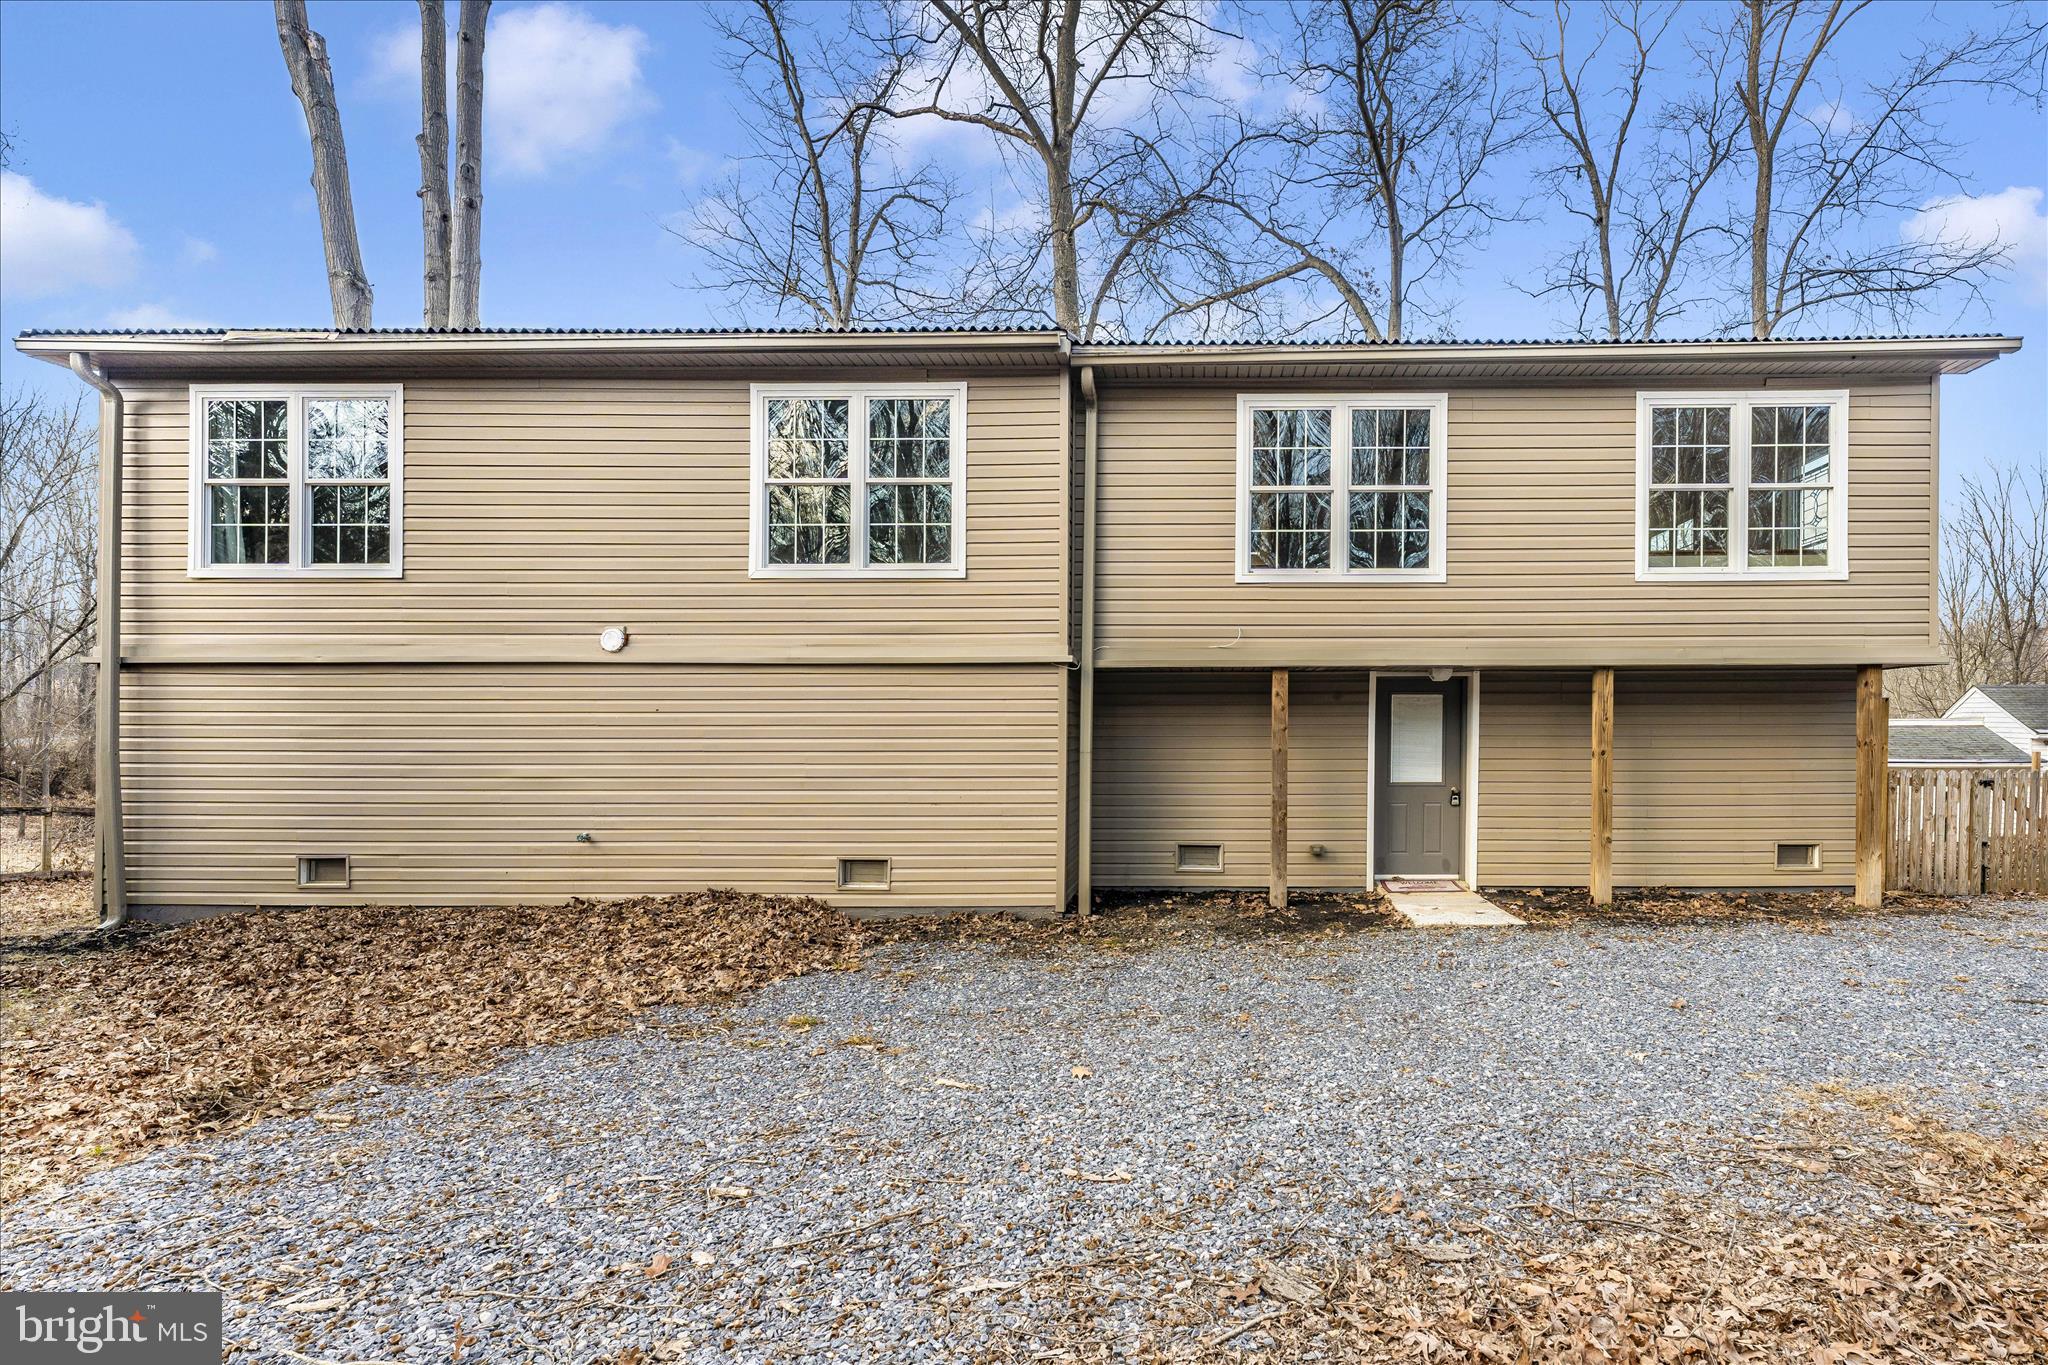
Welcome to 2034 Fridinger Mill Road, where country charm and everyday functionality come together on a picturesque setting. This unique property offers a versatile floor plan featuring a welcoming foyer, and an unfinished main level behind a closed door to the left when you enter the foyer. 

Upstairs, you'll find a beautifully updated kitchen with modern finishes, three bedrooms, and two full bathrooms. Natural light fills the living spaces, creating a warm and inviting atmosphere throughout.

Outside, the property continues to impress with a detached barn offering additional storage, hobby, or recreational possibilities. A scenic creek meanders through the property, complete with a bridge crossing over it, creating a tranquil backdrop and an exceptional outdoor setting to enjoy throughout the seasons.

Whether you're looking for space to spread out, room for hobbies, or simply a peaceful setting to call home, 2034 Fridinger Mill Road presents a rare opportunity to enjoy the best of country living while remaining convenient to local amenities.

This home IS in a flood zone, and being sold strictly AS-IS. Sellers are willing to share a recent flood insurance quote if buyers would like one.
#MDCR2035484

WESTMINSTER

2034 FRIDINGER MILL ROAD

3 Beds

2 Baths

2,388 Sq.Ft.

$408,000

MLS#: MDCR2035484

Welcome to 818 Uniontown Road, a charming rancher nestled in the desirable community of The Greens of Westminster, offering the perfect blend of comfortable one-level living, flexible living spaces, and an exceptional location. Step inside a bright and inviting living room highlighted by elegant crown molding, a built-in hall tree, and a beautiful bay window that fills the space with abundant natural light. The adjoining dining room provides ample space for gatherings and features a large sliding glass door that opens to the backyard, creating a seamless connection between indoors and outdoor living. The well-appointed kitchen is designed for both style and function, featuring quartz countertops, abundant cabinetry accented with open shelving, sleek stainless-steel appliances, and a convenient side entrance for everyday ease. The thoughtfully designed main level offers three spacious bedrooms and a beautifully updated full bathroom, providing the convenience of easy one-level living. The finished lower level expands the home's living space with a spacious recreation room featuring an exposed brick accent wall, creating the perfect setting for movie nights, game days, or entertaining family and friends. A second full bathroom, laundry area, and generous storage space complete this level. Step outside to enjoy the fully fenced backyard, complete with a patio and secure storage shed, offering plenty of space for outdoor entertainment, gardening, pets, or simply relaxing in your own private retreat. Ideally located in The Greens of Westminster, this home is just minutes from Downtown Westminster's charming boutiques and restaurants, Carroll County Farm Museum, Westminster City Park, McDaniel College, shopping, dining, and major commuter routes, offering the perfect balance of neighborhood charm and everyday convenience. Recent updates include a fully renovated lower bathroom. Main Level bathroom updated vanity, fixtures, and medicine cabinet. Whisper-quiet bathroom exhaust fans with humidity sensor switches in both bathrooms. A/C Unit, Hall tree, quartz Kitchen countertops, sink & faucet, oven range & exhaust hood. Side deck, new carpeting on the basement stairs, and a new roof (2020), providing peace of mind for years to come. Offering three bedrooms, two full bathrooms, a finished lower level, a private fenced backyard, and numerous updates throughout, 818 Uniontown Road is truly move-in ready. Schedule your private tour today!
#MDCR2033916

WESTMINSTER

818 UNIONTOWN ROAD

3 Beds

2 Baths

1,540 Sq.Ft.

$375,000

MLS#: MDCR2033916

New on site 1 day ago
They don't build houses like this anymore!  This solid brick home has an amazing amount of square footage and features, including a formal entry foyer with slate flooring, impressive living room with a fireplace, separate dining room plus an eat-in kitchen decked out with granite counters and opening to a screened porch with slate flooring.  The primary is large and there are two other bedrooms on the main level with a full bathroom.  There are fixed stairs to a walk-up attic that could easily be finished into living space with two windows and flooring.  The lower level is mammoth with a recreation room that sports recessed lights and a 2nd wood burning fireplace, a large family room with a door to the driveway and a built-in counter/bar, a large laundry/workshop and a 2nd full bathroom with walk-in shower plus access to the garage.  This has an attractive corner lot with trees, shed and a newly paved driveway.  The roof is around 10+/- years old and the HVAC was replaced in 2019.  This is priced below market due to the dated condition, but it's totally livable.  Must be sold AS IS.
#MDCR2037418

WESTMINSTER

724 WILLIAM AVENUE

3 Beds

2 Baths

2,276 Sq.Ft.

$389,900

MLS#: MDCR2037418

Nestled in the charming Greens of Westminster, this delightful ranch-style home offers a perfect blend of comfort and functionality. With 1,876 sq. ft. of well-designed living space, this residence features three inviting bedrooms and one and a half bathrooms, ideal for both relaxation and entertaining. Step inside to discover an open floor plan that seamlessly connects the dining and living areas, enhanced by warm hardwood and engineered wood flooring. The country-style kitchen, complete with an island, is perfect for culinary adventures, while the breakfast area invites casual dining. Enjoy the convenience of modern appliances, including an electric dryer, washer, dishwasher, refrigerator, and stove, all designed to make daily life easier. The exterior boasts a spacious deck, perfect for outdoor gatherings, and a well-maintained yard with play equipment for leisure and fun. A shed provides additional storage, ensuring your space remains organized. Located in a vibrant community, residents benefit from nearby parks, walking trails, and recreational facilities, fostering an active lifestyle. The neighborhood is known for its friendly atmosphere and convenient access to local amenities, including shops and dining options. This home is not just a property; it's a place where memories are made. Embrace the warmth and comfort of this inviting residence in a community that truly feels like home.
#MDCR2037244

WESTMINSTER

314 ROYER ROAD

3 Beds

1 Baths

1,876 Sq.Ft.

$395,000

MLS#: MDCR2037244

New on site 1 day ago
Welcome to the established and beautiful Furnace Hills community! This meticulously maintained townhome is move-in ready and offers the perfect combination of comfort, space, and low-maintenance living. Step inside to a welcoming main level featuring a beautiful kitchen with new stainless steel appliances and a custom built-in coffee bar, creating a functional and inviting space for everyday living. From the main level, step outside onto the expansive, newly recoated deck overlooking the large backyard—perfect for entertaining, relaxing, or enjoying time outdoors. Upstairs, you’ll find three comfortable bedrooms, while the finished basement provides additional living space with plenty of flexibility for a family room, home office, gym, or entertainment area. Ample storage throughout the home adds even more convenience. Major updates include a roof less than six years old, a new hot water heater, and a regularly serviced HVAC system, offering added peace of mind for the next owner. Whether you’re a first-time homebuyer, looking for more space, or ready to downsize, this beautifully cared-for home is ready to be called yours. Schedule your showing today!
#MDCR2036984

WESTMINSTER

444 SPALDING COURT

3 Beds

1 Baths

1,493 Sq.Ft.

$305,000

MLS#: MDCR2036984

Prime Commercial/Potential Residential Office/Home with Private Rear Parking | 196 E. Main St., Westminster, MD 21157. Exceptional end-unit rowhome in the heart of downtown Westminster! This versatile commercial property offers 4/5 private offices/bedrooms, including 1 on the main level, 2 bathrooms, and 2 entrances— 1 of which is handicap accessible with designated handicap parking. Situated just 1 block from the old historic courthouse and 3 blocks from the main courthouse, the location is ideal for legal, professional, medical offices, or small business. Enjoy the enduring charm of exposed brick accent walls, permanent stone foundation, and classic architecture, blended seamlessly with modern amenities including central A/C, natural gas heat, and a private 10-spot paved parking lot—a rare downtown find. Recent upgrades include a new HVAC system (2023), newer windows (2017), and water heater (2017). Additional dry attic and basement storage provide ample room for files, supplies, or equipment. Walkable to restaurants, shops, and local businesses—this is a unique opportunity to own a character-rich, highly functional office space in one of Westminster’s most desirable commercial corridors.
#MDCR2036416

WESTMINSTER

196 E MAIN STREET

4 Beds

2 Baths

2,316 Sq.Ft.

$400,000

MLS#: MDCR2036416

Calling all investors, renovators, and DIY enthusiasts! This spacious 2-bedroom, 2-full-bath rancher sits on a generous half-acre lot and offers endless possibilities. The finished basement includes a second kitchen and has the potential for two additional bedrooms, making it ideal for multi-generational living or a possible two-unit rental setup.
Some  updates have already been completed, including a new roof, new HVAC system, new maintenance-free deck, and two hot water heaters. The home also features two washer and dryer hookups, providing added convenience for separate living spaces.
Located on a quiet road with no HOA, this oversized property also includes a storage shed and plenty of room to create your vision. While the interior needs updating, the solid improvements and flexible layout provide an outstanding opportunity to build equity.
Being sold AS-IS. Bring your ideas and unlock the tremendous potential this property has to offer!
#MDCR2036554

WESTMINSTER

608 OAK TREE ROAD

2 Beds

2 Baths

1,090 Sq.Ft.

$379,900

MLS#: MDCR2036554

 - property

Send a message

Message successfully sent.

Preferred location

Click the map to place a marker, or drag the marker to adjust it.

Your message

What is 3 + 4 ?

Reason for contacting?

I agree to receive email communication and understand I can unsubscribe at any time.

I agree to be contacted by Charis Realty Group via call, email, and text for real estate services. To opt out, you can reply 'stop' at any time or reply 'help' for assistance. You can also click the unsubscribe link in the emails. Message and data rates may apply. Message frequency may vary. Privacy Policy

Sign Out

Virtual Assistant

Would you like to take the next step with this property? We can help you schedule a showing or virtual tour, or send you more details.

Yes, I would like more information.

Thank You for Your Reply, One of Our Agents will contact you as soon as possible

No, maybe later.

Thank you, you can always contact me via email, phone number or through the contact form.

Realhub AI

Lucy - Your AI-Powered Realtor

Update Your Temporary Password

Personalize your search

Enter your email and we'll notify you immediately when new listings match what you're looking for.

or enter email address

Already have an account ? Login here

Continue your home search

Preferred Office

Preferred location

Click the map to place a marker, or drag the marker to adjust it.

I agree to receive communications and understand I can unsubscribe at any time.

I agree to be contacted by Charis Realty Group via call, email, and text for real estate services. To opt out, you can reply 'stop' at any time or reply 'help' for assistance. You can also click the unsubscribe link in the emails. Message and data rates may apply. Message frequency may vary. Privacy Policy

Already have an account ? Login here

We use cookies

We use cookies primarily for analytics to enhance your experience. By accepting, you agree to our use of these cookies. You can manage your preferences or learn more about our cookies policy.