
- Properties
- Meet our agents
-
Communities
- FREDERICK
- MT AIRY
- ADAMSTOWN
- NEW MARKET
- THURMONT
- URBANA
- MIDDLETOWN
- BALTIMORE
- WALKERSVILLE
- CUMBERLAND
- LA VALE
- FROSTBURG
- HAGERSTOWN
- MARTINSBURG
- BEDFORD
- CHARLESTOWN
- SHEPHERDSTOWN
- ALTOONA
- BLUE KNOB RESORT
- HISTORIC HOMES (CENTRAL MD)
- CARROLL COUNTY
- WOODBINE
- HOWARD COUNTY
- ALLEGANY COUNTY
- MONTGOMERY COUNTY
- GARRETT COUNTY
- ANNE ARUNDEL COUNTY
- WESTMINSTER
- SYKESVILLE
- OWINGS MILLS
- CATONSVILLE
- LONACONING
- CRESAPTOWN
- BRUNSWICK
- GERMANTOWN
- GAITHERSBURG
- ELLICOTT CITY
- PASADENA
- DAMASCUS
- CLARKSBURG
- Market Report
- Home Value
Traditional
4601 N PARK AVENUE 614P
CHEVY CHASE, MD 20815
MLS#: MDMC2255172
$835,000


Property
Beds
3
Full Baths
3
1/2 Baths
None
Year Built
1975
Sq.Footage
2,203
A rare opportunity at The Elizabeth: two residences thoughtfully combined and extensively renovated to create an approximately 2,203-square-foot, three-bedroom, three-full-bath home that feels far removed from a conventional condominium floor plan. Open, sunlit and architecturally distinctive, this custom residence offers expansive living spaces, unusually generous storage, two private outdoor spaces and separate bedroom wings that provide both openness and privacy. The home’s broad interior sightlines, abundant windows and flowing arrangement of living, dining, library and sitting spaces create a sense of space that is immediately apparent upon entering. Rich hardwood floors, custom built-ins, recessed and specialty lighting, and carefully considered architectural details give the residence the character of a custom home rather than two apartments joined together. At the center of the home is an expansive living and entertaining area designed for both everyday comfort and larger gatherings. The generously proportioned living room opens naturally to the dining area and adjoining sitting and library spaces, while walls of built-in bookcases add warmth, function and architectural interest. A private covered patio extends the living space outdoors. The dining area includes an exceptionally long concealed storage closet, one of many examples of the thoughtful use of space throughout the residence. The architect-designed kitchen is equally distinctive, with extensive custom cabinetry, abundant counter and storage space, sophisticated lighting and a clean, contemporary layout that remains connected to the surrounding living areas. Appliances include a new Bosch refrigerator and dishwasher and a 36-inch KitchenAid electric cooktop and oven. The floor plan provides an unusual degree of separation between sleeping areas. The expansive primary suite occupies its own wing and functions almost as a private apartment within the home. In addition to the bedroom, it includes a large den or sitting room, custom built-in cabinetry and bookcases, two substantial walk-in closets, and a spacious ensuite bath with double vanity, extensive storage, walk-in shower and new Kohler walk-in jetted tub. On the opposite side of the residence, the second bedroom includes its own ensuite bath with tub/shower combination, walk-in closet, built-in storage and a new Bosch stacked washer and dryer. The third bedroom is a bright corner room with windows on two sides and two closets. A third full bath with walk-in shower is located just across the hall, together with another large walk-in storage closet with built-in shelving. The amount of storage throughout the residence is exceptional for condominium living, with multiple walk-in closets, custom cabinetry, built-in bookcases, concealed storage and additional common storage in the building. Two assigned underground parking spaces further distinguish the property. The Elizabeth offers 24-hour concierge service, an indoor swimming pool, fitness center and a collection of convenient on-site businesses and services. Recently renovated common areas provide an attractive introduction to the building. The condominium fee includes all utilities except internet. All of this is just blocks from Friendship Heights Metro, Whole Foods Market, the Village of Friendship Heights community center and farmers market, shopping, dining and neighborhood conveniences. For buyers who want the ease of condominium living but do not want to feel confined by a traditional condominium layout, this is something quite different: a spacious, light-filled, custom-designed residence offering the scale, privacy and storage of a much larger home in one of Chevy Chase’s most convenient locations.
Features & Amenities
Interior
-
Other Interior Features
Open Floorplan
-
Total Bedrooms
3
-
Bathrooms
3
-
Above Grade Finished Area
2203.0
-
Basement YN
NO
-
Cooling YN
YES
-
Cooling
Central Air, Electric
-
Heating YN
YES
-
Heating
Electric, Forced Air
-
Main Level Bedrooms
3
-
Pet friendly
Cats OK, Dogs OK, Yes
Exterior
-
Garage
Yes
-
Garage spaces
2
-
Construction Materials
Brick
-
Parking
Garage Door Opener, Garage, Assigned, Basement, Inside Entrance, Community Structure
-
Pool
Yes
-
Pool Features
Community
-
Waterfront YN
NO
Area & Lot
-
Property Type
Residential
-
Property Sub Type
Condominium
-
Architectural Style
Traditional
Price
-
Sales Price
$835,000
-
Tax Amount
$8,739
-
Financing Options
Cash, Conventional
-
Sq. Footage
2,203
-
Price/SqFt
$379
HOA
-
Association
No
School District
-
Elementary School
N/A
-
Middle School
N/A
-
High School
N/A
Property Features
-
New Construction
NO
-
Accessibility Features
Accessible Elevator Installed
-
Association Amenities
Concierge, Fitness Center, Meeting Room, Party Room, Elevator(s)
-
Senior Community YN
NO
-
Sewer
Public Sewer
-
Tax Lot
2
-
Water Source
Public
Schedule a Showing
Showing scheduled successfully.
Mortgage calculator
Estimate your monthly mortgage payment, including the principal and interest, property taxes, and HOA. Adjust the values to generate a more accurate rate.
Your payment
Principal and Interest:
$
Property taxes:
$
HOA fees:
$
Total loan payment:
$
Total interest amount:
$
Location
County
MONTGOMERY
Elementary School
Middle School
High School
Listing Courtesy of Francis Hill Slowinski, Long & Foster Real Estate, Inc.
RealHub Information is provided exclusively for consumers' personal, non-commercial use, and it may not be used for any purpose other than to identify prospective properties consumers may be interested in purchasing. All information deemed reliable but not guaranteed and should be independently verified. All properties are subject to prior sale, change or withdrawal. RealHub website owner shall not be responsible for any typographical errors, misinformation, misprints and shall be held totally harmless.
.webp?size=684x933)
Salesperson, Realtor
Maureen Foley
Call Maureen today to schedule a private showing.

* Listings on this website come from the FMLS IDX Compilation and may be held by brokerage firms other than the owner of this website. The listing brokerage is identified in any listing details. Information is deemed reliable but is not guaranteed. If you believe any FMLS listing contains material that infringes your copyrighted work please click here to review our DMCA policy and learn how to submit a takedown request.© 2024 FMLS.
Related Properties

CHEVY CHASE
6609 HILLANDALE ROAD 90
2 Beds
2 Baths
980 Sq.Ft.
$669,900
MLS#: MDMC2247222

CHEVY CHASE
3603 FAIRCASTLE DRIVE
5 Beds
2 Baths
2,002 Sq.Ft.
$899,000
MLS#: MDMC2253470

CHEVY CHASE
4852 BRADLEY BOULEVARD 224
3 Beds
2 Baths
1,122 Sq.Ft.
$825,000
MLS#: MDMC2249966

CHEVY CHASE
8551 CONNECTICUT AVENUE 311
1 Beds
1 Baths
1,107 Sq.Ft.
$825,000
MLS#: MDMC2255364

CHEVY CHASE
6615 HILLANDALE ROAD 93
3 Beds
2 Baths
2,112 Sq.Ft.
$999,900
MLS#: MDMC2255034

CHEVY CHASE
4515 WILLARD AVENUE 509S
3 Beds
2 Baths
1,586 Sq.Ft.
$674,900
MLS#: MDMC2253374

CHEVY CHASE
8101 CONNECTICUT AVENUE S700
2 Beds
2 Baths
1,820 Sq.Ft.
$910,000
MLS#: MDMC2248566
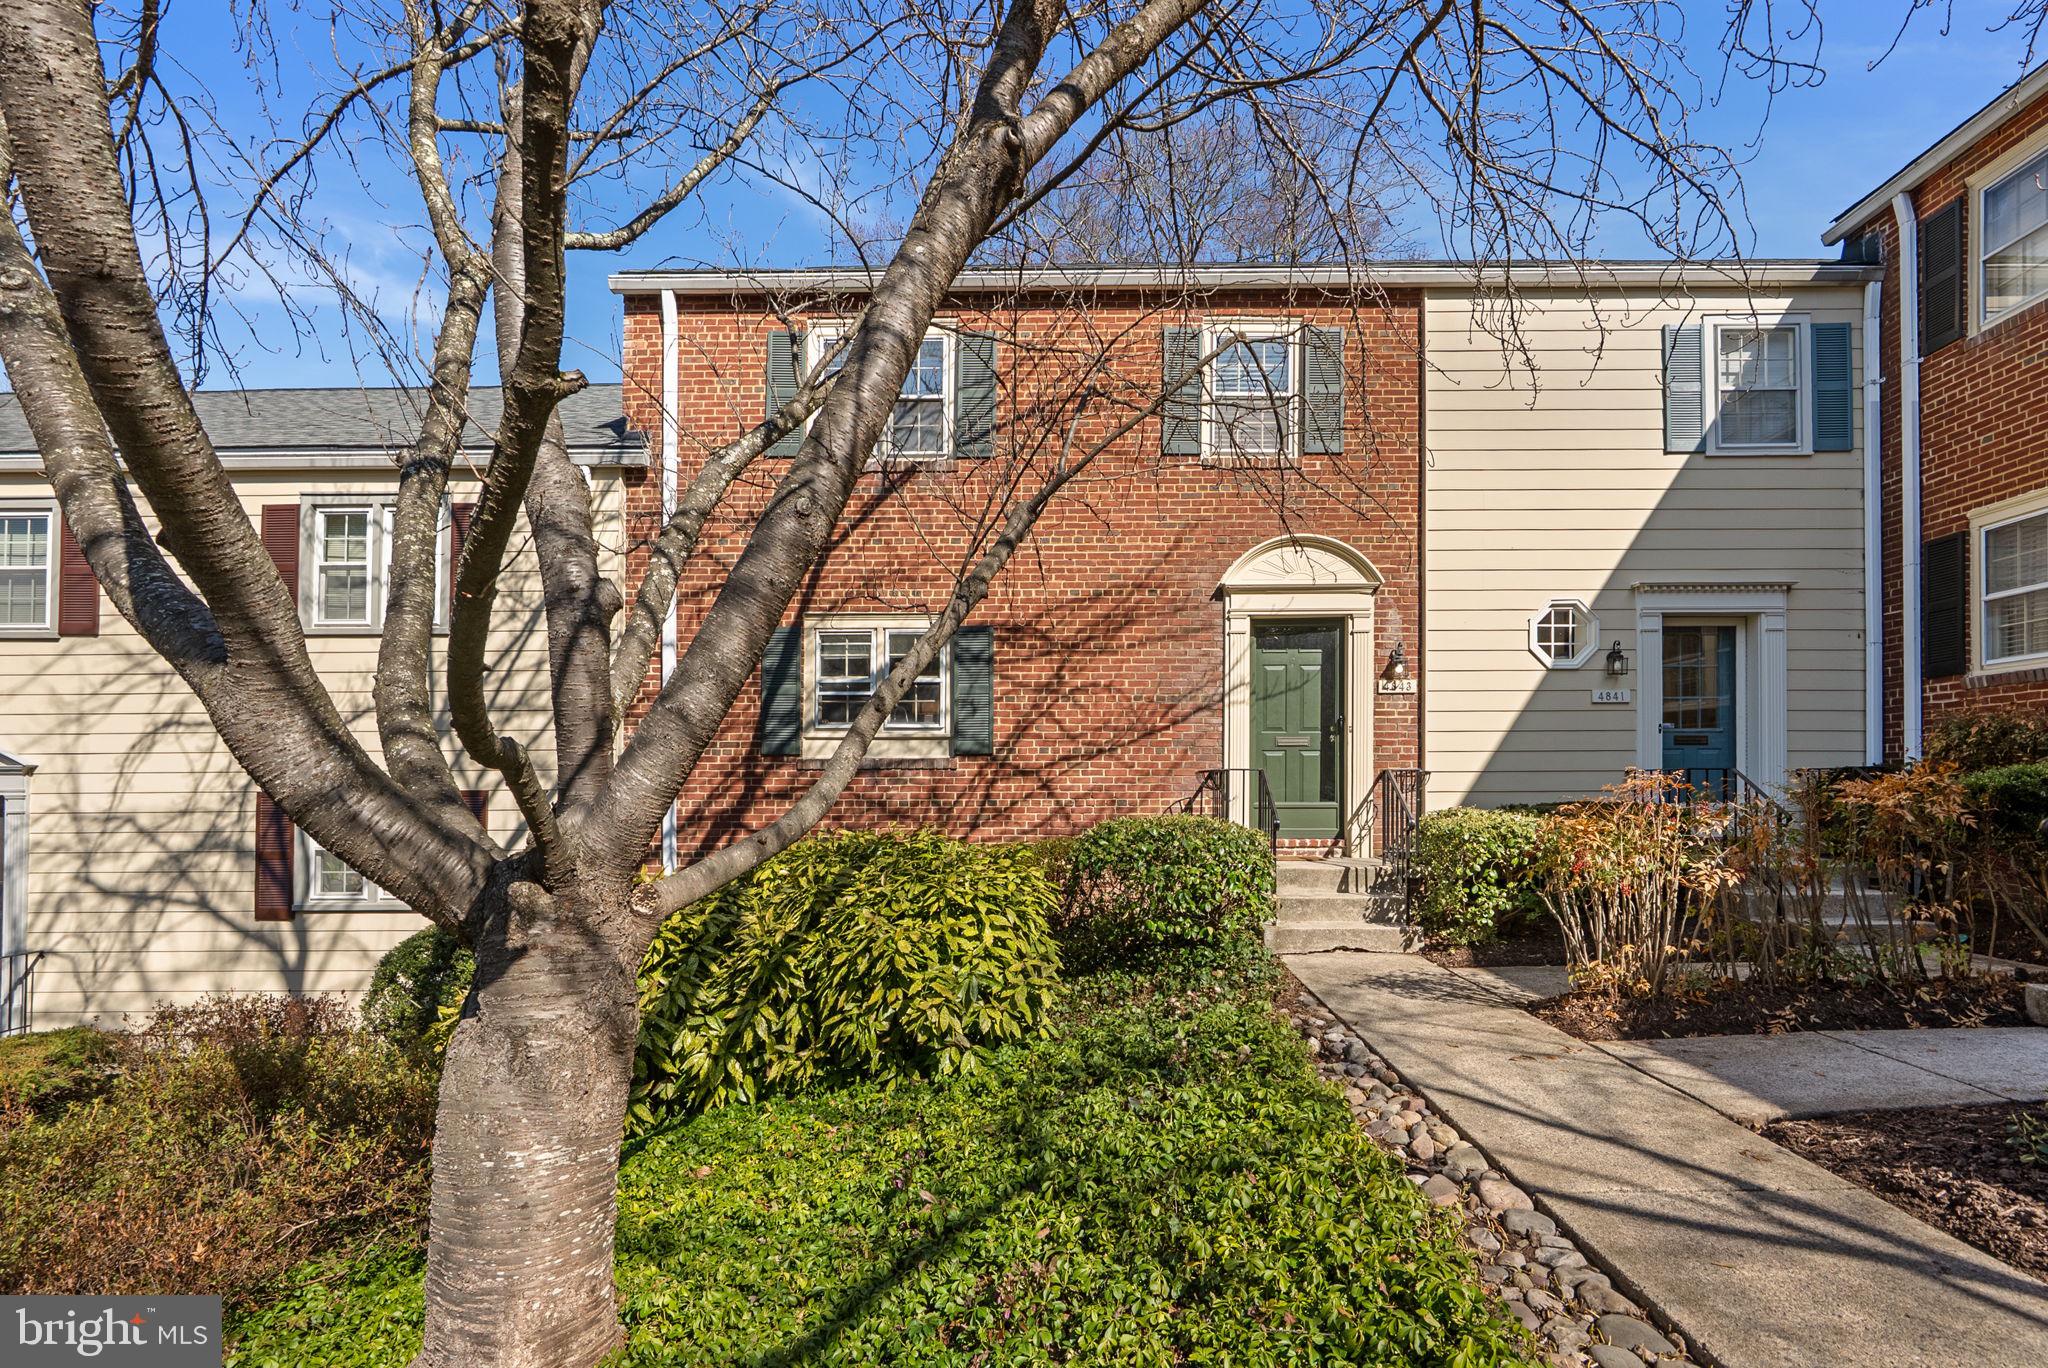
CHEVY CHASE
4843 WILLETT PARKWAY 83
3 Beds
2 Baths
1,408 Sq.Ft.
$824,900
MLS#: MDMC2221042

CHEVY CHASE
8101 CONNECTICUT AVENUE S-610
2 Beds
2 Baths
1,546 Sq.Ft.
$695,000
MLS#: MDMC2254632

CHEVY CHASE
3581 HAMLET PLACE
3 Beds
3 Baths
2,134 Sq.Ft.
$950,000
MLS#: MDMC2250642
.png)