
- Properties
- Meet our agents
-
Communities
- FREDERICK
- MT AIRY
- ADAMSTOWN
- NEW MARKET
- THURMONT
- URBANA
- MIDDLETOWN
- BALTIMORE
- WALKERSVILLE
- CUMBERLAND
- LA VALE
- FROSTBURG
- HAGERSTOWN
- MARTINSBURG
- BEDFORD
- CHARLESTOWN
- SHEPHERDSTOWN
- ALTOONA
- BLUE KNOB RESORT
- HISTORIC HOMES (CENTRAL MD)
- CARROLL COUNTY
- WOODBINE
- HOWARD COUNTY
- ALLEGANY COUNTY
- MONTGOMERY COUNTY
- GARRETT COUNTY
- ANNE ARUNDEL COUNTY
- WESTMINSTER
- SYKESVILLE
- OWINGS MILLS
- CATONSVILLE
- LONACONING
- CRESAPTOWN
- BRUNSWICK
- GERMANTOWN
- GAITHERSBURG
- ELLICOTT CITY
- PASADENA
- DAMASCUS
- CLARKSBURG
- Market Report
- Home Value


Property
Beds
4
Full Baths
4
1/2 Baths
1
Year Built
1999
Sq.Footage
3,325
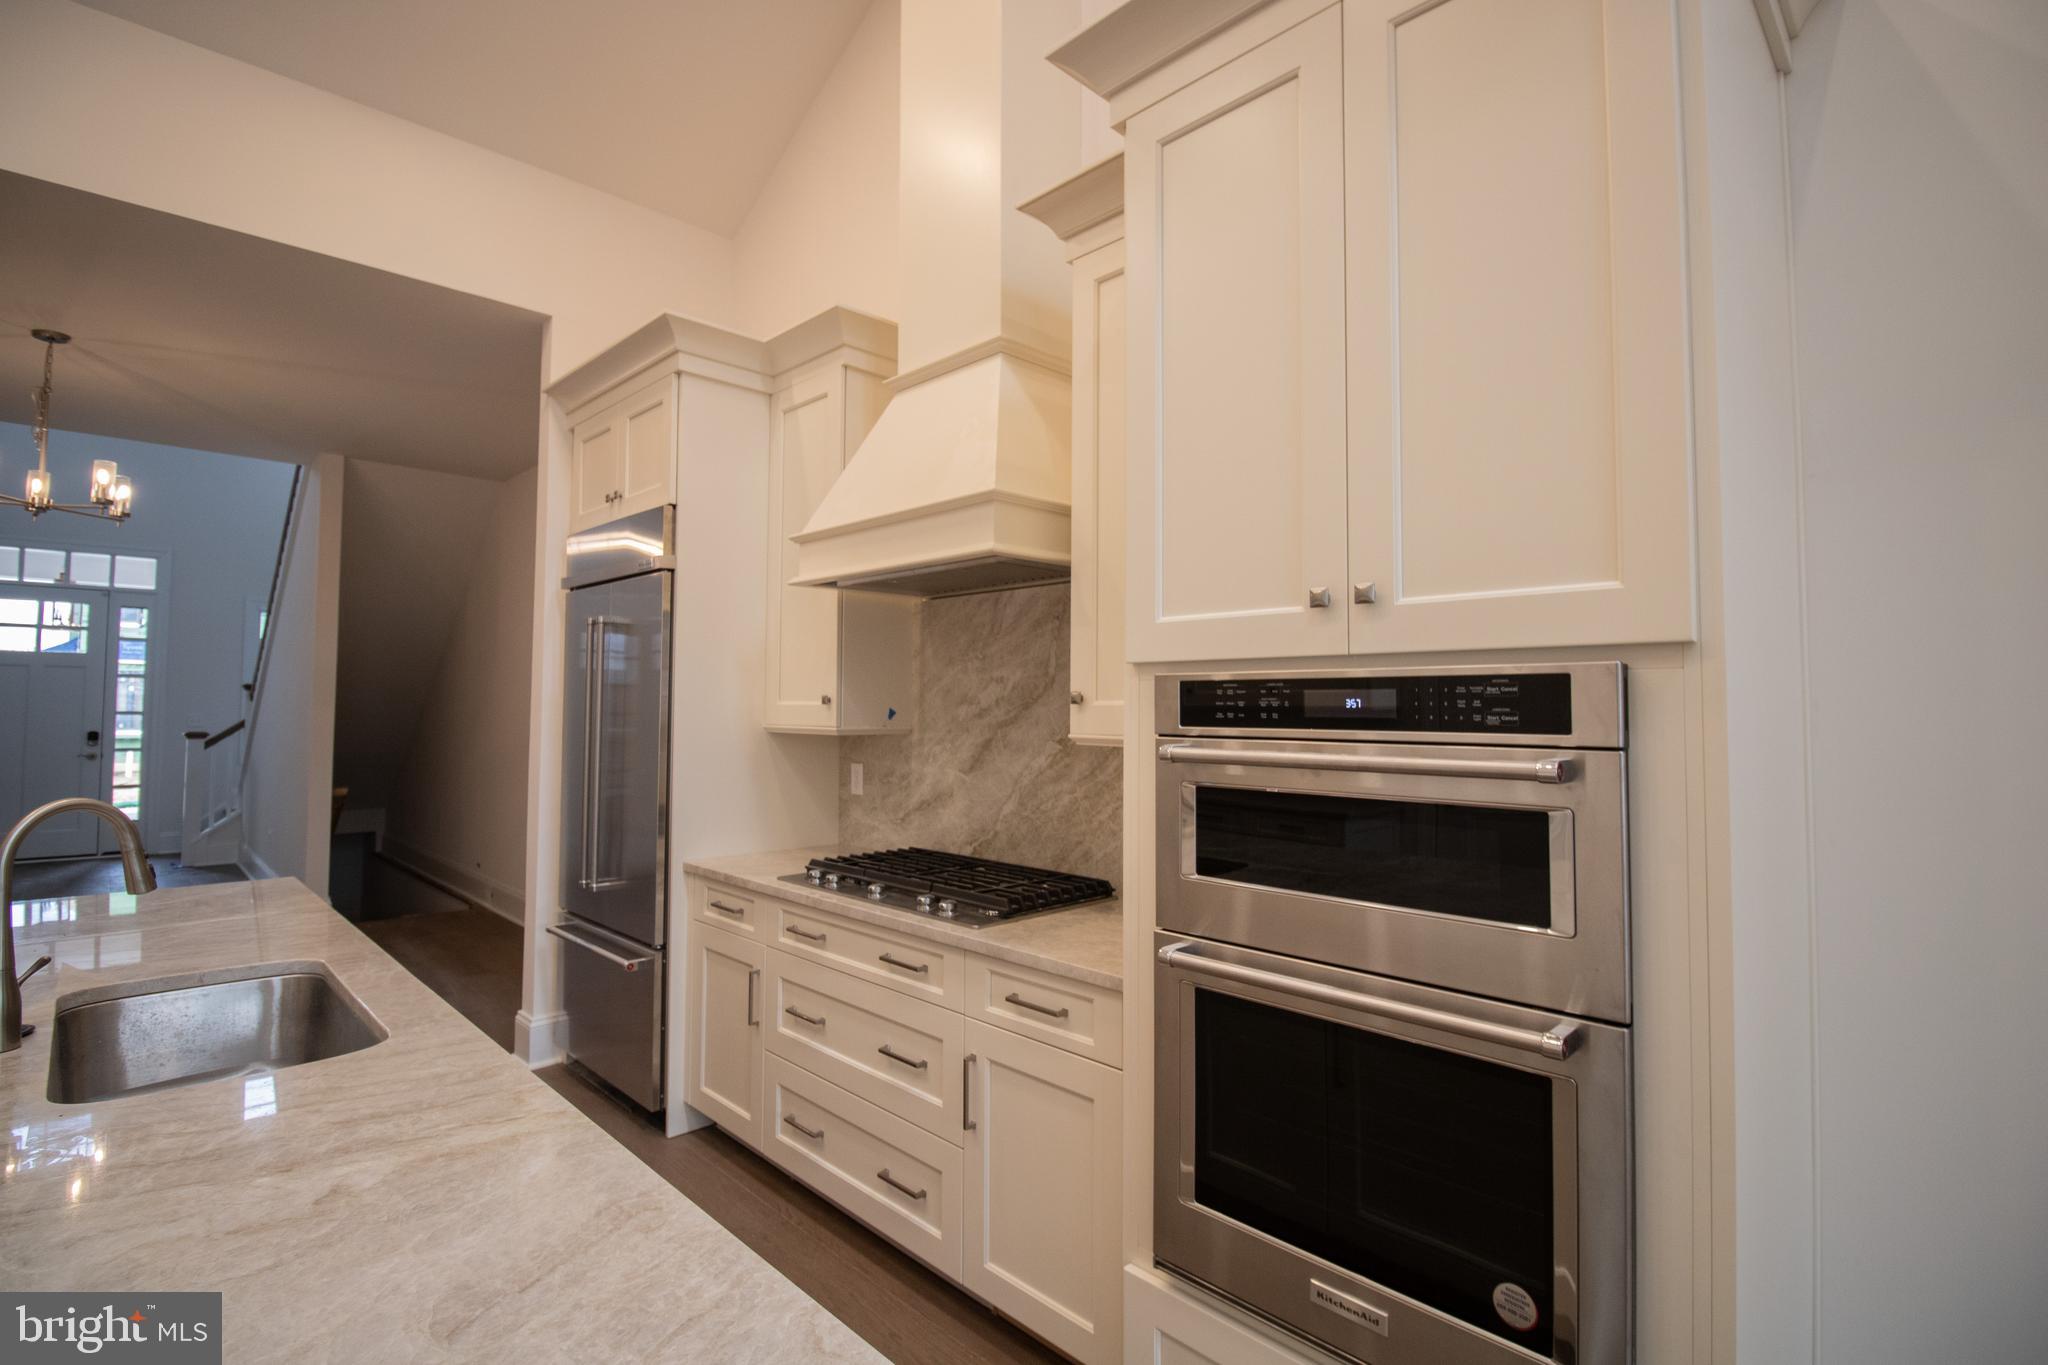
Refined elegance in one of Wilmington’s most coveted settings nestled between the Delaware Art Museum and Rockford Park, offering privacy and convenient city living simultaneously. This exceptional three-level residence in desirable Bancroft Place offers an impressive blend of architectural detail, sophisticated interiors, and serene surroundings, with approximately 3,500 square feet of beautifully appointed living space. A gracious entry welcomes you to sun-filled interiors featuring rich hardwood floors, expansive windows, and a completely open floor plan for today’s desired living. The elegant living area highlighted by a gas fireplace, flows seamlessly into the formal dining room, creating an ideal setting for both intimate gatherings and grand entertaining. At the heart of the home is a new and beautifully appointed gourmet kitchen featuring quartz countertops, a generous center island, abundant cabinetry, and a thoughtful layout designed for both everyday living and entertaining. The luxurious primary suite provides a private retreat with a spacious bedroom, beautifully finished bath, and walk-in closet. Two additional bedrooms are generously sized, a full hall bathroom and laundry room complete the second level. The finished third-level loft with its own full adjoining bath offers exceptional flexibility as a private guest suite, home office, sitting room, or media space. The lower level has been recently finished to offer another area to be used as a family area, kids retreat, workout space or whatever the owners needs are. A modern day full bath and sauna are sure to please any homeowner. An abundance of storage area was not sacrificed in this finished level. Outdoor living is equally inviting. A private circular patio overlooks the peaceful wooded setting and the grounds of the Delaware Art Museum, creating an exceptionally tranquil backdrop rarely found so close to the city. From its handsome architectural details and raised-panel doors to its oversized windows, hardwood flooring, and thoughtfully designed living spaces, every element reflects quality and timeless appeal. Ideally located in the prestigious Highlands/Bancroft Place area, 45 Hill Road offers the rare combination of privacy, elegance, convenience, and proximity to Wilmington’s finest dining, cultural attractions, shopping, Greenville, and major transportation routes. A truly distinctive Wilmington residence—beautifully maintained, exceptionally located, and designed for sophisticated living. Close to the train station, I-95 and shopping.
Features & Amenities
Interior
-
Other Interior Features
Ceiling Fan(s), Kitchen Island, Crown Molding
-
Total Bedrooms
4
-
Bathrooms
4
-
1/2 Bathrooms
1
-
Above Grade Finished Area
3325.0
-
Basement YN
YES
-
Cooling YN
YES
-
Cooling
Central Air, Ceiling Fan(s), Electric
-
Fireplace YN
YES
-
Heating YN
YES
-
Heating
Natural Gas, Forced Air
-
Pet friendly
N/A
Exterior
-
Garage
Yes
-
Garage spaces
2
-
Construction Materials
Brick, Stucco
-
Parking
Garage Door Opener, On Street, Garage, Driveway, Inside Entrance, Attached
-
Pool
No
-
Waterfront YN
NO
Area & Lot
-
Lot Size(acres)
0.1
-
Lot Size(square feet)
4,356
-
Property Type
Residential
-
Property Sub Type
Townhouse
-
Architectural Style
Traditional
Price
-
Sales Price
$1,100,000
-
Tax Amount
$9,283
-
Financing Options
Cash, Conventional
-
Sq. Footage
3,325
-
Price/SqFt
$330
HOA
-
Association
YES
-
Association Fee
$975
-
Association Fee Frequency
Annually
-
Association Fee Includes
N/A
School District
-
Elementary School
N/A
-
Middle School
N/A
-
High School
N/A
Property Features
-
New Construction
NO
-
Foundation Details
Concrete Perimeter
-
Senior Community YN
NO
-
Sewer
Public Sewer
-
Tax Lot
135
-
Water Source
Public
Schedule a Showing
Showing scheduled successfully.
Mortgage calculator
Estimate your monthly mortgage payment, including the principal and interest, property taxes, and HOA. Adjust the values to generate a more accurate rate.
Your payment
Principal and Interest:
$
Property taxes:
$
HOA fees:
$
Total loan payment:
$
Total interest amount:
$
Location
County
NEW CASTLE
Elementary School
Middle School
High School
Listing Courtesy of Kevin Odle , Long & Foster Real Estate, Inc.
RealHub Information is provided exclusively for consumers' personal, non-commercial use, and it may not be used for any purpose other than to identify prospective properties consumers may be interested in purchasing. All information deemed reliable but not guaranteed and should be independently verified. All properties are subject to prior sale, change or withdrawal. RealHub website owner shall not be responsible for any typographical errors, misinformation, misprints and shall be held totally harmless.

AGENT
Elisesha Yingling
Call Elisesha today to schedule a private showing.

* Listings on this website come from the FMLS IDX Compilation and may be held by brokerage firms other than the owner of this website. The listing brokerage is identified in any listing details. Information is deemed reliable but is not guaranteed. If you believe any FMLS listing contains material that infringes your copyrighted work please click here to review our DMCA policy and learn how to submit a takedown request.© 2024 FMLS.
Related Properties

WILMINGTON
2018 GILPIN AVENUE
4 Beds
4 Baths
2,500 Sq.Ft.
$895,000
MLS#: DENC2108558
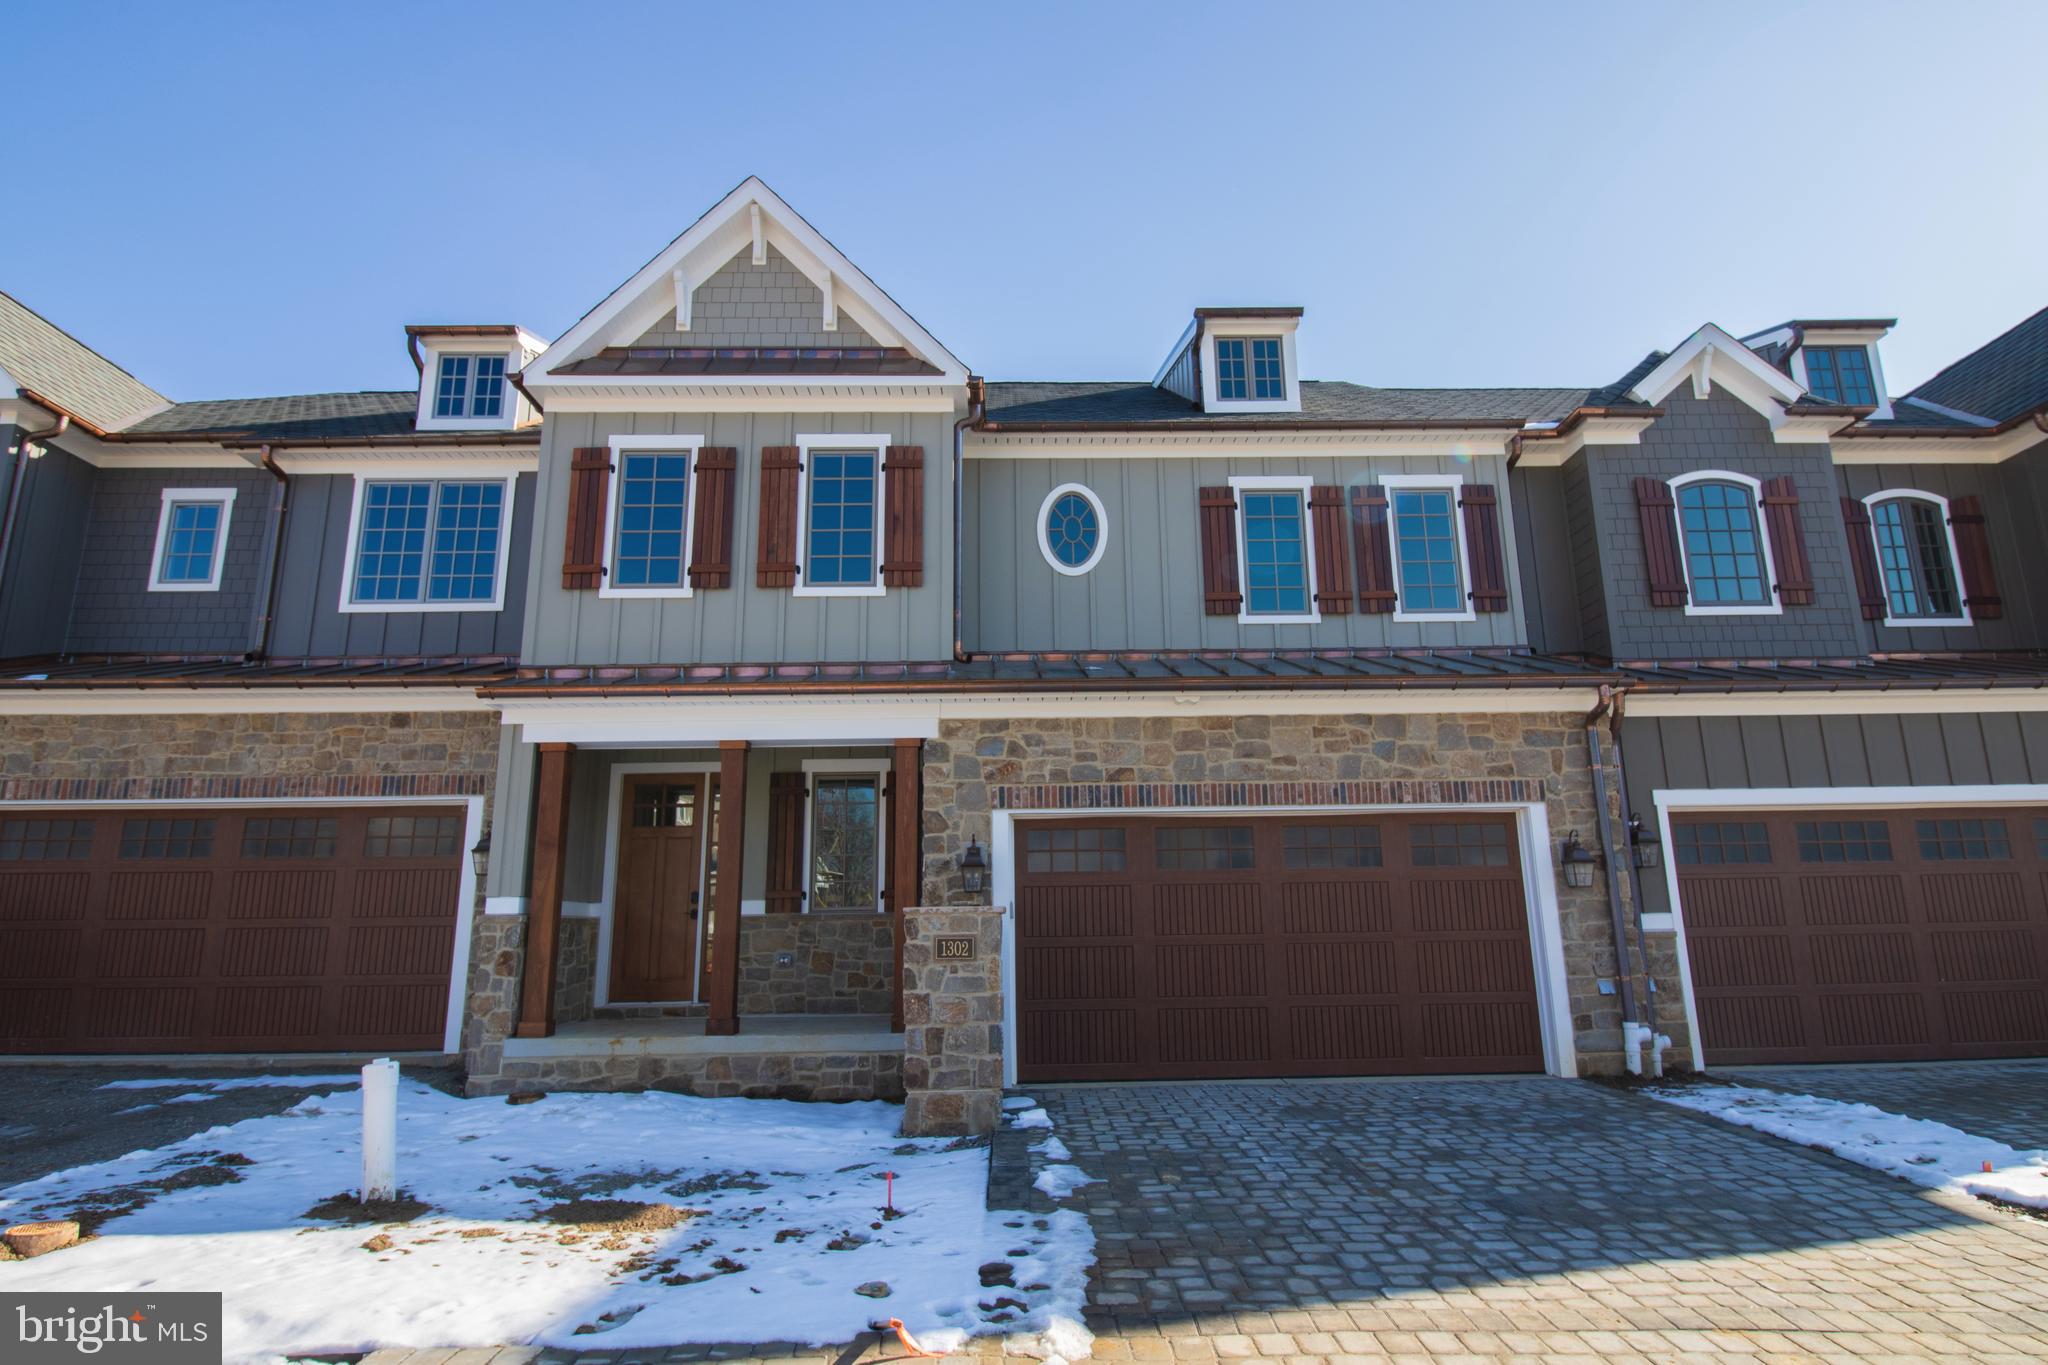
WILMINGTON
1307 COULEE WAY
3 Beds
3 Baths
2,800 Sq.Ft.
$1,028,075
MLS#: DENC2099660
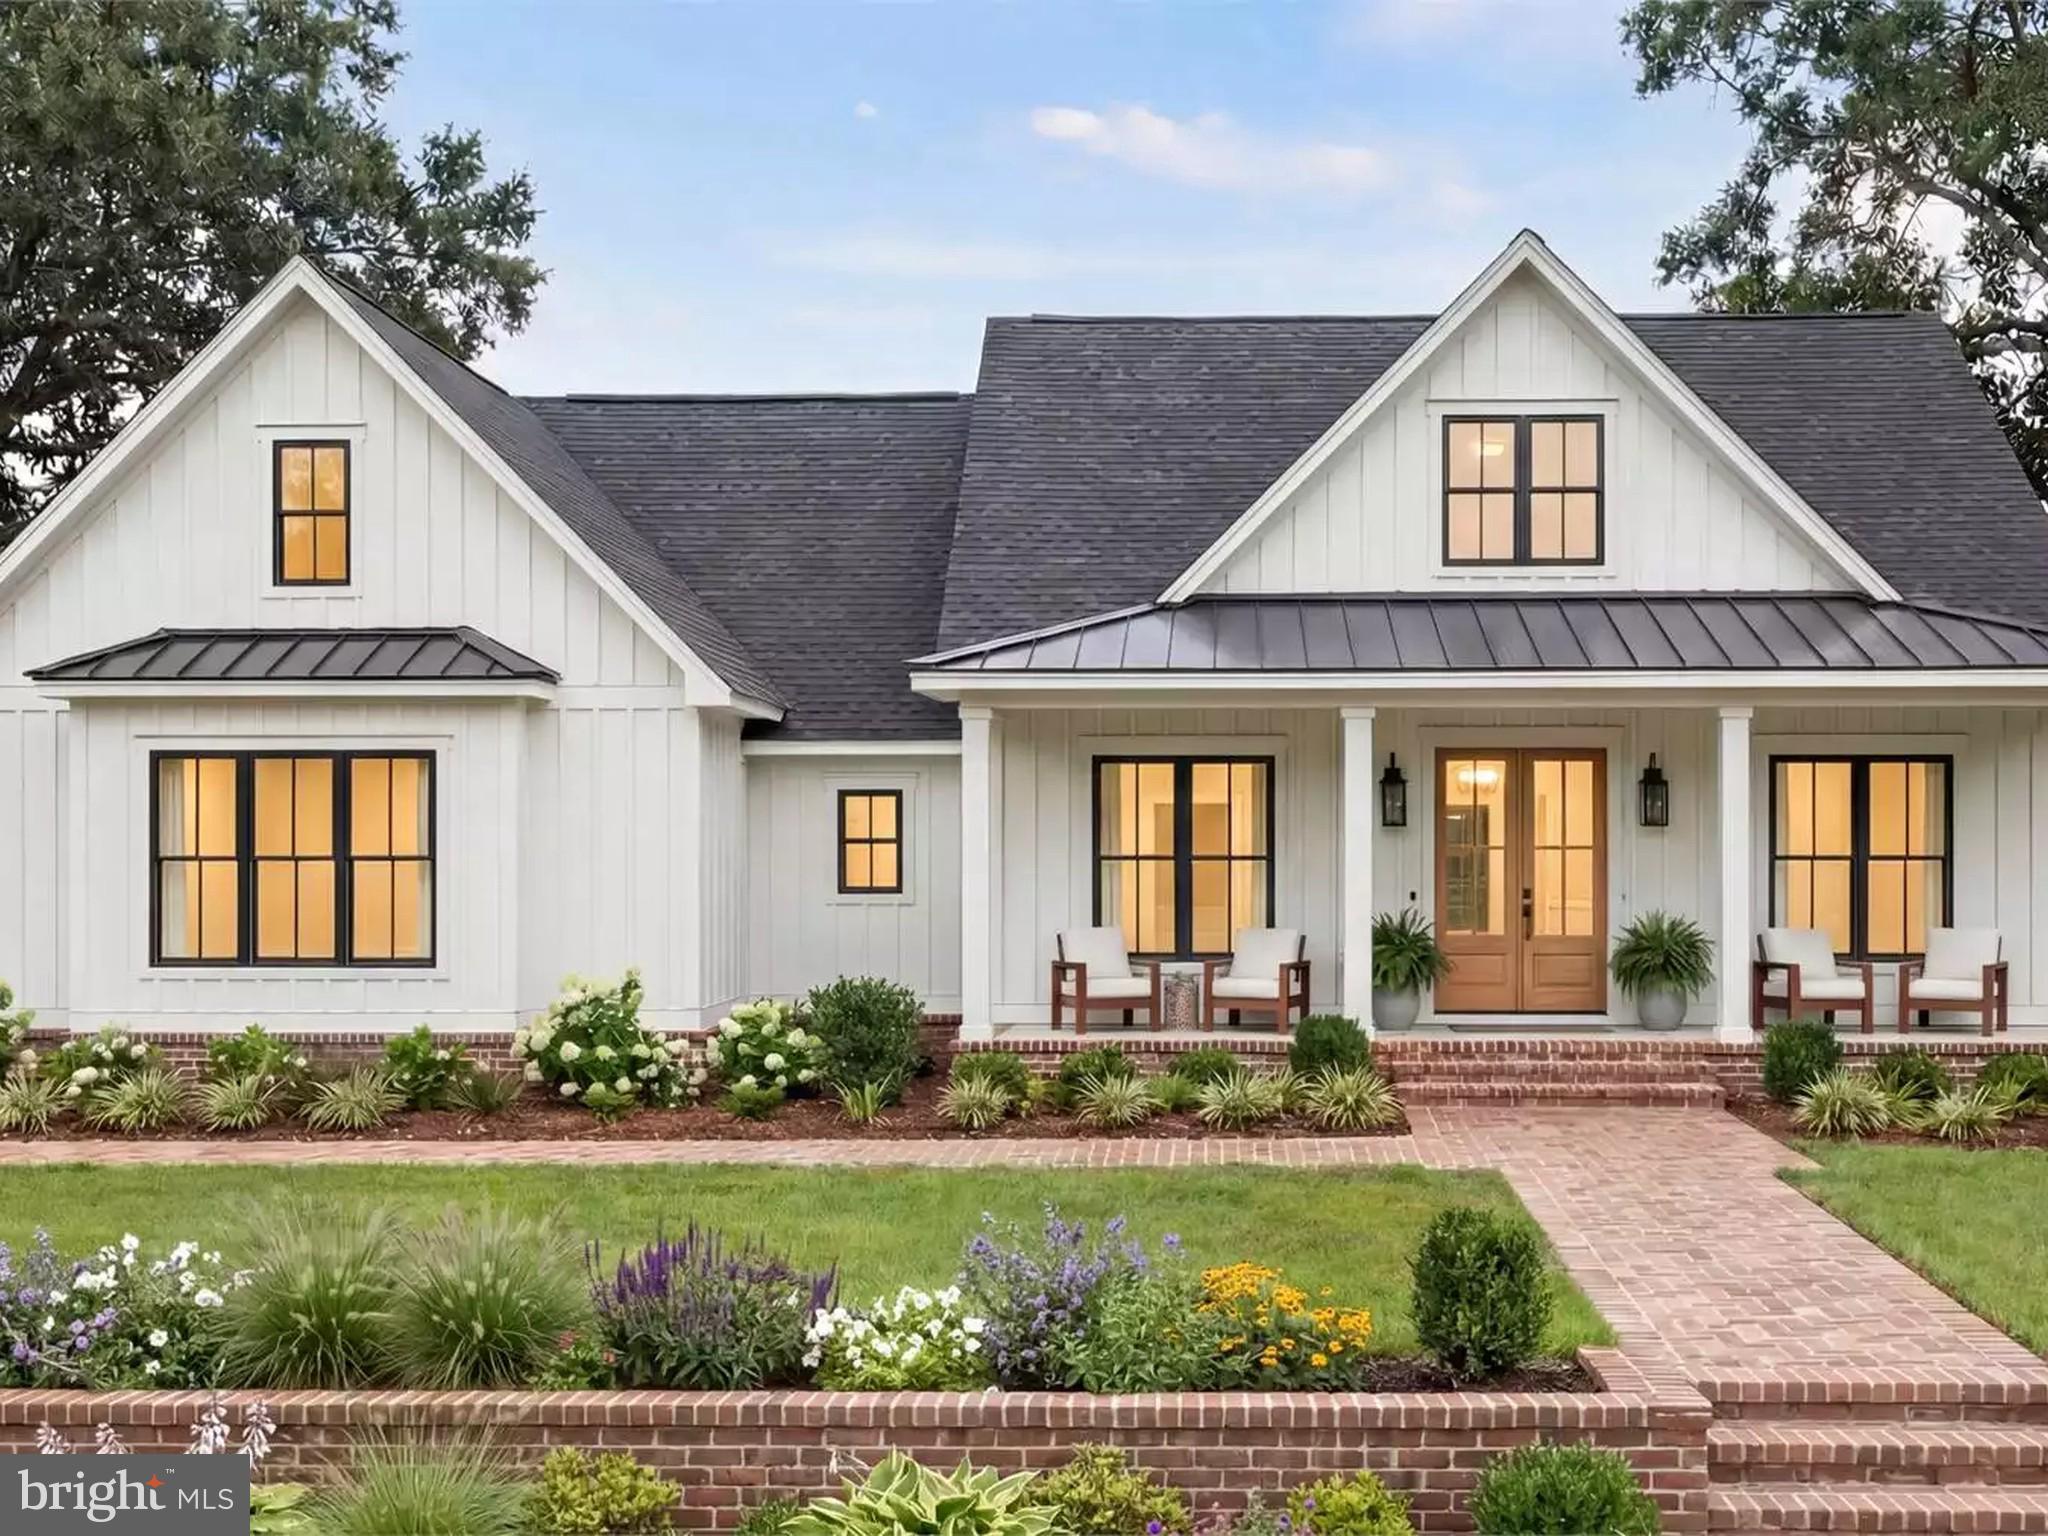
WILMINGTON
4 EMMA COURT
4 Beds
3 Baths
2,500 Sq.Ft.
$945,000
MLS#: DENC2104780

WILMINGTON
1110 N BROOM STREET
6 Beds
3 Baths
3,950 Sq.Ft.
$1,045,000
MLS#: DENC2106976

WILMINGTON
1 ALFRED COURT
7 Beds
5 Baths
6,625 Sq.Ft.
$1,299,900
MLS#: DENC2107446

WILMINGTON
213 GREENOCK
4 Beds
3 Baths
3,175 Sq.Ft.
$1,150,000
MLS#: DENC2108318
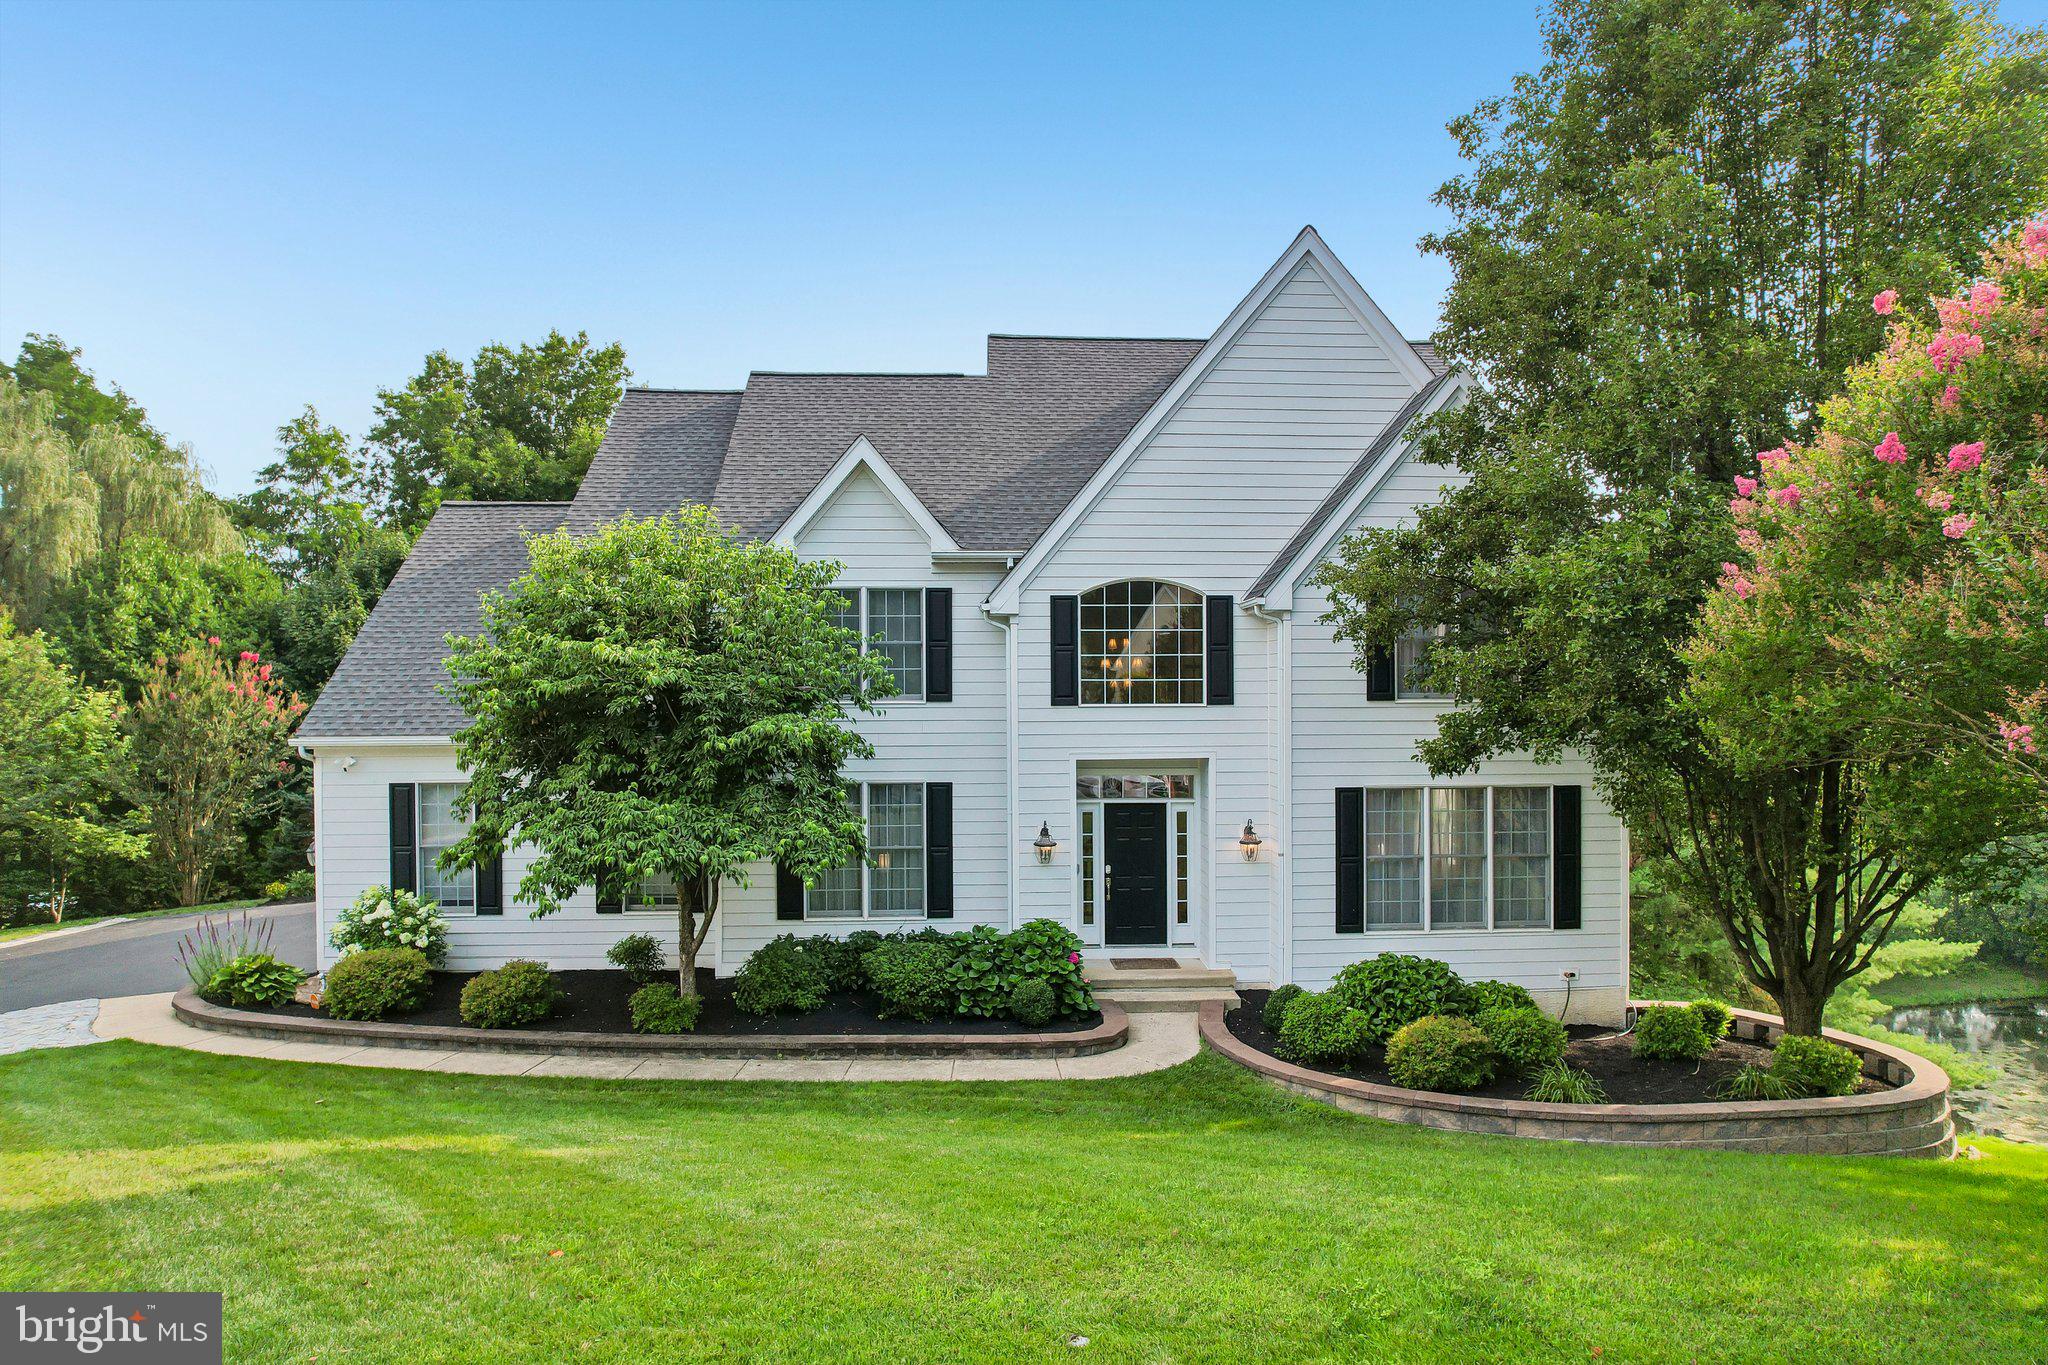
WILMINGTON
11 DEVONSHIRE COURT
5 Beds
3 Baths
4,000 Sq.Ft.
$1,149,000
MLS#: DENC2107682
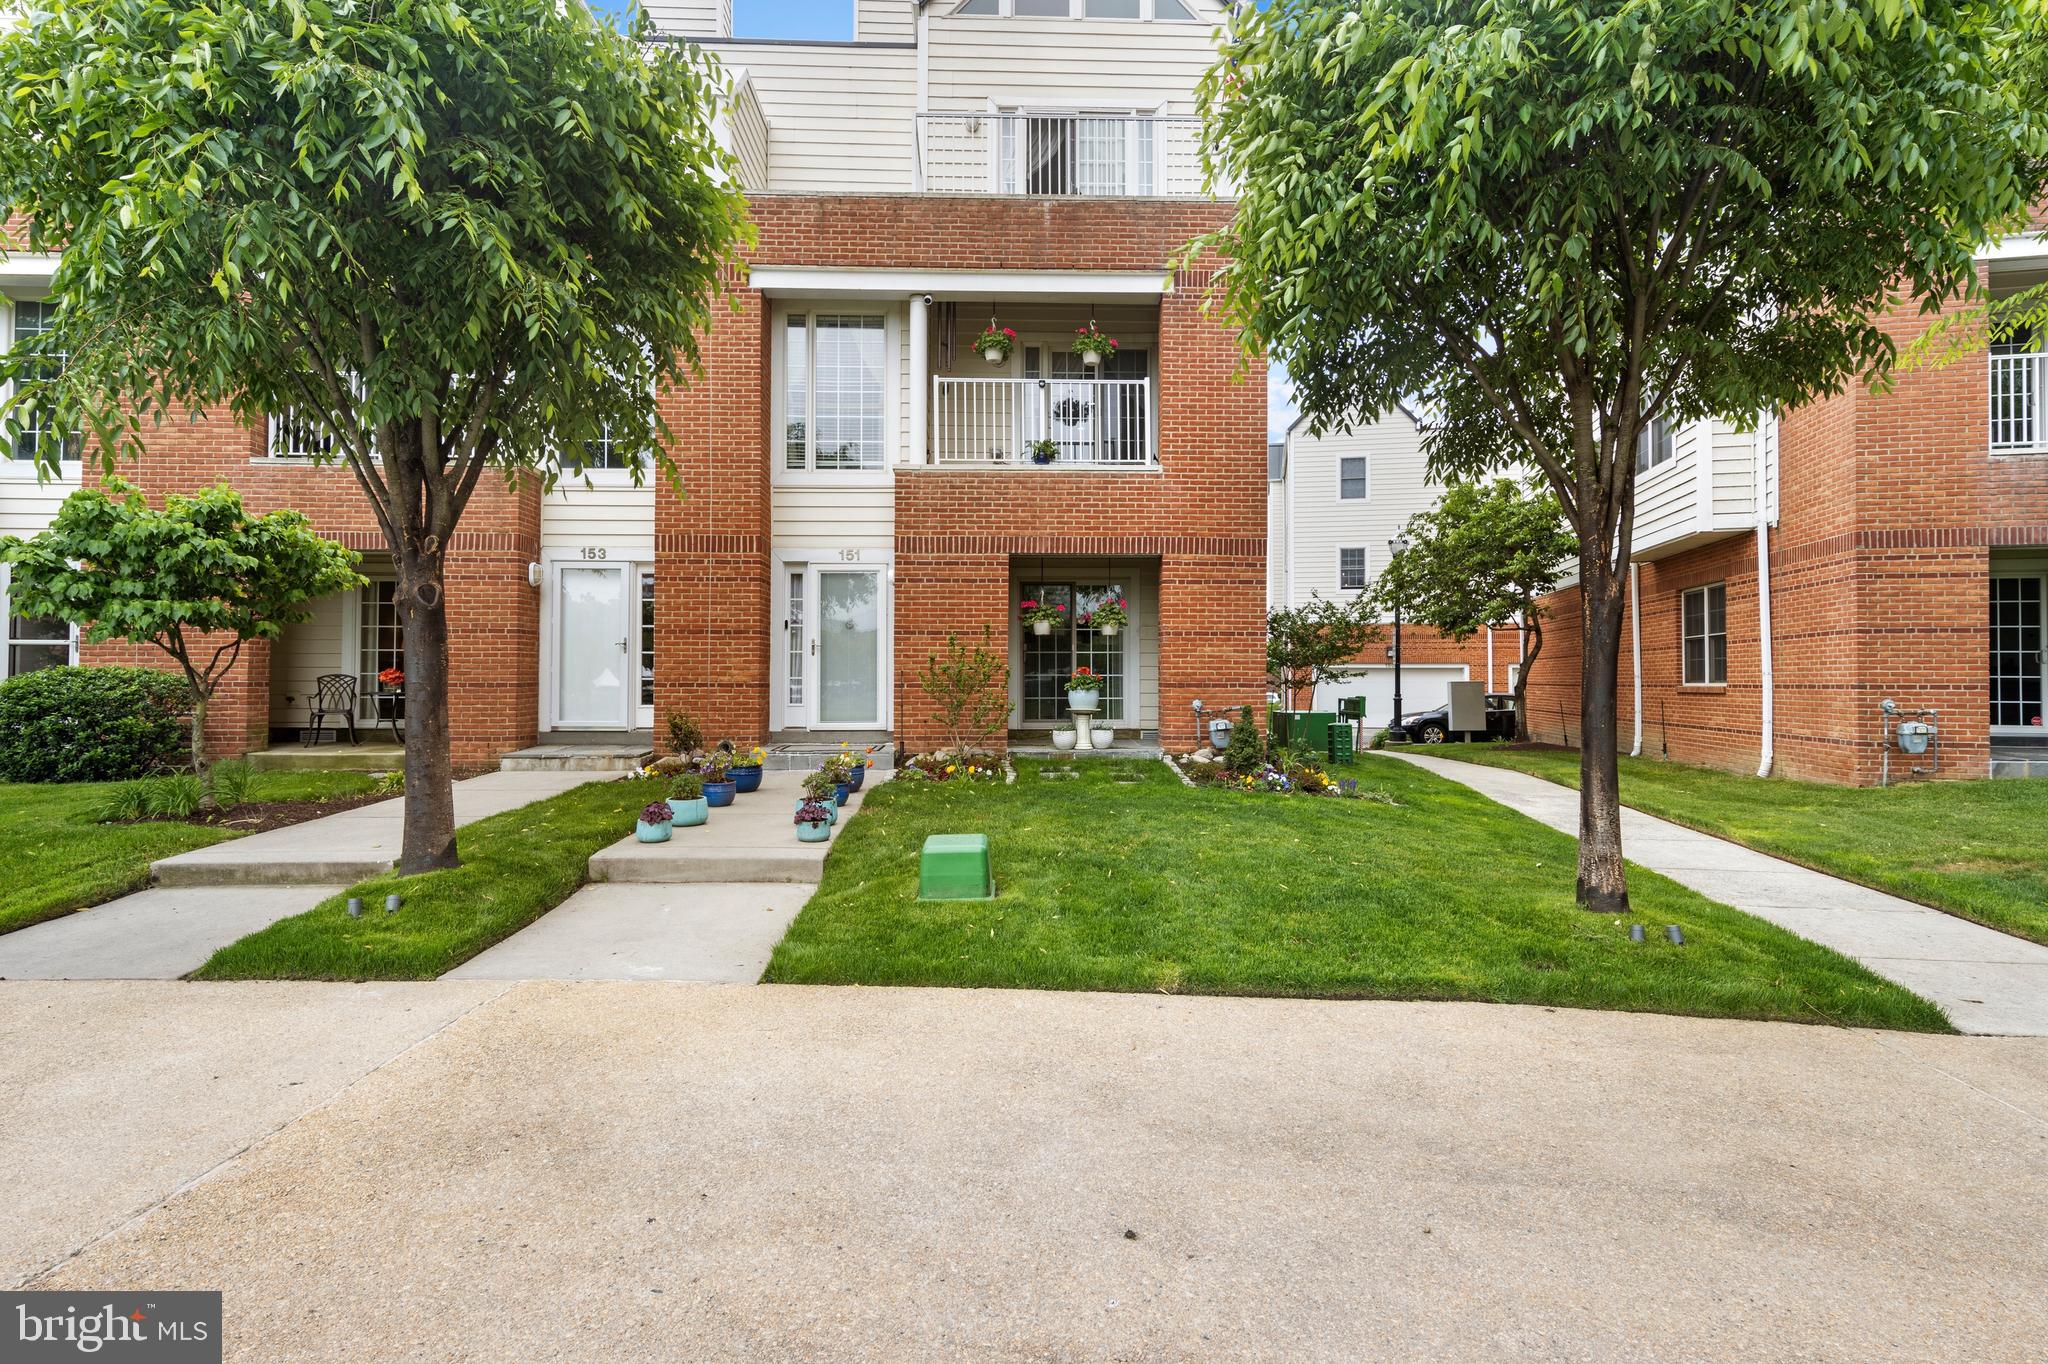
WILMINGTON
151 CHRISTINA LANDING DRIVE
3 Beds
3 Baths
2,450 Sq.Ft.
$1,249,000
MLS#: DENC2091654
WILMINGTON
1108 INVERMERE ROAD
3 Beds
3 Baths
2,600 Sq.Ft.
$989,800
MLS#: DENC2075856
.png)