Features & Amenities

Interior

  • Other Interior Features

    Kitchen Island, Elevator, Recessed Lighting, Walk-In Closet(s), High Ceilings, Open Floorplan, Soaking Tub

  • Total Bedrooms

    5

  • Bathrooms

    4

  • 1/2 Bathrooms

    1

  • Above Grade Finished Area

    4326.0

  • Basement YN

    NO

  • Cooling YN

    YES

  • Cooling

    Central Air, Ceiling Fan(s), Electric

  • Fireplace YN

    YES

  • Heating YN

    YES

  • Heating

    Natural Gas, Forced Air

  • Pet friendly

    N/A

Exterior

  • Garage

    Yes

  • Garage spaces

    2

  • Construction Materials

    Brick

  • Other Exterior Features

    Balcony

  • Parking

    Asphalt, On Street, Garage, Driveway, Inside Entrance, Attached

  • Patio and Porch Features

    Terrace

  • Pool

    Yes

  • Pool Features

    Community

  • Waterfront YN

    NO

Area & Lot

  • Lot Size(acres)

    0.07

  • Lot Size(square feet)

    3,049

  • Property Type

    Residential

  • Property Sub Type

    Townhouse

  • Architectural Style

    Contemporary

Price

  • Sales Price

    $1,725,000

  • Tax Amount

    $11,427

  • Financing Options

    Cash, Conventional, FHA, VA

  • Sq. Footage

    4,326

  • Price/SqFt

    $398

HOA

  • Association

    YES

  • Association Fee

    $277

  • Association Fee Frequency

    Monthly

  • Association Fee Includes

    N/A

School District

  • Elementary School

    STEUART W. WELLER

  • Middle School

    BELMONT RIDGE

  • High School

    RIVERSIDE

Property Features

  • New Construction

    NO

  • Accessibility Features

    Accessible Elevator Installed

  • Association Amenities

    Party Room, Tennis Court(s), Clubhouse, Dog Park, Meeting Room, Picnic Area, Trail(s), Fitness Center, Jogging Path, Playground

  • Foundation Details

    Concrete Perimeter

  • Senior Community YN

    NO

  • Sewer

    Public Sewer

  • Tax Lot

    8

  • Water Source

    Public

Schedule a Showing

Showing scheduled successfully.

<
>
IN PERSON
VIA CHAT

What is 3 + 4 ?


Change time

Mortgage calculator

Estimate your monthly mortgage payment, including the principal and interest, property taxes, and HOA. Adjust the values to generate a more accurate rate.

Your payment

Principal and Interest:

$

Property taxes:

$

HOA fees:

$

Total loan payment:

$

Total interest amount:

$

Location

County

LOUDOUN

Elementary School

STEUART W. WELLER

Middle School

BELMONT RIDGE

High School

RIVERSIDE

Listing Courtesy of Frank J Schofield, Compass

RealHub Information is provided exclusively for consumers' personal, non-commercial use, and it may not be used for any purpose other than to identify prospective properties consumers may be interested in purchasing. All information deemed reliable but not guaranteed and should be independently verified. All properties are subject to prior sale, change or withdrawal. RealHub website owner shall not be responsible for any typographical errors, misinformation, misprints and shall be held totally harmless.

Agent Ali Candelas

Salesperson, Realtor

Ali Candelas

Call Ali today to schedule a private showing.


* Listings on this website come from the FMLS IDX Compilation and may be held by brokerage firms other than the owner of this website. The listing brokerage is identified in any listing details. Information is deemed reliable but is not guaranteed. If you believe any FMLS listing contains material that infringes your copyrighted work please click here to review our DMCA policy and learn how to submit a takedown request.© 2024 FMLS.
OPEN HOUSE Saturday 9/12 at 1PM  Rarely available in One Loudoun, this exceptional end-unit elevator residence delivers something hard to find in Northern Virginia: more than 4,300 square feet of luxury living in the suburbs, with the energy, convenience, and social lifestyle of the city.

Designed for elevated everyday living and effortless entertaining. The heart of the home is an exceptional chef’s kitchen featuring a dramatic 15-foot quartz waterfall island, Wolf Professional appliances, paneled Sub-Zero refrigeration, dedicated wine storage, and generous pantry space. Expansive open-concept living and dining areas create a seamless setting for intimate dinners, family gatherings, and sophisticated entertaining.

A private elevator connects all four levels, providing exceptional convenience and flexibility. The entry level includes a private bedroom, full bath with walk-in shower, renovated kitchenette, direct garage access, and elevator connection. This versatile space is ideal for multigenerational living, an au pair, extended-stay guests, or a private retreat for family and friends.

The primary suite offers a refined private sanctuary with a luxurious soaking tub, oversized walk-in shower, dual vanity, and expansive custom walk-in closet. Two additional bedrooms, a full bath with dual vanities, and a dedicated laundry room complete the third level.

The fourth level features an expansive loft, fifth bedroom, full bath, and direct access to the private rooftop terrace. Perfect for sunset views, dinner beneath the stars, game-day gatherings, movie nights, or evenings around the fire, this exceptional outdoor space delivers the benefits of outdoor living without the maintenance of a large yard.

Thoughtful design and sophisticated technology continue throughout the residence, including Andersen black-framed windows, designer and Restoration Hardware lighting, built-in speakers, dual high-efficiency HVAC systems, smart-home technology, integrated security, whole-home networking, a dedicated server/IT room, residential sprinklers, and a two-car rear-load garage.

And then there is One Loudoun: An exceptional collection of restaurants, boutique shopping, entertainment, movies, nightlife, and community events moments from your front door.

A rare opportunity to enjoy substantial suburban space with the sophistication, energy, and walkability of a premier lifestyle destination.

44664 BRUSHTON TERRACE

Message successfully sent.

What would you like to know?

What is 3 + 4 ?

I agree to receive email communication and understand I can unsubscribe at any time.

I agree to be contacted by Charis Realty Group - Christine Issler, Broker via call, email, and text for real estate services. To opt out, you can reply 'stop' at any time or reply 'help' for assistance. You can also click the unsubscribe link in the emails. Message and data rates may apply. Message frequency may vary. Privacy Policy

Related Properties

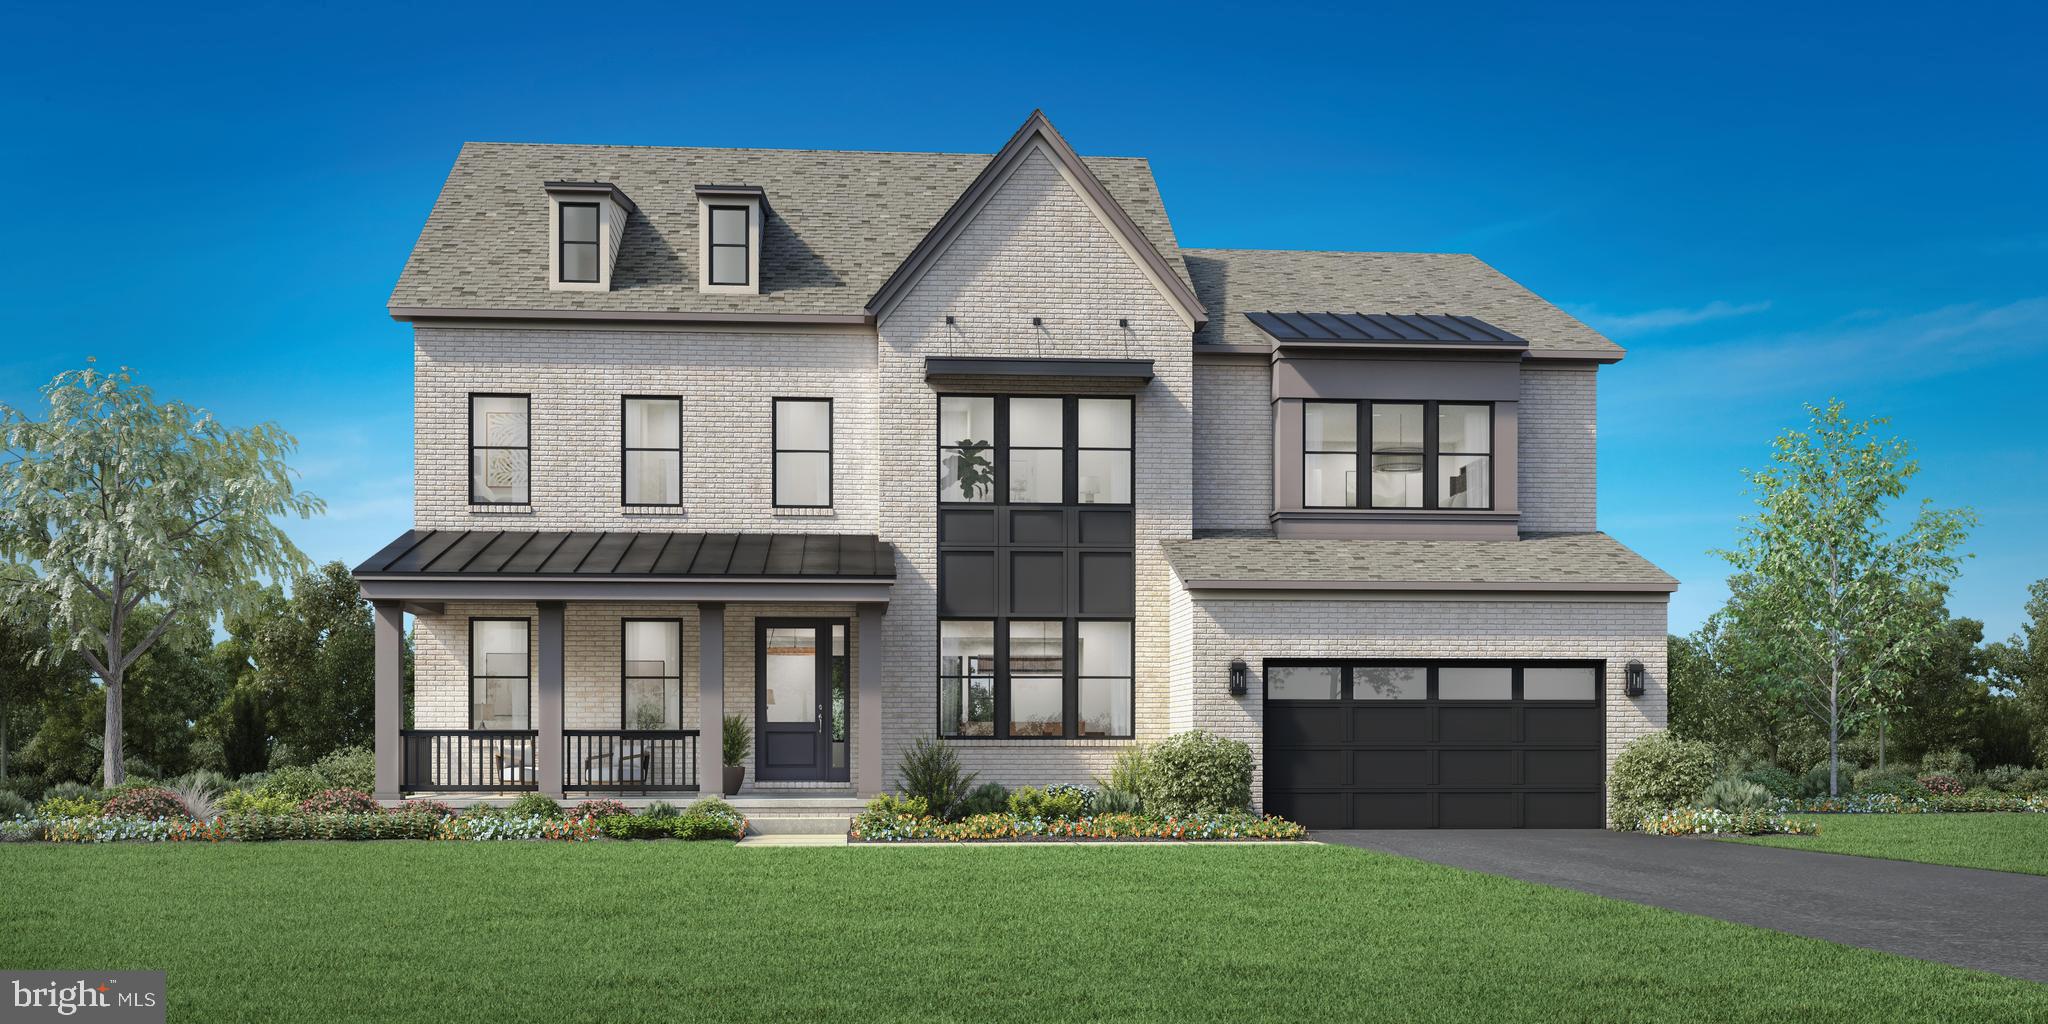
This is a sample listing showcasing the Passant home design, available to be built on a variety of homesites within The Redwood Collection at Parkside Village, a new single-family home community in Ashburn, VA.

The Passant welcomes you with 10-foot ceilings throughout the main level, enhancing the sense of openness and natural light. A gracious foyer leads to a formal dining room and a versatile flex room, while the heart of the home is an expansive two-story great room, ideal for both everyday living and entertaining.

The gourmet kitchen is designed to impress, featuring a 12-foot center island, abundant counter space, a walk-in pantry, and a bright casual dining area that flows seamlessly into the main living space.
A private main-level bedroom suite offers exceptional convenience and flexibility, complete with a full bath perfect for guests, multigenerational living, or a comfortable main-floor retreat.

Upstairs, the primary suite is a true sanctuary, featuring a sitting area, two oversized walk-in closets, and a spa-inspired bath with dual vanities, a soaking tub, and a luxurious walk-in shower. Secondary bedrooms are thoughtfully arranged around the dramatic two-story great room, each offering walk-in closets and private en-suite baths, providing comfort and privacy for family and guests.

This to-be-built home offers extensive personalization options, including a finished basement, luxury outdoor living spaces, additional bedrooms, optional third-floor walk-up spaces, prep kitchens, and more. Designed for flexibility and timeless appeal, the Passant presents a unique opportunity to create a home tailored to your vision in one of Ashburn’s newest communities.
#VALO2115588

ASHBURN

41624 MISTY DAWN DRIVE

5 Beds

5 Baths

4,724 Sq.Ft.

$1,921,995

MLS#: VALO2115588

Welcome home to this beautiful 'Somerset' model with main level office room on a  .32 acre lot with over 6,000 Sq ft of living area in coveted Belmont Country Club community. The inviting two story foyer with curved staircase greets you as you enter this home & leads to the elegant living room & formal dining room . The gourmet kitchen features a large center island, walk-in pantry, granite & large breakfast room . Grand two-story family room with wall of windows, cozy fireplace & rear staircase. Sought after main level office and 3 Car Garage. The upper level features 4  bedrooms with ample closet space & two full baths and  spacious master suite with luxurious bath with separate shower, soaking tub, dual vanities & two walk-in closets. The expansive walk-up finished lower level offers incredible entertainment space including a large recreation room,  game area, exercise room, TV watching area, 4th full bath & storage. The outdoor living space offers a  large deck all overlooking the large rear yard. The monthly HOA Fee includes lawn mowing, high speed internet, cable TV, trash removal, community swimming pool, playground & more. This home is conveniently located nearly local dining, shopping, entertainment & commuter routes.
#VALO2129004

ASHBURN

20262 KIAWAH ISLAND DRIVE

5 Beds

4 Baths

6,076 Sq.Ft.

$1,389,900

MLS#: VALO2129004
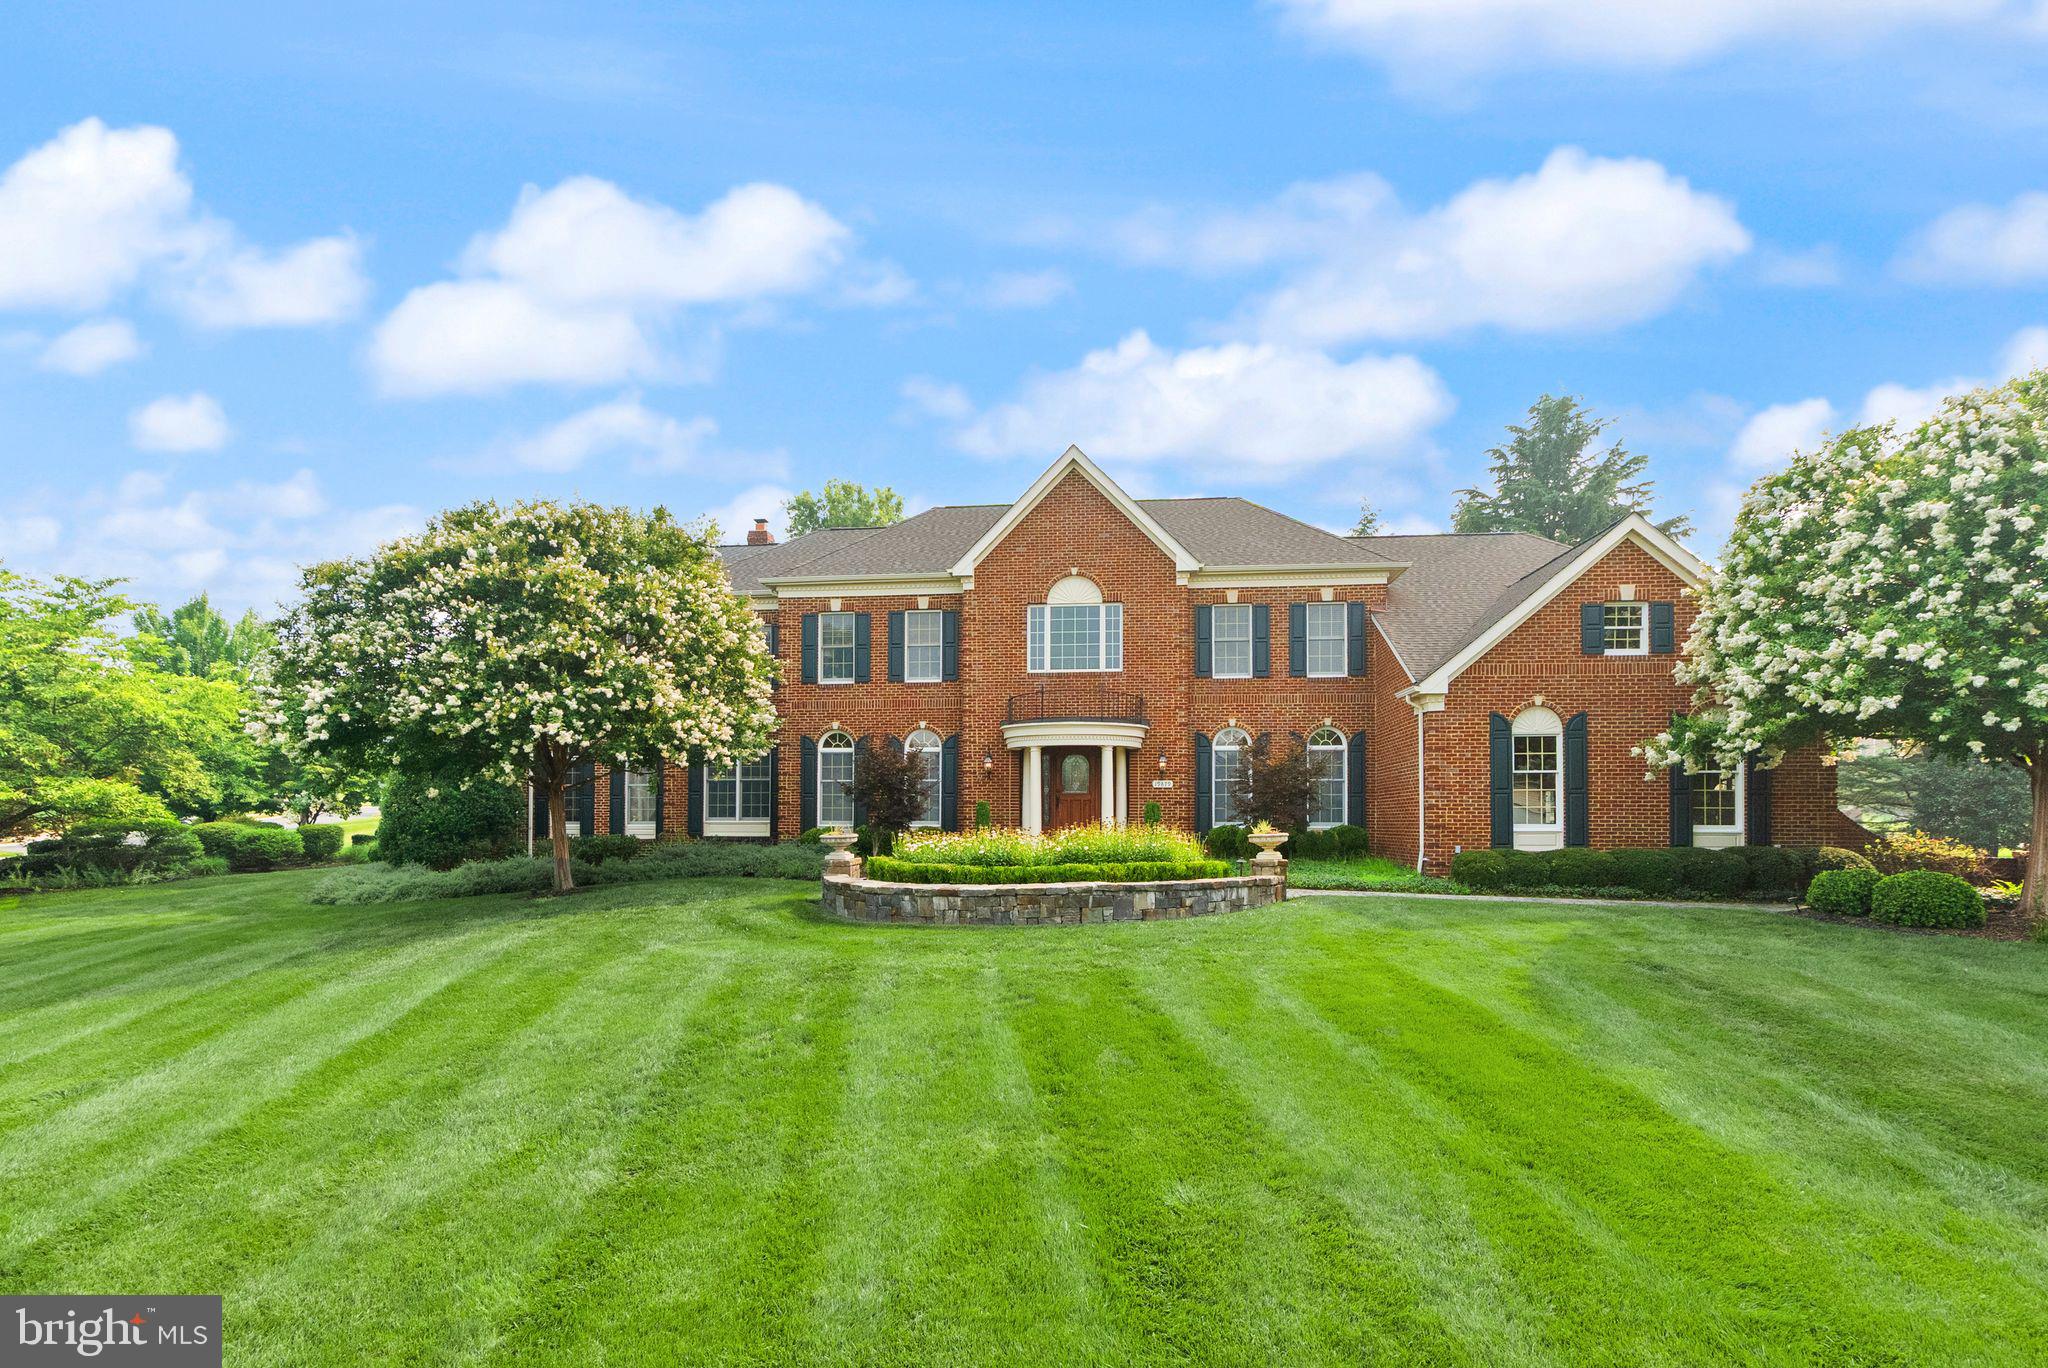
Freshly painted custom estate with a 3-car garage, offering an incredible combination of luxury, craftsmanship, and resort-style living on one of the largest premium lots in Belmont. 
***
A grand marble foyer welcomes you into an elegant interior highlighted by wide-plank hardwood flooring, custom millwork, detailed decorative finishes, wrought iron stair balusters, and abundant natural light. The thoughtfully expanded floor plan includes multiple custom additions that significantly enhance the home's size, functionality, and appeal.
***
At the heart of the home is a spectacular chef's kitchen featuring premium Viking and Sub-Zero appliances, a six-burner range with pot filler, Advantium double wall ovens, custom cabinetry, stone countertops, and exceptional workspace. The adjoining sunroom addition creates the perfect gathering space with a cozy gas fireplace and picturesque views of the outdoor retreat.
***
The expansive family room features slate flooring, custom built-ins, a gas fireplace, and ample space for entertaining. A richly appointed main-level library with built-in shelving offers the ideal home office or study, while the impressive conservatory addition is surrounded by walls of windows that flood the home with natural light. The formal dining room showcases custom moldings, a tray ceiling, and a butler's pantry complete with wine cooler.
***
The luxurious primary suite is a true private retreat featuring a coffered ceiling, gas fireplace, spacious sitting room, expanded custom closet space, and a spa-inspired bath with heated tile floors, elegant columns, illuminated dome ceiling, oversized shower, and premium finishes throughout.
***
Extensive additions include a three-story expansion creating additional space for the conservatory, golf simulator room, and expanded primary suite closet; a two-story addition adding the sunroom and card room; and a separate two-story addition incorporating an oversized laundry room and additional finished lower-level living space with full bath.
***
The fully finished lower level offers an incredible entertainment experience with a massive recreation room, dedicated theater area featuring a 4K digital projector and Polk Audio sound system, custom wet bar, game room, card room, exercise room, golf simulator room, workshop, den/guest bedroom, two full bathrooms, and abundant storage. All installed audio/visual equipment conveys, including multiple televisions, projectors, speakers, and entertainment systems.
***
Outdoor living is equally impressive. The nearly one-acre homesite has been transformed into a private natural stone oasis featuring extensive hardscaping, a tranquil stream, koi pond, outdoor stone fireplace, built-in stone cooking and grilling area, jacuzzi, mature landscaping, irrigation system, and multiple gathering spaces designed for year-round enjoyment. The setting offers exceptional privacy and one of the largest lots in Belmont.
***
Additional highlights include three gas fireplaces, custom window treatments throughout, epoxy-coated garage flooring, upgraded lighting and fixtures, extensive technology enhancements, and countless custom details rarely found in today's market.
***
Residents of Belmont Country Club enjoy exceptional amenities including Arnold Palmer Signature golf course, modern fitness center with classes, 7 tennis courts, and pickleball, three swimming pools, upscale dining at Lee's Table & Tavern, and year-round social events and community activities. The HOA also provides lawn care, trash and recycling, high-speed internet, and cable TV, making homeownership easy and low maintenance. Prime Loudoun County location convenient access to: Washington Dulles International Airport, Belmont Chase shopping, and dining. One Loudoun lifestyle center and Lansdowne Town Center. With nearby access to the Silver Line Metro and major commuter routes, this location blends luxury living with everyday convenience.
#VALO2131678

ASHBURN

19879 MELLON CIRCLE

5 Beds

5 Baths

7,218 Sq.Ft.

$1,995,000

MLS#: VALO2131678
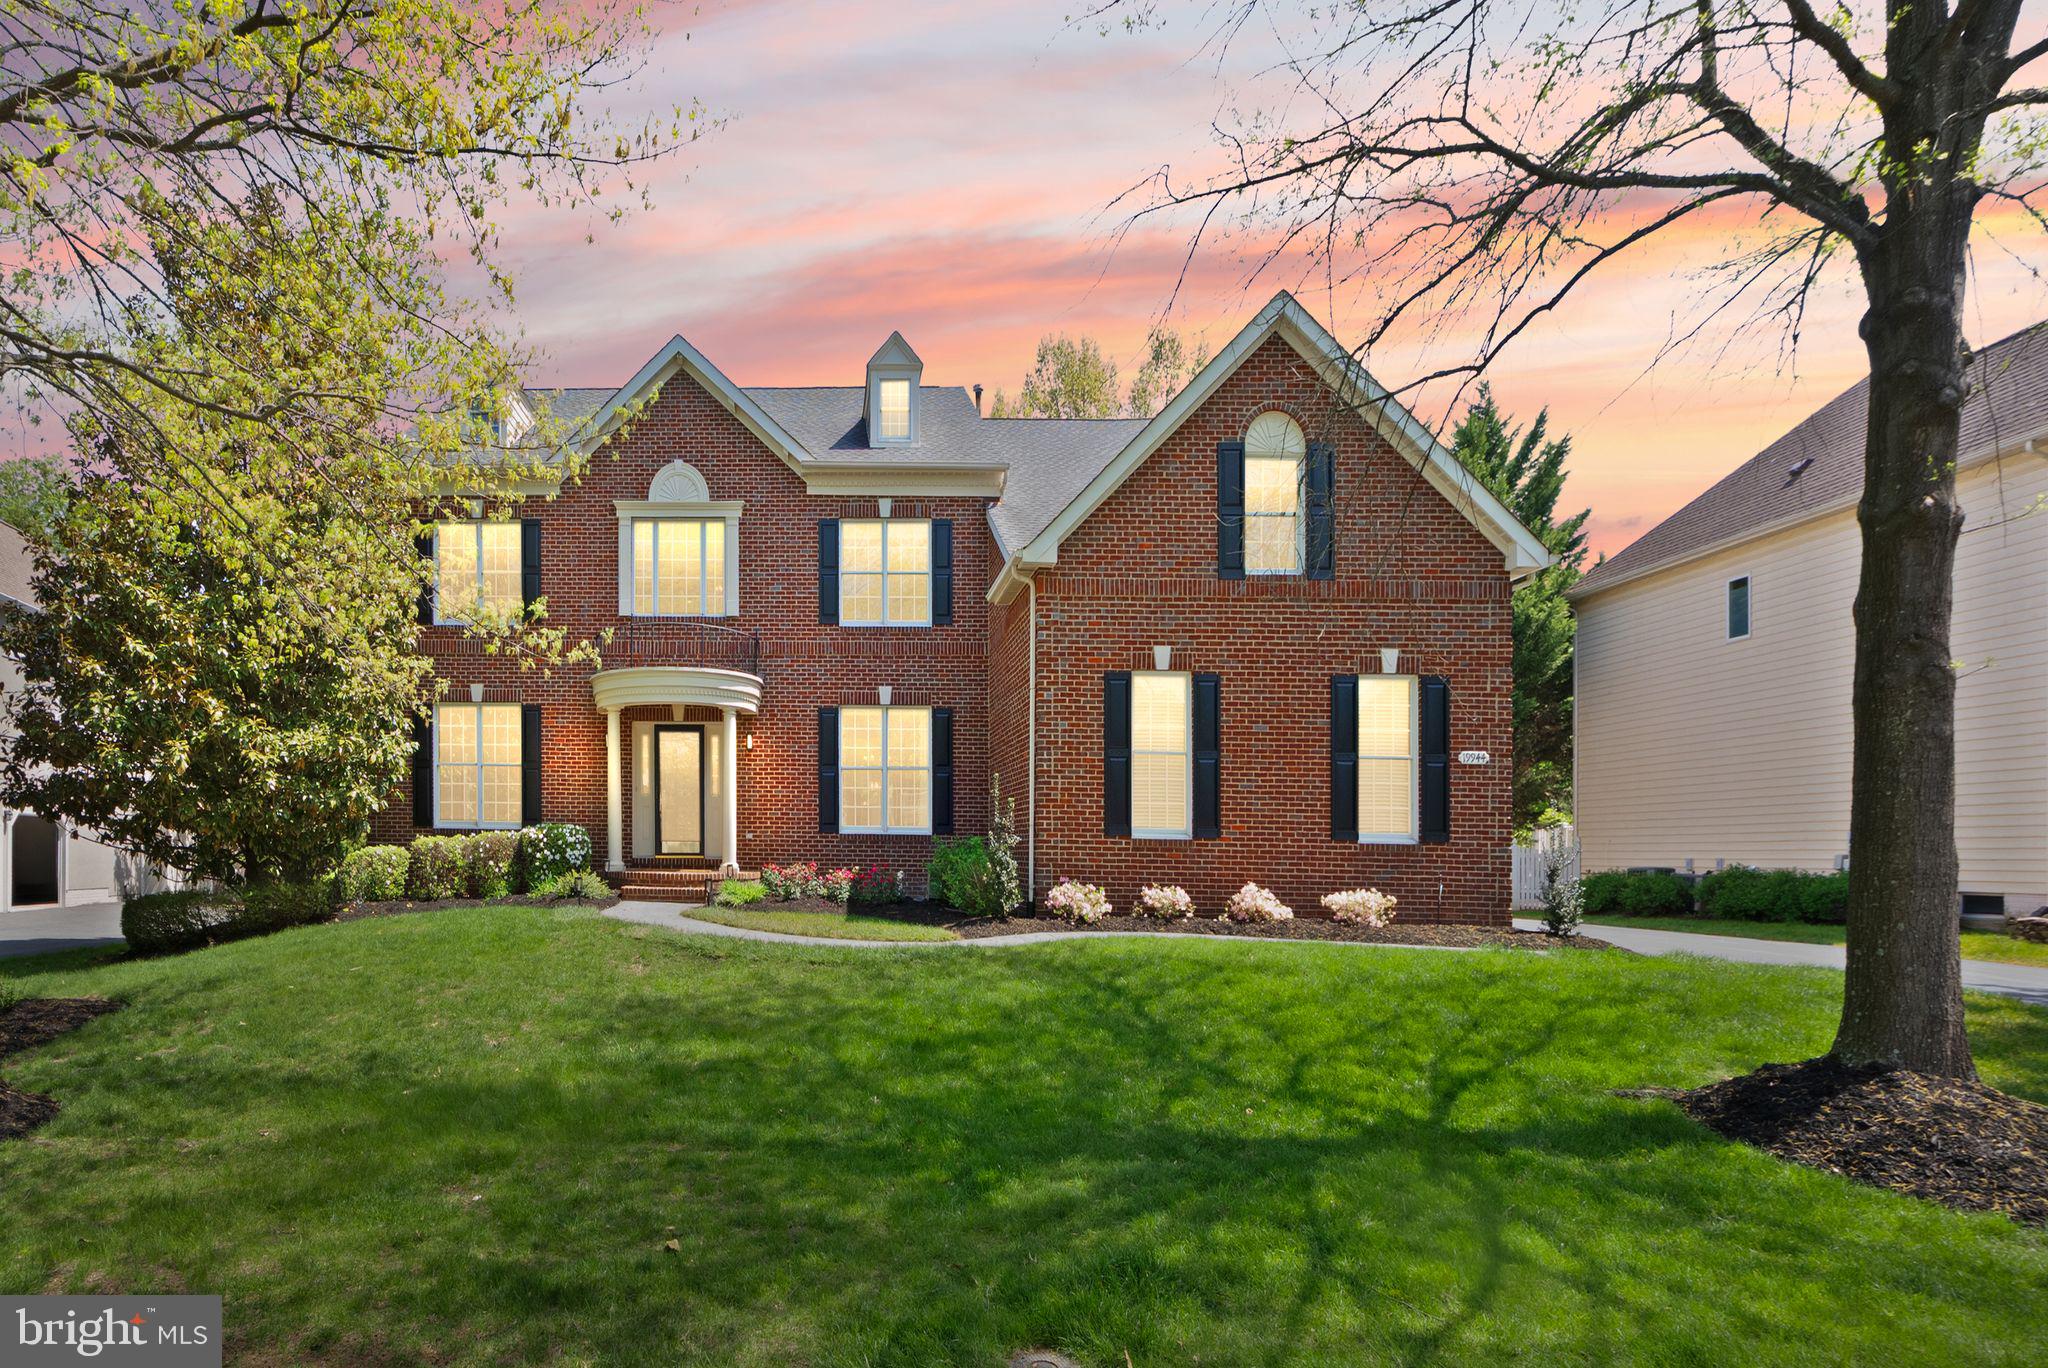
A 10+ Location for easy access to all restaurants, shopping and Belmont Country Club Amenities & Golf Club!  Set on more than a third of an acre in the prestigious Belmont Country Club gated community, this stately brick Colonial presents a rare combination of space, privacy, and resort-style amenities.    Offered for the first time by its original owners, this is a property that reflects true pride of ownership, with extensive updates designed for comfort, convenience, and elevated living. A three-car side-load garage and custom portico introduce the home, opening to a two-story foyer with dramatic T-shaped stairs and refined moldings beneath a statement chandelier. Richly refinished hardwood floors run throughout the main level, connecting formal living and dining rooms that provide flexible space for entertaining and everyday relaxation. The heart of the home is a grand-scale family room with soaring ceiling heights and skylights above a gas fireplace and a wet bar. The chef’s kitchen is beautifully remodeled to feature white cabinetry, quartz countertops, a new backsplash, stainless steel appliances, wine fridge, an eat-in dining area, and a center island, with an adjoining sunroom that flows naturally out to the rear deck. A laundry room with upgraded front-loaders completes the main level. Upstairs, the primary suite lives like a private retreat, with a sitting room, tray ceiling, and an exceptionally large walk-in closet. The primary bathroom has been renovated to spa-like luxury, featuring a soaking tub, glass shower, heated floors, a smart toilet, and designer finishes. The upper level also includes a junior suite with a full bath and two additional bedrooms sharing a Jack-and-Jill bath. Downstairs, the redesigned lower level adds an expansive recreation room with a fully equipped bar and kitchen area, an exercise room with a dry/steam sauna, a cedar closet, and a nanny suite with full bath that provides comfort and privacy for guests or live-in support. An expansive unfinished area is suitable for a workshop, storage, or future customization, and a short walk-up leads directly to the exterior. Step into the backyard and imagine the possibilities: ample space to design a custom pool, room to expand, and endless potential to create your own outdoor sanctuary. The patio by the pergola is reinforced to support a large hot tub, making it easy to bring a spa‑like experience outdoors. Premium upgrades include Schonbek lighting in the dining and bathroom, EV charging in the garage, and remodels of the kitchen, primary bath, and hardwood floors within the last five years. Enjoy comfort and peace of mind with fresh interior paint and a newer roof, garage doors, and water heater. Both HVAC systems were replaced in 2021. Belmont Country Club residents enjoy an Arnold Palmer-designed 18-hole golf course, a 35,000 square foot clubhouse with Virginia-inspired architecture, multiple pools, tennis, basketball and volleyball courts, walking trails, a fitness center, playgrounds, and the historic Belmont Manor Home, along with clubhouse dining and a full calendar of social programs. High-speed internet, cable, and full lawn and landscape maintenance are included. Top-rated schools, premier shopping and dining, parks, and easy commuter access place the best of Northern Virginia just beyond the gates. A rare chance to own a meticulously maintained home in one of Loudoun County’s most established communities.
#VALO2120972

ASHBURN

19944 INTERLACHEN CIRCLE

4 Beds

4 Baths

6,003 Sq.Ft.

$1,549,000

MLS#: VALO2120972

Elegant Estate Living in the Heart of Ashburn. Welcome to Oldetowne Place, a sophisticated single-family residence nestled on a private 1-acre lot in the desirable Cameron Chase community. Surrounded by more than 60 mature trees and enclosed by a brand-new wood privacy fence, this exceptional home offers the perfect blend of seclusion and convenience in the heart of Ashburn. Spanning over 5,000 square feet, the residence features gleaming hardwood floors throughout the main and upper levels, creating a warm and inviting flow. The updated marble kitchen is a true showpiece, with expansive counters, a large island, stainless-steel appliances, and abundant cabinetry—ideal for both everyday living and entertaining. All bathrooms have been thoughtfully updated, while the primary suite boasts a 3-sided fireplace, a renovated en-suite bath surrounded with Calcutta Crystal and a generous custom walk-in custom closet, complemented by two additional walk-in closets for ultimate organization. Designed for multigenerational living, the lower level includes a private apartment with its own separate entrance, full kitchen, and full bath that can be perfect for extended family, guests, or independent living. Outside, an outdoor family oasis awaits. The heated pool and spa form the centerpiece of a beautifully landscaped backyard, complete with multiple seating areas, an outdoor pool shower, and an expansive deck that overlooks the water—ideal for summer gatherings and year-round enjoyment. An equipment shed and three-car garage provide practical storage, while a new front walkway (completed August 2026) enhances curb appeal. Recent updates include a 10-year-old roof, HVAC system just 3 years old, hot water heater 8 years old, and new windows installed in 2026 and 2022. Located just half a mile from the W&OD Trail and mere minutes from Metro, Wegmans, Harris Teeter, Target, and the vibrant restaurants and entertainment of One Loudoun, this home combines peaceful privacy with unmatched access to everyday conveniences. Experience refined living, seamless indoor-outdoor flow, and space designed for both family and entertaining at this exceptional Ashburn address.
#VALO2134100

ASHBURN

44309 OLDETOWNE PLACE

5 Beds

4 Baths

5,040 Sq.Ft.

$1,550,000

MLS#: VALO2134100

Welcome to this exceptional Toll Brothers flagship model home in the prestigious Loudoun Valley Estates, perfectly situated on a premium  1-acre lot. Offering nearly 9,500 square feet of luxurious living space, this stunning colonial combines timeless elegance with modern comfort.

Step inside to a grand marble foyer with soaring ceilings, highlighted by dual curved staircases and elegant finishes throughout. The open and light-filled floor plan features a gourmet kitchen with center island, breakfast area, and seamless flow into spacious formal and casual living areas—ideal for both everyday living and entertaining.

The home offers 5 spacious bedrooms and 5.5 bathrooms, including a main-level bedroom and an expansive primary suite with spa-like bath. High-end upgrades include hardwood flooring, crown molding, custom built-ins, recessed lighting, and designer fixtures.

The fully finished walk-up basement adds significant additional living space, perfect for recreation, media, or multi-generational living. Outside, enjoy a beautifully landscaped yard, deck, and patio, along with a circular driveway and 4-car garage.

Located in a sought-after community with top-tier amenities including pool, clubhouse, and trails, and served by highly rated Loudoun County schools. A rare opportunity to own a luxury estate in one of Ashburn’s most desirable neighborhoods.

Select furniture and furnishings are available and may be included as part of the sale through separate negotiation.
#VALO2133200

ASHBURN

22727 AIRMONT HUNT DRIVE

5 Beds

5 Baths

9,241 Sq.Ft.

$1,999,000

MLS#: VALO2133200
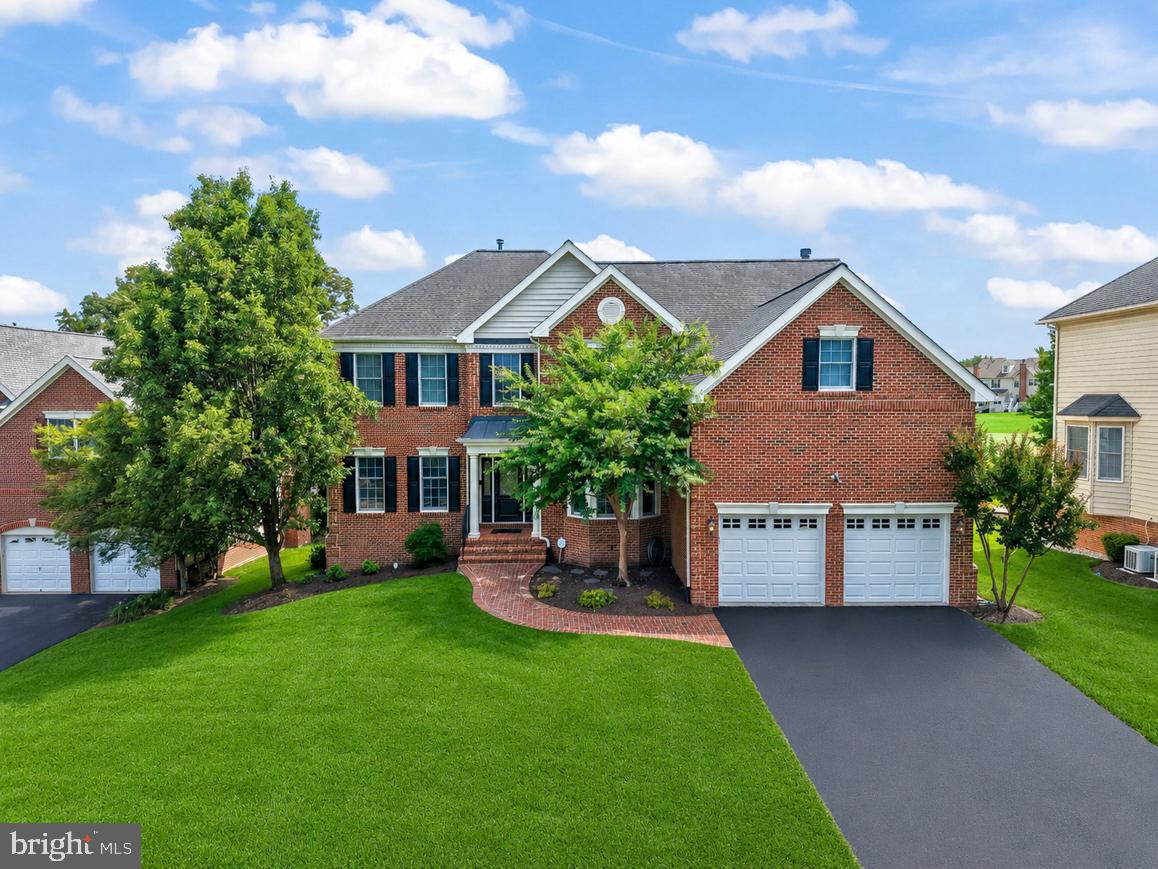
Welcome to this stunning brick Colonial estate in the sought-after Belmont Country Club, a prestigious gated community offering luxury living and exceptional amenities. This impressive home features 4 bedrooms, 4.5 baths, and more than 5,000 square feet of beautifully appointed living space. A grand staircase and dramatic two-story foyer create a memorable first impression, complemented by gleaming hardwood floors throughout much of the main level. The main floor offers a formal sitting room, a private office or flex space, and an elegant dining room highlighted by bay windows.

The gourmet kitchen is beautifully designed with granite countertops, white cabinetry, stainless steel appliances, a gas cooktop, stylish pendant and chandelier lighting, and a sunny breakfast area. Just beyond, the inviting family room features a fireplace, recessed lighting, built-ins, and abundant natural light. A spacious laundry room adds convenience to the main level.

Upstairs, the expansive primary suite offers plush carpeting, a custom walk-in closet, and a luxurious ensuite bath with dual vanities, a soaking tub, and a separate shower. The additional bedrooms are generously sized, each with convenient access to a full bathroom. An oversized upper-level flex space provides endless possibilities for a playroom, study area, fitness room, or additional lounge space.

The walk-out lower level is designed for entertaining, featuring a stunning home theater, wet bar, full bathroom, and a versatile bonus room. Natural light fills every level of the home, creating a bright and welcoming atmosphere throughout.

Outdoor living is equally impressive with a large deck, patio, and grassy backyard space perfect for relaxing or gathering with guests.

Residents enjoy access to Belmont Country Club's outstanding community amenities, including resort-style pools, a kiddie pool, tennis and pickleball courts, basketball and volleyball courts, a fitness center, tot lots, scenic trails, and year-round community events. The HOA also covers lawn maintenance, high-speed internet, cable television, and trash service, providing a truly luxurious and low-maintenance lifestyle in one of Ashburn's premier communities.
#VALO2127774

ASHBURN

43257 AUGUSTINE PLACE

4 Beds

4 Baths

5,420 Sq.Ft.

$1,398,000

MLS#: VALO2127774

*50k price drop + new roof to be installed by seller*Welcome to one of Belmont Country Club's finest residences, offering over 7,400 square feet of exquisitely renovated living space where timeless elegance meets modern luxury. Every detail of this exceptional home has been thoughtfully redesigned with premium finishes, creating a truly turnkey residence that offers the perfect balance of sophisticated entertaining and comfortable everyday living.

A grand foyer welcomes you into an expansive main level designed with both functionality and elegance in mind. Multiple formal and informal living spaces provide endless flexibility for hosting gatherings, entertaining guests, or enjoying quiet evenings with family. The formal dining room is perfectly suited for holiday dinners and special occasions, while a private office creates an ideal workspace for today's professional. A spacious main-level bedroom with an adjoining full bathroom offers exceptional convenience for guests, extended family, or multigenerational living. An additional powder room ensures comfort for visitors without compromising the privacy of the home.

At the center of the home is a spectacular gourmet kitchen that was designed for those who appreciate both beauty and functionality. Completely reimagined with custom cabinetry, elegant quartz countertops, premium finishes, and an abundance of storage, this space is equally suited for everyday family meals or large-scale entertaining. Brand-new CAFE appliances, two sinks including a farmhouse sink, and two dishwashers make preparing and hosting effortless. The adjoining breakfast area provides the perfect place to begin each morning while overlooking the backyard, and the oversized laundry room features a brand-new washer and dryer along with additional cabinetry and storage to simplify daily living.

The upper level serves as a private retreat for the entire family, offering five generously sized bedrooms and four beautifully renovated bathrooms. The luxurious primary suite is truly a sanctuary, featuring three spacious walk-in closets and a spa-inspired bathroom designed to rival a luxury resort. Every bathroom throughout the home has been tastefully renovated with premium porcelain tile, custom vanities, elegant fixtures, and beautifully designed showers, creating a cohesive sense of luxury throughout the residence.

The lower level has been thoughtfully designed as the ultimate entertainment destination. A sprawling recreation room offers endless possibilities for hosting guests, watching sporting events, or relaxing with family, while the brand-new wet bar creates the perfect gathering space for celebrations. Two spacious bonus rooms provide exceptional flexibility and can easily serve as fitness rooms, home offices, hobby rooms, guest accommodations, or playrooms depending on your needs. Two additional full bathrooms add convenience, while the dedicated theater room, already pre-wired for a surround sound system, is ready to become the ultimate home cinema experience.

Step outside to an expansive brand-new Trex deck that seamlessly extends the home's living space outdoors. Whether enjoying summer barbecues, morning coffee, or evenings with family and friends, this inviting outdoor area provides the perfect setting for every occasion. The spacious backyard offers ample room to create your own private outdoor retreat, including plenty of space for a future custom swimming pool while still maintaining generous green space for recreation and entertaining.

Located within the prestigious gated community of Belmont Country Club, this home offers access to an exceptional lifestyle with beautifully maintained grounds, championship golf, walking trails, tennis and pickleball courts, swimming pools, playgrounds, and an elegant clubhouse offering dining and social events. Just beyond the community gates, residents enjoy convenient access to One Loudoun, home to some of Northern Virginia's finest
#VALO2133318

ASHBURN

43864 ASHLAWN COURT

6 Beds

7 Baths

7,312 Sq.Ft.

$2,050,000

MLS#: VALO2133318
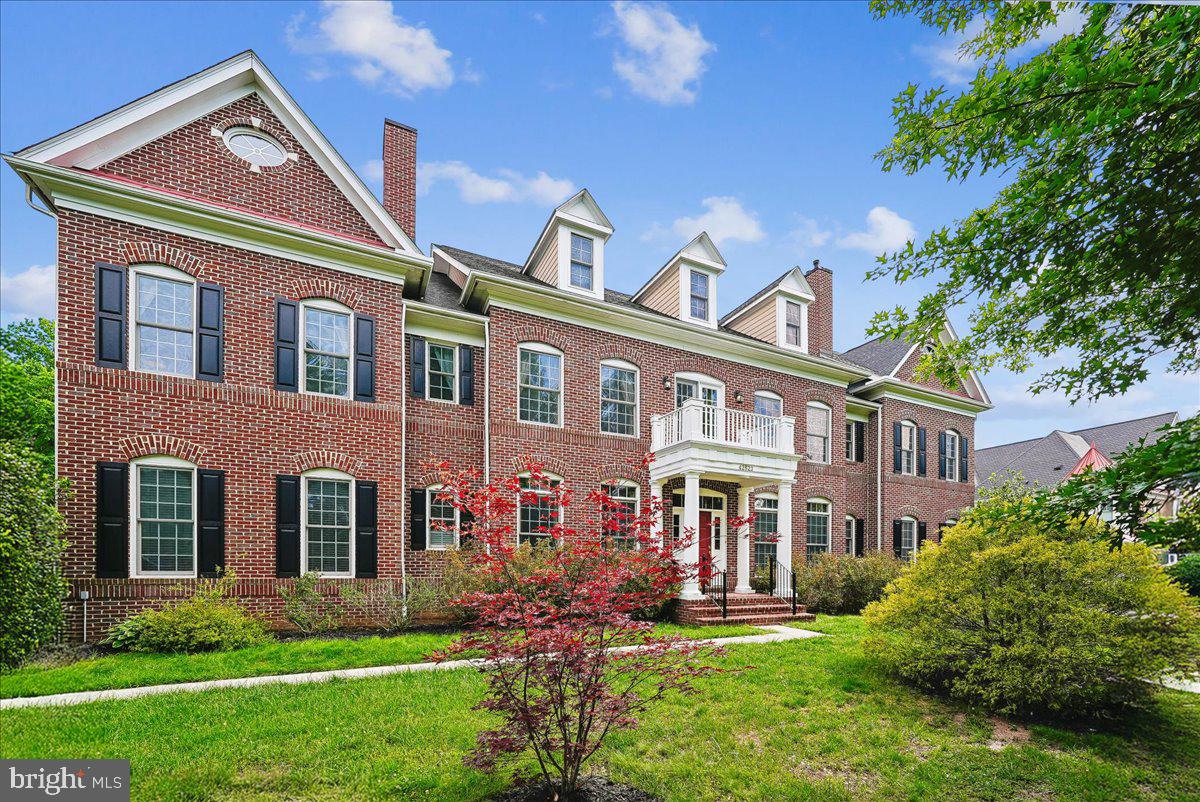
Welcome to 42623 Trappe Rock Court — a truly rare offering in the heart of Ashburn, where timeless architecture, grand scale, and modern luxury converge to create one of the most distinguished residences to come to market in recent memory. Perfectly positioned at the end of a quiet cul-de-sac on one of the largest and most desirable lots in the entire community, this exceptional Brookfield Homes Edenton model stands as the largest floor plan in the neighborhood, offering more than 8,000 square feet of refined living space with seven bedrooms and ten bathrooms designed for elevated living and unforgettable entertaining.
Constructed with an increasingly rare and highly sought-after all-brick exterior, this stately residence exudes enduring sophistication and commanding curb appeal from the moment you arrive. The classic architectural design paired with manicured grounds and an expansive homesite creates an unmistakable sense of prestige rarely found in today’s Northern Virginia market.
Inside, a magnificent entry foyer sets the tone with soaring 10-foot ceilings, intricate trim detailing, extensive crown molding, chair rail accents, and elegant picture molding throughout the main level. Every detail has been thoughtfully curated to blend luxury with warmth, creating spaces equally suited for grand entertaining and comfortable everyday living.
Flanking the foyer is a handsome private study, ideal for today’s work-from-home lifestyle, while a main-level guest suite with its own private entrance and ensuite bath offers exceptional flexibility for multigenerational living, au pair accommodations, or long-term guests.
Designed with both elegance and functionality in mind, the formal living room and dining room are anchored by a stunning two-sided gas fireplace and framed by walls of floor-to-ceiling windows that flood the home with natural light from front to back. The seamless flow between spaces creates an extraordinary atmosphere for hosting intimate gatherings or large-scale celebrations alike.
At the heart of the home lies the expansive chef’s kitchen — a true gathering space featuring an oversized center island, granite countertops, double ovens, abundant prep space, and gleaming hardwood floors. The kitchen opens effortlessly into the breathtaking family room, where dramatic 12-foot ceilings, a grand gas fireplace, and towering windows create a spectacular setting overlooking the private rear grounds and veranda beyond.
The upper level continues the home’s luxurious design with five spacious ensuite bedrooms. Hardwood flooring extends throughout the entire level, while a conveniently located side-by-side laundry room enhances everyday convenience. 
The primary suite is a true private retreat — a sanctuary of scale and sophistication featuring a tray ceiling, upgraded trim work, a private sitting room, its own dedicated study, and expansive walk-in closets designed for both him and her. The spa-inspired primary bath offers sweeping granite countertops, a luxurious soaking tub, oversized frameless glass shower, private water closet, and an atmosphere reminiscent of a five-star resort.
The walkout lower level transforms the home into the ultimate entertainment destination. Designed as a true extension of the living experience, this expansive space includes a large guest suite with full bath, an additional powder room, dedicated theater room, private fitness studio, and an enormous recreation room centered around a dramatic double-sided gas fireplace. Multiple egress points provide seamless indoor-outdoor connectivity and natural light throughout.
Outside, the sprawling flat backyard presents a blank canvas for the next owner’s vision — whether creating a resort-style pool oasis, outdoor kitchen, sports court, or expansive entertaining retreat. Opportunities for outdoor living of this caliber are exceptionally rare in Ashburn.
#VALO2126318

ASHBURN

42623 TRAPPE ROCK COURT

7 Beds

7 Baths

7,918 Sq.Ft.

$1,849,000

MLS#: VALO2126318

 - property

Send a message

Message successfully sent.

Preferred location

Click the map to place a marker, or drag the marker to adjust it.

Your message

What is 3 + 4 ?

Reason for contacting?

I agree to receive email communication and understand I can unsubscribe at any time.

I agree to be contacted by Charis Realty Group - Christine Issler, Broker via call, email, and text for real estate services. To opt out, you can reply 'stop' at any time or reply 'help' for assistance. You can also click the unsubscribe link in the emails. Message and data rates may apply. Message frequency may vary. Privacy Policy

Sign Out

Virtual Assistant

Would you like to take the next step with this property? We can help you schedule a showing or virtual tour, or send you more details.

Yes, I would like more information.

Thank You for Your Reply, One of Our Agents will contact you as soon as possible

No, maybe later.

Thank you, you can always contact me via email, phone number or through the contact form.

Realhub AI

Lucy - Your AI-Powered Realtor

Update Your Temporary Password

Personalize your search

Enter your email and we'll notify you immediately when new listings match what you're looking for.

or enter email address

Already have an account ? Login here

Continue your home search

Preferred Office

Preferred location

Click the map to place a marker, or drag the marker to adjust it.

I agree to receive communications and understand I can unsubscribe at any time.

I agree to be contacted by Charis Realty Group - Christine Issler, Broker via call, email, and text for real estate services. To opt out, you can reply 'stop' at any time or reply 'help' for assistance. You can also click the unsubscribe link in the emails. Message and data rates may apply. Message frequency may vary. Privacy Policy

Already have an account ? Login here

We use cookies

We use cookies primarily for analytics to enhance your experience. By accepting, you agree to our use of these cookies. You can manage your preferences or learn more about our cookies policy.