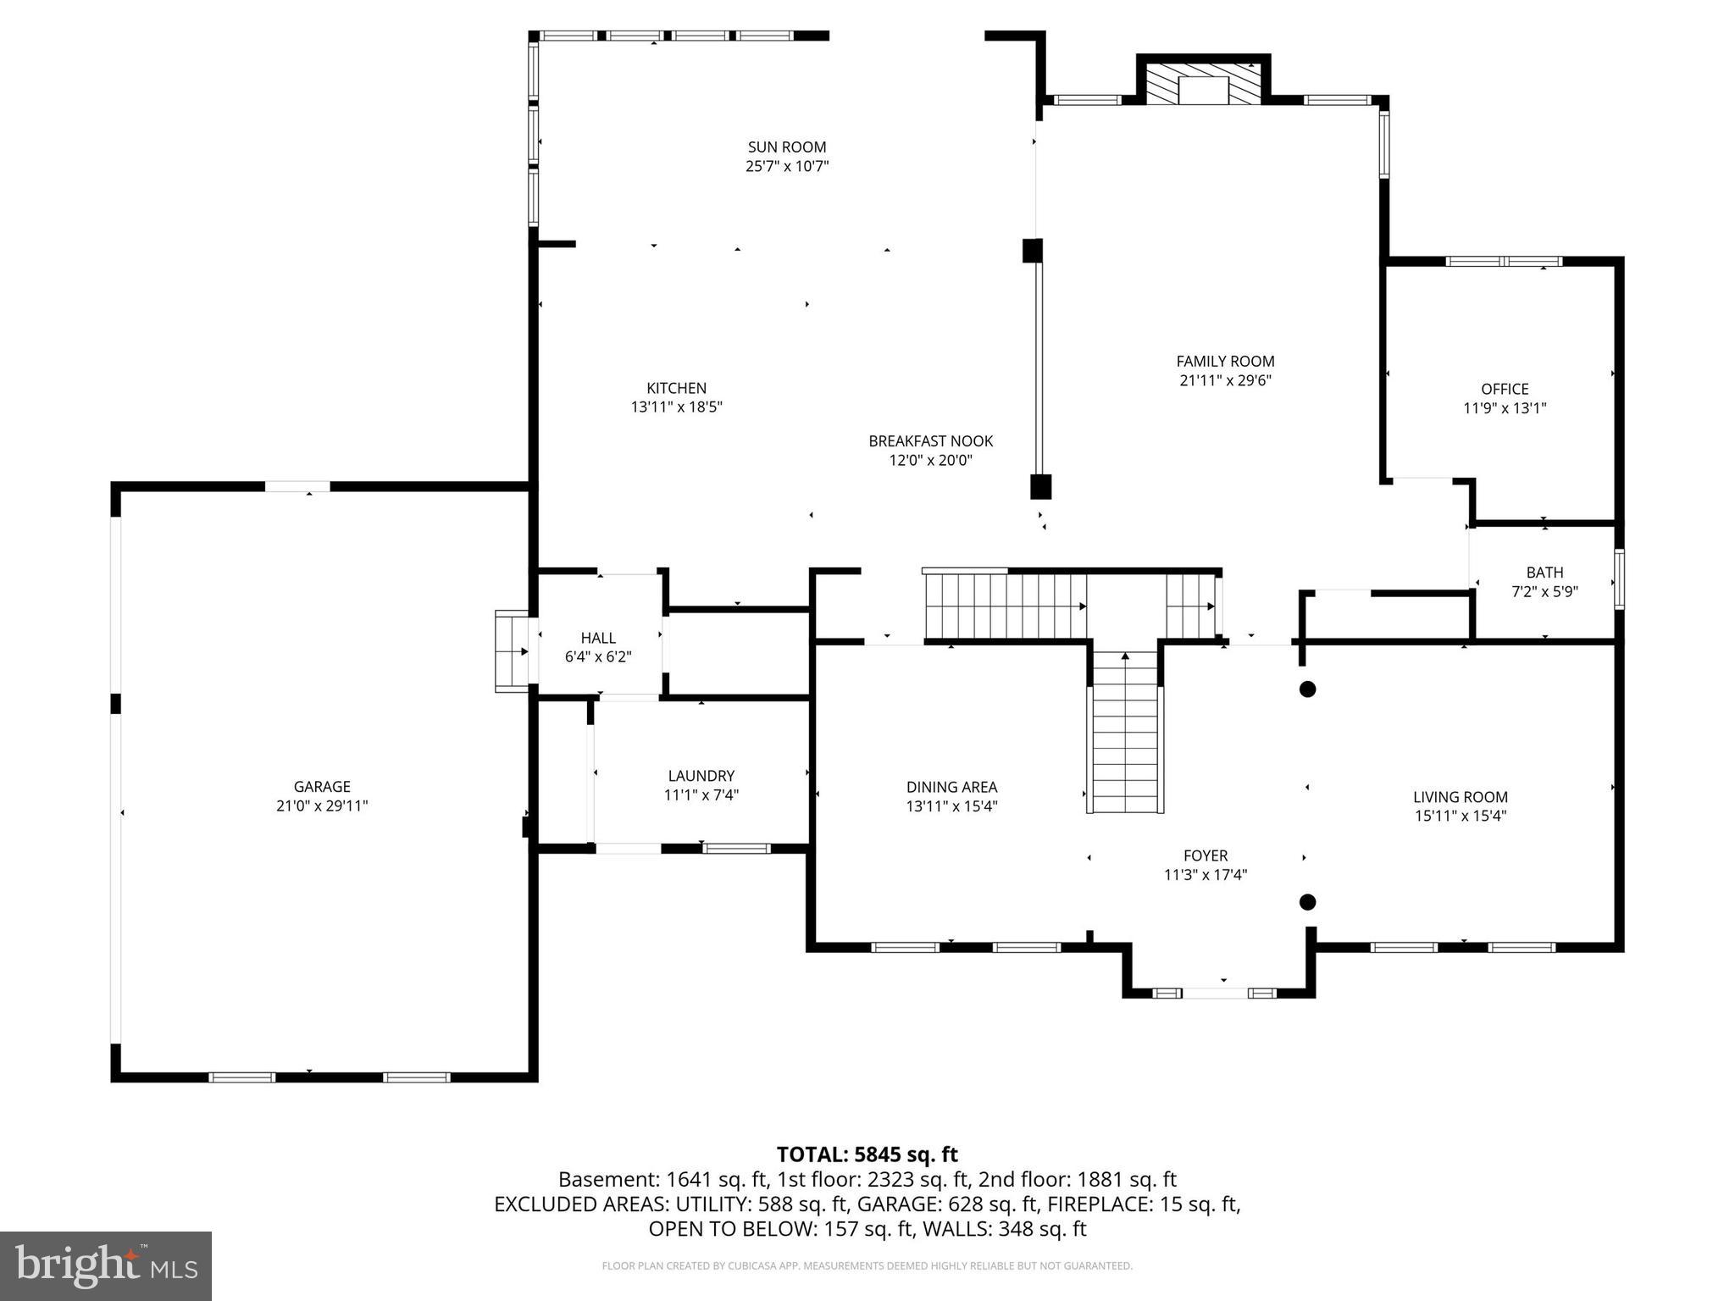
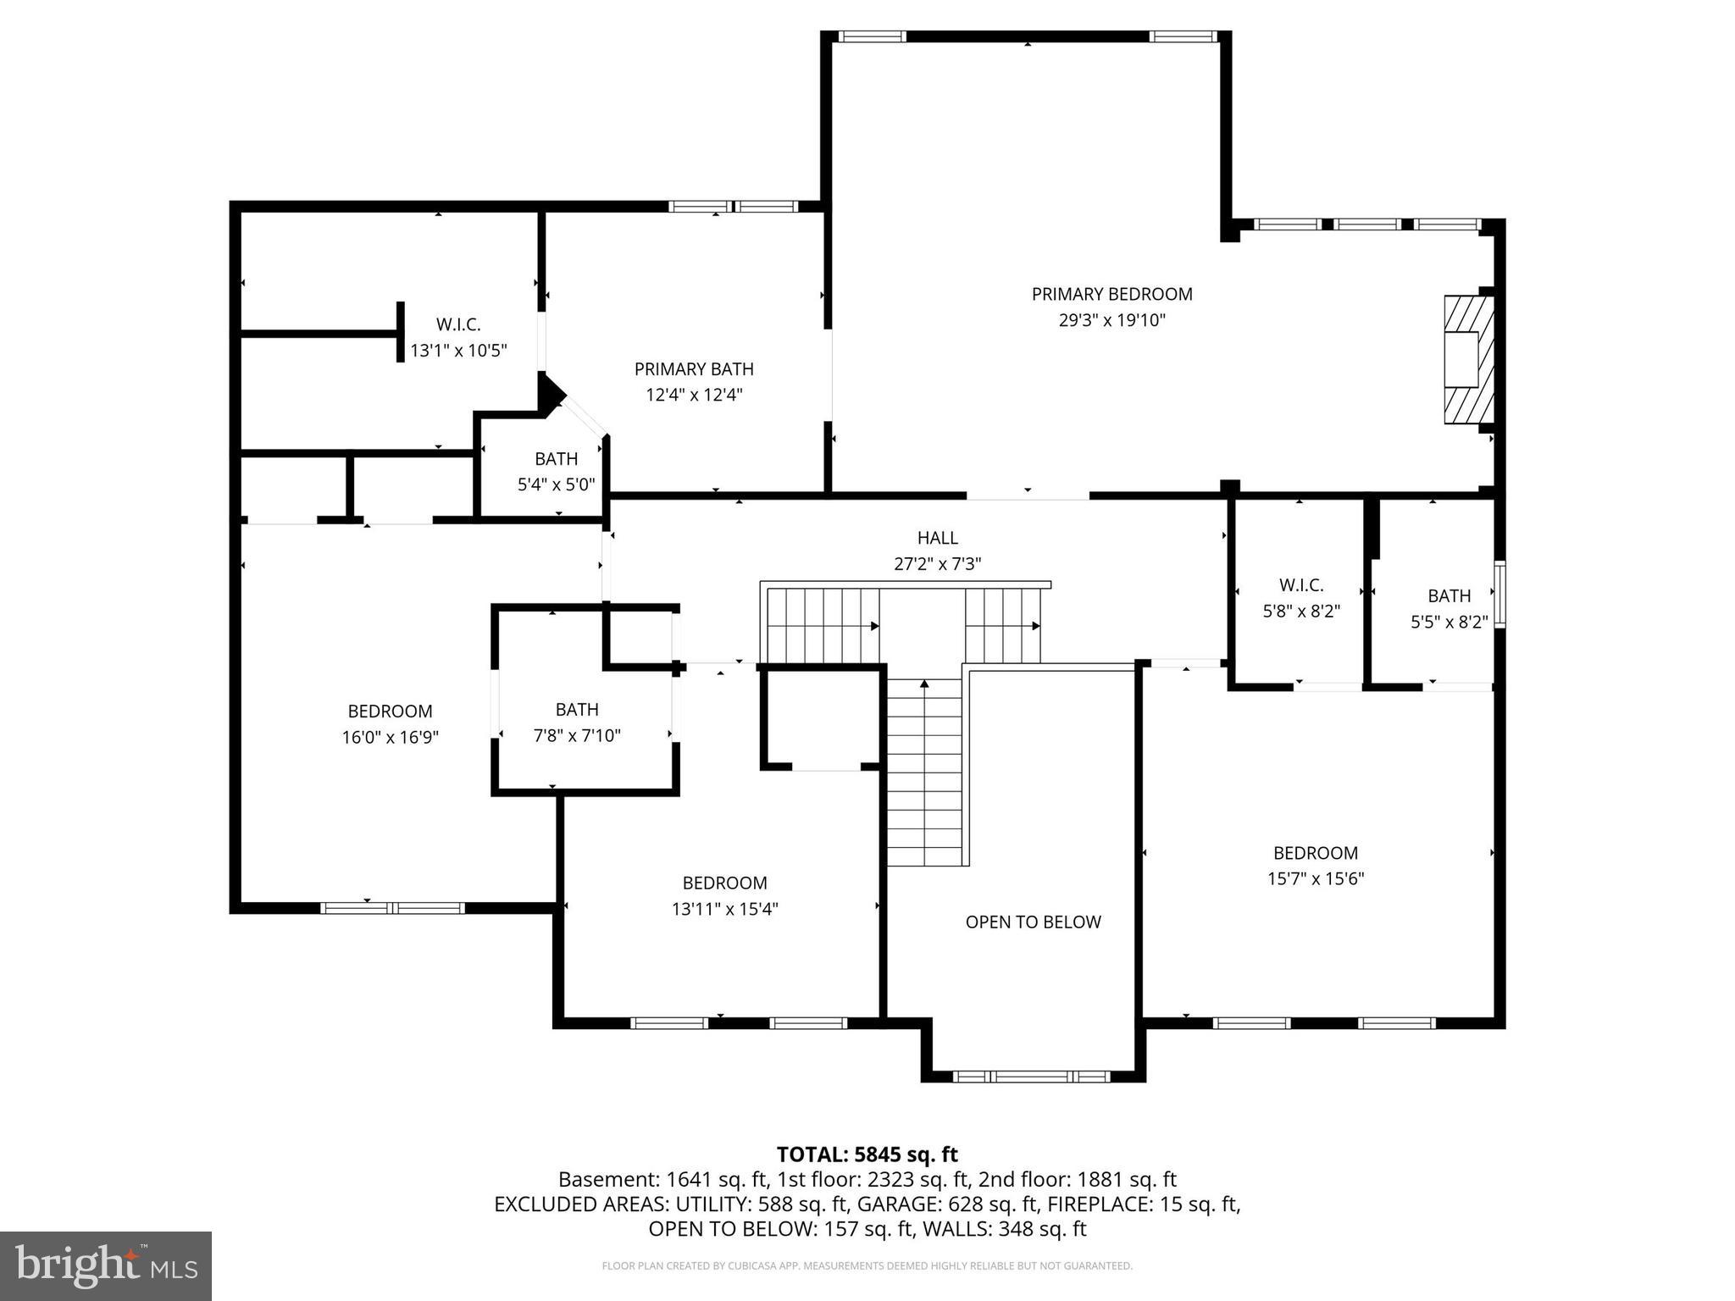
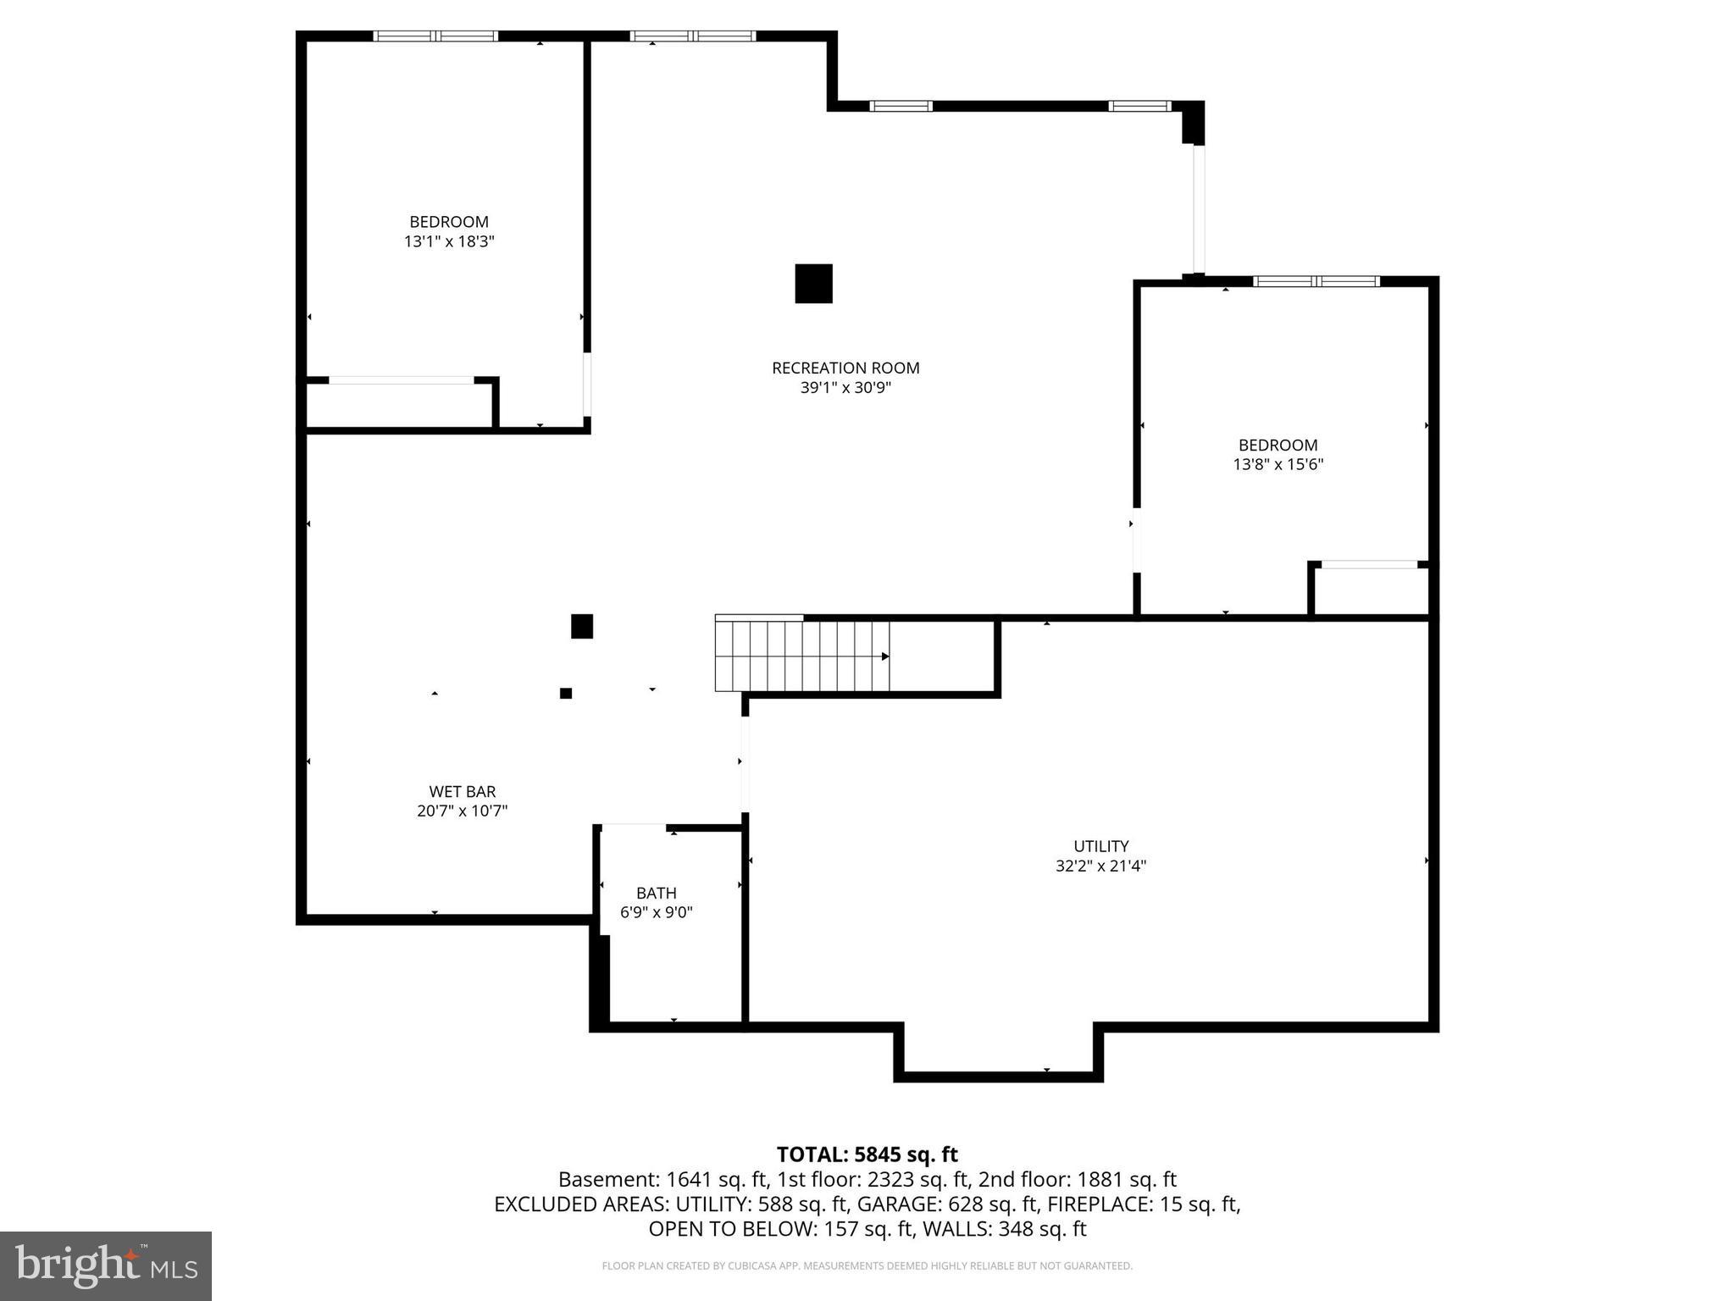
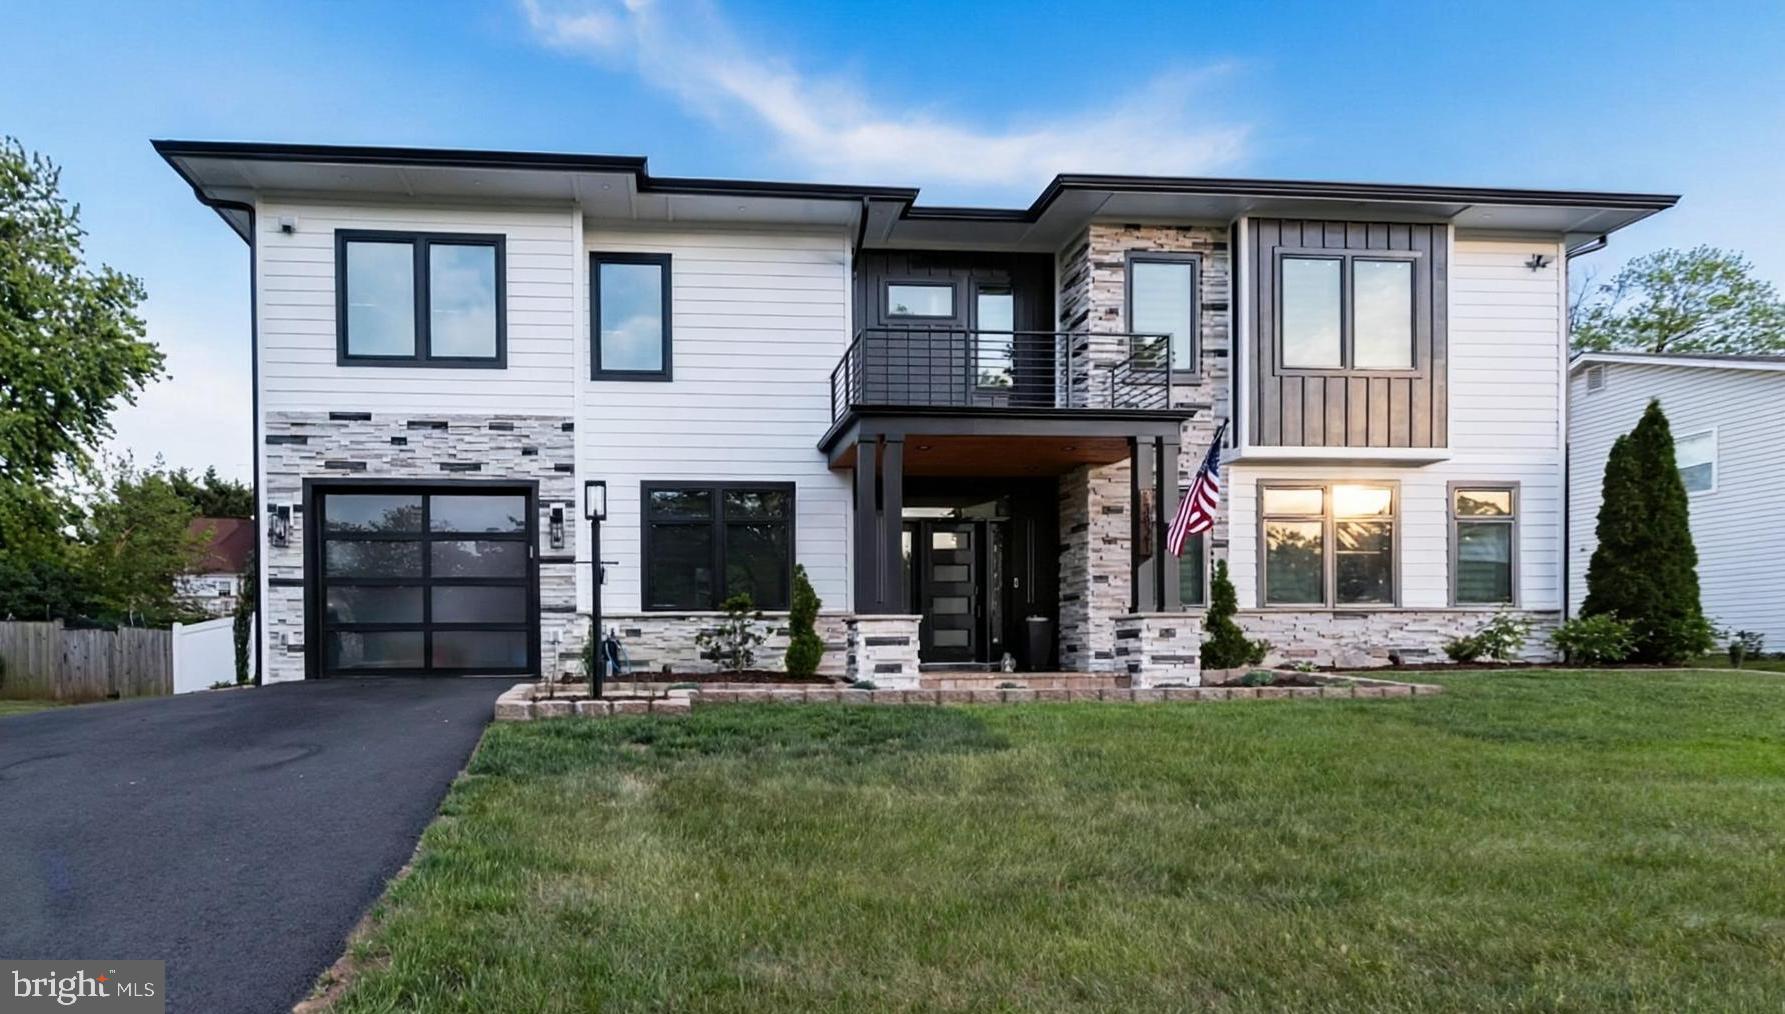
Features & Amenities

Interior

  • Other Interior Features

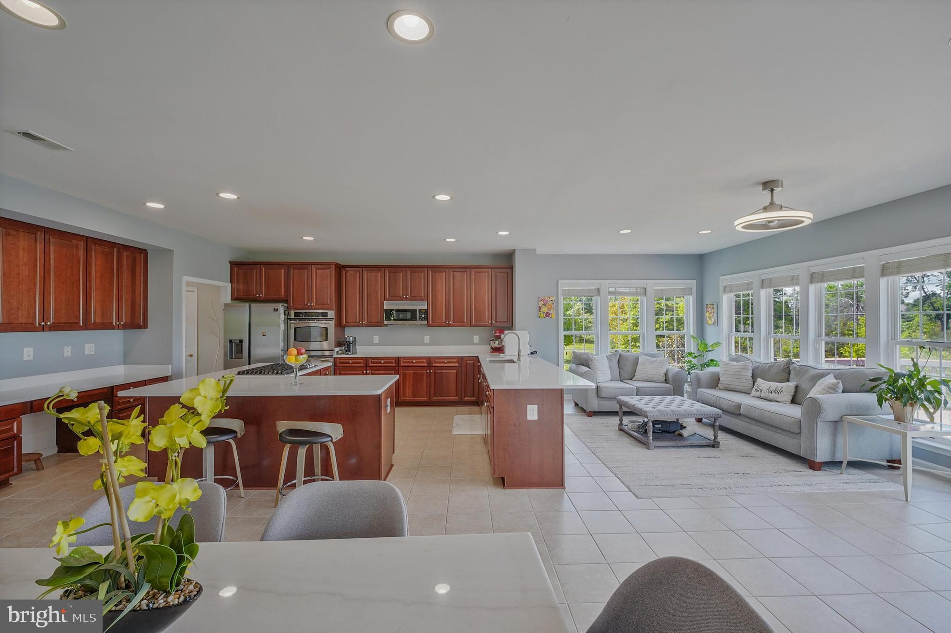
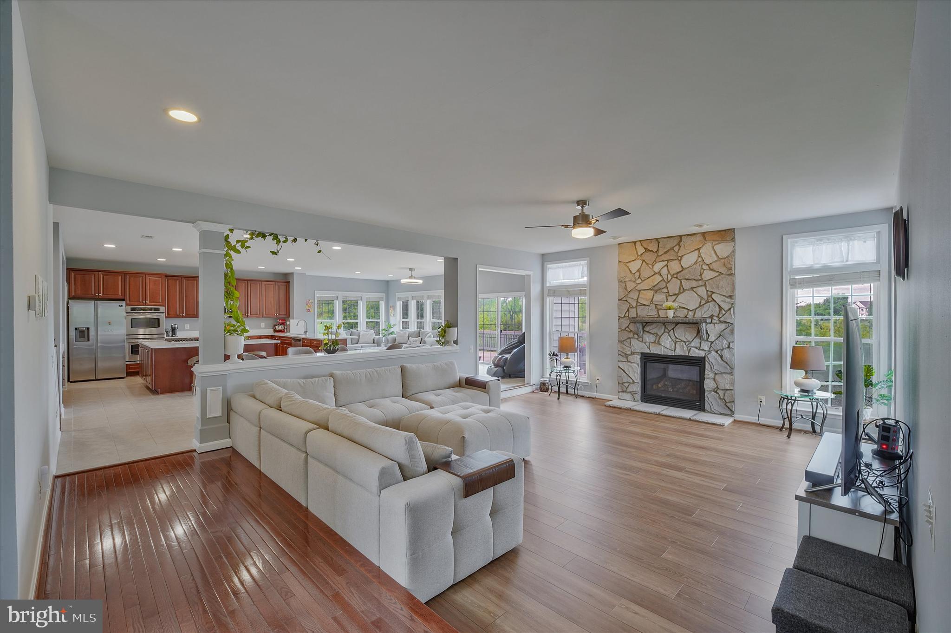
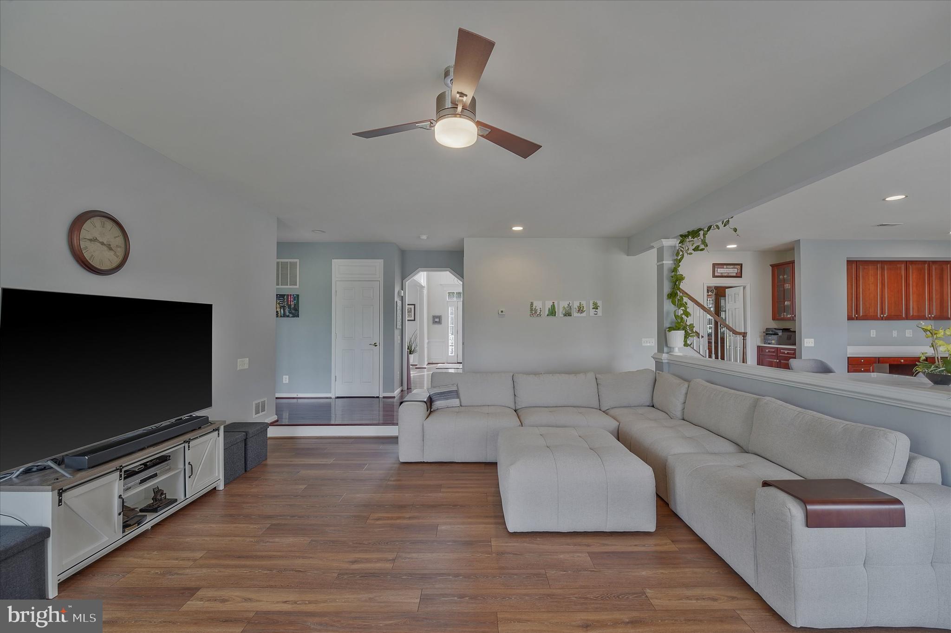
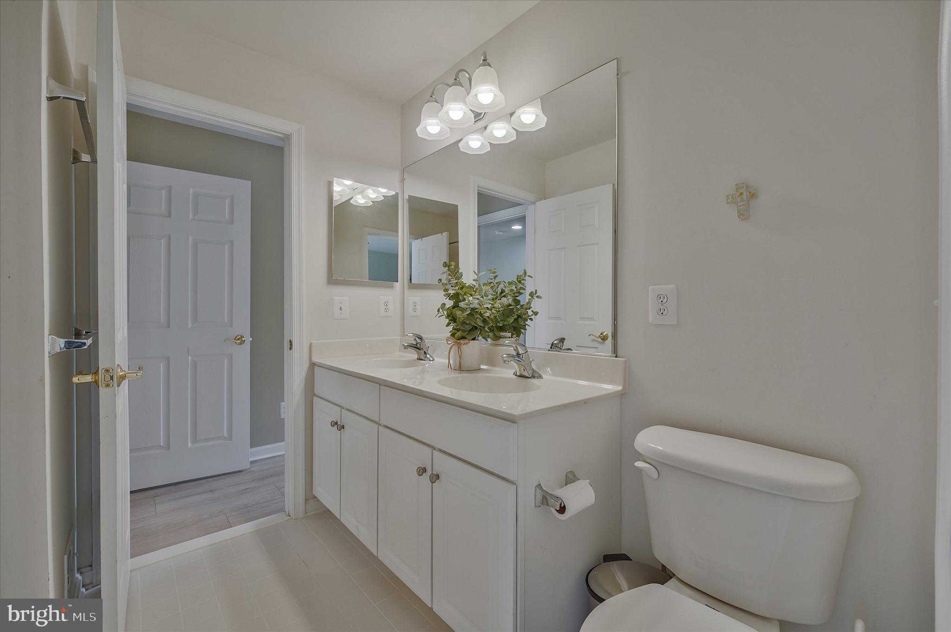
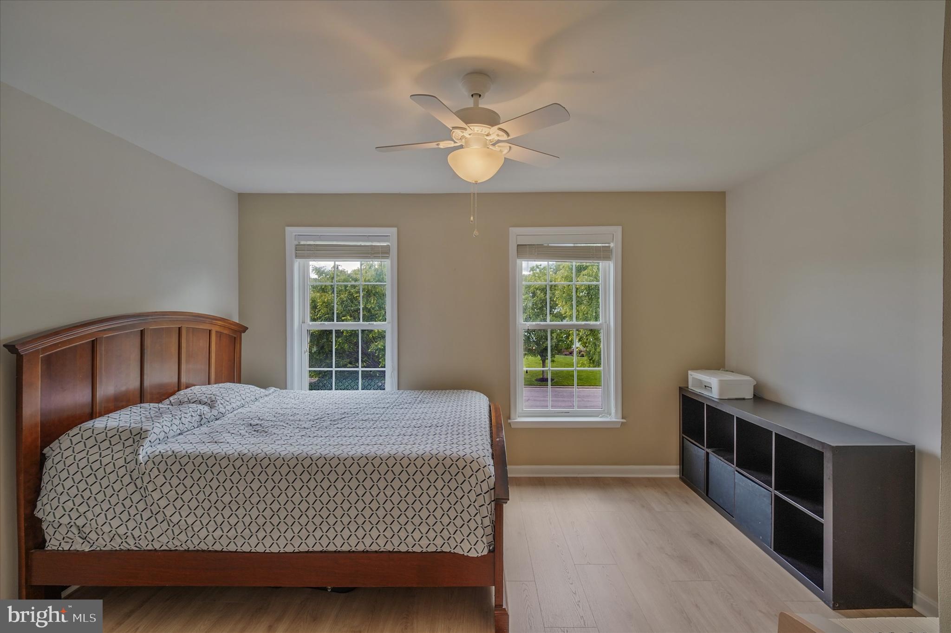
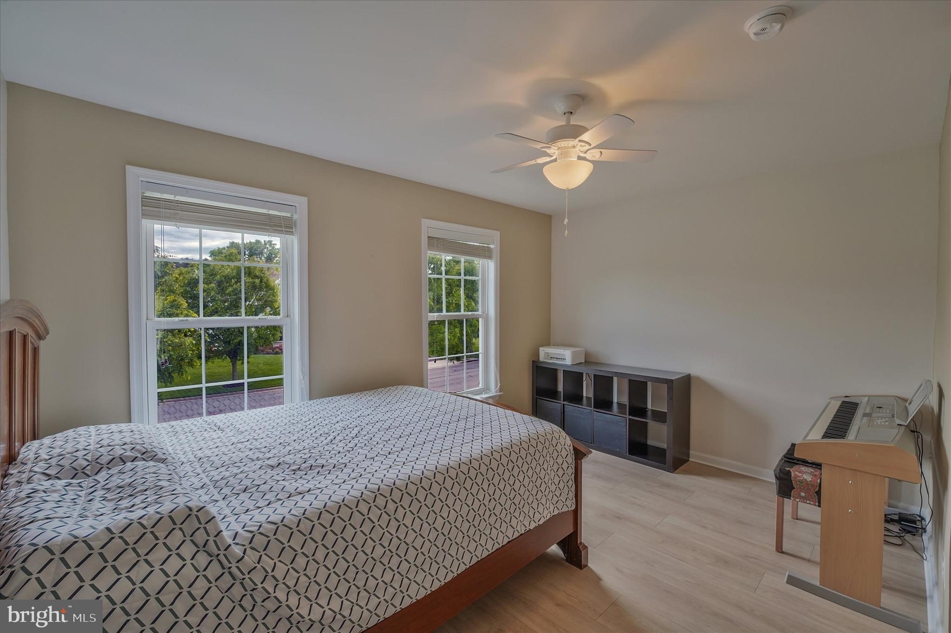
    Ceiling Fan(s), Recessed Lighting, Walk-In Closet(s), Open Floorplan

  • Total Bedrooms

    6

  • Bathrooms

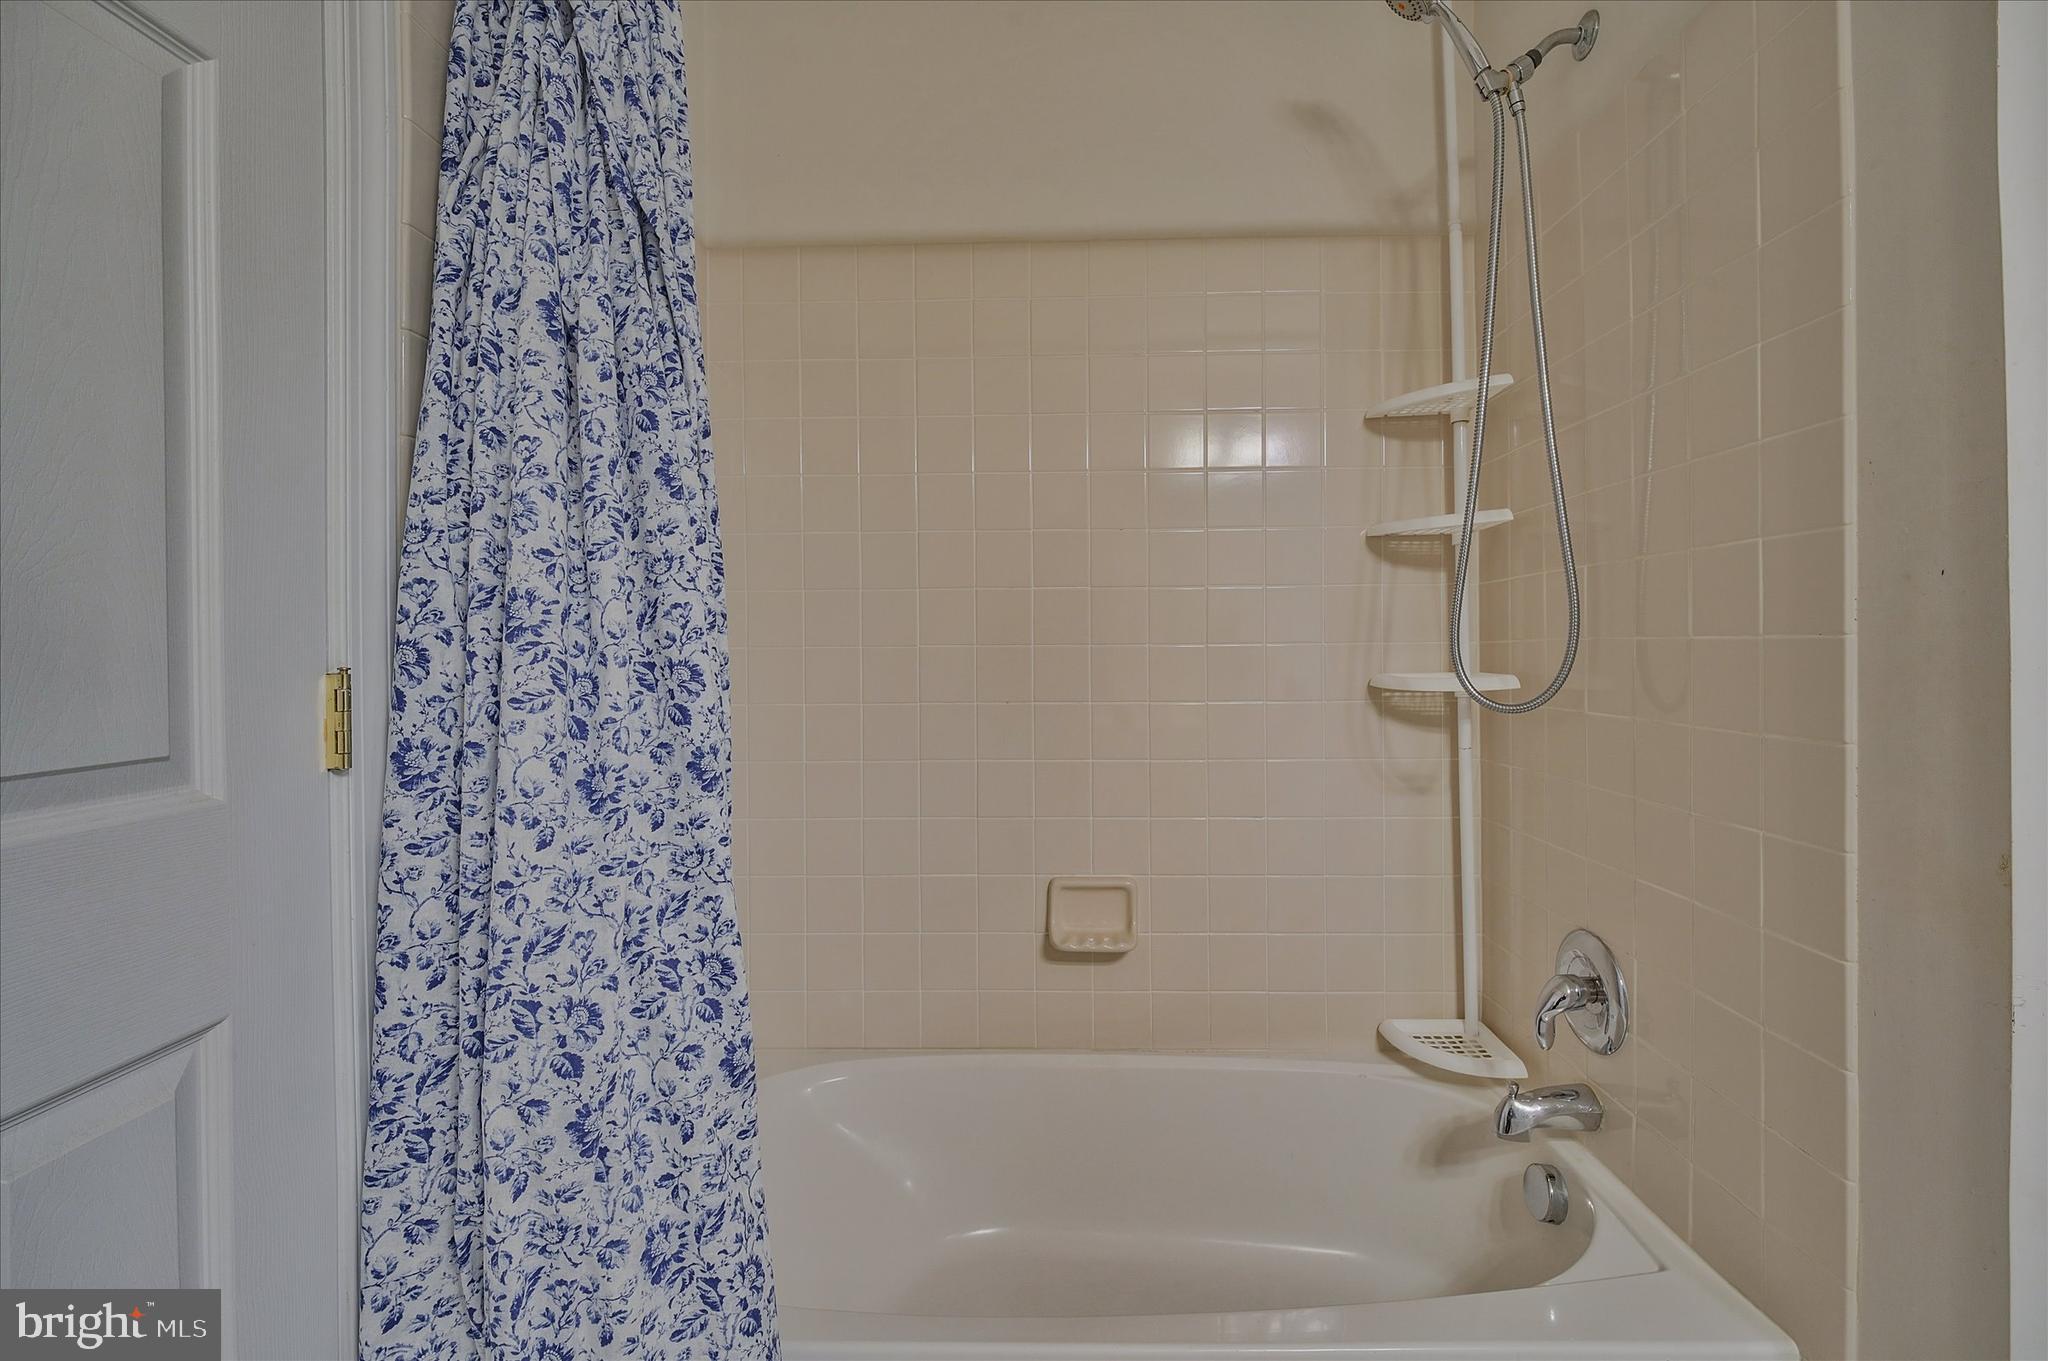
    4

  • 1/2 Bathrooms

    1

  • Above Grade Finished Area

    4428.0

  • Basement YN

    YES

  • Cooling YN

    YES

  • Cooling

    Central Air, Ceiling Fan(s), Electric

  • Fireplace YN

    YES

  • Heating YN

    YES

  • Heating

    Exhaust Fan, Natural Gas, Forced Air

  • Pet friendly

    N/A

Exterior

  • Garage

    Yes

  • Garage spaces

    3

  • Parking

    Asphalt, Garage, Attached

  • Pool

    Yes

  • Pool Features

    Community

  • Waterfront YN

    NO

Area & Lot

  • Lot Size(acres)

    0.5

  • Lot Size(square feet)

    21,780

  • Property Type

    Residential

  • Property Sub Type

    Single Family Residence

  • Architectural Style

    Colonial

Price

  • Sales Price

    $1,399,900
  • Tax Amount

    $1,303,350

  • Financing Options

    Cash, Conventional, FHA, VA

  • Sq. Footage

    6,368

  • Price/SqFt

    $219

HOA

  • Association

    YES

  • Association Fee

    $410

  • Association Fee Frequency

    Quarterly

  • Association Fee Includes

    N/A

School District

  • Elementary School

    CARDINAL RIDGE

  • Middle School

    J. MICHAEL LUNSFORD

  • High School

    FREEDOM

Property Features

  • New Construction

    NO

  • Foundation Details

    Brick/Mortar

  • Senior Community YN

    NO

  • Sewer

    Other

  • Water Source

    Other

Schedule a Showing

Showing scheduled successfully.

<
>
IN PERSON
VIA CHAT

What is 3 + 4 ?


Change time

Mortgage calculator

Estimate your monthly mortgage payment, including the principal and interest, property taxes, and HOA. Adjust the values to generate a more accurate rate.

Your payment

Principal and Interest:

$

Property taxes:

$

HOA fees:

$

Total loan payment:

$

Total interest amount:

$

Location

County

LOUDOUN

Elementary School

CARDINAL RIDGE

Middle School

J. MICHAEL LUNSFORD

High School

FREEDOM

Listing Courtesy of Hyewook Choi , Pacific Realty

RealHub Information is provided exclusively for consumers' personal, non-commercial use, and it may not be used for any purpose other than to identify prospective properties consumers may be interested in purchasing. All information deemed reliable but not guaranteed and should be independently verified. All properties are subject to prior sale, change or withdrawal. RealHub website owner shall not be responsible for any typographical errors, misinformation, misprints and shall be held totally harmless.

Agent Olivia Dibert

AGENT

Olivia Dibert

Call Olivia today to schedule a private showing.


* Listings on this website come from the FMLS IDX Compilation and may be held by brokerage firms other than the owner of this website. The listing brokerage is identified in any listing details. Information is deemed reliable but is not guaranteed. If you believe any FMLS listing contains material that infringes your copyrighted work please click here to review our DMCA policy and learn how to submit a takedown request.© 2024 FMLS.
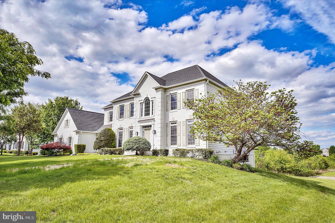
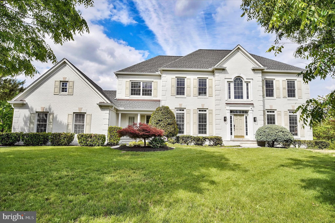
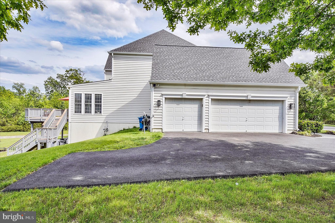
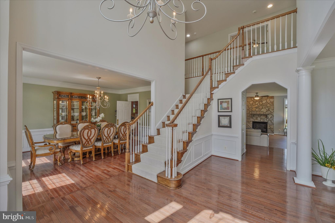
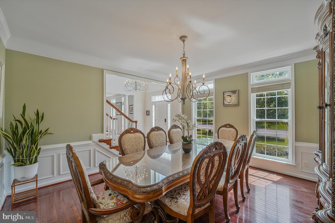
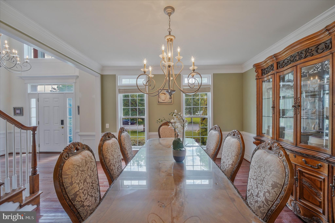
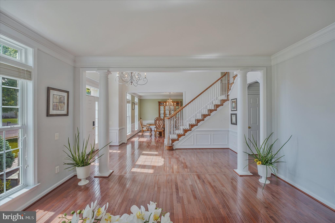
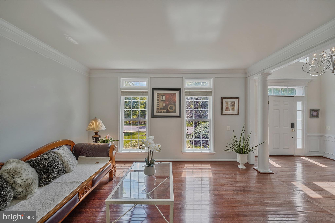
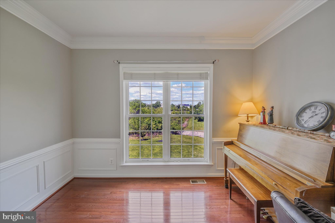
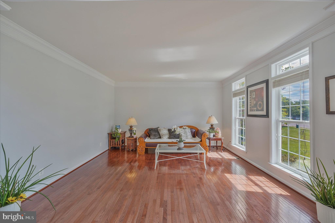
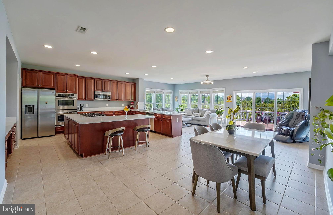
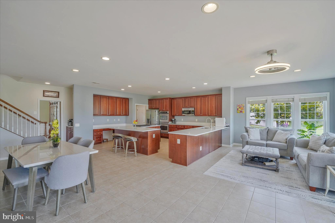
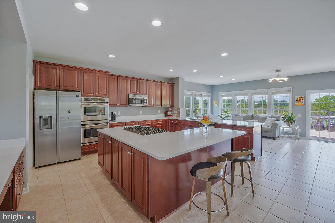
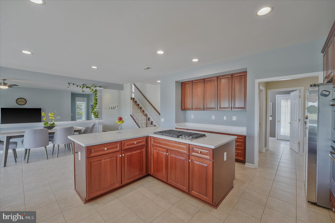
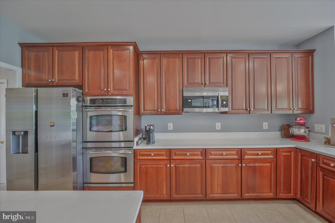
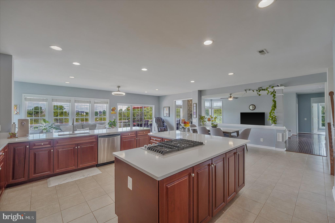
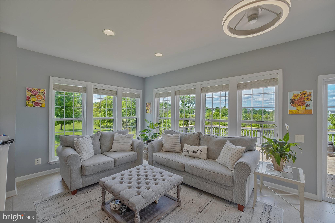
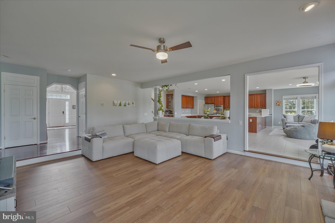
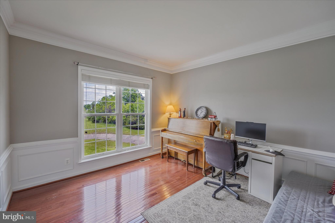
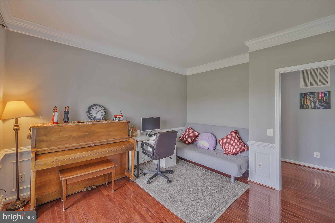
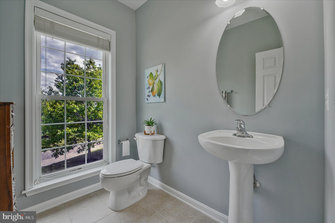
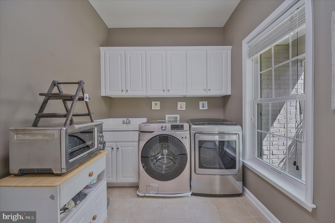
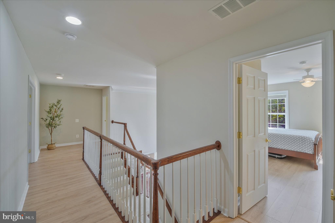
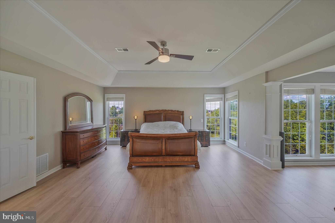
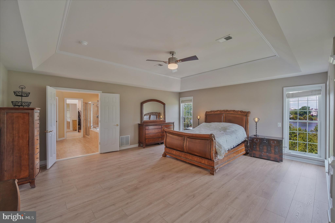
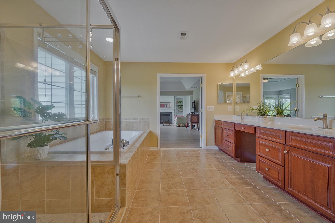
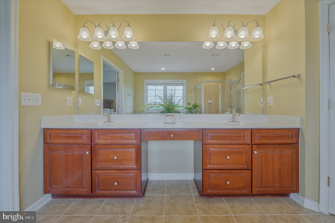
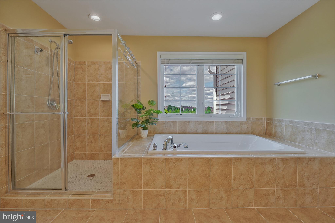
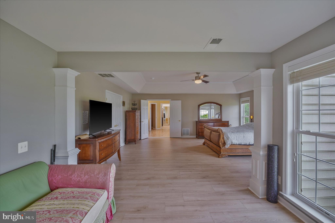
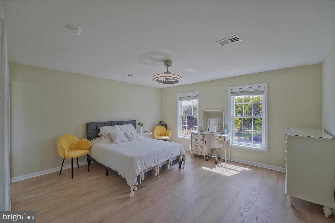
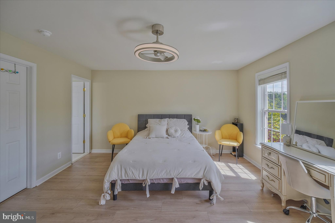
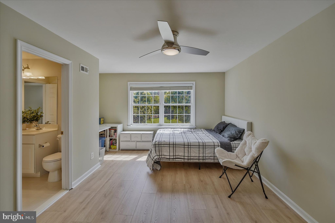
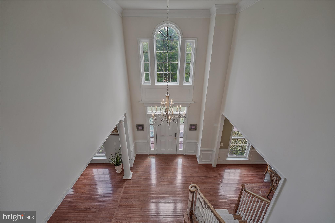
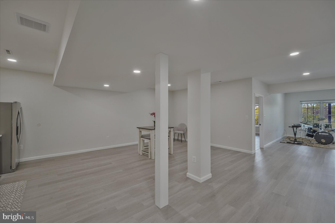
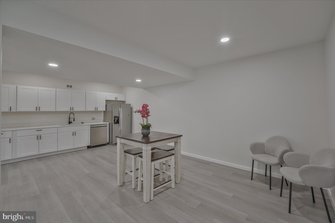
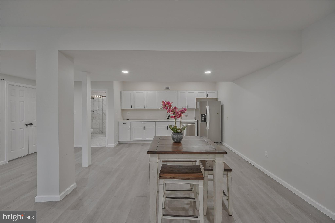
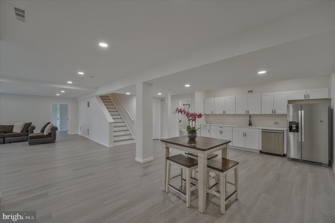
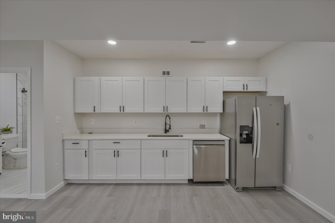
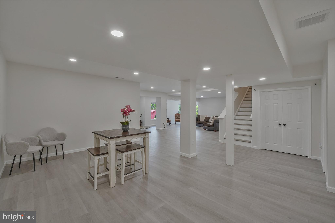
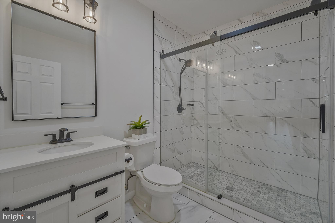
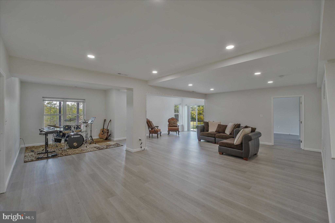
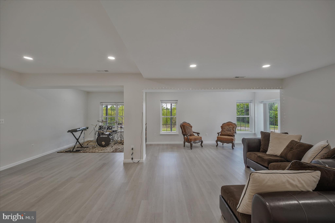
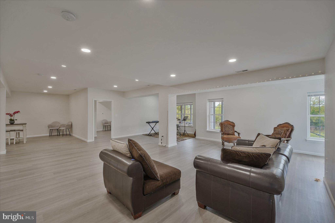
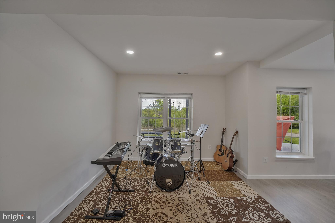
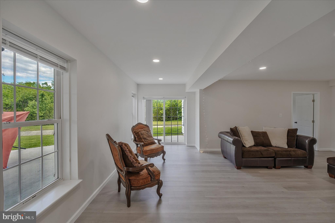
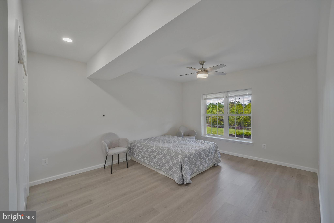
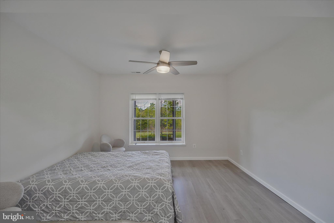
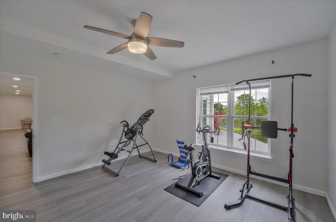
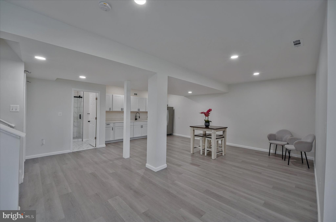
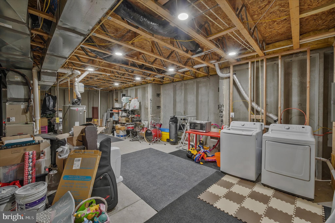
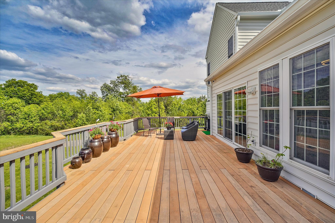
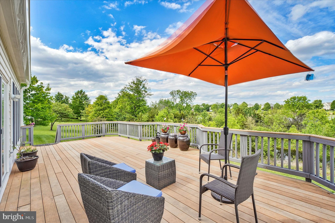
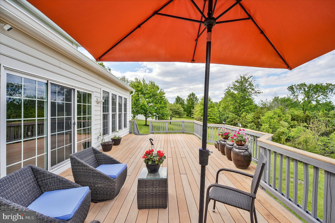
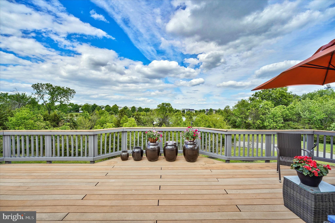
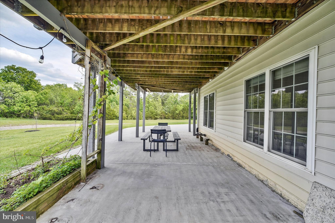
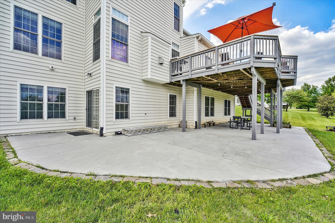
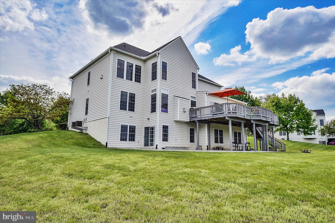
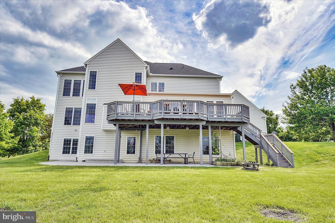
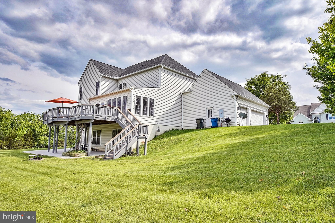
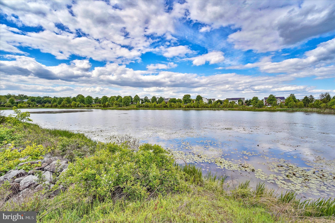
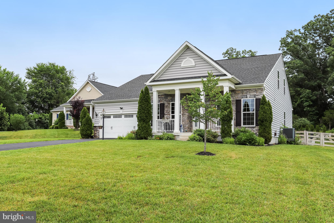
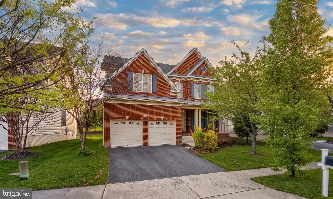
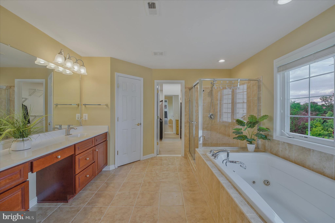
Stunning and spacious  around 6,400  sq. ponds views single home with 3 car garage  in the sought-after Ridings at Blue Spring community featuring 6 bedrooms and 4.5 bathrooms . Private half-acre lot, Peaceful pond views from expansive deck , Newly finished walk-out basement (2024) complete with 2 additional bedrooms, a full bath, second kitchen , LVP flooring , lots of recessed lighting and  additioanl washer and dryer (2025), Recent updates: Quartz countertops (2025),  Gas stove (2025), Driveway paving(2025), Roofs (2024), Water heater (2024), Newer paints (2025), Gleaming  LVP floor in family room (2025), New flooring  in  upstairs, New gutter, Community features a  pool, clubhouse with gym, tennis and basketball courts, walking trails, and playground. Minutes to the grocery store, bank, coffee shops, restaurants, salon, spa, and day care facilities.

43820 CHURCHILL GLEN DRIVE

Message successfully sent.

What would you like to know?

What is 3 + 4 ?

I agree to receive email communication and understand I can unsubscribe at any time.

I agree to be contacted by Charis Realty Group via call, email, and text for real estate services. To opt out, you can reply 'stop' at any time or reply 'help' for assistance. You can also click the unsubscribe link in the emails. Message and data rates may apply. Message frequency may vary. Privacy Policy

Related Properties

Modern luxury in a prime location!

Welcome to this exceptional 2024-built residence, first occupied in 2025 and thoughtfully designed with high-end finishes throughout. Offering approximately 3,500 square feet of refined living space, this elegant single-family home features 4 spacious bedrooms and 3 beautifully appointed bathrooms. Located within the highly regarded Fairfax County Public Schools district: Brookfield Elementary, Rocky Run Middle, and Chantilly High School.

Step inside a bright and inviting main level, where new luxury vinyl plank flooring sets the tone for sophisticated living. The open-concept layout showcases a stunning living area and a chef-dream kitchen complete with sleek quartz countertops, custom cabinetry, top-of-the-line appliances, and a wine cellar, perfect for both everyday living and entertaining. The grand family room, anchored by a cozy fireplace, creates a warm, welcoming atmosphere, while sliding glass doors open to a private patio retreat.
Upstairs, the impressive owner’s suite offers a true escape, featuring a spacious walk-in closet and a spa-like en-suite bath with designer finishes. Recessed lighting and carefully curated details enhance every corner of the home, delivering a seamless, move-in-ready experience.

Enjoy outdoor living in the fully fenced backyard- ideal for relaxing, entertaining, or enjoying quiet evenings year-round.

Ideally situated just minutes from Poplar Park and less than 10 miles from Dulles International Airport, this home provides easy access to scenic trails, Walney Pond, and major commuter routes-blending convenience with natural beauty.

With an exceptionally low HOA of just $37 per year, you’ll enjoy the benefits of a well-maintained community without the added cost.

This remarkable home offers the perfect combination of style, comfort, and location, schedule your showing today before it’s gone.
#VAFX2302274

CHANTILLY

13821 LEIGHFIELD STREET

4 Beds

3 Baths

3,507 Sq.Ft.

$1,449,900
MLS#: VAFX2302274

(Previous contract terminated due to buyer circumstances) Located on one of the final streets built in South Riding by Toll Brothers, this home features the rarely available Woodstock Federal model—a layout known for its larger living room, more open foyer, and overall better flow compared to standard designs. It also includes the optional 5th bedroom on the upper level, adding flexibility that’s increasingly hard to find.
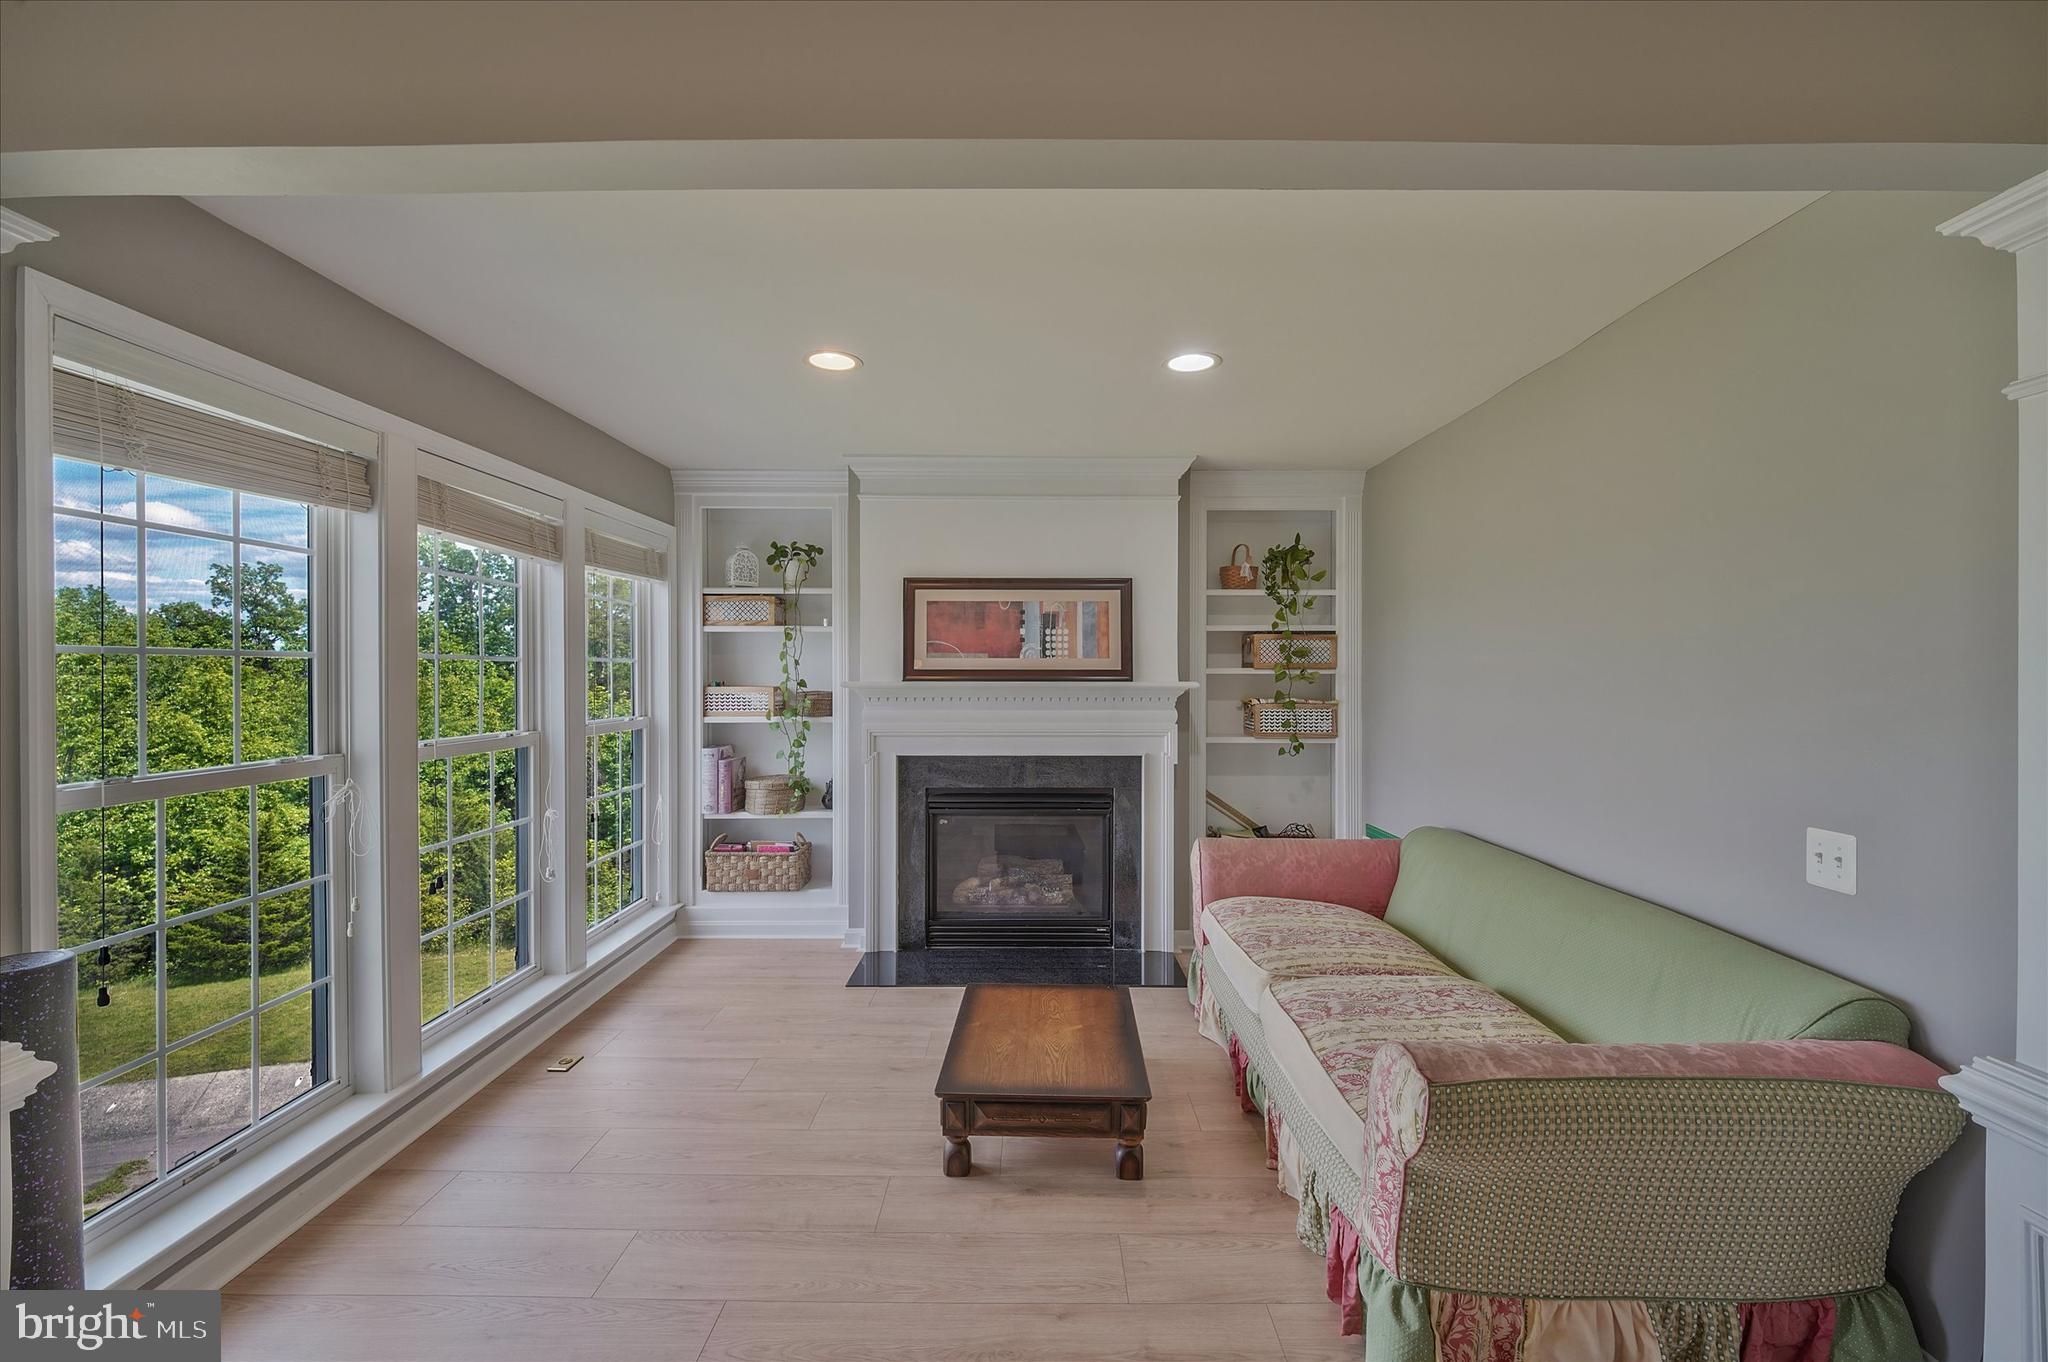
Over time, the home has been thoughtfully improved with more than $250,000 in builder and aftermarket upgrades. Hardwood flooring runs throughout the main level, while the upper level has been updated with newer LVP. Fresh paint and over 5,200 square feet of well-utilized space give the home a clean, cohesive feel throughout.
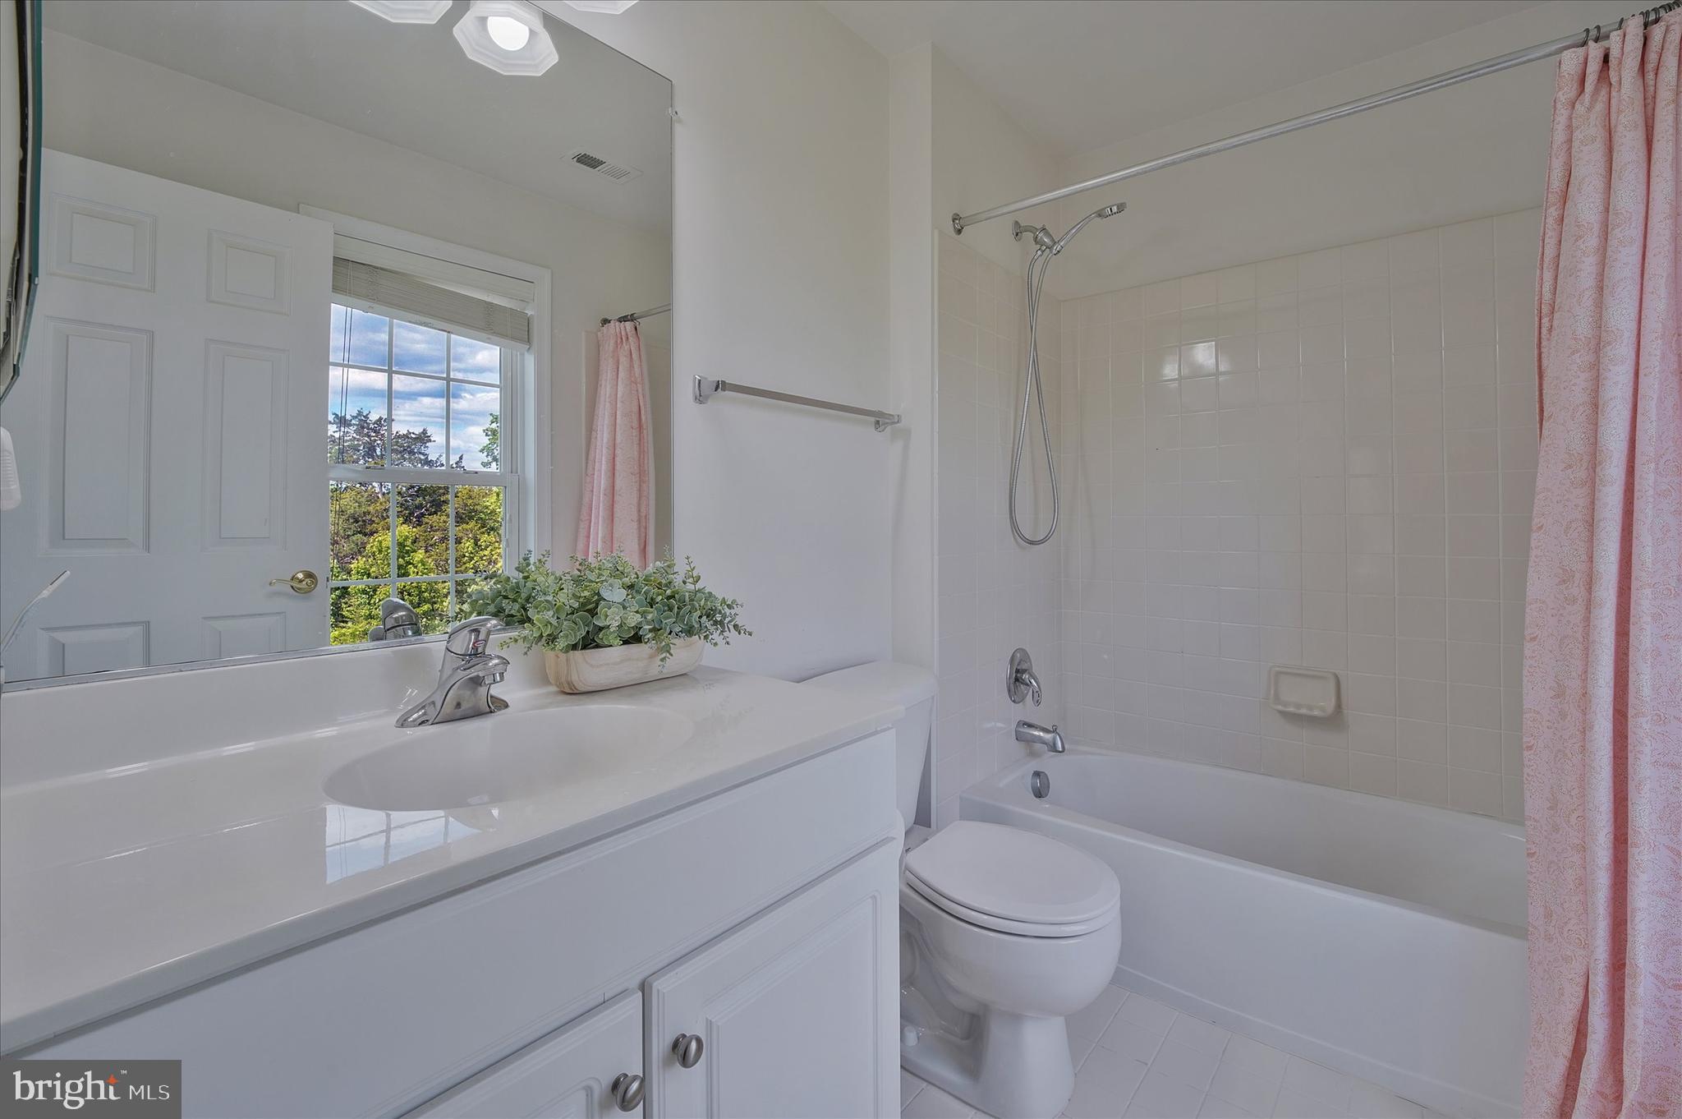
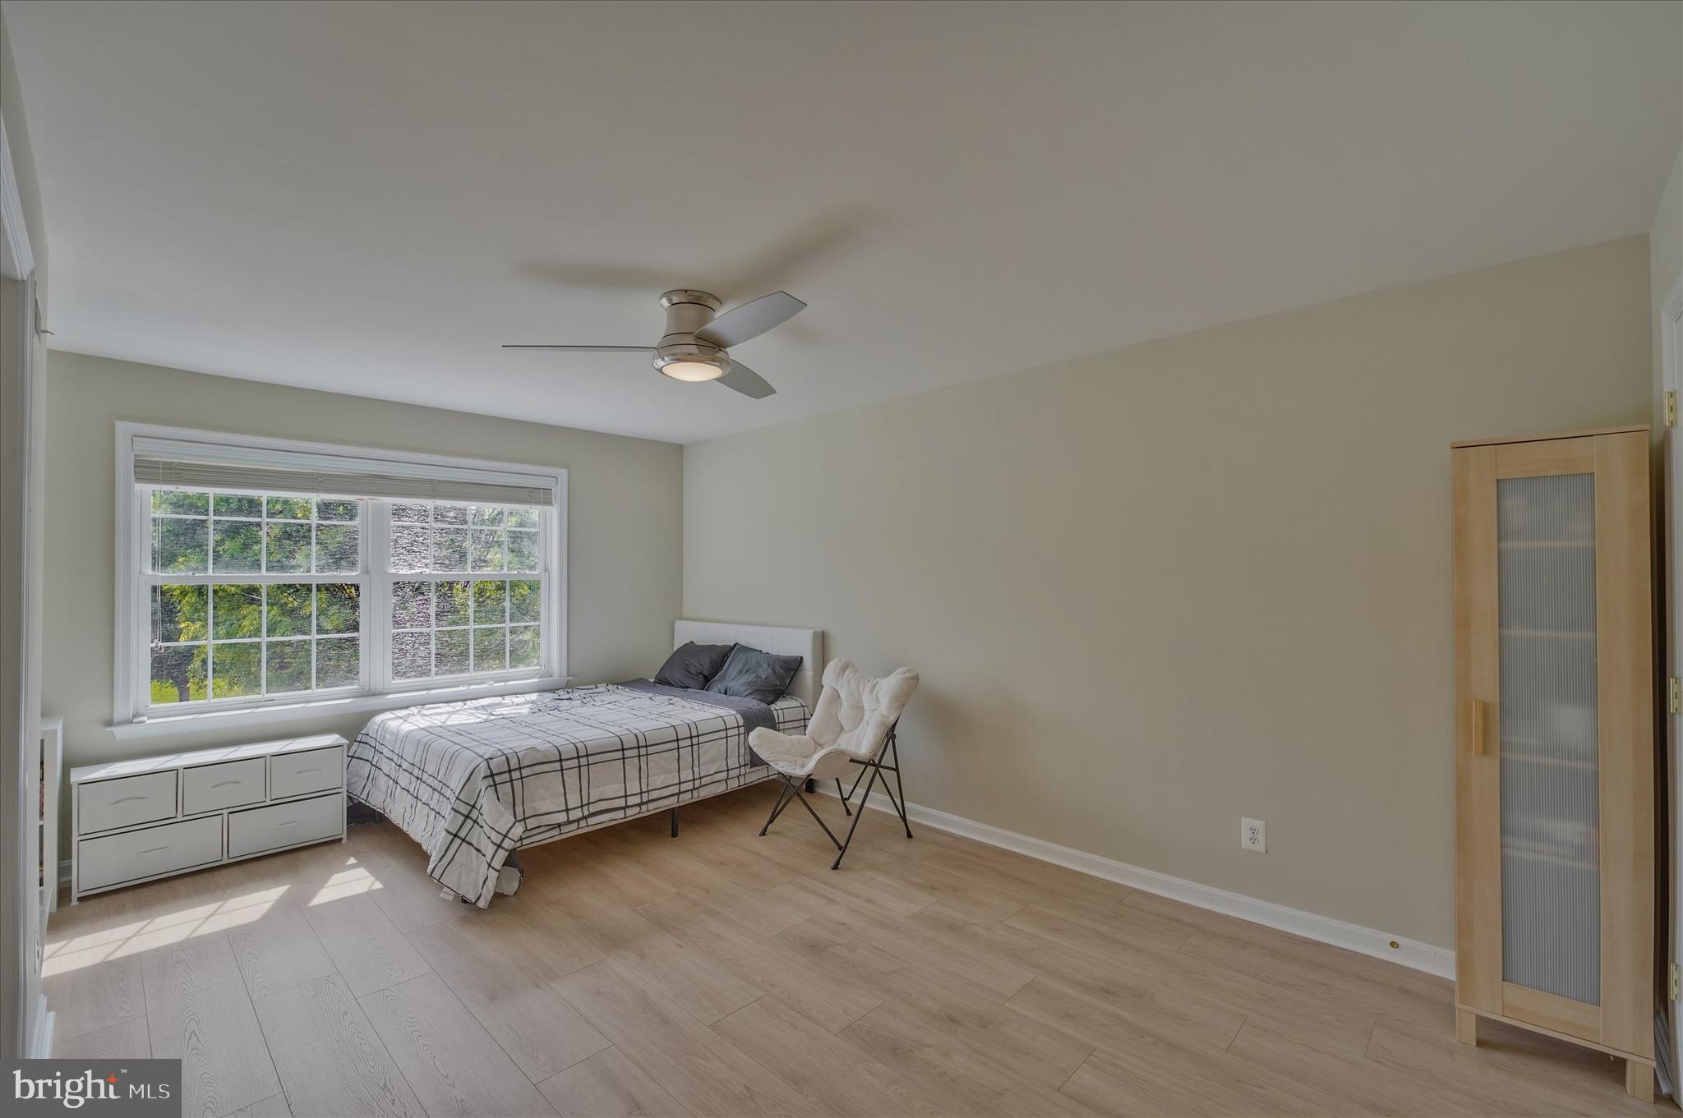
The main level is designed to flow naturally, with the kitchen opening directly into the family room to create a comfortable, connected living space. Granite countertops, maple cabinetry, stainless steel appliances, and a center island anchor the space, making it both functional and easy to live in day to day. The main level also opens to a large deck spanning over 575 square feet, complete with privacy screens.
A light-filled sunroom extends off the main living area, adding additional square footage and creating a natural transition between indoor and outdoor spaces. It’s a versatile area that works equally well as a sitting room, casual dining space, or secondary lounge. The lower level benefits from an extension that enhances the overall footprint, while the expanded garage provides added width and storage capacity—an often overlooked but highly practical upgrade.
Upstairs, the primary suite is spacious and private, with walk-in closets and a spa-style bath. The additional bedrooms are well-sized, and the extra fifth bedroom on this level offers options for guests, workspace, or long-term flexibility.
The lower level is fully finished and designed with purpose. A permitted kitchen, large recreation area, theater room, bedroom with two closets, and full bath create a setup that works well for extended stays or separate living space when needed. The home backs to a walking trail with no homes directly in front, offering a greater sense of privacy.
In addition, multiple appliances will convey with the home, including the main kitchen refrigerator, microwave, and cooking range, along with washer and dryer units on both the main level and basement. Two additional refrigerators—located in the basement kitchen and garage—will also convey.
Living in South Riding also means access to a wide range of amenities, including multiple pools with a splash park, sports courts, pickleball, trails, clubhouse, and more. The home is just minutes from shopping, dining, and walking distance to Dulles South Recreation and Community Center, with convenient access to Route 50, I-66, Route 28, Metro, and Washington Dulles International Airport.
#VALO2124752

CHANTILLY

25209 EISENHOWER DRIVE

6 Beds

4 Baths

5,200 Sq.Ft.

$1,195,000

MLS#: VALO2124752
New on site 1 day ago
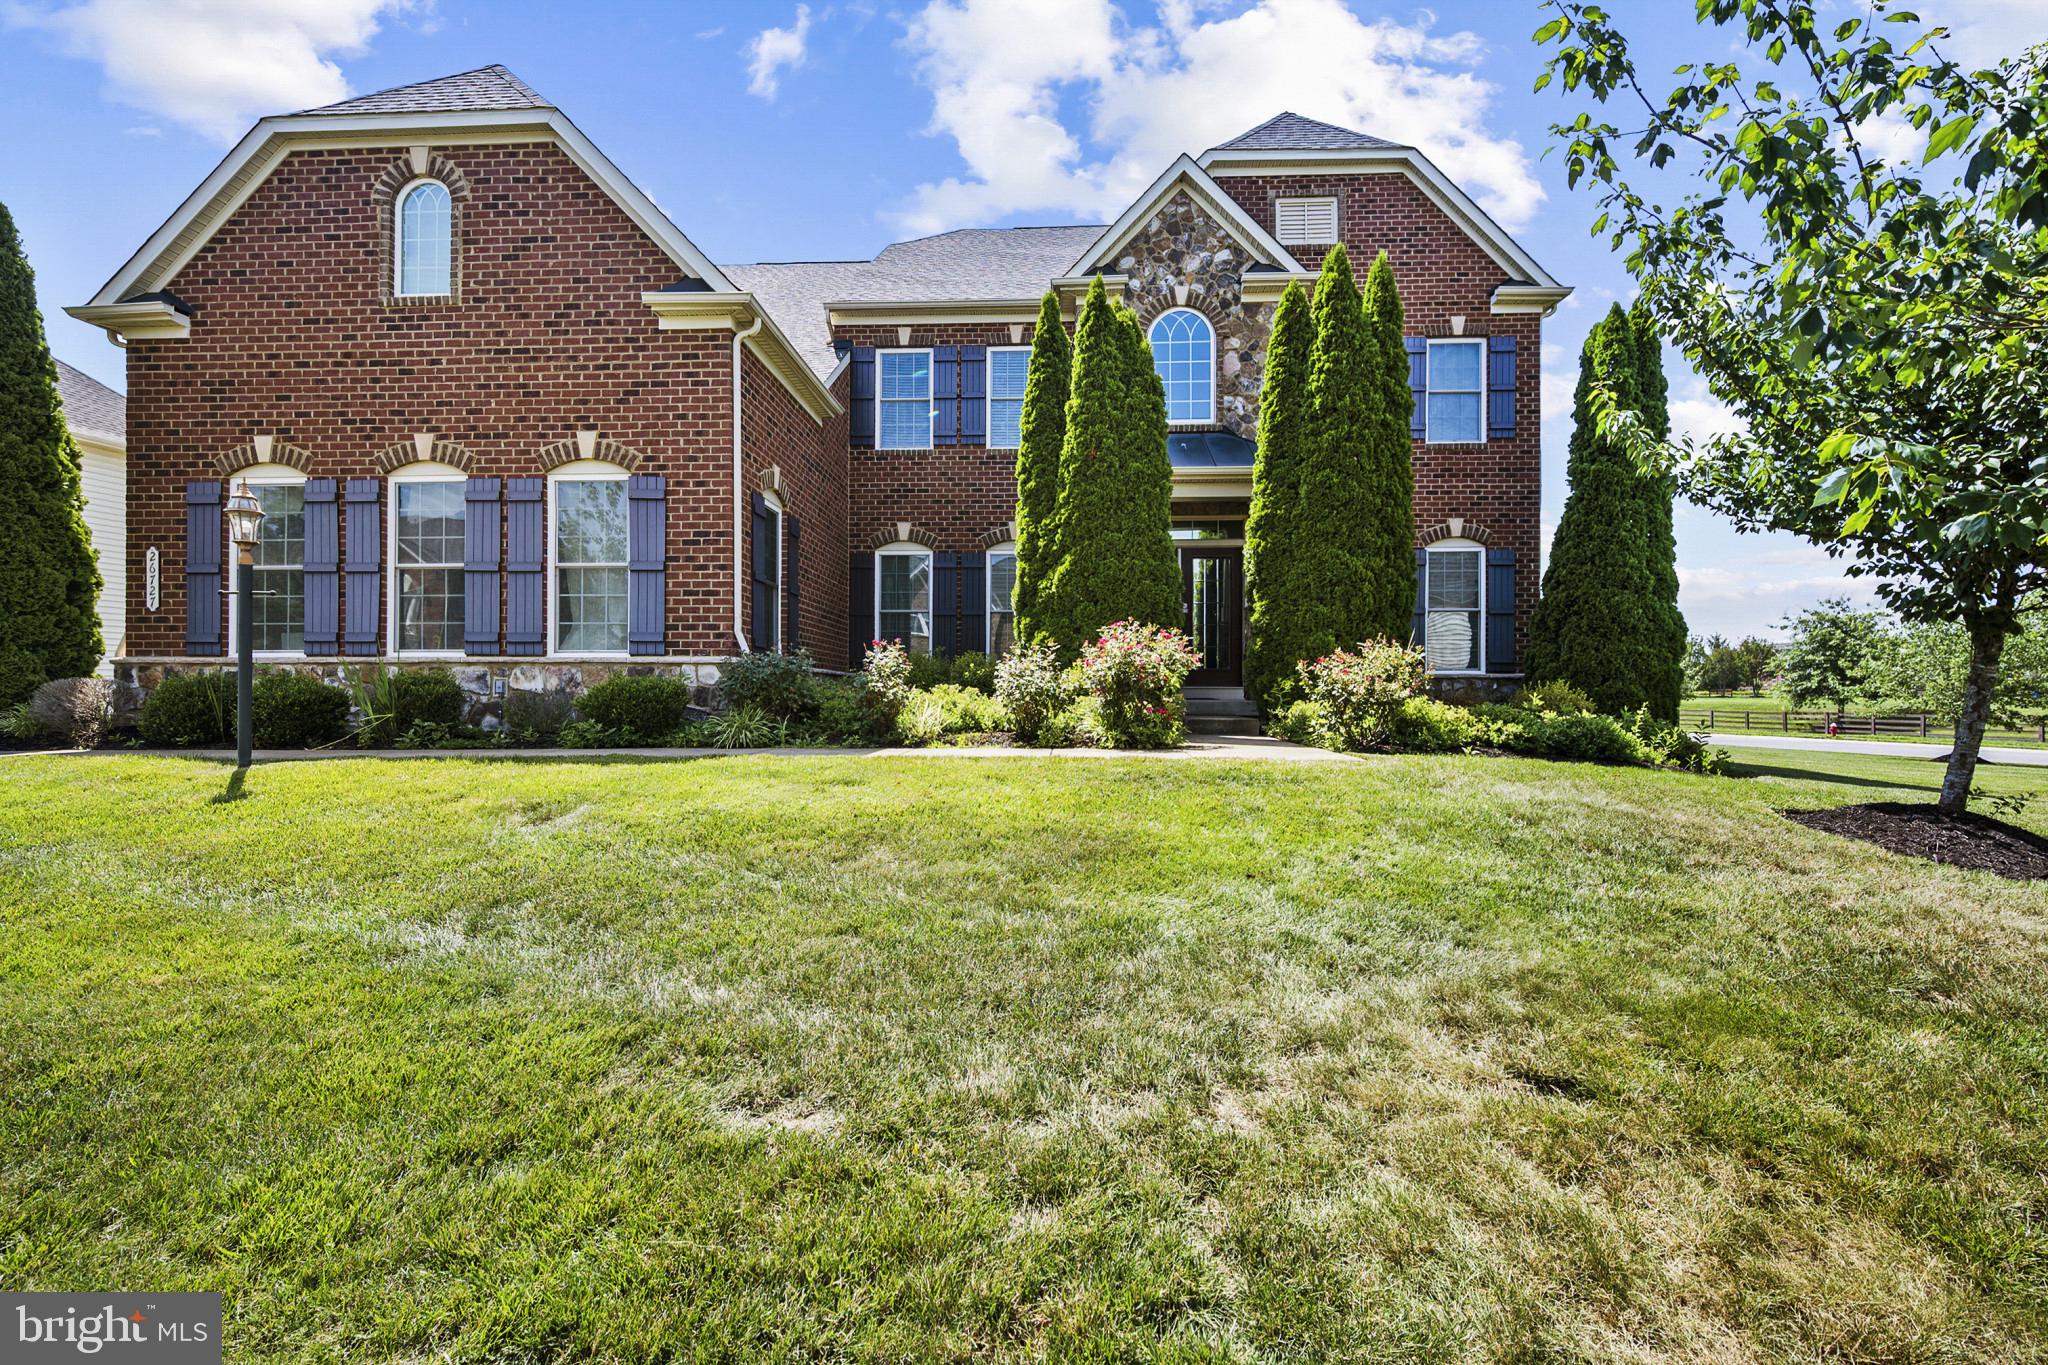
Welcome to your private oasis in the premier community of Dawson’s Corner! Nestled on an expansive 0.48-acre lot, this magnificent Colonial-style estate blends timeless elegance with modern luxury, boasting over 6,100 finished square feet of meticulously crafted living space.

The light-filled, open-concept main level sets a grand stage for everyday living and scale entertaining. True culinary masters will love the gourmet chef’s kitchen featuring an oversized island, premium appliances, and custom cabinetry. This residence offers 5 spacious bedrooms and 4.5 beautifully appointed baths, highlighted by a luxurious primary suite retreat that acts as a true private sanctuary. The fully finished lower level adds massive versatility, serving as a recreational zone, media room, or guest suite setup.
Located in the sought-after Dawsons Corner community, this NVHomes WYNTERHALL model offers access to nearby parks, scenic trails, shopping, dining, major commuter routes, and convenient proximity to Dulles International Airport.

Step outside to enjoy the beautifully manicured yard and take advantage of the exceptional community amenities, including a clubhouse with a swimming pool, perfect for relaxing and socializing. Complete with an attached 3-car garage, modern energy-efficient systems, and an ideal location zoned for top-rated Loudoun County schools (Buffalo Trail Elementary, Willard Intermediate, and Lightridge High). This turnkey showpiece truly has it all!
#VALO2129282

CHANTILLY

26727 FAIR HOPE WAY

5 Beds

4 Baths

6,105 Sq.Ft.

$1,550,000

MLS#: VALO2129282

 - property

Send a message

Message successfully sent.

Your message

What is 3 + 4 ?

Reason for contacting?

I agree to receive email communication and understand I can unsubscribe at any time.

I agree to be contacted by Charis Realty Group via call, email, and text for real estate services. To opt out, you can reply 'stop' at any time or reply 'help' for assistance. You can also click the unsubscribe link in the emails. Message and data rates may apply. Message frequency may vary. Privacy Policy

Sign Out

Virtual Assistant

Would you like to take the next step with this property? We can help you schedule a showing or virtual tour, or send you more details.

Yes, I would like more information.

Thank You for Your Reply, One of Our Agents will contact you as soon as possible

No, maybe later.

Thank you, you can always contact me via email, phone number or through the contact form.

Realhub AI

Lucy - Your AI-Powered Realtor

Update Your Temporary Password

Personalize your search

Enter your email and we'll notify you immediately when new listings match what you're looking for.

or enter email address

Already have an account ? Login here

Continue your home search

Preferred Office

I agree to receive communications and understand I can unsubscribe at any time.

I agree to be contacted by Charis Realty Group via call, email, and text for real estate services. To opt out, you can reply 'stop' at any time or reply 'help' for assistance. You can also click the unsubscribe link in the emails. Message and data rates may apply. Message frequency may vary. Privacy Policy

Already have an account ? Login here

We use cookies

We use cookies primarily for analytics to enhance your experience. By accepting, you agree to our use of these cookies. You can manage your preferences or learn more about our cookies policy.