
- Properties
- Meet our agents
-
Communities
- FREDERICK
- MT AIRY
- ADAMSTOWN
- NEW MARKET
- THURMONT
- URBANA
- MIDDLETOWN
- BALTIMORE
- WALKERSVILLE
- CUMBERLAND
- LA VALE
- FROSTBURG
- HAGERSTOWN
- MARTINSBURG
- BEDFORD
- CHARLESTOWN
- SHEPHERDSTOWN
- ALTOONA
- BLUE KNOB RESORT
- HISTORIC HOMES (CENTRAL MD)
- CARROLL COUNTY
- WOODBINE
- HOWARD COUNTY
- ALLEGANY COUNTY
- MONTGOMERY COUNTY
- GARRETT COUNTY
- ANNE ARUNDEL COUNTY
- WESTMINSTER
- SYKESVILLE
- OWINGS MILLS
- CATONSVILLE
- LONACONING
- CRESAPTOWN
- BRUNSWICK
- GERMANTOWN
- GAITHERSBURG
- ELLICOTT CITY
- PASADENA
- DAMASCUS
- CLARKSBURG
- Market Report
- Home Value


Property
Beds
4
Full Baths
4
1/2 Baths
1
Year Built
2023
Sq.Footage
4,186
Golf course surroundings, spacious bedrooms, and refined finishes in the upscale Stonehaven community. From the moment you arrive, you'll notice the attention to detail that sets this home apart. The covered front porch opens to an expansive interior where elegant finishes define each space. Luxury vinyl plank flooring extends across the main level, while oversized windows draw in natural light and frame peaceful wooded views. Designed for today's lifestyle, the open-concept main level centers around a chef-inspired kitchen featuring a substantial island, stainless steel appliances, abundant cabinetry, a walk-in pantry, and seamless connections to the dining area and family room. There’s already an EV charging station for your convenience. Upstairs, the primary suite is a private retreat with a spa-inspired bath complete with double vanities, a soaking tub, and a separate shower. His-and-hers walk-in closets provide exceptional wardrobe space with dedicated storage. The other bedrooms are also sunlit and generously sized for comfortable accommodations for family, guests, or a dedicated office. Transform the finished lower level into your media lounge, game room, fitness studio, guest quarters, or whatever best suits your needs. Stonehaven places you beside the scenic White Plains Golf Course while surrounding you with outstanding neighborhood amenities, including the Stonehaven Neighborhood Pool, Dog Park, Playgrounds, Gym, and Walking Trails and convenient to Laurel Springs Regional Park, and Tilghman Lake Park. A newly constructed elementary school is just minutes away. Convenient access to MD Route 488 connects you to shopping, dining, and daily essentials, while National Harbor, Washington, D.C., and Northern Virginia are all within easy reach for work, entertainment, and weekend outings. Homes that combine this level of space, thoughtful design, and premier location are a rare opportunity. Schedule your private tour and experience it for yourself.
Features & Amenities
Interior
-
Total Bedrooms
4
-
Bathrooms
4
-
1/2 Bathrooms
1
-
Above Grade Finished Area
3128.0
-
Basement YN
YES
-
Cooling YN
YES
-
Cooling
Central Air, Electric
-
Fireplace YN
YES
-
Heating YN
YES
-
Heating
Natural Gas, Heat Pump
-
Pet friendly
N/A
Exterior
-
Garage
Yes
-
Garage spaces
2
-
Parking
Garage, Attached
-
Pool
Yes
-
Pool Features
Community
-
Waterfront YN
NO
Area & Lot
-
Lot Size(acres)
0.18
-
Lot Size(square feet)
7,667
-
Property Type
Residential
-
Property Sub Type
Single Family Residence
-
Architectural Style
Traditional
Price
-
Sales Price
$675,000
-
Tax Amount
$7,899
-
Sq. Footage
4,186
-
Price/SqFt
$161
HOA
-
Association
YES
-
Association Fee
$800
-
Association Fee Frequency
Annually
-
Association Fee Includes
N/A
School District
-
Elementary School
N/A
-
Middle School
N/A
-
High School
N/A
Property Features
-
New Construction
NO
-
Association Amenities
Dog Park, Fitness Center, Jogging Path, Playground
-
Foundation Details
Permanent
-
Senior Community YN
NO
-
Sewer
Public Sewer
-
Tax Lot
G39
-
Water Source
Public
Schedule a Showing
Showing scheduled successfully.
Mortgage calculator
Estimate your monthly mortgage payment, including the principal and interest, property taxes, and HOA. Adjust the values to generate a more accurate rate.
Your payment
Principal and Interest:
$
Property taxes:
$
HOA fees:
$
Total loan payment:
$
Total interest amount:
$
Location
County
CHARLES
Elementary School
Middle School
High School
Listing Courtesy of Christopher Craddock , EXP Realty, LLC
RealHub Information is provided exclusively for consumers' personal, non-commercial use, and it may not be used for any purpose other than to identify prospective properties consumers may be interested in purchasing. All information deemed reliable but not guaranteed and should be independently verified. All properties are subject to prior sale, change or withdrawal. RealHub website owner shall not be responsible for any typographical errors, misinformation, misprints and shall be held totally harmless.

AGENT
Tracey Sullivan
Call Tracey today to schedule a private showing.

* Listings on this website come from the FMLS IDX Compilation and may be held by brokerage firms other than the owner of this website. The listing brokerage is identified in any listing details. Information is deemed reliable but is not guaranteed. If you believe any FMLS listing contains material that infringes your copyrighted work please click here to review our DMCA policy and learn how to submit a takedown request.© 2024 FMLS.
Related Properties
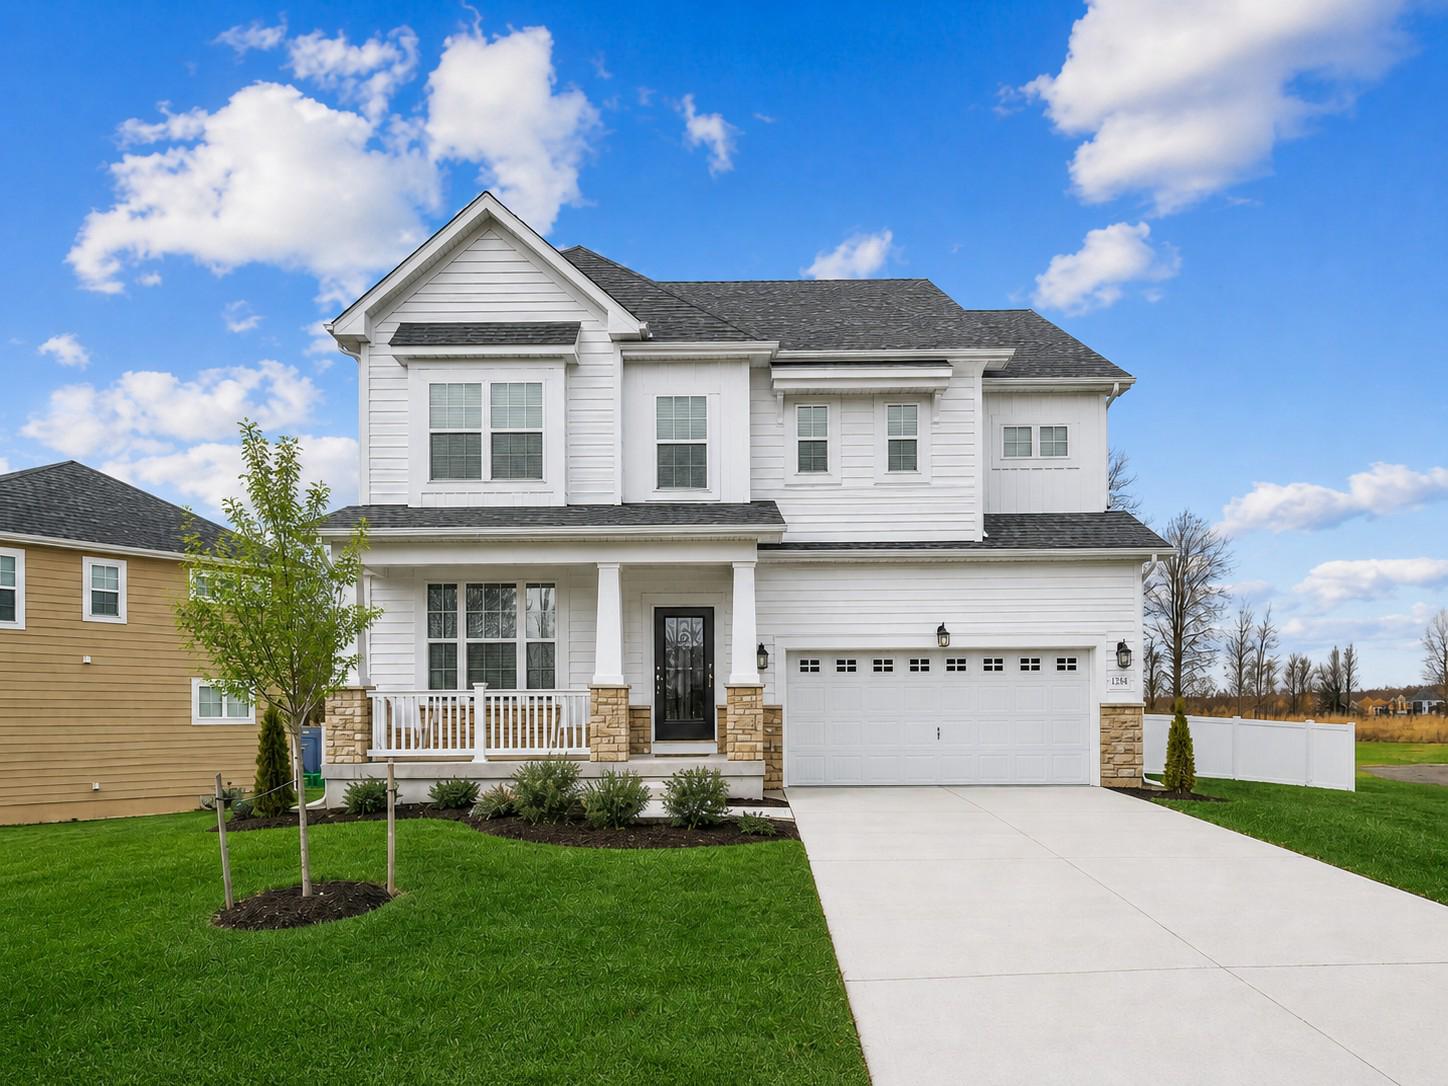
WHITE PLAINS
11157 APPLECROSS COURT
5 Beds
4 Baths
4,084 Sq.Ft.
$720,000
MLS#: MDCH2051994
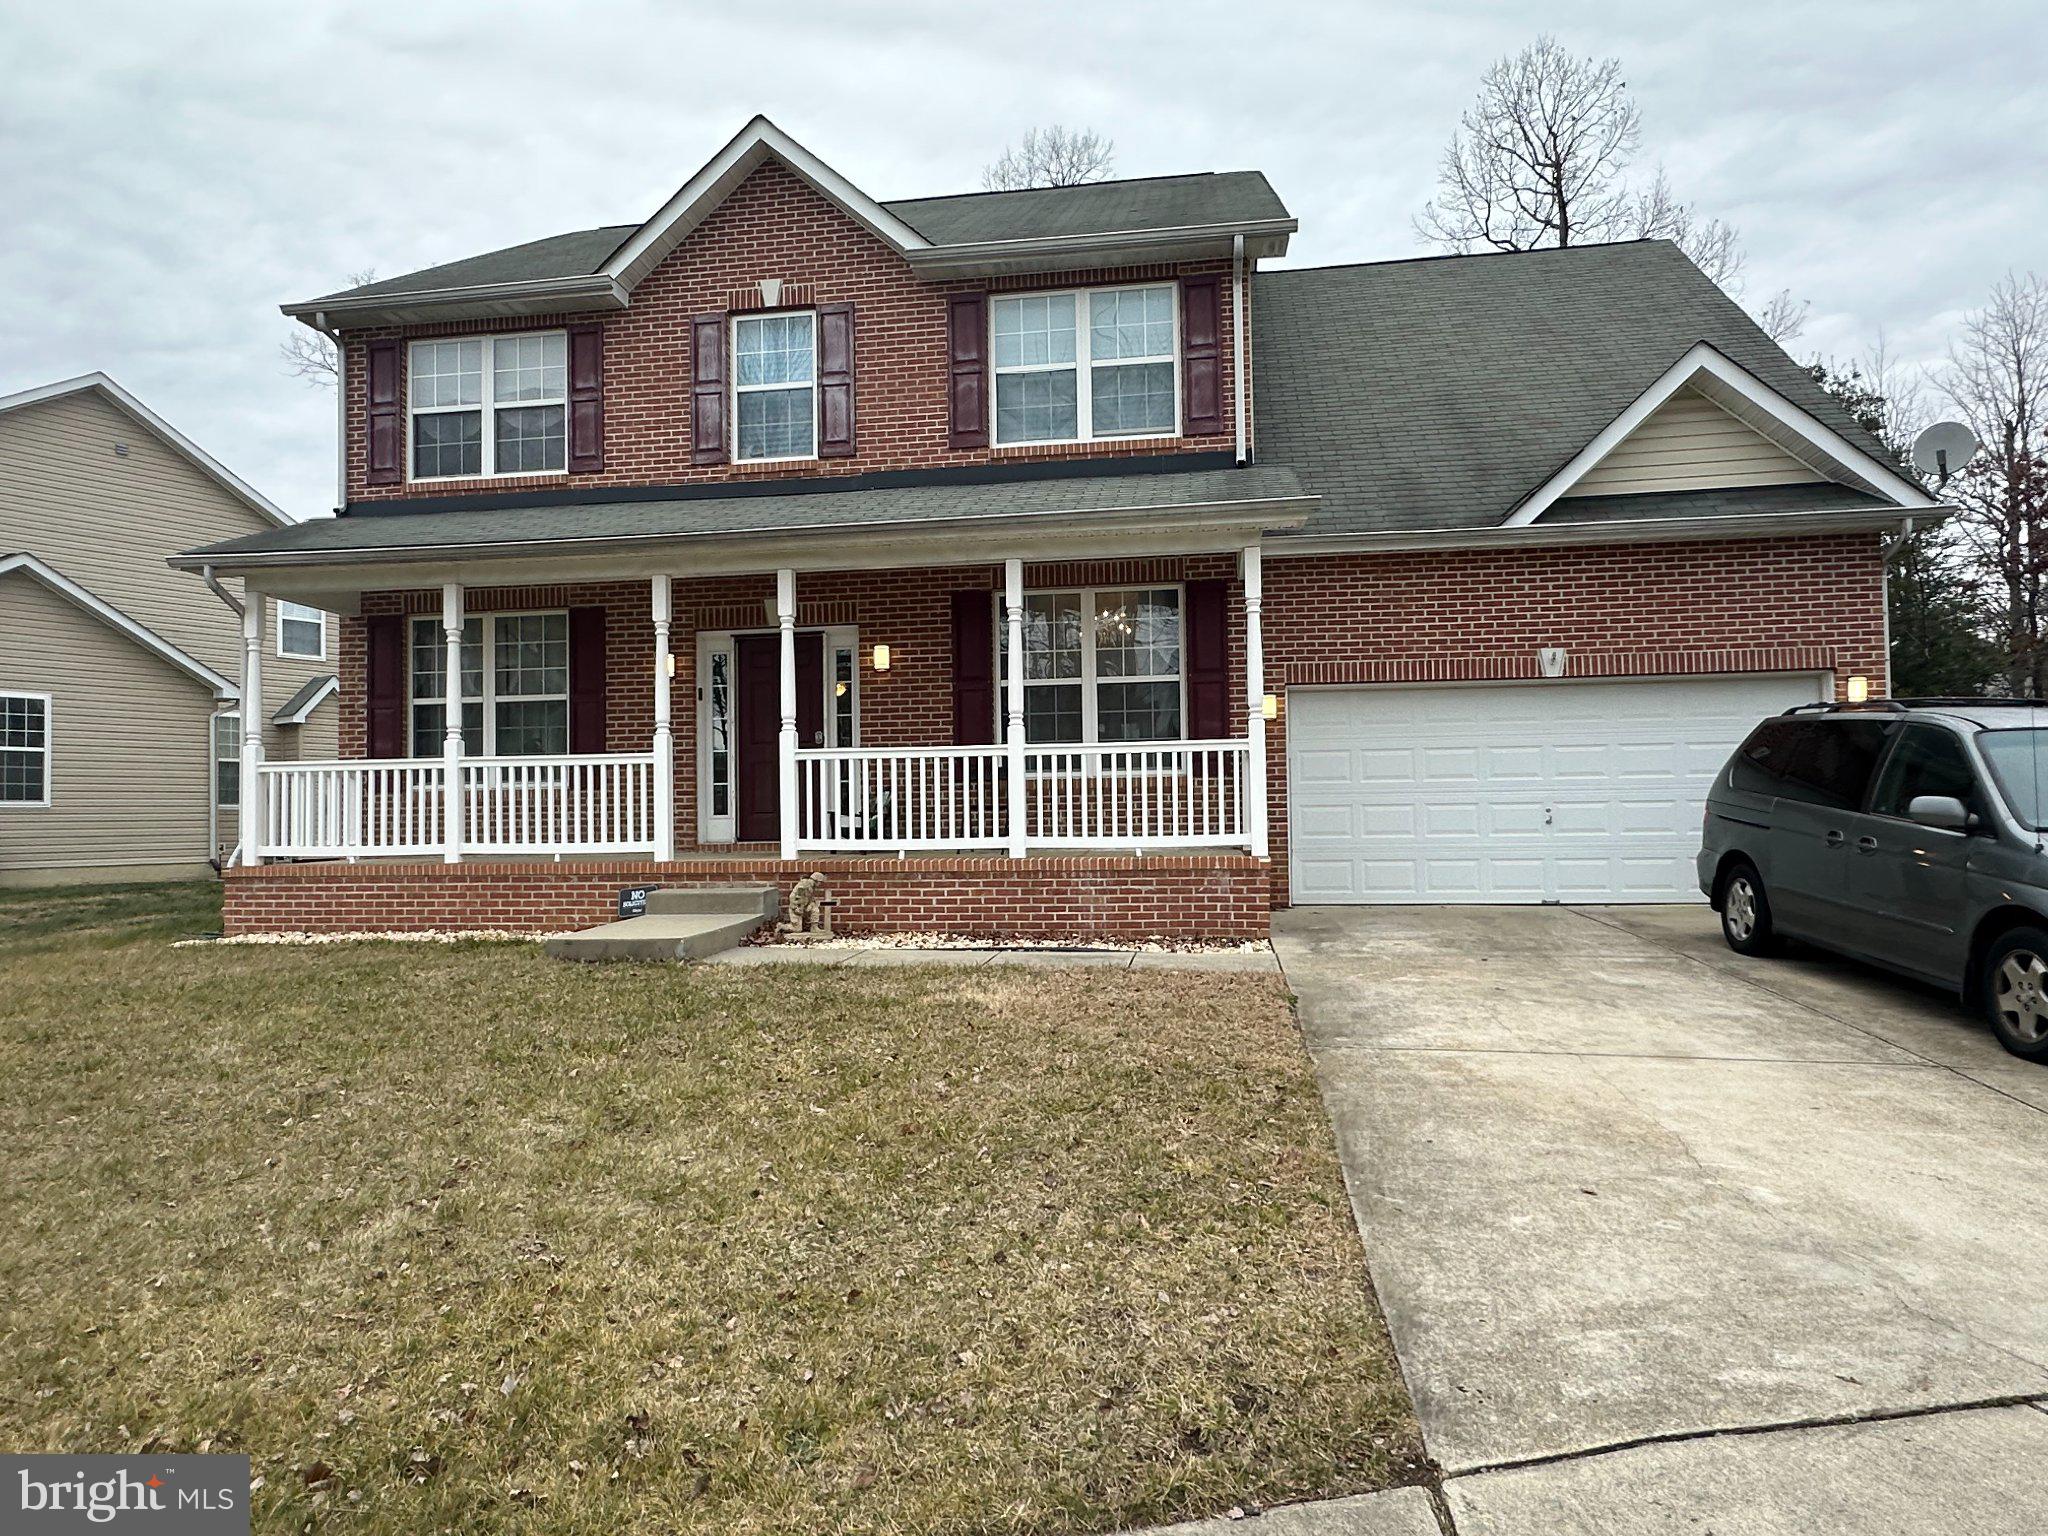
WHITE PLAINS
3726 WILTON COURT
5 Beds
3 Baths
3,500 Sq.Ft.
$570,000
MLS#: MDCH2056052
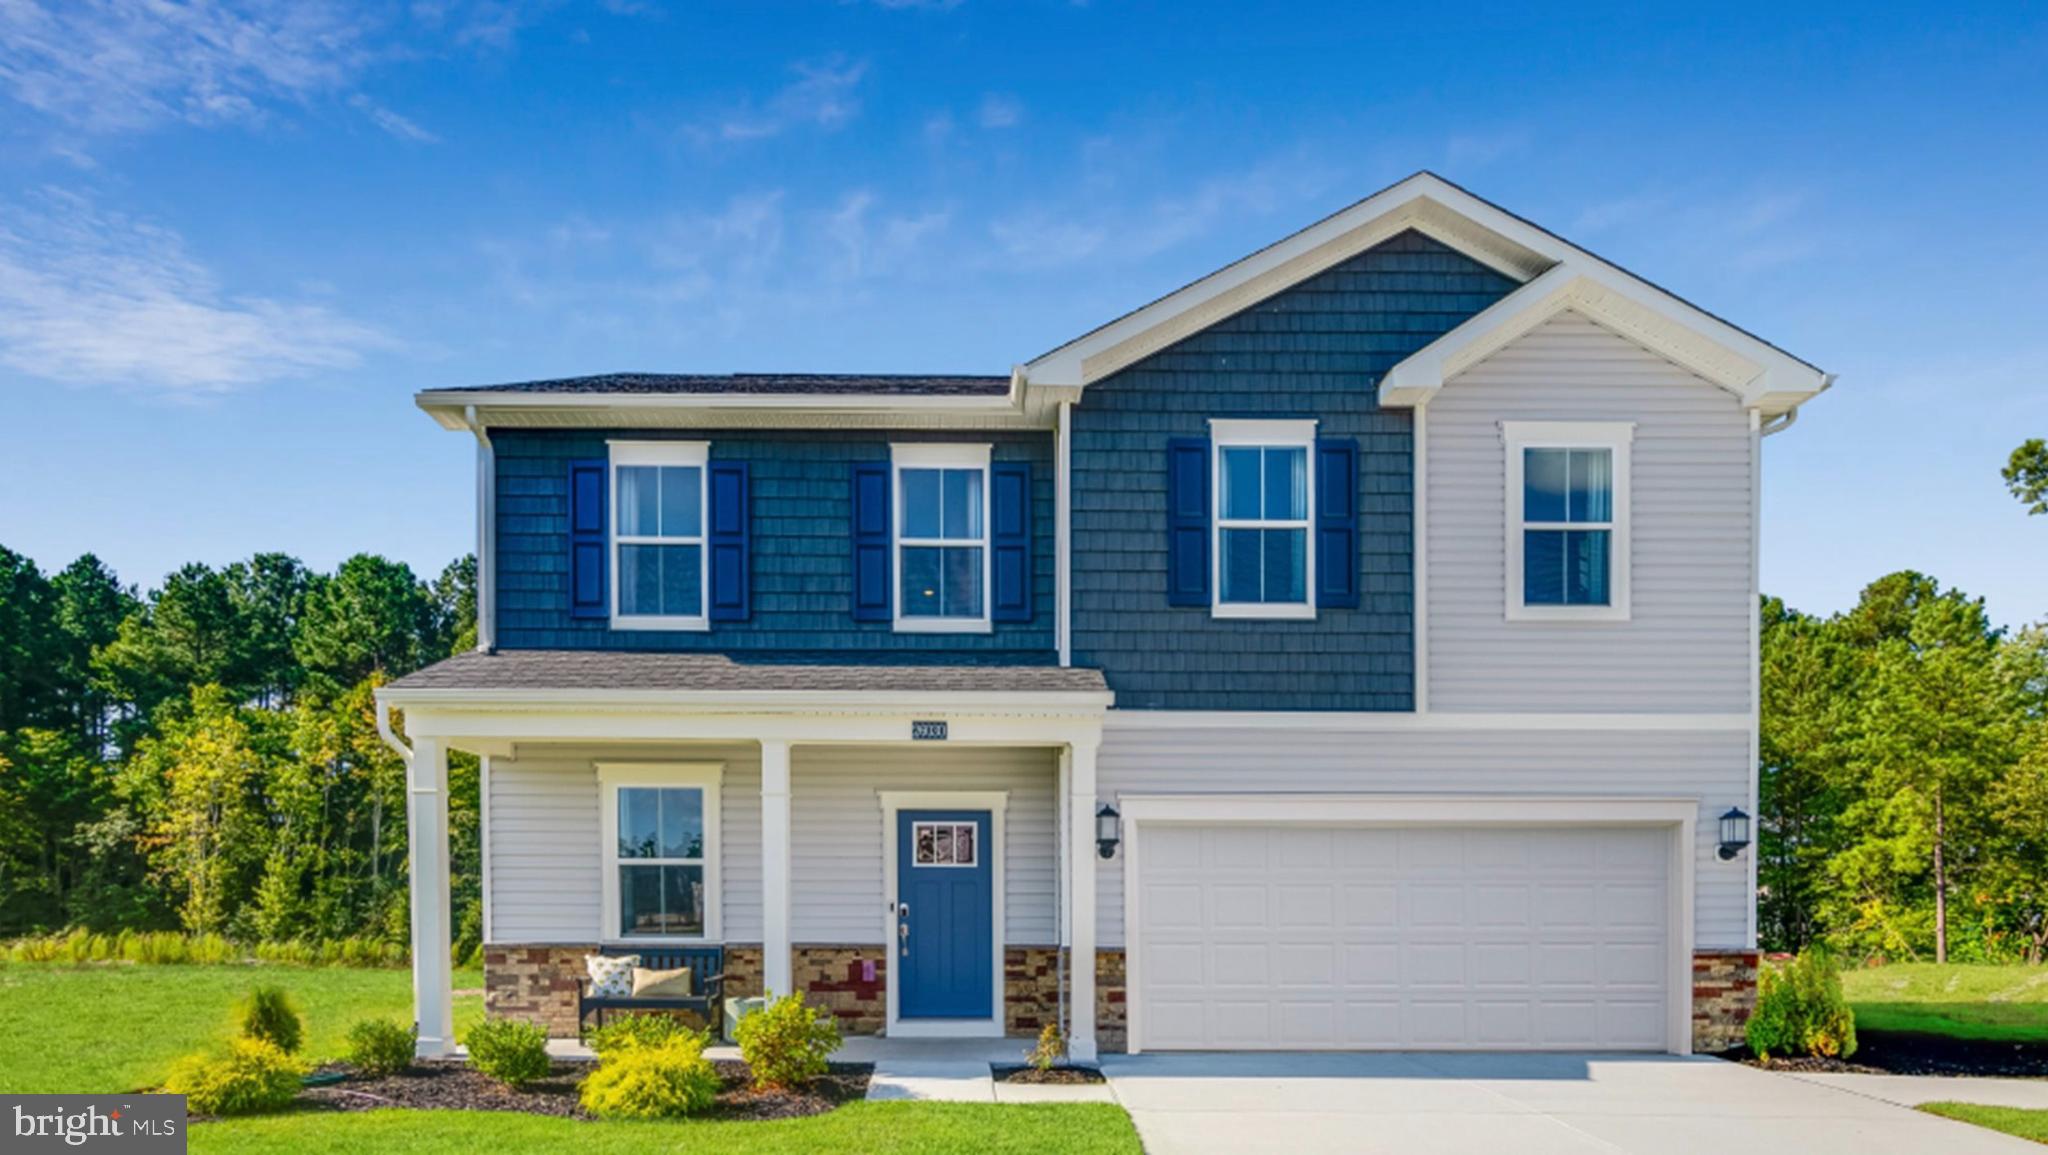
WHITE PLAINS
5376 NEWPORT CIRCLE
6 Beds
4 Baths
N/A
$549,990
MLS#: MDCH2057054

WHITE PLAINS
10359 YOSEMITE ST
3 Beds
3 Baths
3,404 Sq.Ft.
$572,490
MLS#: MDCH2057890

WHITE PLAINS
10355 YOSEMITE ST
3 Beds
3 Baths
3,404 Sq.Ft.
$572,490
MLS#: MDCH2057874
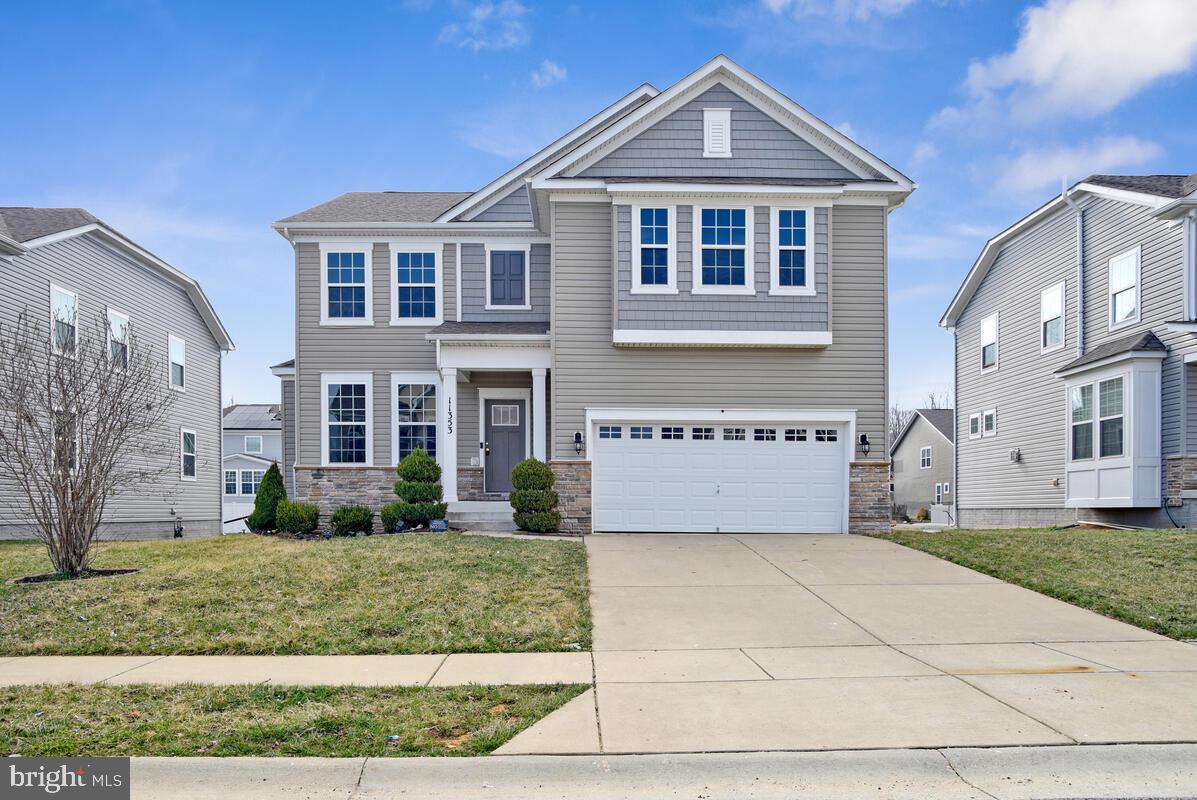
WHITE PLAINS
11353 FLAG COURT
5 Beds
4 Baths
3,582 Sq.Ft.
$610,000
MLS#: MDCH2052354

WHITE PLAINS
10364 YOSEMITE ST
3 Beds
2 Baths
3,488 Sq.Ft.
$612,190
MLS#: MDCH2057892
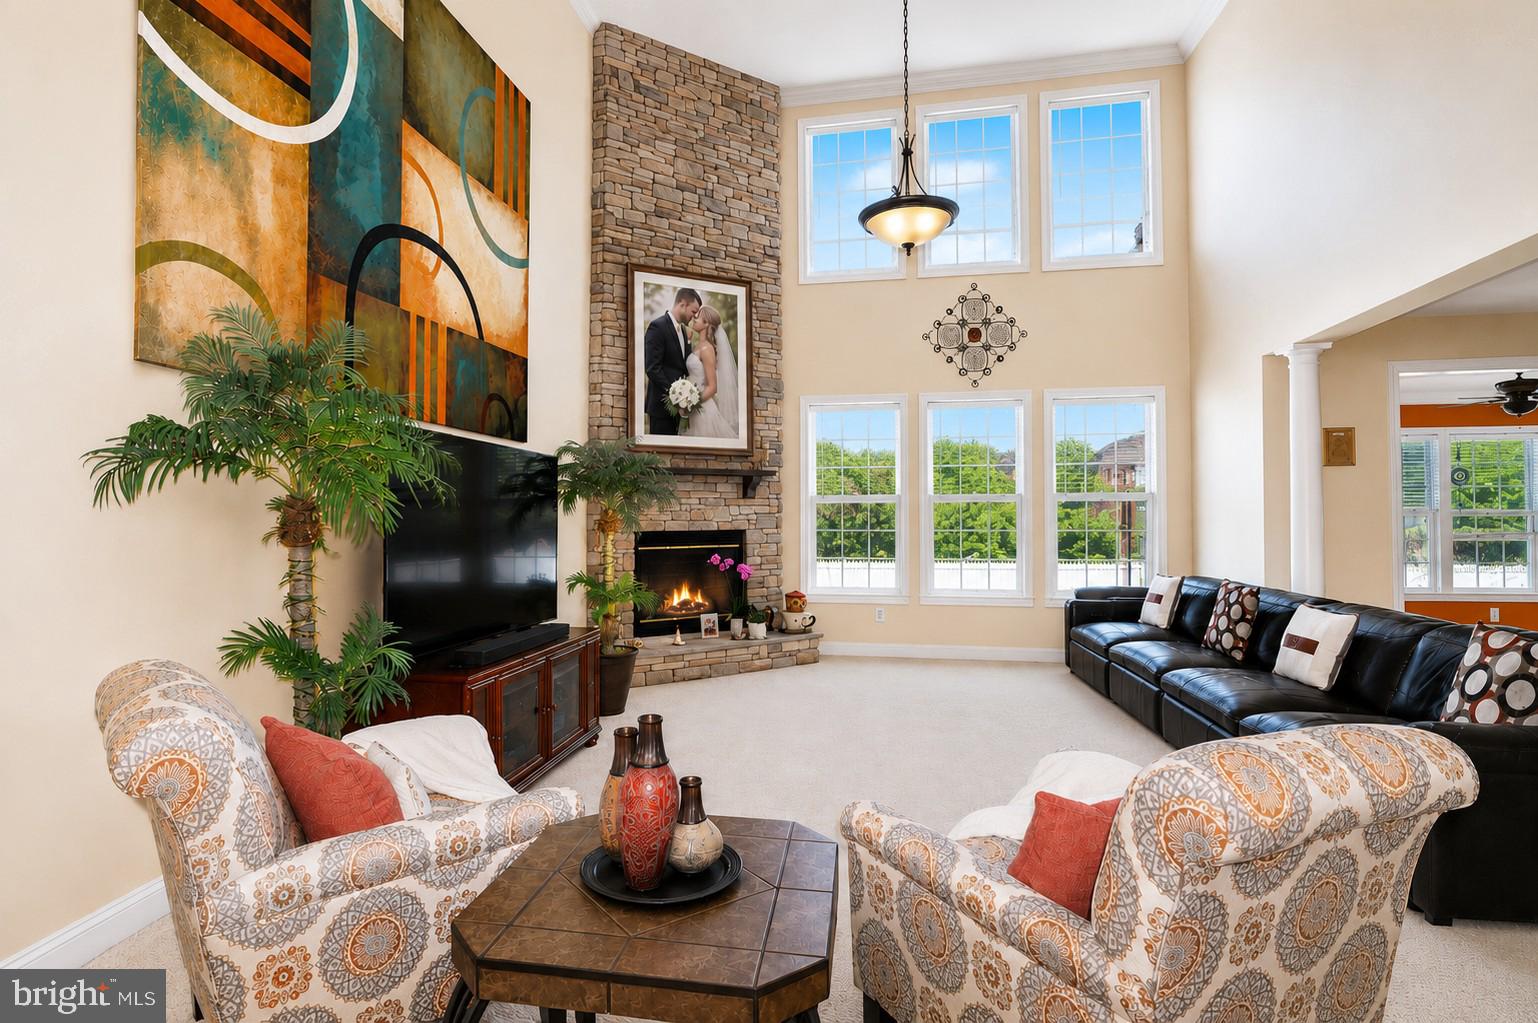
WHITE PLAINS
3368 KILBURN COURT
4 Beds
3 Baths
6,244 Sq.Ft.
$740,000
MLS#: MDCH2056962
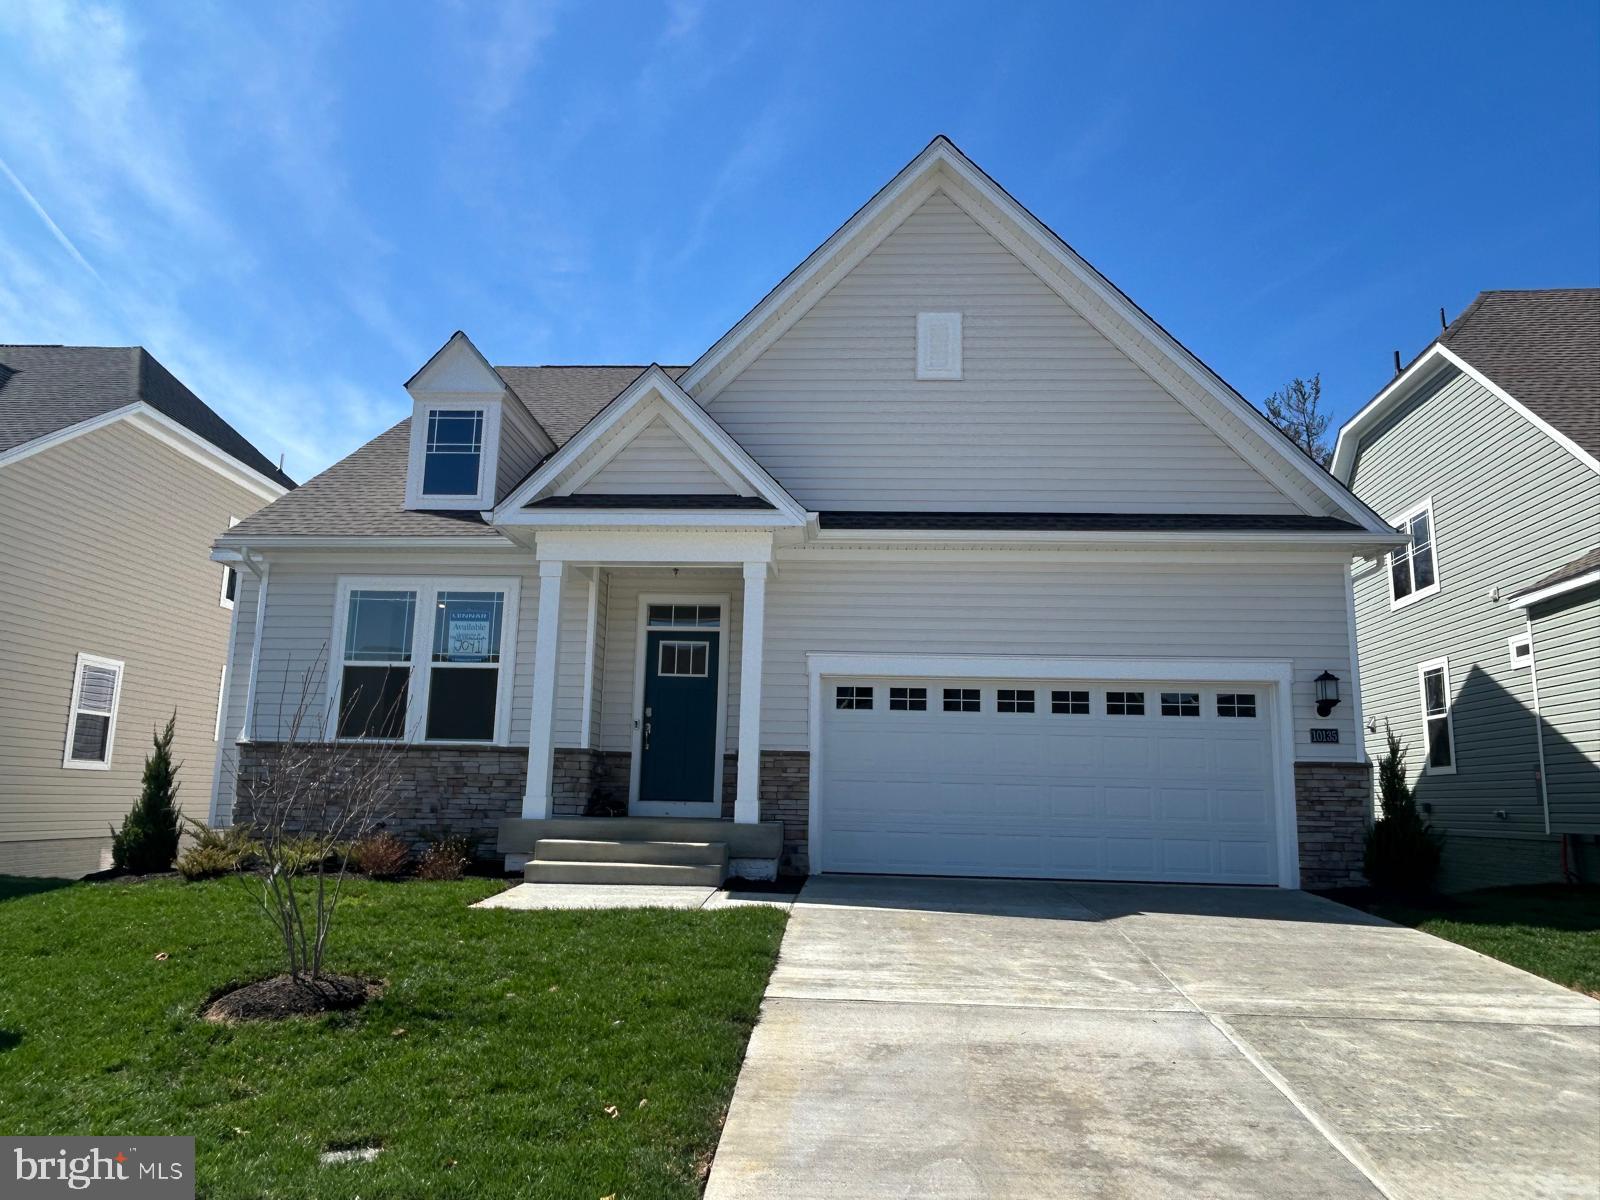
WHITE PLAINS
10135 SHENANDOAH LANE
4 Beds
3 Baths
3,772 Sq.Ft.
$559,990
MLS#: MDCH2052740

WHITE PLAINS
11163 ST CHRISTOPHER DRIVE
6 Beds
4 Baths
5,263 Sq.Ft.
$675,000
MLS#: MDCH2057604
.png)