
- Properties
- Meet our agents
-
Communities
- FREDERICK
- MT AIRY
- ADAMSTOWN
- NEW MARKET
- THURMONT
- URBANA
- MIDDLETOWN
- BALTIMORE
- WALKERSVILLE
- CUMBERLAND
- LA VALE
- FROSTBURG
- HAGERSTOWN
- MARTINSBURG
- BEDFORD
- CHARLESTOWN
- SHEPHERDSTOWN
- ALTOONA
- BLUE KNOB RESORT
- HISTORIC HOMES (CENTRAL MD)
- CARROLL COUNTY
- WOODBINE
- HOWARD COUNTY
- ALLEGANY COUNTY
- MONTGOMERY COUNTY
- GARRETT COUNTY
- ANNE ARUNDEL COUNTY
- WESTMINSTER
- SYKESVILLE
- OWINGS MILLS
- CATONSVILLE
- LONACONING
- CRESAPTOWN
- BRUNSWICK
- GERMANTOWN
- GAITHERSBURG
- ELLICOTT CITY
- PASADENA
- DAMASCUS
- CLARKSBURG
- 55+ Communities in Central & Western MD
- Market Report
- Home Value


Property
Beds
3
Full Baths
2
1/2 Baths
None
Year Built
1986
Sq.Footage
1,872
*Back on the Market at No Fault of the Seller* Welcome to 4218 Westville Road, a beautifully maintained 3-bedroom, 2-bath home that offers thoughtful updates, unique features, and comfortable living spaces inside and out. Step into the spacious living room, where you'll find two fireplaces; a cozy wood-burning fireplace and a convenient gas fireplace. The wood-burning fireplace features an exterior/interior access storage space, making it easy to load firewood directly from outside without bringing the mess indoors. The updated kitchen is designed with both style and functionality in mind, offering an abundance of quartz countertop space, ample cabinetry, and plenty of room for meal preparation and entertaining. Also on the first floor are two generously sized bedrooms and a full bathroom, while the entire second level is dedicated to a private primary suite, creating the perfect owner's retreat with its own full bath. The oversized two-car garage is ideal for hobbyists or anyone needing extra storage, complete with built-in workbenches and plenty of space for tools, equipment, and organization. Step outside to enjoy the nicely sized backyard featuring a low-maintenance vinyl deck, a custom stone pizza oven that's perfect for entertaining, and a storage shed for additional convenience. This home also offers valuable recent updates for added peace of mind, including a newer roof (2023), newer HVAC system (2023), and a brand-new septic system (2026). You'll also appreciate the newer exterior doors and windows throughout the home (excluding the upstairs), enhancing both efficiency and curb appeal. If you're looking for a move-in ready home with quality updates, unique character, and inviting indoor and outdoor living spaces, 4218 Westville Road is ready to welcome you home.
Features & Amenities
Interior
-
Total Bedrooms
3
-
Bathrooms
2
-
Above Grade Finished Area
1872.0
-
Basement YN
NO
-
Cooling YN
YES
-
Cooling
Central Air, Electric
-
Fireplace YN
YES
-
Heating YN
YES
-
Heating
Propane, Forced Air
-
Main Level Bedrooms
2
-
Pet friendly
N/A
Exterior
-
Garage
Yes
-
Garage spaces
2
-
Construction Materials
Vinyl Siding
-
Parking
Garage, Driveway, Attached
-
Pool
No
-
Waterfront YN
NO
Area & Lot
-
Lot Size(acres)
0.6
-
Lot Size(square feet)
26,136
-
Property Type
Residential
-
Property Sub Type
Single Family Residence
-
Architectural Style
Cape Cod
Price
-
Sales Price
$389,000
-
Tax Amount
$1,304
-
Sq. Footage
1,872
-
Price/SqFt
$207
HOA
-
Association
No
School District
-
Elementary School
N/A
-
Middle School
N/A
-
High School
N/A
Property Features
-
New Construction
NO
-
Foundation Details
Brick/Mortar
-
Senior Community YN
NO
-
Sewer
Septic Tank
-
Tax Lot
3910-000
-
Water Source
Well
Schedule a Showing
Showing scheduled successfully.
Mortgage calculator
Estimate your monthly mortgage payment, including the principal and interest, property taxes, and HOA. Adjust the values to generate a more accurate rate.
Your payment
Principal and Interest:
$
Property taxes:
$
HOA fees:
$
Total loan payment:
$
Total interest amount:
$
Location
County
KENT
Elementary School
Middle School
High School
Listing Courtesy of Dillyn Golden, Bryan Realty Group
RealHub Information is provided exclusively for consumers' personal, non-commercial use, and it may not be used for any purpose other than to identify prospective properties consumers may be interested in purchasing. All information deemed reliable but not guaranteed and should be independently verified. All properties are subject to prior sale, change or withdrawal. RealHub website owner shall not be responsible for any typographical errors, misinformation, misprints and shall be held totally harmless.

Salesperson, Realtor
Tim Shipe
Call Tim today to schedule a private showing.

* Listings on this website come from the FMLS IDX Compilation and may be held by brokerage firms other than the owner of this website. The listing brokerage is identified in any listing details. Information is deemed reliable but is not guaranteed. If you believe any FMLS listing contains material that infringes your copyrighted work please click here to review our DMCA policy and learn how to submit a takedown request.© 2024 FMLS.
Related Properties

CAMDEN WYOMING
57 BLACK CHERRY DRIVE
4 Beds
2 Baths
1,646 Sq.Ft.
$359,900
MLS#: DEKT2051396

CAMDEN WYOMING
52 SAGITTARIUS WAY
4 Beds
2 Baths
1,762 Sq.Ft.
$394,000
MLS#: DEKT2050096

CAMDEN WYOMING
23 E PEACH STREET E
3 Beds
2 Baths
1,569 Sq.Ft.
$354,990
MLS#: DEKT2051130

CAMDEN WYOMING
720 STEELES RIDGE ROAD
4 Beds
2 Baths
1,985 Sq.Ft.
$399,900
MLS#: DEKT2051518

CAMDEN WYOMING
312 WYNN WOOD CIRCLE
3 Beds
2 Baths
1,642 Sq.Ft.
$365,000
MLS#: DEKT2051352
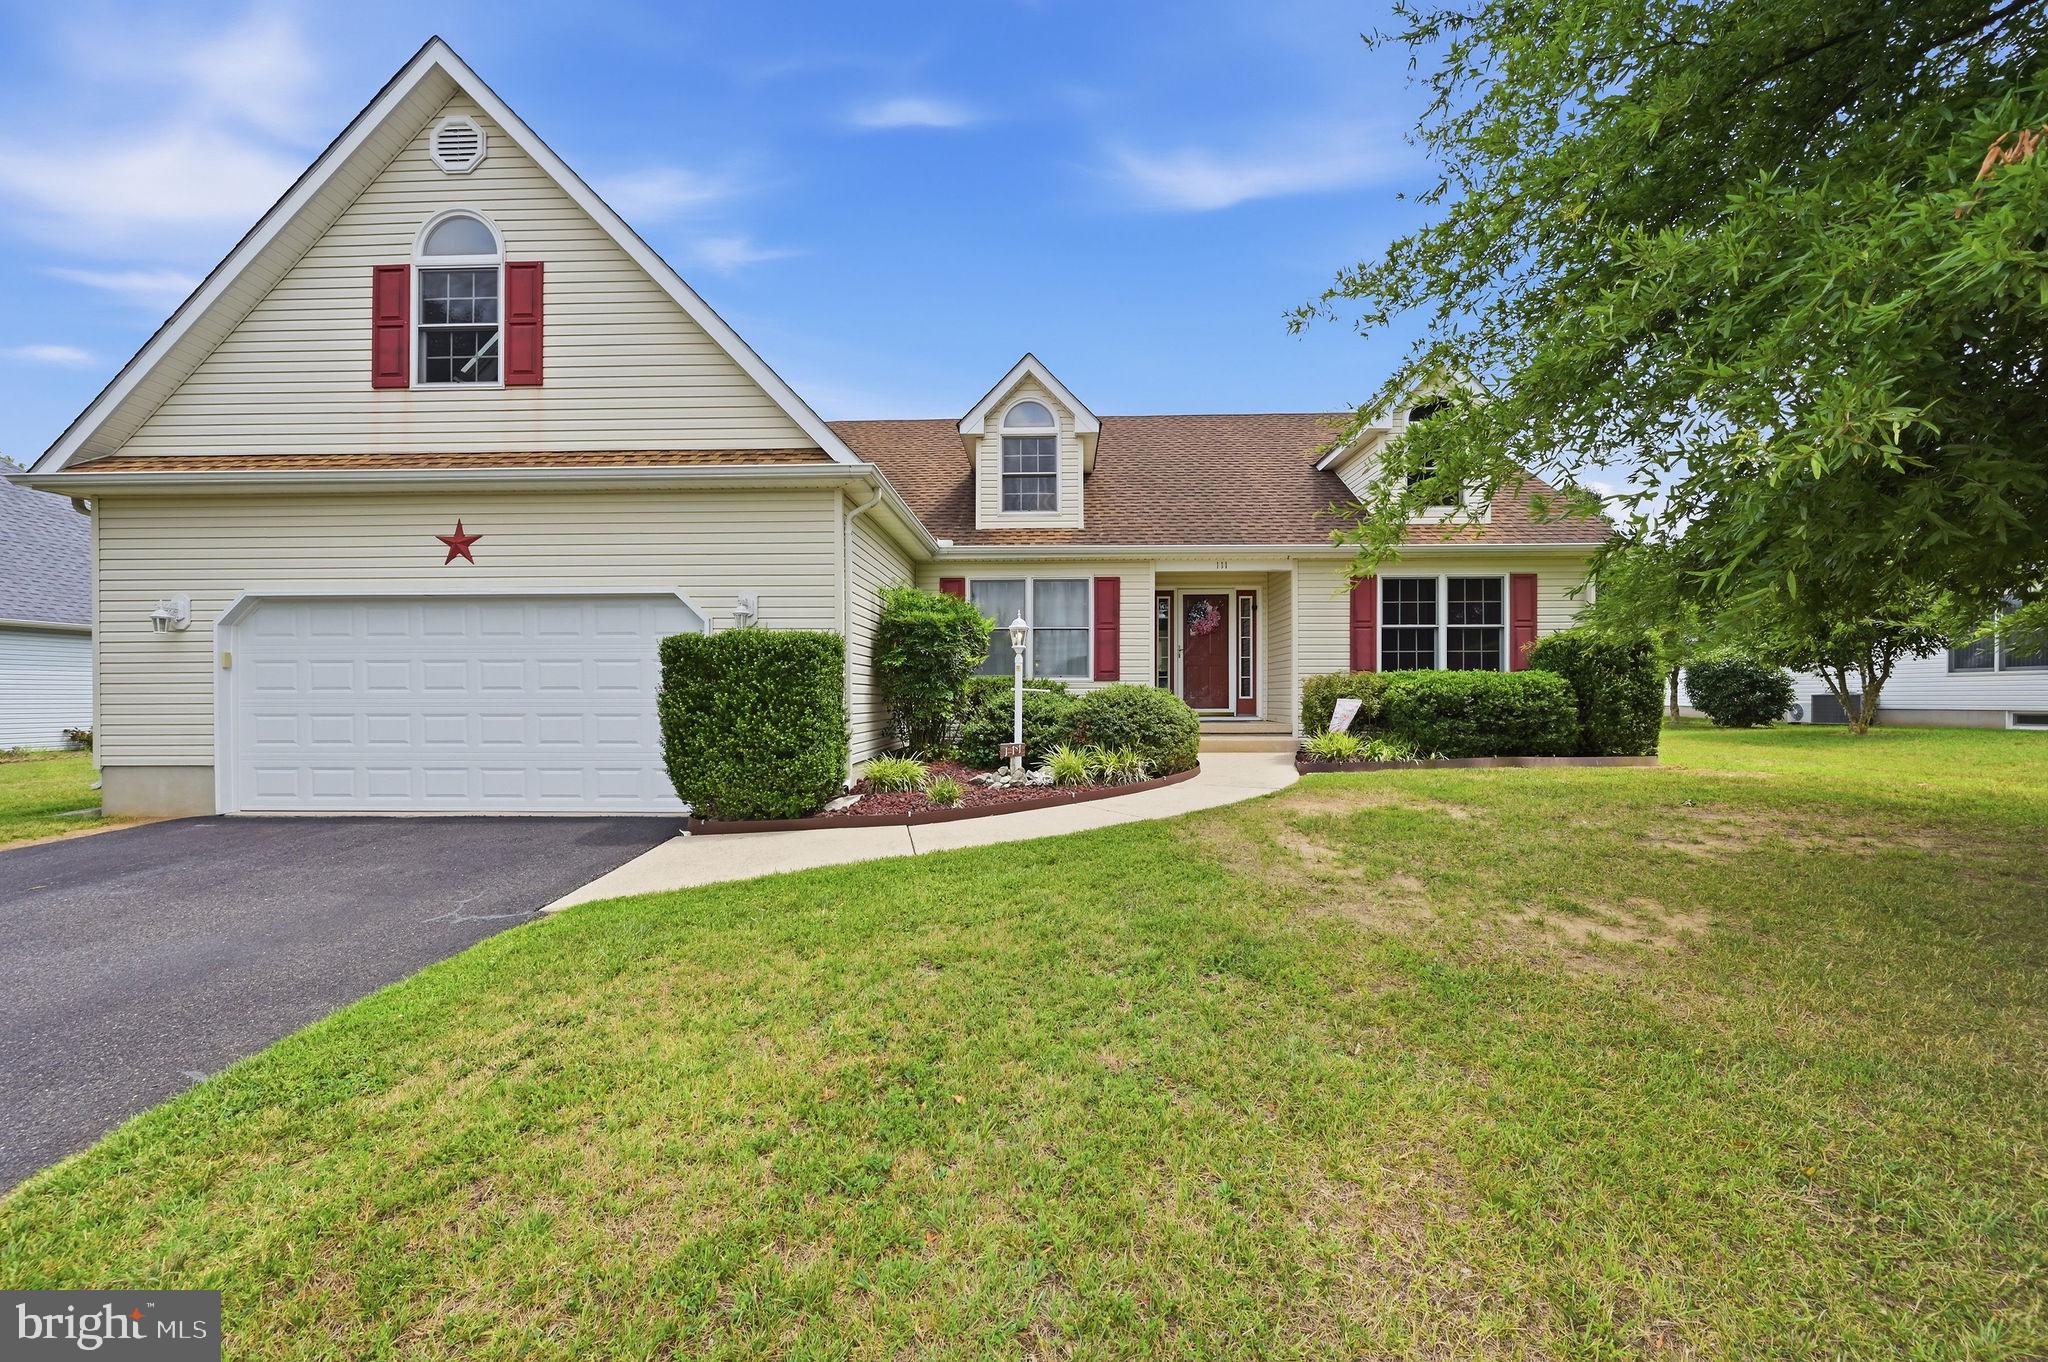
CAMDEN WYOMING
111 W HIGH HILL ROAD
4 Beds
2 Baths
2,234 Sq.Ft.
$419,700
MLS#: DEKT2046704

CAMDEN WYOMING
166 TOPAZ LANE
6 Beds
4 Baths
3,705 Sq.Ft.
$450,000
MLS#: DEKT2051284
