Features & Amenities

Interior

  • Other Interior Features

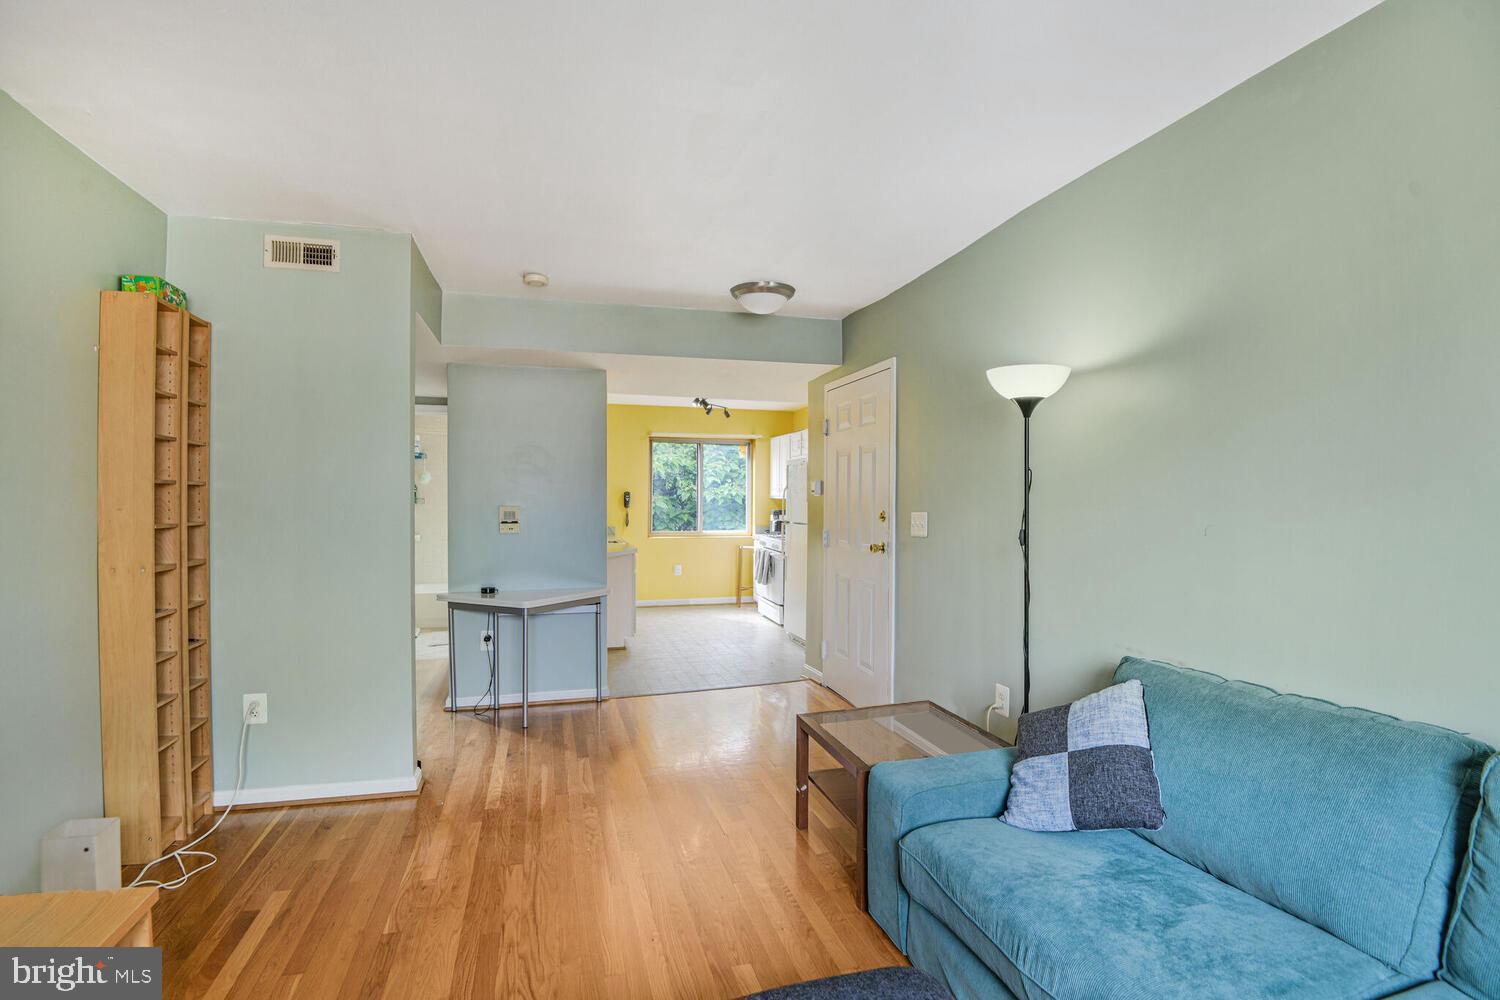
    Open Floorplan

  • Total Bedrooms

    2

  • Bathrooms

    1

  • Above Grade Finished Area

    694.0

  • Basement YN

    NO

  • Cooling YN

    YES

  • Cooling

    Central Air, Electric

  • Fireplace YN

    NO

  • Heating YN

    YES

  • Heating

    Electric, Heat Pump

  • Main Level Bedrooms

    2

  • Pet friendly

    Cats OK, Dogs OK, Yes

Exterior

  • Garage

    No

  • Construction Materials

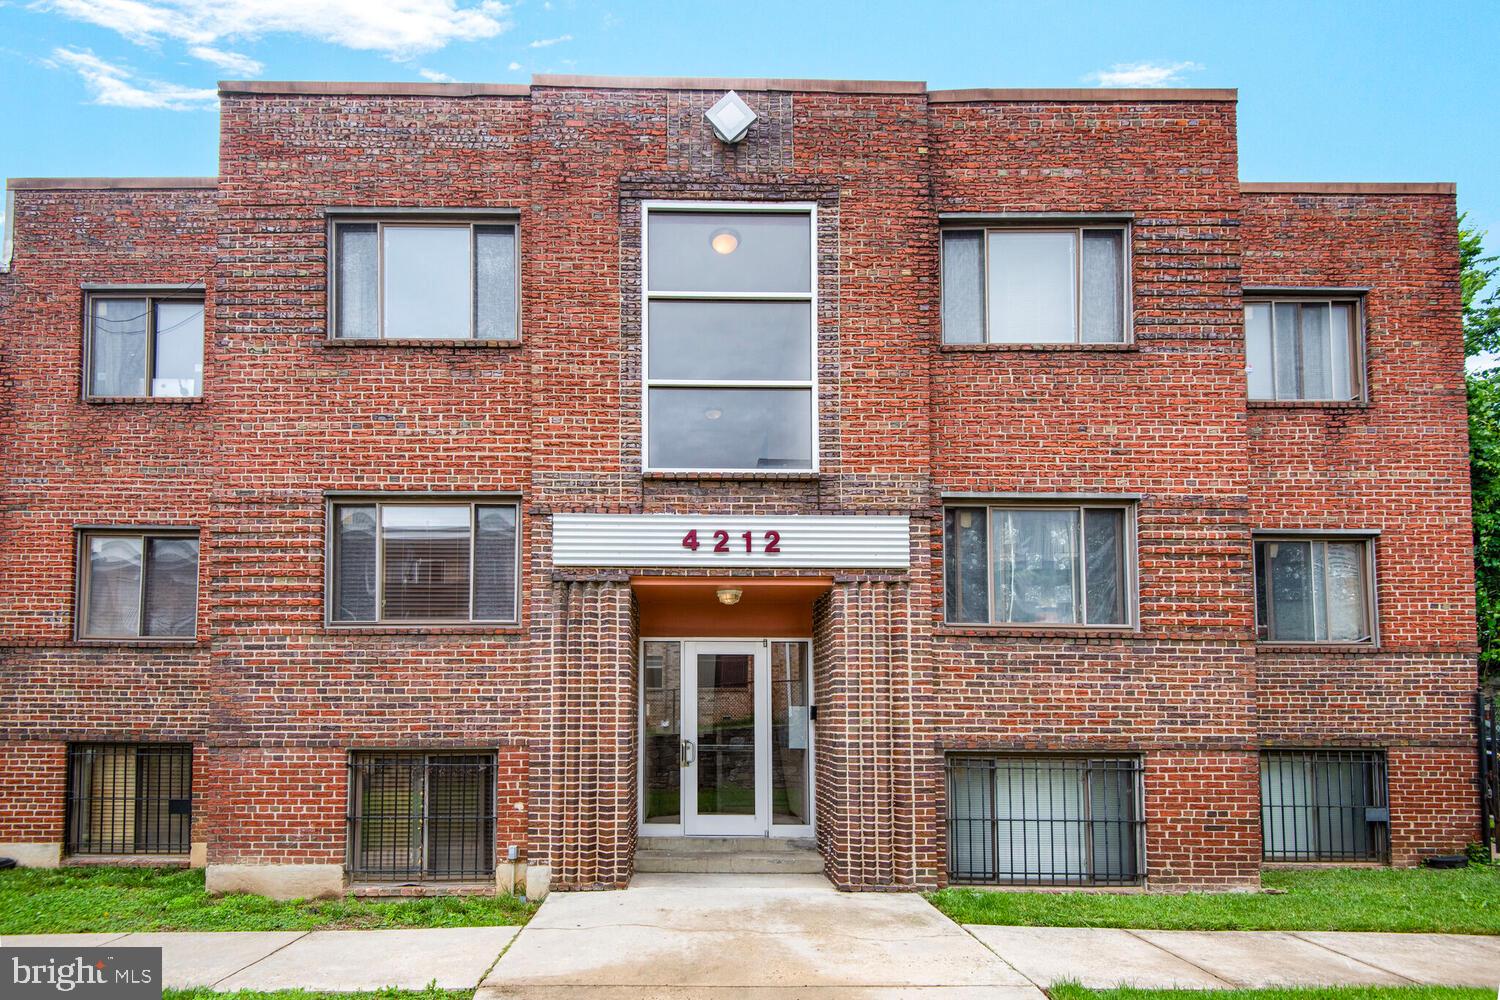
    Brick

  • Parking

    On Street

  • Pool

    No

  • Waterfront YN

    NO

Area & Lot

  • Property Type

    Residential

  • Property Sub Type

    Condominium

  • Architectural Style

    Contemporary

Price

  • Sales Price

    $145,000

  • Tax Amount

    $436

  • Sq. Footage

    694

  • Price/SqFt

    $208

HOA

  • Association

    Yes

  • Association Fee 2

    $570

  • Association Fee 2 Frequency

    Monthly

  • Association Fee Includes

    N/A

School District

  • Elementary School

    N/A

  • Middle School

    N/A

  • High School

    N/A

Property Features

  • New Construction

    NO

  • Senior Community YN

    NO

  • Sewer

    Public Sewer

  • Tax Lot

    2047

  • Water Source

    Public

Schedule a Showing

Showing scheduled successfully.

<
>
IN PERSON
VIA CHAT

What is 3 + 4 ?


Change time

Mortgage calculator

Estimate your monthly mortgage payment, including the principal and interest, property taxes, and HOA. Adjust the values to generate a more accurate rate.

Your payment

Principal and Interest:

$

Property taxes:

$

HOA fees:

$

Total loan payment:

$

Total interest amount:

$

Location

County

WASHINGTON

Elementary School

Middle School

High School

Listing Courtesy of Hector Sepulveda , Long & Foster Real Estate, Inc.

RealHub Information is provided exclusively for consumers' personal, non-commercial use, and it may not be used for any purpose other than to identify prospective properties consumers may be interested in purchasing. All information deemed reliable but not guaranteed and should be independently verified. All properties are subject to prior sale, change or withdrawal. RealHub website owner shall not be responsible for any typographical errors, misinformation, misprints and shall be held totally harmless.

Agent Kyle Colliflower

AGENT

Kyle Colliflower

Call Kyle today to schedule a private showing.


* Listings on this website come from the FMLS IDX Compilation and may be held by brokerage firms other than the owner of this website. The listing brokerage is identified in any listing details. Information is deemed reliable but is not guaranteed. If you believe any FMLS listing contains material that infringes your copyrighted work please click here to review our DMCA policy and learn how to submit a takedown request.© 2024 FMLS.
Price Improved! Now $145,000.
Motivated seller and willing to consider assistance with buyer's closing costs.  
A rare find at this value, stylish, well-located, and completely move-in ready.
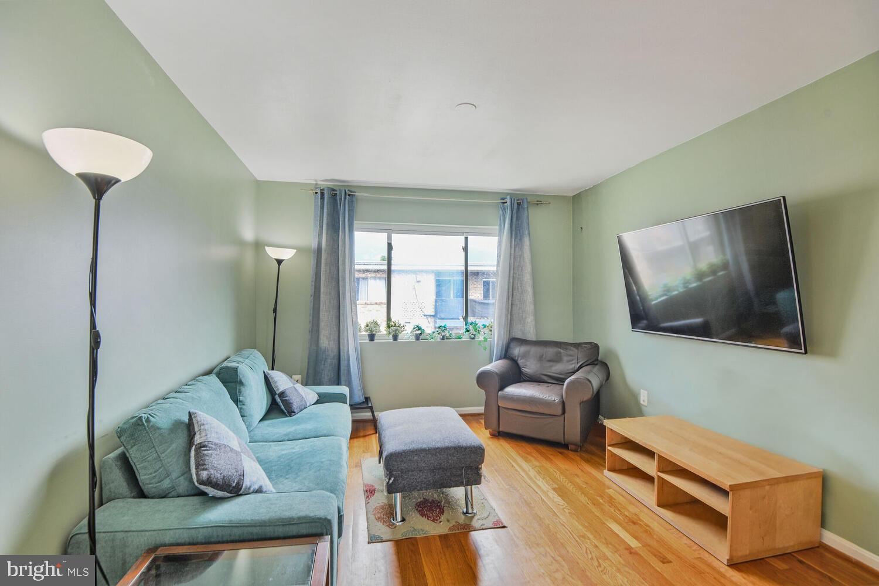
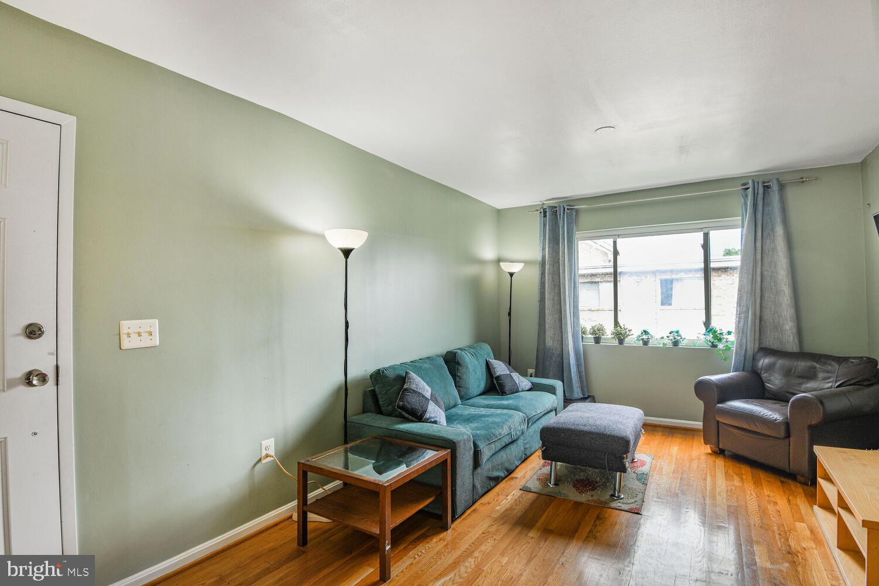
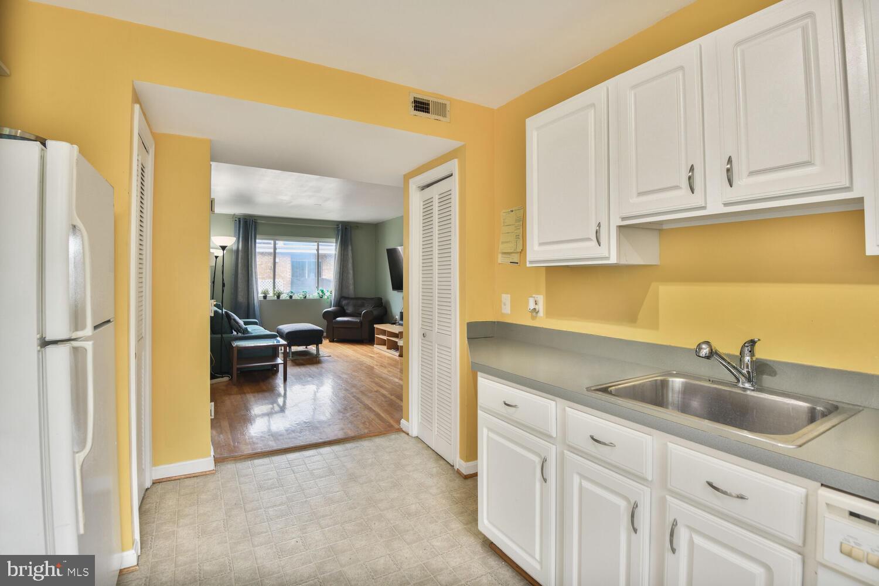
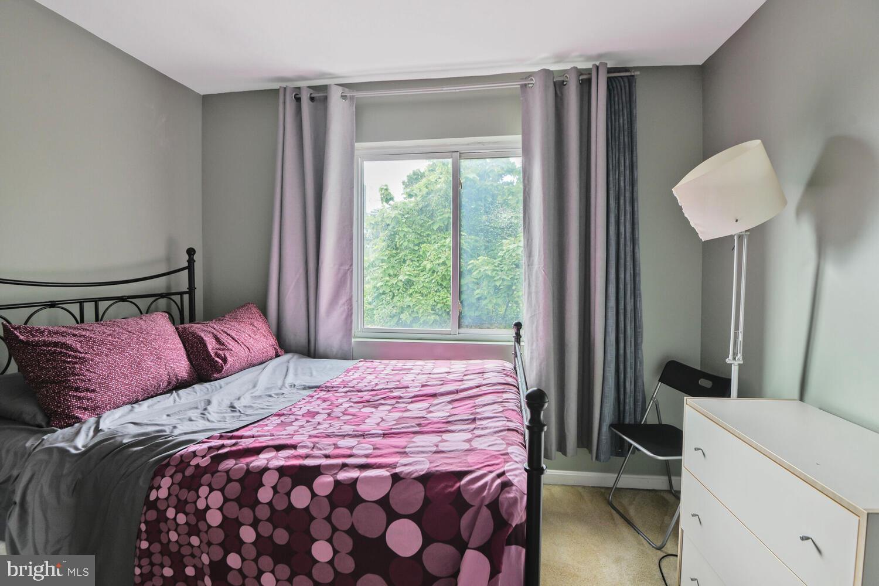
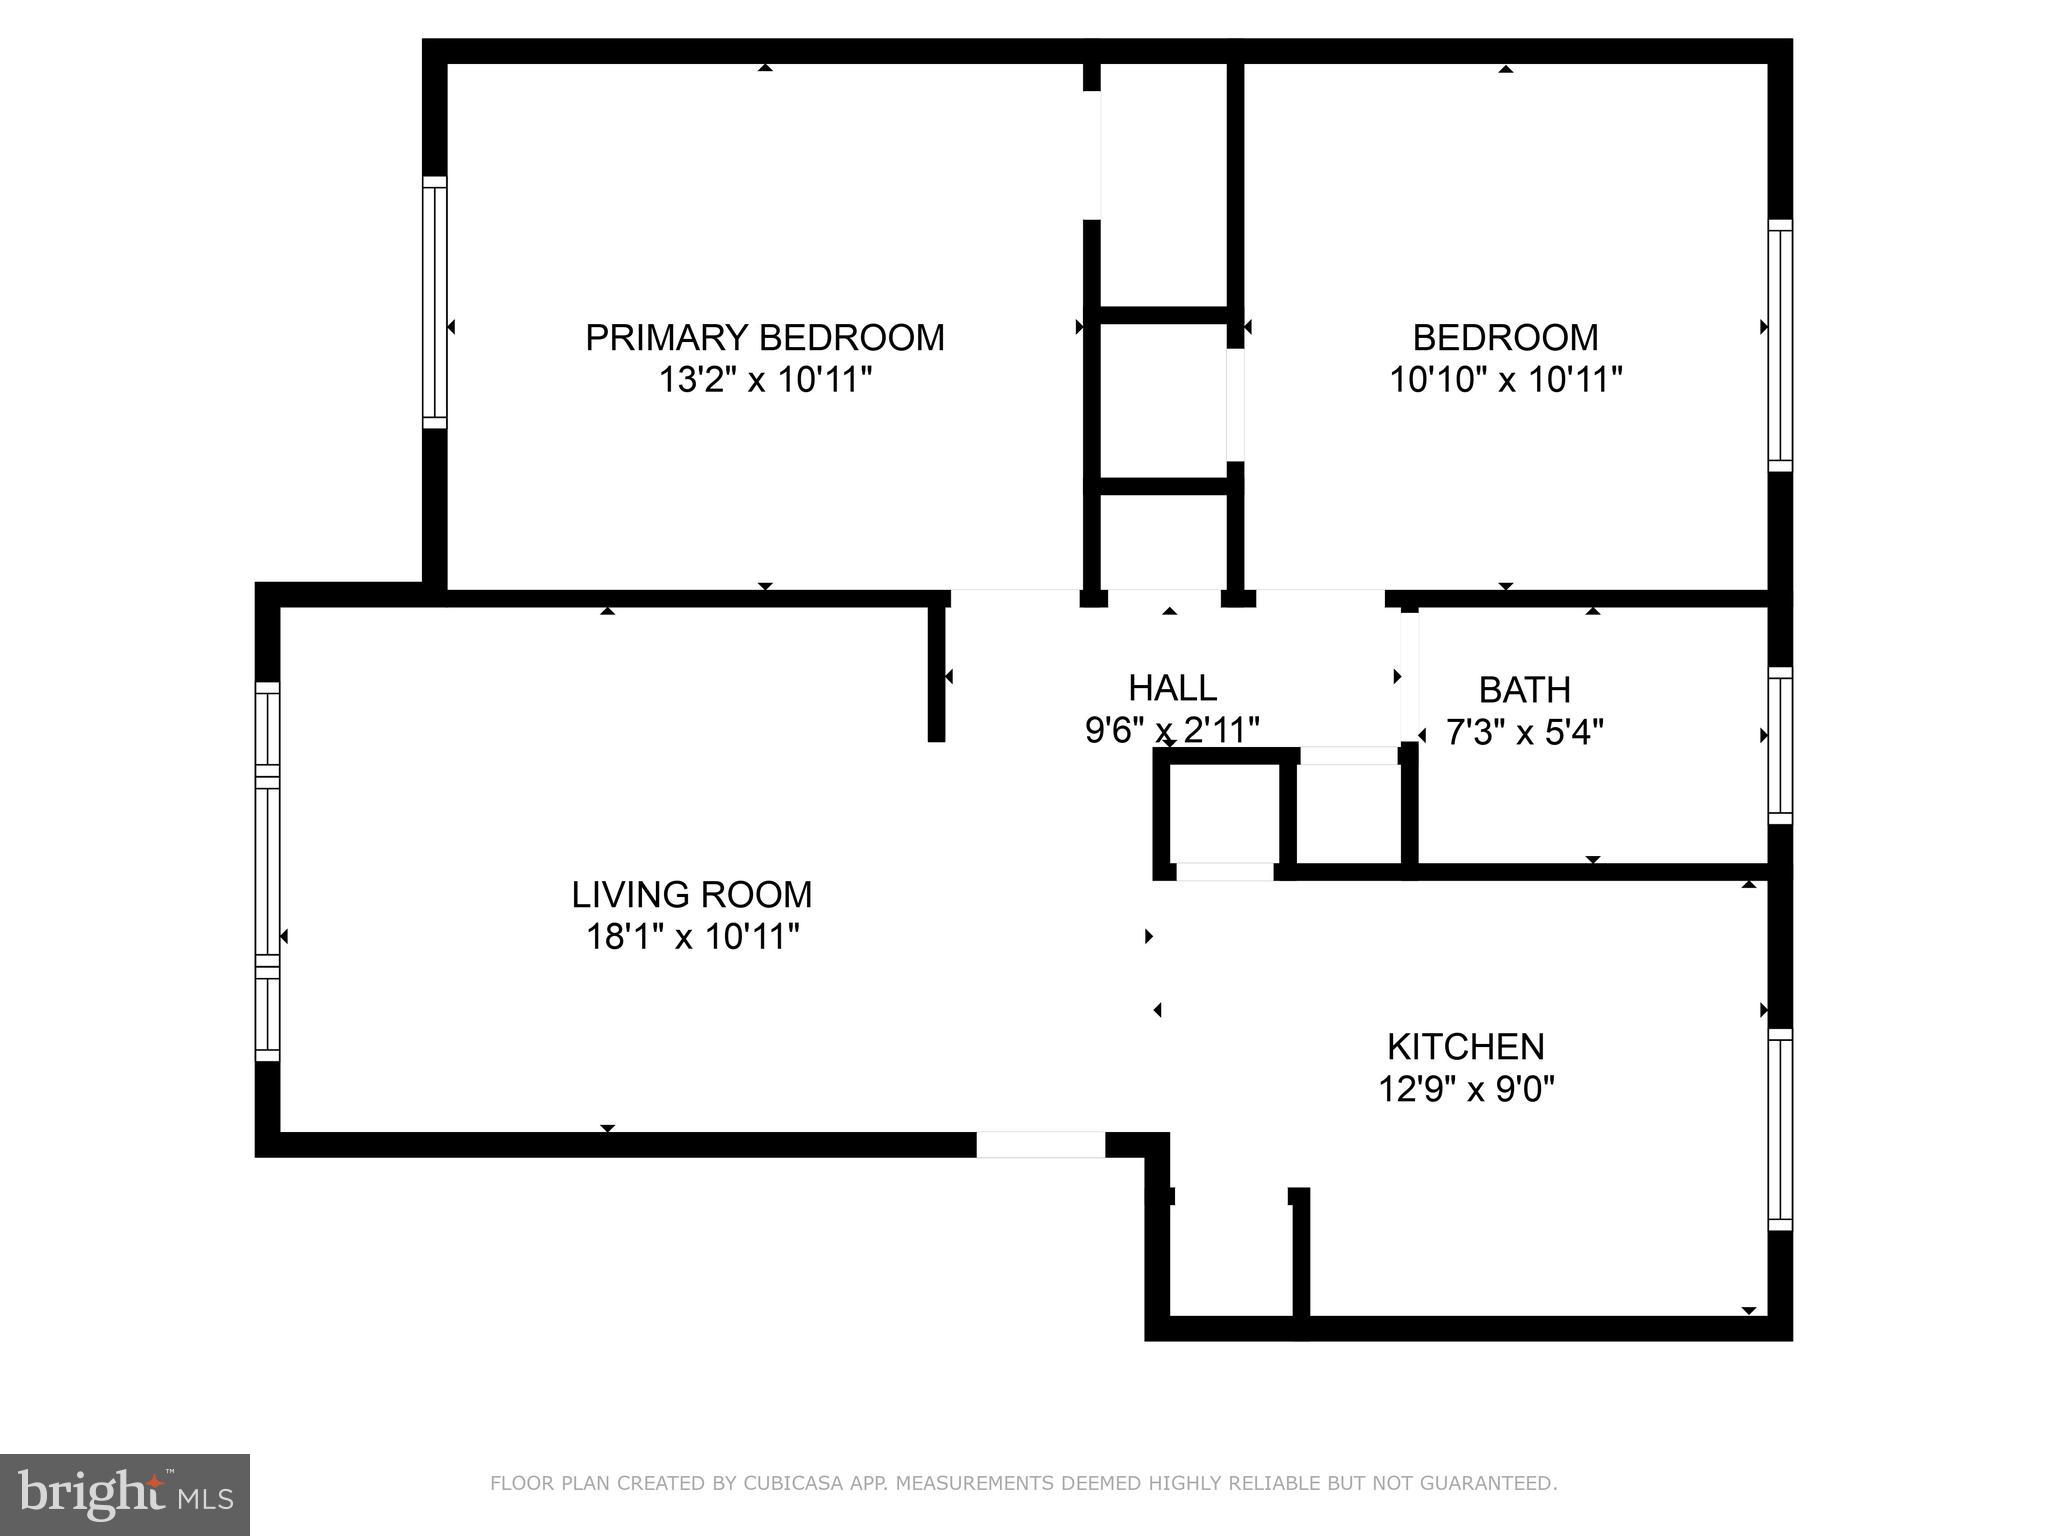
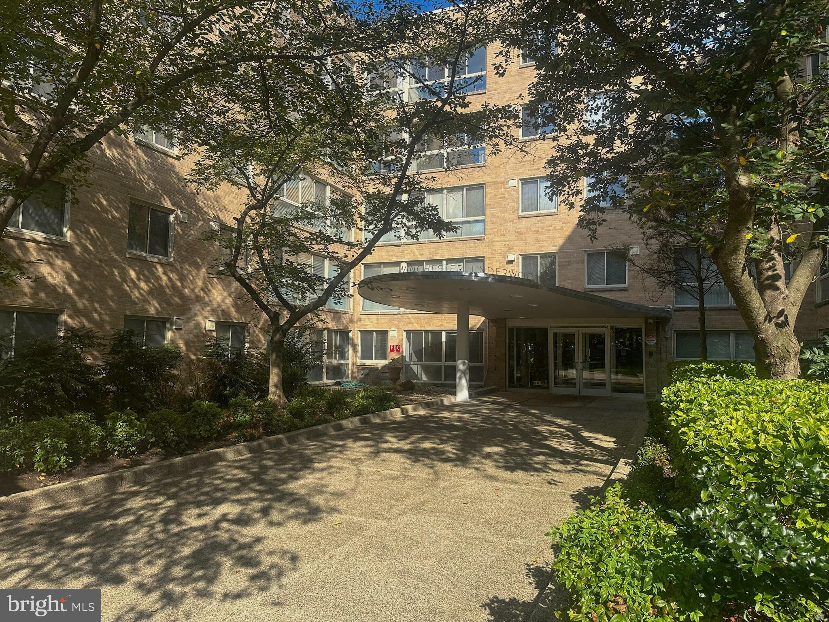
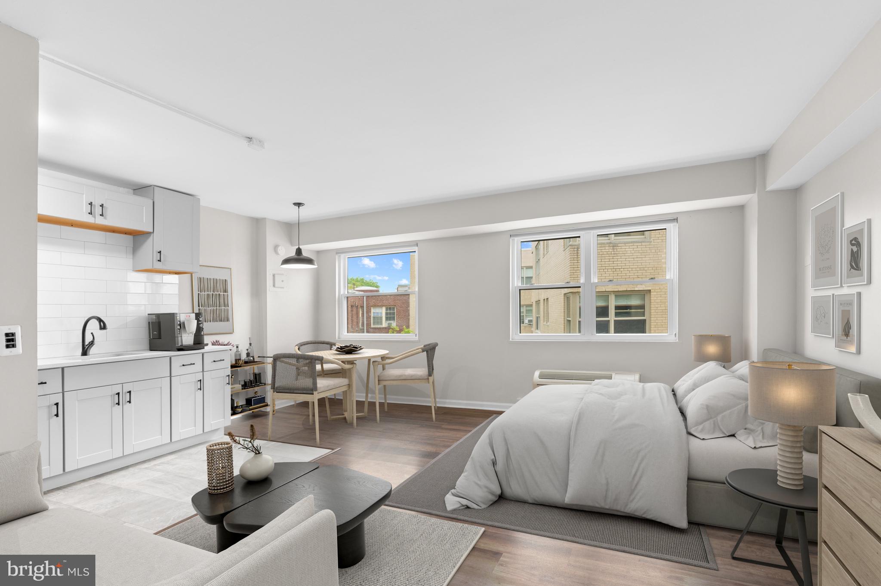
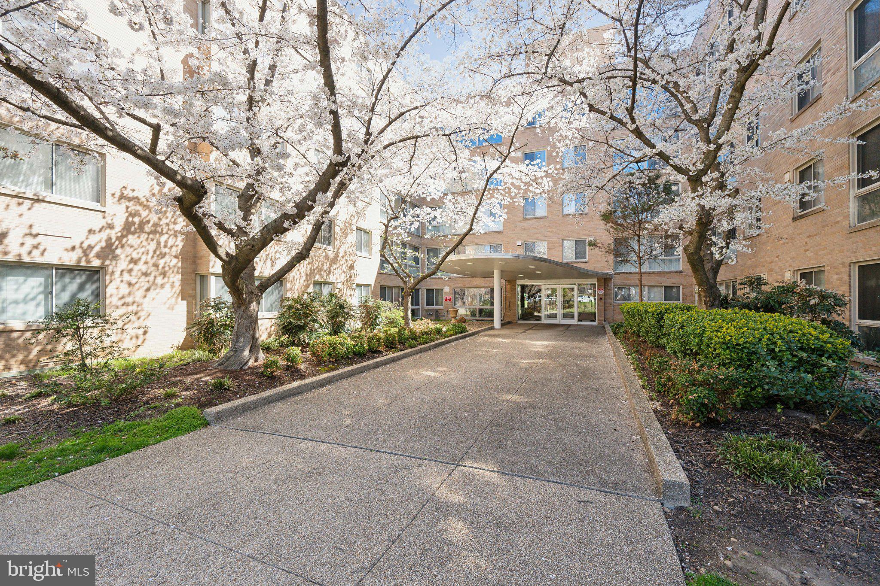
Step into this sun-drenched top-floor 2-bedroom, 1-bath condo where clean lines meet everyday comfort. Large windows flood the space with natural light, giving every room a peaceful, tree-lined perspective. The open-concept living and dining area features sleek hardwood floors—perfect for unwinding or hosting with ease.
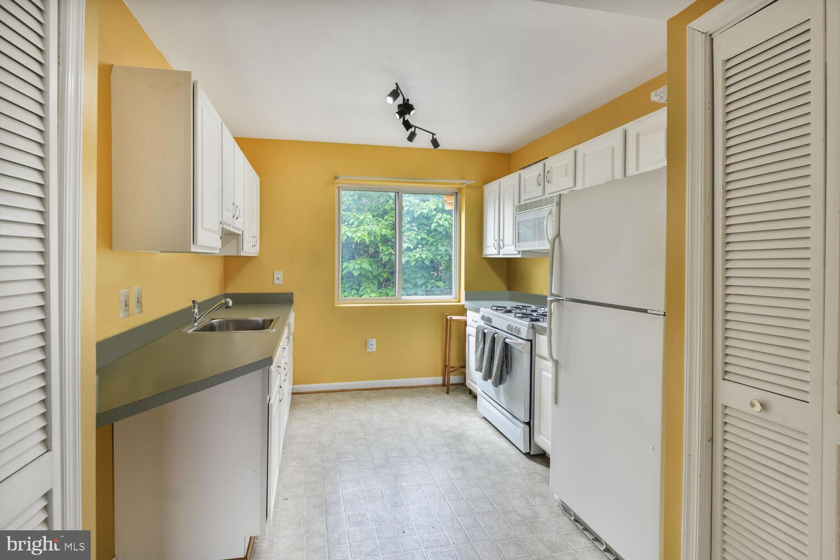
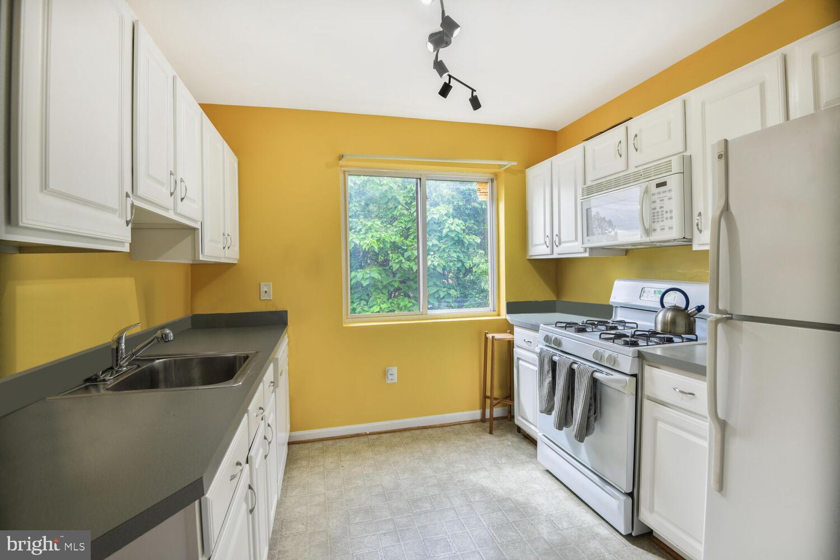
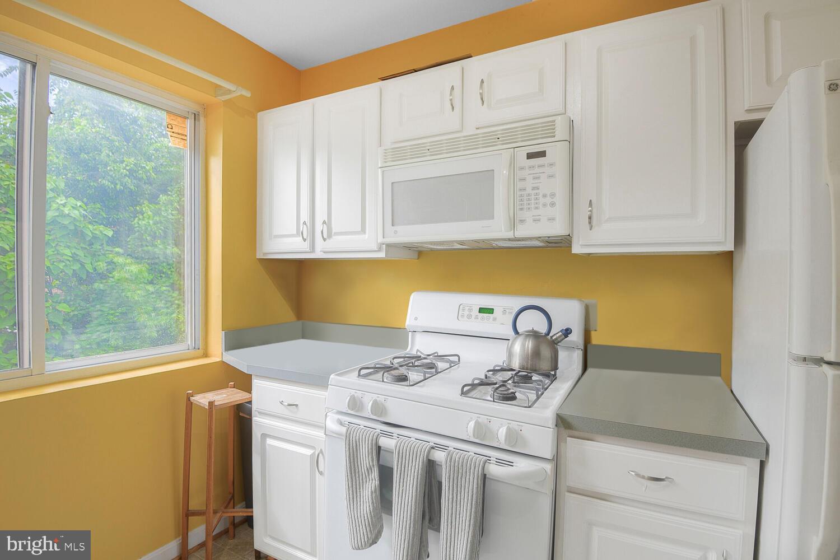
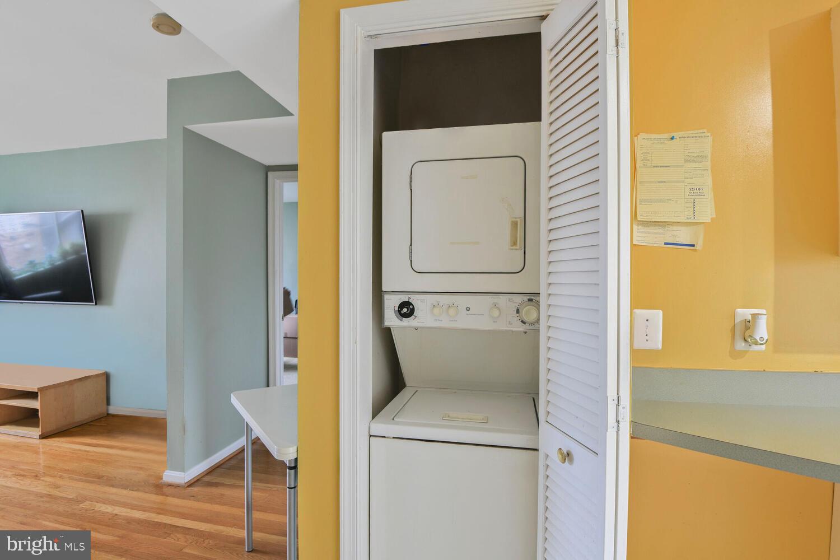
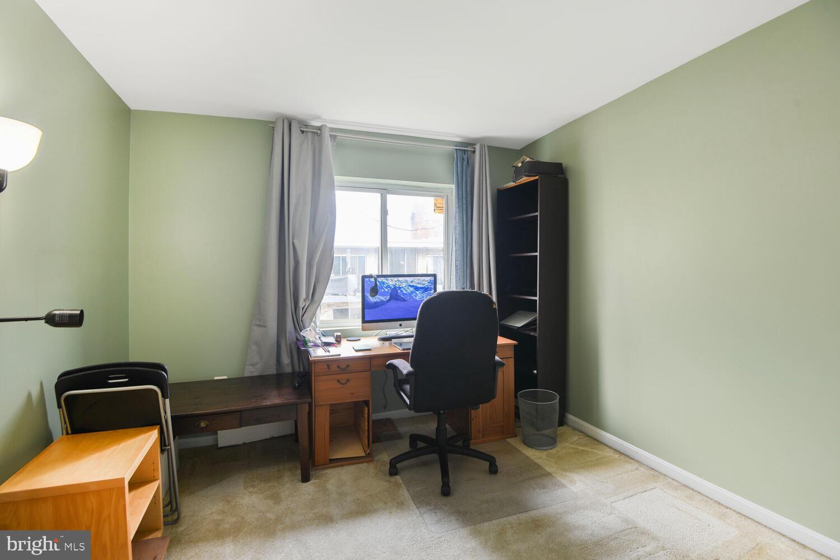
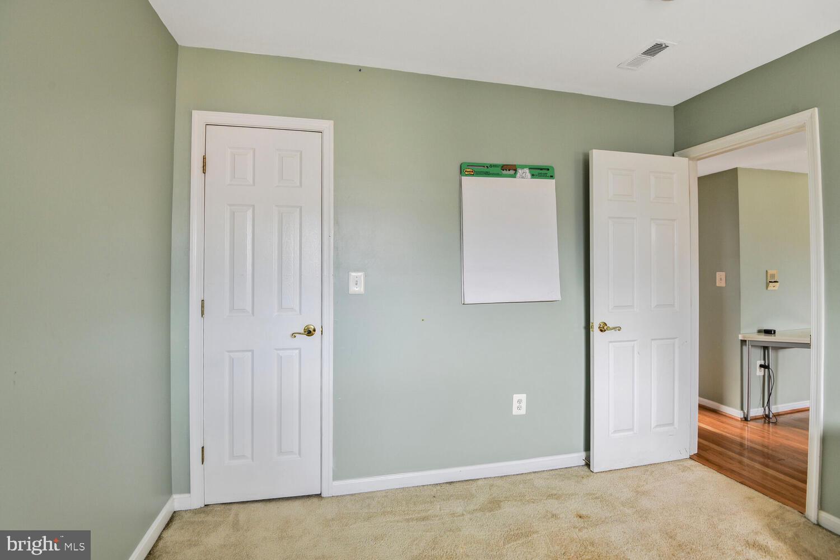
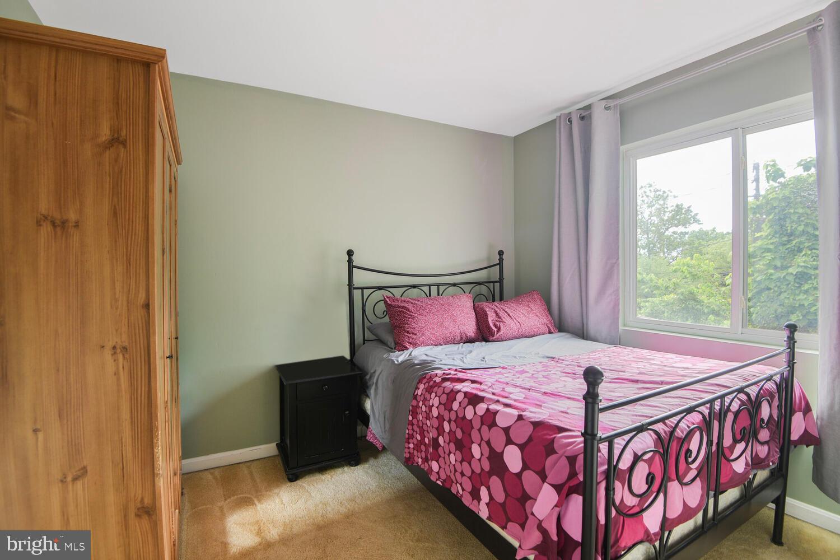
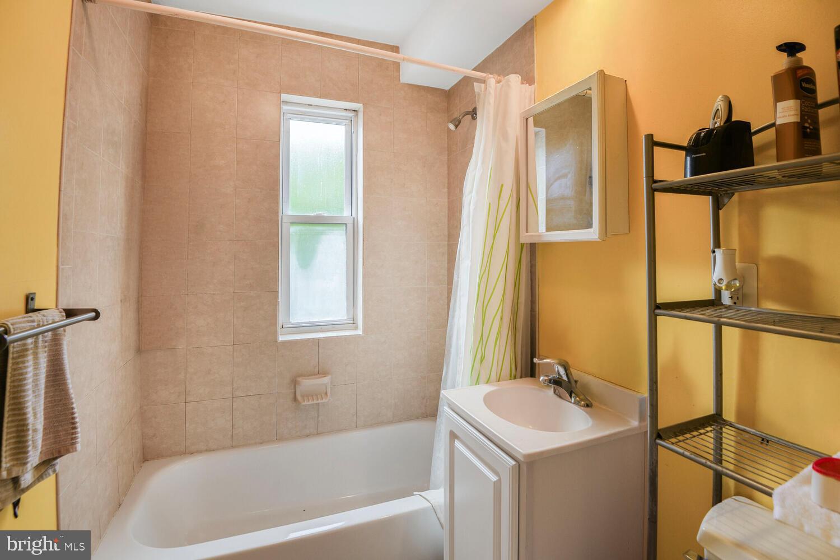
The kitchen is fresh, functional, and thoughtfully laid out with ample counter space and storage. Both bedrooms offer cozy carpeting and a quiet retreat, while the updated bath keeps things light and airy. Bonus: in-unit stackable washer and dryer—no hauling laundry across the building.
At 694 sq. ft., the layout makes the most of every inch, offering a smart balance of openness and privacy. Whether you're a first-time buyer, investing, or scaling down, this one checks all the boxes.
Location is everything.
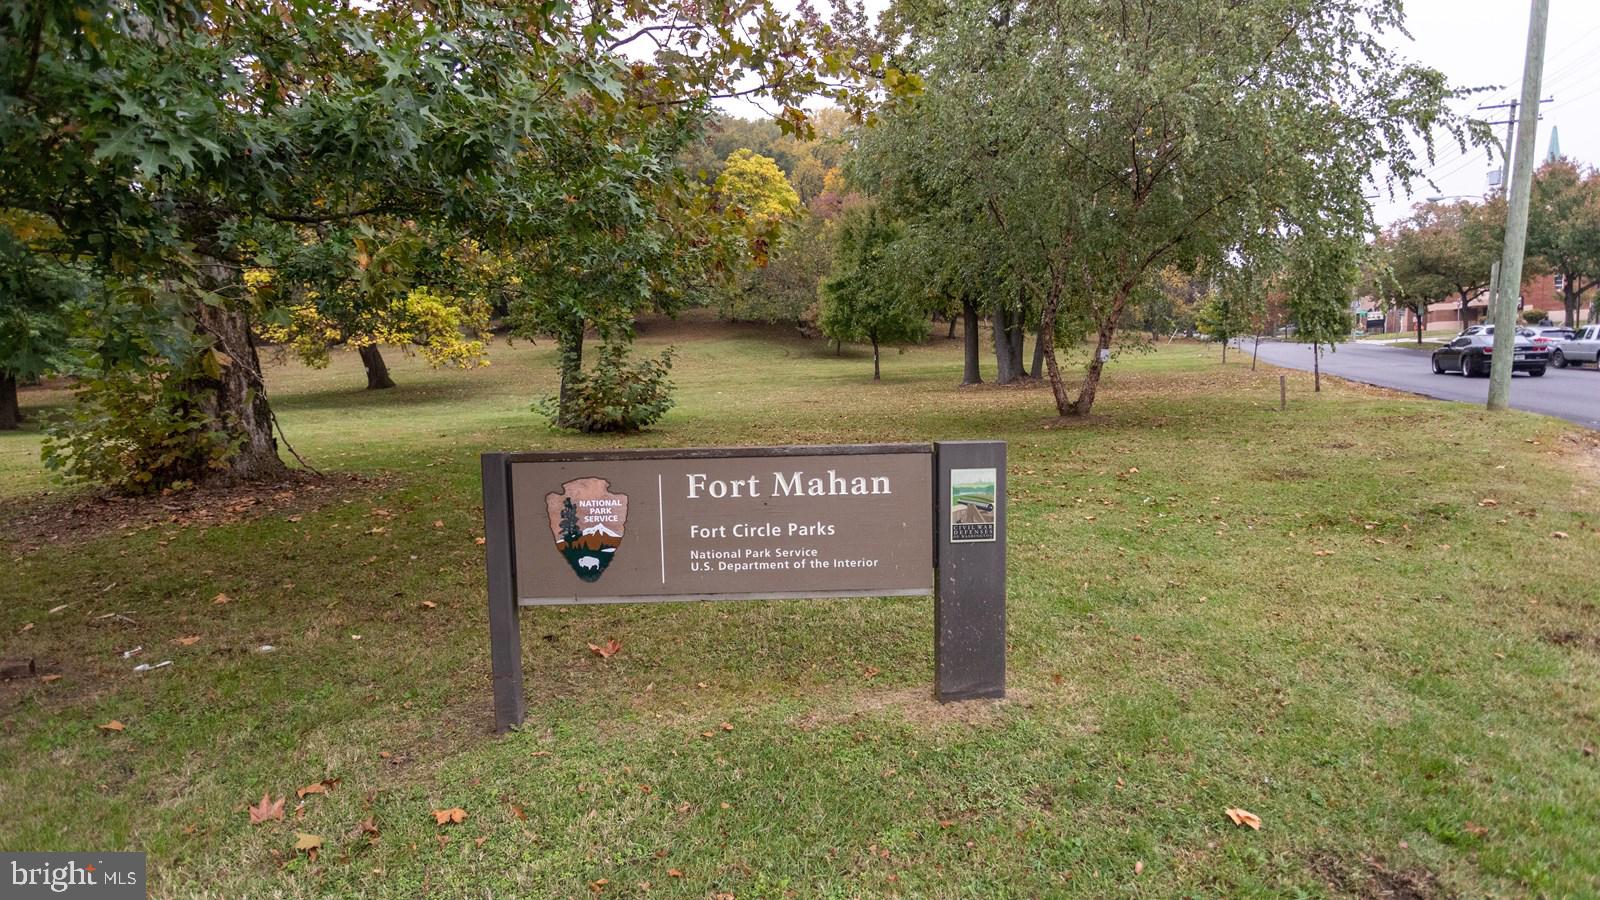
Tucked between Fort Mahan and Fort Chaplin Parks, you're surrounded by green space while staying connected to the best of city living. Walkable to recreation centers, local favorites, and everyday essentials.
Commuter's dream:
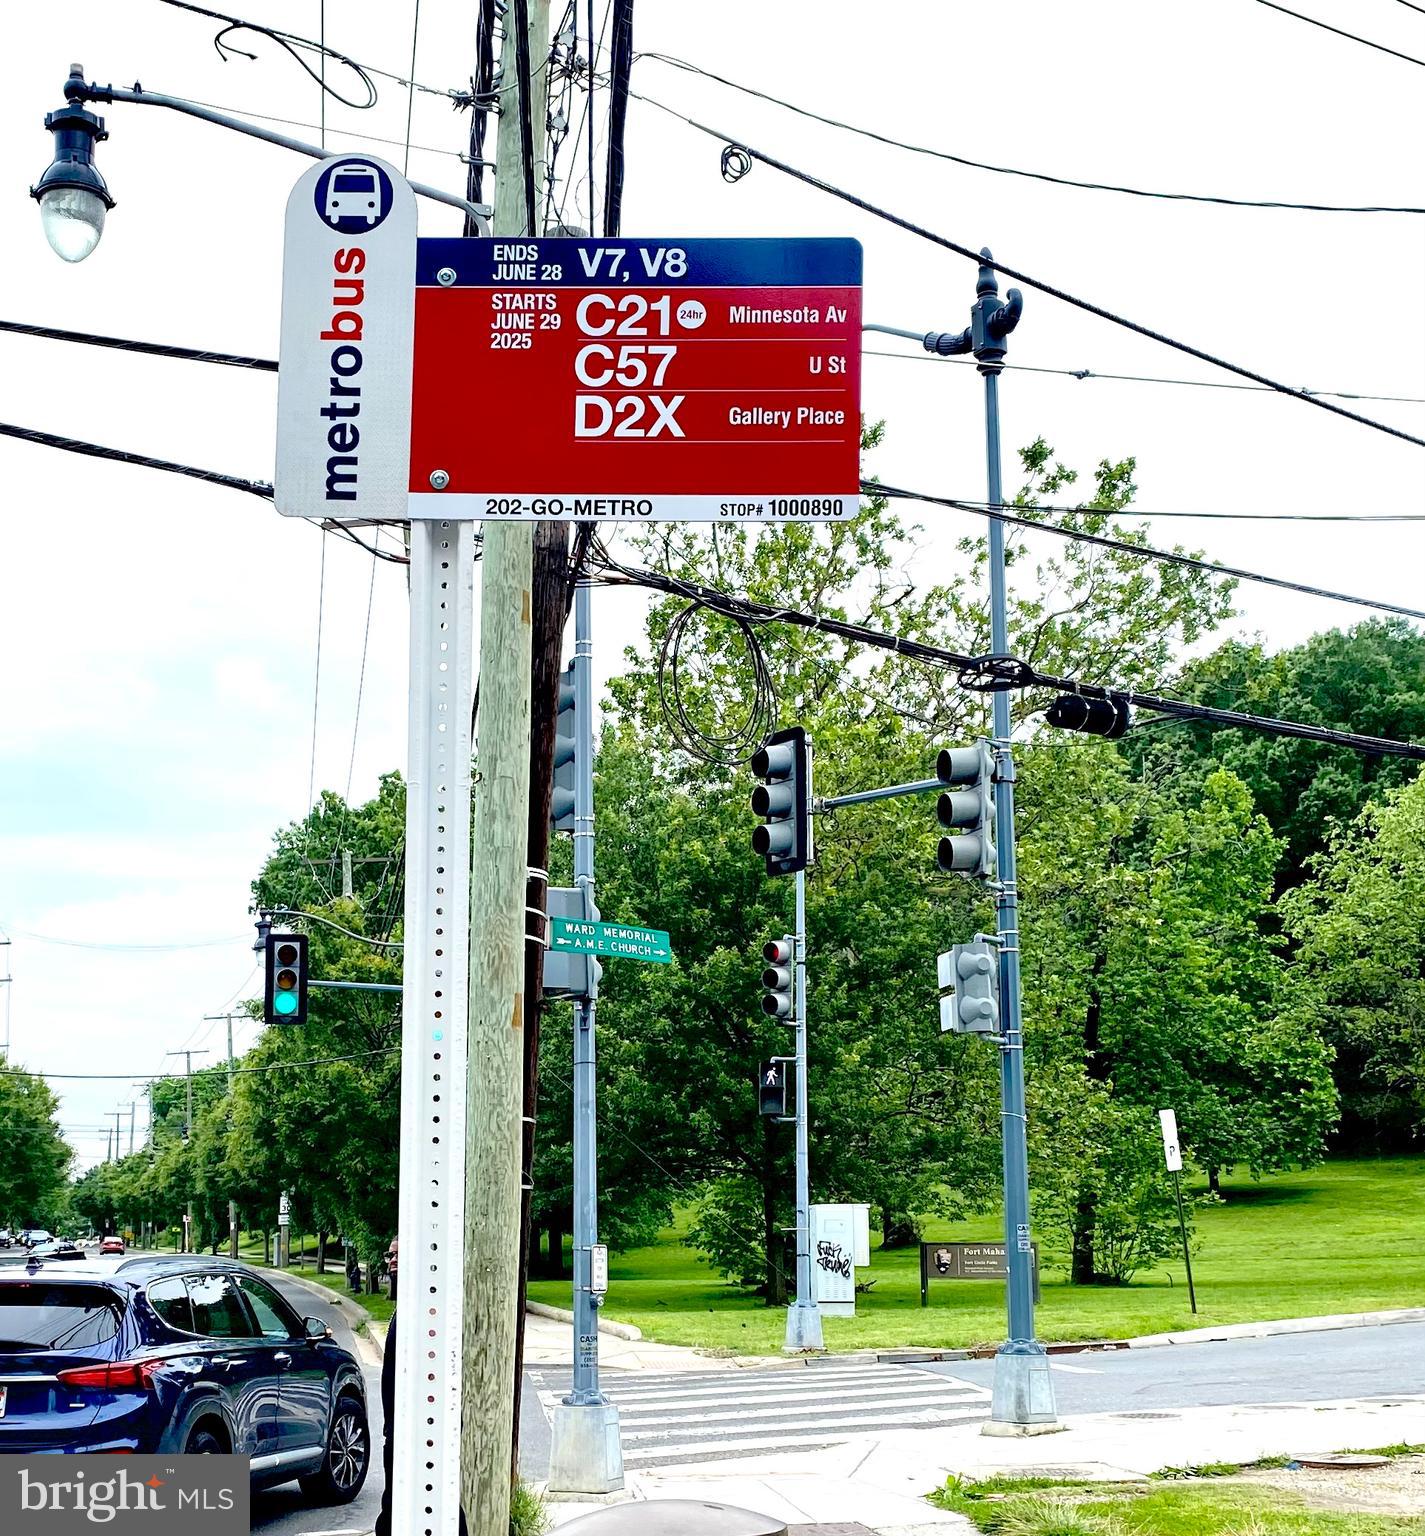
C1, C57, and D2X Metrobus lines at your doorstep.
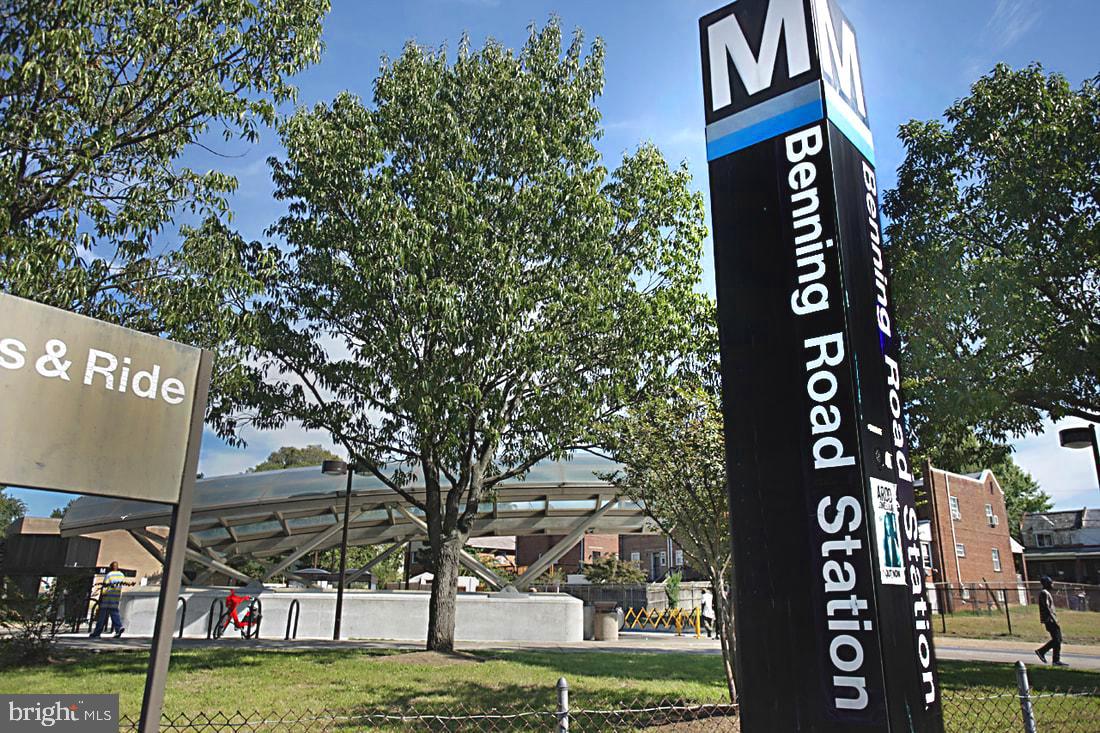
7-minute walk to Benning Road Metro (Blue/Silver).
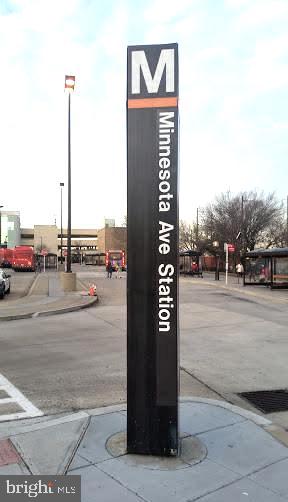
14-minute walk to Minnesota Avenue Metro (Orange/Silver).
10 minutes to H Street Corridor—catch a show, grab a bite, or explore the neighborhood's indie shops and buzzing nightlife. All with a genuine sense of community.
Walk Score: 76 — very walkable.

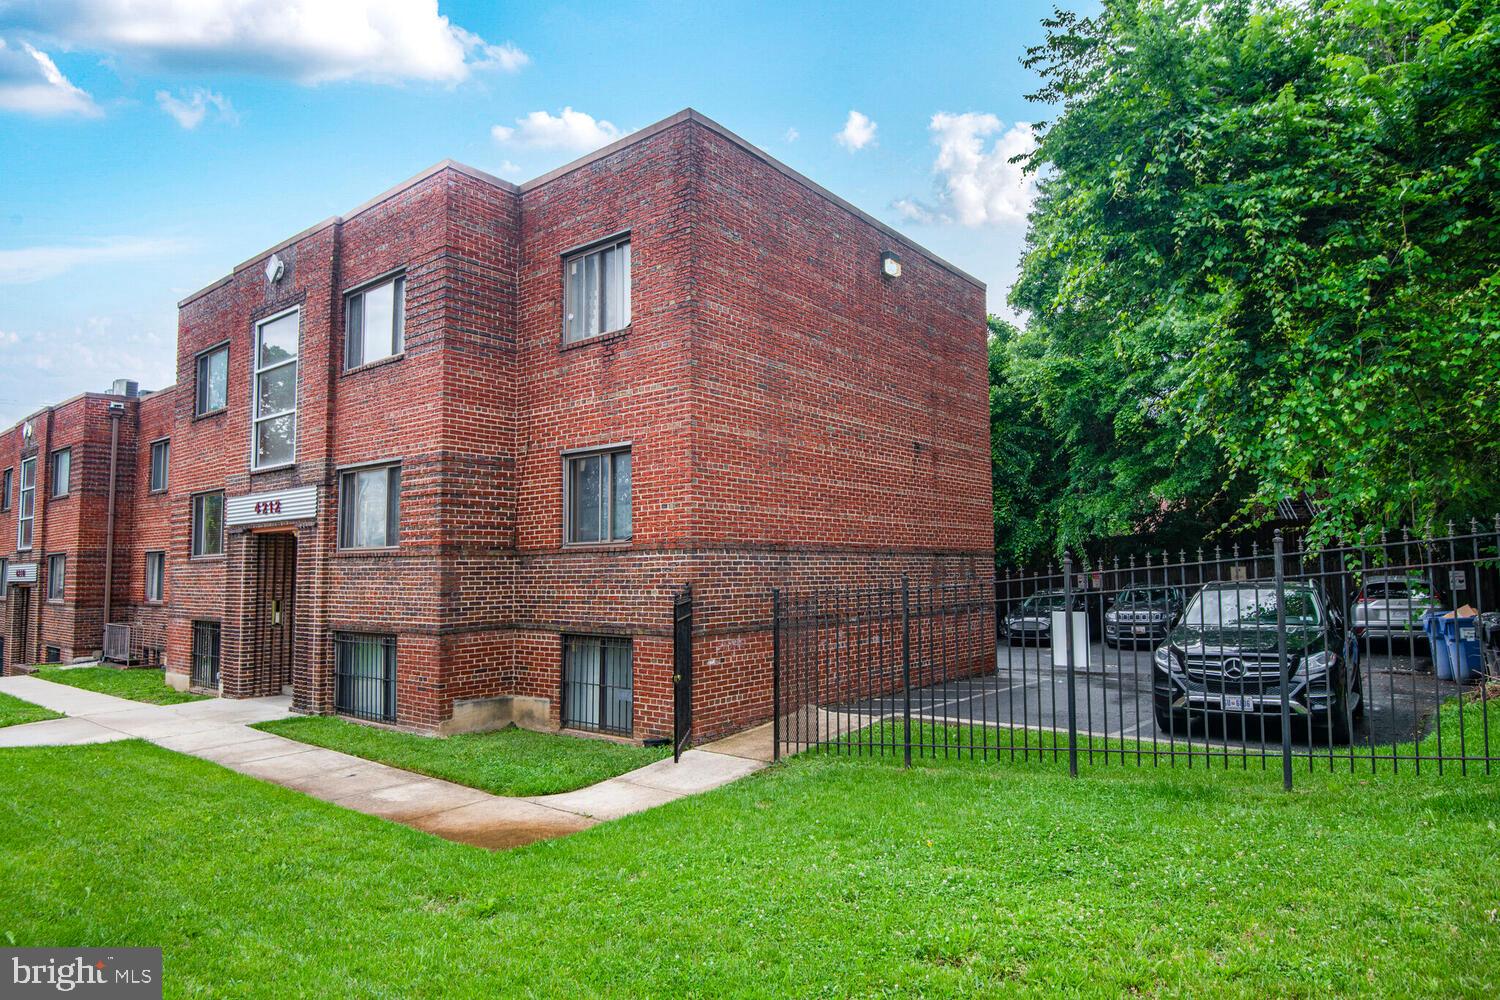
4212 BENNING ROAD NE 5

Message successfully sent.

What would you like to know?

What is 3 + 4 ?

I agree to receive email communication and understand I can unsubscribe at any time.

I agree to be contacted by Charis Realty Group via call, email, and text for real estate services. To opt out, you can reply 'stop' at any time or reply 'help' for assistance. You can also click the unsubscribe link in the emails. Message and data rates may apply. Message frequency may vary. Privacy Policy

Related Properties

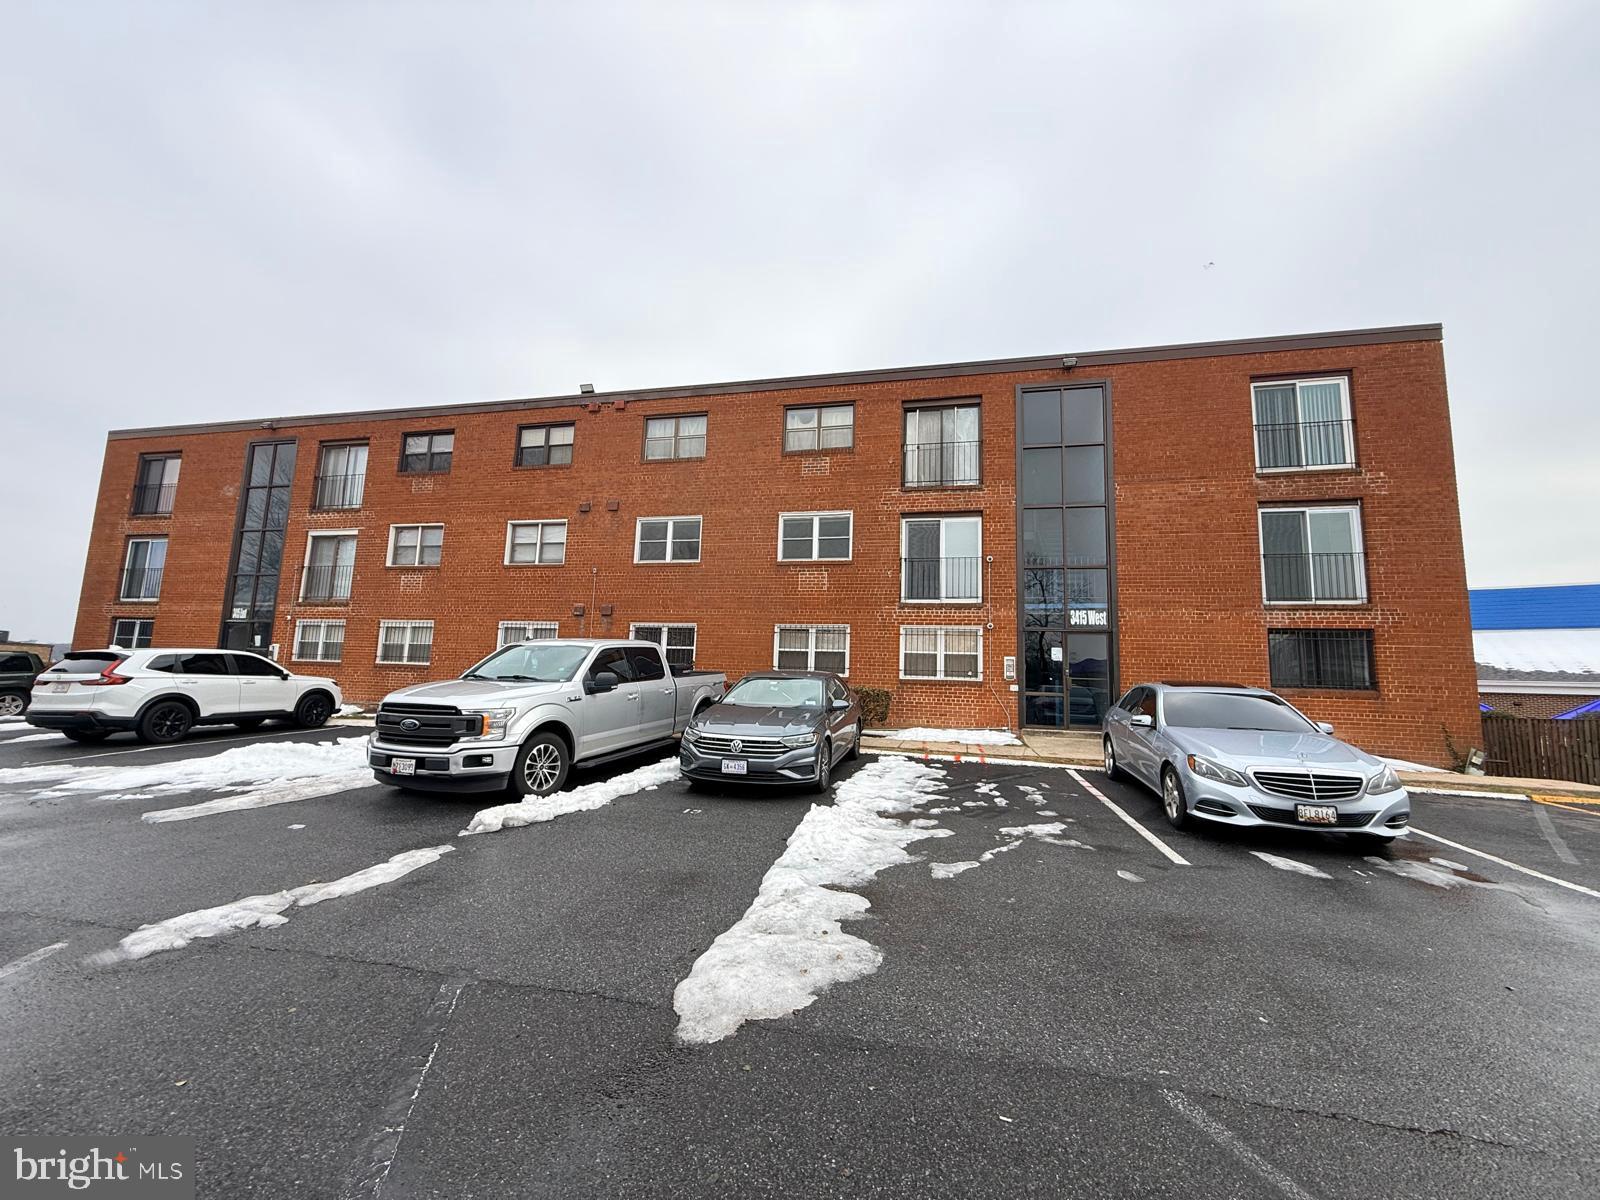
Welcome to modern city living at 3415 5th St SE #34, a beautifully refreshed condo in the heart of DC's vibrant Congress Heights. This light filled unit offers the perfect opportunity for those seeking a move -in ready lifestyle.  The unit is less than a mile from the Congress Heights Metro station, has a Metrobus stop within walking distance, has an  in-unit washer/dryer and conveys with one assigned parking space!
Some pictures have been virtually staged and the unit is tenant occupied.
#DCDC2246014

WASHINGTON

3415 5TH STREET SE 34

1 Beds

1 Baths

660 Sq.Ft.

$150,000

MLS#: DCDC2246014
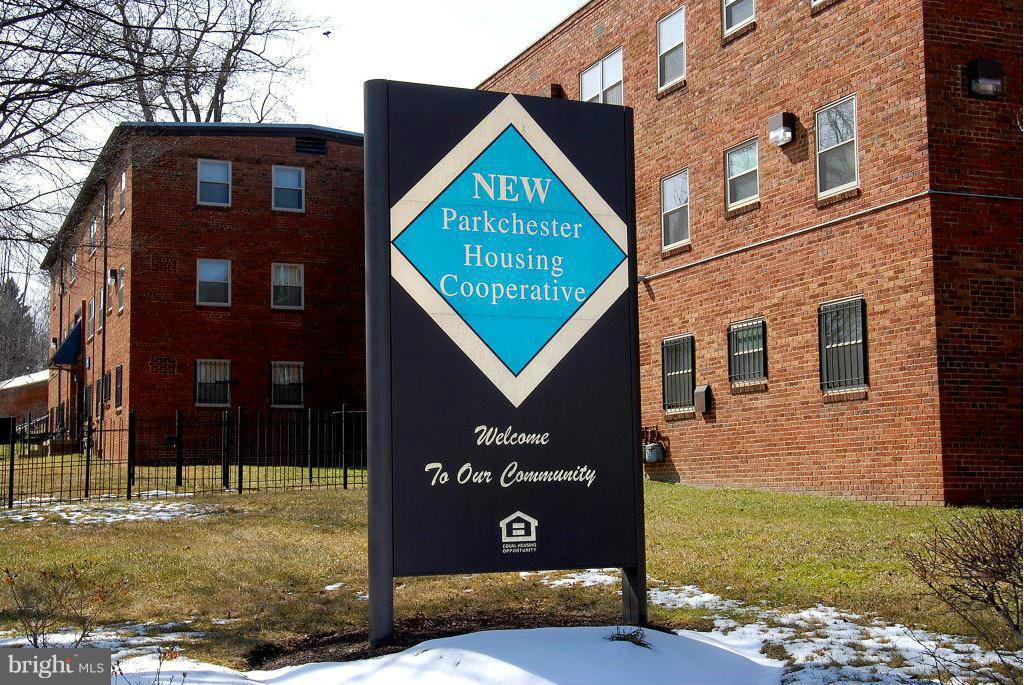
Buyer Options, but not a Lease.  Unusual equity opportunity to buy a fabulous vacant 2BR 1Bath unit on first floor of 2644 Birney in terrific condition (see video) at bargain price. Seller is a market rate Cooperative with shares for vacant units to sell.  Unit is ready for home inspection, appraisal, settlement and occupancy, but an installment sale is also a possibility.    Seller will add stacked LG front loading washer and dryer for a $9,000 price upgrade in a conventional sale.  Low monthly Co-op operating assessment of $300 includes RE tax, water, trash, onsite management and common area maintenance..  A deposit of 1% of the price is required if an offer is approved.  The base purchase price is $140,000 or $149,000 with added laundry includes    100 amp breaker panel, gas furnace, central AC, 40 gallon gas HWH, 30 inch gas self cleaning stove, microwave range hood, stainless refrigerator, Merrillat cabinets, energy star vinyl double hung tilt windows . The Buyer will also have the added option of an installment sale to occupy the unit before settlement by paying a monthly Use Fee of $1,200 base (no laundry), buys use with the settlement deferred for 24 or 36 months to qualify for a share loan.  The Seller can also  offer deferred down payment loan for up to 20% of the price which makes purchasing more affordable after settlement.  The unit has Central AC with Gas Hot Water and Cooking.   Pets with approval. Subleasing restricted.  Extensive CCTV system, building entry intercom and FOB access system, Primus controlled key system with mortice locks on all units. 3 Blocks from Anacostia Green Line Metro, site served by 6 bus lines...5 minute drive to National Park/Navy Yard/Wharf.  Next to Homeland Security and Coast Guard at St. E West.  Call for inspection tour.
#DCDC2209548

WASHINGTON

2644 BIRNEY PLACE SE 102

2 Beds

1 Baths

N/A

$140,000

MLS#: DCDC2209548
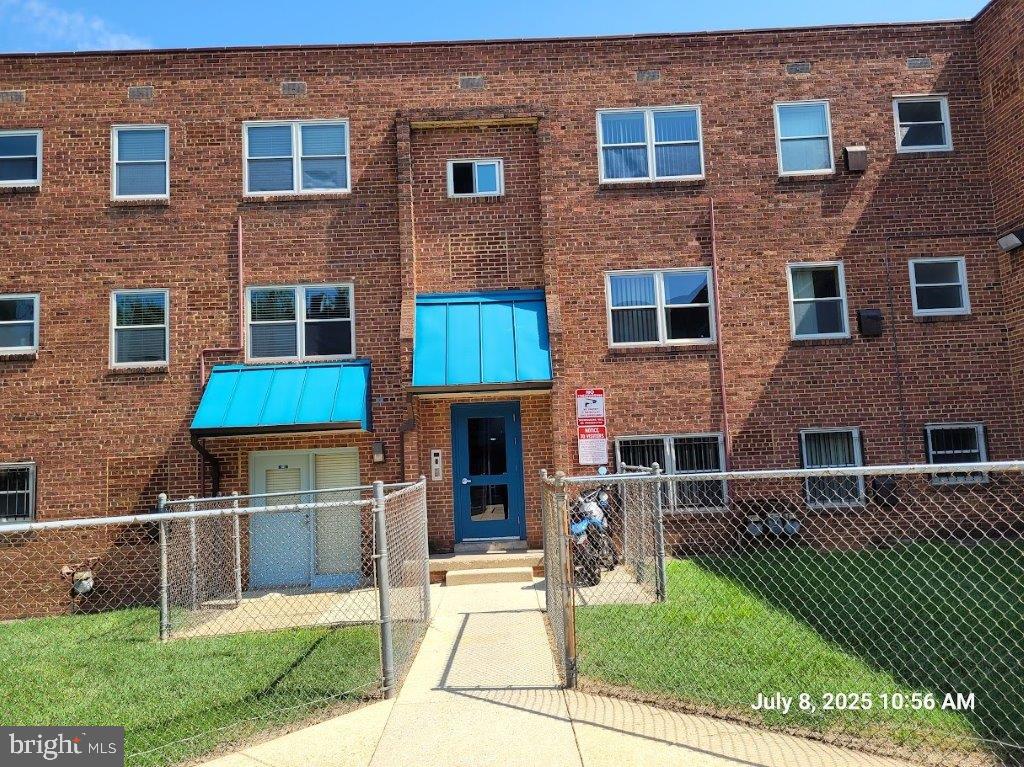
Not a lease...an unusual offer of a delayed purchase option to create homeownership.  Remodeled 1BR Accessible market rate Co-op Unit is available for Sale with conventional financing at the List Price of $129,900, OR based on Listing DCDC2215926, a qualified Buyer can enter into 2 or 3 year installment sale agreement to occupy while qualifying to purchase.  Installment plan requires $1,300 down payment/deposit, $1,050 monthly pre-settlement use fee, $1,150 use fee in months 13-24 then $1,250. Buyers in good standing after first 12 months, eligible to buy with deferred payment down payment assistance of up to 20% of price ($25,980 max) from Seller (3%annual simple interest charge max $779.40/year). Buyer can seek share loan and apply for HPAP to achieve a lower monthly cost.  Coop operating assessment is $210/month (for water, sewer, trash, grounds, halls, common element mtce, insurance and RE Tax).  Requires Installment Purchase agreement (to ensure price and assistance) with Buyer termination and extension rights. Buyer cleans pays elec and gas. Seller does normal maintenance, As Is sale.
#DCDC2215930

WASHINGTON

2642 BIRNEY PLACE, SE 101

1 Beds

1 Baths

525 Sq.Ft.

$129,900

MLS#: DCDC2215930
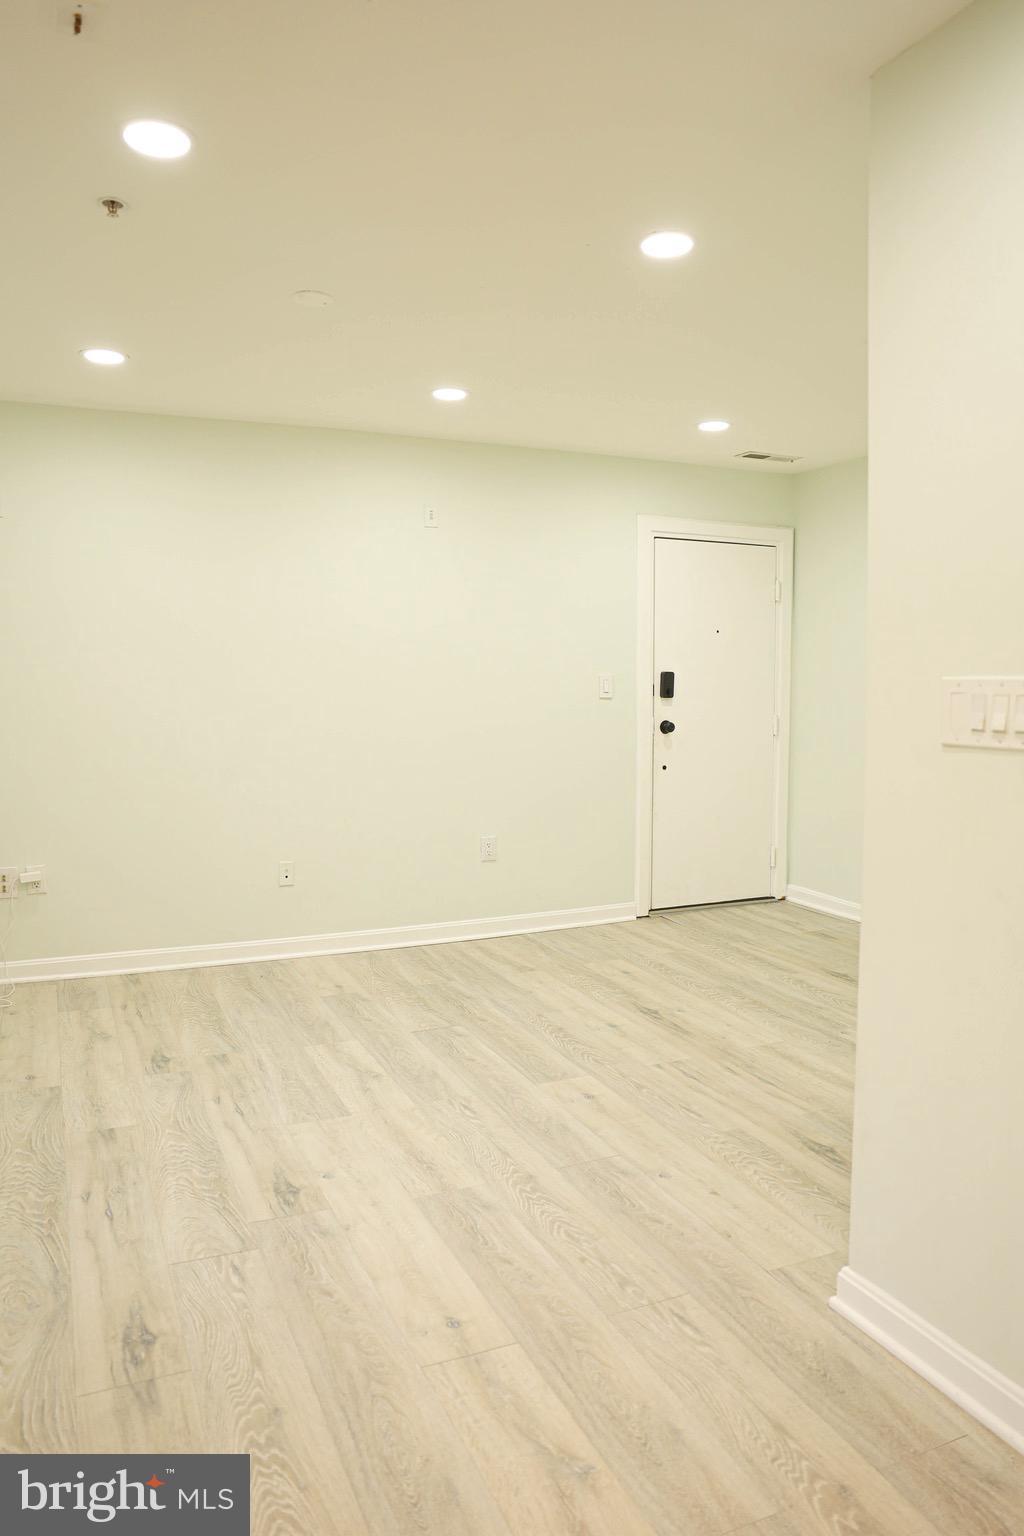
Welcome Home to the Beautiful, Historic Anacostia Community!   Discover your new home in this lovely 2-bedroom, 1-bathroom gem.  The contemporary living space welcomes coziness for entertaining and an inviting sense of home that flows throughout the space.  The charming kitchen offers stainless steel appliances, including microwave, dishwasher, gas stove, and refrigerator with ice maker.  New A/C installed in 2025, luxury vinyl plank flooring installed in 2025, and new washer/dryer installed in 2024.  The unit includes 1 assigned parking space.  The home is conveniently located near public transportation with quick access to downtown DC, the Anacostia Arts Center, the Frederick Douglass National Historic Site, new cafes, restaurants, galleries, Anacostia Park, exciting new investments and developments.  A MUST SEE! Don’t Wait!
#DCDC2243560

WASHINGTON

2317 16TH STREET SE 102

2 Beds

1 Baths

806 Sq.Ft.

$170,000

MLS#: DCDC2243560

INVESTOR OPPORTUNITY. Completely remodeled bedroom one-bathroom condo in a community close to everything you need in DC.  No expense was spared with the upgrades, including a new stove, refrigerator, recessed lighting, modern flooring, fresh paint, and more. The unit checks all the bells and whistles for a rental or move-in ready owner-occupied unit.  Schedule your tour today!
#DCDC2250026

WASHINGTON

4124 AMES STREET NE 13

1 Beds

1 Baths

688 Sq.Ft.

$173,000

MLS#: DCDC2250026
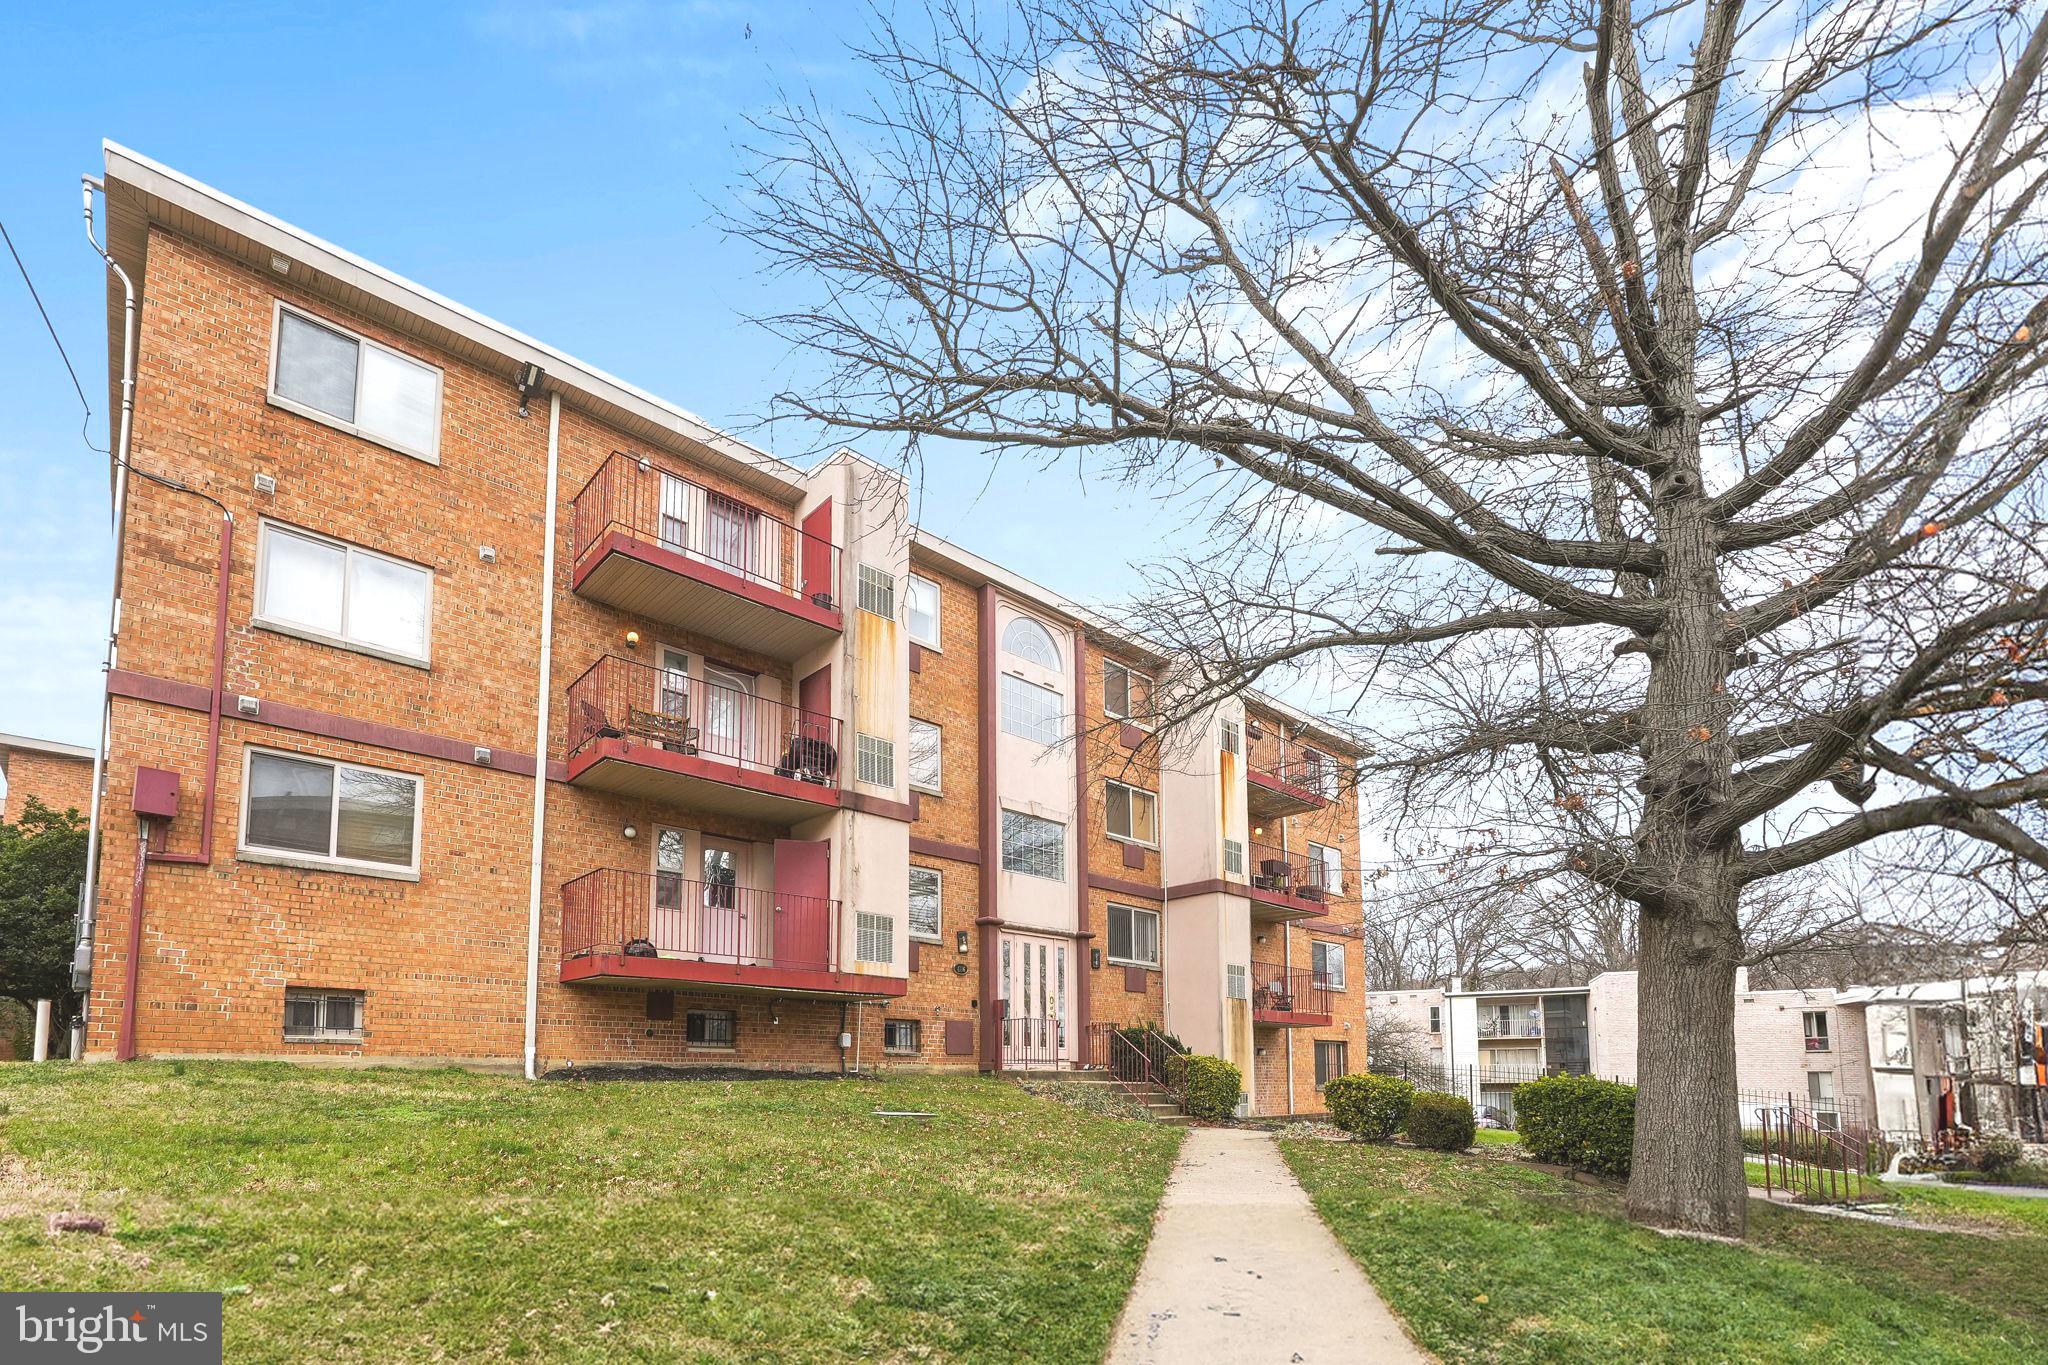
Discover affordable convenience in this charming 1-bedroom, 1-bathroom corner unit at 1446 Tuckerman Street Northwest, Unit 307, Washington, DC. Situated in a well-maintained community, this 700-square-foot gem offers a perfect blend of modern living and classic comfort.

Step into a generously sized living room, perfect for relaxation or entertaining. The combination of ceramic and berber carpet floors throughout adds a touch of comfort and style. The spacious bedroom features a ceiling fan and offers a peaceful retreat for restful nights. The cozy, renovated kitchen boasts upgraded countertops, stainless steel appliances, ample cabinetry space, and a gas oven, making it a dream for culinary enthusiasts. The eat-in kitchen space provides an inviting spot to enjoy your meals. This well maintained building has a communal laundry room and workout space.

Located near the exciting new Walter Reed development and Whole Foods, this home puts you in the heart of a vibrant neighborhood with plenty of dining and shopping options. Easy access to 16th Street and Georgia Avenue simplifies commuting, while nearby Rock Creek Park offers a serene escape for outdoor enthusiasts. Embrace the perfect combination of location and lifestyle in this delightful home, where modern updates meet classic DC charm! Co-op Fee INCLUDES taxes and utilities. 

*Units must be owner/family occupied with the option to rent for 2 years after 5 years of ownership.
* Lender must be co-op approved.
*$140 seasonal charge for using AC unit.
*Square foot measurement estimated.
#DCDC2245980

WASHINGTON

1446 TUCKERMAN STREET NW 307

1 Beds

1 Baths

700 Sq.Ft.

$169,500

MLS#: DCDC2245980

Beautifully renovated, light-filled fifth-floor studio at The Saxony Cooperative. This bright, open-concept home features large southwest-facing windows with peaceful treetop views and updated flooring throughout. The renovated kitchen offers generous cabinet space, stainless steel appliances, a subway tile backsplash, and a recently updated oven. Two spacious closets, including a walk-in dressing area, provide excellent storage. The updated bathroom features a soaking tub, classic tile surround, and a vanity with built-in storage. Enjoy modern conveniences like updated tilt-in windows for easy cleaning and a low monthly fee that includes water, gas, trash, reserves, underlying mortgage, CAM, and property taxes. Residents of The Saxony enjoy a full-service building with a concierge, elevator, fitness center, bike storage, common laundry facilities (combo w/d allowed in-unit with board approval, as well!), and a stunning rooftop deck with panoramic views overlooking the National Zoo, Rock Creek Park, and the National Cathedral. Garage parking is subject to availability for an additional fee. Ideally located on a quiet, tree-lined street at 1801 Clydesdale Place NW, you're just steps from Adams Morgan’s vibrant dining and nightlife, as well as Walter Pierce Park, Rock Creek Park, and the National Zoo. Convenient access to Columbia Heights and Woodley Park Metro stations makes commuting a breeze.
#DCDC2256156

WASHINGTON

1801 CLYDESDALE PLACE NW 505

None Beds

1 Baths

419 Sq.Ft.

$160,000

MLS#: DCDC2256156

Exceptional Value in NE DC — 2BR Condo Near Capitol Hill & Major Redevelopment
Don’t miss this opportunity to own in one of Northeast D.C.’s fastest-evolving areas. This cozy 2-bedroom, 1-bathroom condo delivers comfort, convenience, and long-term upside — perfect for both owner-occupants and investors.  You'll find this is a functional layout with generous natural light, a comfortable living space, and two true bedrooms. Reserved off-street parking and private storage add rare value — features hard to find at this price point.  Enjoy quick access to Capitol Hill, downtown D.C., and major commuter routes, including DC-295, I-295, and Metrobus.   Just moments away from the historic RFK Stadium site, slated for a transformational upgrade to a new world-class NFL stadium, including mixed-use redevelopment, bringing much-needed investment to the surrounding area.  All of which is certain to drive increased demand, neighborhood vibrancy, and long-term appreciation.  A smart buy before values rise.
If you’re looking for an affordable entry into the DC market or a low-maintenance home close to everything, or a strategic investment near a major redevelopment corridor, this property checks all the boxes.    Act now — AS IS  SHORT SALE - needs a little TLC.
#DCDC2241484

WASHINGTON

4116 AMES STREET NE 203

2 Beds

1 Baths

740 Sq.Ft.

$169,000

MLS#: DCDC2241484
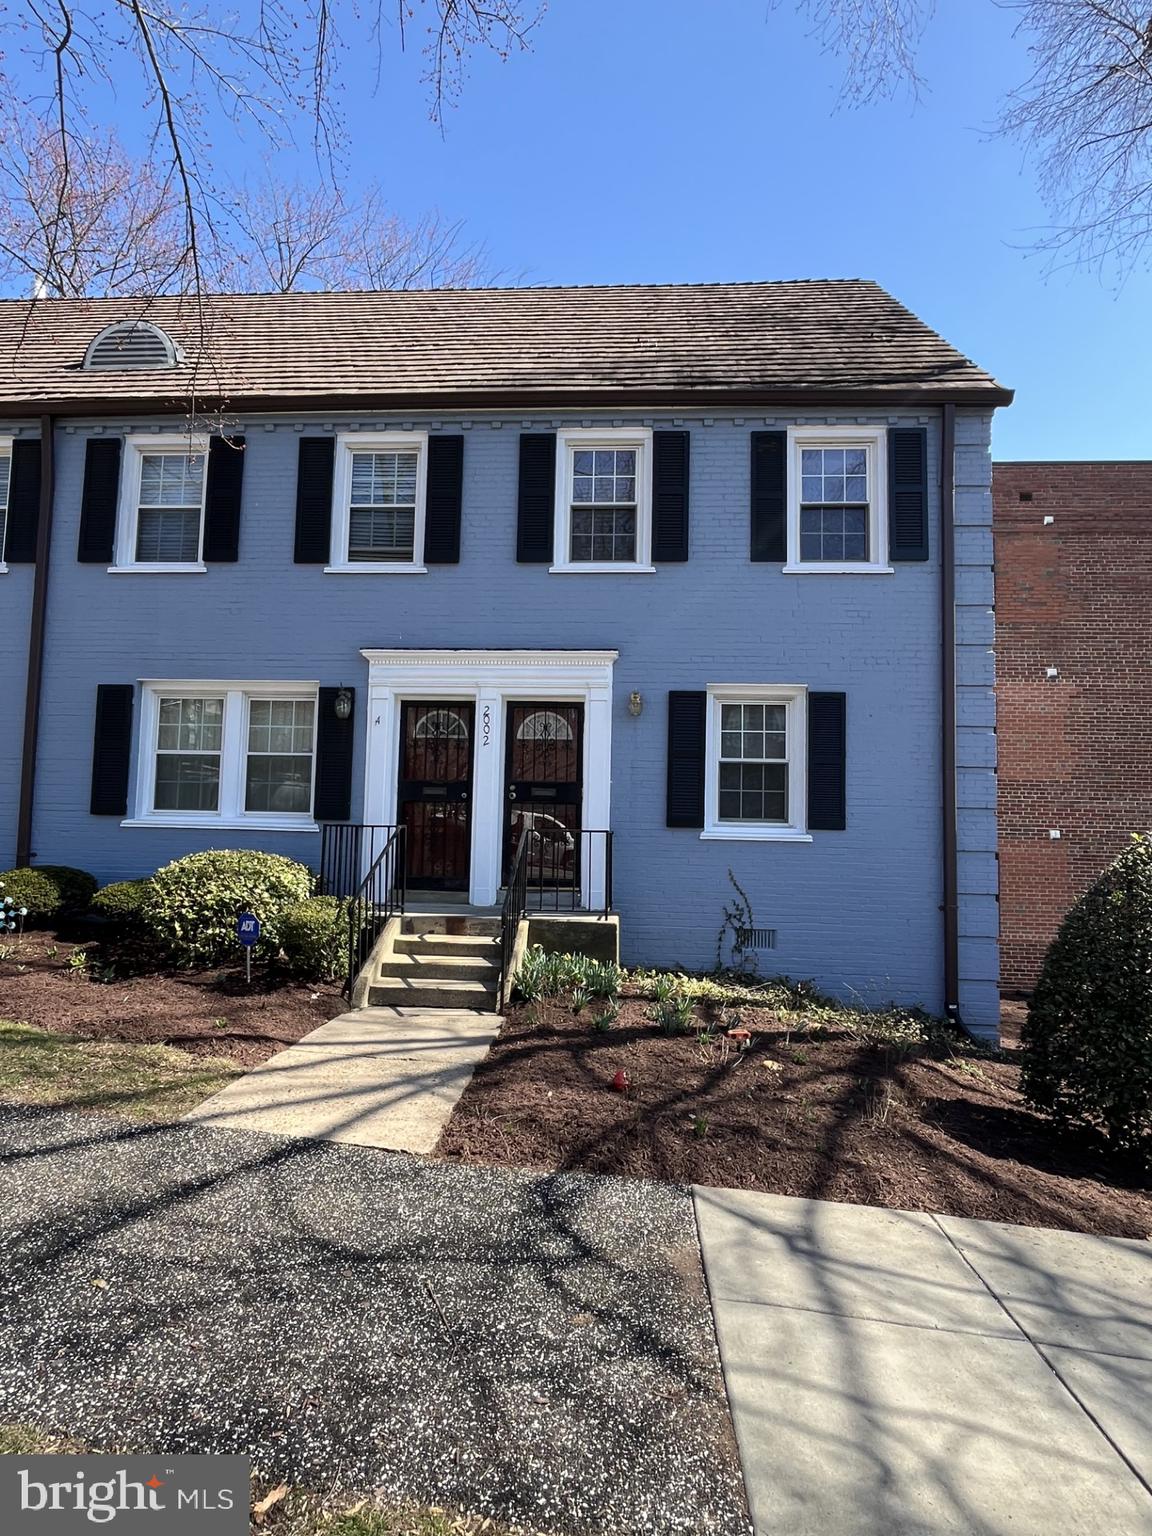
Charming 2 bedroom 1 bathroom condo which offers a perfect blend of comfort and convenience. Located in a well-managed community with an easy commute to Downtown, this unit is ideal for a first time home buyer who no longer wishes to pay rent or an investor who is just beginning their portfolio. As you step inside, you are greeted by an inviting space filled with nice lighting due to windows from both sides of the unit. The kitchen is next to the living room and you also have a separate dining area. Towards the back you will find the 2 equally spacious bedrooms and a full bath. The condo is nestled on a quiet street and in a secured building. Residents has access to a shared laundry facility within the building. The Deanwood Recreation Center is directly across the street and that offers a gym, swimming pool, library and other activities. Easy commuting access that provides a bus stop at the corner and Deanwood Metro Station a half block away. The building is also right off of 295 that allow easy access to shopping and much more. Condo fee includes gas, water, trash removal and common area maintenance.
#DCDC2252548

WASHINGTON

4810 QUARLES STREET NE 103

2 Beds

1 Baths

768 Sq.Ft.

$170,000

MLS#: DCDC2252548

REDUCED! PRICED TO SELL!
Welcome to this spacious one bedroom one bathroom unit with open concept floor plan. With some simple updates this unit will shine and provide a fantastic living space........The Westchester a striking example of classic elegance, listed among the city’s Best Addresses. Comprising four buildings with over 460 distinctive and well-proportioned cooperative apartments, from studios to four-bedroom homes, the complex is surrounded by more than ten acres of beautifully landscaped, park-like grounds. At its heart lies a meticulously maintained, three-level sunken garden, providing residents with a serene escape from the city's bustle. Ideally located between Cathedral Commons and Glover Park, The Westchester offers unmatched convenience with an array of on-site amenities, including a grocery store, hair salon, barbershop, dry cleaner, fitness center, library, and eight guest suites. The co-op fee covers utilities, property taxes, maintenance, and amenities, supporting a worry-free lifestyle. Unit sold strictly As-Is.
#DCDC2231894

WASHINGTON

4000 CATHEDRAL AVE NW 249 B

1 Beds

1 Baths

940 Sq.Ft.

$160,000

MLS#: DCDC2231894

 - property

Send a message

Message successfully sent.

Your message

What is 3 + 4 ?

Reason for contacting?

I agree to receive email communication and understand I can unsubscribe at any time.

I agree to be contacted by Charis Realty Group via call, email, and text for real estate services. To opt out, you can reply 'stop' at any time or reply 'help' for assistance. You can also click the unsubscribe link in the emails. Message and data rates may apply. Message frequency may vary. Privacy Policy

Sign Out

Virtual Assistant

Would you like to take the next step with this property? We can help you schedule a showing or virtual tour, or send you more details.

Yes, I would like more information.

Thank You for Your Reply, One of Our Agents will contact you as soon as possible

No, maybe later.

Thank you, you can always contact me via email, phone number or through the contact form.

Realhub AI

Lucy - Your AI-Powered Realtor

Update Your Temporary Password

Personalize your search

Enter your email and we'll notify you immediately when new listings match what you're looking for.

or enter email address

Already have an account ? Login here

Continue your home search

Preferred Office

I agree to receive communications and understand I can unsubscribe at any time.

I agree to be contacted by Charis Realty Group via call, email, and text for real estate services. To opt out, you can reply 'stop' at any time or reply 'help' for assistance. You can also click the unsubscribe link in the emails. Message and data rates may apply. Message frequency may vary. Privacy Policy

Already have an account ? Login here

We use cookies

We use cookies primarily for analytics to enhance your experience. By accepting, you agree to our use of these cookies. You can manage your preferences or learn more about our cookies policy.