
- Properties
- Meet our agents
-
Communities
- FREDERICK
- MT AIRY
- ADAMSTOWN
- NEW MARKET
- THURMONT
- URBANA
- MIDDLETOWN
- BALTIMORE
- WALKERSVILLE
- CUMBERLAND
- LA VALE
- FROSTBURG
- HAGERSTOWN
- MARTINSBURG
- BEDFORD
- CHARLESTOWN
- SHEPHERDSTOWN
- ALTOONA
- BLUE KNOB RESORT
- HISTORIC HOMES (CENTRAL MD)
- CARROLL COUNTY
- WOODBINE
- HOWARD COUNTY
- ALLEGANY COUNTY
- MONTGOMERY COUNTY
- GARRETT COUNTY
- ANNE ARUNDEL COUNTY
- WESTMINSTER
- SYKESVILLE
- OWINGS MILLS
- CATONSVILLE
- LONACONING
- CRESAPTOWN
- BRUNSWICK
- GERMANTOWN
- GAITHERSBURG
- ELLICOTT CITY
- PASADENA
- DAMASCUS
- CLARKSBURG
- Market Report
- Home Value


Property
Beds
6
Full Baths
4
1/2 Baths
None
Year Built
2023
Sq.Footage
4,208
Welcome to 416 Norris Street, a beautifully upgraded Jamestown model in Berryville's Hermitage community offering approximately 4,400 square feet, six bedrooms, and four full bathrooms. Built in 2023 and enhanced with over $100,000 in upgrades, this home offers the benefits of new construction with the major improvements already completed. A complete list of owner upgrades is available in the Documents section of the MLS. The open-concept main level is filled with natural light and features a spacious family room, dining area, and a well-appointed kitchen with quartz countertops, stainless steel appliances, a large center island, walk-in pantry, stylish backsplash, and upgraded butler's pantry. A flexible front room can serve as a formal dining room, living room, or home office, while a main-level bedroom and full bath provide excellent space for guests or multigenerational living. Upstairs, the primary suite offers a soaking tub, separate shower, and two oversized walk-in closets. Three additional bedrooms, a full bath with double vanity, a loft, and a laundry room with custom cabinetry complete the upper level. The finished walkout basement adds a large recreation room, sixth bedroom, full bathroom, and an unfinished bonus room perfect for a home theater, gym, workshop, or additional storage. Outside, enjoy a 34' x 16' Trex Transcend deck overlooking the fully fenced backyard, a 38' x 18' stamped-concrete patio, mature landscaping, six raised garden beds, playground and fire pit areas, buried downspouts, additional hose connections, and permanent Govee exterior lighting. Additional highlights include a tankless gas water heater, water softener, reverse-osmosis drinking water system, whole-home steam humidifier, custom mudroom built-ins, upgraded basement flooring, smart-home wall controller, security cameras, upgraded fixtures, and a utility sink in the oversized three-car garage. With bedrooms and full bathrooms on all three levels, flexible living spaces, exceptional outdoor amenities, and one of Hermitage's largest floor plans, 416 Norris Street is truly move-in ready.
Features & Amenities
Interior
-
Total Bedrooms
6
-
Bathrooms
4
-
Above Grade Finished Area
3118.0
-
Basement YN
YES
-
Cooling YN
YES
-
Cooling
Central Air, Electric
-
Heating YN
YES
-
Heating
Natural Gas, Heat Pump
-
Main Level Bedrooms
1
-
Pet friendly
N/A
Exterior
-
Garage
Yes
-
Garage spaces
3
-
Construction Materials
Brick, Vinyl Siding
-
Parking
Garage, Attached
-
Pool
No
-
Waterfront YN
NO
Area & Lot
-
Lot Size(acres)
0.5
-
Lot Size(square feet)
21,780
-
Property Type
Residential
-
Property Sub Type
Single Family Residence
-
Architectural Style
Colonial
Price
-
Sales Price
$775,000
-
Sq. Footage
4,208
-
Price/SqFt
$184
HOA
-
Association
YES
-
Association Fee
$48
-
Association Fee Frequency
Monthly
-
Association Fee Includes
N/A
Property Resources
-
Horse Property
NO
School District
-
Elementary School
N/A
-
Middle School
N/A
-
High School
N/A
Property Features
-
New Construction
NO
-
Foundation Details
Slab
-
Senior Community YN
NO
-
Sewer
Septic Tank
-
Water Source
Public
Schedule a Showing
Showing scheduled successfully.
Mortgage calculator
Estimate your monthly mortgage payment, including the principal and interest, property taxes, and HOA. Adjust the values to generate a more accurate rate.
Your payment
Principal and Interest:
$
Property taxes:
$
HOA fees:
$
Total loan payment:
$
Total interest amount:
$
Location
County
CLARKE
Elementary School
Middle School
High School
Listing Courtesy of paul andrew price , Realty FC
RealHub Information is provided exclusively for consumers' personal, non-commercial use, and it may not be used for any purpose other than to identify prospective properties consumers may be interested in purchasing. All information deemed reliable but not guaranteed and should be independently verified. All properties are subject to prior sale, change or withdrawal. RealHub website owner shall not be responsible for any typographical errors, misinformation, misprints and shall be held totally harmless.

AGENT
April West
Call April today to schedule a private showing.

* Listings on this website come from the FMLS IDX Compilation and may be held by brokerage firms other than the owner of this website. The listing brokerage is identified in any listing details. Information is deemed reliable but is not guaranteed. If you believe any FMLS listing contains material that infringes your copyrighted work please click here to review our DMCA policy and learn how to submit a takedown request.© 2024 FMLS.
Related Properties
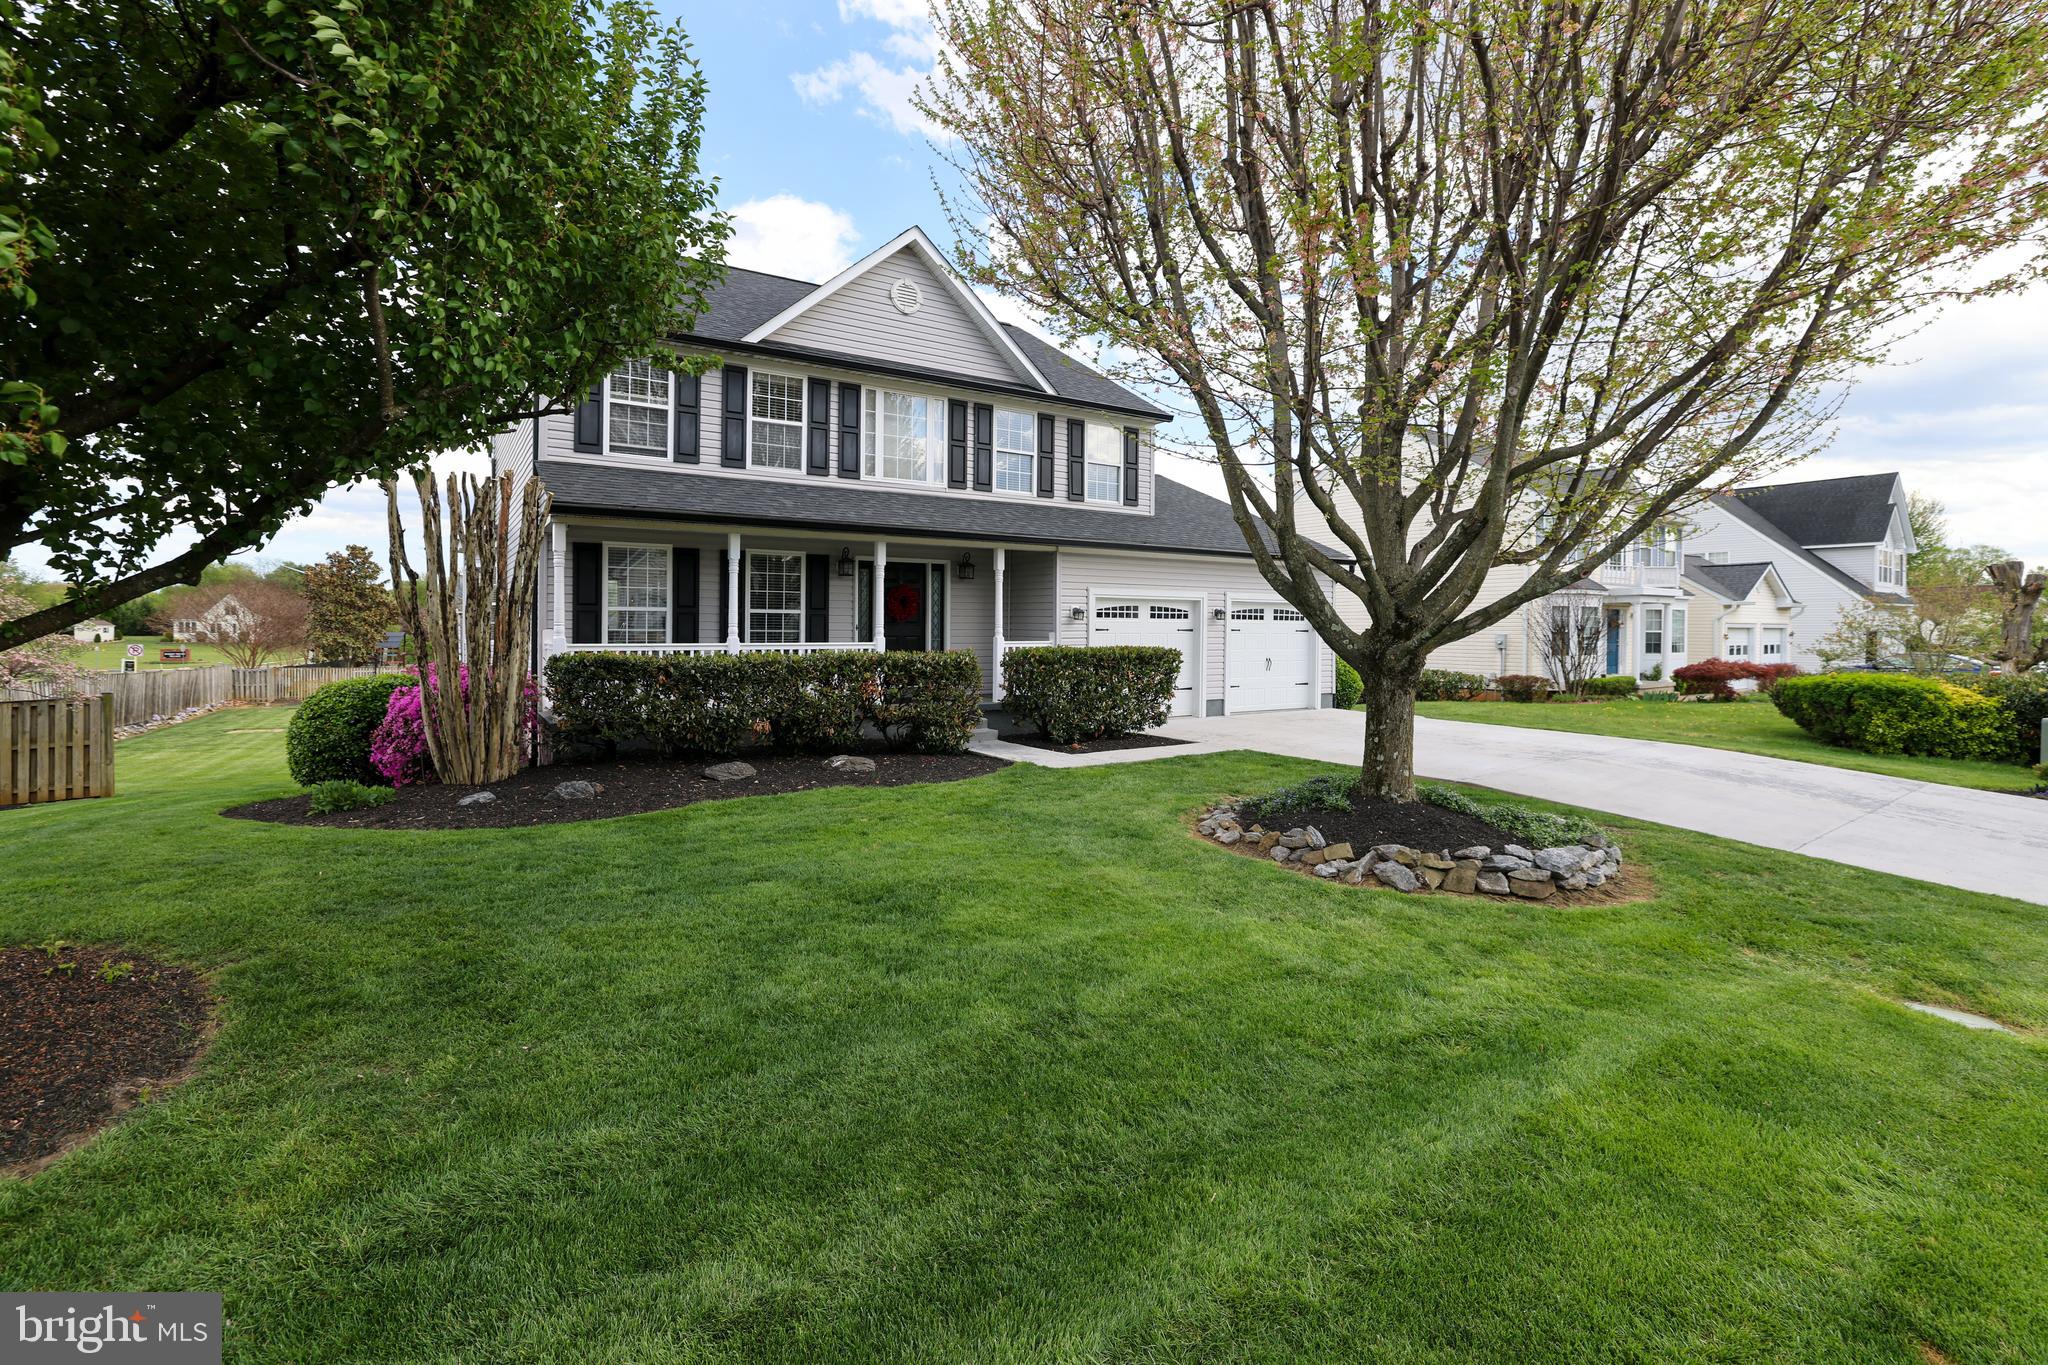
BERRYVILLE
328 JACKSON DRIVE
5 Beds
3 Baths
3,228 Sq.Ft.
$689,900
MLS#: VACL2006848

BERRYVILLE
321 TYSON DRIVE
5 Beds
4 Baths
3,541 Sq.Ft.
$710,000
MLS#: VACL2007076
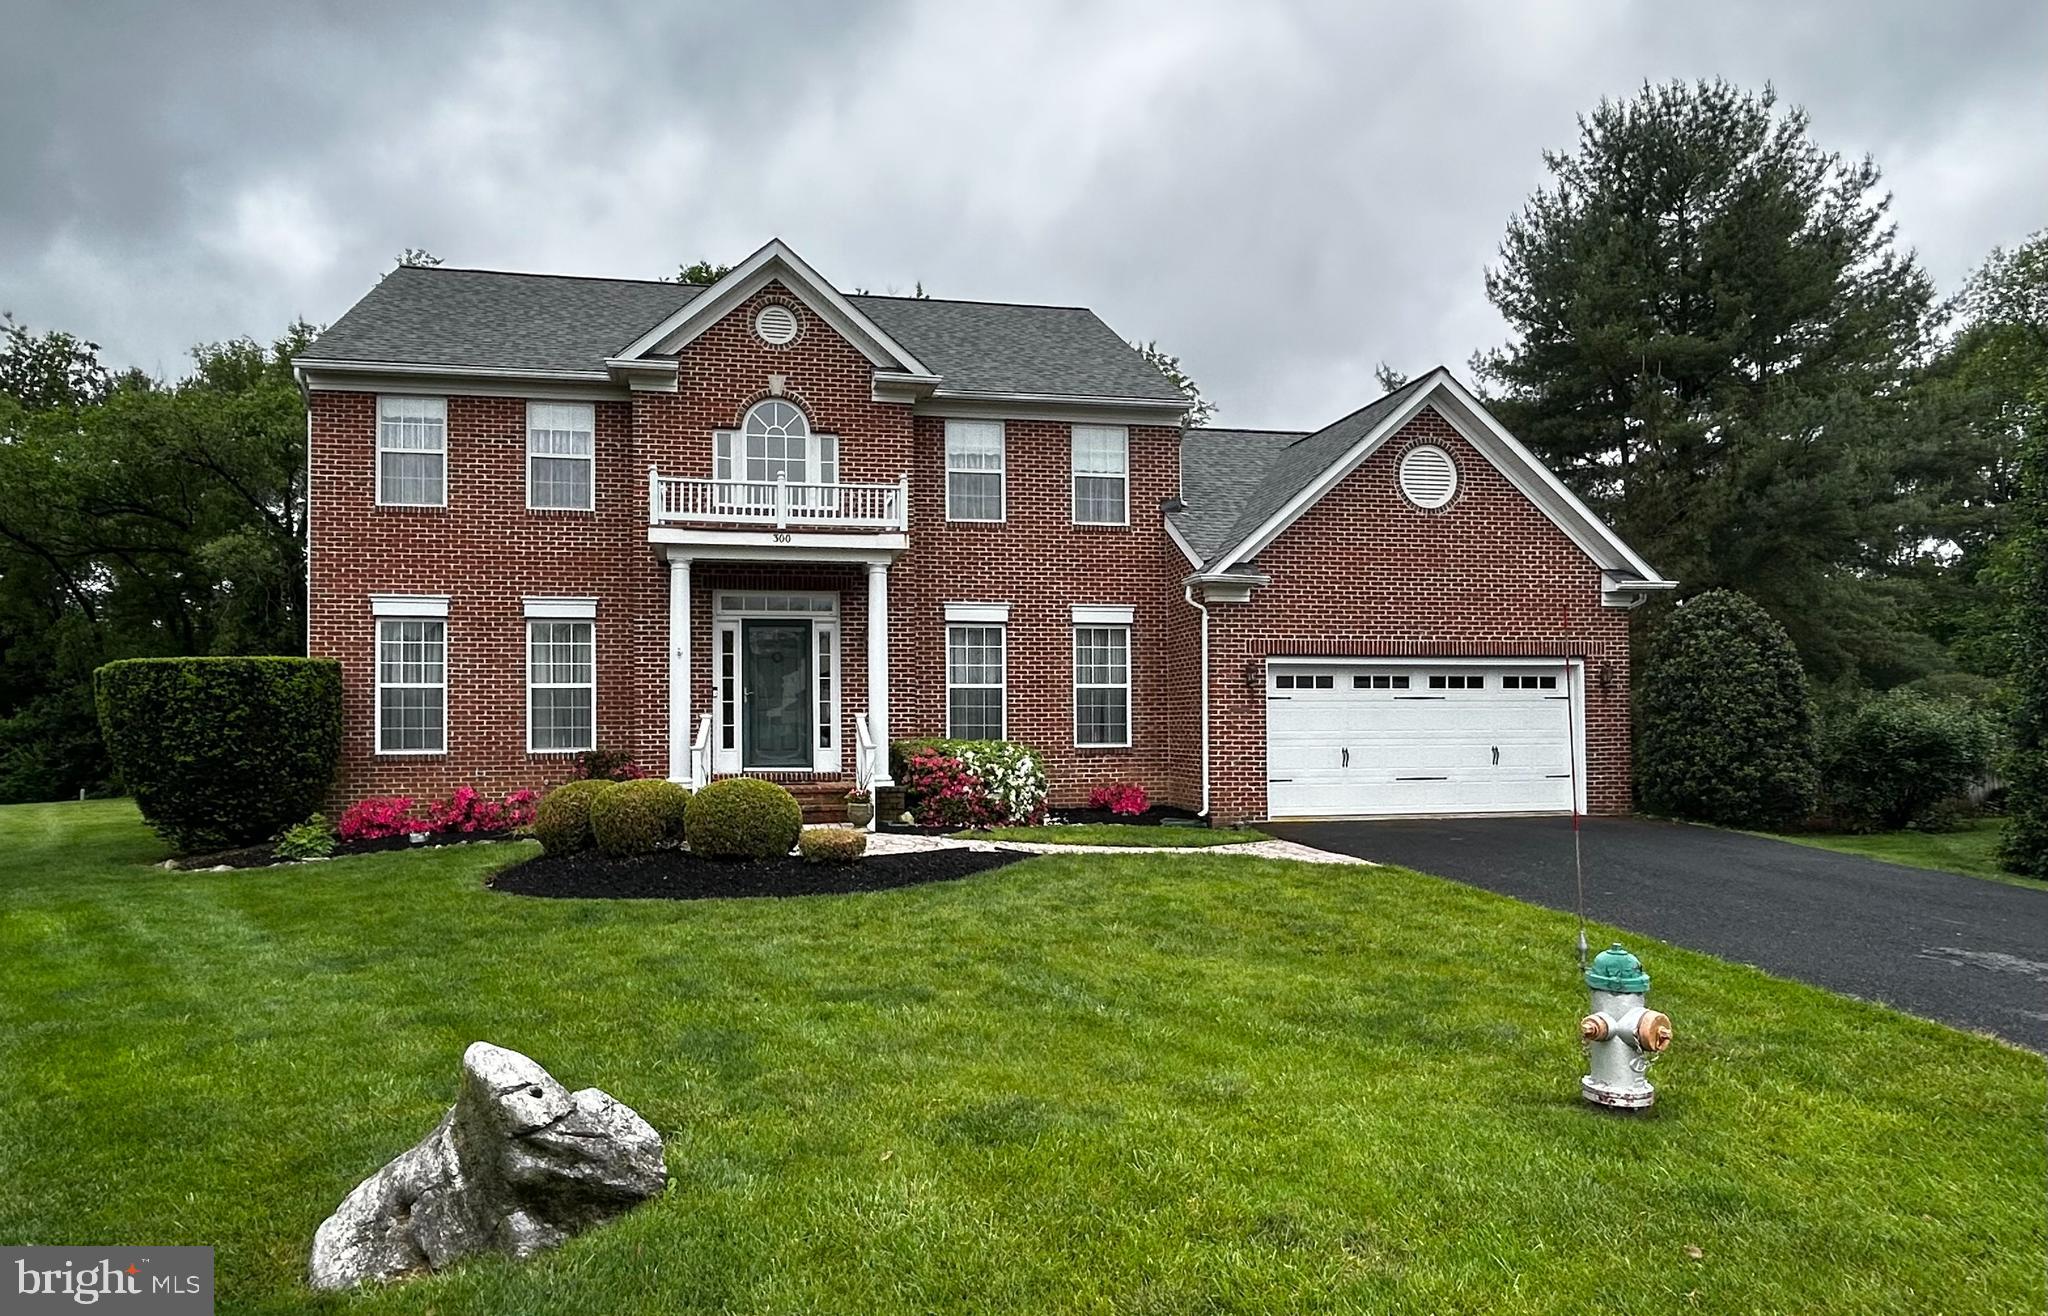
BERRYVILLE
300 ARCHER COURT
4 Beds
2 Baths
2,836 Sq.Ft.
$649,000
MLS#: VACL2006732
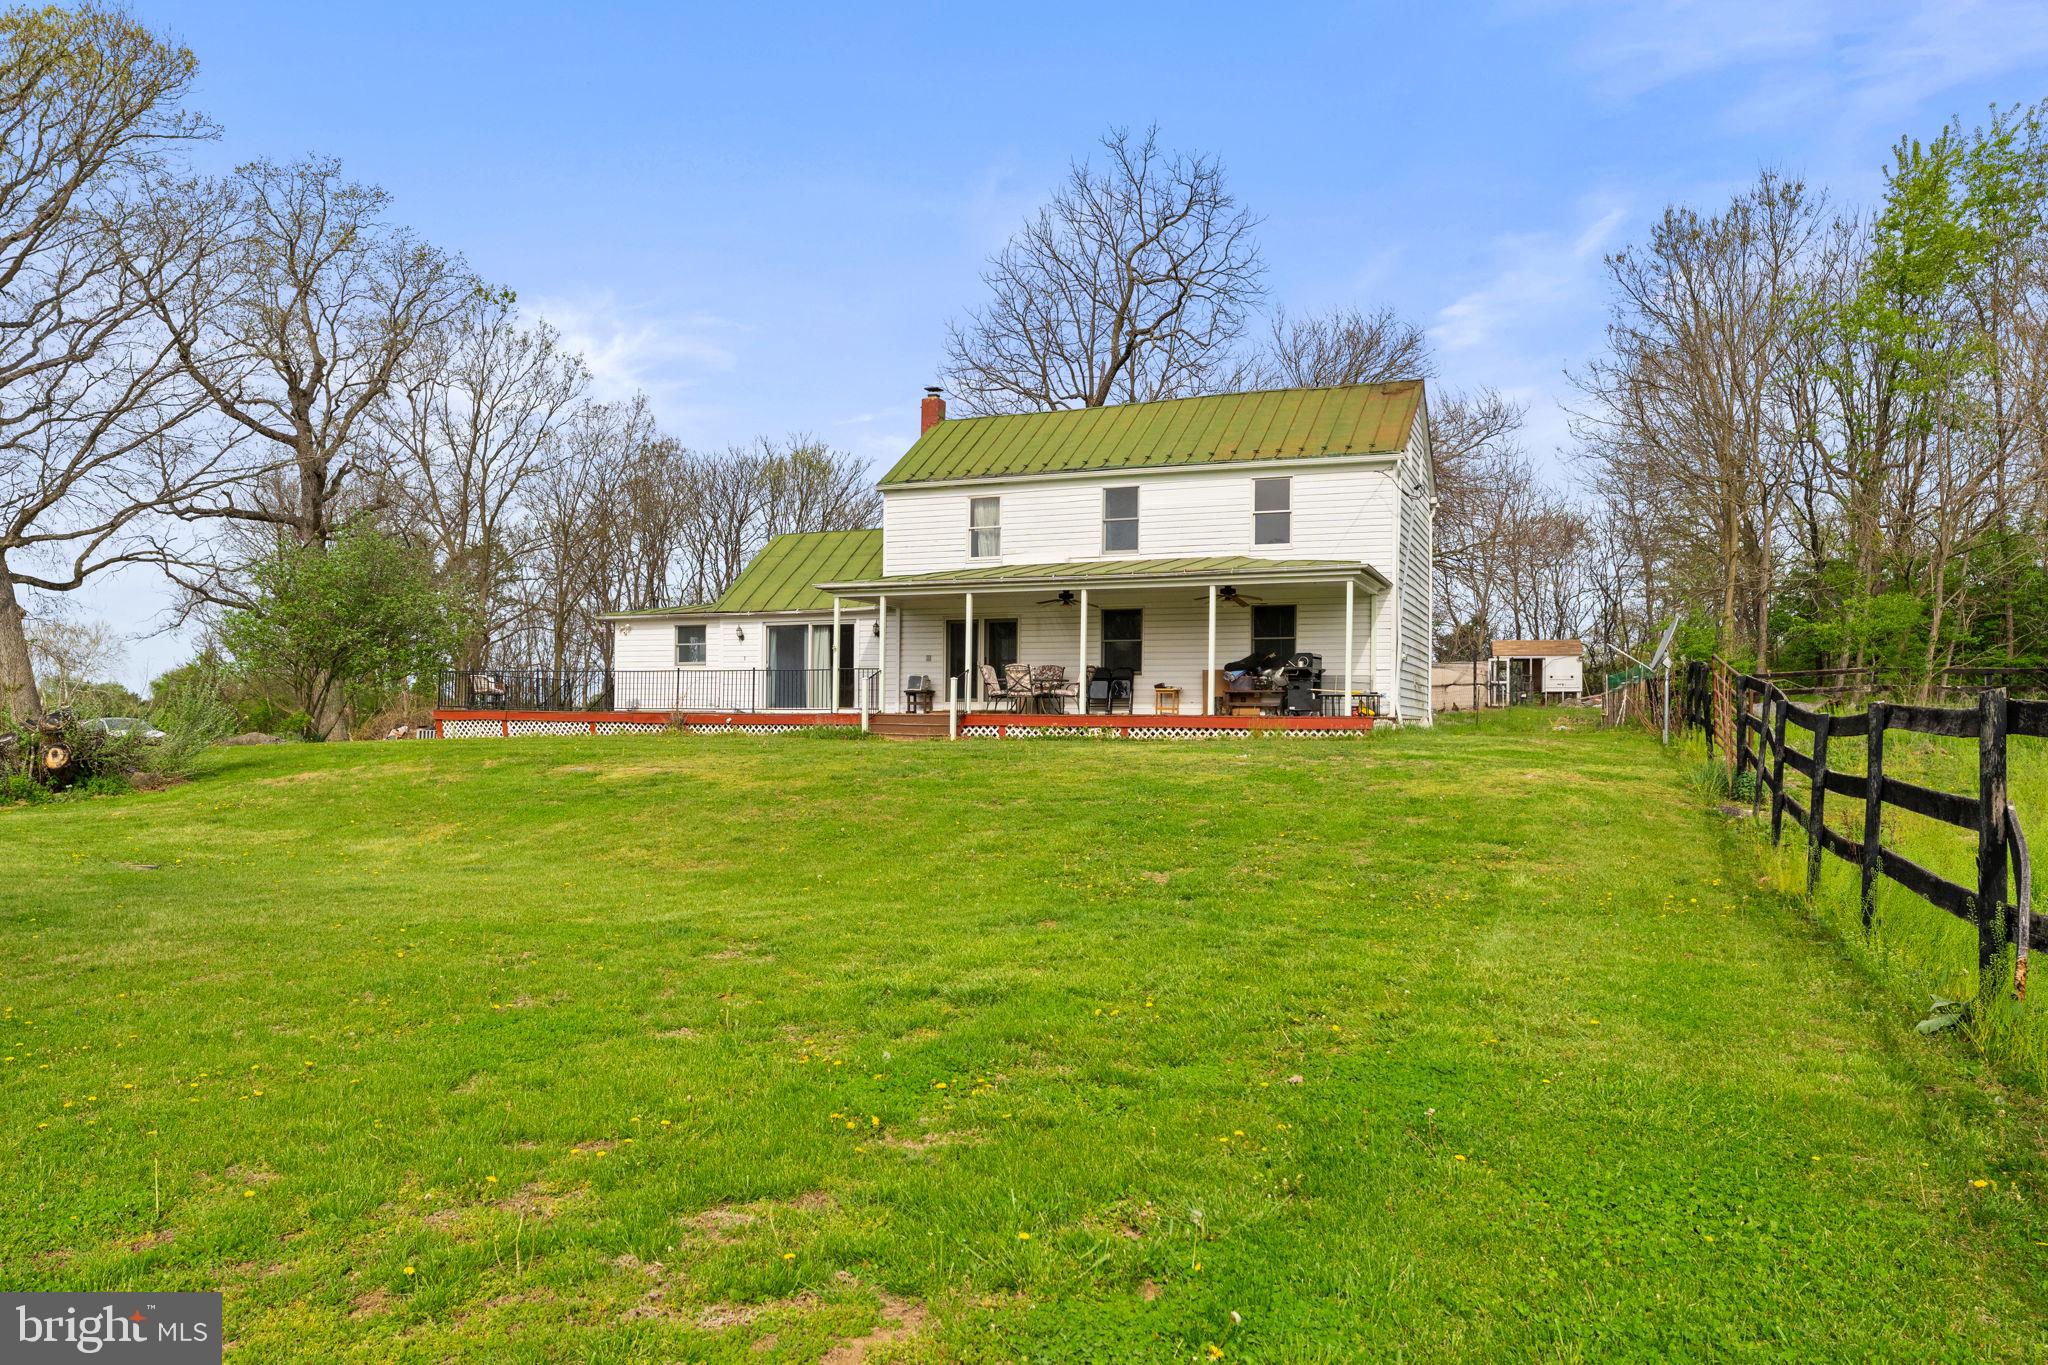
BERRYVILLE
420 RUSSELL ROAD
3 Beds
1 Baths
1,726 Sq.Ft.
$850,000
MLS#: VACL2006552
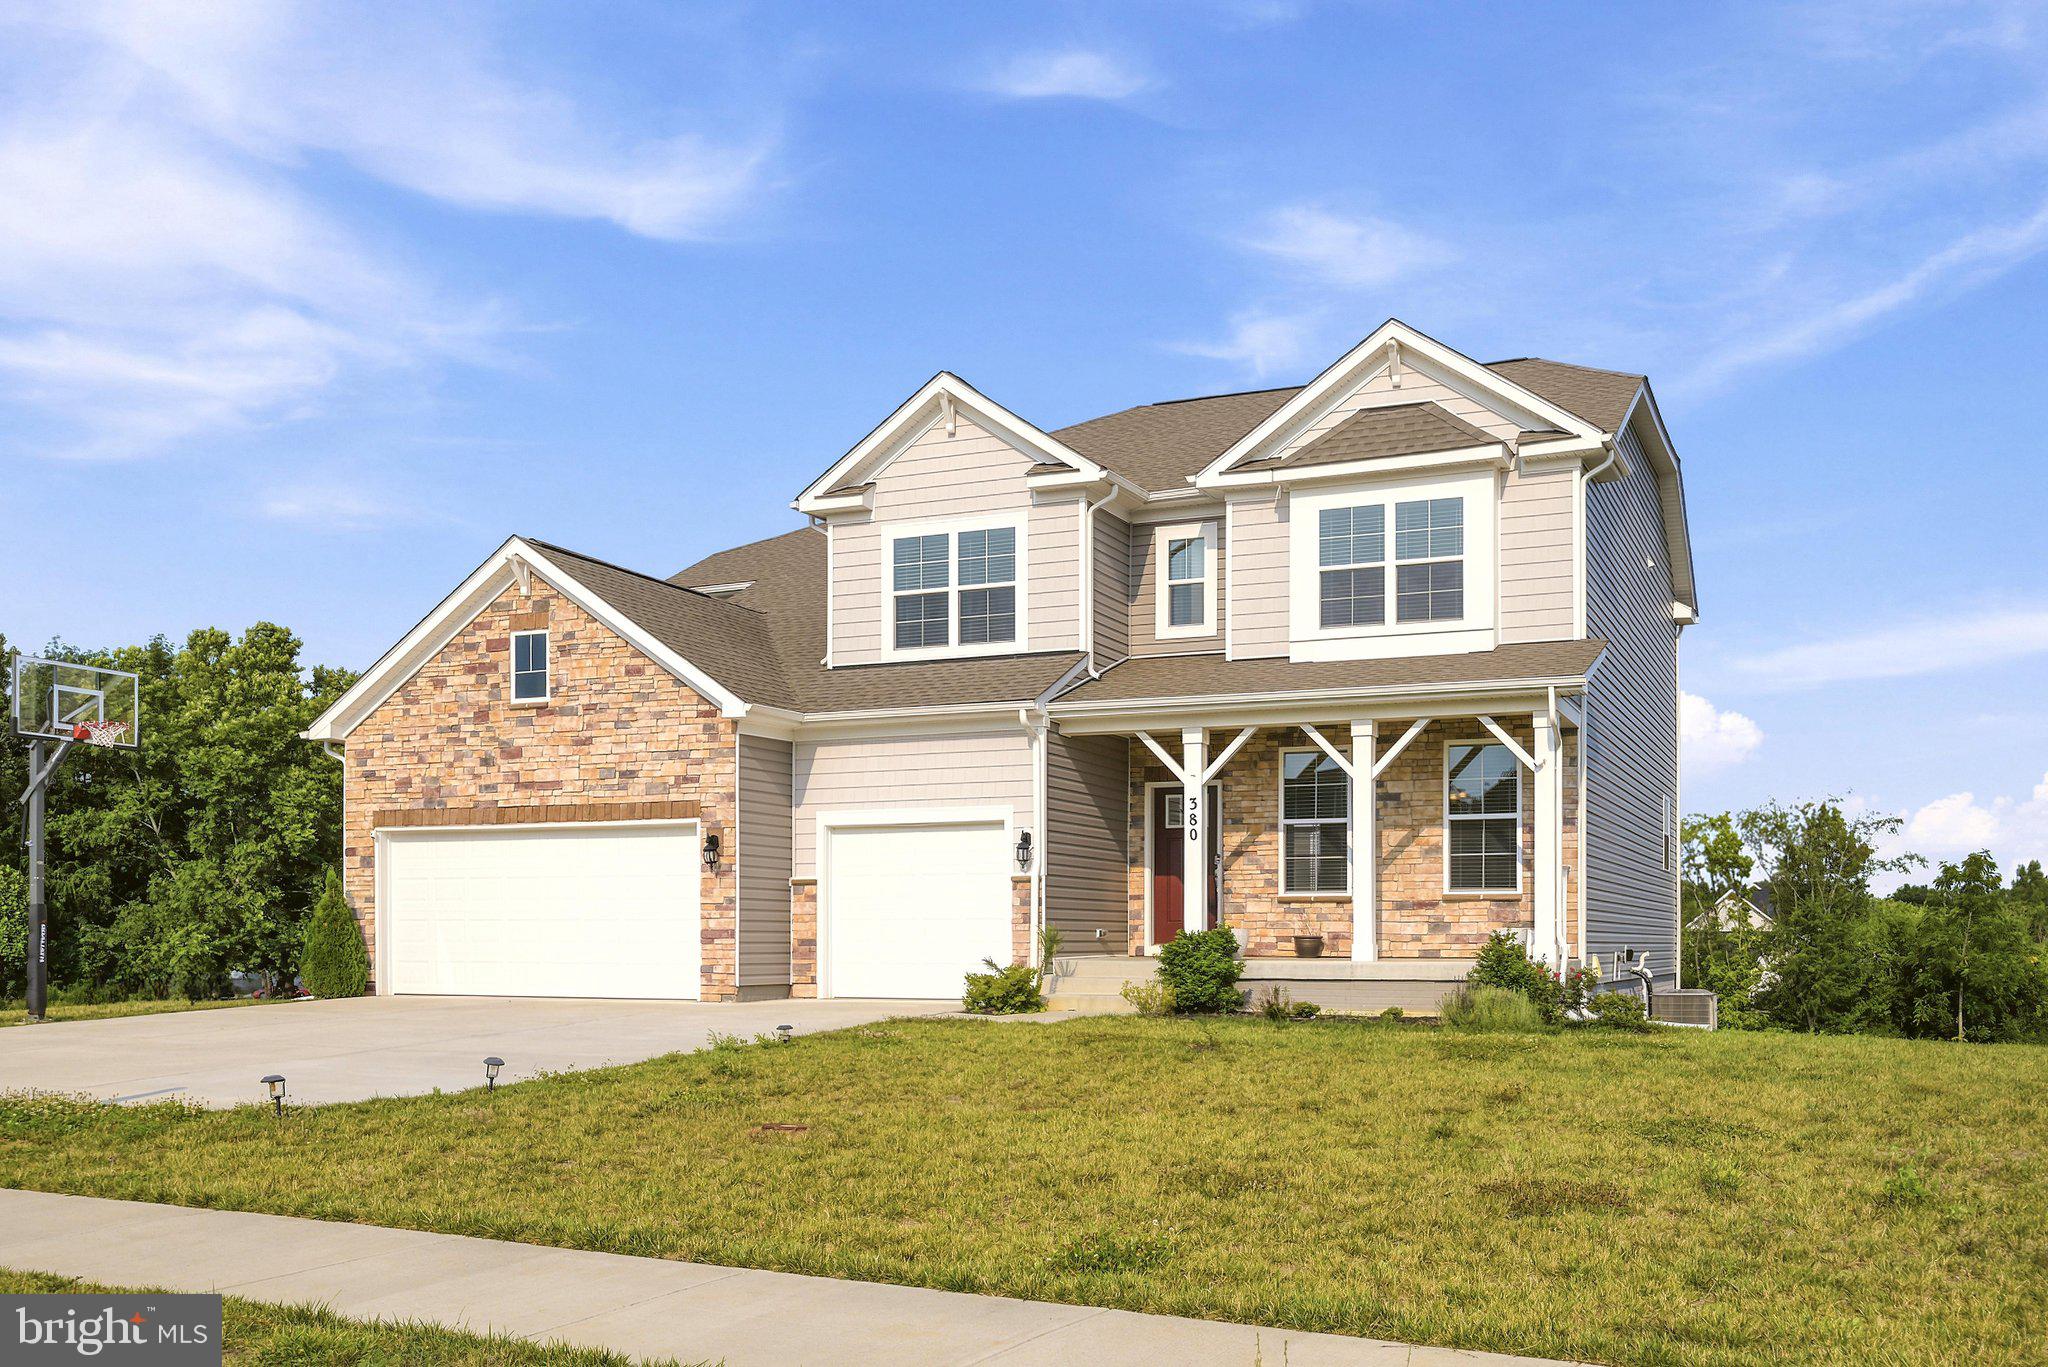
BERRYVILLE
380 NORRIS STREET
6 Beds
4 Baths
4,335 Sq.Ft.
$740,000
MLS#: VACL2006908
BERRYVILLE
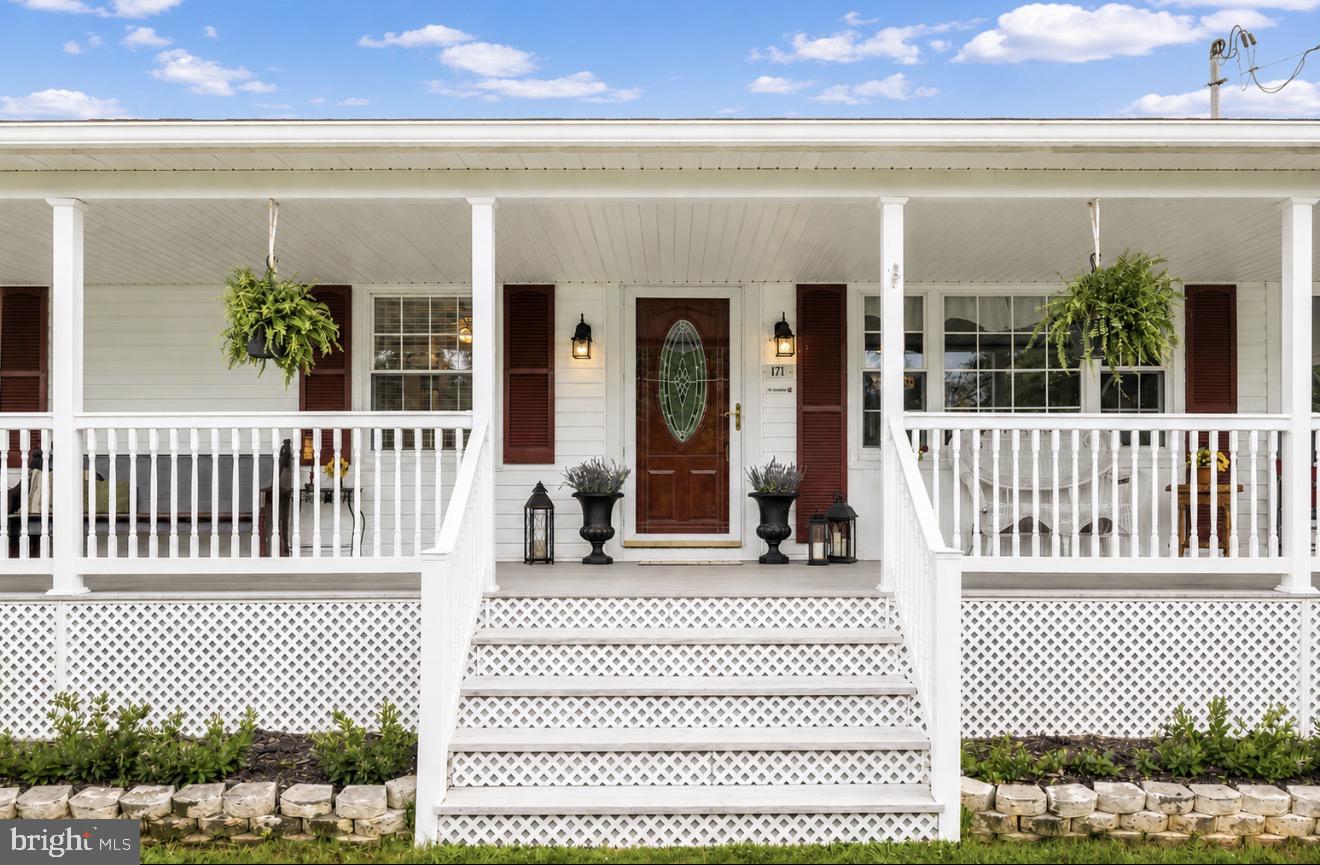
171 TRIPLE J ROAD
3 Beds
1 Baths
2,216 Sq.Ft.
$625,000
MLS#: VACL2007004
BERRYVILLE
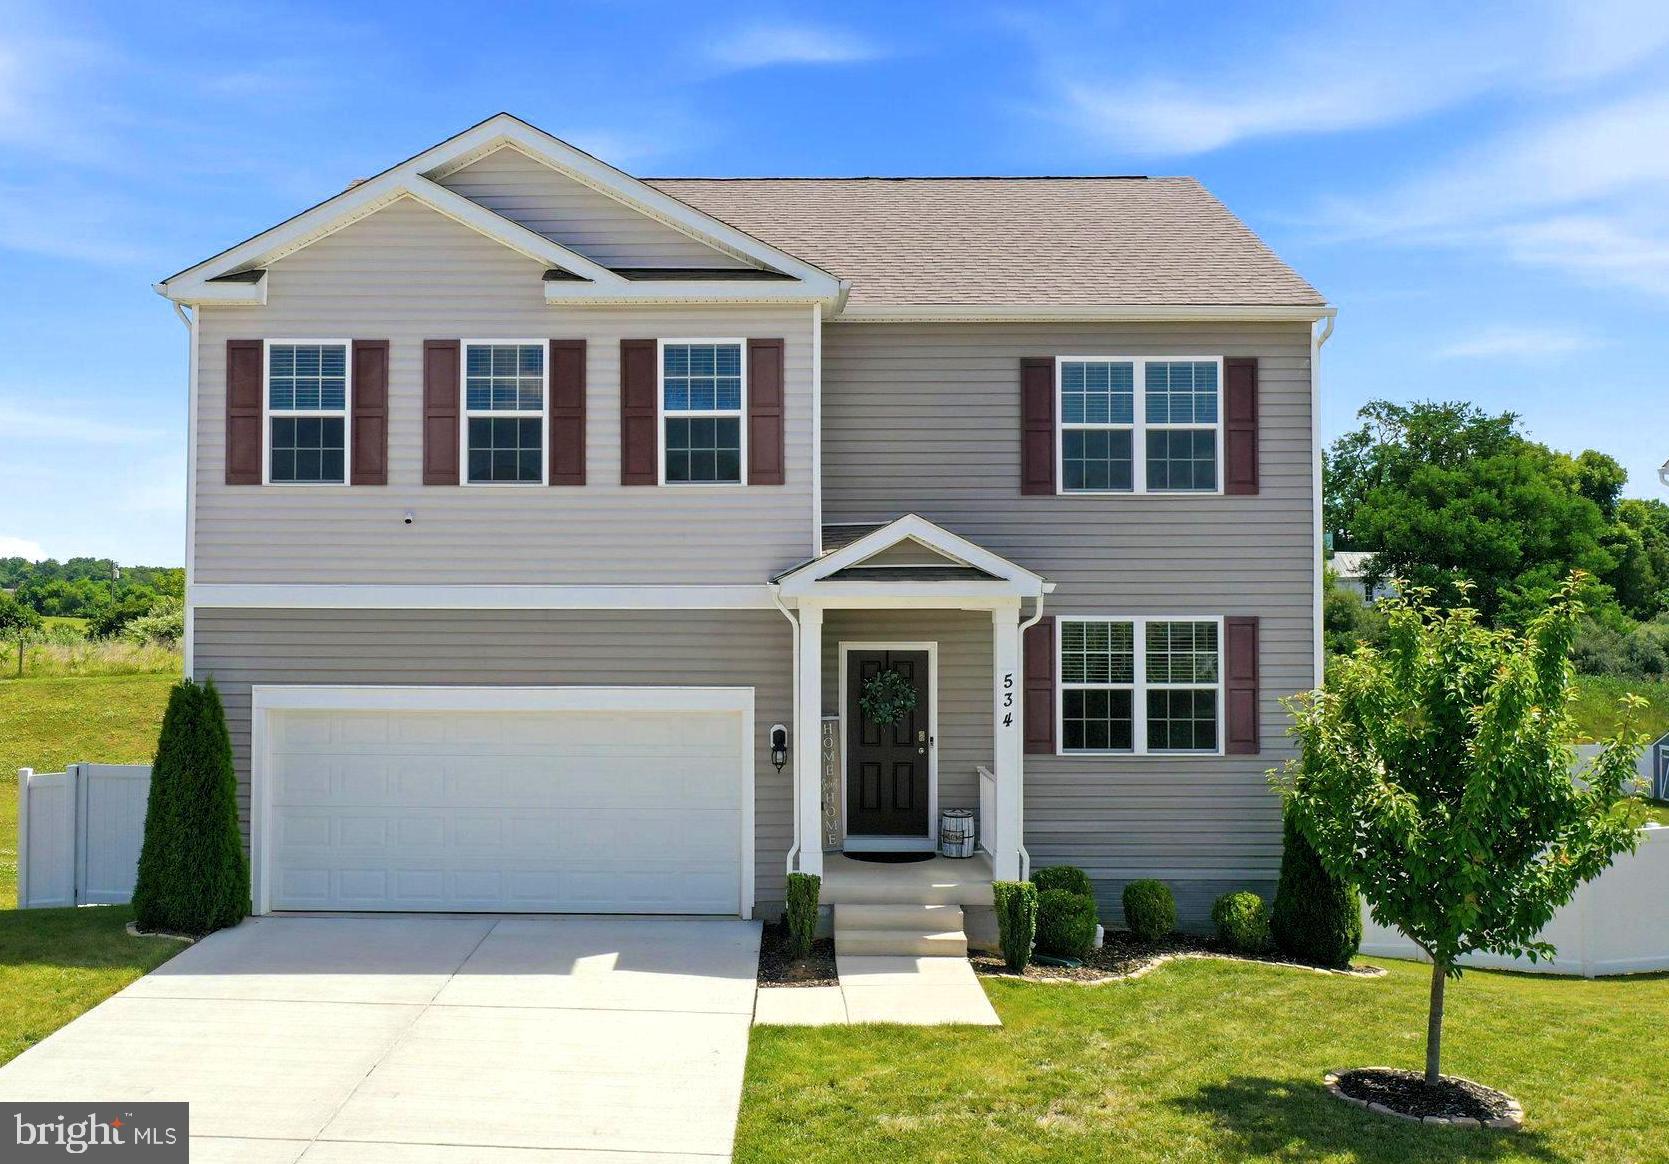
534 WEEKS COURT
5 Beds
3 Baths
3,624 Sq.Ft.
$625,000
MLS#: VACL2006858
BERRYVILLE
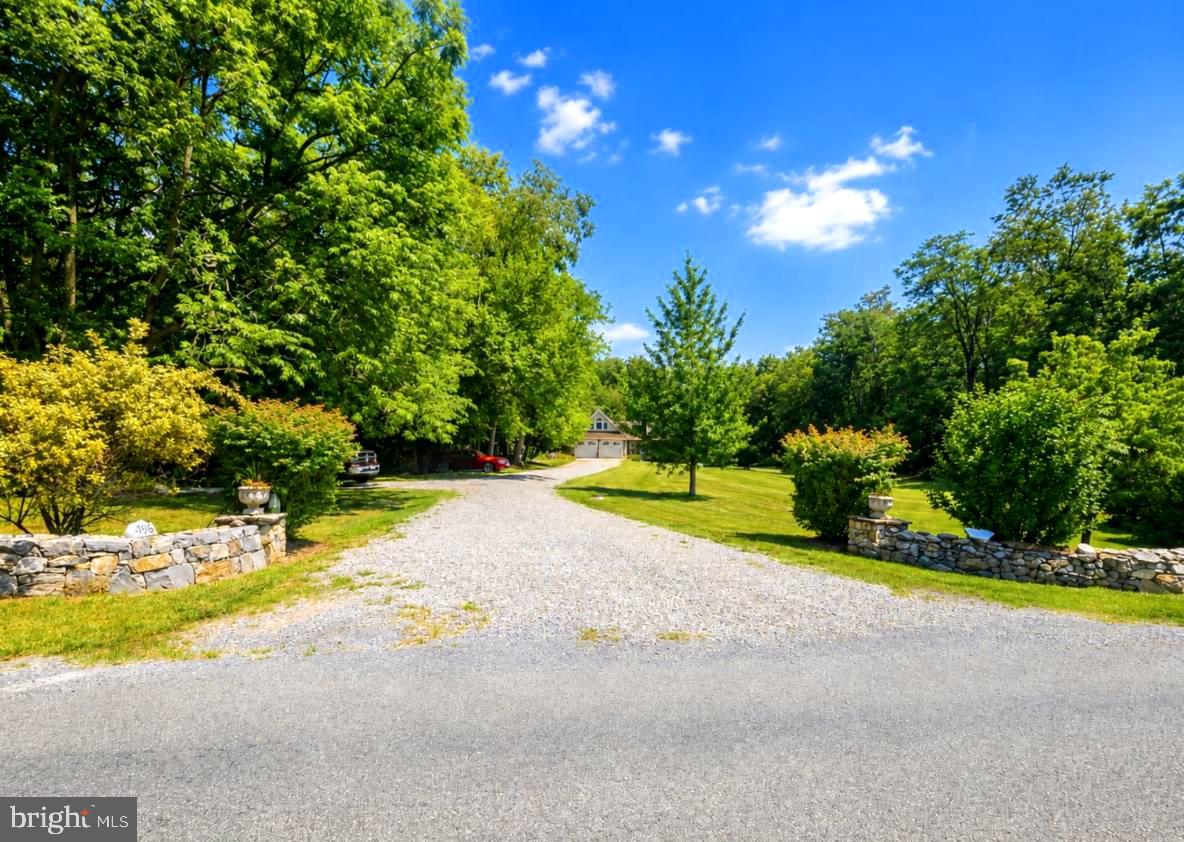
1918 SENSENY ROAD
4 Beds
3 Baths
4,903 Sq.Ft.
$899,900
MLS#: VACL2006942

BERRYVILLE
116 HERMITAGE BOULEVARD
7 Beds
6 Baths
5,011 Sq.Ft.
$915,000
MLS#: VACL2006972

BERRYVILLE
179 CLIFTON ROAD
3 Beds
2 Baths
2,144 Sq.Ft.
$910,000
MLS#: VACL2007016
.png)