
- Properties
- Meet our agents
-
Communities
- FREDERICK
- MT AIRY
- ADAMSTOWN
- NEW MARKET
- THURMONT
- URBANA
- MIDDLETOWN
- BALTIMORE
- WALKERSVILLE
- CUMBERLAND
- LA VALE
- FROSTBURG
- HAGERSTOWN
- MARTINSBURG
- BEDFORD
- CHARLESTOWN
- SHEPHERDSTOWN
- ALTOONA
- BLUE KNOB RESORT
- HISTORIC HOMES (CENTRAL MD)
- CARROLL COUNTY
- WOODBINE
- HOWARD COUNTY
- ALLEGANY COUNTY
- MONTGOMERY COUNTY
- GARRETT COUNTY
- ANNE ARUNDEL COUNTY
- WESTMINSTER
- SYKESVILLE
- OWINGS MILLS
- CATONSVILLE
- LONACONING
- CRESAPTOWN
- BRUNSWICK
- GERMANTOWN
- GAITHERSBURG
- ELLICOTT CITY
- PASADENA
- DAMASCUS
- CLARKSBURG
- Market Report
- Home Value


Property
Beds
4
Full Baths
2
1/2 Baths
None
Year Built
1953
Sq.Footage
2,030
Fully renovated and move-in ready, this charming Cape Cod features a new roof, new AC, renovated kitchen and bathrooms, new carpet, refinished hardwood flooring, updated lighting and electrical with a new 200-amp electrical panel, with all electrical and plumbing permits closed. A welcoming covered front porch sets the tone for this inviting home, ideally located just minutes from the light rail. Step inside to a bright living room where beautiful hardwood flooring and a neutral color palette extend throughout much of the home. A picture window fills the space with natural light, while recessed lighting and a fireplace add warmth and ambiance. The living room flows into the dining room, which offers convenient deck access and opens directly to the renovated kitchen. Soft-close shaker cabinetry, granite countertops, stainless steel appliances, and a stylish herringbone tile backsplash create a kitchen designed for both everyday living and entertaining. Two bedrooms are located on the main level, with a full bath conveniently positioned between them. The renovated bath features a stylish vanity, updated lighting, and a tiled tub and shower surround. Upstairs, a versatile bonus room can serve as an optional third bedroom, office, or hobby space and includes ample storage. The lower level adds even more flexibility with a fourth bedroom, renovated full bath, and spacious family room with walk-out access to the backyard. A utility room with laundry and additional storage completes this level. Outdoor living extends onto the deck overlooking the mature trees beyond the fenced backyard, creating a pleasant setting for relaxing or entertaining. A storage shed provides additional space for outdoor equipment and belongings. Conveniently located near the light rail and everyday amenities, this renovated Cape Cod offers a versatile floor plan, thoughtful updates, and inviting outdoor spaces in a well-connected setting.
Features & Amenities
Interior
-
Other Interior Features
Ceiling Fan(s), Recessed Lighting
-
Total Bedrooms
4
-
Bathrooms
2
-
Above Grade Finished Area
1398.0
-
Basement YN
YES
-
Cooling YN
YES
-
Cooling
Central Air, Ceiling Fan(s), Electric
-
Fireplace YN
YES
-
Heating YN
YES
-
Heating
Natural Gas, Baseboard
-
Main Level Bedrooms
2
-
Pet friendly
N/A
Exterior
-
Garage
No
-
Parking
Concrete, Driveway
-
Patio and Porch Features
Deck, Porch
-
Pool
No
-
Waterfront YN
NO
-
View
Trees/Woods, Garden
Area & Lot
-
Lot Features
Front Yard, Back Yard
-
Lot Size(acres)
0.15
-
Lot Size(square feet)
6,600
-
Property Type
Residential
-
Property Sub Type
Single Family Residence
-
Architectural Style
Cape Cod
Price
-
Sales Price
$445,000
-
Tax Amount
$3,688
-
Sq. Footage
2,030
-
Price/SqFt
$219
HOA
-
Association
No
School District
-
Elementary School
N/A
-
Middle School
N/A
-
High School
N/A
Property Features
-
New Construction
NO
-
Foundation Details
Other
-
Senior Community YN
NO
-
Sewer
Public Sewer
-
Tax Lot
6
-
Water Source
Public
Schedule a Showing
Showing scheduled successfully.
Mortgage calculator
Estimate your monthly mortgage payment, including the principal and interest, property taxes, and HOA. Adjust the values to generate a more accurate rate.
Your payment
Principal and Interest:
$
Property taxes:
$
HOA fees:
$
Total loan payment:
$
Total interest amount:
$
Location
County
ANNE ARUNDEL
Elementary School
Middle School
High School
Listing Courtesy of Shalini Gidwani, Northrop Realty
RealHub Information is provided exclusively for consumers' personal, non-commercial use, and it may not be used for any purpose other than to identify prospective properties consumers may be interested in purchasing. All information deemed reliable but not guaranteed and should be independently verified. All properties are subject to prior sale, change or withdrawal. RealHub website owner shall not be responsible for any typographical errors, misinformation, misprints and shall be held totally harmless.

AGENT
Derek Benjamin
Call Derek today to schedule a private showing.

* Listings on this website come from the FMLS IDX Compilation and may be held by brokerage firms other than the owner of this website. The listing brokerage is identified in any listing details. Information is deemed reliable but is not guaranteed. If you believe any FMLS listing contains material that infringes your copyrighted work please click here to review our DMCA policy and learn how to submit a takedown request.© 2024 FMLS.
Related Properties

LINTHICUM HEIGHTS
312 N HAMMONDS FERRY ROAD
4 Beds
2 Baths
1,656 Sq.Ft.
$449,000
MLS#: MDAA2152554

LINTHICUM HEIGHTS
916 LYNVUE ROAD
3 Beds
2 Baths
2,202 Sq.Ft.
$398,000
MLS#: MDAA2152646

LINTHICUM HEIGHTS
509 SOUTHWELL ROAD
3 Beds
2 Baths
1,580 Sq.Ft.
$459,000
MLS#: MDAA2154148

LINTHICUM HEIGHTS
405 SYCAMORE ROAD
4 Beds
2 Baths
1,600 Sq.Ft.
$444,900
MLS#: MDAA2146666

LINTHICUM HEIGHTS
457 MARY KAY COURT
4 Beds
2 Baths
2,104 Sq.Ft.
$450,000
MLS#: MDAA2156290

LINTHICUM HEIGHTS
431 GREENWOOD ROAD
3 Beds
2 Baths
2,216 Sq.Ft.
$525,000
MLS#: MDAA2152590

LINTHICUM HEIGHTS
6834 BALTIMORE ANNAPOLIS BOULEVARD
4 Beds
3 Baths
1,264 Sq.Ft.
$389,900
MLS#: MDAA2154648
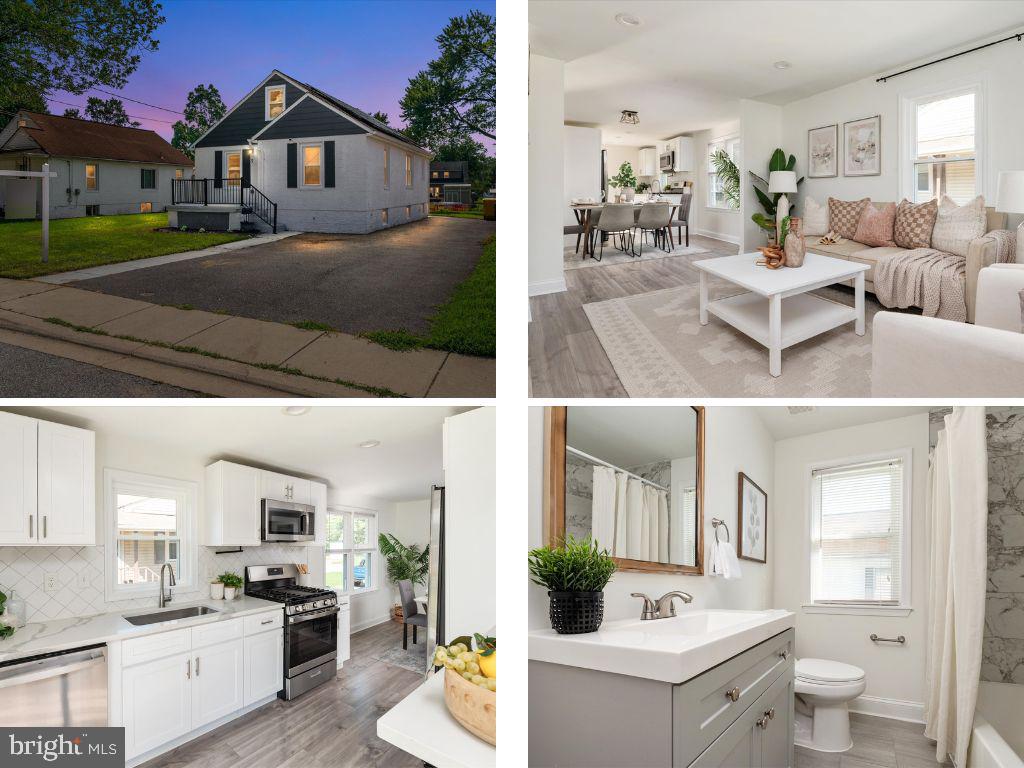
LINTHICUM HEIGHTS
5 HAMPTON ROAD
5 Beds
2 Baths
2,081 Sq.Ft.
$429,900
MLS#: MDAA2141856

LINTHICUM HEIGHTS
300 CHURCH CIRCLE
4 Beds
2 Baths
1,144 Sq.Ft.
$410,000
MLS#: MDAA2146310
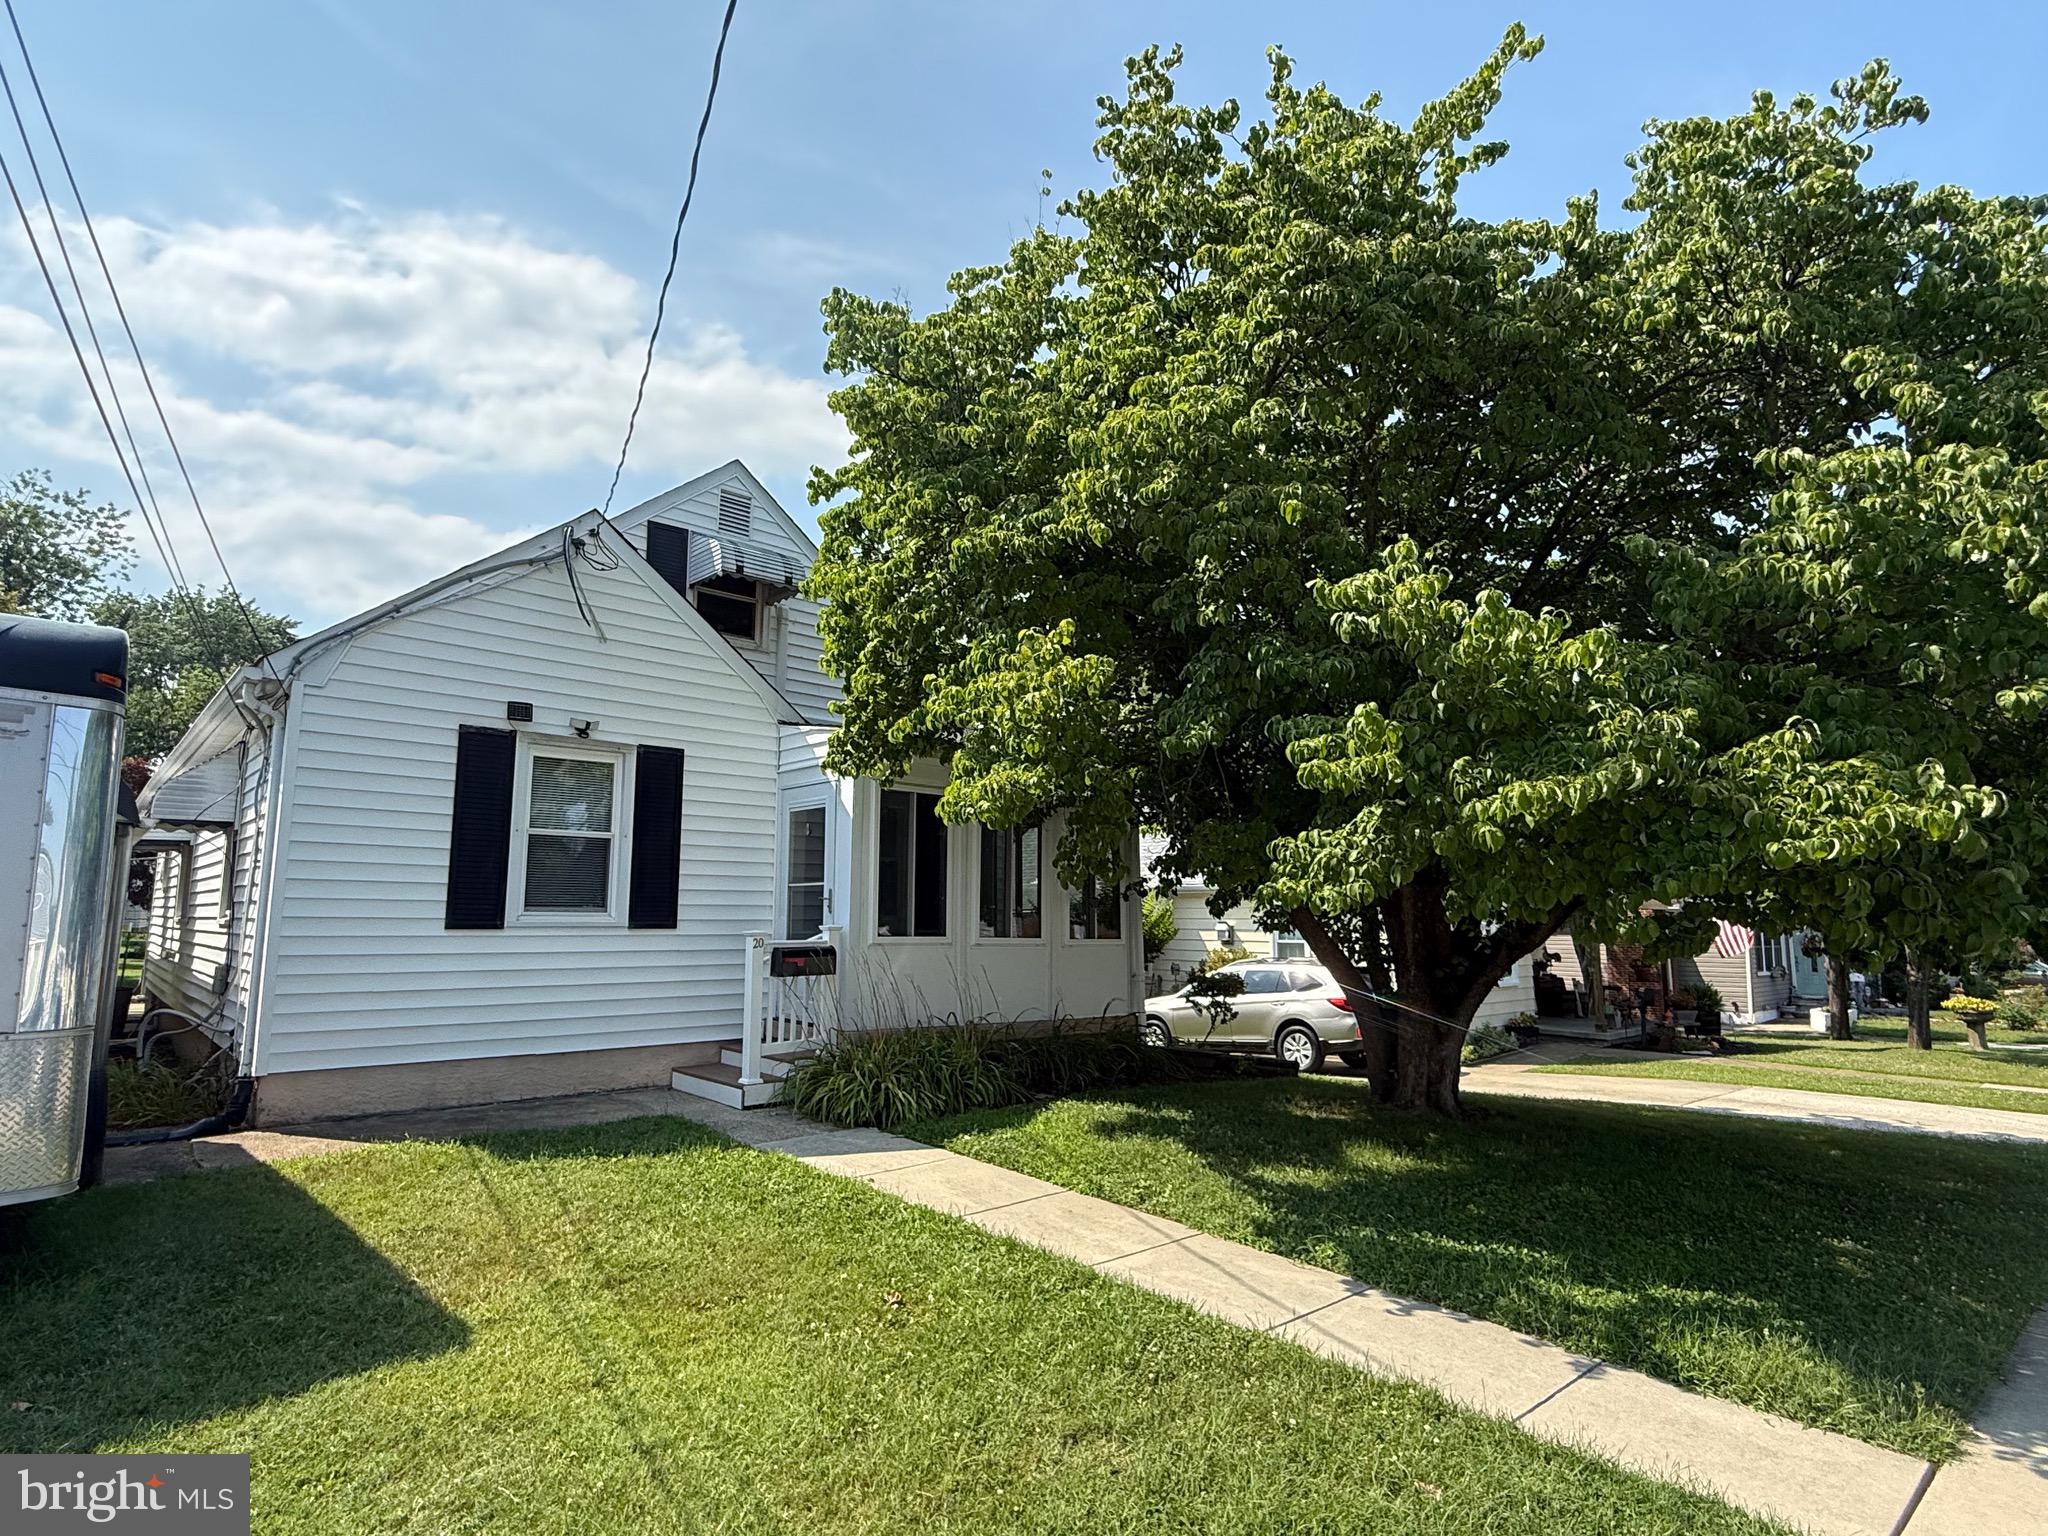
LINTHICUM HEIGHTS
20 MANSION ROAD
4 Beds
2 Baths
2,385 Sq.Ft.
$410,000
MLS#: MDAA2150528
.png)