Features & Amenities

Interior

  • Total Bedrooms

    2

  • Bathrooms

    2

  • 1/2 Bathrooms

    1

  • Above Grade Finished Area

    1232.0

  • Basement YN

    NO

  • Cooling YN

    YES

  • Cooling

    Central Air, Electric

  • Fireplace YN

    YES

  • Heating YN

    YES

  • Heating

    Electric, Central

  • Pet friendly

    Number Limit, Yes

Exterior

  • Garage

    No

  • Parking

    Parking Lot

  • Pool

    Yes

  • Pool Features

    Community

  • Waterfront YN

    NO

Area & Lot

  • Property Type

    Residential

  • Property Sub Type

    Condominium

  • Architectural Style

    Contemporary

Price

  • Sales Price

    $340,000

  • Tax Amount

    $4,433

  • Sq. Footage

    1,232

  • Price/SqFt

    $275

HOA

  • Association

    No

School District

  • Elementary School

    N/A

  • Middle School

    N/A

  • High School

    N/A

Property Features

  • New Construction

    NO

  • Association Amenities

    Fitness Center

  • Foundation Details

    Slab

  • Senior Community YN

    NO

  • Sewer

    Public Sewer

  • Tax Lot

    076

  • Water Source

    Public

Schedule a Showing

Showing scheduled successfully.

<
>
IN PERSON
VIA CHAT

What is 3 + 4 ?


Change time

Mortgage calculator

Estimate your monthly mortgage payment, including the principal and interest, property taxes, and HOA. Adjust the values to generate a more accurate rate.

Your payment

Principal and Interest:

$

Property taxes:

$

HOA fees:

$

Total loan payment:

$

Total interest amount:

$

Location

County

MONTGOMERY

Elementary School

Middle School

High School

Listing Courtesy of Laura C. DiPillo , RE/MAX Centre Realtors

RealHub Information is provided exclusively for consumers' personal, non-commercial use, and it may not be used for any purpose other than to identify prospective properties consumers may be interested in purchasing. All information deemed reliable but not guaranteed and should be independently verified. All properties are subject to prior sale, change or withdrawal. RealHub website owner shall not be responsible for any typographical errors, misinformation, misprints and shall be held totally harmless.

Agent Latoya Thomas

AGENT

Latoya Thomas

Call Latoya today to schedule a private showing.


* Listings on this website come from the FMLS IDX Compilation and may be held by brokerage firms other than the owner of this website. The listing brokerage is identified in any listing details. Information is deemed reliable but is not guaranteed. If you believe any FMLS listing contains material that infringes your copyrighted work please click here to review our DMCA policy and learn how to submit a takedown request.© 2024 FMLS.
Welcome home to easy, elevated living in Montgomeryville! This beautifully updated 2-bedroom, 2.5-bath condo offers 1,232 square feet of thoughtfully designed space where every detail has been taken care of. 
The kitchen features sleek stainless steel appliances and a clean, modern look. The primary suite is a true retreat, complete with a spacious walk-in closet and a fully updated luxury bathroom. The second bedroom offers equal comfort with access to an updated full bathroom. Enjoy quiet outdoor living with the private patio, with entrance off of the dining room. 
Refreshed flooring flows throughout, tying the home together with a fresh, modern feel, while newer washer and dryer add everyday convenience on the upper level. The big-ticket items have been handled: newer HVAC (2020), a brand new hot water heater (2026), and all-new windows (2020). 
Residents also enjoy access to a clubhouse with a full gym and an in-ground pool.

Low-maintenance, move-in ready, and packed with upgrades , this Montgomeryville gem won't last. Schedule your private showing today!

404 COLETTES COURT 404

Message successfully sent.

What would you like to know?

What is 3 + 4 ?

I agree to receive email communication and understand I can unsubscribe at any time.

I agree to be contacted by Charis Realty Group via call, email, and text for real estate services. To opt out, you can reply 'stop' at any time or reply 'help' for assistance. You can also click the unsubscribe link in the emails. Message and data rates may apply. Message frequency may vary. Privacy Policy

Related Properties

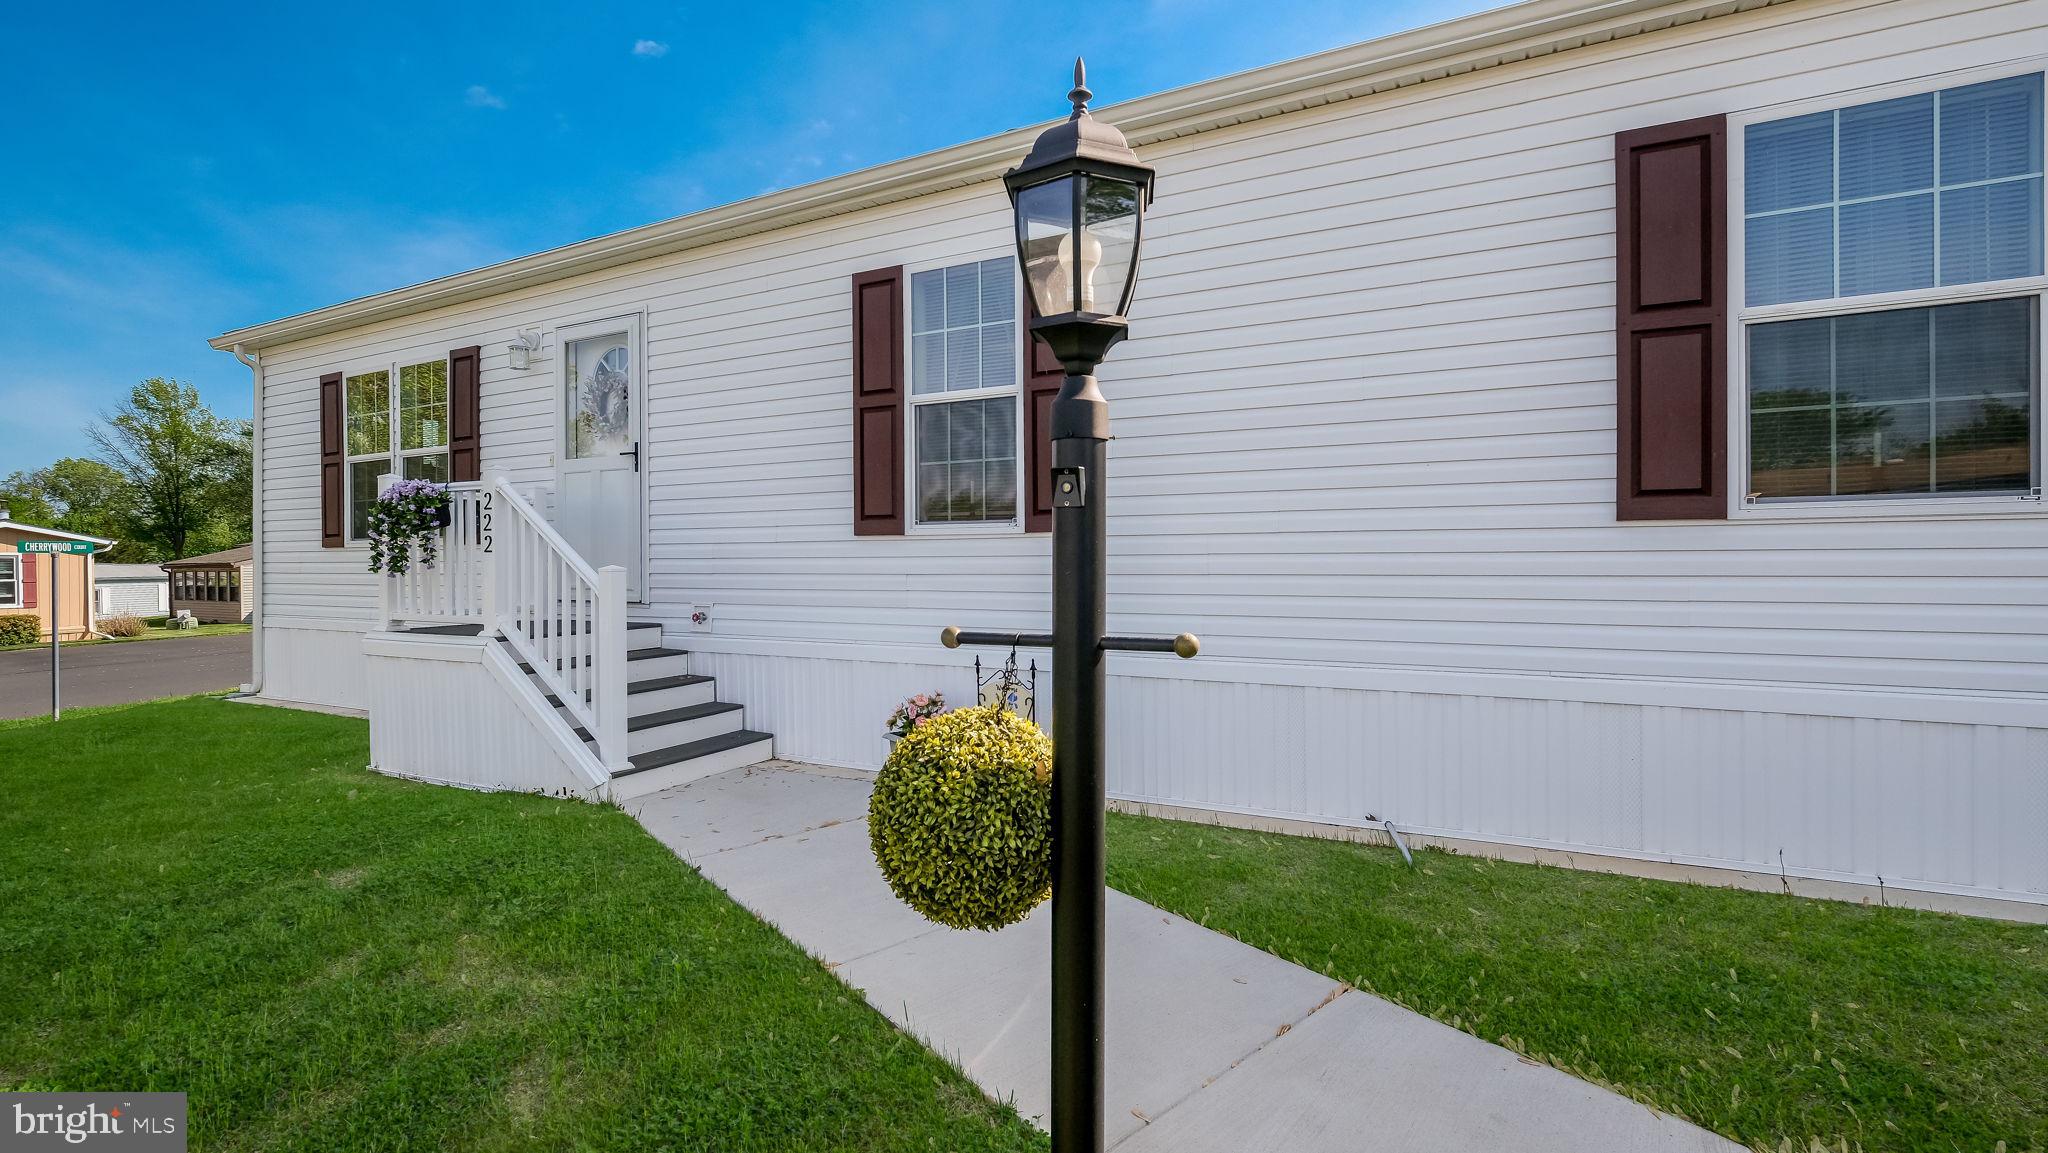
Built in 2025 this stunning home features 3 spacious bedroom, 2 bath with over 1340 square feet of living space! Beautiful vinyl plank flooring, stainless steel appliances in kitchen. Separate laundry room with cabinetry.  Private driveway, Move-in condition!  The Village of Neshaminy Falls is an active adult community offering a huge, newly built spacious state of the art Club House with a  Community room that opens to a covered balcony overlooking the heated inground  pool. The Club House also offers a Library,  Game room, Fitness room with state of the art equipmentand and Pool room  are just a few of the many amenities.  Make your appointment today!
#PAMC2171322

NORTH WALES

222 RABBIT RUN

3 Beds

2 Baths

1,344 Sq.Ft.

$298,800

MLS#: PAMC2171322
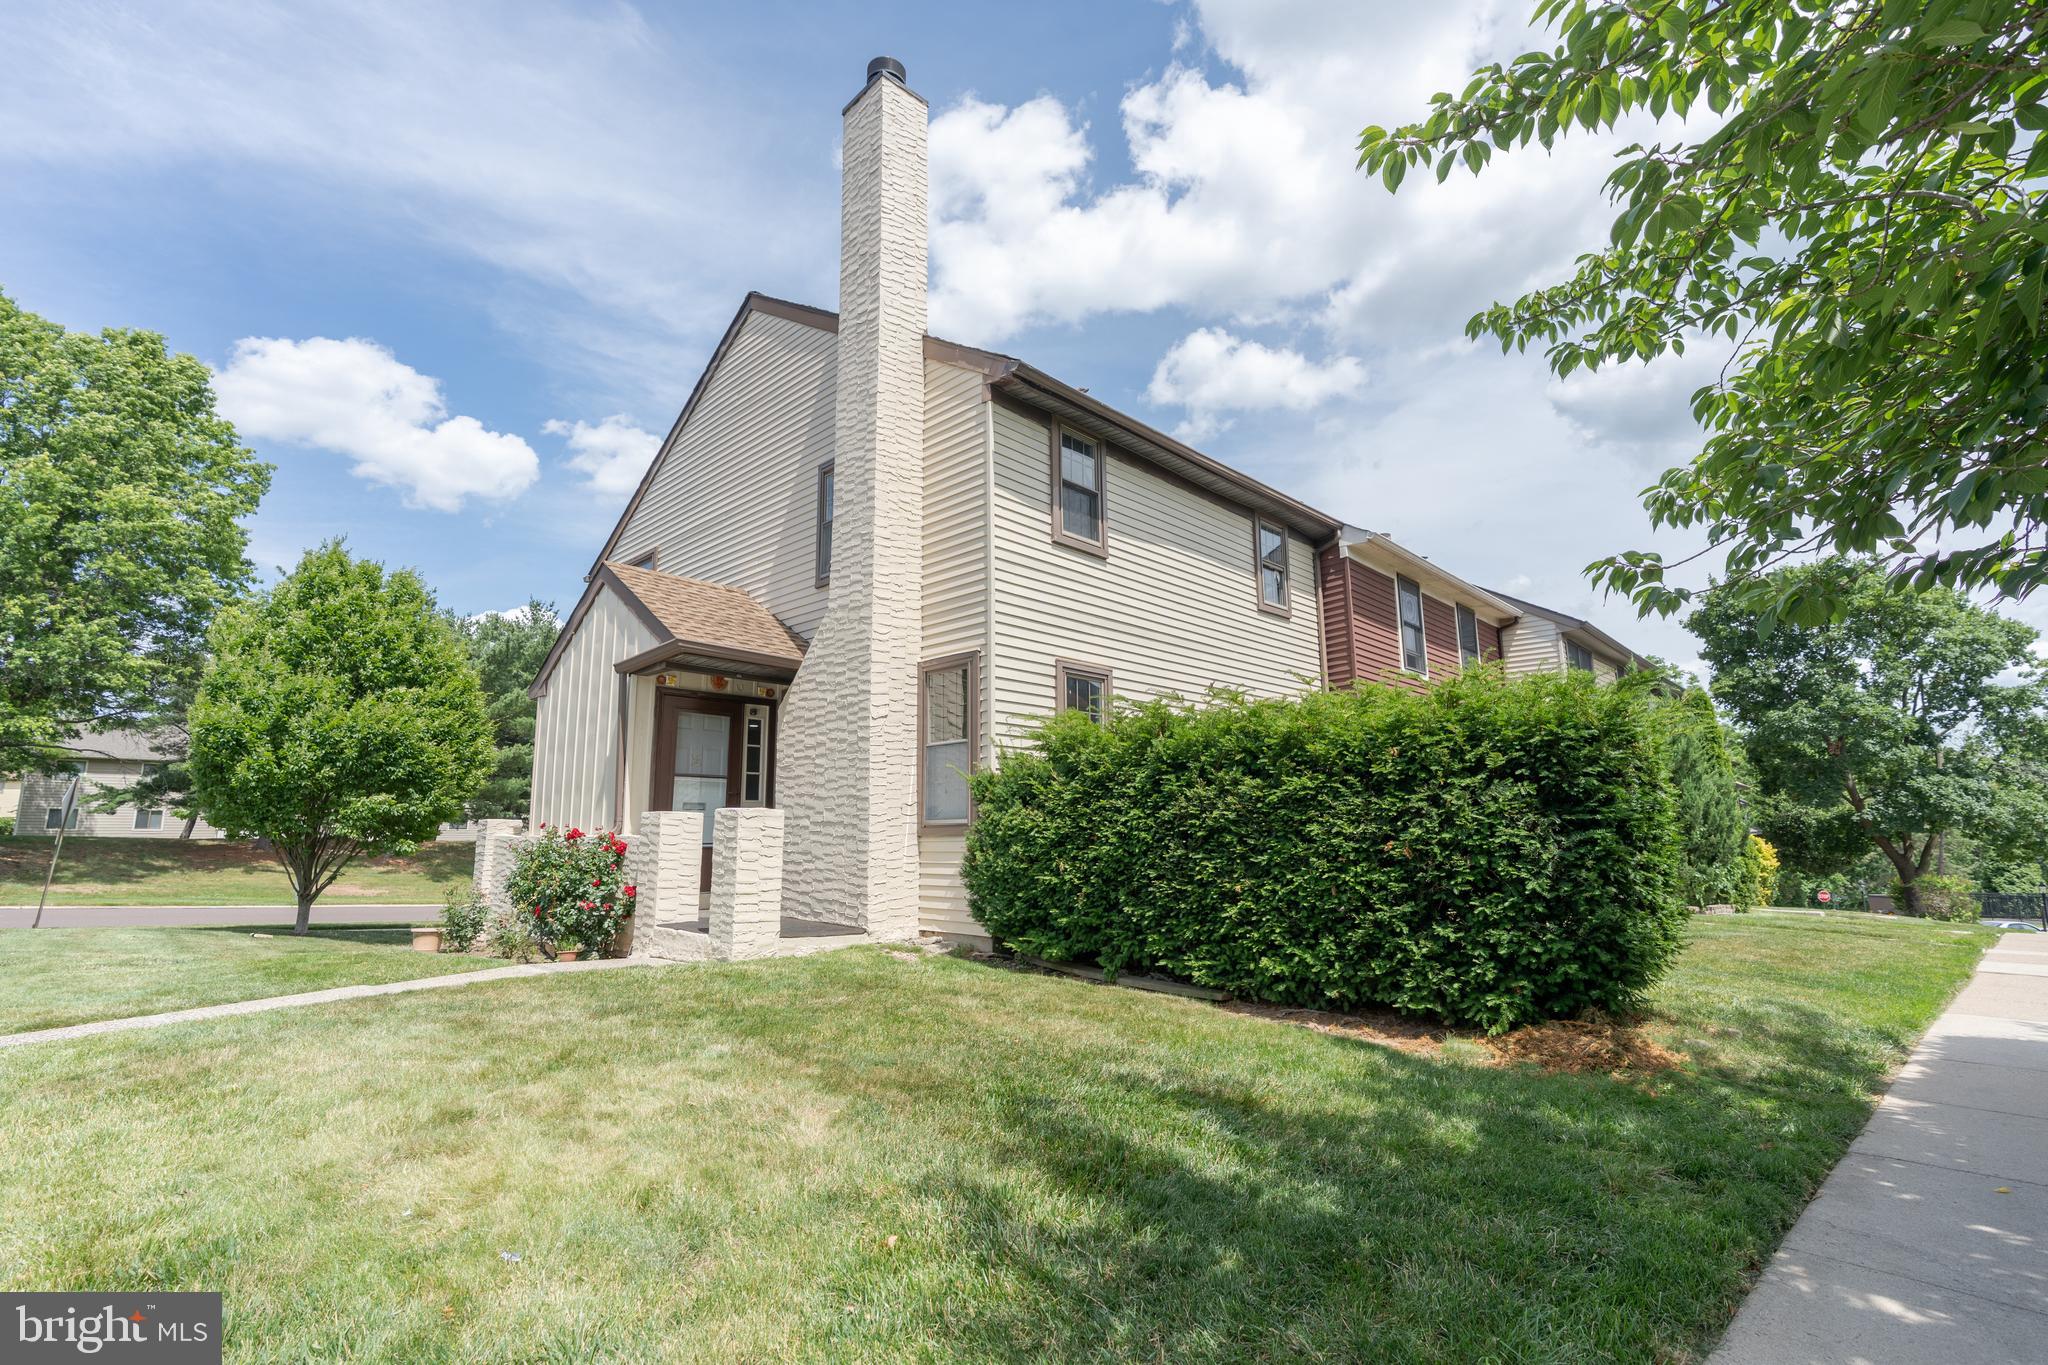
Nestled in the sought-after Montgomery Glen community, this charming 3-bedroom, 2-bath condominium offers the perfect blend of comfort, style, and convenience. With 1,305 square feet of thoughtfully designed living space, this home is move-in ready and full of updates that today's buyers will love.
Step inside to a warm and inviting main level anchored by a cozy wood-burning fireplace — the perfect spot to unwind. The updated kitchen and bathrooms reflect modern finishes and tasteful design, making this home truly turnkey. Sliding glass doors lead out to your private deck, ideal for morning coffee, al fresco dining, or simply enjoying the outdoors.
The finished basement provides valuable bonus space — whether you envision a home office, media room, playroom, or gym, the flexibility is yours. Additional storage options make everyday living that much easier.
As part of the Montgomery Glen community, residents enjoy access to a pool, clubhouse, and playground, along with ample parking just steps from your front door.
Conveniently located minutes from Route 202, the PA Turnpike, and an array of shopping, dining, and entertainment options in Montgomeryville and North Wales. Top-rated North Penn School District. Close to Lansdale Hospital, Peace Valley Park, and Gwynedd Wildlife Preserve.
Don't miss this exceptional opportunity — homes in Montgomery Glen move fast!
#PAMC2185674

NORTH WALES

100 HOPKINS

3 Beds

1 Baths

1,305 Sq.Ft.

$374,990

MLS#: PAMC2185674
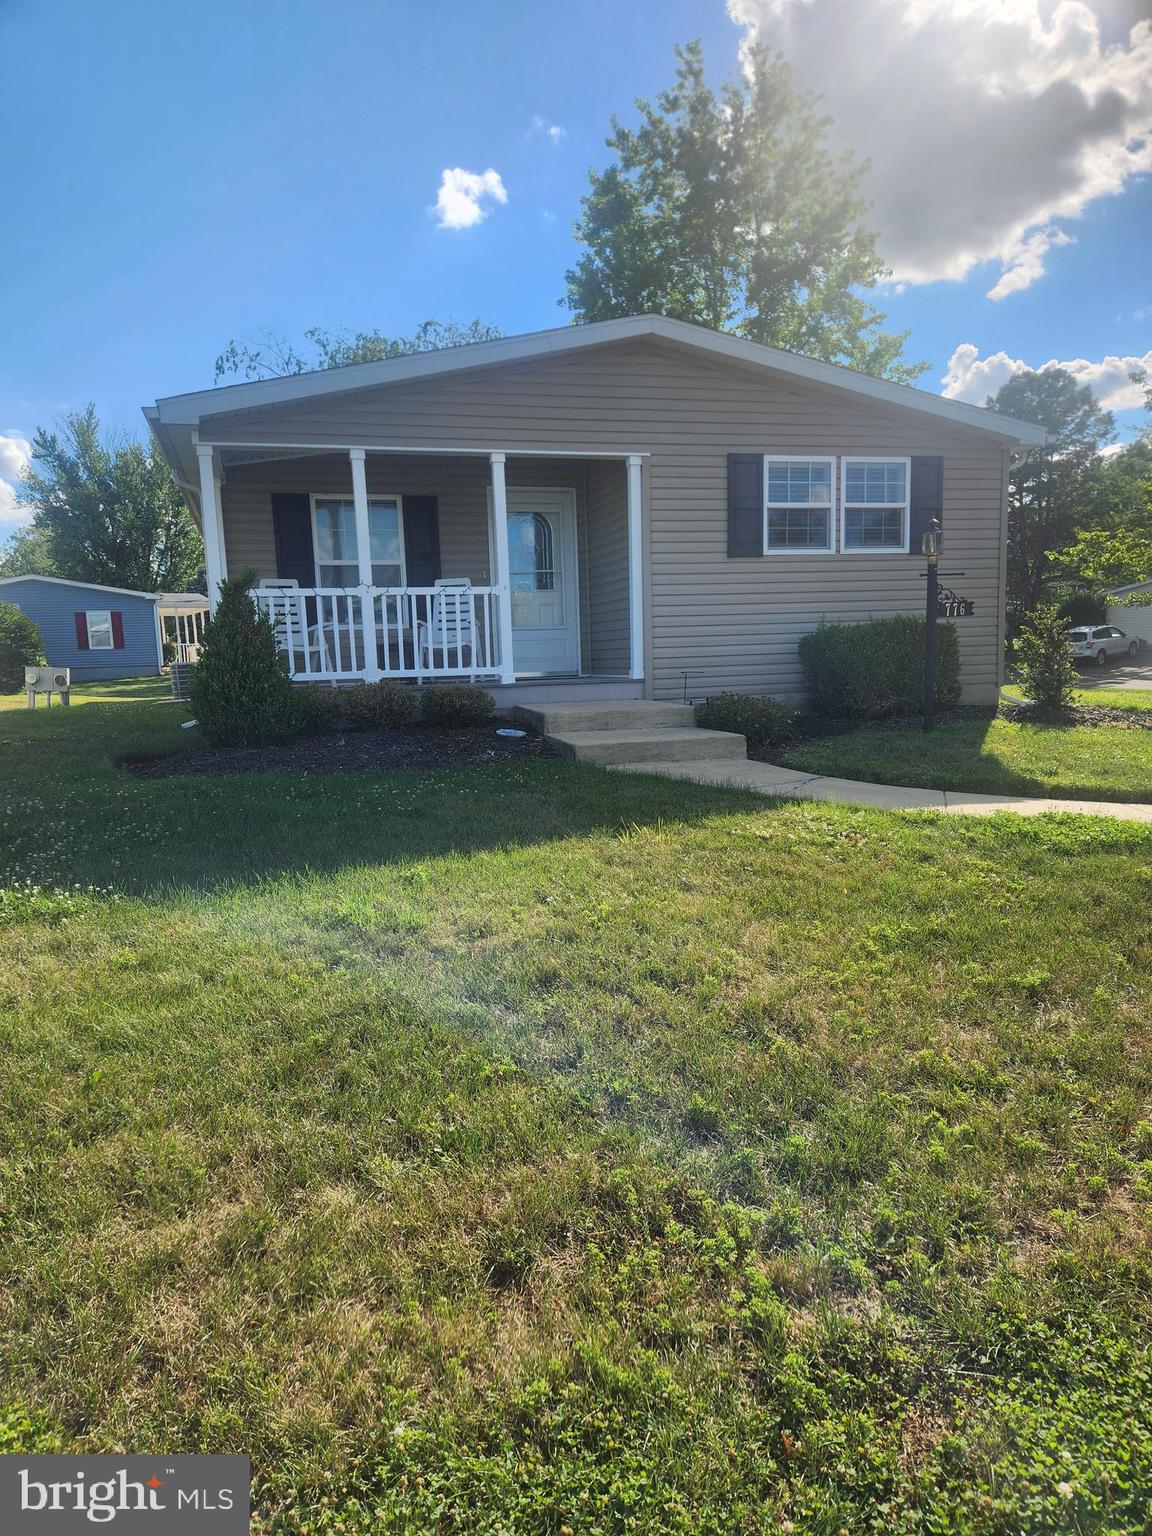
Welcome to this beautifully maintained 3-bedroom, 2-bath home offering 1,378 square feet of comfortable one-level living. Situated at the end of Fernwood Cove on a corner lot with a covered front porch, decorative glass entry door, and paved driveway, this home offers welcoming curb appeal.  Inside, you'll find a bright, open floor plan with crown molding, neutral décor, and spacious living and dining areas that flow seamlessly into the well-appointed kitchen. The kitchen features abundant cabinetry, recessed lighting, generous counter space, a center island with seating, and a pantry for additional storage. The spacious primary bedroom includes a large closet and private bath with a walk-in shower and linen storage. Two additional bedrooms, a full hall bath, and a laundry/mudroom with exterior access provide flexibility and everyday convenience. Residents enjoy an active lifestyle with access to a newly constructed clubhouse (2025) featuring gathering spaces, a library, fitness center, comfortable spaces to relax and socialize, a community pool, planned activities, and scheduled shuttle service for weekly outings. The monthly lot lease includes sewer, trash, snow removal on main roads, land taxes, and use of the community amenities. If you're looking for low-maintenance living with generous living space and exceptional community amenities, this home is ready to welcome you.
#PAMC2187044

NORTH WALES

776 FERNWOOD COVE

3 Beds

2 Baths

1,378 Sq.Ft.

$274,900

MLS#: PAMC2187044

New on site 3 days ago
Welcome to 113 S 7th Street, a charming brick home in the heart of North Wales Borough offering the perfect combination of character, thoughtful updates, and an inviting backyard. Featuring 3 bedrooms, 1.5 bathrooms, and approximately 1,250 square feet, this home is ready for its next chapter. From the moment you arrive, you'll appreciate the home's classic curb appeal, mature shade trees, and welcoming covered front porch—the perfect spot to enjoy your morning coffee or unwind at the end of the day. Step inside to a warm and comfortable living room filled with natural light, featuring beautiful hardwood floors and the character you hope to find in a North Wales Borough home. The living space flows into a spacious formal dining room, offering plenty of room for everyday meals, holidays, and entertaining. Built-in shelving adds an extra touch of charm and functionality. The updated kitchen is a standout, featuring stylish gray cabinetry, light countertops, stainless steel appliances, a gas range, tile backsplash, and plenty of storage and workspace. A convenient door provides direct access to the backyard, making outdoor dining and entertaining easy. Upstairs you'll find three bedrooms, each offering its own comfortable space and plenty of natural light. The full bathroom features a tub/shower combination, while an additional half bath adds everyday convenience. Outside, the property offers something increasingly hard to find—a spacious, level, fenced backyard with plenty of room to garden, entertain, play, or simply relax.  Built in 1925, the home blends the character of an established Borough property with updates for today's lifestyle. Updates including a new heater, updated electrical, added 1st floor half bathroom, refinished hardwood floors, and updated kitchen with all new appliances.  The location is another major highlight. Enjoy the neighborhood feel of North Wales Borough while being close to local parks, schools, restaurants, shops, and everything the surrounding North Penn area has to offer.
#PAMC2190948

NORTH WALES

113 S 7TH STREET

3 Beds

1 Baths

1,250 Sq.Ft.

$399,900

MLS#: PAMC2190948

 - property

Send a message

Message successfully sent.

Preferred location

Click the map to place a marker, or drag the marker to adjust it.

Your message

What is 3 + 4 ?

Reason for contacting?

I agree to receive email communication and understand I can unsubscribe at any time.

I agree to be contacted by Charis Realty Group via call, email, and text for real estate services. To opt out, you can reply 'stop' at any time or reply 'help' for assistance. You can also click the unsubscribe link in the emails. Message and data rates may apply. Message frequency may vary. Privacy Policy

Sign Out

Virtual Assistant

Would you like to take the next step with this property? We can help you schedule a showing or virtual tour, or send you more details.

Yes, I would like more information.

Thank You for Your Reply, One of Our Agents will contact you as soon as possible

No, maybe later.

Thank you, you can always contact me via email, phone number or through the contact form.

Realhub AI

Lucy - Your AI-Powered Realtor

Update Your Temporary Password

Personalize your search

Enter your email and we'll notify you immediately when new listings match what you're looking for.

or enter email address

Already have an account ? Login here

Continue your home search

Preferred Office

Preferred location

Click the map to place a marker, or drag the marker to adjust it.

I agree to receive communications and understand I can unsubscribe at any time.

I agree to be contacted by Charis Realty Group via call, email, and text for real estate services. To opt out, you can reply 'stop' at any time or reply 'help' for assistance. You can also click the unsubscribe link in the emails. Message and data rates may apply. Message frequency may vary. Privacy Policy

Already have an account ? Login here

We use cookies

We use cookies primarily for analytics to enhance your experience. By accepting, you agree to our use of these cookies. You can manage your preferences or learn more about our cookies policy.