
- Properties
- Meet our agents
-
Communities
- FREDERICK
- MT AIRY
- ADAMSTOWN
- NEW MARKET
- THURMONT
- URBANA
- MIDDLETOWN
- BALTIMORE
- WALKERSVILLE
- CUMBERLAND
- LA VALE
- FROSTBURG
- HAGERSTOWN
- MARTINSBURG
- BEDFORD
- CHARLESTOWN
- SHEPHERDSTOWN
- ALTOONA
- BLUE KNOB RESORT
- HISTORIC HOMES (CENTRAL MD)
- CARROLL COUNTY
- WOODBINE
- HOWARD COUNTY
- ALLEGANY COUNTY
- MONTGOMERY COUNTY
- GARRETT COUNTY
- ANNE ARUNDEL COUNTY
- WESTMINSTER
- SYKESVILLE
- OWINGS MILLS
- CATONSVILLE
- LONACONING
- CRESAPTOWN
- BRUNSWICK
- GERMANTOWN
- GAITHERSBURG
- ELLICOTT CITY
- PASADENA
- DAMASCUS
- CLARKSBURG
- 55+ Communities in Central & Western MD
- Market Report
- Home Value
Transitional
40184 JEFFERSON SPRINGS COURT
ALDIE, VA 20105
MLS#: VALO2041580
$2,995,000
Property
Beds
5
Full Baths
5
1/2 Baths
3
Year Built
2023
Sq.Footage
6,847
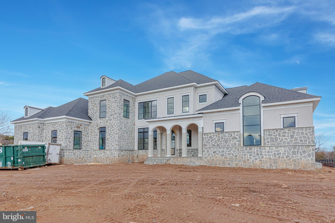
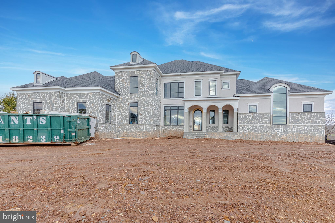
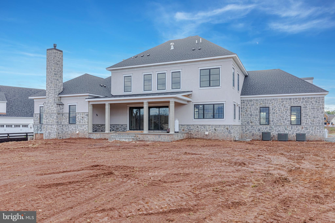
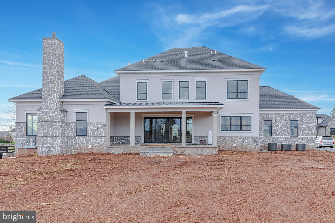
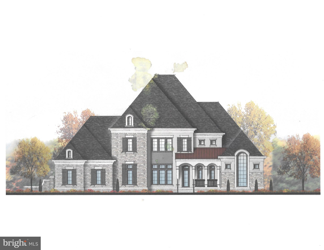
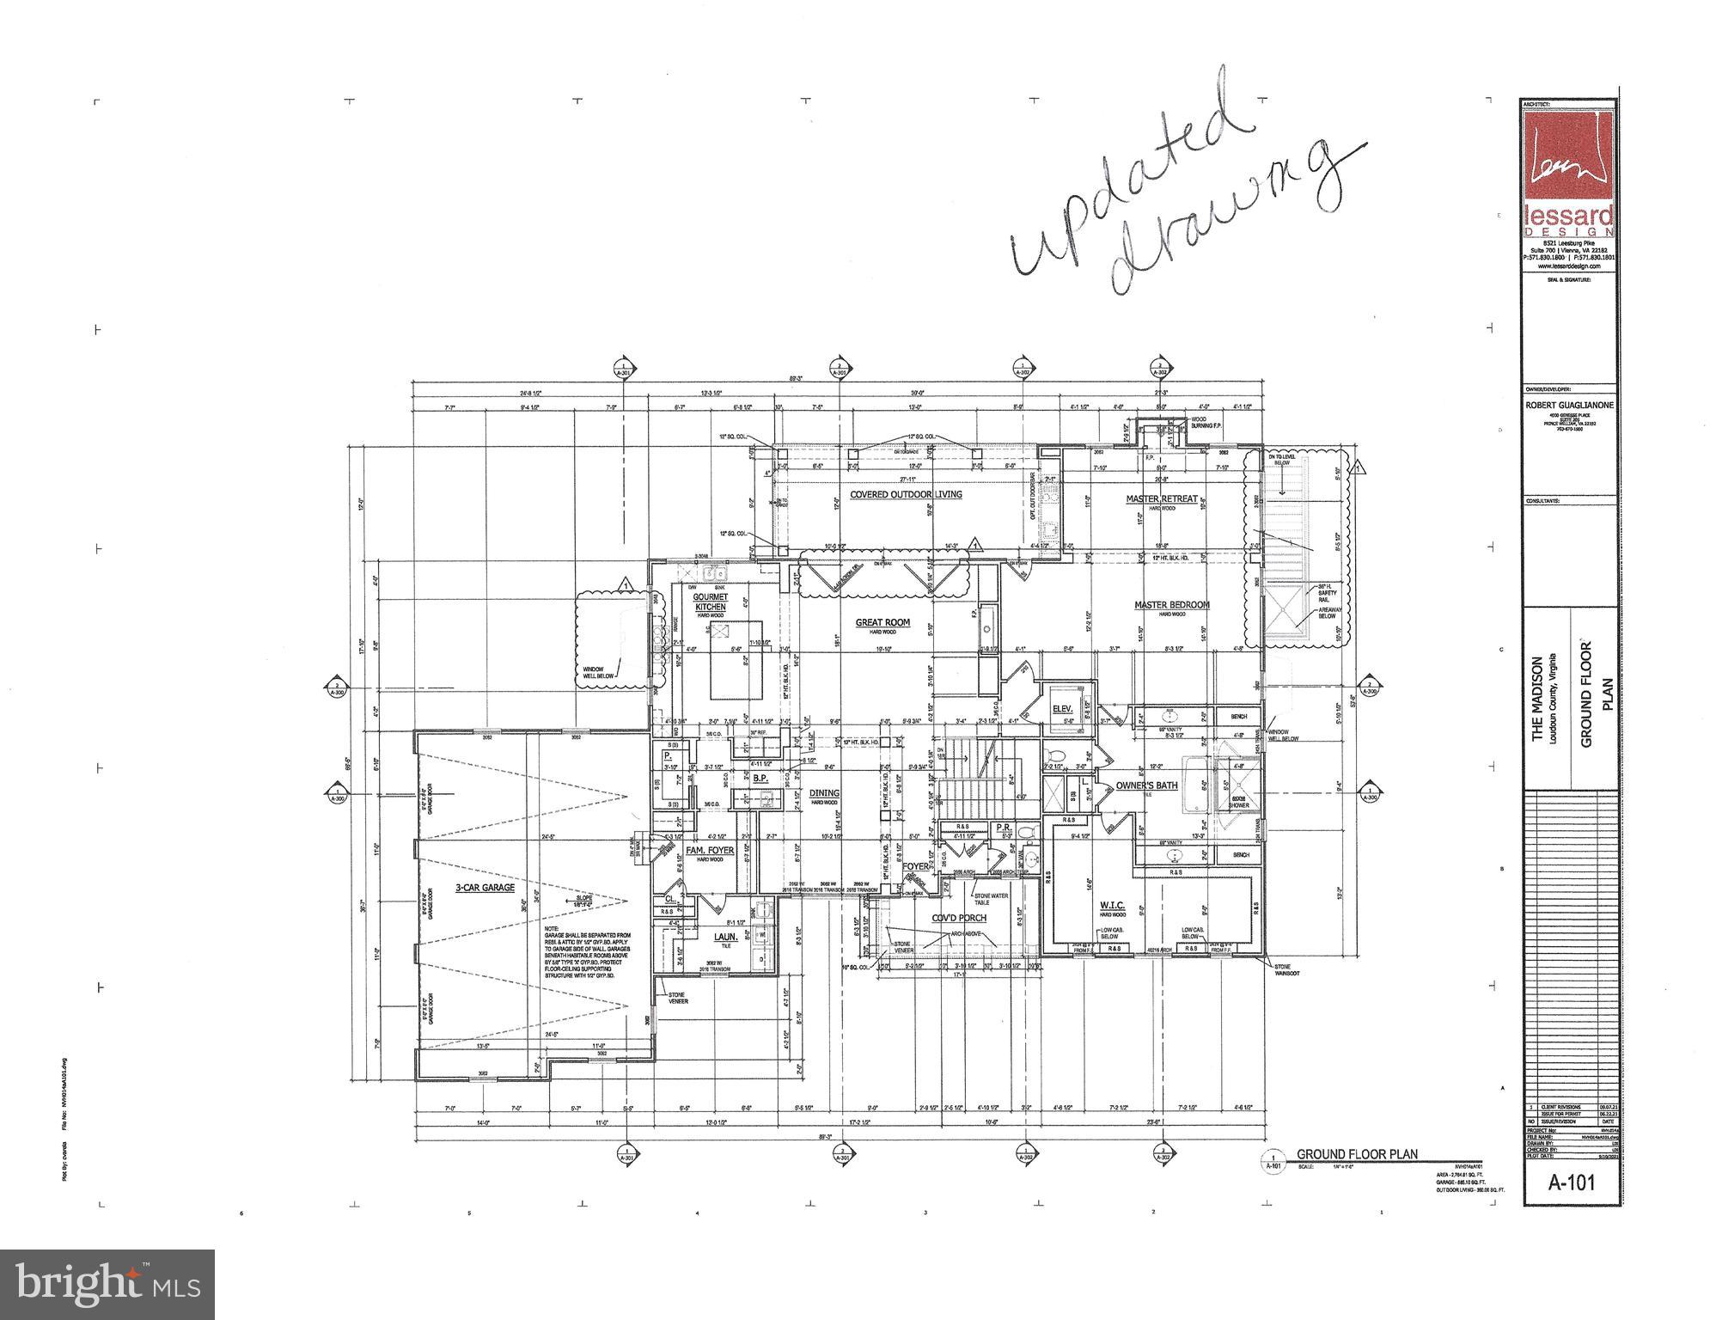
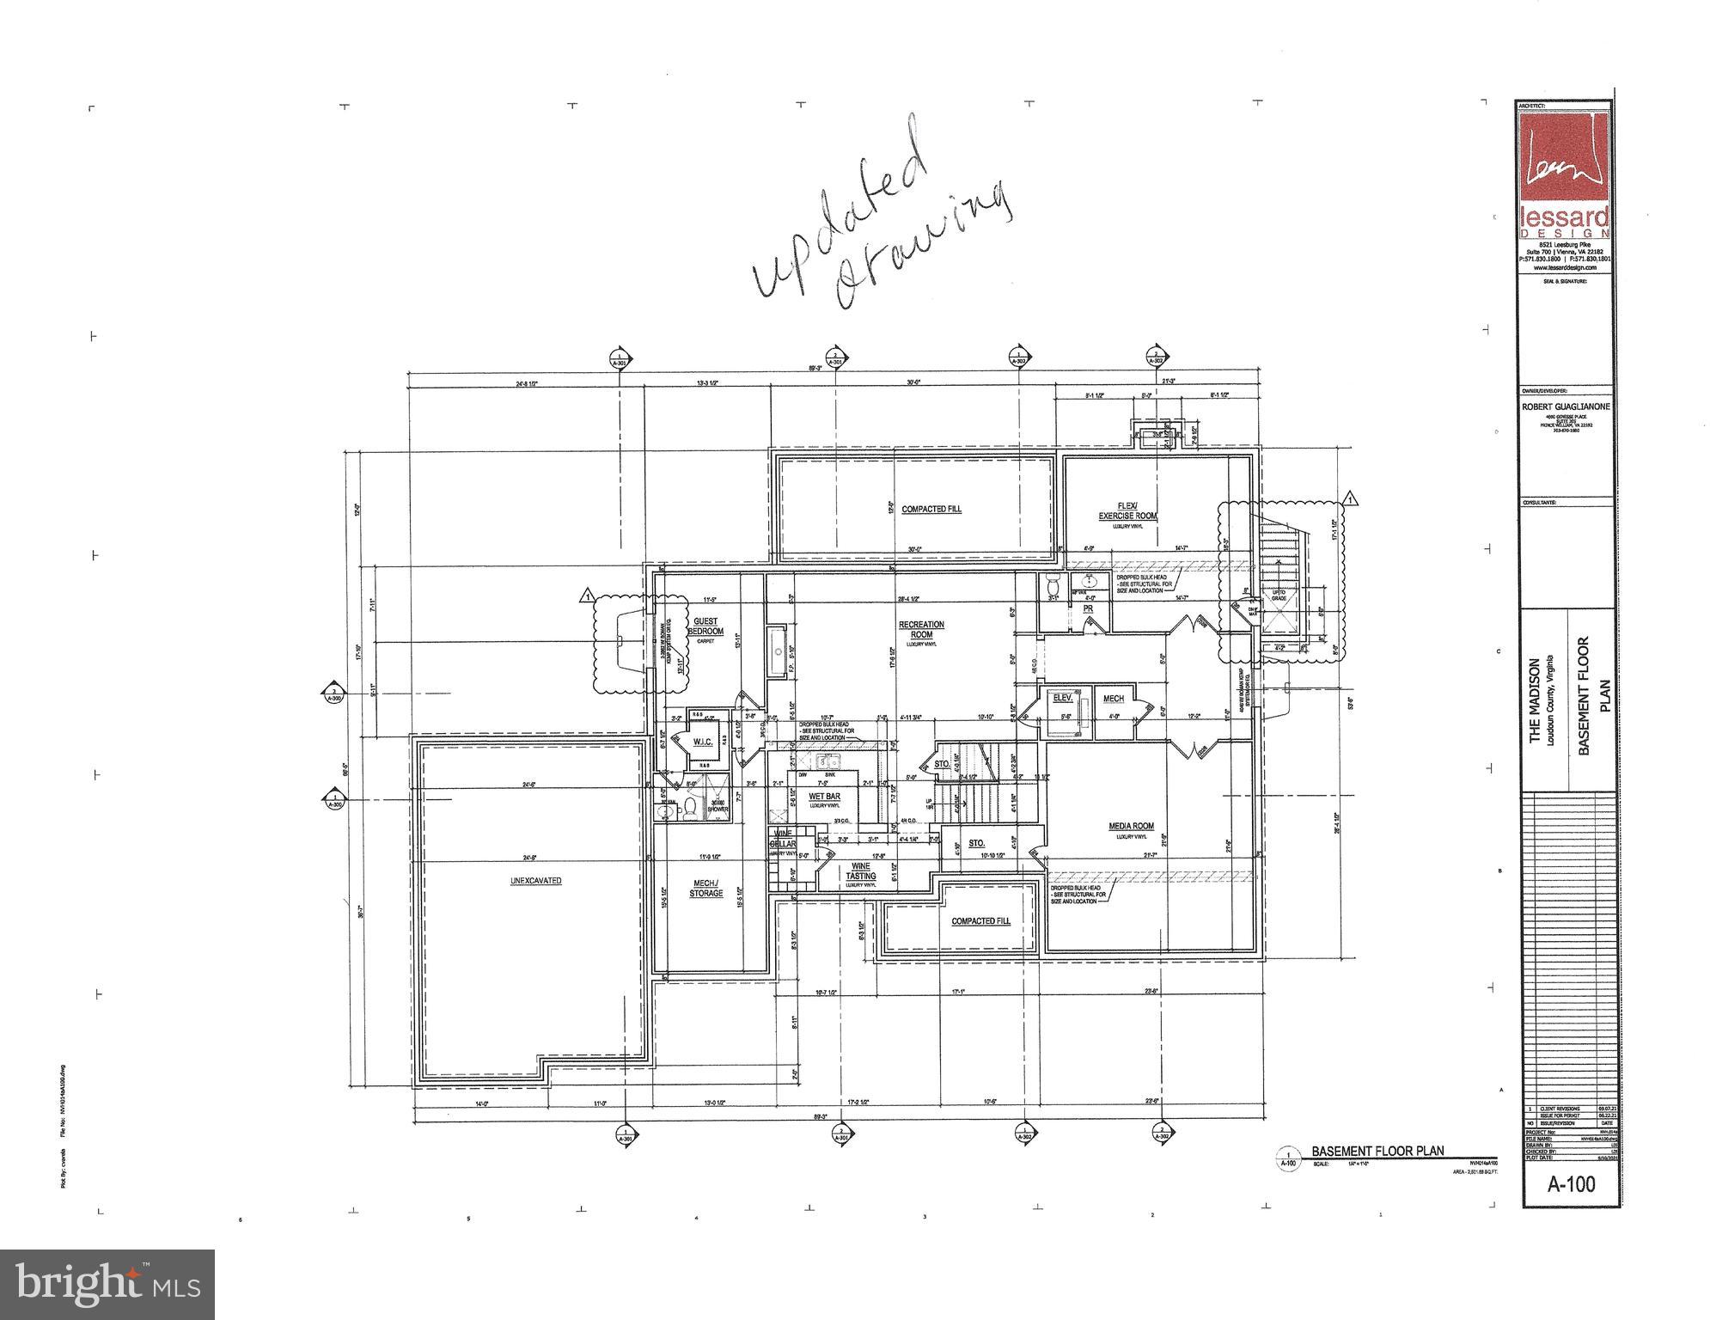
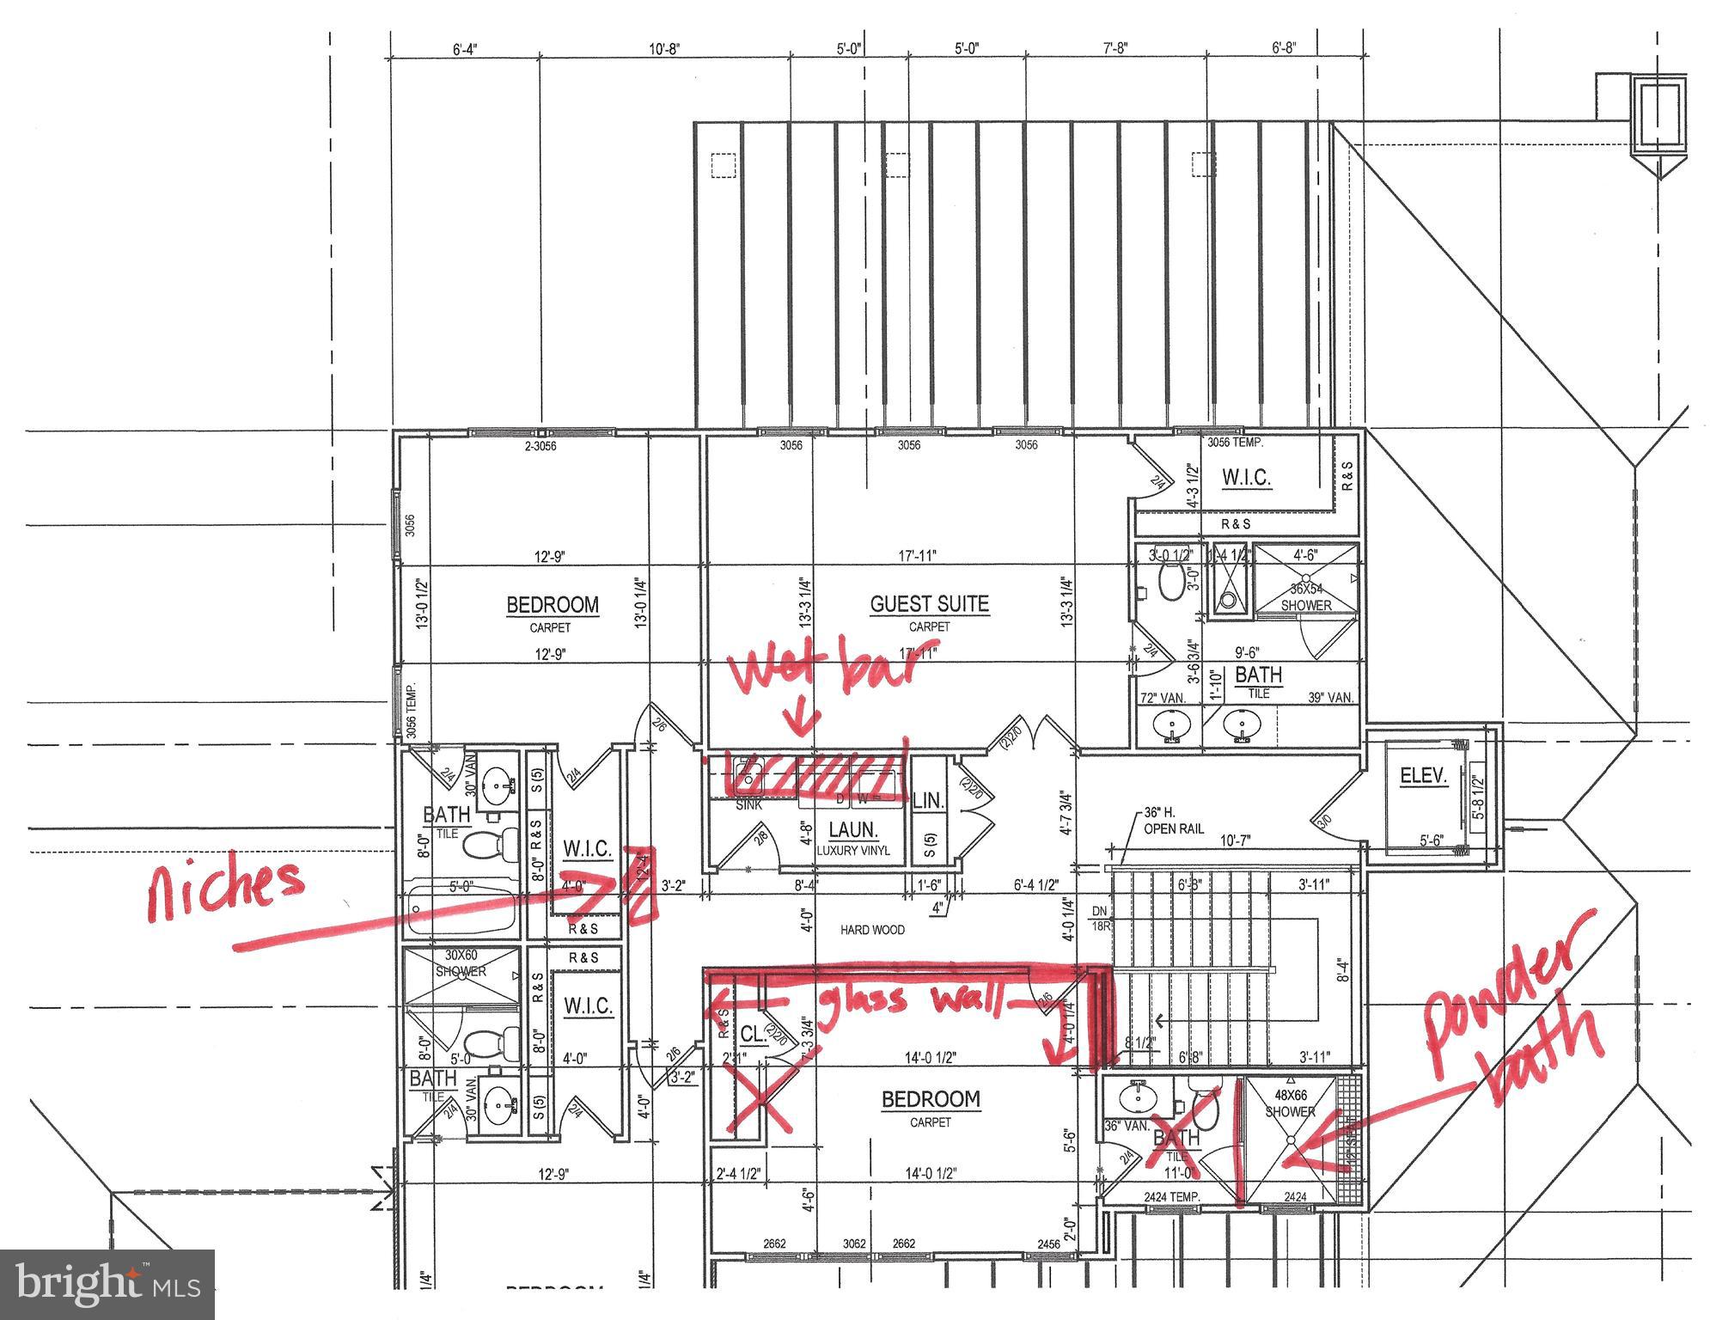
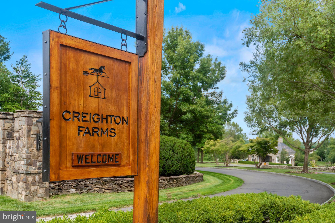
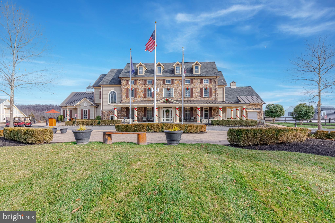
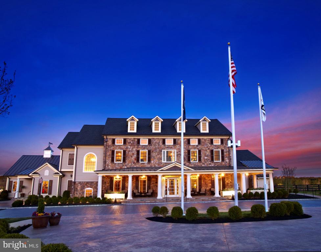
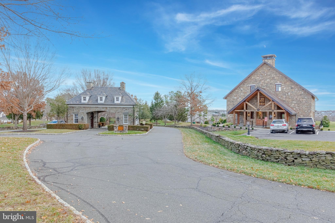
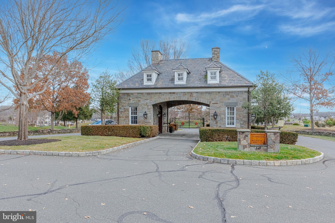
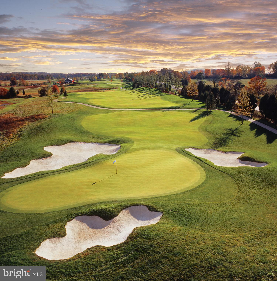
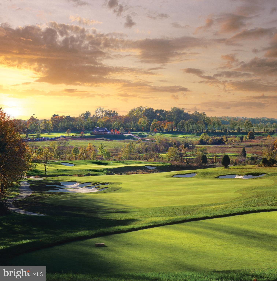
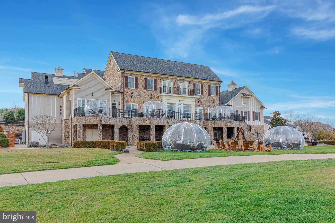
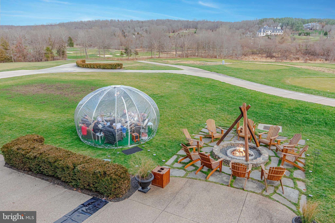
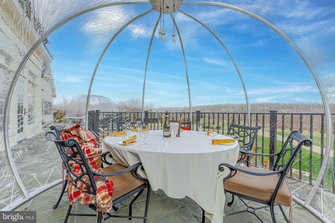
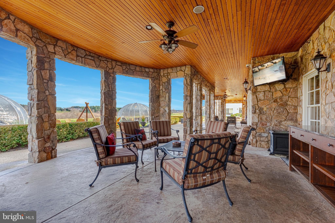
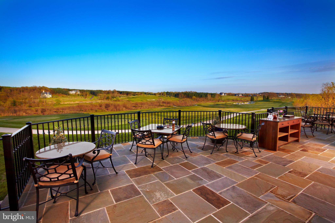
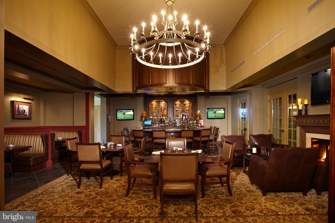
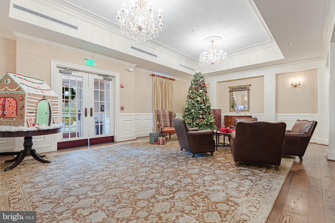
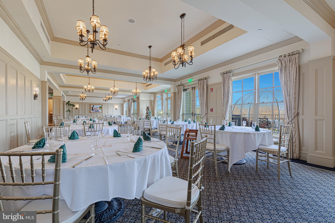
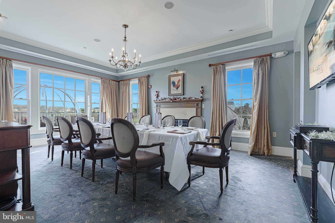
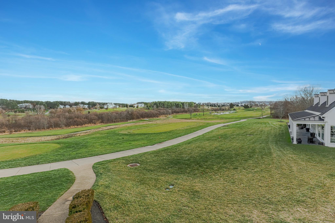
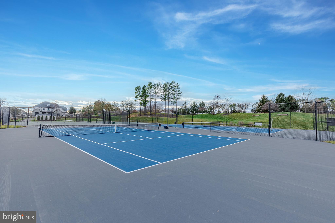
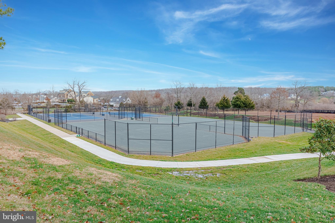
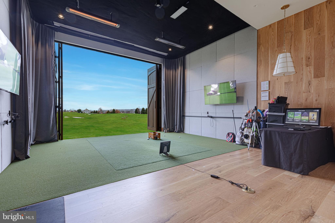
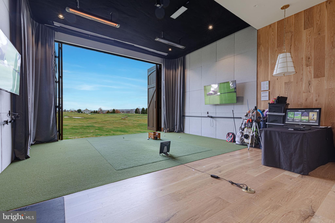
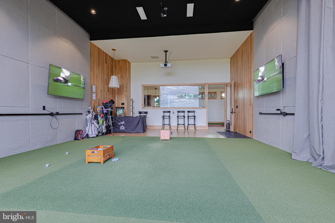
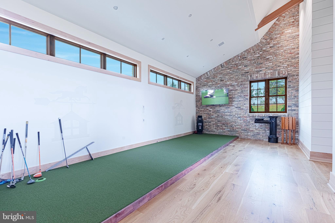
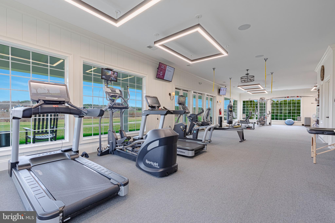
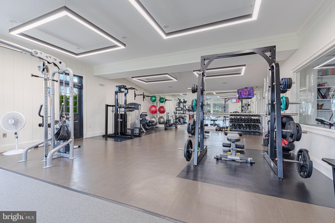
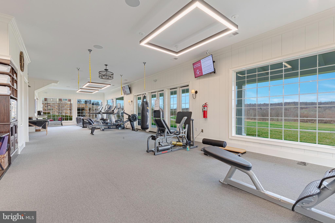
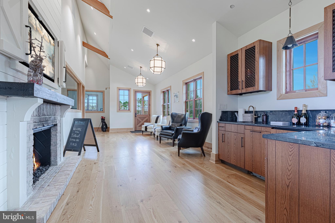
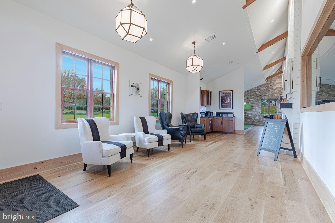
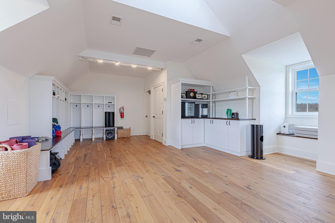
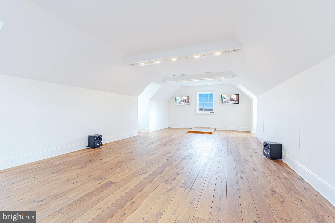
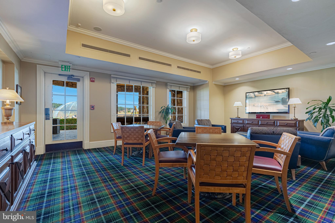
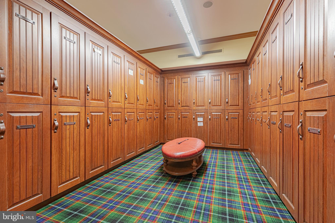
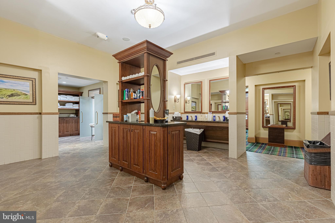
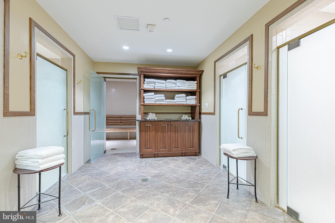
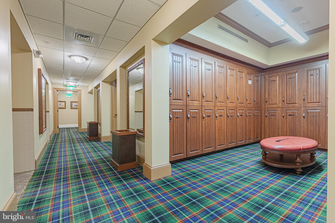
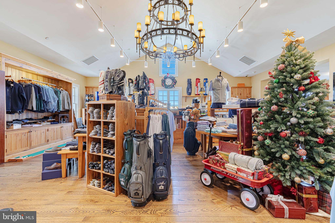
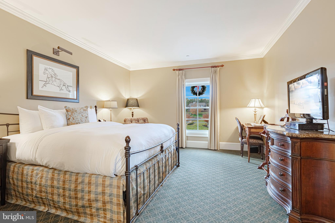
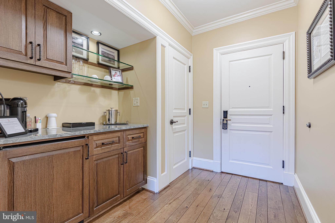
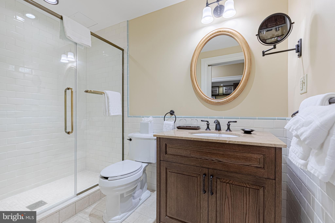
A stunning, Transitional masterpiece sited on a one acre premium lot behind the gates of Creighton Farms Country Club and overlooking phenomenal views of the community's premier Jack Nicklaus Signature Golf Course. Built by the esteemed luxury home builder, Novella Custom Homes, this magnificent new construction property blends sleek sophistication and elevated comfort. Every detail of this home has been thoughtfully curated and designed to include a handsome stone and stucco elevation; three car side load garage; wide plank hardwood floors; elegant three-piece crown moulding; a glass enclosed wine storage in the formal Dining Room for the wine enthusiasts; three gas fireplaces in the Great Room, Primary Suite, and Rec Room; Gourmet Kitchen for Chef's of every skill level with a center island perfect for entertaining and prepping, professional grade stainless steel appliances, Quartz counters, a walk in pantry, and a Butler's pantry to service the formal Dining room; a Great Room off the Kitchen seamlessly flows to the covered terrace with golf course and breathtaking sunset views; luxurious main level Primary Bedroom Retreat with lavish En Suite spa-inspired Bath including a walk-in dual-head shower, soaking tub, and two spacious walk in closets; Main level Laundry and Mud Room are conveniently located off the garage and Family entrance to the home; Upper level of the home boasts three generous sized Bedrooms each serviced by their own private Bath and an open Loft/Home Office with wet bar and Powder Room; expansive, walk-out lower level of the home includes a Rec Room and Game Room with a full wet-bar and wine storage, a home Exercise Room, an open Media Room, a Guest Suite with full Bathroom, a Powder Room for guests to use, and abundance of storage space. Creighton Farms is one of greater Washington DC's most extraordinary, exclusive private club communities. The crown jewel at Creighton Farms is the 18-hole Jack Nicklaus championship golf course. Unparalleled resort style amenities include a brand-new state of the art golf facility with heated indoor bays, two Har-Tru & two USTA hard-surface tennis courts, fitness & wellness facilities, a resort style pool and an elegant Club House offering indoor & al-fresco dining, overnight club rooms for members and guests, Board Room, Library, Golf Shop & more. Home expected to deliver at the end of February 2023. Please note that the floorplans shown in the photo gallery may deviate slightly from the final product. Some amenities noted in listing and photos are included with Creighton Farms Golf and Country Club memberships (not the HOA dues) and access depends upon the level of membership that is chosen.
Features & Amenities
Interior
-
Other Interior Features
Kitchen Island, Pantry, Soaking Tub, Walk-In Closet(s), Other, High Ceilings
-
Total Bedrooms
5
-
Bathrooms
5
-
1/2 Bathrooms
3
-
Above Grade Finished Area
4344.0
-
Basement YN
YES
-
Cooling YN
YES
-
Cooling
Central Air, Zoned
-
Fireplace YN
YES
-
Heating YN
YES
-
Heating
Exhaust Fan, Propane, Forced Air, Zoned
-
Main Level Bedrooms
1
-
Pet friendly
N/A
Exterior
-
Garage
Yes
-
Garage spaces
3
-
Construction Materials
Stone, Stucco
-
Parking
Garage Door Opener, Attached
-
Patio and Porch Features
Terrace
-
Pool
No
-
Waterfront YN
NO
-
View
Mountain(s), Golf Course, Panoramic
Area & Lot
-
Lot Features
Level
-
Lot Size(acres)
1.05
-
Lot Size(square feet)
45,738
-
Property Type
Residential
-
Property Sub Type
Single Family Residence
-
Architectural Style
Transitional
Price
-
Sales Price
$2,995,000
-
Tax Amount
$3,547
-
Sq. Footage
6,847
-
Price/SqFt
$437
HOA
-
Association
YES
-
Association Fee
$717
-
Association Fee Frequency
Monthly
-
Association Fee Includes
N/A
Property Resources
-
Horse Property
NO
School District
-
Elementary School
ALDIE
-
Middle School
WILLARD
-
High School
LIGHTRIDGE
Property Features
-
Association Amenities
Billiard Room, Clubhouse, Concierge, Fitness Center, Game Room, Meeting Room, Tennis Court(s)
-
Foundation Details
Slab
-
Senior Community YN
NO
-
Sewer
Public Sewer
-
Tax Lot
154
-
Water Source
Public
Schedule a Showing
Showing scheduled successfully.
Mortgage calculator
Estimate your monthly mortgage payment, including the principal and interest, property taxes, and HOA. Adjust the values to generate a more accurate rate.
Your payment
Principal and Interest:
$
Property taxes:
$
HOA fees:
$
Total loan payment:
$
Total interest amount:
$
Location
County
LOUDOUN
Elementary School
ALDIE
Middle School
WILLARD
High School
LIGHTRIDGE
Listing Courtesy of William R Davis, CENTURY 21 New Millennium
RealHub Information is provided exclusively for consumers' personal, non-commercial use, and it may not be used for any purpose other than to identify prospective properties consumers may be interested in purchasing. All information deemed reliable but not guaranteed and should be independently verified. All properties are subject to prior sale, change or withdrawal. RealHub website owner shall not be responsible for any typographical errors, misinformation, misprints and shall be held totally harmless.

Salesperson, Realtor
Lisa Hildebrandt
Call Lisa today to schedule a private showing.

* Listings on this website come from the FMLS IDX Compilation and may be held by brokerage firms other than the owner of this website. The listing brokerage is identified in any listing details. Information is deemed reliable but is not guaranteed. If you believe any FMLS listing contains material that infringes your copyrighted work please click here to review our DMCA policy and learn how to submit a takedown request.© 2024 FMLS.
.png)