
- Properties
- Meet our agents
-
Communities
- FREDERICK
- MT AIRY
- ADAMSTOWN
- NEW MARKET
- THURMONT
- URBANA
- MIDDLETOWN
- BALTIMORE
- WALKERSVILLE
- CUMBERLAND
- LA VALE
- FROSTBURG
- HAGERSTOWN
- MARTINSBURG
- BEDFORD
- CHARLESTOWN
- SHEPHERDSTOWN
- ALTOONA
- BLUE KNOB RESORT
- HISTORIC HOMES (CENTRAL MD)
- CARROLL COUNTY
- WOODBINE
- HOWARD COUNTY
- ALLEGANY COUNTY
- MONTGOMERY COUNTY
- GARRETT COUNTY
- ANNE ARUNDEL COUNTY
- WESTMINSTER
- SYKESVILLE
- OWINGS MILLS
- CATONSVILLE
- LONACONING
- CRESAPTOWN
- BRUNSWICK
- GERMANTOWN
- GAITHERSBURG
- ELLICOTT CITY
- PASADENA
- DAMASCUS
- CLARKSBURG
- Market Report
- Home Value
Property
Beds
3
Full Baths
2
1/2 Baths
1
Year Built
1984
Sq.Footage
1,974
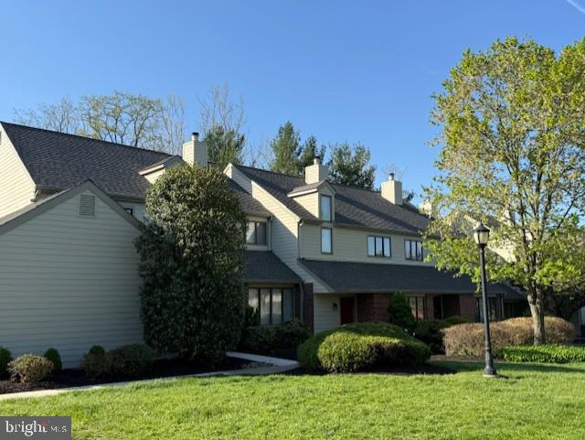
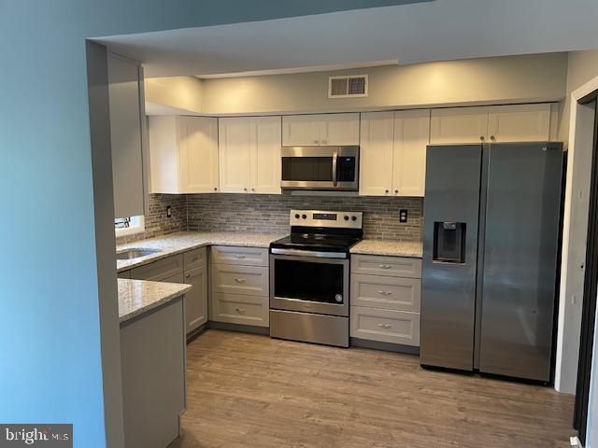
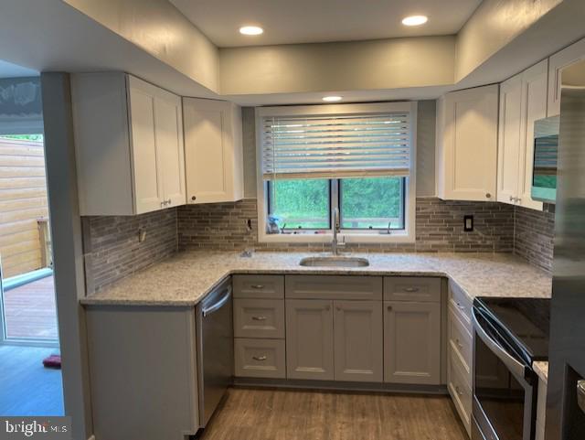
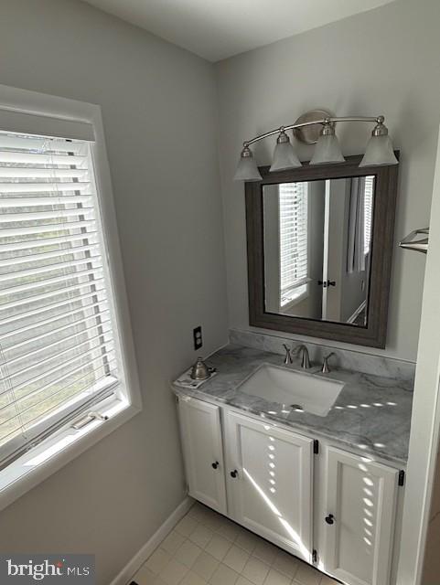
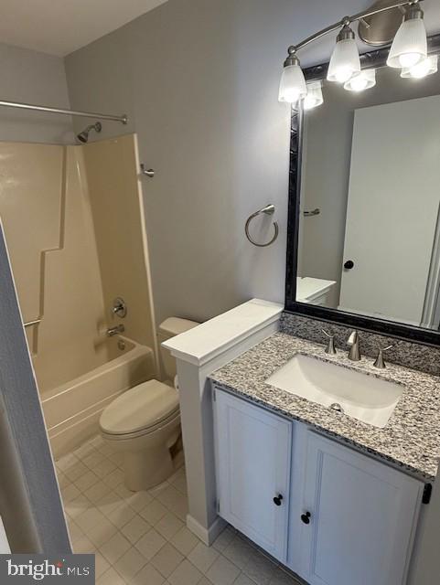
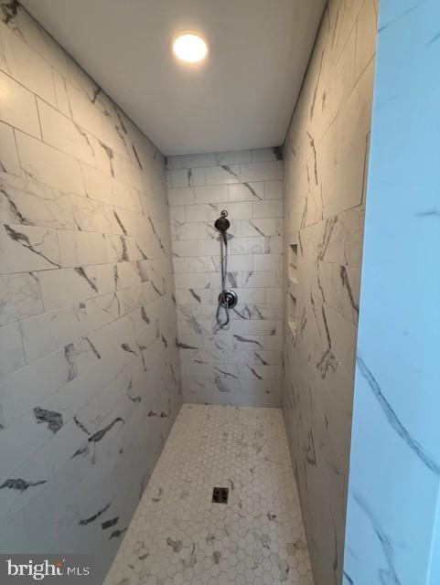
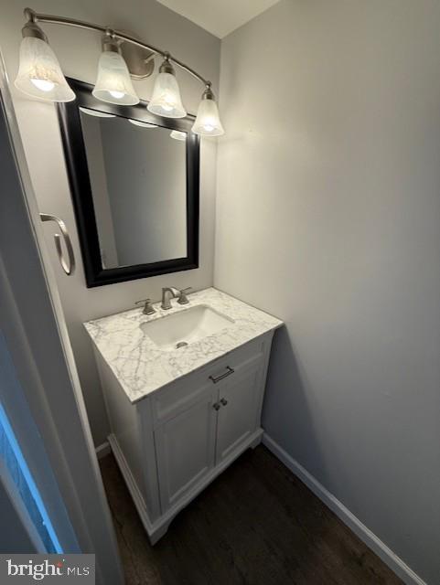
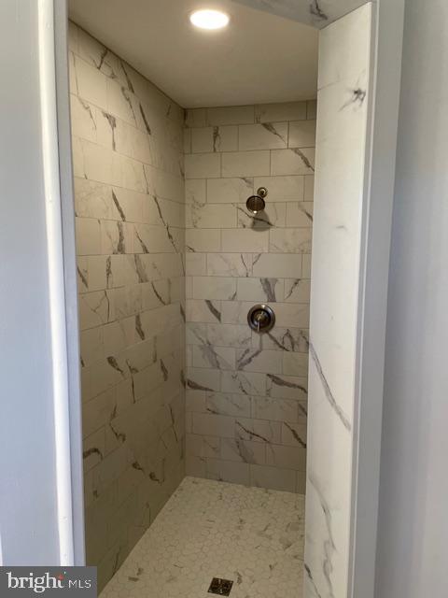
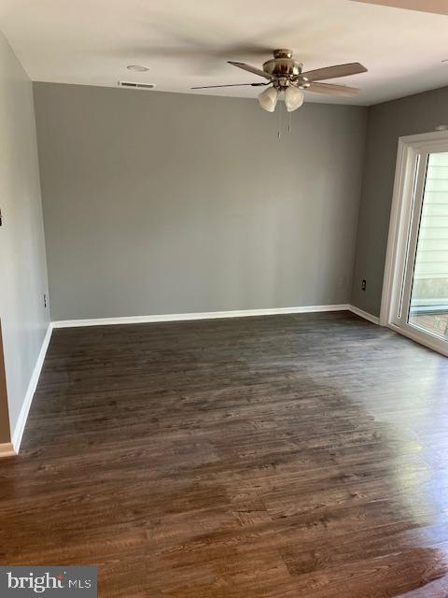
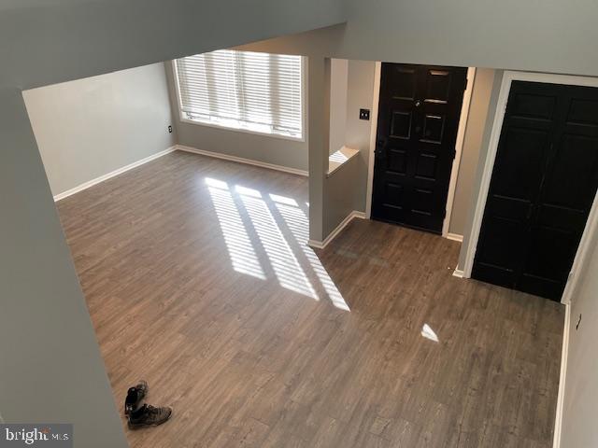
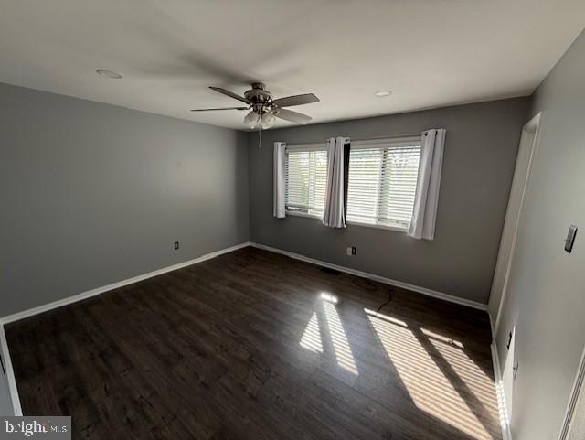
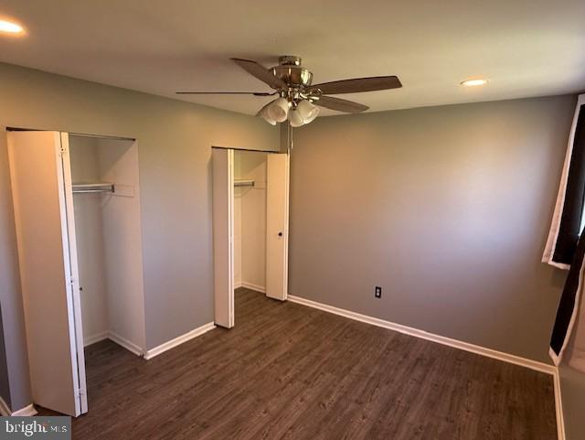
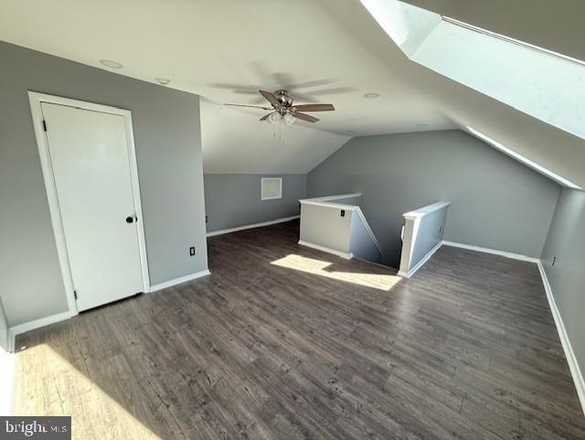
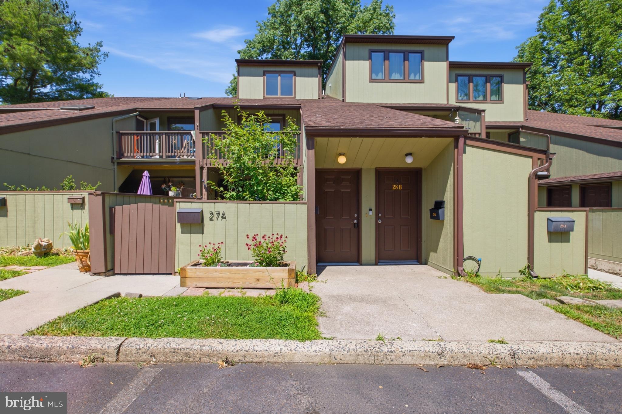
This 3-bedroom, 2.5-bathroom townhouse offers 1,974 square feet of living space across three levels. The main floor features an expansive foyer and living room with a wood-burning fireplace, leading to a formal dining area and a composite deck suitable for outdoor entertaining. A recent full kitchen renovation consists of new cabinets, new granite countertops, new tile back splash, and all stainless-steel appliances. The second floor hosts the primary bedroom with an en suite bath with a full walk-in shower and a guest bedroom with a full hall bath. The third-floor loft, equipped with skylights, a ceiling fan, and a walk-in closet, can serve as additional sleeping quarters or a home office. The home also has a newer clothes washer and dryer and HVAC unit. If you are looking for a move in ready townhome this is for you. This home is currently rented until June 31, 2026.
Features & Amenities
Interior
-
Other Interior Features
Ceiling Fan(s), Built-in Features
-
Total Bedrooms
3
-
Bathrooms
2
-
1/2 Bathrooms
1
-
Above Grade Finished Area
1974.0
-
Basement YN
NO
-
Cooling YN
YES
-
Cooling
Central Air, Ceiling Fan(s), Electric
-
Fireplace YN
YES
-
Heating YN
YES
-
Heating
Electric, Forced Air
-
Pet friendly
Yes
Exterior
-
Garage
Yes
-
Garage spaces
1
-
Construction Materials
Frame
-
Parking
Assigned, Garage, Driveway, Detached
-
Patio and Porch Features
Deck, Porch
-
Pool
Yes
-
Pool Features
Community
-
Waterfront YN
NO
Area & Lot
-
Property Type
Residential
-
Property Sub Type
Townhouse
-
Architectural Style
Contemporary
Price
-
Sales Price
$534,000
-
Tax Amount
$4,887
-
Sq. Footage
1,974
-
Price/SqFt
$270
HOA
-
Association
No
School District
-
Elementary School
N/A
-
Middle School
N/A
-
High School
N/A
Property Features
-
New Construction
NO
-
Foundation Details
Concrete Perimeter
-
Senior Community YN
NO
-
Sewer
Public Sewer
-
Tax Lot
017
-
Water Source
Public
Schedule a Showing
Showing scheduled successfully.
Mortgage calculator
Estimate your monthly mortgage payment, including the principal and interest, property taxes, and HOA. Adjust the values to generate a more accurate rate.
Your payment
Principal and Interest:
$
Property taxes:
$
HOA fees:
$
Total loan payment:
$
Total interest amount:
$
Location
County
BUCKS
Elementary School
Middle School
High School
Listing Courtesy of David L White , OwnerEntry.com
RealHub Information is provided exclusively for consumers' personal, non-commercial use, and it may not be used for any purpose other than to identify prospective properties consumers may be interested in purchasing. All information deemed reliable but not guaranteed and should be independently verified. All properties are subject to prior sale, change or withdrawal. RealHub website owner shall not be responsible for any typographical errors, misinformation, misprints and shall be held totally harmless.

AGENT
Tracy Markham
Call Tracy today to schedule a private showing.

* Listings on this website come from the FMLS IDX Compilation and may be held by brokerage firms other than the owner of this website. The listing brokerage is identified in any listing details. Information is deemed reliable but is not guaranteed. If you believe any FMLS listing contains material that infringes your copyrighted work please click here to review our DMCA policy and learn how to submit a takedown request.© 2024 FMLS.
Related Properties
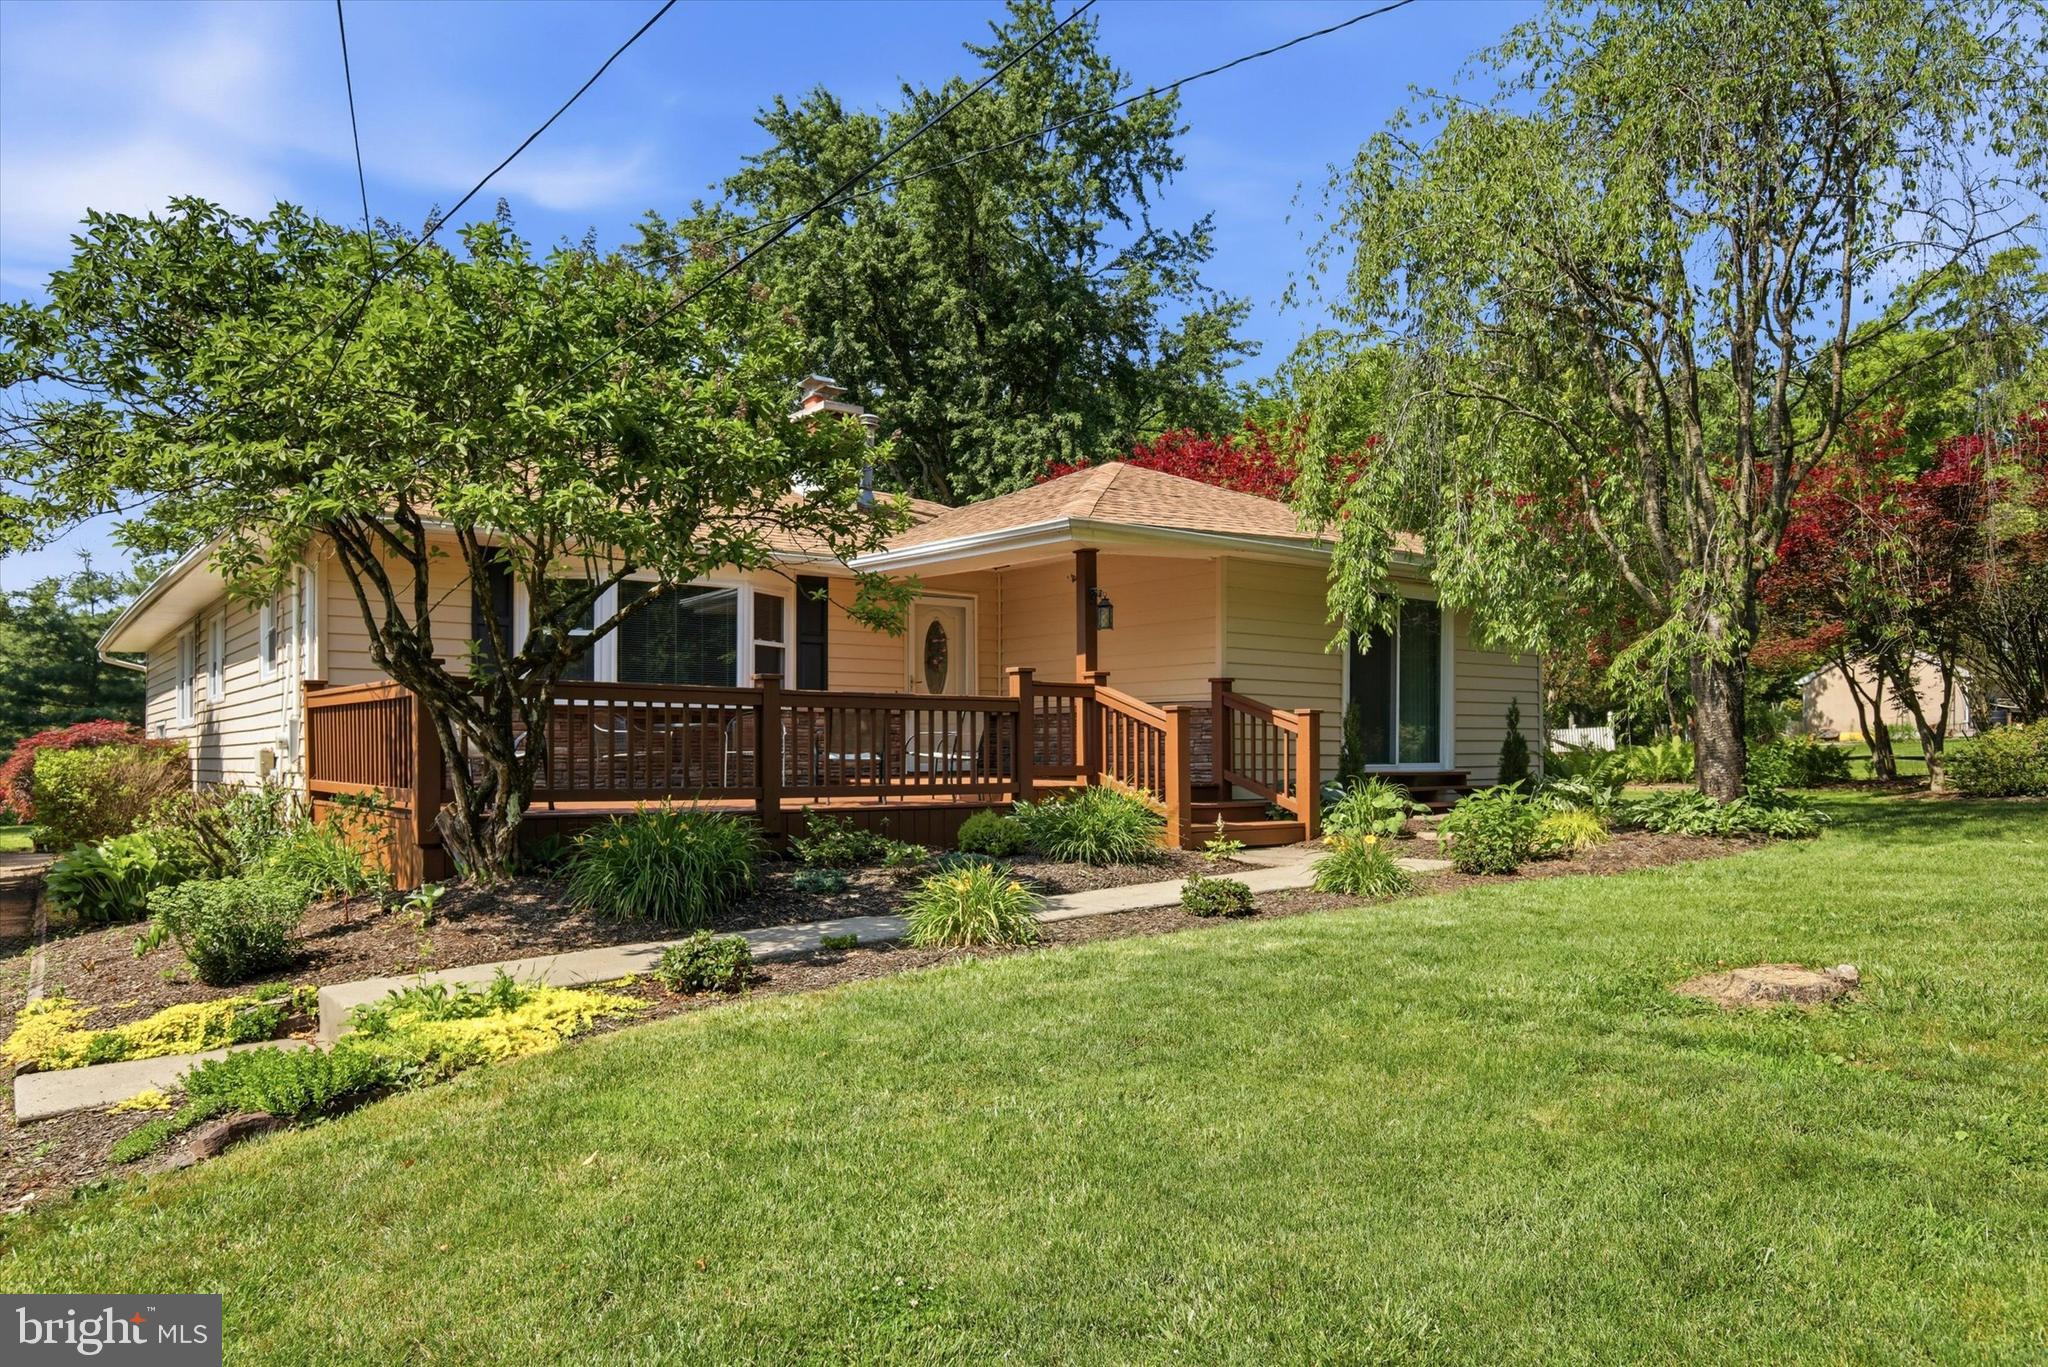
NEW HOPE
1258 DURHAM ROAD
4 Beds
2 Baths
1,884 Sq.Ft.
$540,000
MLS#: PABU2124206
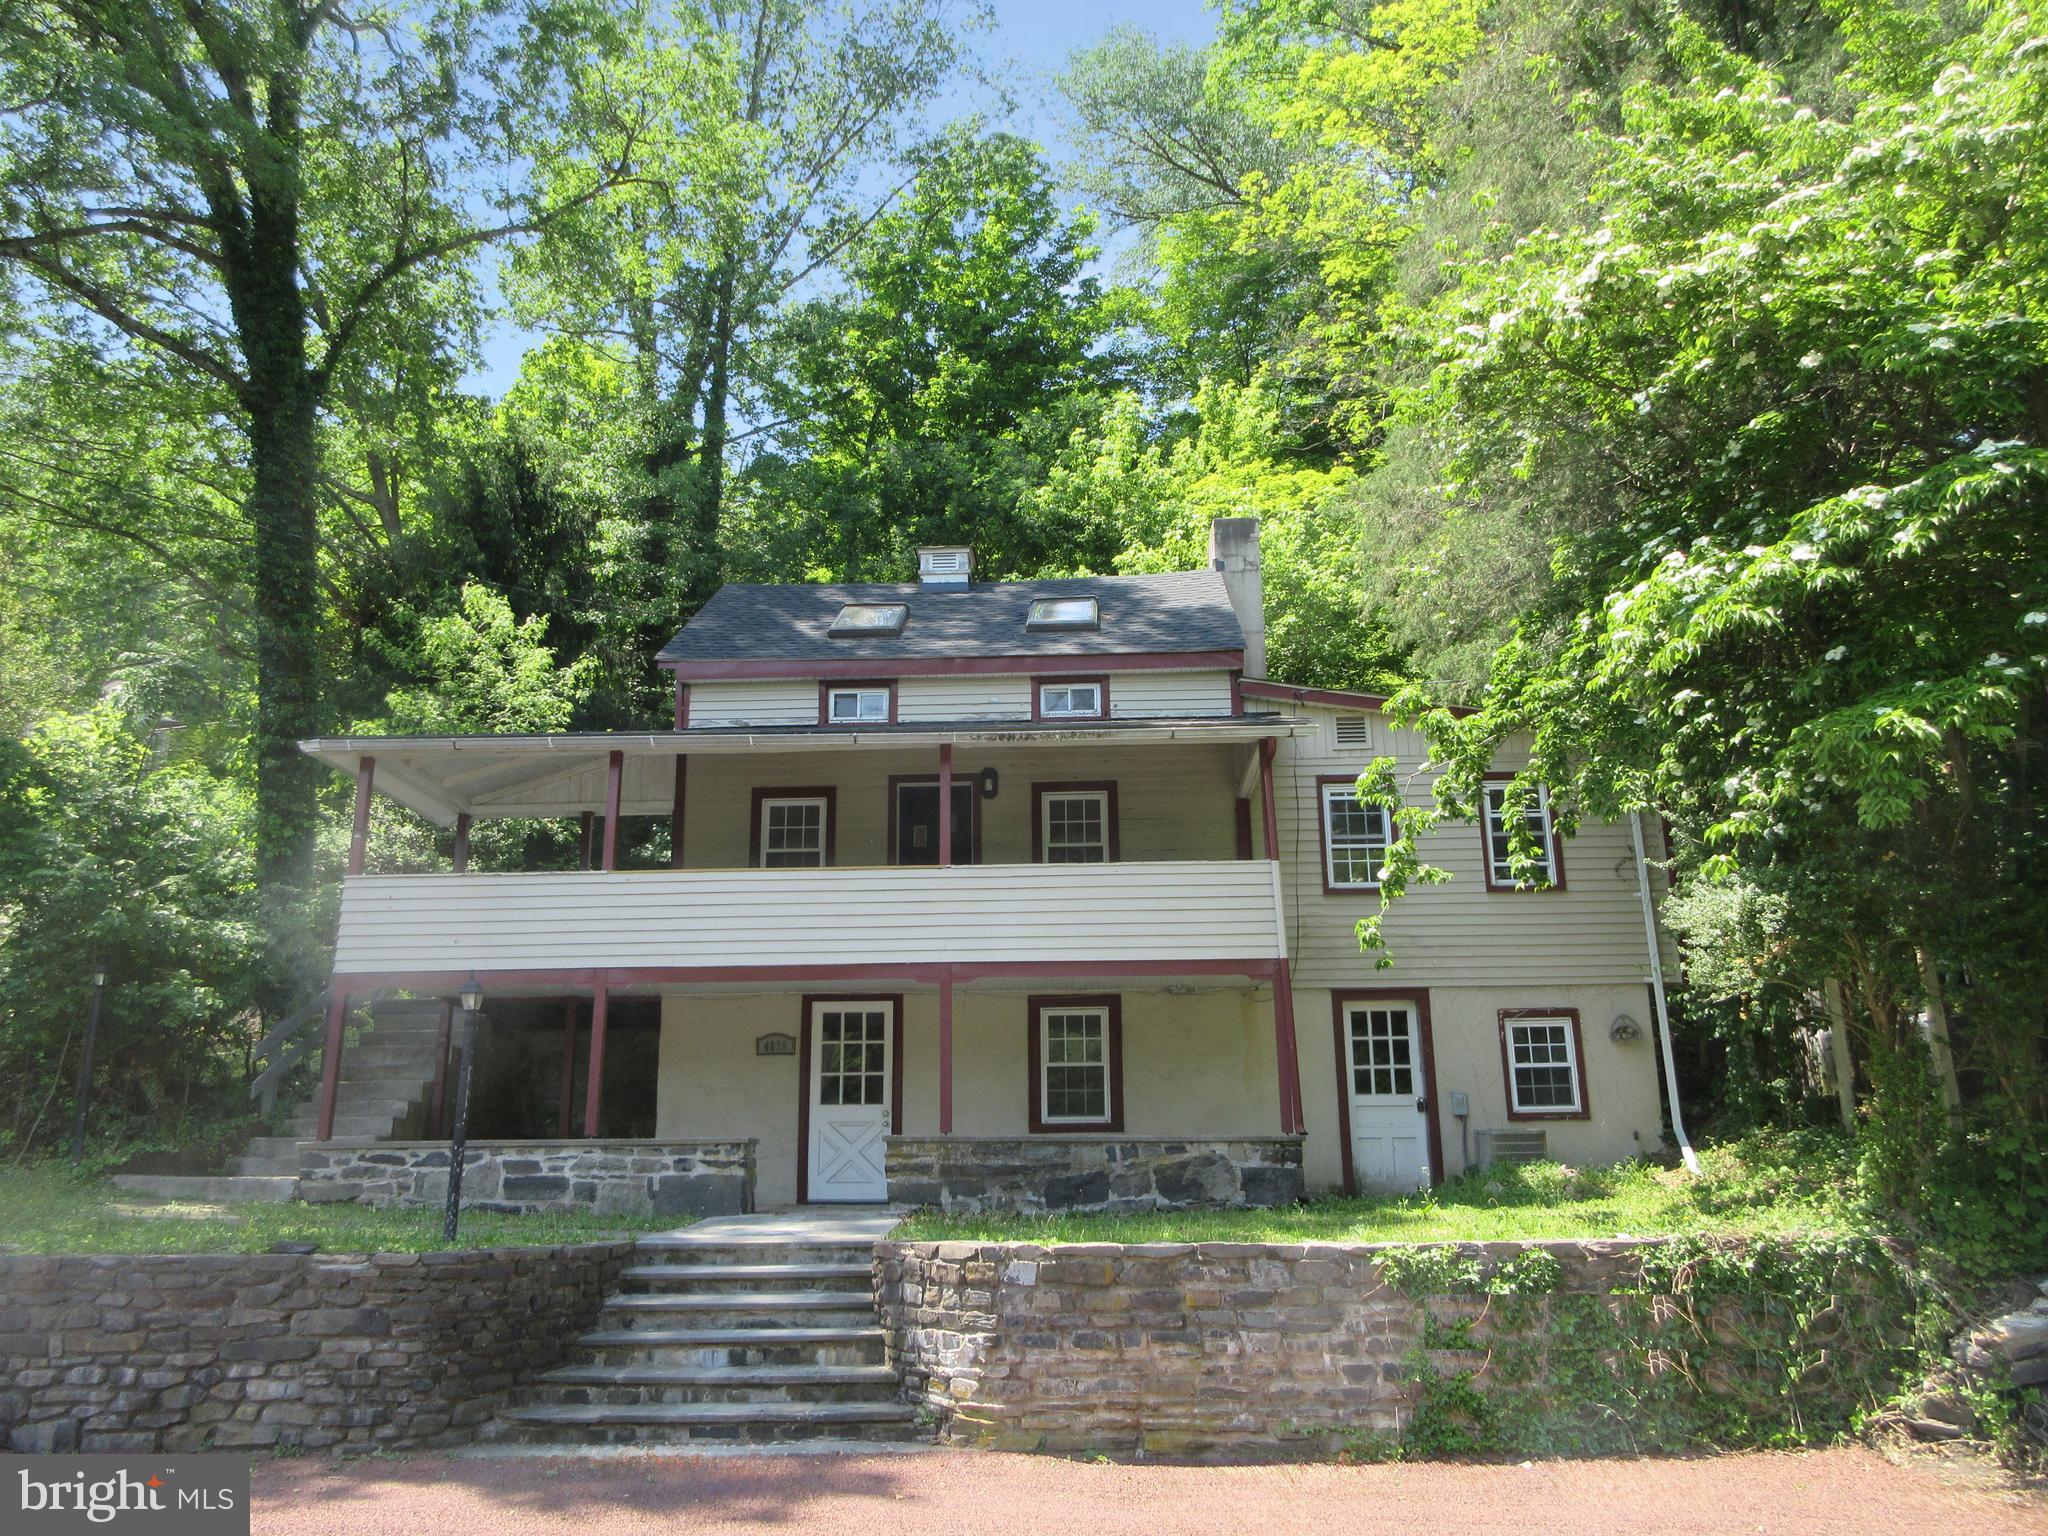
NEW HOPE
4830 RIVER
2 Beds
2 Baths
1,314 Sq.Ft.
$625,000
MLS#: PABU2124170
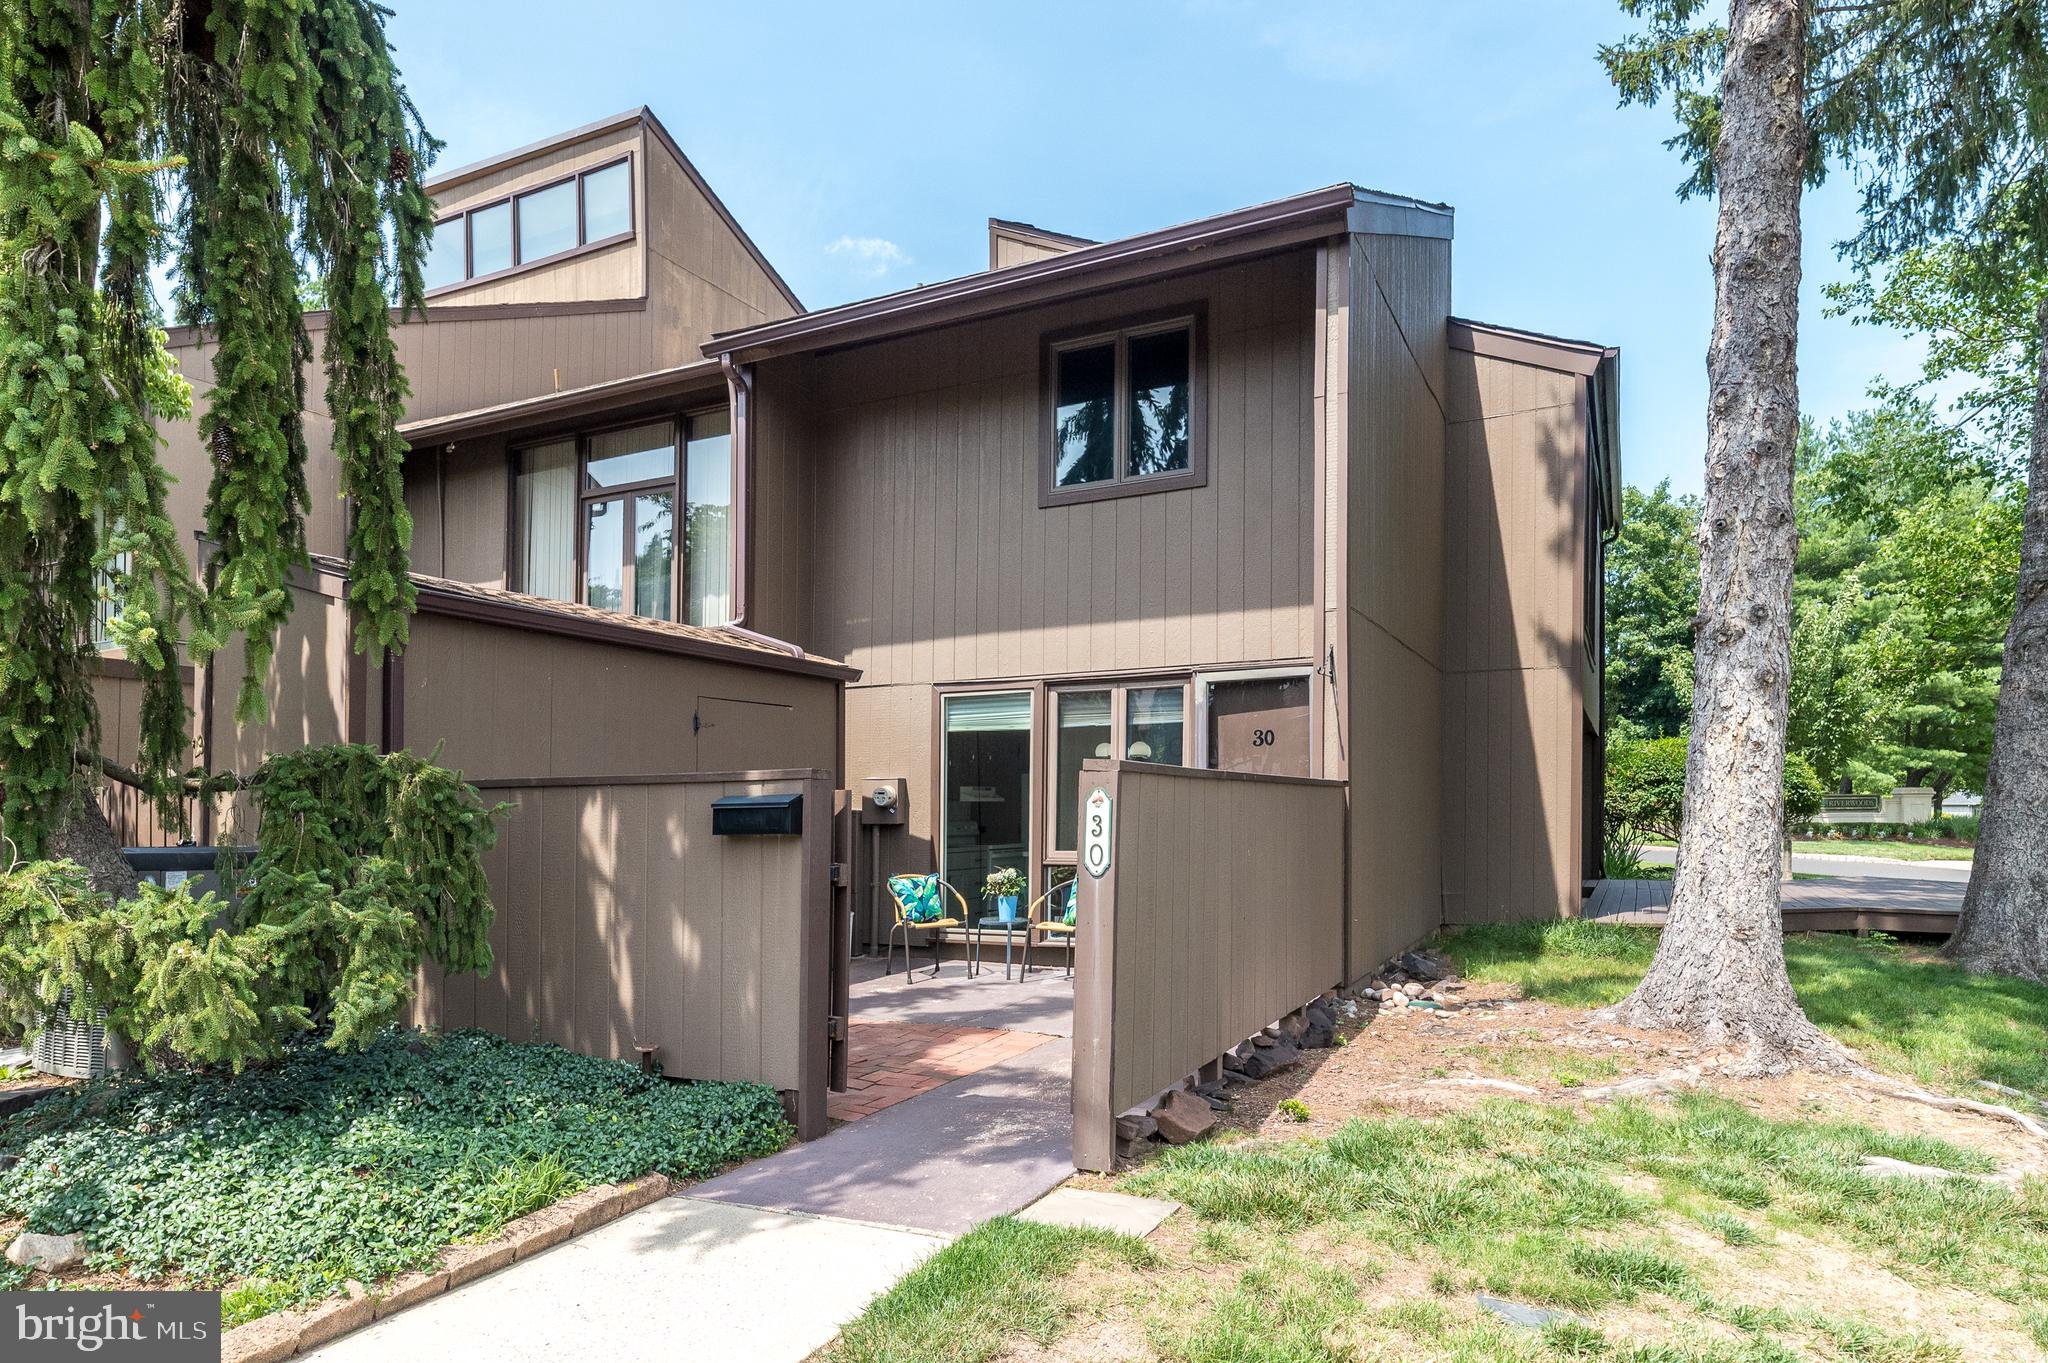
NEW HOPE
30 RUNNEMEDE
2 Beds
2 Baths
1,837 Sq.Ft.
$589,000
MLS#: PABU2123546

NEW HOPE
10 ASPEN
4 Beds
3 Baths
1,606 Sq.Ft.
$590,000
MLS#: PABU2127662
NEW HOPE
27 DARIEN B 27B
3 Beds
2 Baths
1,780 Sq.Ft.
$550,000
MLS#: PABU2123476
.png)