Features & Amenities

Interior

  • Other Interior Features

    Built-in Features

  • Total Bedrooms

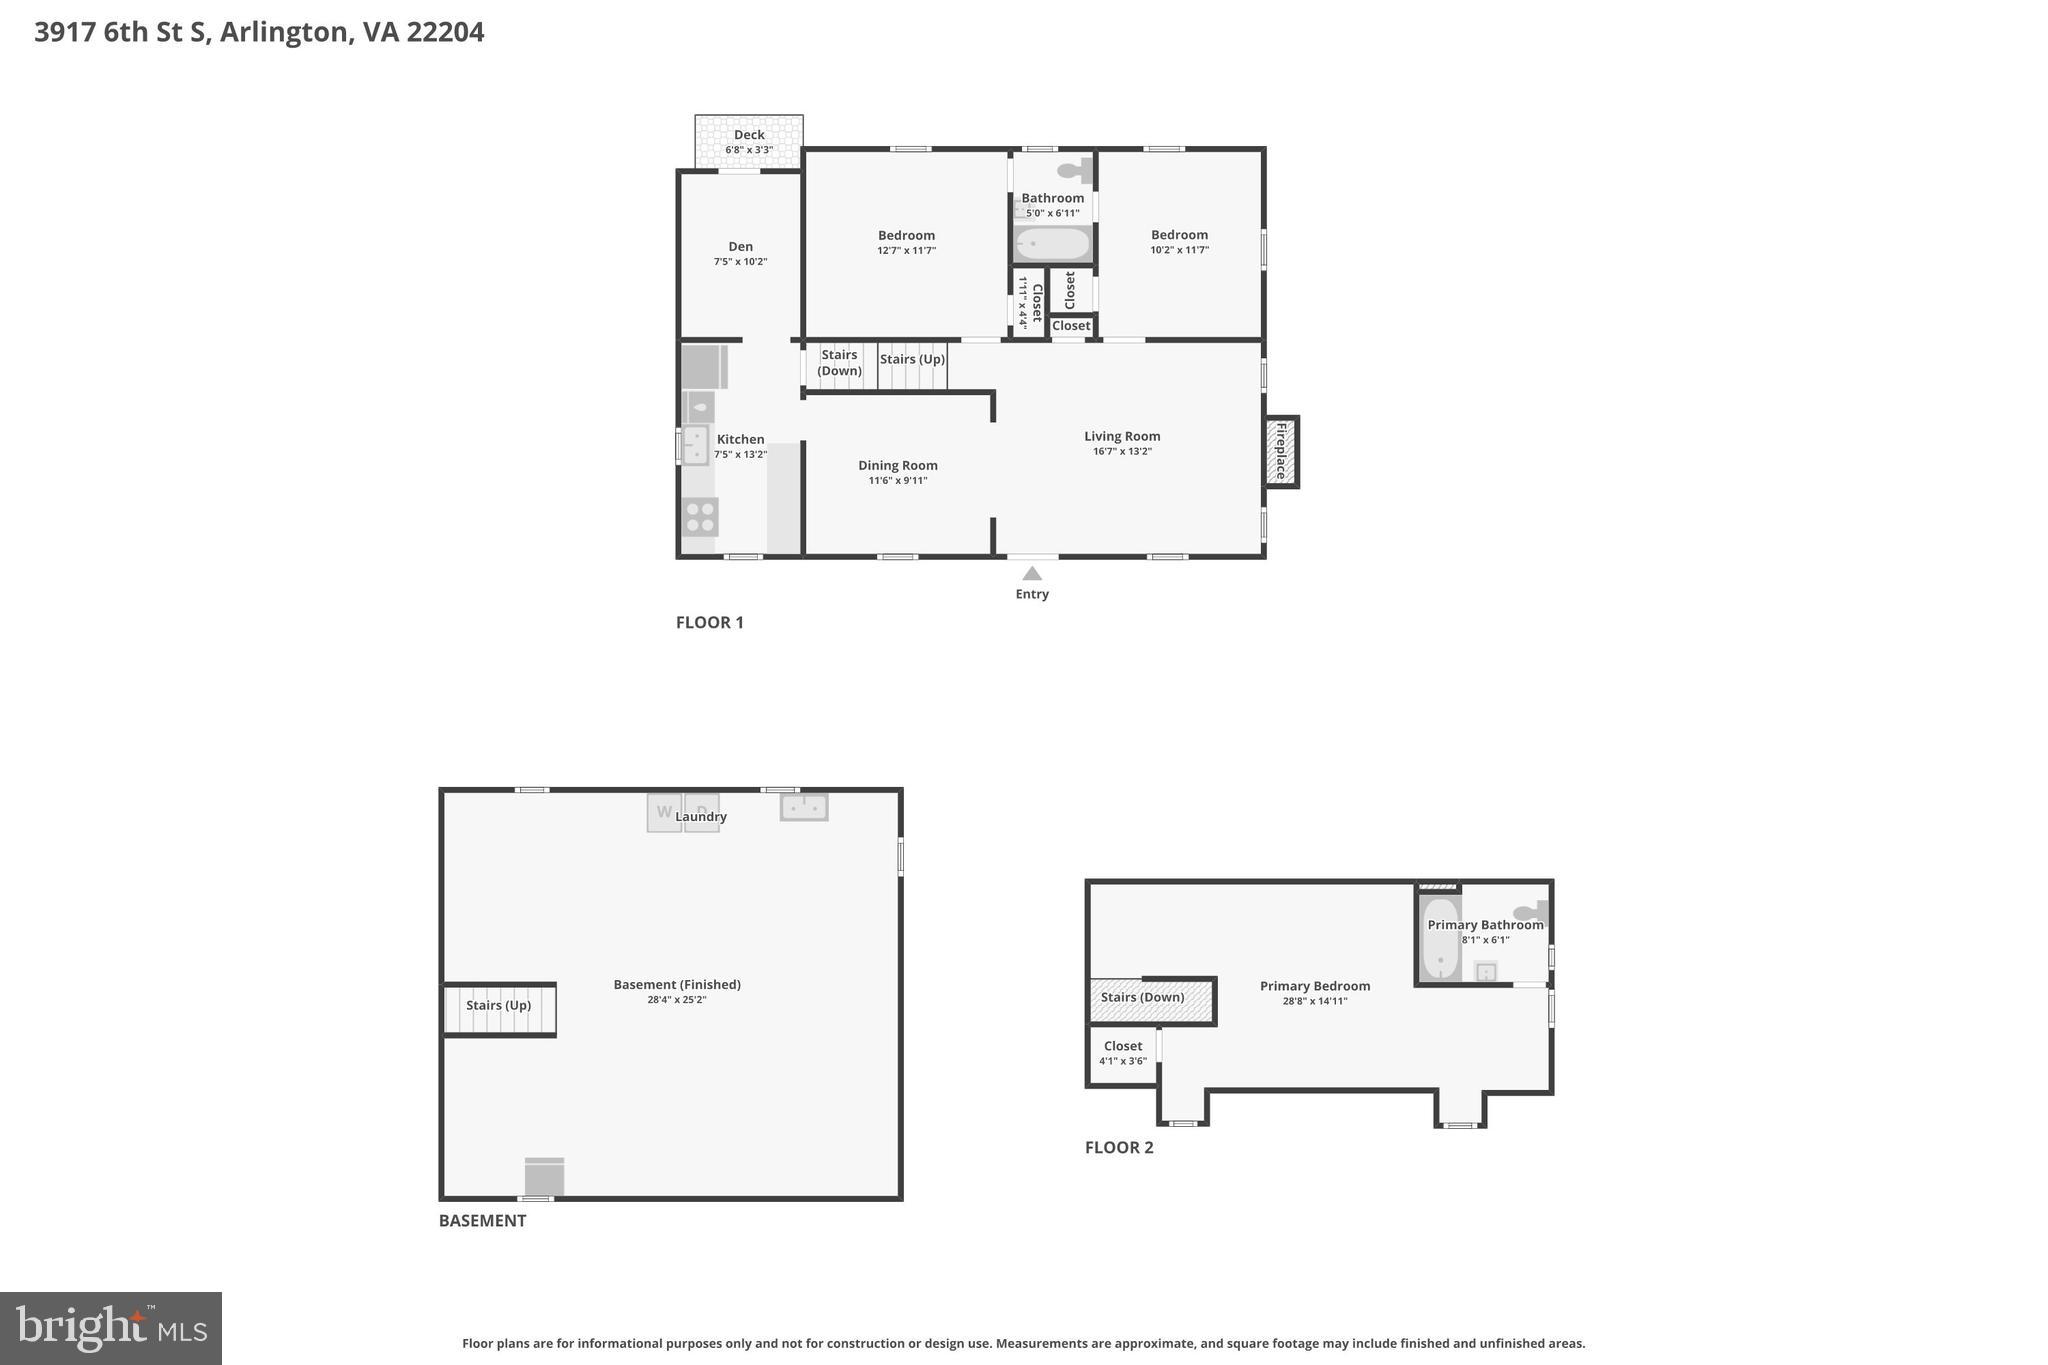
    3

  • Bathrooms

    2

  • Above Grade Finished Area

    1010.0

  • Basement YN

    YES

  • Cooling YN

    YES

  • Cooling

    Central Air, Electric

  • Fireplace YN

    YES

  • Heating YN

    YES

  • Heating

    Exhaust Fan, Natural Gas, Forced Air

  • Main Level Bedrooms

    2

  • Pet friendly

    Yes

Exterior

  • Garage

    No

  • Construction Materials

    Vinyl Siding

  • Parking

    On Street

  • Pool

    No

  • Waterfront YN

    NO

Area & Lot

  • Lot Size(acres)

    0.18

  • Lot Size(square feet)

    7,645

  • Property Type

    Residential

  • Property Sub Type

    Single Family Residence

  • Architectural Style

    Cape Cod

Price

  • Sales Price

    $799,000

  • Tax Amount

    $8,382

  • Sq. Footage

    1,010

  • Price/SqFt

    $791

HOA

  • Association

    No

School District

  • Elementary School

    BARCROFT

  • Middle School

    JEFFERSON

  • High School

    WAKEFIELD

Property Features

  • New Construction

    NO

  • Foundation Details

    Block

  • Senior Community YN

    NO

  • Sewer

    Public Sewer

  • Tax Lot

    C

  • Water Source

    Public

Schedule a Showing

Showing scheduled successfully.

<
>
IN PERSON
VIA CHAT

What is 3 + 4 ?


Change time

Mortgage calculator

Estimate your monthly mortgage payment, including the principal and interest, property taxes, and HOA. Adjust the values to generate a more accurate rate.

Your payment

Principal and Interest:

$

Property taxes:

$

HOA fees:

$

Total loan payment:

$

Total interest amount:

$

Location

County

ARLINGTON

Elementary School

BARCROFT

Middle School

JEFFERSON

High School

WAKEFIELD

Listing Courtesy of Michael S Webb , RE/MAX Allegiance

RealHub Information is provided exclusively for consumers' personal, non-commercial use, and it may not be used for any purpose other than to identify prospective properties consumers may be interested in purchasing. All information deemed reliable but not guaranteed and should be independently verified. All properties are subject to prior sale, change or withdrawal. RealHub website owner shall not be responsible for any typographical errors, misinformation, misprints and shall be held totally harmless.

Agent Laurie Hailey

AGENT

Laurie Hailey

Call Laurie today to schedule a private showing.


* Listings on this website come from the FMLS IDX Compilation and may be held by brokerage firms other than the owner of this website. The listing brokerage is identified in any listing details. Information is deemed reliable but is not guaranteed. If you believe any FMLS listing contains material that infringes your copyrighted work please click here to review our DMCA policy and learn how to submit a takedown request.© 2024 FMLS.
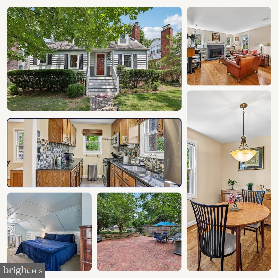
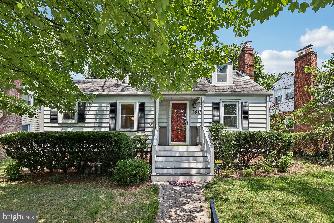
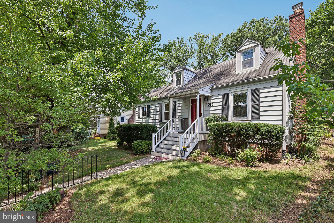
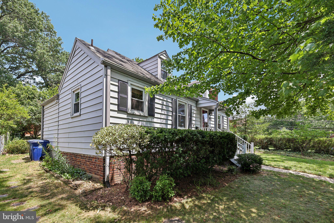
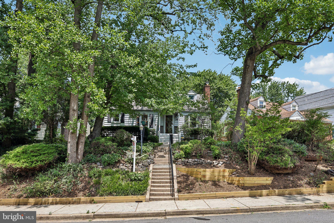
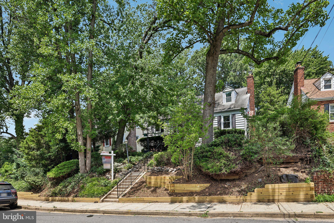
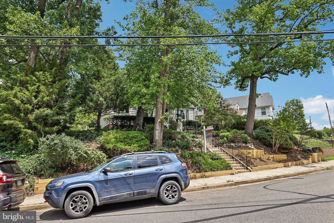
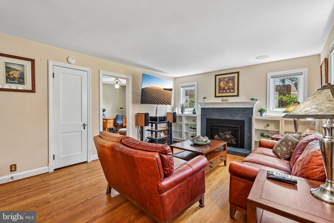
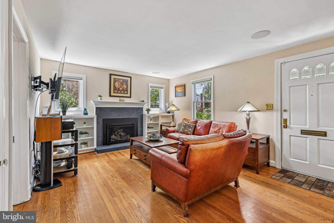
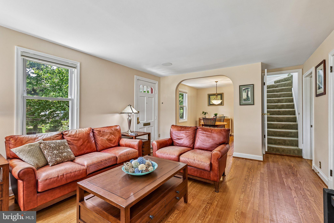
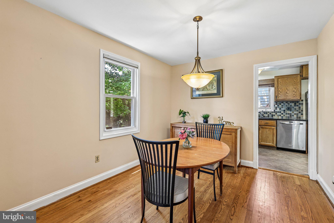
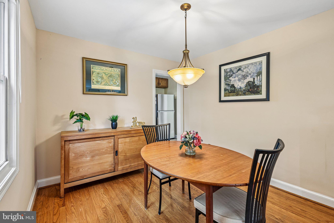
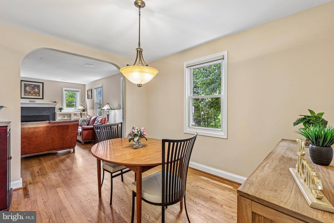
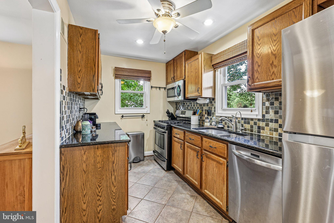
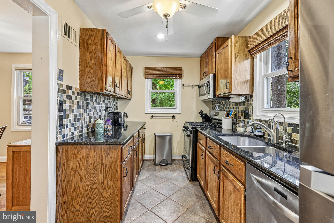
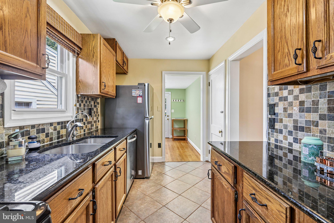
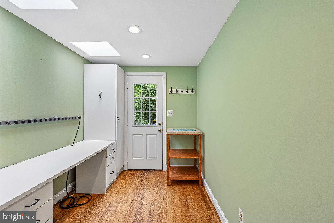
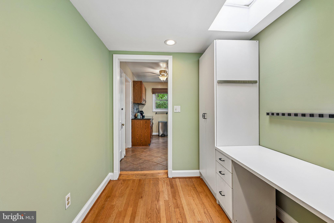
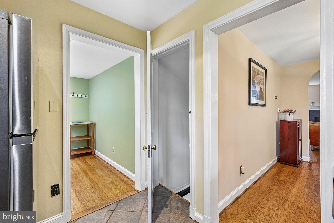
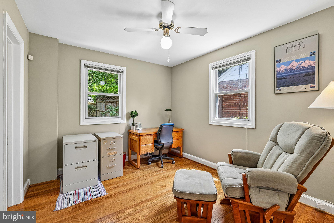
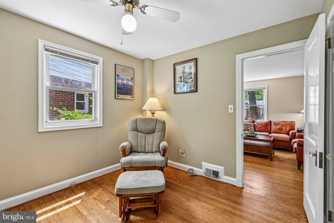
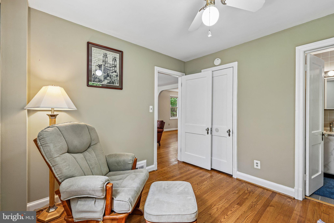
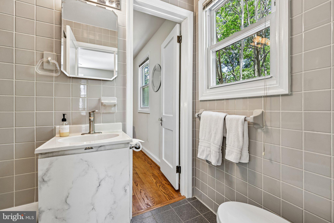
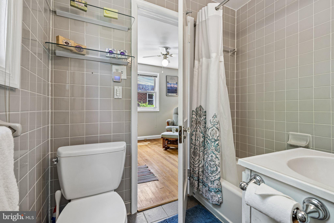
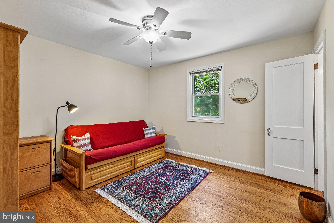
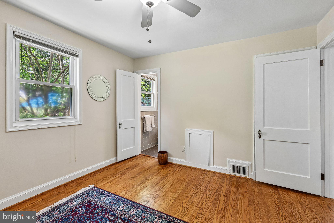
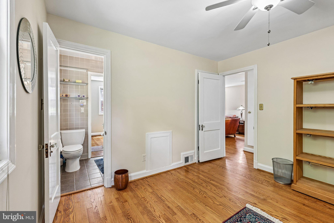
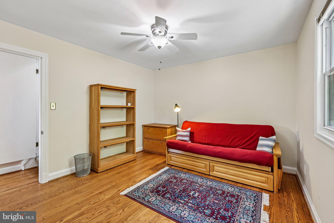
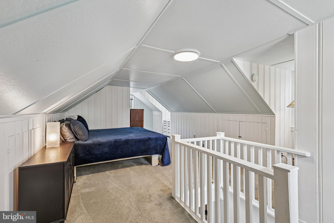
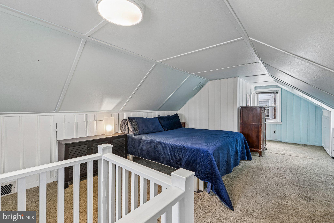
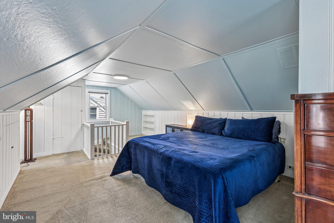
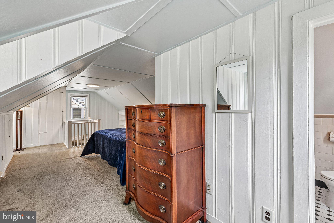
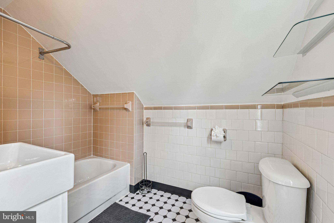
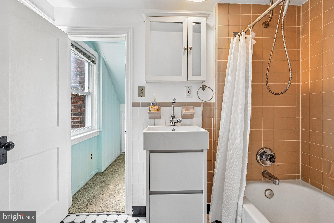
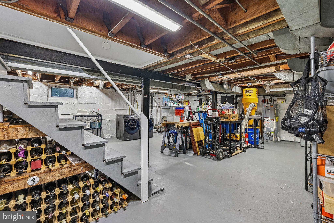
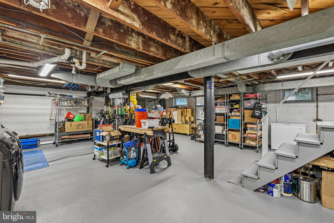
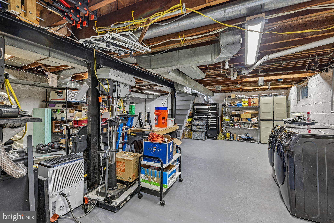
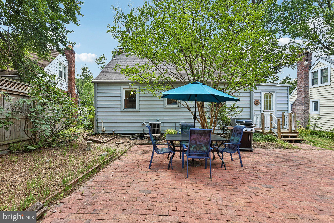
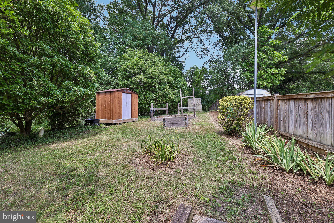
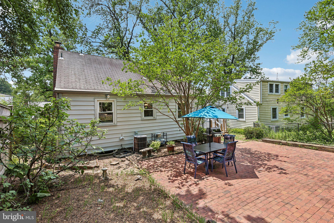
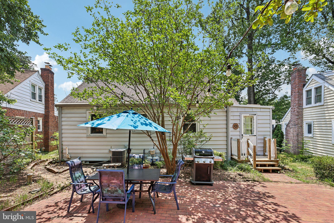
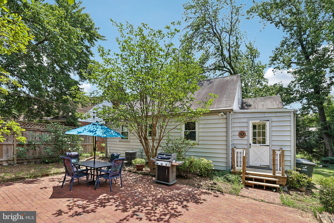
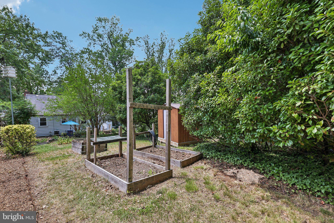
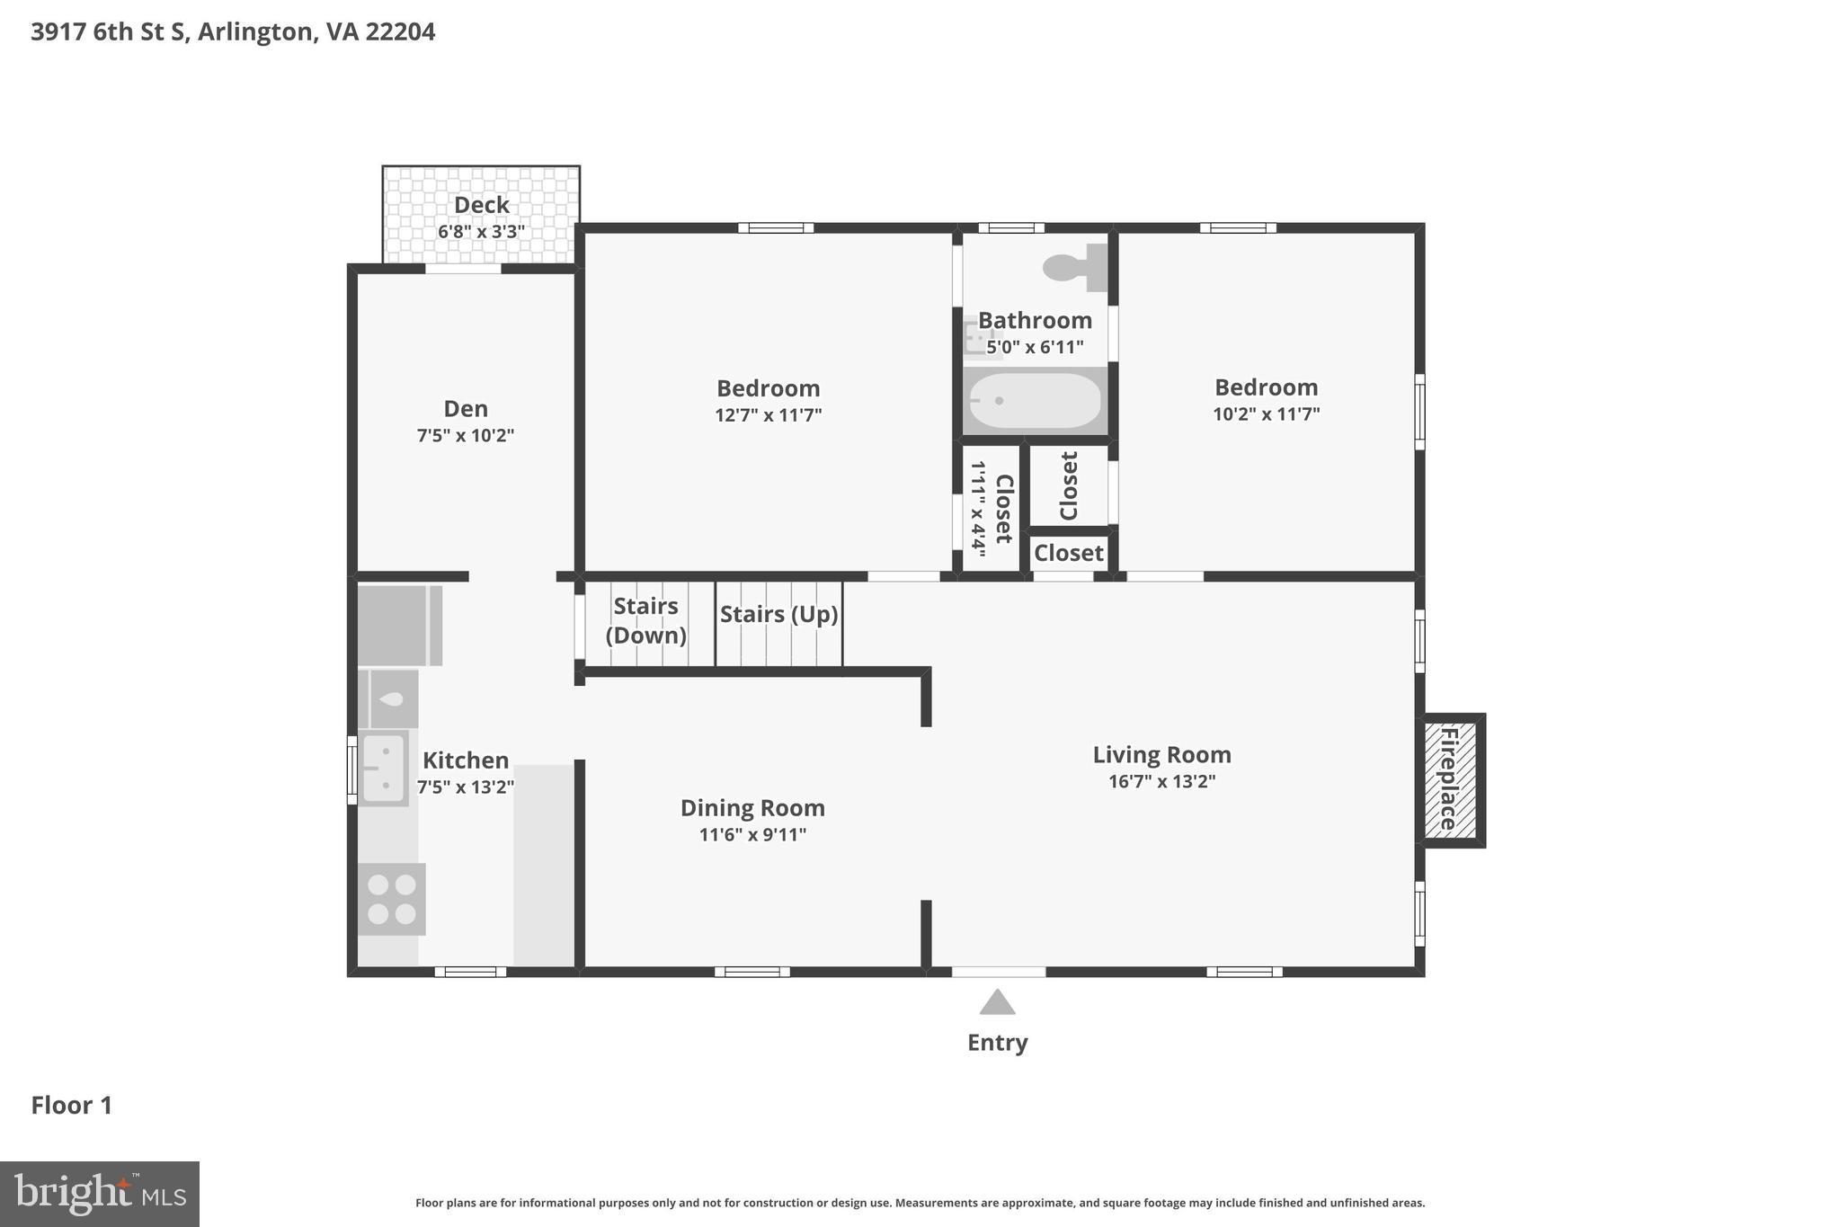
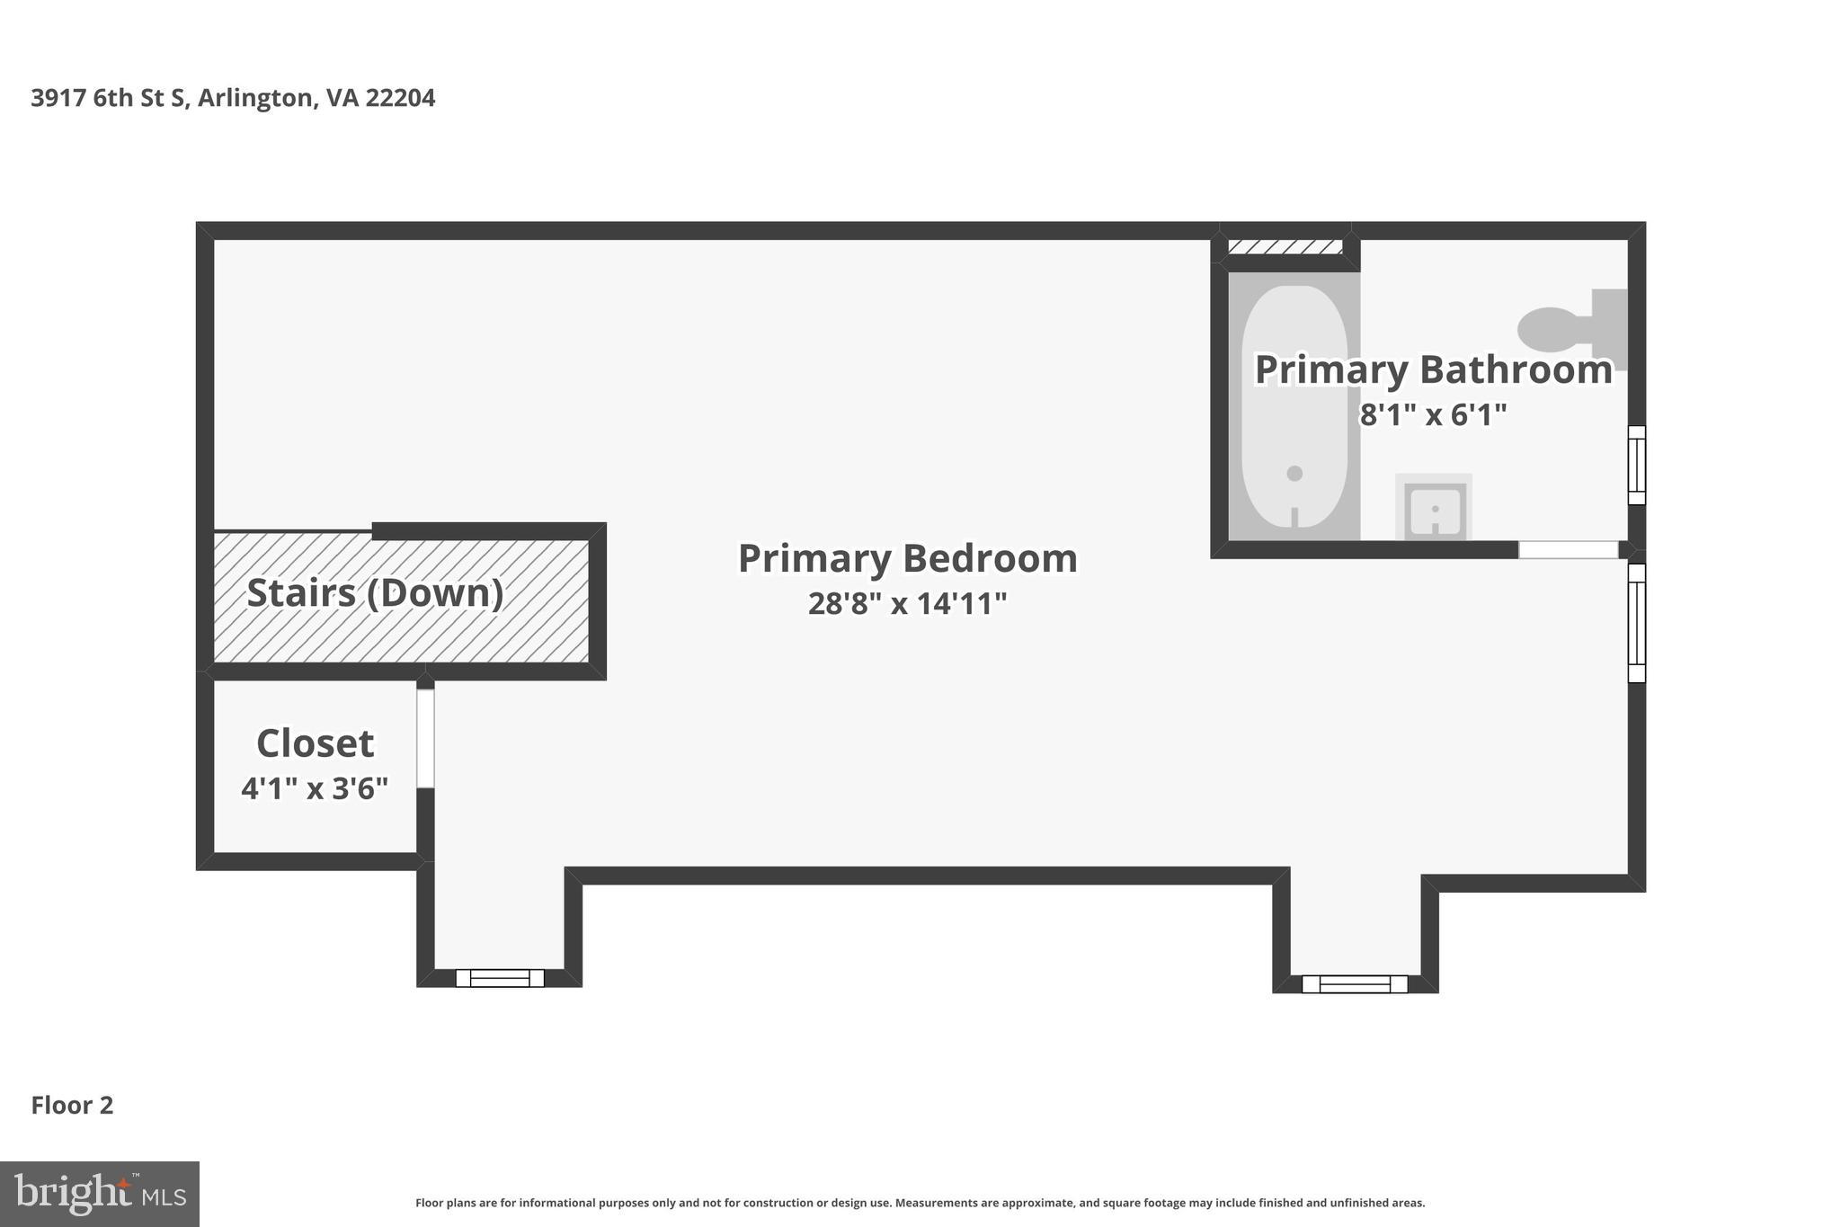
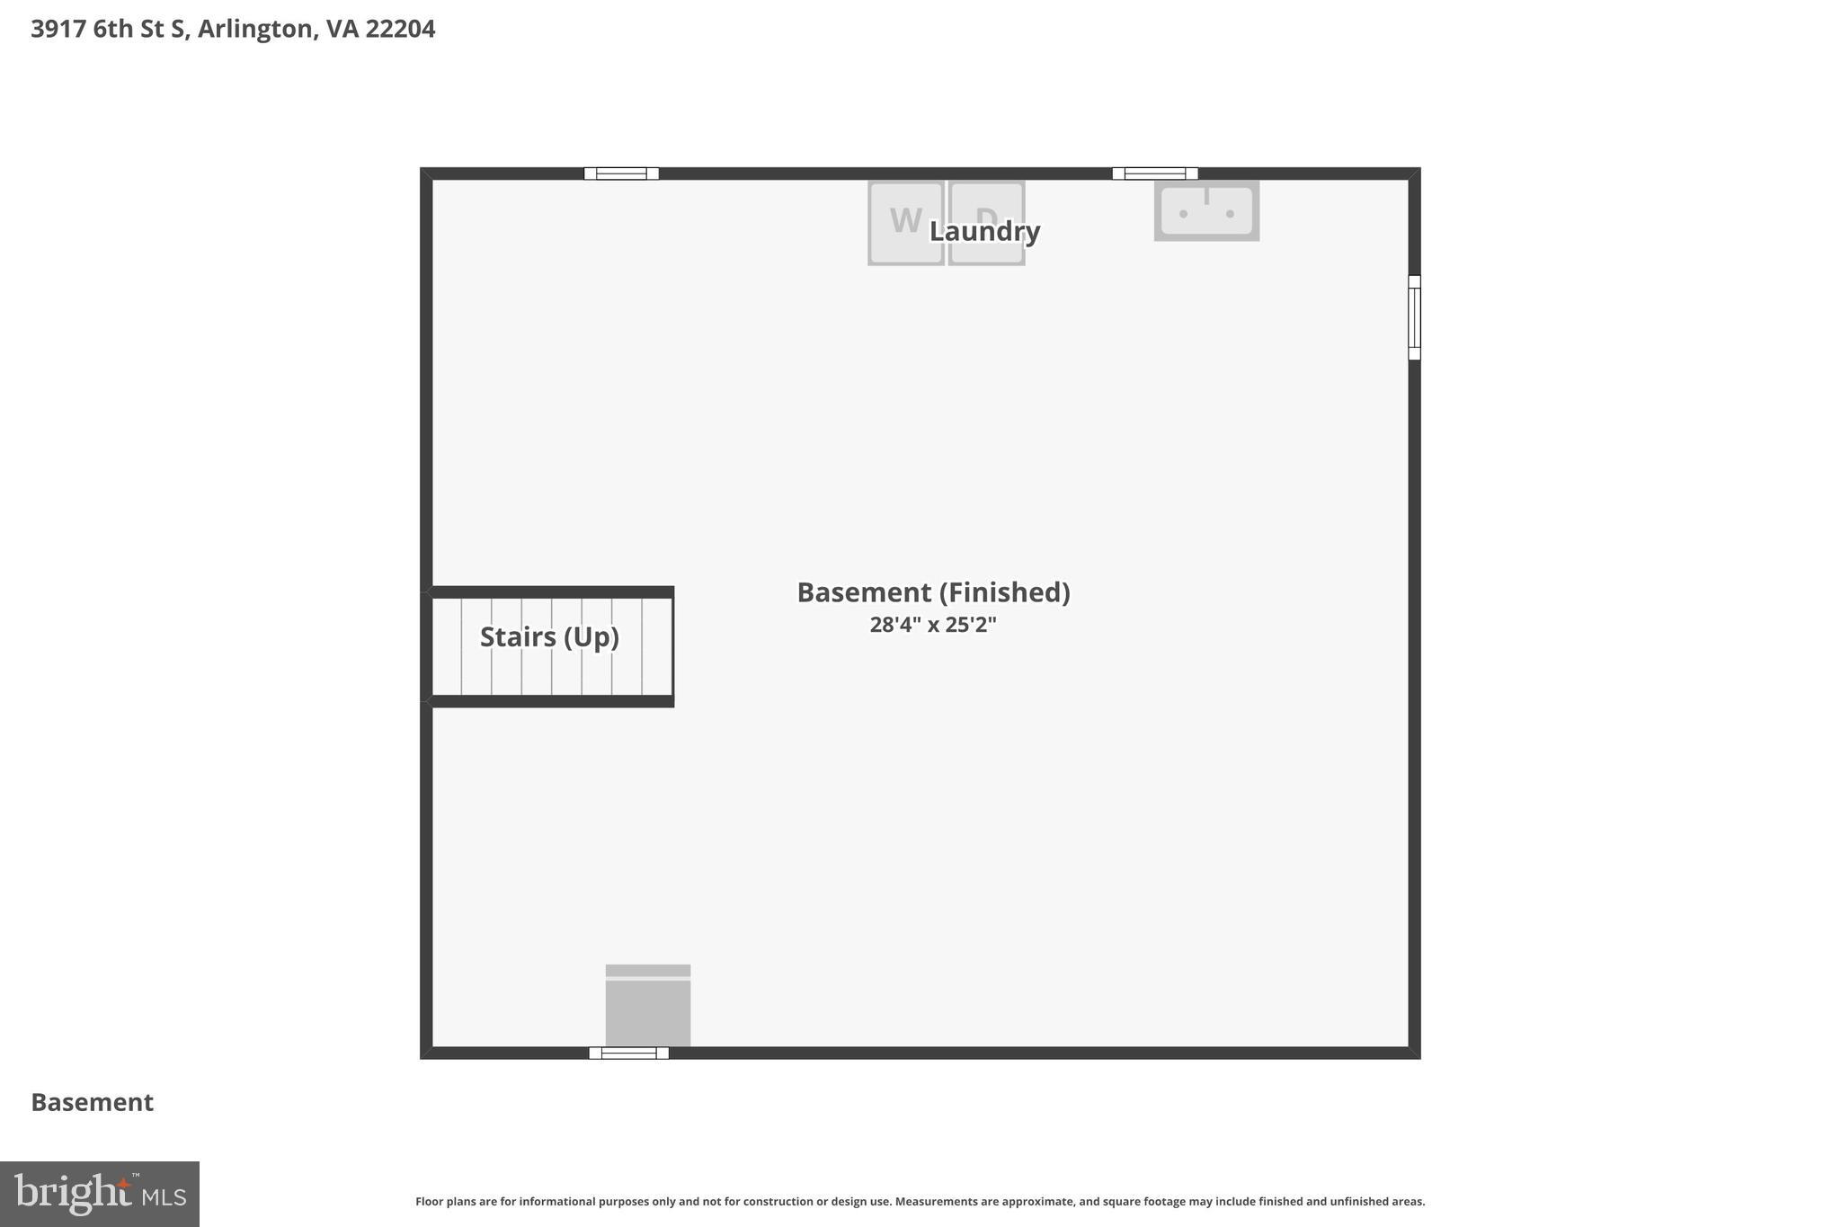
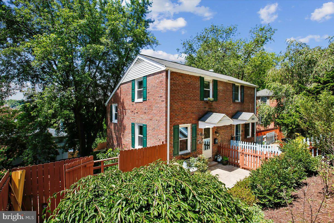
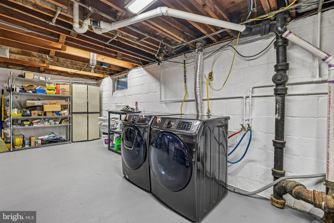
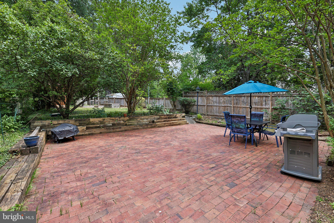
Welcome to 3917 6th St. S., a charming three-level Cape Cod nestled in Arlington's desirable Alcova Heights neighborhood. This well-maintained home offers 3 bedrooms and 2 full bathrooms with a functional layout designed for comfortable living. Beautiful hardwood floors extend throughout the main level, while the upper-level bedroom suite provides a private retreat complete with carpeting and a full bathroom. The lower level features a large unfinished basement offering abundant open space for storage, hobbies, a workshop, or future possibilities, along with a dedicated laundry area with washer, dryer, utility sink, and additional closet storage. The home's attractive curb appeal begins with a low-maintenance front yard featuring mature shrubs and ornamental plantings along its hillside setting. The expansive backyard is shaded by a canopy of mature trees, creating a peaceful setting for relaxing or entertaining, while raised garden beds and a storage shed add both charm and functionality. Ideally located just blocks from Alcova Heights Park, the National Foreign Affairs Training Center, National Guard Bureau Headquarters, and the Army National Guard Readiness Center, the home is also close to shopping, restaurants, and everyday conveniences. With easy access to Columbia Pike, S. George Mason Drive, S. Glebe Road, Route 50, and I-395, commuting throughout Arlington, Northern Virginia, and Washington, DC is effortless.

3917 6TH STREET S

Message successfully sent.

What would you like to know?

What is 3 + 4 ?

I agree to receive email communication and understand I can unsubscribe at any time.

I agree to be contacted by Charis Realty Group via call, email, and text for real estate services. To opt out, you can reply 'stop' at any time or reply 'help' for assistance. You can also click the unsubscribe link in the emails. Message and data rates may apply. Message frequency may vary. Privacy Policy

Related Properties

Walk into breathtaking views of the Potomac River from the 21st floor of The Waterview in Rosslyn. This 1 bedroom + den residence features floor-to-ceiling windows that fill the home with natural light and showcase dramatic river and Georgetown views.

The open kitchen includes a large island, granite countertops, and high-end appliances including SubZero, Viking, and Bosch. Hardwood floors run through the main living areas, creating a seamless space for everyday living and entertaining.

The den, located just off the foyer, is perfect for a home office. The spacious bedroom features floor-to-ceiling windows, generous closet space, and brand new carpet. Gas, heat, water, and sewer are included in the condo fee, leaving only electricity and internet as additional utilities.

The Waterview offers luxury, hotel-style living with a 24-hour concierge, fitness center, and a spectacular residents-only rooftop terrace with panoramic views of the Potomac River and Washington, DC monuments. Residents also have access to select services from the Le Méridien Hotel located in the building.

Located just steps from the Rosslyn Metro, Key Bridge, Georgetown, riverfront trails, restaurants, and shops, this condo offers a rare combination of luxury, convenience, and iconic views.
#VAAR2069906

ARLINGTON

1111 19TH STREET N 2110

1 Beds

1 Baths

833 Sq.Ft.

$729,000

MLS#: VAAR2069906

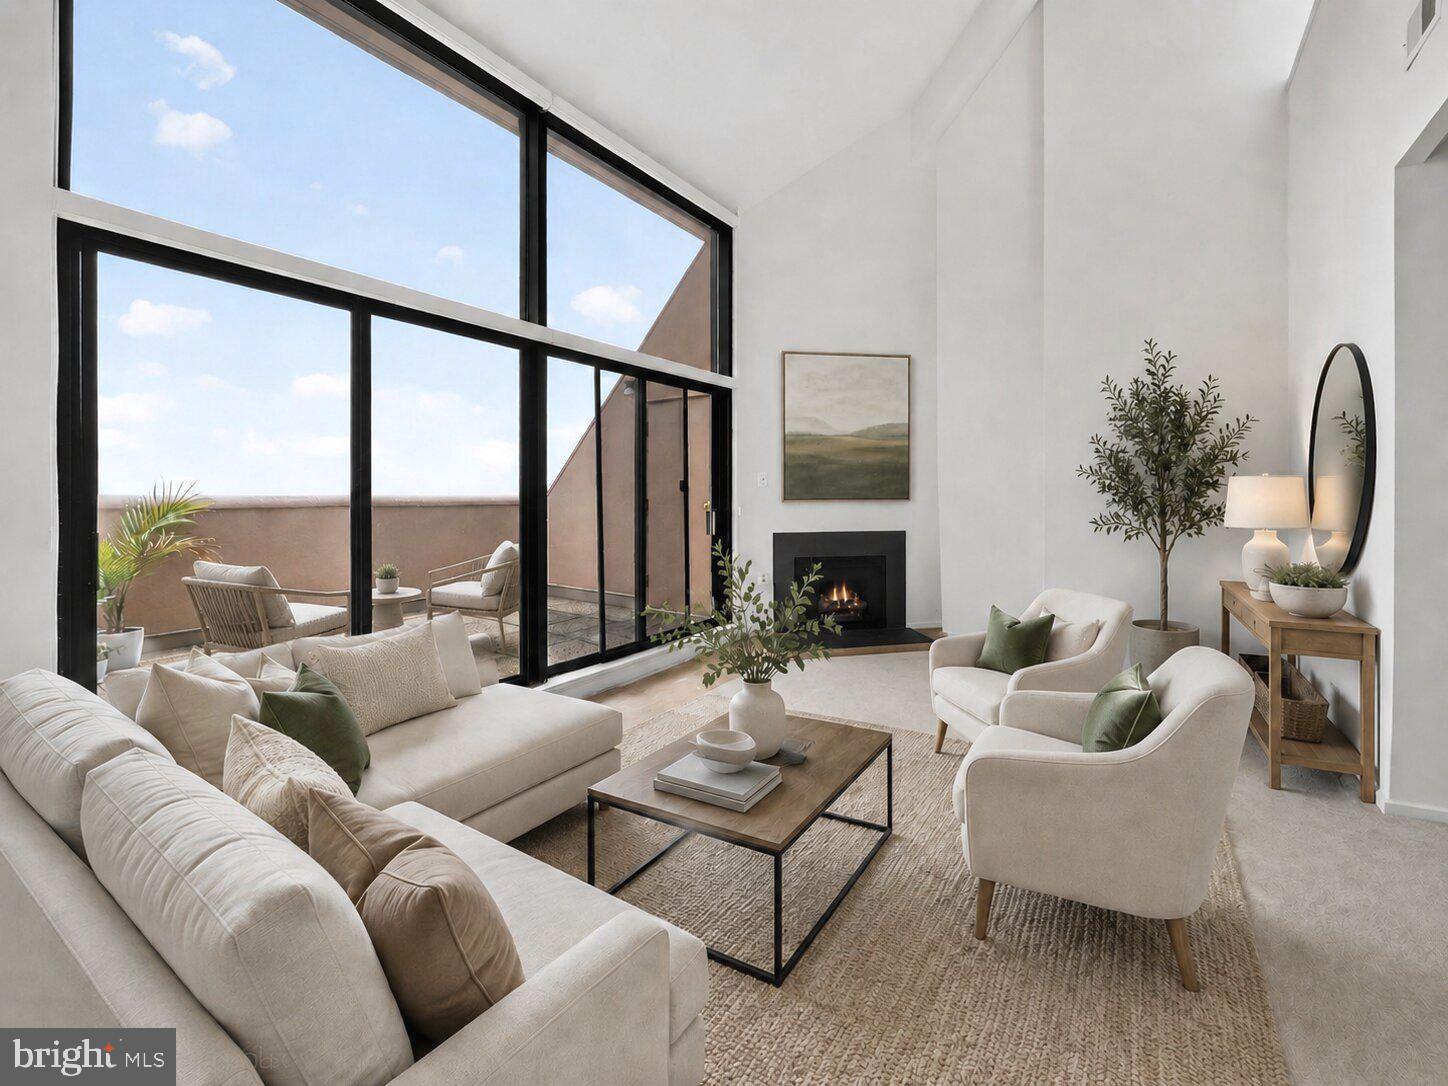
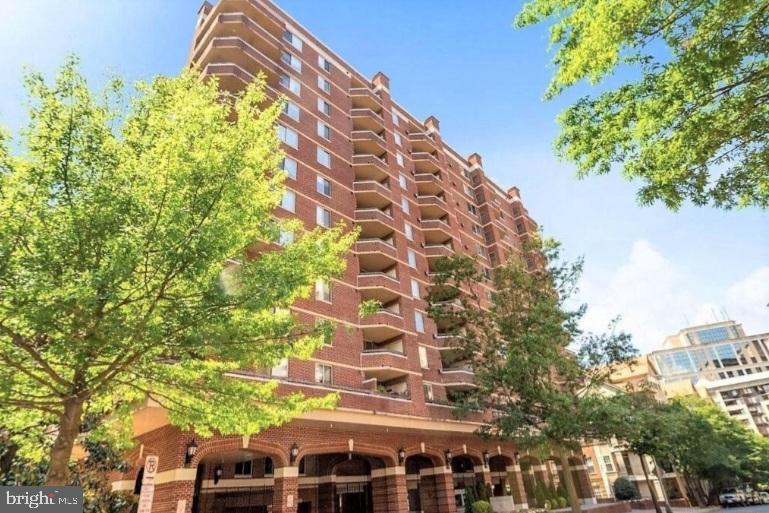
Penthouse 1803 at Woodbury Heights is the kind of Arlington condo that feels different the moment you walk in. Set high above Courthouse, this two-level residence pairs sweeping Washington, DC views with private outdoor space, garage parking, and a newly improved price. The main living area is filled with natural light, with walls of glass framing views across the DC skyline, including the U.S. Capitol, Washington Monument, and Jefferson Memorial. From morning coffee to evening sunsets, the view becomes part of daily life. And on the Fourth of July, your balcony offers a front-row seat to the fireworks without leaving home. Inside, the two-level layout gives the home a sense of space and separation that is hard to find in a typical condo. The main level is open and comfortable for everyday living, while the upper-level loft gives you the flexibility every buyer seems to want right now: a real home office, media space, guest area, creative studio, or quiet retreat. With 2 bedrooms, 2.5 bathrooms, garage parking, generous natural light, and a private balcony, Unit 1803 offers the convenience of condo living without feeling ordinary. The Courthouse location makes daily life easy. Metro, restaurants, cafés, grocery options, the Arlington Farmers Market, and the Rosslyn-Ballston corridor are all close by. Commuting to DC, the Pentagon, National Landing, Amazon HQ2, Tysons, or Reagan National Airport is simple by Metro, car, or rideshare. The seller will pay off the current assessment, and seller financing is available for qualified buyers, creating added flexibility at a newly improved price. If you have been looking for a home with views, outdoor space, flexibility, and a true sense of place in Arlington, Penthouse 1803 is worth seeing in person.
#VAAR2071998

ARLINGTON

1301 N COURTHOUSE ROAD 1803

2 Beds

2 Baths

1,518 Sq.Ft.

$720,000

MLS#: VAAR2071998
Open Houses: Saturday, July 11 & Sunday, July 12, from 2:00 PM to 5:00 PM.

Welcome to this highly desirable Avon model in Windgate II, offering three finished levels, flexible living space, and an exceptional Shirlington-area location. This charming 2-bedroom, 2.5-bath townhome with two additional lower-level dens/flex rooms. Features beautiful hardwood floors on the main level, a warm wood-burning fireplace, designer touches, and French doors opening to a private, tree-shaded deck; perfect for relaxing or entertaining.

The main level offers a comfortable living room, separate dining area, updated powder room, and an open kitchen with granite countertop. Upstairs, the spacious primary bedroom includes a dressing area, two closets, and private access to the full bath. Custom bedroom closets, Andersen windows, and a floored attic provide added comfort, efficiency, and valuable storage.

The fully finished lower level is a major bonus, featuring a large family room or guest space, two versatile dens/flex rooms, a full bath with shower, laundry area, and a large utility/storage room; ideal for guests, home office needs, hobbies, fitness, or everyday flexible living.

Enjoy a quiet courtyard setting with easy parking and access to Windgate II’s outstanding community amenities, including a pool, tennis/pickleball courts, gazebo with grill/fire pit, 11 landscaped acres, and 15 charming courtyards. Across the street, enjoy running, walking, and biking trails, with nearby access to Shirlington Dog Park, Fort Barnard Dog Park, and the Animal Welfare League of Arlington.

The location is a true commuter’s dream: minutes to Shirlington Village, Shirlington Transit Center, Metrobus/ART service, I-395, Crystal City, Pentagon, Pentagon City, Ballston, Courthouse, Old Town Alexandria, downtown DC, W&OD Trail, and Four Mile Run Trail. Shirlington Village offers a vibrant mix of restaurants, shops, theater, library, grocery, fitness, and everyday conveniences just moments away.

A spacious, flexible, and move-in-ready home in one of Arlington’s most convenient and charming communities.
#VAAR2074710

ARLINGTON

2544-D S ARLINGTON MILL DRIVE

2 Beds

2 Baths

1,618 Sq.Ft.

$669,900

MLS#: VAAR2074710

Welcome home to this charming and beautifully updated 3-bedroom, 2-bath residence in the heart of Arlington. Blending classic character with modern improvements, this move-in-ready home features gleaming refinished hardwood floors, a beautifully renovated kitchen (2021) with stylish finishes and ample cabinet space, and two tastefully updated bathrooms (2021). Major system updates—including a new roof (2020), replacement windows (2020), sump pump (2020), and water heater (2023)—provide peace of mind for years to come.

The light-filled interior offers comfortable living spaces that are perfect for both everyday living and entertaining. Step outside to a private, fully fenced backyard, ideal for relaxing, gardening, grilling, or hosting family and friends.

Conveniently located just minutes from parks, shopping, dining, commuter routes, and everything Arlington has to offer, this exceptional home combines comfort, convenience, and timeless appeal. Don't miss this wonderful opportunity to own a thoughtfully updated home in one of Arlington's most desirable neighborhoods.
#VAAR2076074

ARLINGTON

829 S IRVING STREET

3 Beds

2 Baths

1,150 Sq.Ft.

$649,000

MLS#: VAAR2076074

New on site 4 days ago
Opportunity in desirable Virginia Heights! This classic 3-bedroom, 2-bath bungalow is ideally located in one of Arlington's most sought-after neighborhoods. The home offers solid bones but is in need of significant updating and renovation, making it an excellent opportunity for investors, renovators, or buyers looking to customize a home to their own taste. Features include a brick front, fireplace, central air, driveway parking, and a private backyard. Conveniently located near shopping, dining, parks, public transportation, and major commuter routes. Property is being sold strictly As-Is.  Property is listed significantly under countys assessed market value.
#VAAR2076858

ARLINGTON

1208 S FREDERICK STREET

2 Beds

2 Baths

1,390 Sq.Ft.

$650,000

MLS#: VAAR2076858

New on site 4 days ago
Rare true 4 bedroom, 3.5 bath end unit townhome with fee simple ownership in the heart of Fairlington, part of an enclave of just 10 homes built in 1992. Approximately 2,000 finished square feet across three levels, including a walkout lower level. Comprehensively renovated in 2022 with a brand new kitchen featuring quartz countertops, custom cabinetry, center island, and a full suite of Samsung stainless steel appliances. The main level offers 9 foot ceilings, refinished hardwood floors, two fireplaces including a stone fireplace with electric insert framed by custom built-in bookcases in the living room and a wood burning fireplace in the sitting area off the kitchen, a side bay window, updated lighting, a renovated half bath, and an opened flow between kitchen and living room leading to the rear deck. Upstairs, all three bedrooms feature vaulted ceilings, including a primary suite with walk-in closet and fully renovated ensuite bath, plus a renovated hall bath, new carpet, and upper level laundry with new washer and dryer in 2023. The walkout lower level includes a spacious recreation room, a fourth bedroom currently used as a gym, a full bath, and a private covered brick patio. All brick construction with new roof in 2016. Low HOA fee of 475 dollars per quarter, one third the cost of neighboring condo units, includes Fairlington pool and tennis privileges plus pickleball courts, clubhouse, and playgrounds. Convenient parking directly in front of your home. Minutes to 395, the Pentagon, and Shirlington shops and dining, with a bus stop at the neighborhood entrance, and close to STEM preschool and Abingdon Elementary.
#VAAR2076856

ARLINGTON

4714 31ST STREET S

4 Beds

3 Baths

2,040 Sq.Ft.

$925,000

MLS#: VAAR2076856

Stepping into 2012 S Glebe Rd feels like arriving at the home you’ve been hoping to find - a warm, inviting space where refinished hardwood floors on the main level glow in the natural light, guiding you toward a cozy fireplace that instantly makes the living room feel like the heart of the home. Just beyond, a deck off the living room creates an effortless indoor‑outdoor flow, perfect for quiet mornings or relaxed evenings with friends. The gourmet kitchen elevates everyday cooking into something special, while new paint and carpet throughout make the entire home feel fresh, modern, and move‑in ready. With a 2‑car garage offering rare convenience and extra storage, and a location just 5 miles to the Pentagon, DC, Shirlington, and Ballston, this home blends comfort, style, and unmatched accessibility into a lifestyle that’s easy to imagine yourself living every day.
#VAAR2073418

ARLINGTON

2012 S GLEBE ROAD

3 Beds

2 Baths

1,722 Sq.Ft.

$749,900

MLS#: VAAR2073418

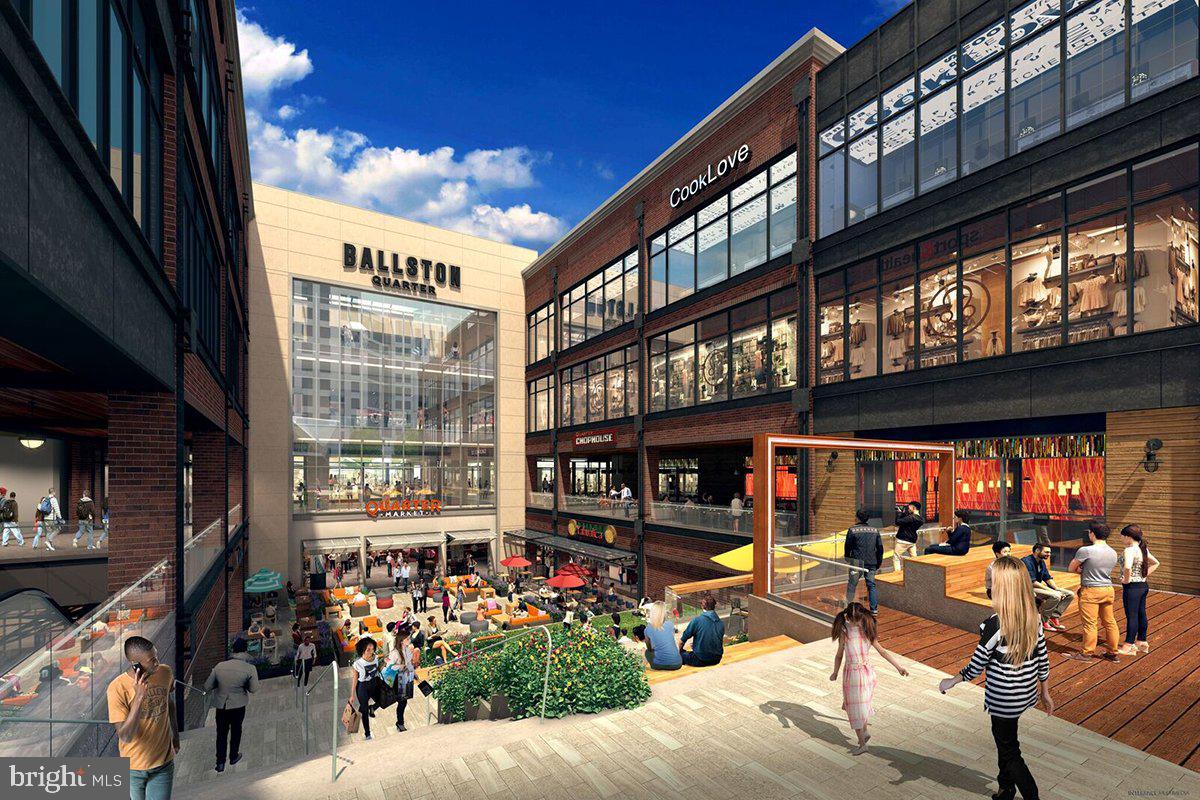
This spacious and sun‑lit townhome‑condo offers a peaceful retreat in South Arlington with thoughtful updates and inviting indoor‑outdoor living. Enter through the lower‑level foyer to find a bright home office or third bedroom, an updated half bath, a welcoming family room with a wood-burning fireplace, and walk‑out access to a lovely brick patio featuring a brick‑walled Japanese maple and serene views of community green space. Newly added LVP flooring with 5.25‑inch baseboards enhances this level, along with convenient storage spaces. Upstairs, the main level feels open and airy with a beautifully renovated kitchen featuring Quartzite countertops, a Café microwave and double‑oven range, a beverage fridge, a large island, and a hidden laundry and utility room tucked behind custom cabinetry. The kitchen flows seamlessly into the dining and living rooms, highlighted by crown molding and abundant natural light. The upper level offers two oversized bedroom suites with renovated bathrooms, plus pull‑down attic access with an insulated zipper cover and blown‑in insulation added in 2020. Hardwood flooring spans the two upper levels, refinished in 2020. Additional features include two assigned parking spaces, nearby street parking, a 2024 air condenser and gas HVAC, a 2024 Rheem water heater, and smart home upgrades including a Ring doorbell, Ring security system, and August smart lock. Peaceful, bright, and move‑in ready, this home blends comfort, style, and convenience in a prime Arlington location. Convenient to Rt 50, Seven Corners (0.7 mi), Bailey's Crossroads (1.6 mi),  Ballston Quarter (1.7 mi), East Falls Church Metro (2.3 mi), Ballston Metro (2.3 mi), Shirlington (4.1 mi), the Pentagon (4.5 mi), and Reagan-National Airport (DCA, 6.2 mi).
#VAAR2075340

ARLINGTON

20 S MONTANA STREET

3 Beds

2 Baths

2,223 Sq.Ft.

$775,000

MLS#: VAAR2075340

Expanded, character-filled, all-brick semi-detached home in sought after Aurora Hills. An oversized, inviting front stoop and patio is ideal for a morning cup of coffee or an evening refreshment. Entryway leads into a charming living room with an arched entryway into the formal dining room. The renovated kitchen features white cabinetry, granite countertops, and stainless-steel appliances. The kitchen is open to the breakfast room with a full wall of south-facing windows overlooking the private, tranquil backyard. Main level also includes a coat closet, built-in shelving, food pantry and a convenient powder room. Upper-level features two bedrooms and a stylishly renovated hall bathroom. Expanded primary bedroom features dual closets, is large enough for a king-sized bed and an additional sitting area and built-in shelving. Primary bedroom overlooks the backyard through abundant windows and has a private entry with a spiral staircase to the deck. Private entry lower level could double as a semi-private separate apartment, featuring the third bedroom and renovated second full bathroom. Lower level also includes laundry room, a wet bar and extra storage and utility space. A beautiful, fully fenced backyard features a large deck, a lush, mature garden and a two-level shed. Two-level shed has electricity, a second fridge, abundant storage space and nearly endless possibilities for hobbyists, workshop needs and more. This home has been wonderfully maintained and renovated, including recent upgrades such as a brand-new HVAC (2026), electrical panel (2025), sump pump (2025), roof (2023) and more. Driveway parking for one car and abundant, permitted street parking for additional vehicles. Supreme location within the most convenient neighborhood throughout the entire D.M.V. – Zero stoplights to Washington D.C., close to Metro, schools, shopping, dining and grocery stores including Whole Foods. Easy access to the Pentagon, Amazon’s new National Landing HQ2 Headquarters, Virginia Tech Innovation Campus, proximity to I-395 and much more!
#VAAR2074636

ARLINGTON

510 26TH ROAD S

3 Beds

2 Baths

1,574 Sq.Ft.

$765,000

MLS#: VAAR2074636

 - property

Send a message

Message successfully sent.

Your message

What is 3 + 4 ?

Reason for contacting?

I agree to receive email communication and understand I can unsubscribe at any time.

I agree to be contacted by Charis Realty Group via call, email, and text for real estate services. To opt out, you can reply 'stop' at any time or reply 'help' for assistance. You can also click the unsubscribe link in the emails. Message and data rates may apply. Message frequency may vary. Privacy Policy

Sign Out

Virtual Assistant

Would you like to take the next step with this property? We can help you schedule a showing or virtual tour, or send you more details.

Yes, I would like more information.

Thank You for Your Reply, One of Our Agents will contact you as soon as possible

No, maybe later.

Thank you, you can always contact me via email, phone number or through the contact form.

Realhub AI

Lucy - Your AI-Powered Realtor

Update Your Temporary Password

Personalize your search

Enter your email and we'll notify you immediately when new listings match what you're looking for.

or enter email address

Already have an account ? Login here

Continue your home search

Preferred Office

I agree to receive communications and understand I can unsubscribe at any time.

I agree to be contacted by Charis Realty Group via call, email, and text for real estate services. To opt out, you can reply 'stop' at any time or reply 'help' for assistance. You can also click the unsubscribe link in the emails. Message and data rates may apply. Message frequency may vary. Privacy Policy

Already have an account ? Login here

We use cookies

We use cookies primarily for analytics to enhance your experience. By accepting, you agree to our use of these cookies. You can manage your preferences or learn more about our cookies policy.