
- Properties
- Meet our agents
-
Communities
- FREDERICK
- MT AIRY
- ADAMSTOWN
- NEW MARKET
- THURMONT
- URBANA
- MIDDLETOWN
- BALTIMORE
- WALKERSVILLE
- CUMBERLAND
- LA VALE
- FROSTBURG
- HAGERSTOWN
- MARTINSBURG
- BEDFORD
- CHARLESTOWN
- SHEPHERDSTOWN
- ALTOONA
- BLUE KNOB RESORT
- HISTORIC HOMES (CENTRAL MD)
- CARROLL COUNTY
- WOODBINE
- HOWARD COUNTY
- ALLEGANY COUNTY
- MONTGOMERY COUNTY
- GARRETT COUNTY
- ANNE ARUNDEL COUNTY
- WESTMINSTER
- SYKESVILLE
- OWINGS MILLS
- CATONSVILLE
- LONACONING
- CRESAPTOWN
- BRUNSWICK
- GERMANTOWN
- GAITHERSBURG
- ELLICOTT CITY
- PASADENA
- DAMASCUS
- CLARKSBURG
- Market Report
- Home Value
Property
Beds
4
Full Baths
3
1/2 Baths
1
Year Built
1966
Sq.Footage
3,664
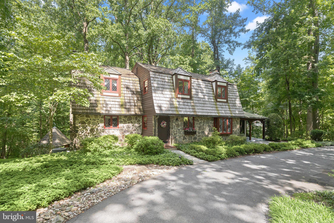
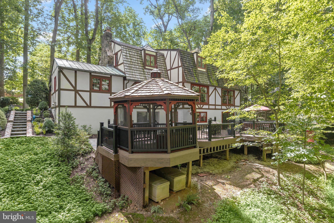
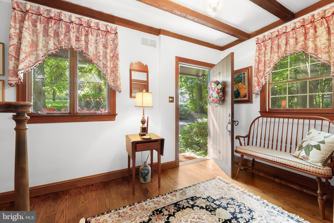
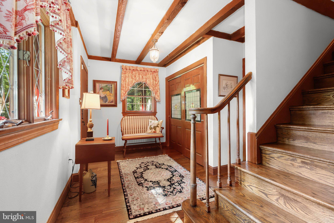
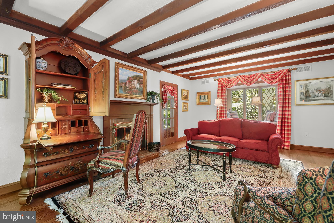
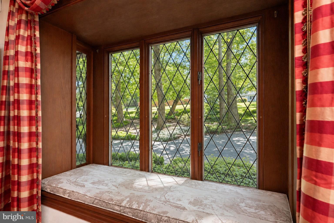
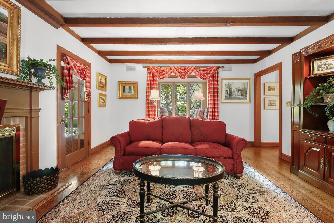
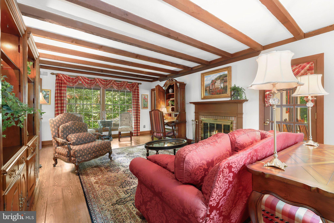
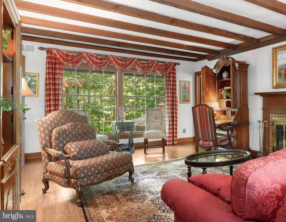
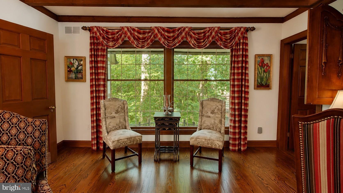
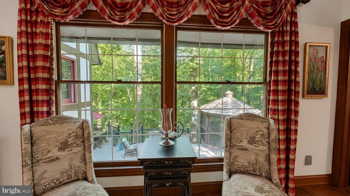
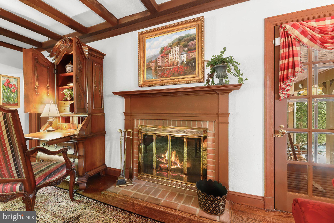
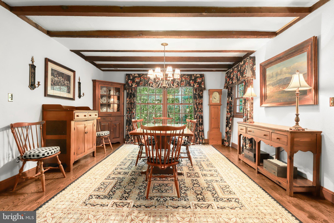
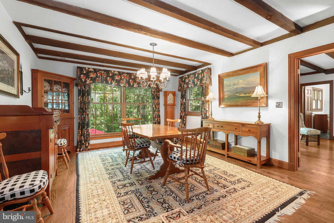
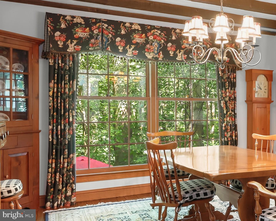
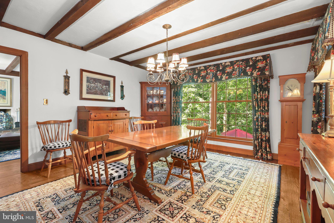
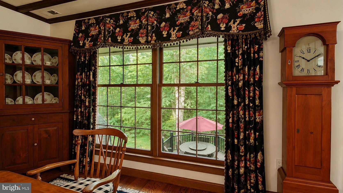
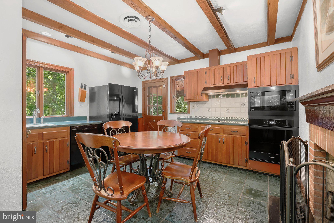
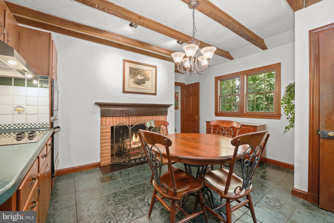
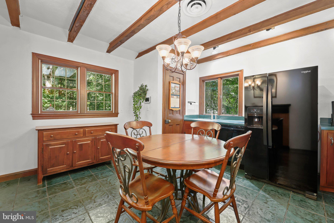
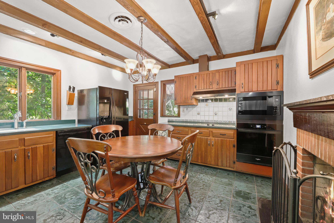
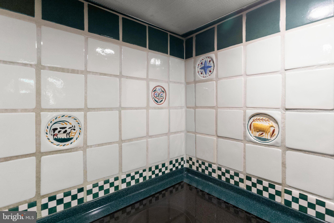
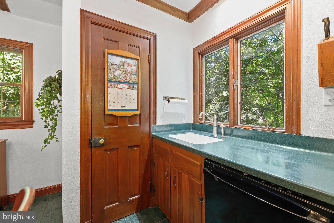
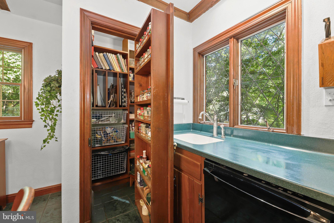
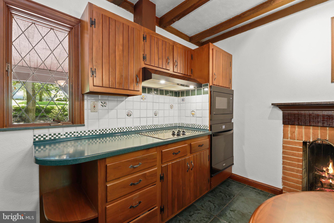
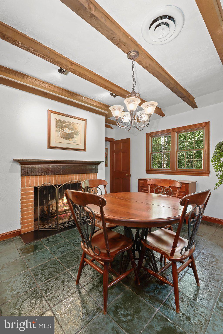
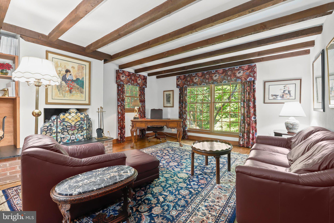
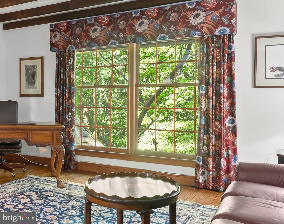
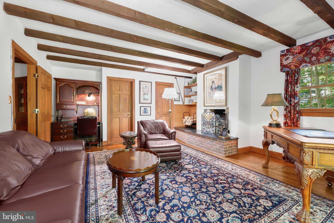
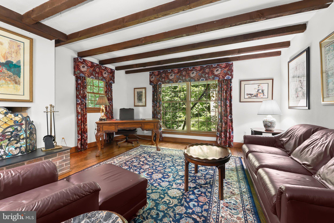
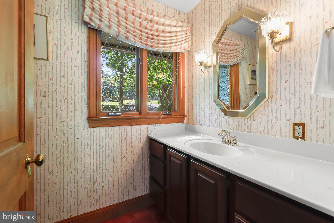
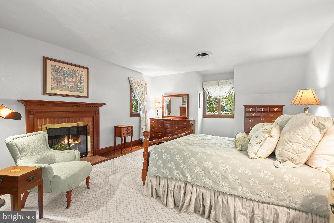
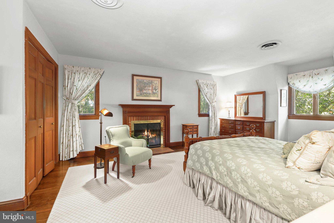
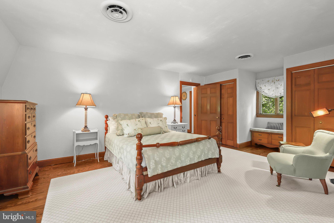
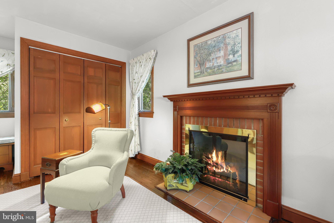
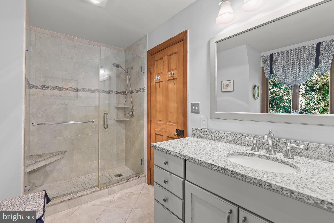
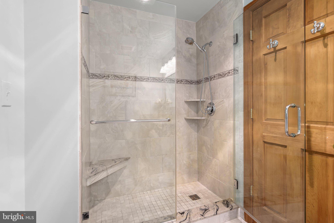
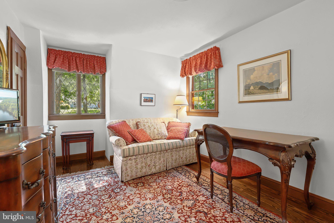
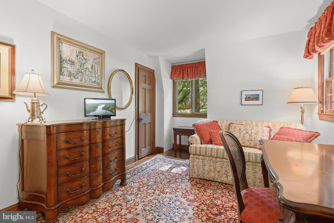
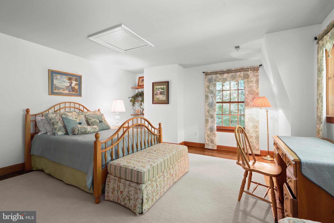
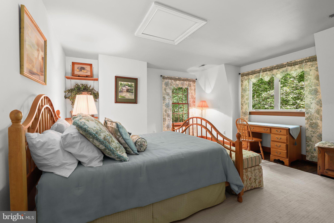
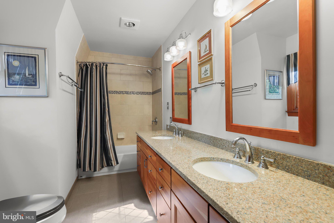
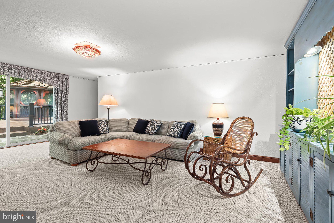
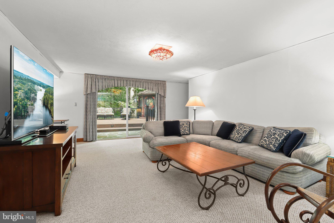
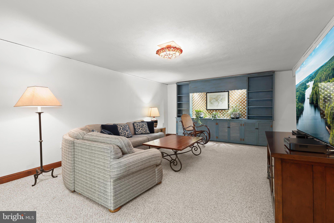
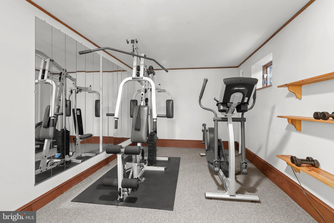
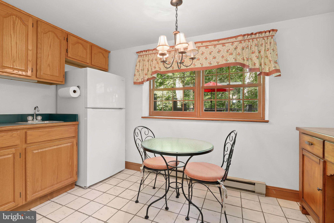
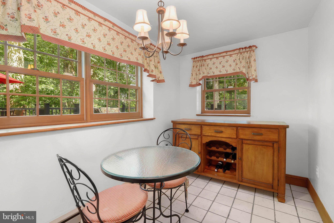
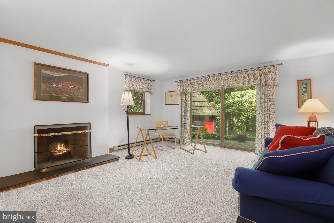
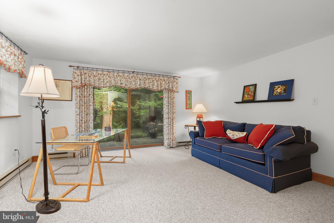
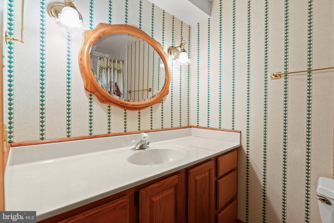
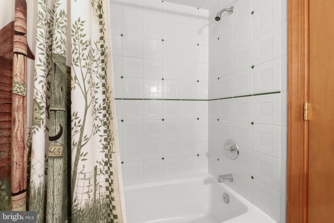
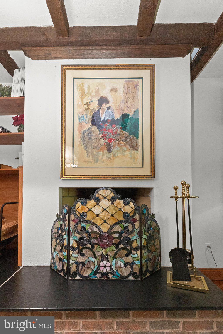
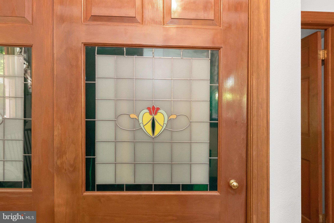
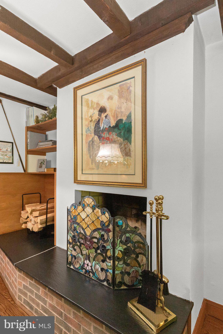
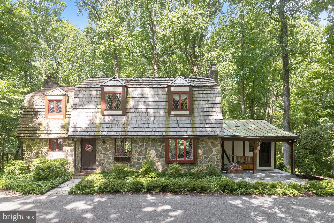
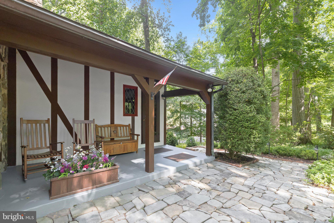
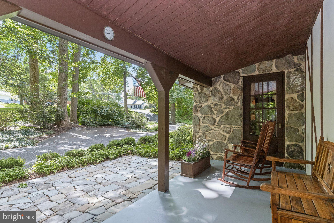
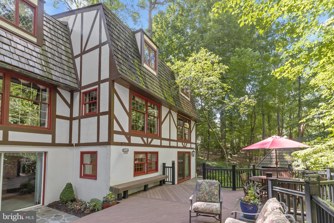
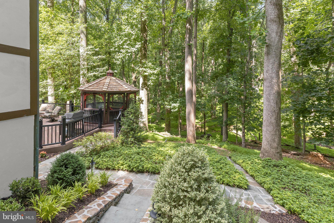
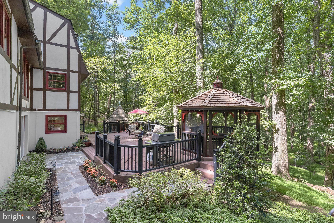
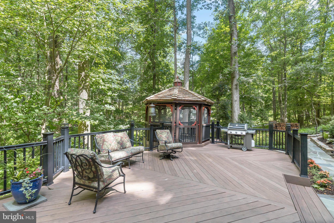
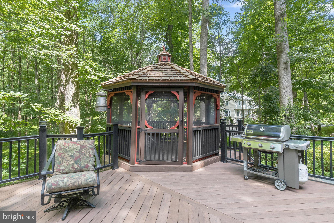
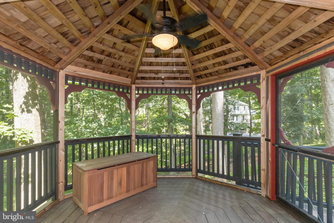
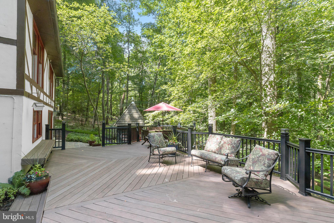
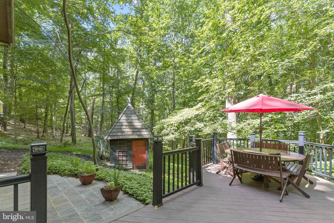
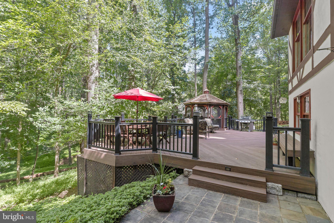
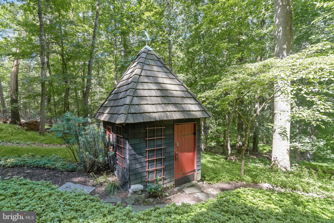
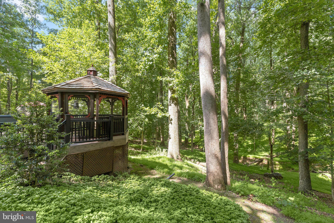
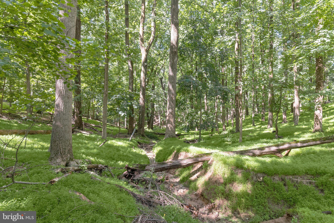
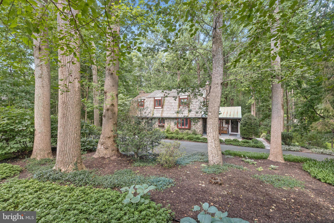
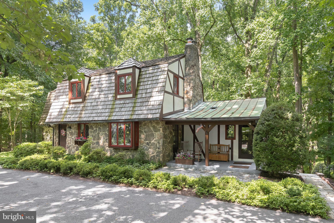
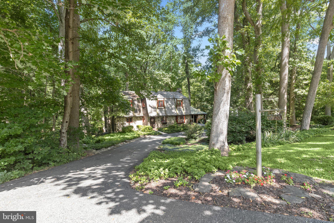
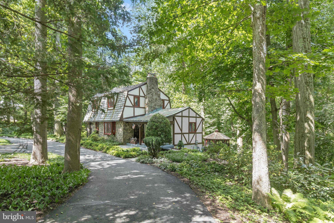
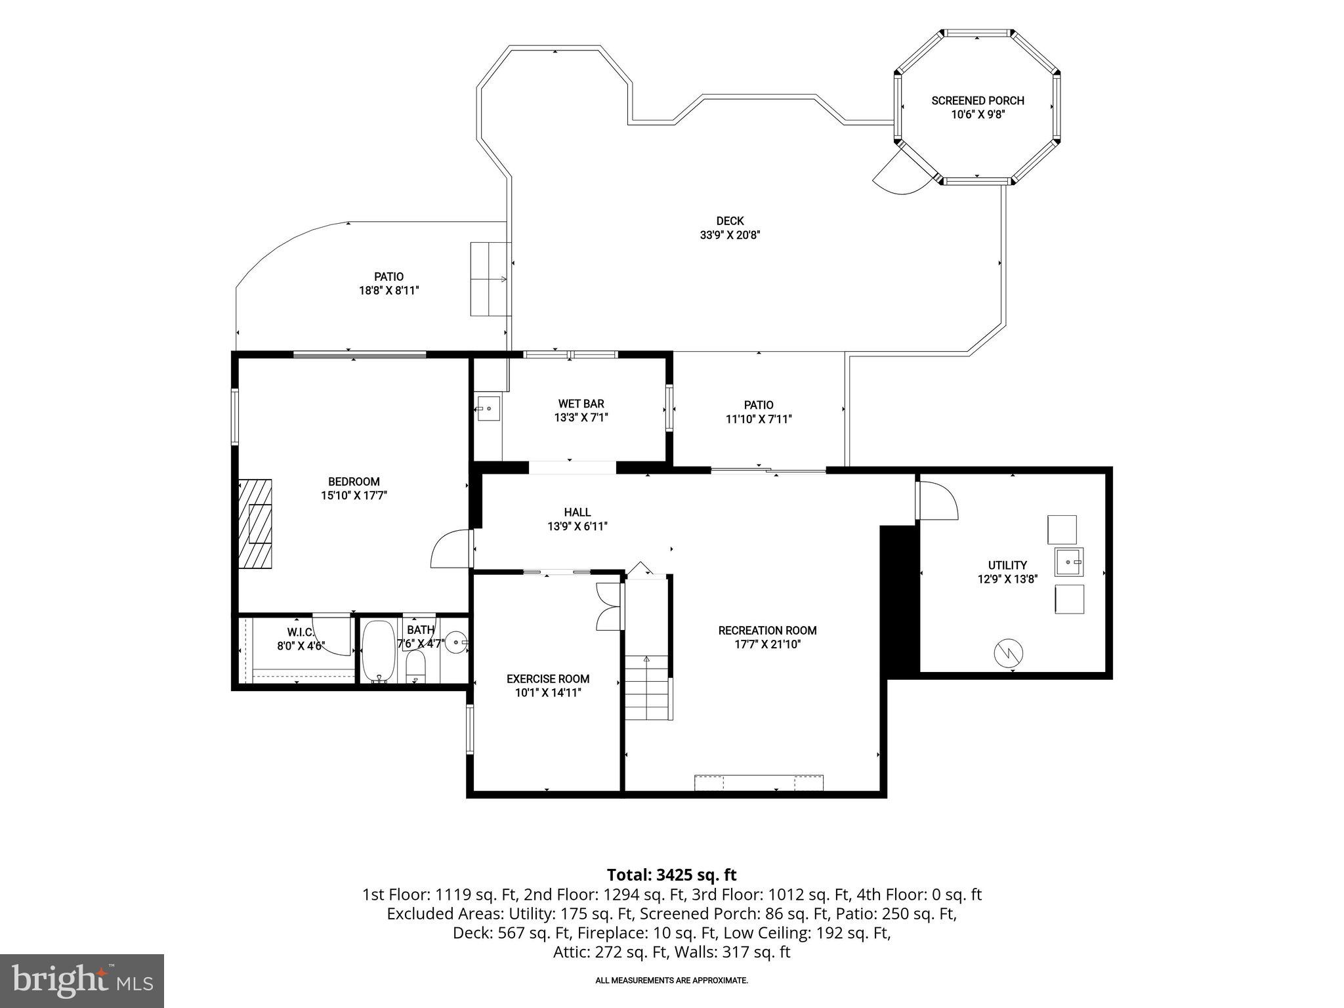
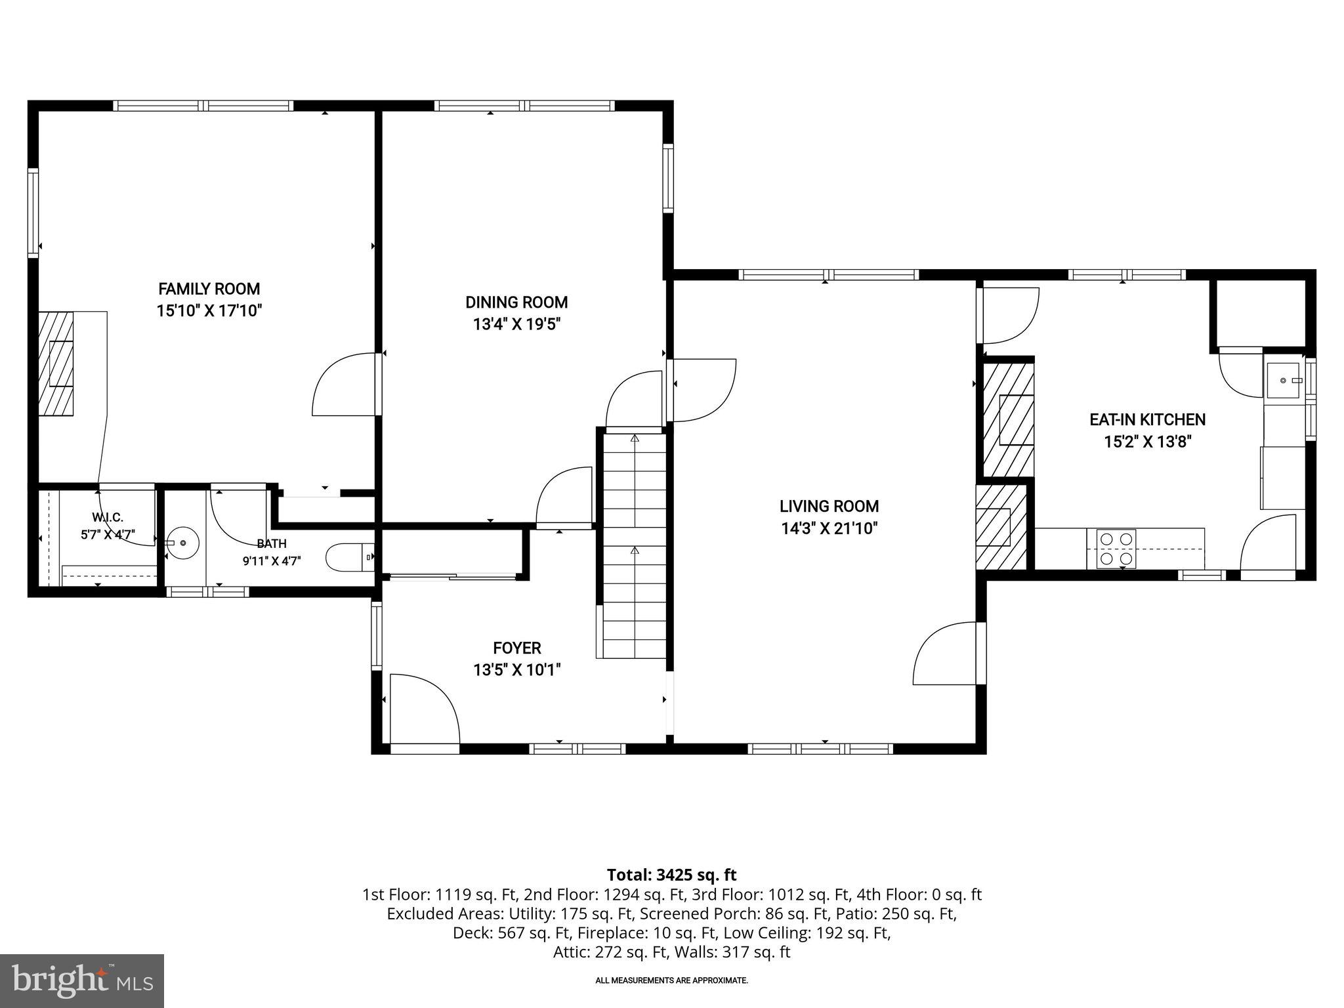
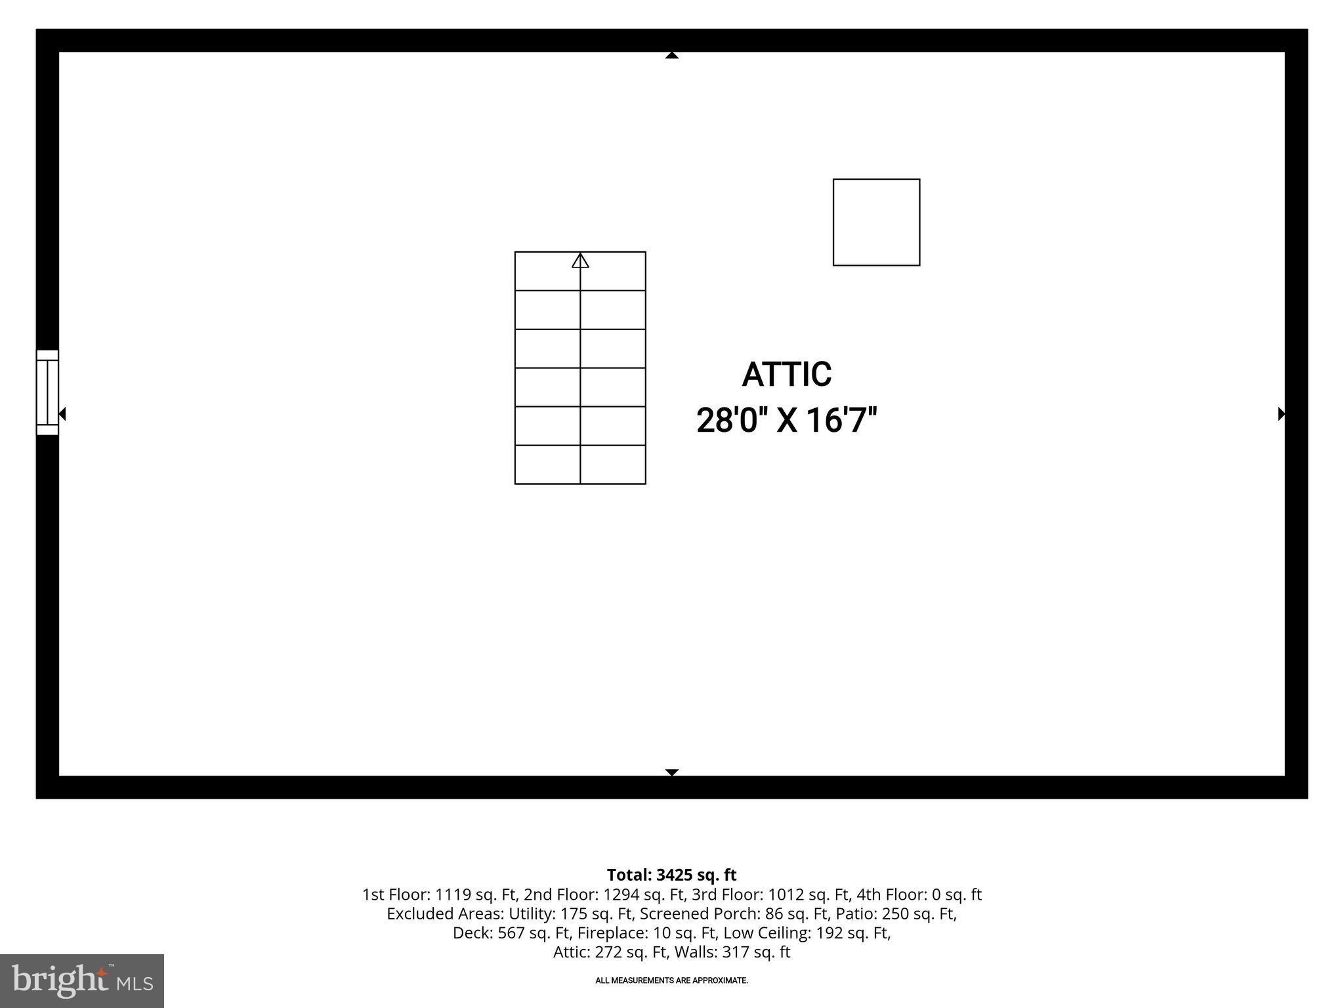
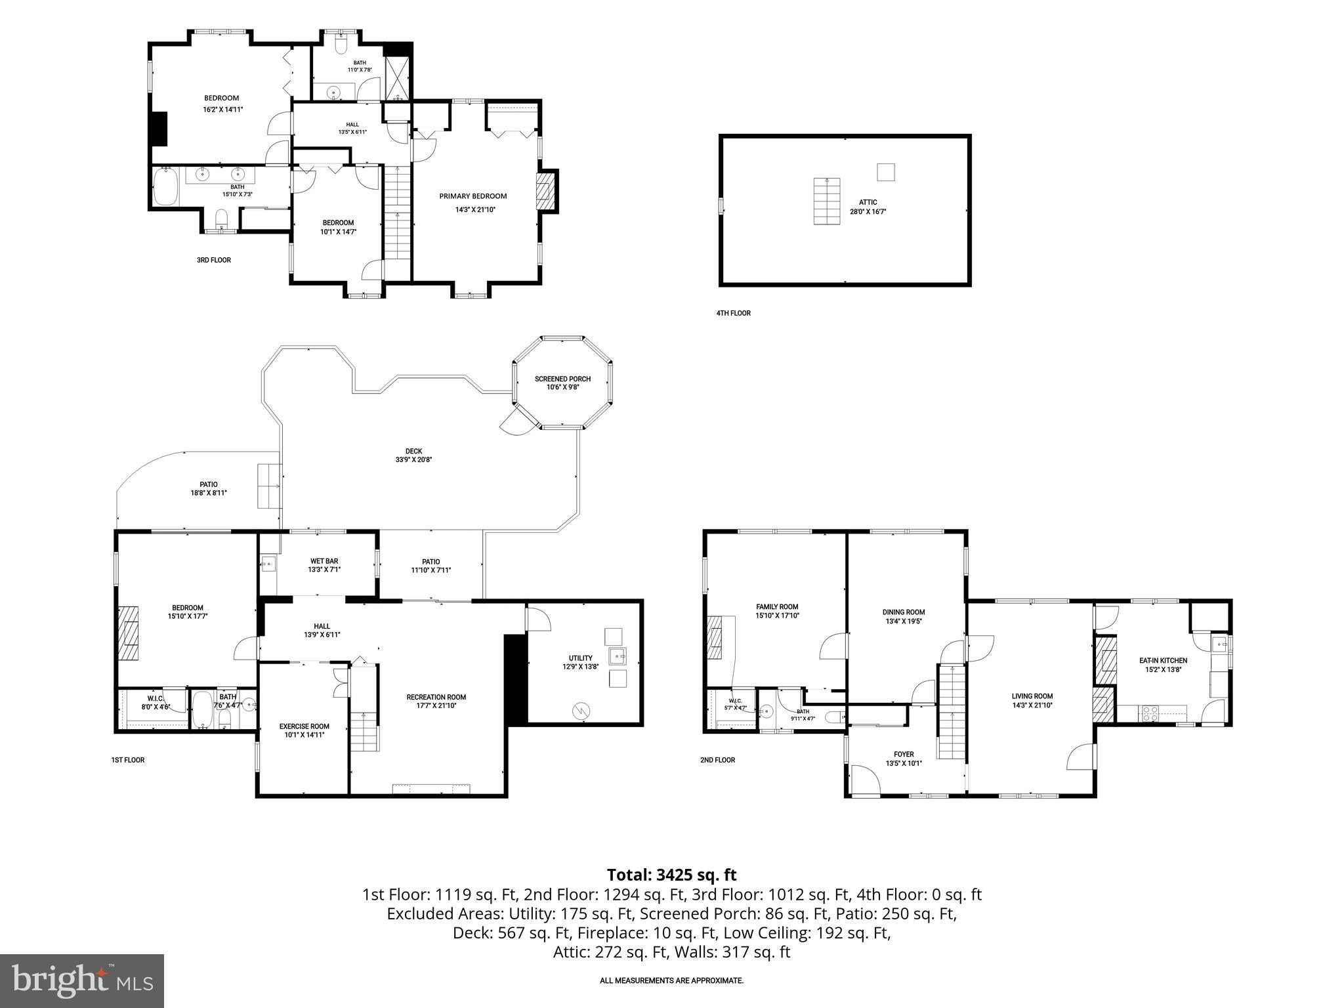
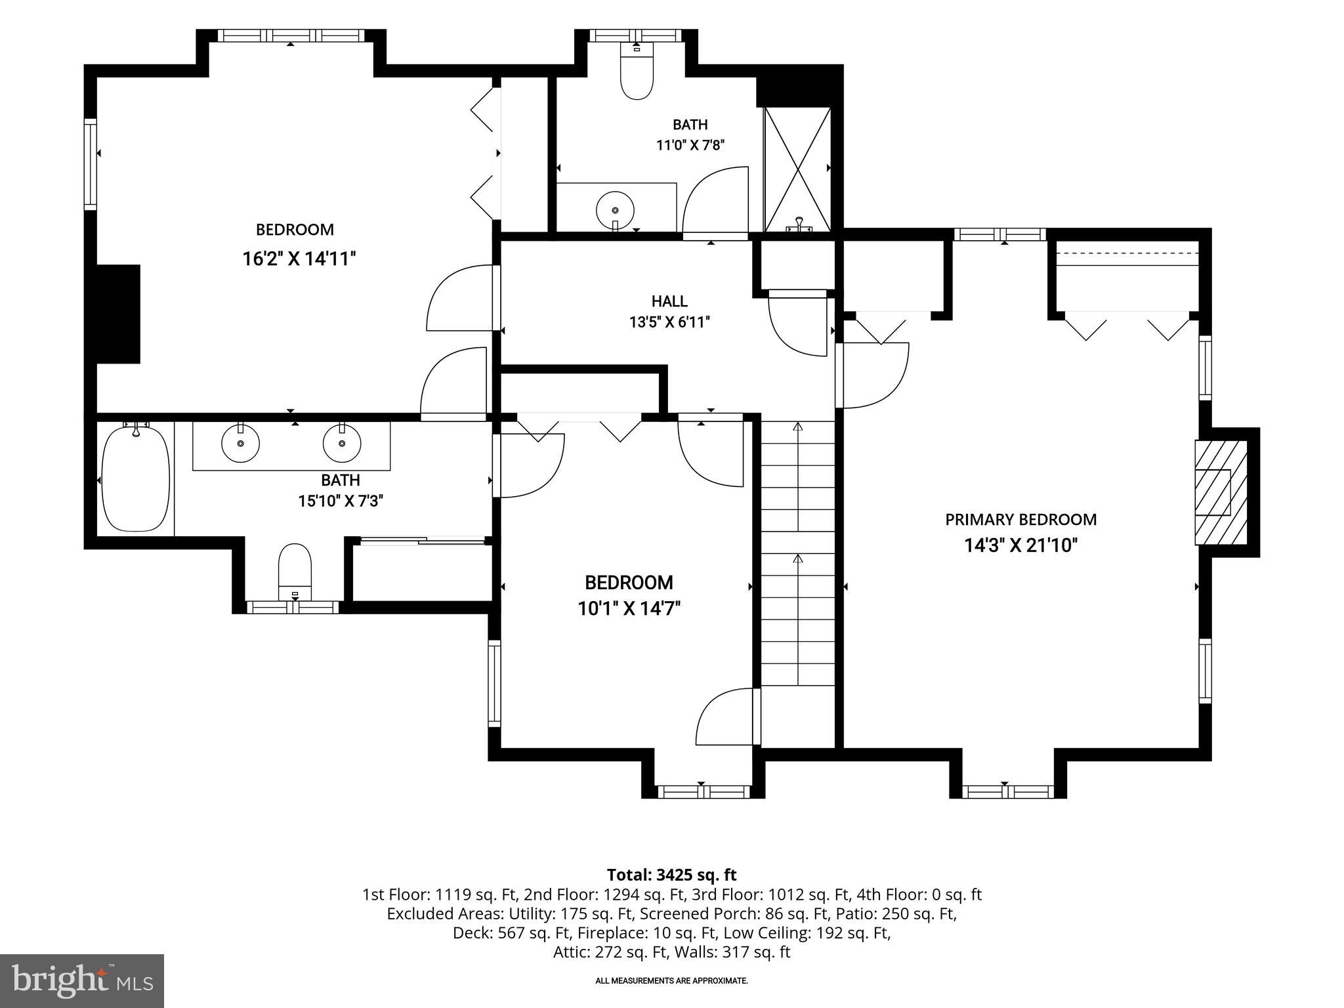
Welcome to 3903 Dance Mill Road, an elegant Tudor-style residence that has been lovingly maintained and thoughtfully expanded over the years while preserving its timeless charm and architectural character. Designed in collaboration with the original builder, the seamless L-shaped addition utilized matching materials to beautifully enhance the home, enlarging the home's footprint. Rich hardwood floors, handsome wood beams, oversized windows framing picturesque views, and a flexible floor plan create warm and inviting living spaces throughout. The gracious foyer opens to a stunning living room featuring a cozy fireplace and charming window bench seating. An elegant dining room is equally impressive, showcasing expansive windows overlooking the tranquil grounds. The eat-in kitchen is equipped with ample cabinetry, a pantry, exposed beams, a second fireplace, and direct access to the covered porch, making it ideal for everyday living and entertaining. A spacious family room, which can also serve as a main-level bedroom or guest suite, offers a fireplace, walk-in closet, and en-suite powder room. Upstairs, the serene primary suite features its own fireplace and is accompanied by two additional bedrooms, one with walk-up attic access, and two full baths, including a recently updated bath with a glass-enclosed shower. The finished walkout lower level is designed for relaxation and versatility, offering a recreation room with built-in shelving and access to the deck and gazebo, an exercise room, kitchenette, a bedroom with patio access, an en-suite full bath, a walk-in closet, and a convenient laundry room. Outside, beautifully landscaped grounds backing to mature trees create a peaceful retreat, complemented by multiple outdoor living spaces, including a deck, patio, gazebo, and secure storage. Additional updates include the kitchen (2000) and beautifully renovated upper-level baths (2017 and 2018). Completing this exceptional property are a curved driveway providing abundant parking, extensive landscaping, a cedar shake roof with copper accents, leaded glass windows, TimberTech decking, and a central vacuum system, making this truly a one-of-a-kind home that perfectly blends classic elegance with thoughtful modern updates.
Features & Amenities
Interior
-
Other Interior Features
Eat-in Kitchen, Pantry, Walk-In Closet(s), Beamed Ceilings, Built-in Features, Bar
-
Total Bedrooms
4
-
Bathrooms
3
-
1/2 Bathrooms
1
-
Above Grade Finished Area
2545.0
-
Basement YN
YES
-
Cooling YN
YES
-
Cooling
Central Air, Electric
-
Fireplace YN
YES
-
Heating YN
YES
-
Heating
Electric, Other, Radiant
-
Pet friendly
N/A
Exterior
-
Garage
No
-
Construction Materials
Frame
-
Other Exterior Features
Lighting, Storage
-
Parking
Off Street, Driveway
-
Patio and Porch Features
Patio, Porch, Deck
-
Pool
No
-
Waterfront YN
NO
-
View
Trees/Woods, Garden
Area & Lot
-
Lot Size(acres)
1.22
-
Lot Size(square feet)
53,143
-
Property Type
Residential
-
Property Sub Type
Single Family Residence
-
Architectural Style
Tudor
Price
-
Sales Price
$795,000
-
Tax Amount
$6,407
-
Sq. Footage
3,664
-
Price/SqFt
$216
HOA
-
Association
No
School District
-
Elementary School
CARROLL MANOR
-
Middle School
COCKEYSVILLE
-
High School
DULANEY
Property Features
-
New Construction
NO
-
Foundation Details
Permanent
-
Senior Community YN
NO
-
Sewer
Septic Tank
-
Water Source
Well
Schedule a Showing
Showing scheduled successfully.
Mortgage calculator
Estimate your monthly mortgage payment, including the principal and interest, property taxes, and HOA. Adjust the values to generate a more accurate rate.
Your payment
Principal and Interest:
$
Property taxes:
$
HOA fees:
$
Total loan payment:
$
Total interest amount:
$
Location
County
BALTIMORE
Elementary School
CARROLL MANOR
Middle School
COCKEYSVILLE
High School
DULANEY
Listing Courtesy of Beth I Blair , Northrop Realty
RealHub Information is provided exclusively for consumers' personal, non-commercial use, and it may not be used for any purpose other than to identify prospective properties consumers may be interested in purchasing. All information deemed reliable but not guaranteed and should be independently verified. All properties are subject to prior sale, change or withdrawal. RealHub website owner shall not be responsible for any typographical errors, misinformation, misprints and shall be held totally harmless.

AGENT
Jason Carbaugh
Call Jason today to schedule a private showing.

* Listings on this website come from the FMLS IDX Compilation and may be held by brokerage firms other than the owner of this website. The listing brokerage is identified in any listing details. Information is deemed reliable but is not guaranteed. If you believe any FMLS listing contains material that infringes your copyrighted work please click here to review our DMCA policy and learn how to submit a takedown request.© 2024 FMLS.
Related Properties
PHOENIX
2736 PAPER MILL ROAD
5 Beds
3 Baths
4,856 Sq.Ft.
$794,900
MLS#: MDBC2153540
PHOENIX
6 STONEHURST ROAD
4 Beds
3 Baths
3,970 Sq.Ft.
$874,900
MLS#: MDBC2165716
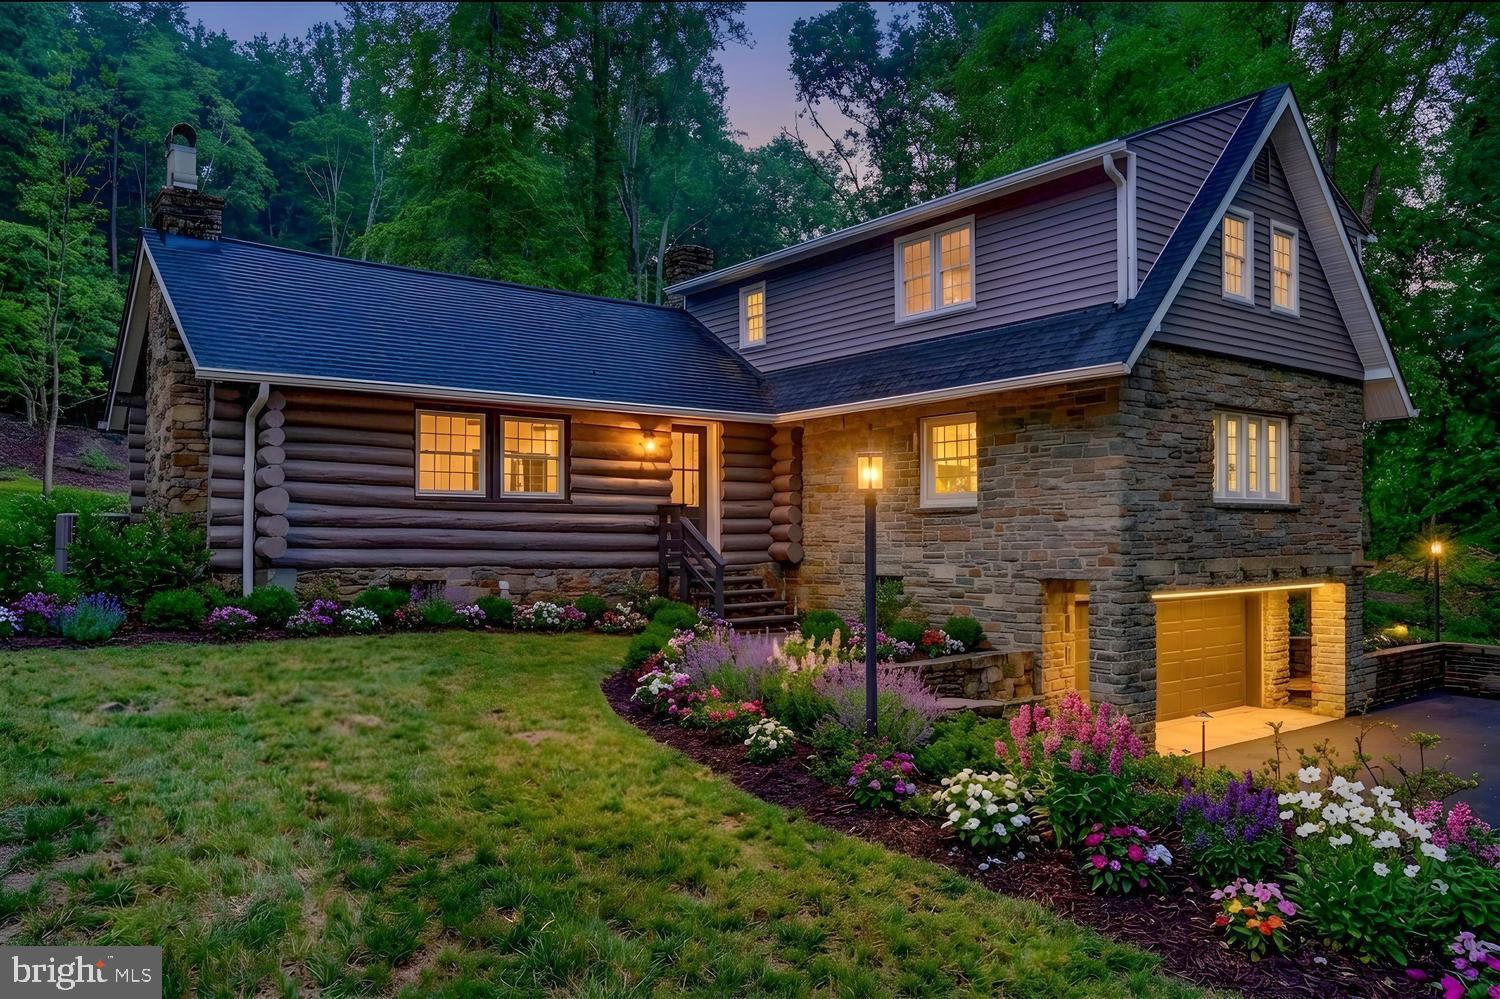
PHOENIX
13540 JARRETTSVILLE PIKE
4 Beds
4 Baths
1,858 Sq.Ft.
$799,000
MLS#: MDBC2166220
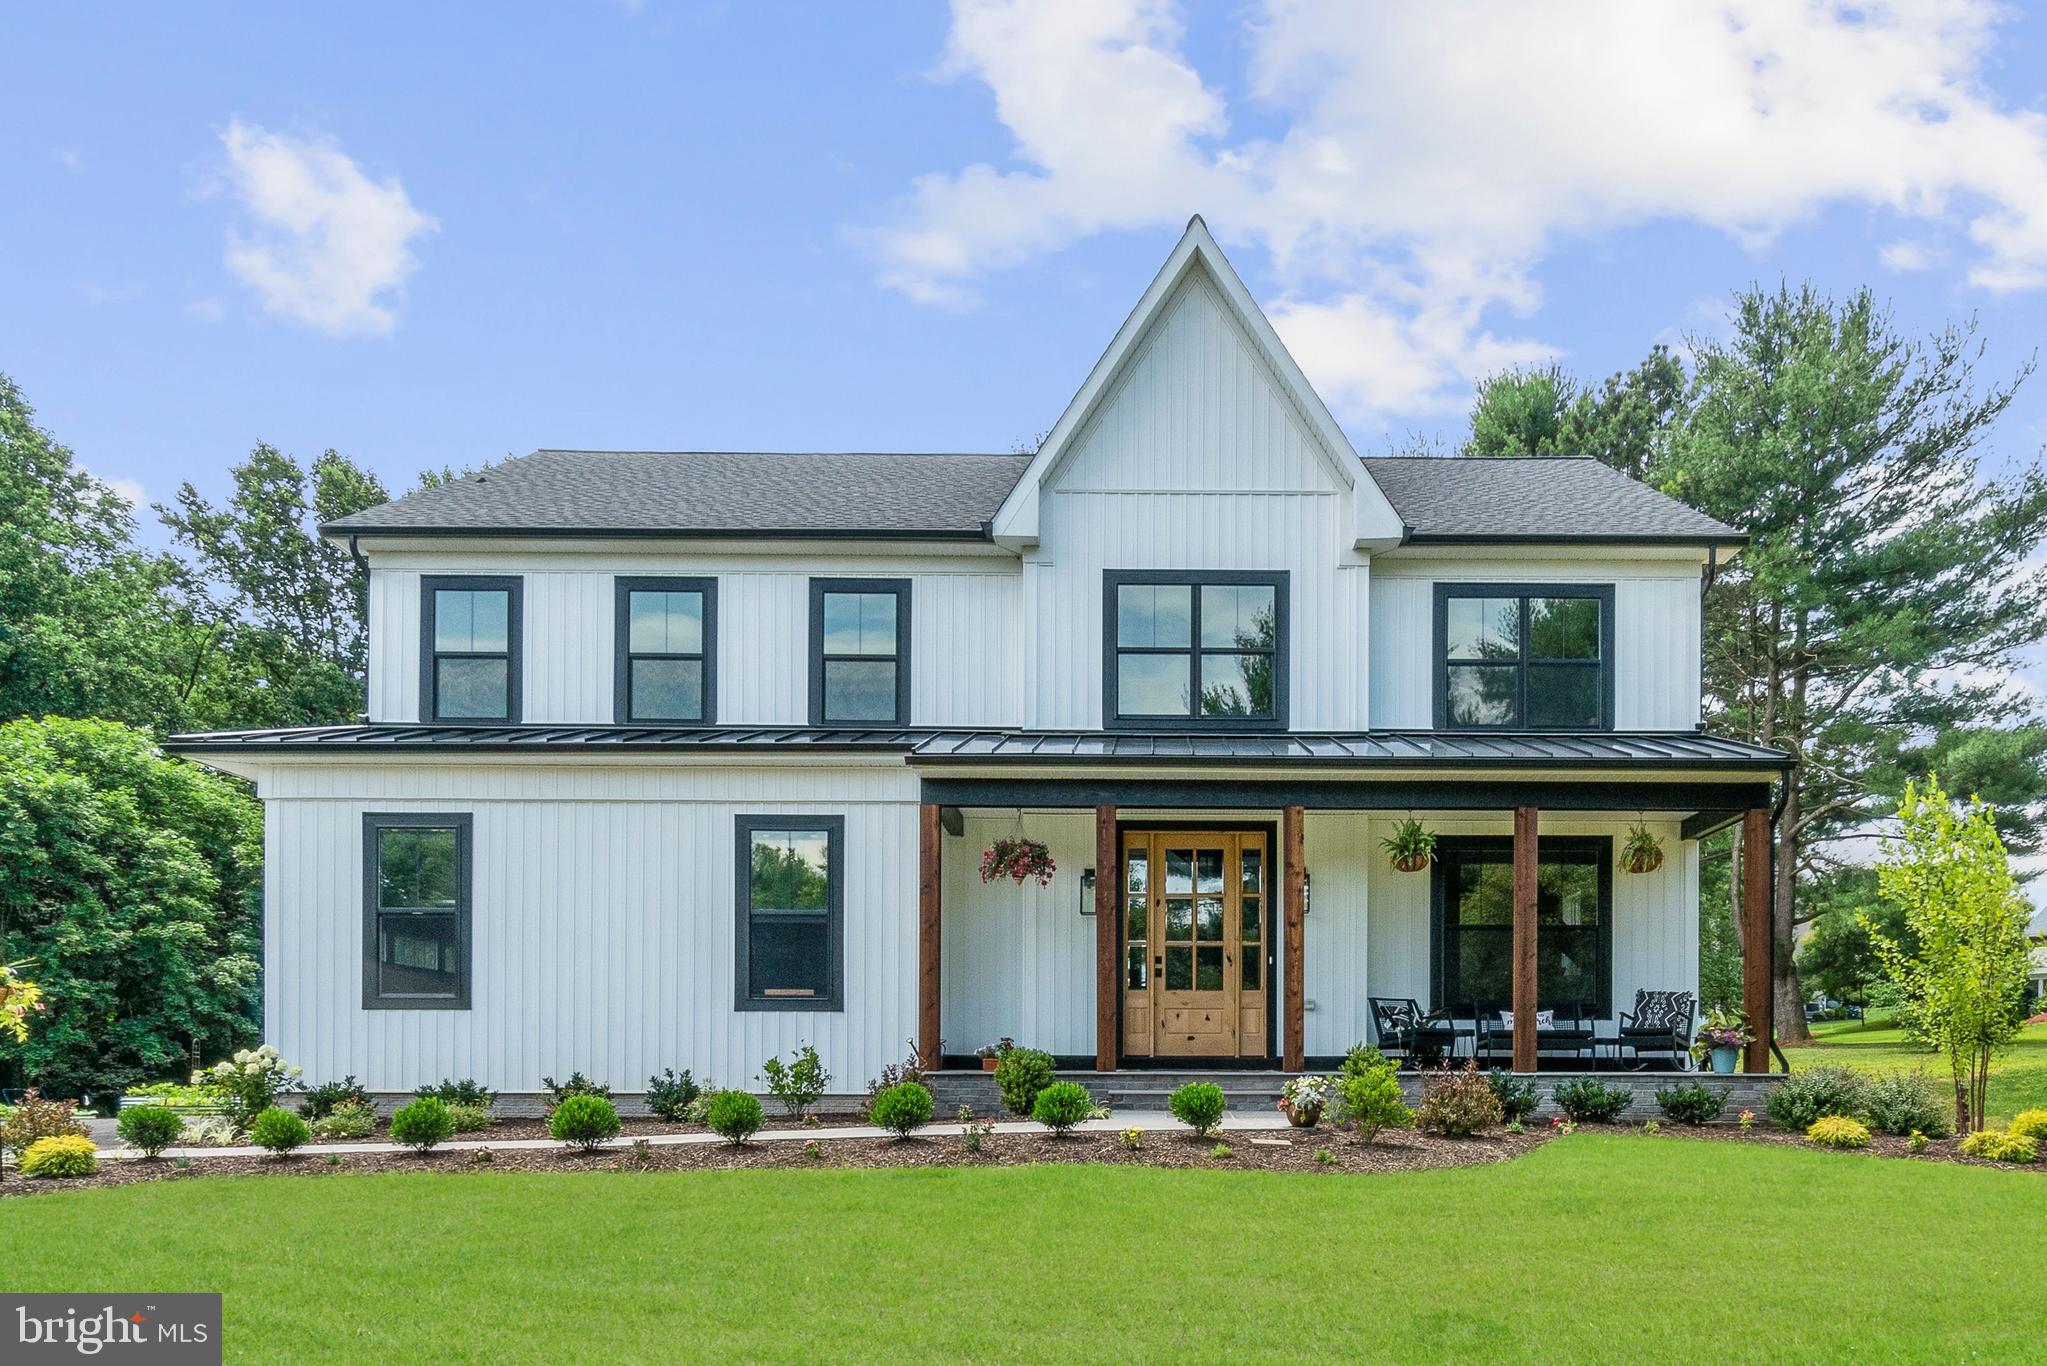
PHOENIX
BLENHEIM ROAD
4 Beds
3 Baths
3,017 Sq.Ft.
$899,000
MLS#: MDBC2167912
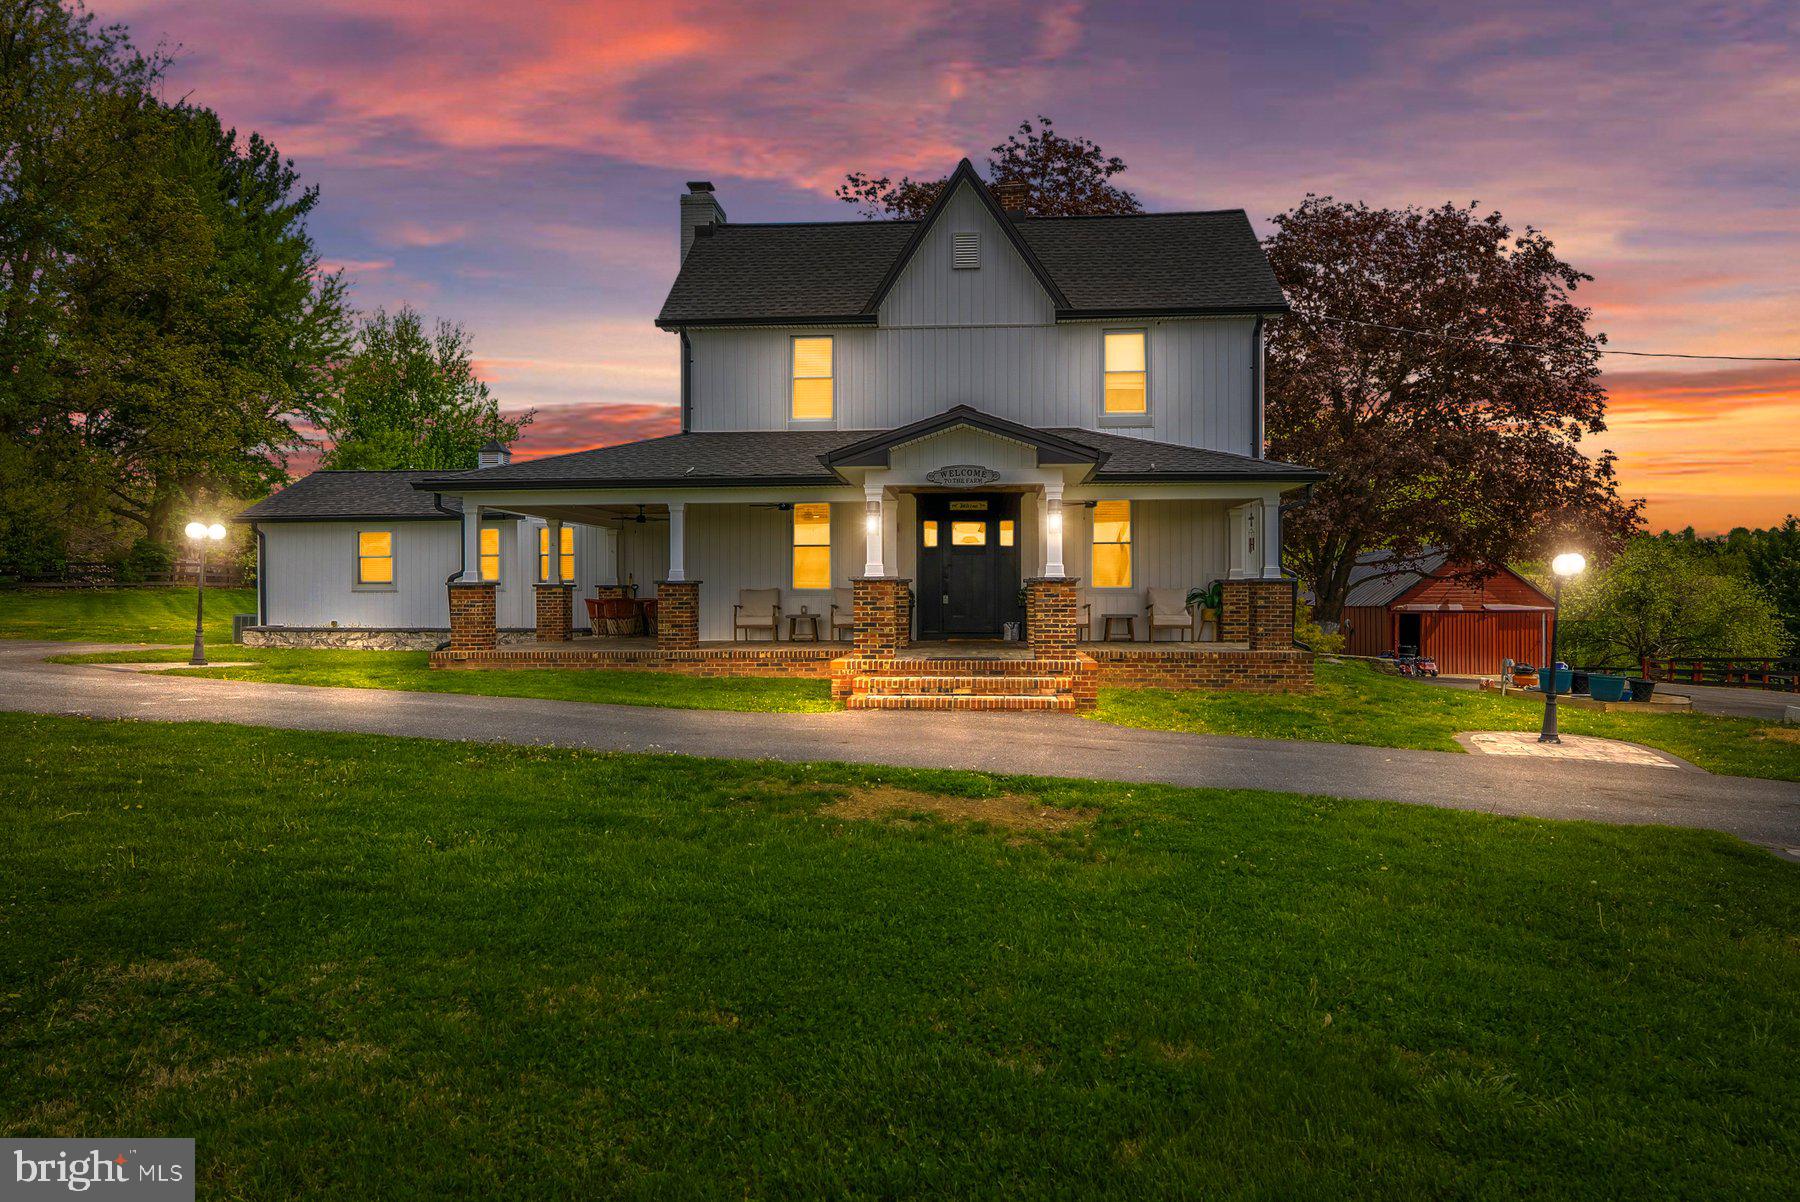
PHOENIX
3524 BLENHEIM ROAD
4 Beds
4 Baths
2,486 Sq.Ft.
$899,000
MLS#: MDBC2163946
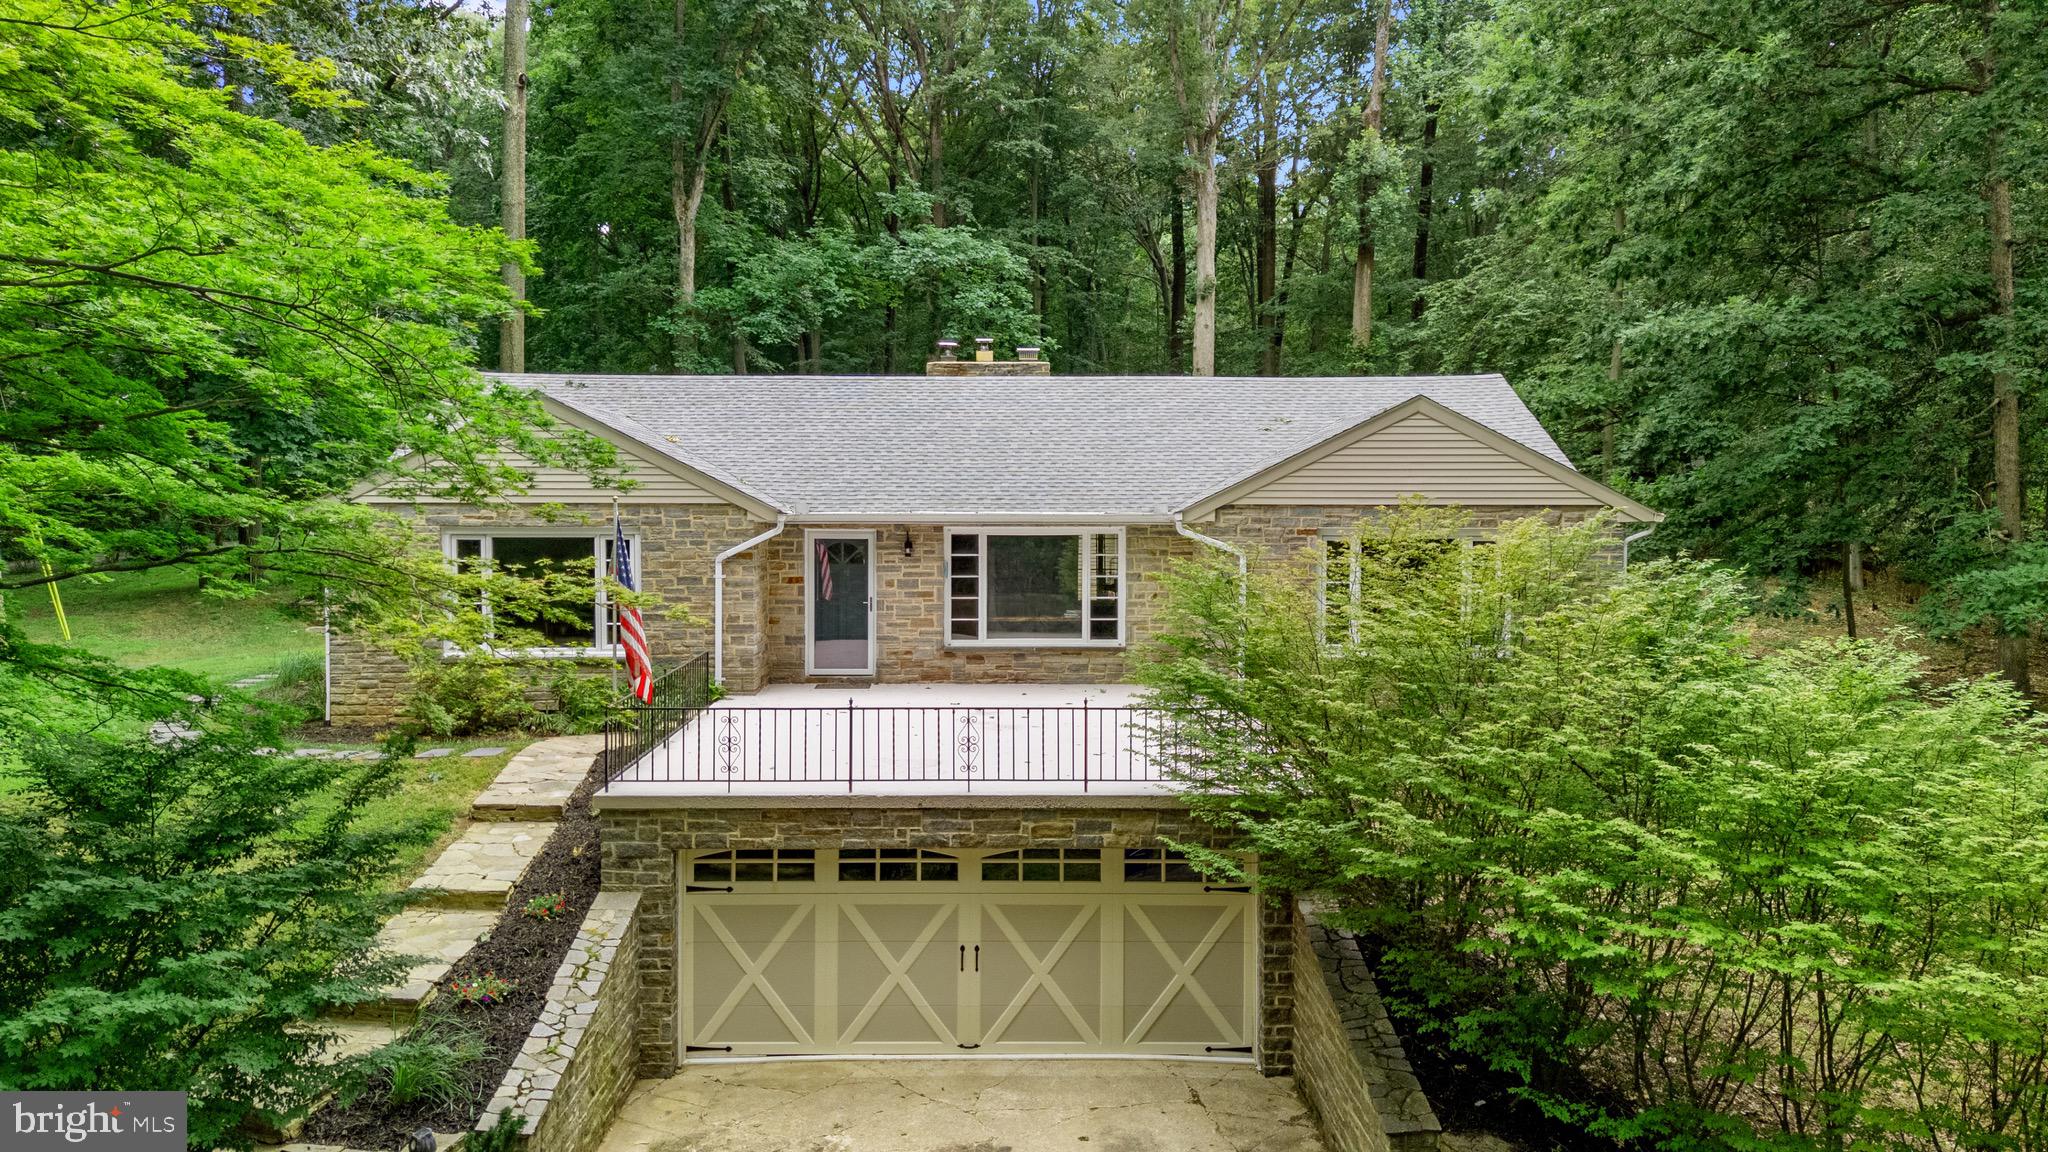
PHOENIX
3114 SUNSET LANE
5 Beds
2 Baths
3,104 Sq.Ft.
$695,000
MLS#: MDBC2169012
.png)