Features & Amenities

Interior

  • Total Bedrooms

    4

  • Bathrooms

    3

  • 1/2 Bathrooms

    1

  • Above Grade Finished Area

    1576.0

  • Basement YN

    NO

  • Cooling YN

    YES

  • Cooling

    Central Air, Electric

  • Fireplace YN

    NO

  • Heating YN

    YES

  • Heating

    Electric, Central

  • Pet friendly

    N/A

Exterior

  • Garage

    Yes

  • Garage spaces

    2

  • Construction Materials

    Vinyl Siding

  • Parking

    Garage, Driveway, Attached

  • Patio and Porch Features

    Deck

  • Pool

    No

  • Waterfront YN

    NO

Area & Lot

  • Lot Size(acres)

    0.04

  • Lot Size(square feet)

    1,960

  • Property Type

    Residential

  • Property Sub Type

    Townhouse

  • Architectural Style

    Colonial

Price

  • Sales Price

    $329,995

  • Tax Amount

    $1,052

  • Sq. Footage

    1,932

  • Price/SqFt

    $170

HOA

  • Association

    YES

  • Association Fee

    $800

  • Association Fee Frequency

    Annually

  • Association Fee Includes

    N/A

School District

  • Elementary School

    N/A

  • Middle School

    N/A

  • High School

    N/A

Property Features

  • New Construction

    NO

  • Association Amenities

    None

  • Foundation Details

    Slab

  • Senior Community YN

    NO

  • Sewer

    Public Sewer

  • Tax Lot

    7900-000

  • Water Source

    Public

Schedule a Showing

Showing scheduled successfully.

<
>
IN PERSON
VIA CHAT

What is 3 + 4 ?


Change time

Mortgage calculator

Estimate your monthly mortgage payment, including the principal and interest, property taxes, and HOA. Adjust the values to generate a more accurate rate.

Your payment

Principal and Interest:

$

Property taxes:

$

HOA fees:

$

Total loan payment:

$

Total interest amount:

$

Location

County

KENT

Elementary School

Middle School

High School

Listing Courtesy of Elmar A Ashman , Redfin Corporation

RealHub Information is provided exclusively for consumers' personal, non-commercial use, and it may not be used for any purpose other than to identify prospective properties consumers may be interested in purchasing. All information deemed reliable but not guaranteed and should be independently verified. All properties are subject to prior sale, change or withdrawal. RealHub website owner shall not be responsible for any typographical errors, misinformation, misprints and shall be held totally harmless.

Agent Kelly & Alan Haga

AGENT

Kelly & Alan Haga

Call Kelly & Alan today to schedule a private showing.


* Listings on this website come from the FMLS IDX Compilation and may be held by brokerage firms other than the owner of this website. The listing brokerage is identified in any listing details. Information is deemed reliable but is not guaranteed. If you believe any FMLS listing contains material that infringes your copyrighted work please click here to review our DMCA policy and learn how to submit a takedown request.© 2024 FMLS.
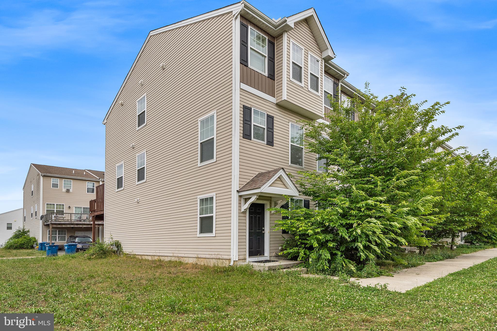
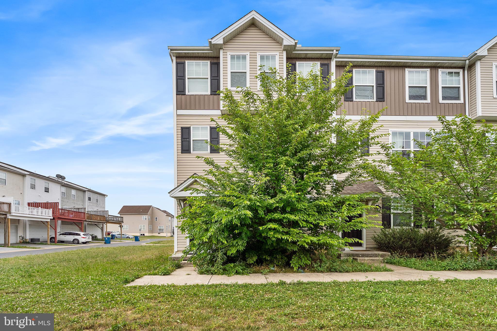
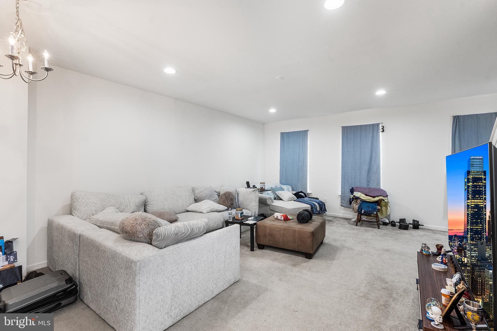
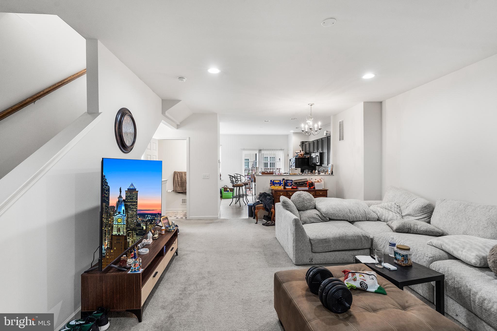
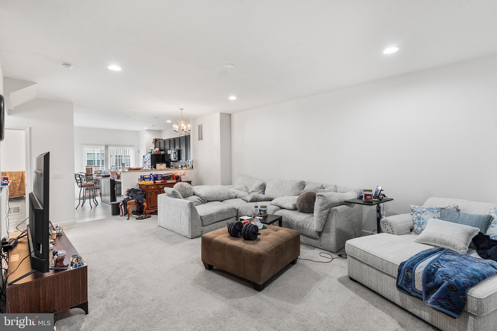
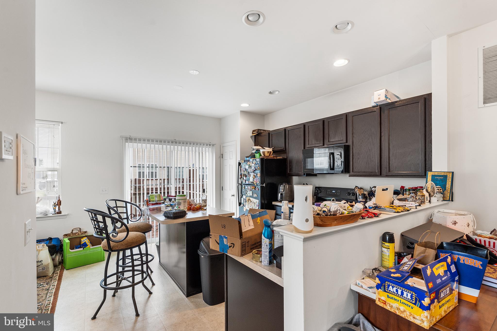
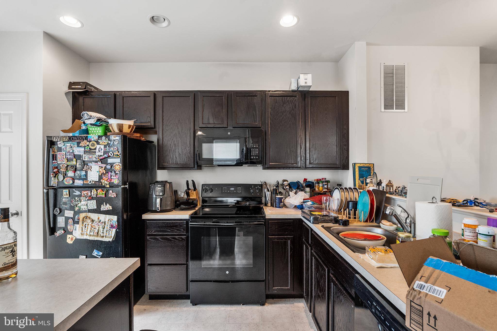
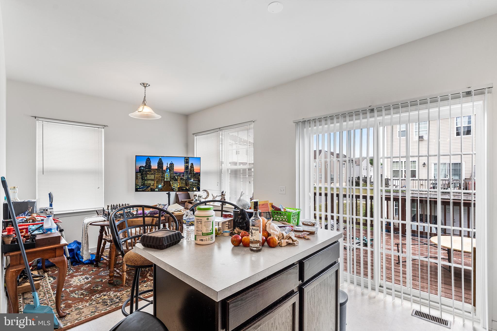
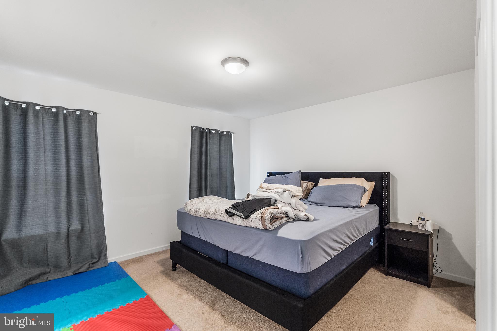
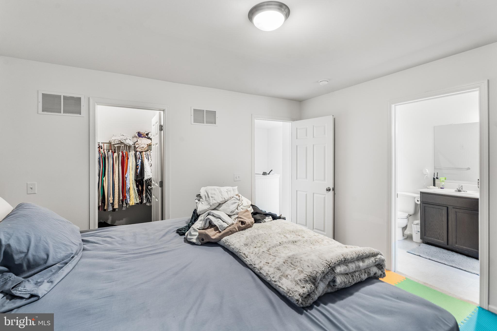
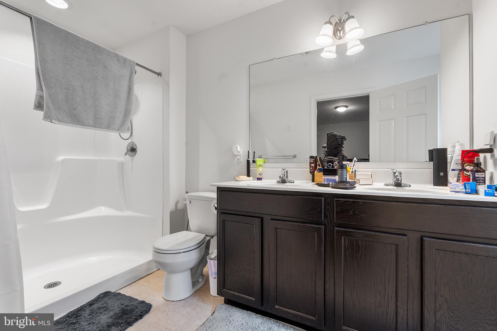
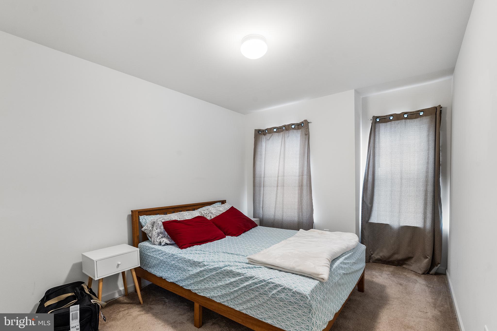
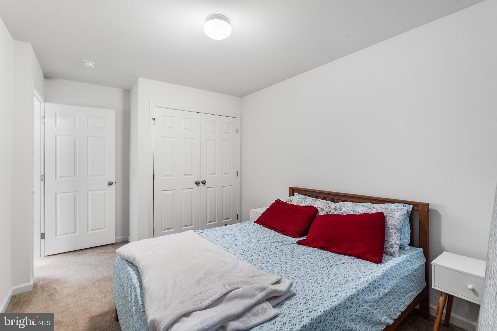
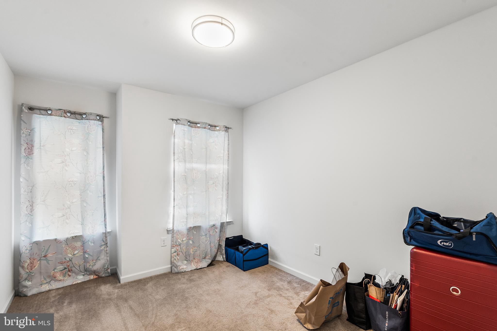
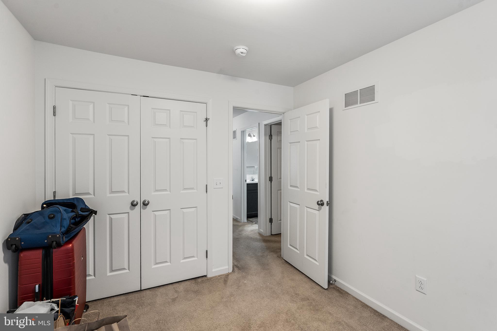
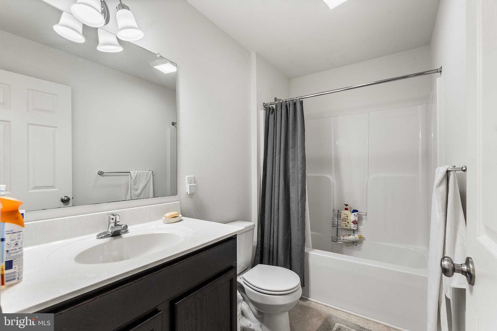
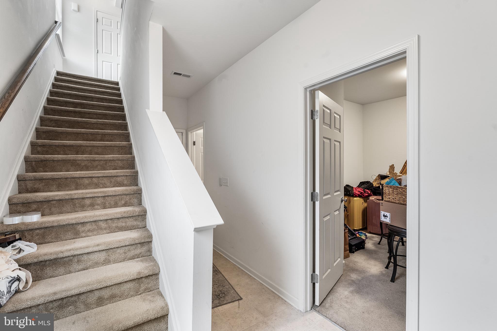
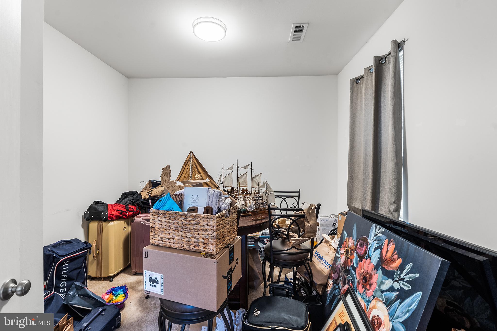
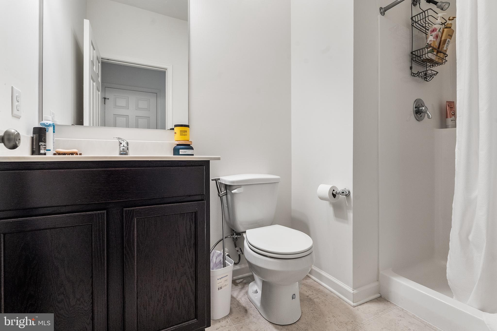
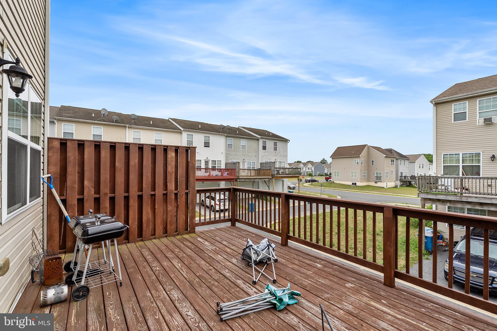
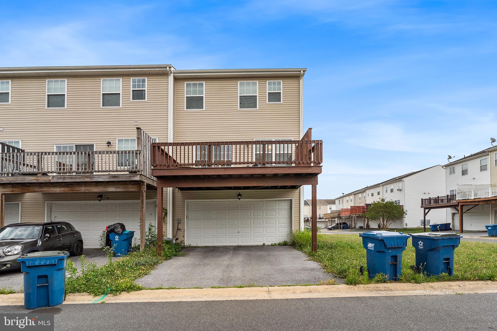
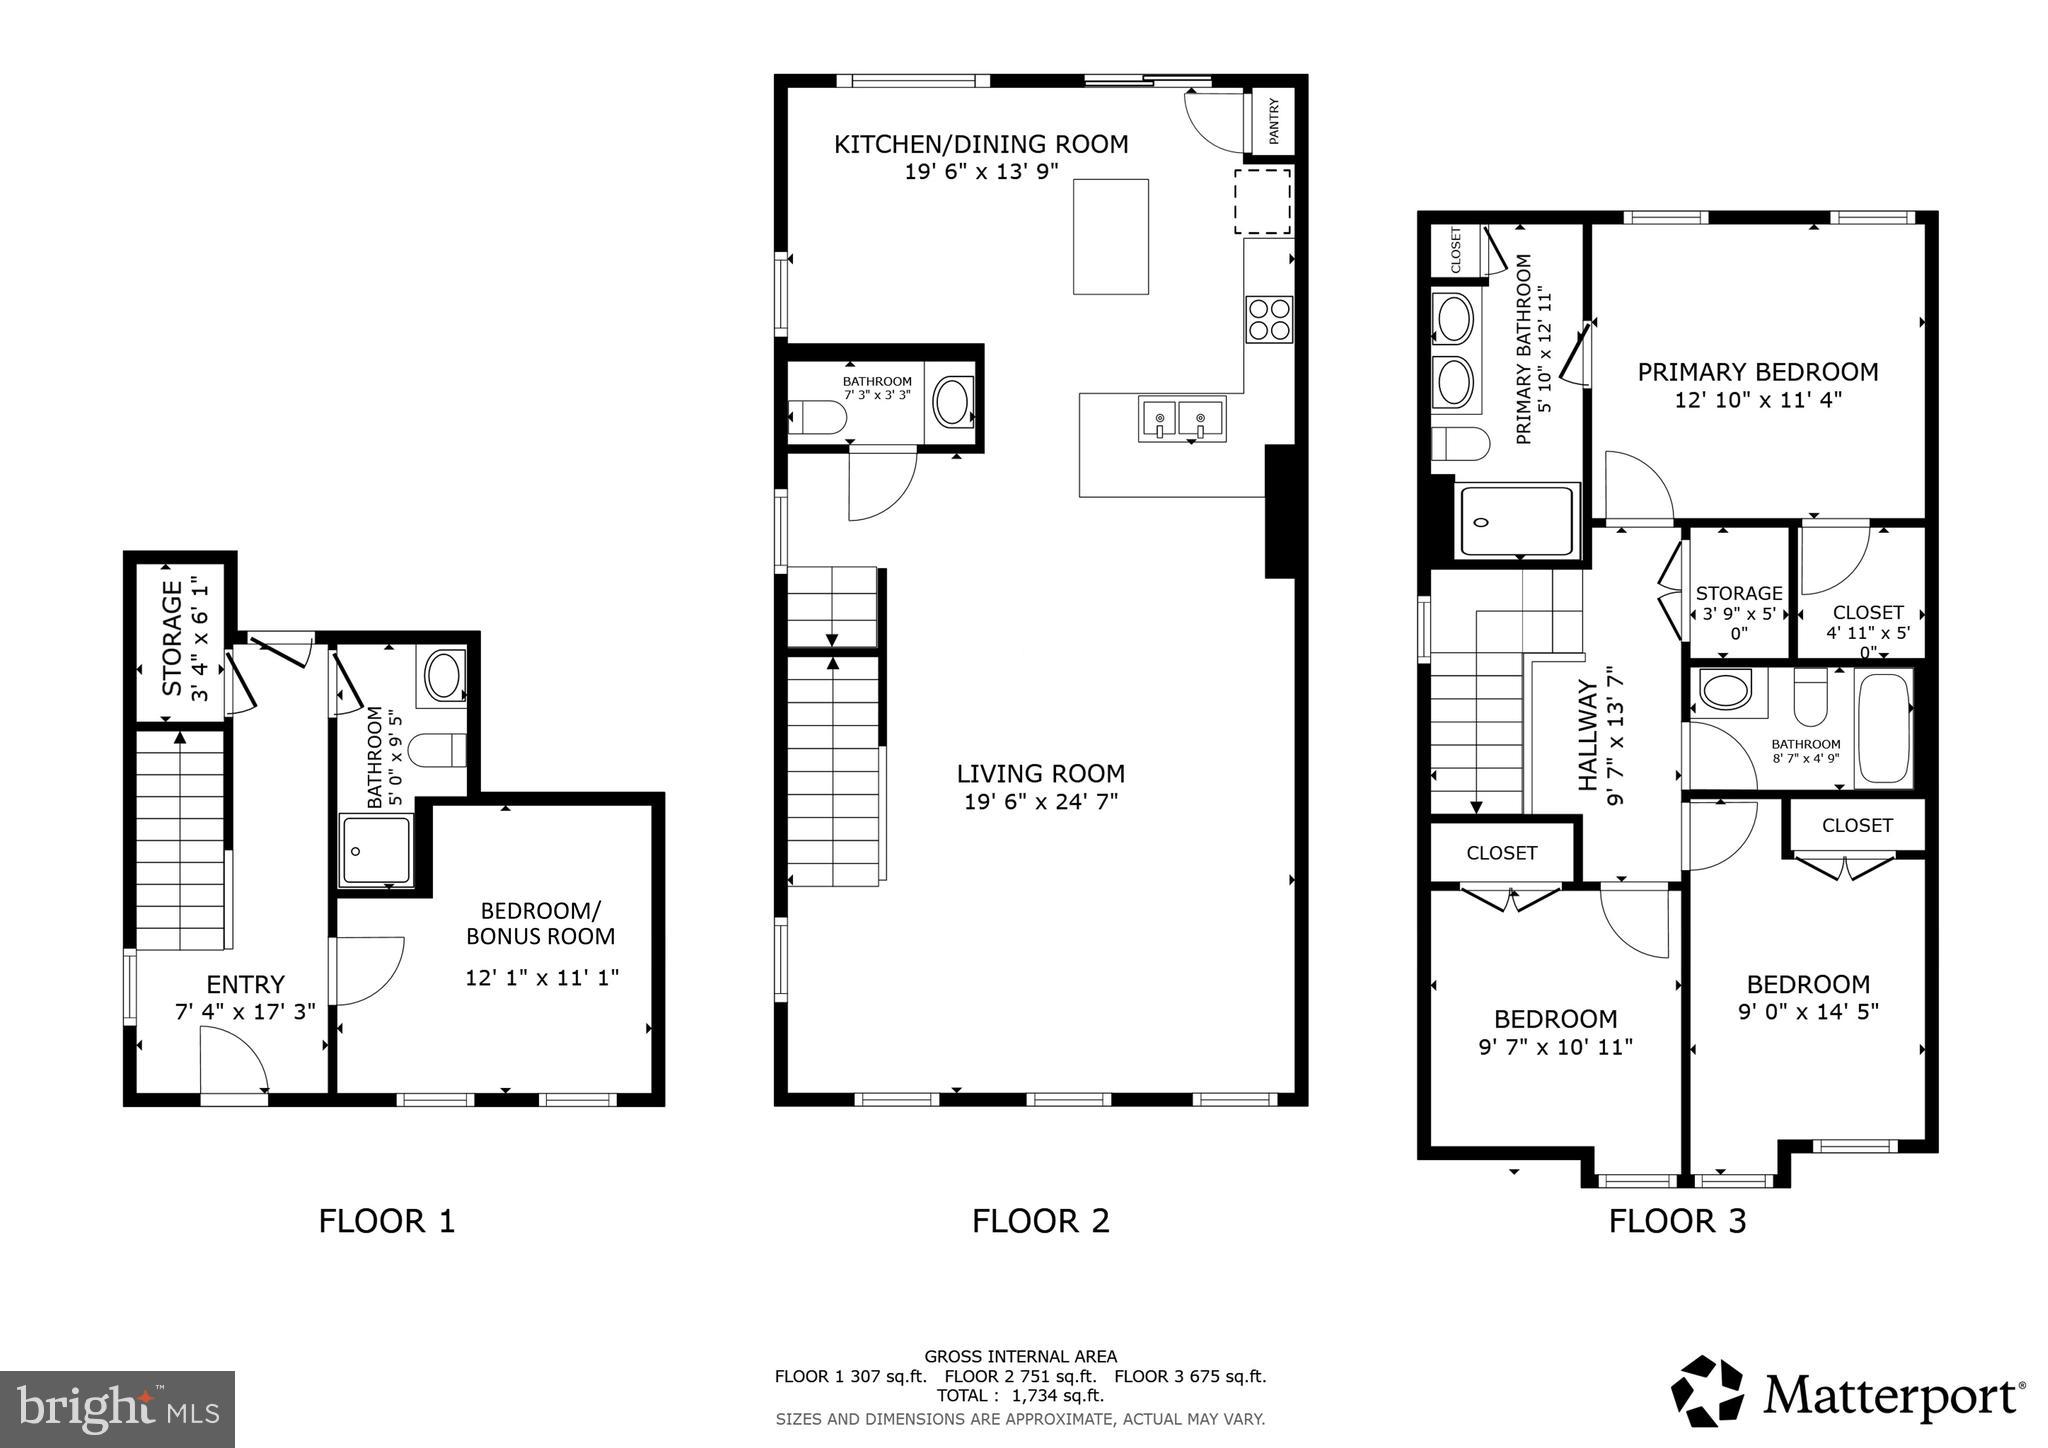
Don't miss this great end-unit townhouse in the desirable Tidbury Crossing community! With three living levels, there's plenty of space to meet a variety of needs. The main level features an extra large living room which is open to the updated Eat-In kitchen with an island and dining area, which features sliding doors leading out to the rear deck. The main living level is completed by a convenient half bath. The upper floor features three spacious bedrooms, including the large Primary Bedroom with a walk-in closet and ensuite full bathroom. The lower level serves as the entry to the home and offers a fourth bedroom or bonus room which could also serve as a home office, as well as another full bathroom. An attached two-car garage and driveway offers plenty of space for multiple vehicles. Don't miss this one! Mortgage savings may be available for buyers of this listing.

39 TYNDALL TRAIL

Message successfully sent.

What would you like to know?

What is 3 + 4 ?

I agree to receive email communication and understand I can unsubscribe at any time.

I agree to be contacted by Charis Realty Group via call, email, and text for real estate services. To opt out, you can reply 'stop' at any time or reply 'help' for assistance. You can also click the unsubscribe link in the emails. Message and data rates may apply. Message frequency may vary. Privacy Policy

Related Properties

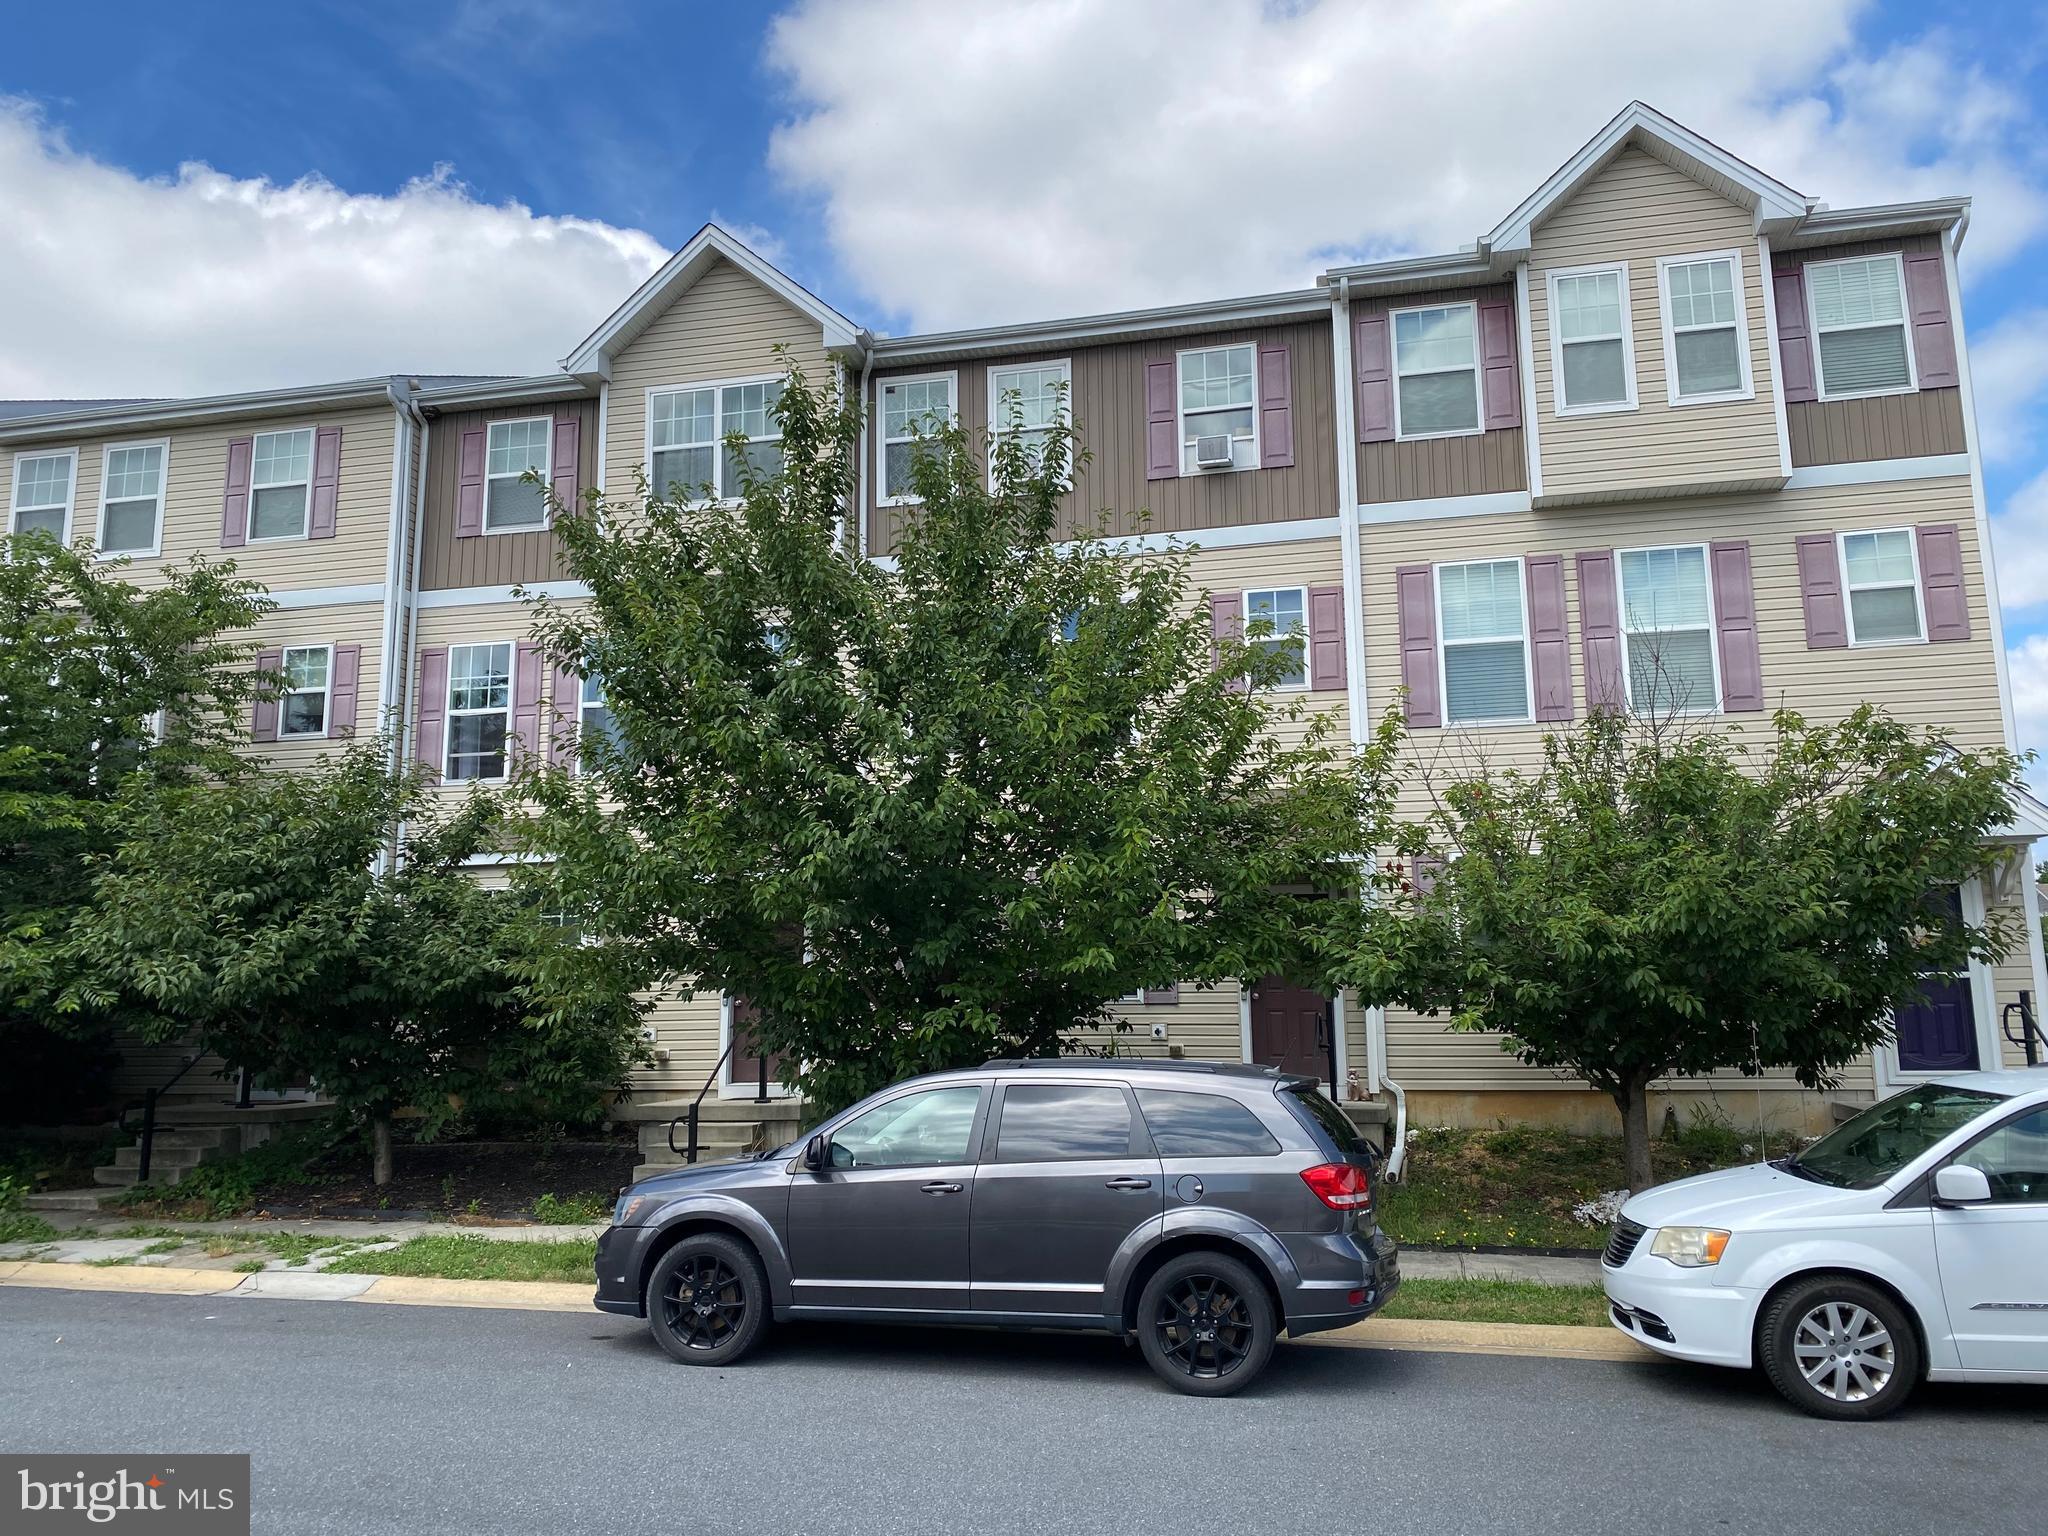
Spacious Townhome centrally located in Tidbury Crossing. Caesar Rodney Schools. With a little TLC, this could be your dream home. Priced to sell. Being sold as is, where is.
#DEKT2048666

CAMDEN WYOMING

83 TYNDALL TRAIL

3 Beds

2 Baths

1,860 Sq.Ft.

$305,000

MLS#: DEKT2048666
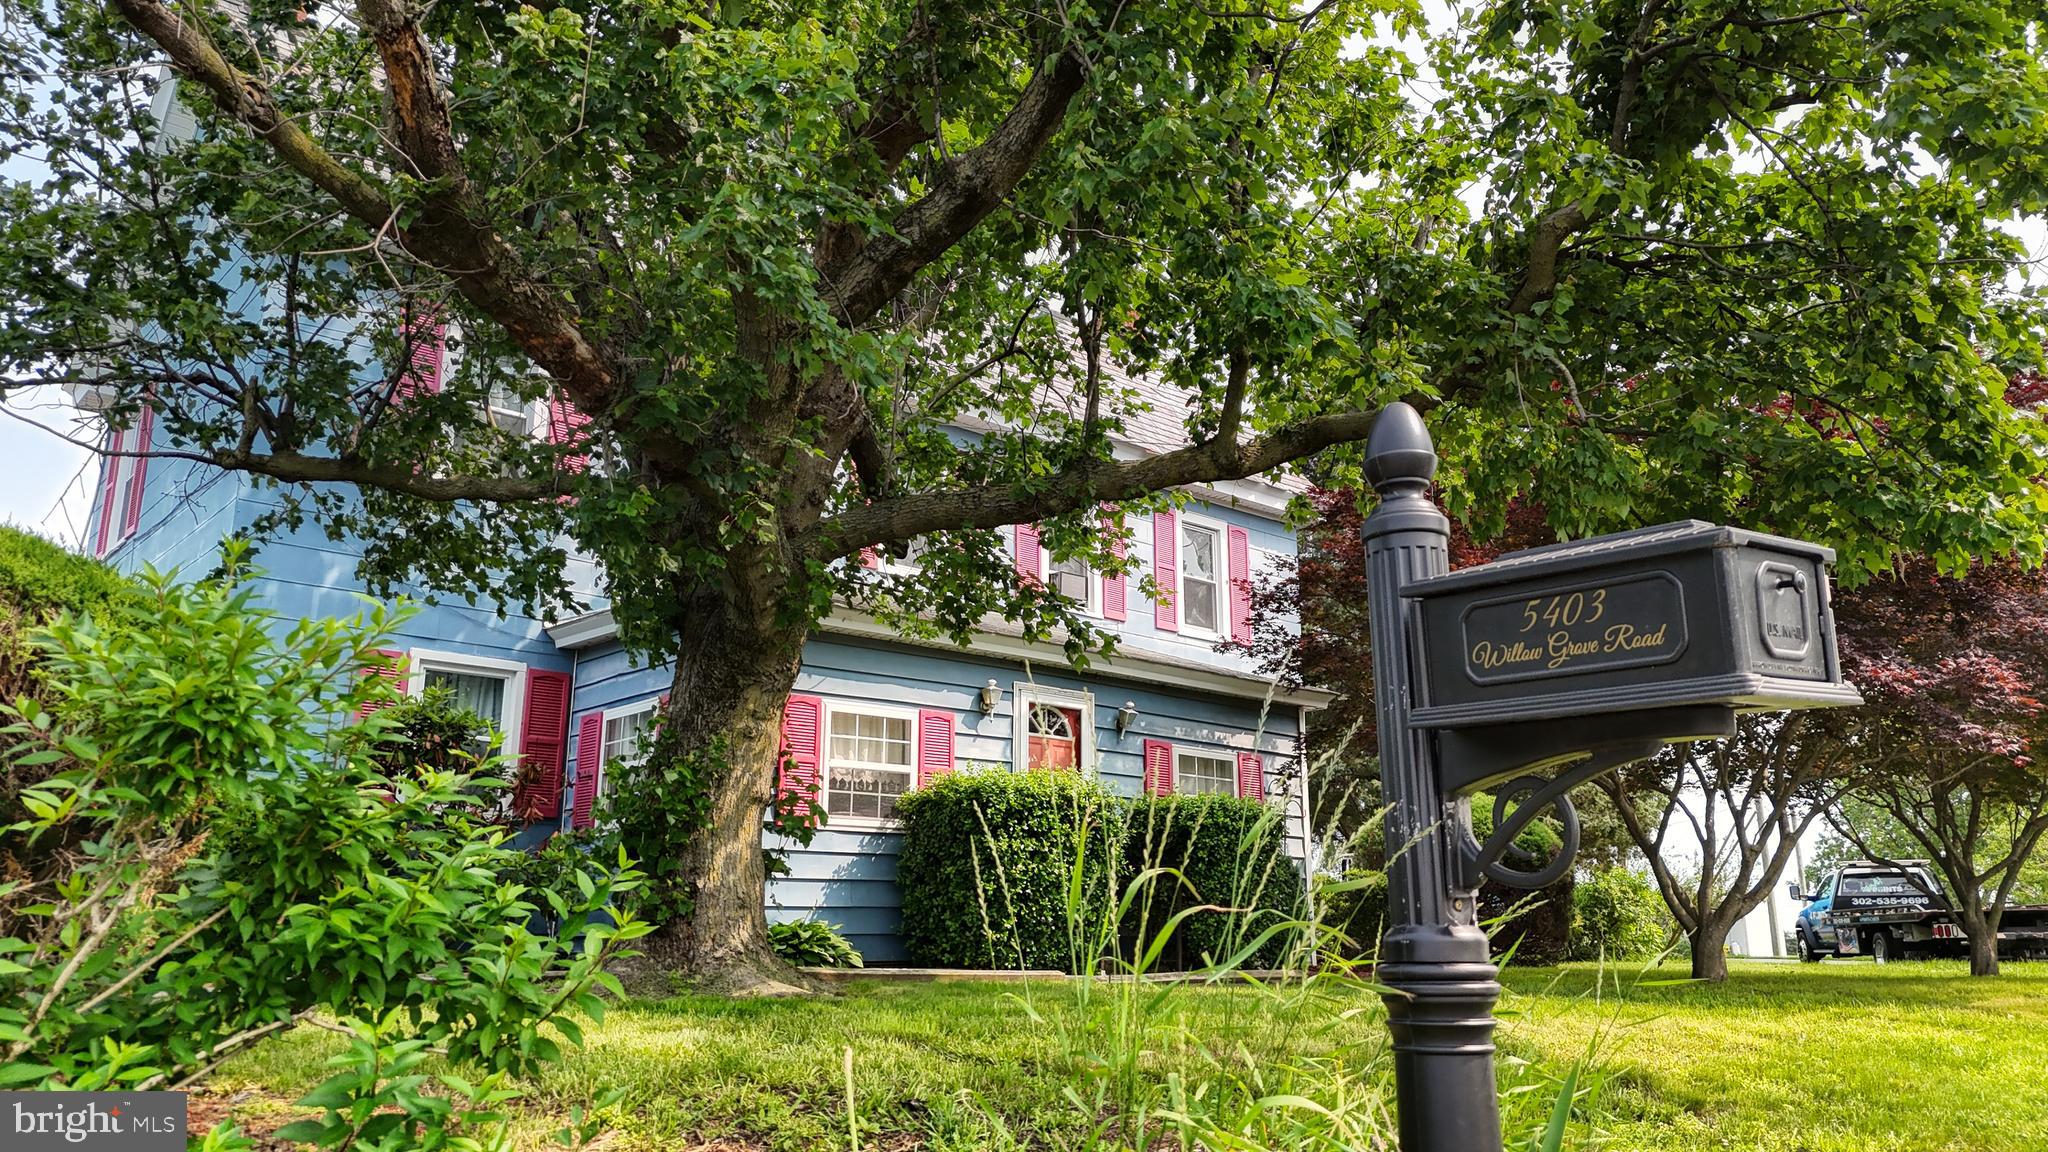
If country living is what you desire, don’t let this one get away! Take a step back in time with this unique farmhouse dating back originally to 1912 according to the owner. This property features four bedrooms, two baths, all electric with 2276 sq ft of living space. Newer updated kitchen, windows and flooring with in the last seven years. Hardwood floors flowing through the house can be sanded down about seven more times according to the owner. Some rooms have dividing walls that can be removed to open up the space. Home s sits on a one acre parcel with a large garage and lean to for all your toys. Roof is slate from 1912. They don’t build them like this baby anymore! Mature flower beds and trees throughout the property if gardening is your thing. Dog kennel, Don't miss this opportunity to own a piece of history. Home is being sold "AS IS
#DEKT2047508

CAMDEN WYOMING

5403 WILLOW GROVE ROAD

4 Beds

2 Baths

2,276 Sq.Ft.

$365,000

MLS#: DEKT2047508
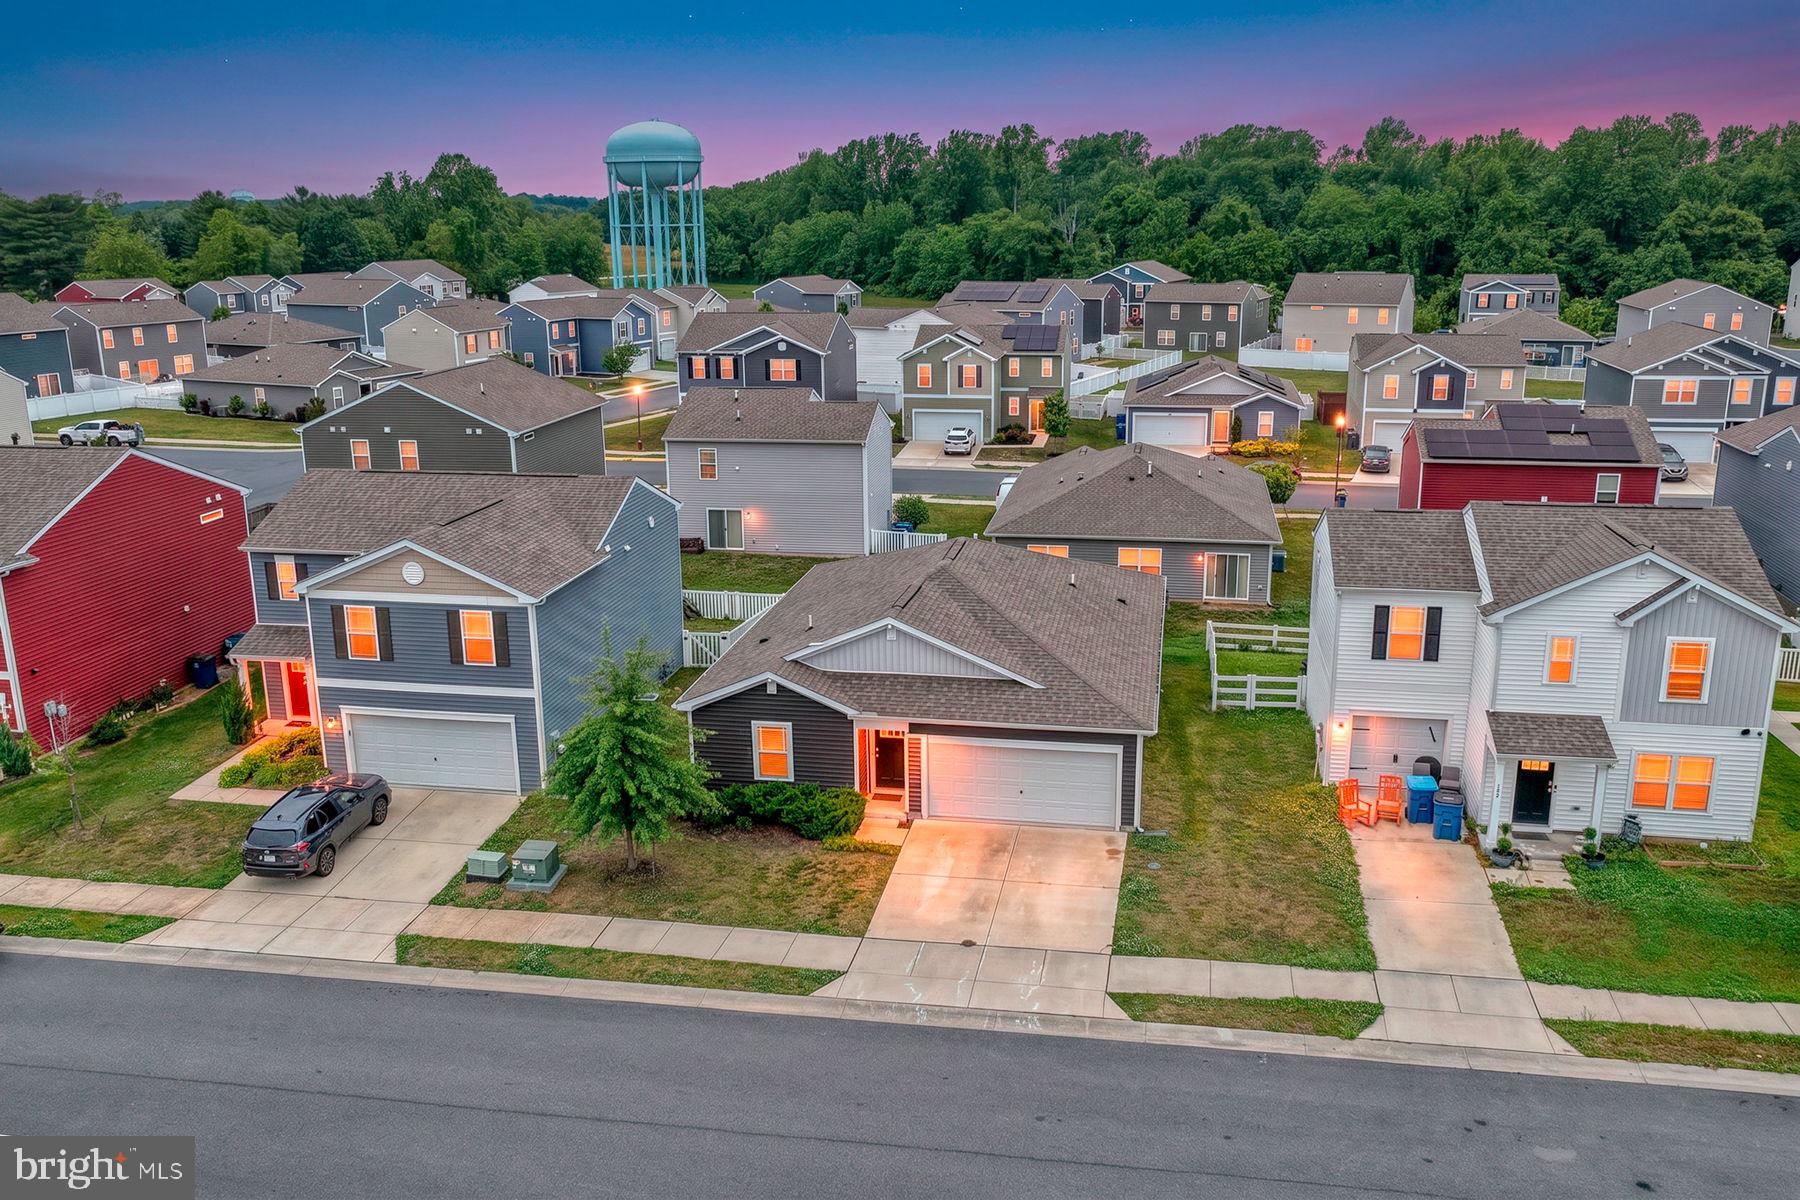
Welcome to Tidbury Crossing! This beautifully maintained 4-bedroom, 2-bath home offers the perfect blend of comfort, style, and functionality. Step inside to discover a bright, open floor plan with spacious living areas, ideal for both everyday living and entertaining. The well-appointed kitchen features ample cabinetry, generous counter space, and flows seamlessly into the dining and living areas. The primary suite provides a private retreat with an en-suite bath, while three additional bedrooms offer flexibility for family, guests, or a home office. A second full bath is conveniently located to serve the additional bedrooms. Enjoy outdoor living in the spacious backyard, perfect for relaxing, gardening, or hosting gatherings. Located in the desirable Tidbury Crossing community, this home is close to shopping, dining, schools, parks, and major commuter routes, offering both convenience and a welcoming neighborhood atmosphere.
Don’t miss your opportunity to make this move-in-ready home your own—schedule your private showing today!
#DEKT2047768

CAMDEN WYOMING

134 FELLOWSHIP DRIVE

4 Beds

2 Baths

1,523 Sq.Ft.

$357,000

MLS#: DEKT2047768
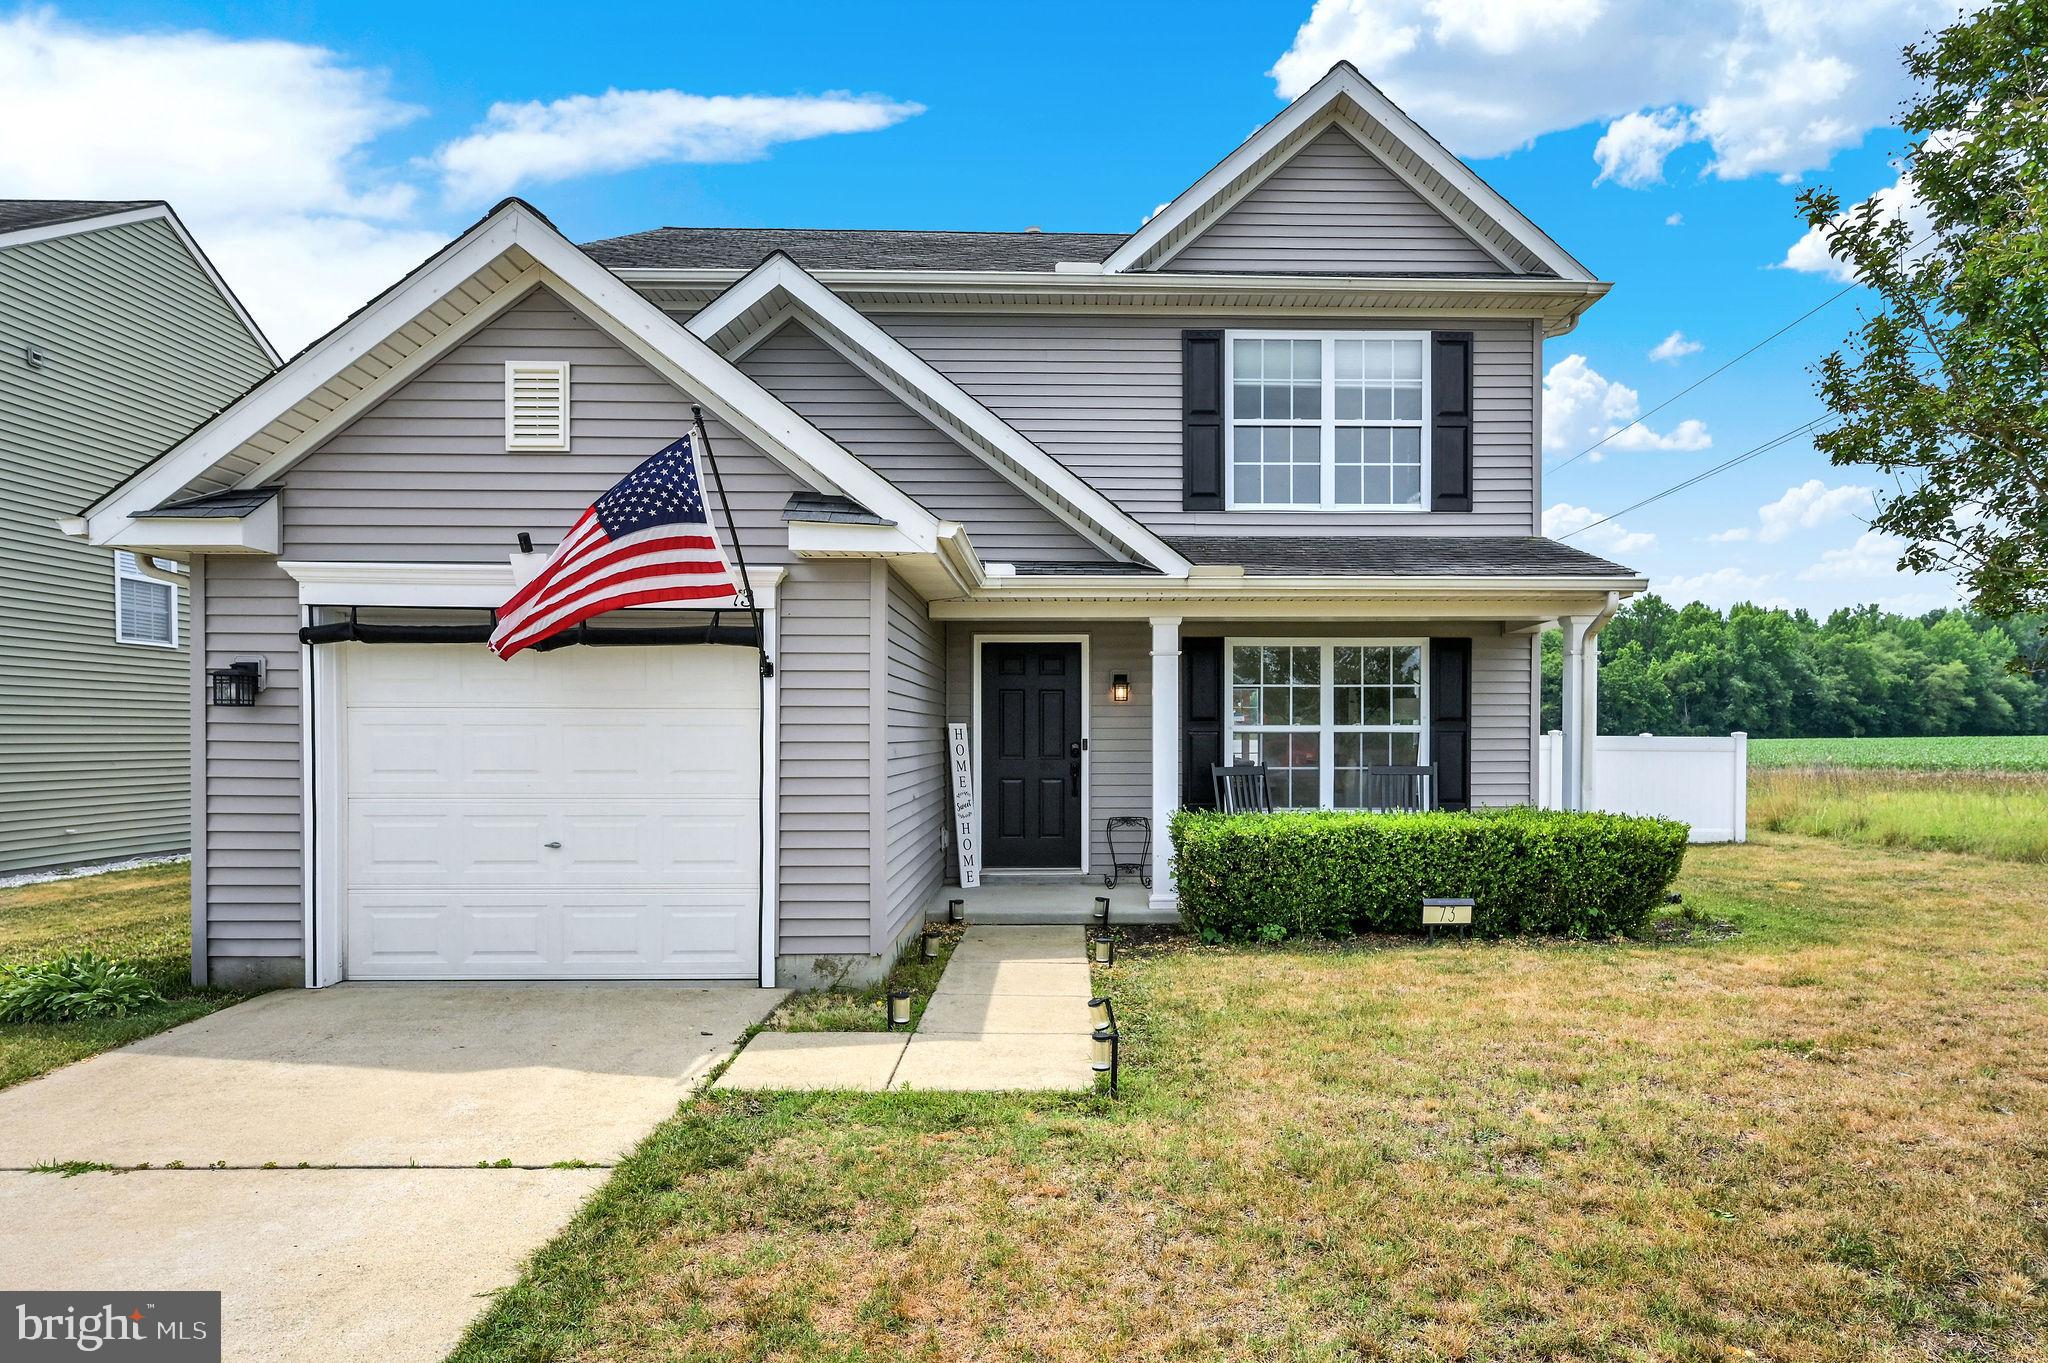
Back on the market due to no fault of the sellers, inspection and repairs available upon request. Welcome home to this charming 3-bedroom, 2.5-bath residence located in the highly sought-after Caesar Rodney School District. The main level offers a bright, open-concept layout featuring a spacious living area, convenient first-floor laundry, and a well-appointed kitchen with a center island. Sliding glass doors lead to a generous patio and private backyard—perfect for entertaining, relaxing, or enjoying summer evenings.
Upstairs, the spacious primary suite offers abundant closet space and a private en-suite bath. Two additional well-sized bedrooms and a full hall bath complete the second floor.
Nestled at the end of a quiet street with virtually no through traffic and bordering peaceful farmland, this home offers a rare sense of privacy and tranquility while remaining conveniently close to everyday amenities.
#DEKT2048376

CAMDEN WYOMING

73 SILVER FIR DRIVE

3 Beds

2 Baths

1,816 Sq.Ft.

$355,000

MLS#: DEKT2048376
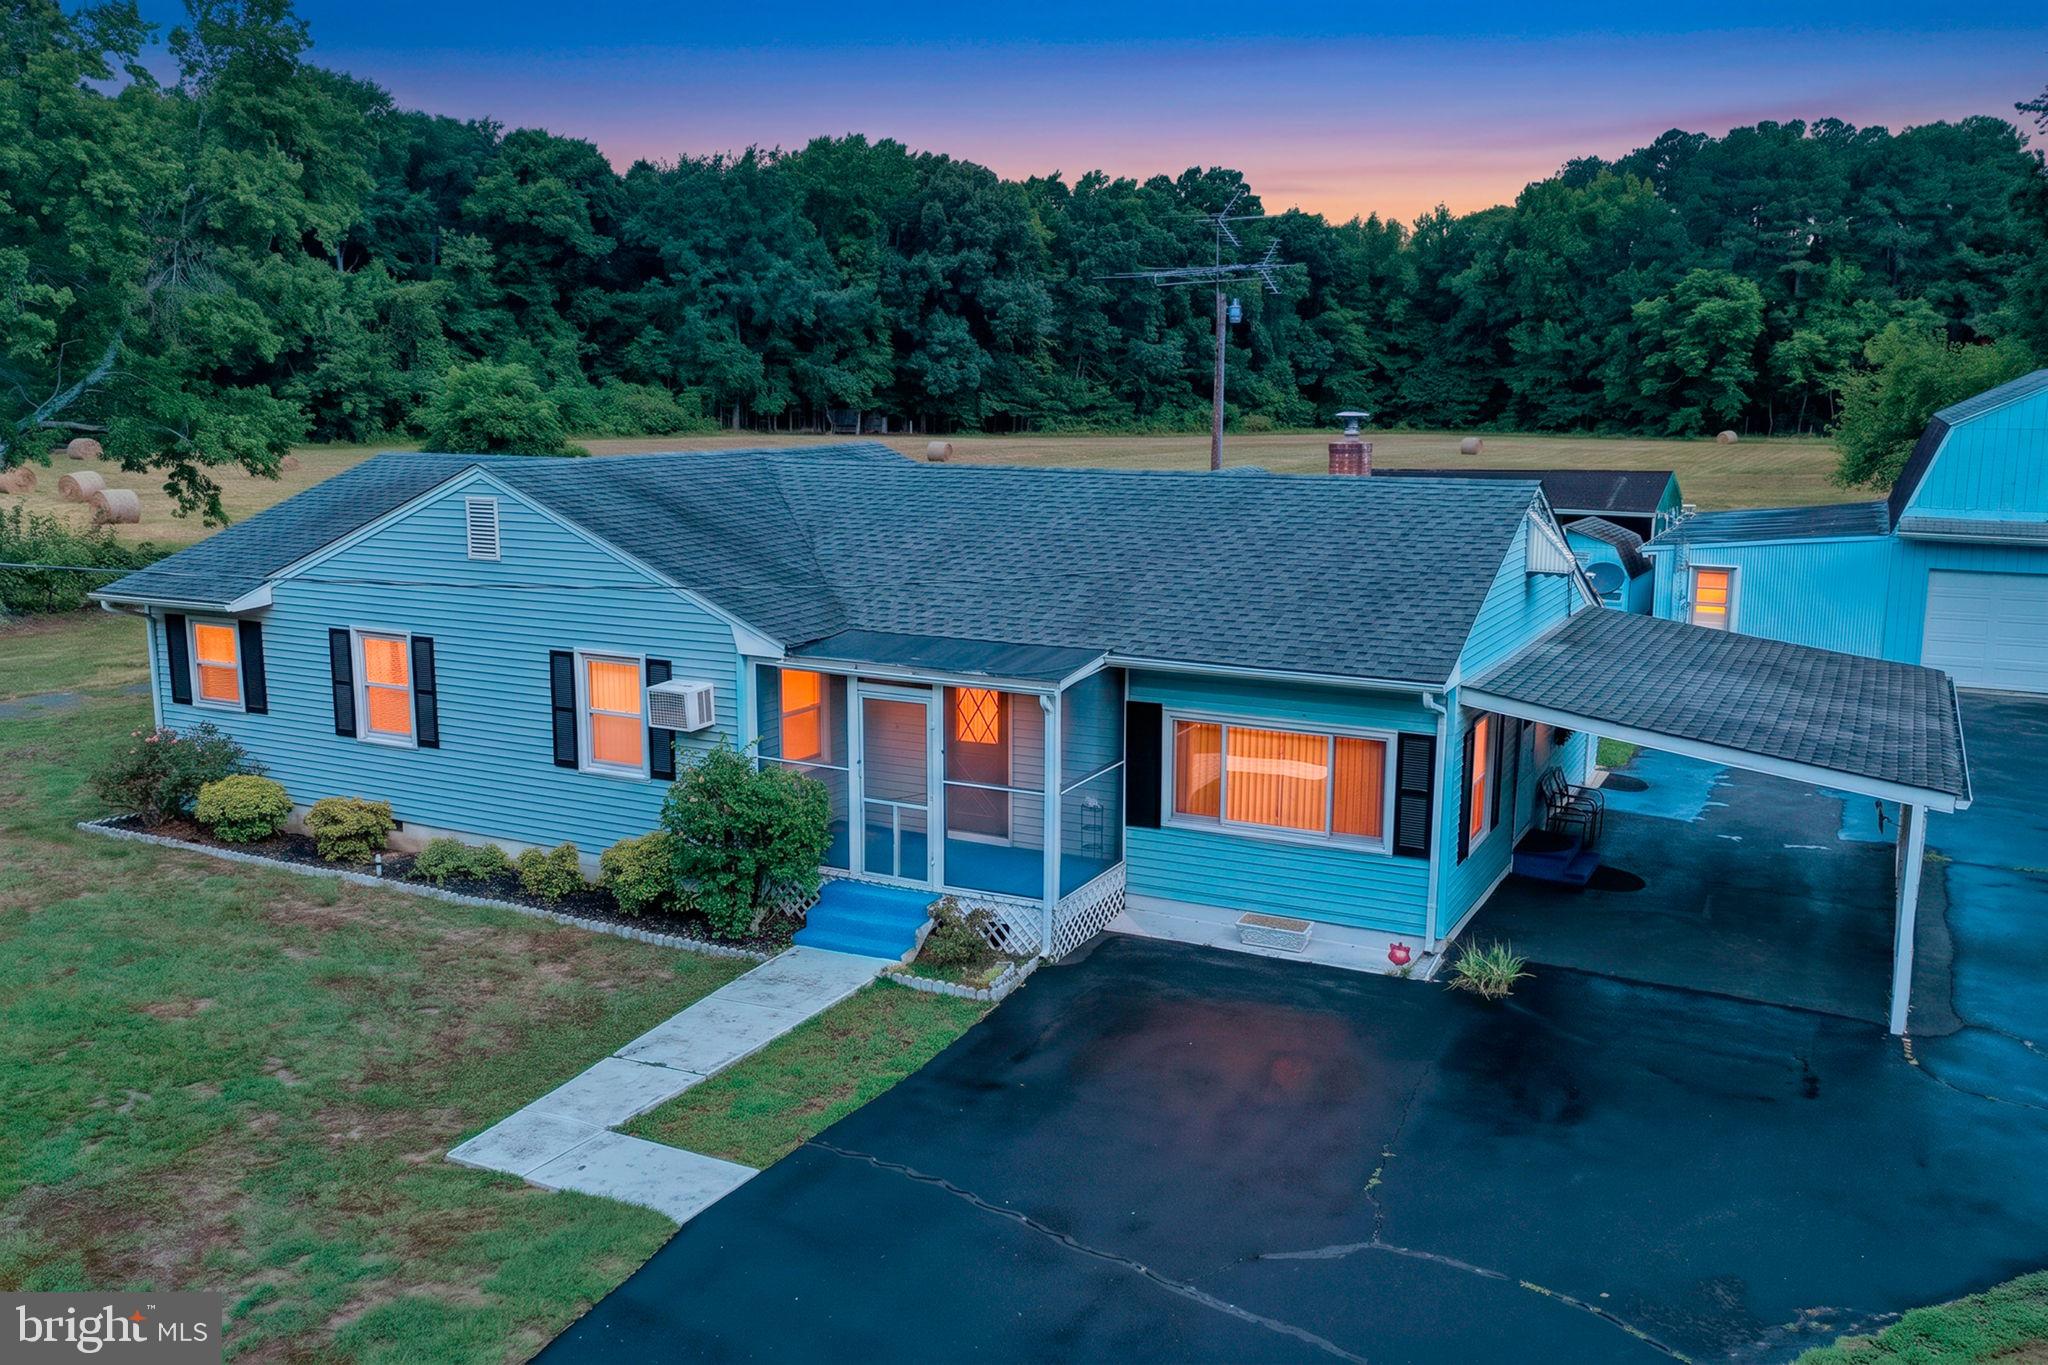
Enjoy the perfect balance of peaceful country living and everyday convenience with this spacious ranch home, ideally situated just minutes from town. Offering more than meets the eye, this well-maintained property features numerous updates and an abundance of functional living space designed for comfortable everyday living. The traditional floor plan includes both a welcoming living room and a separate family room, providing plenty of space to relax, entertain, or gather with family and friends. At the heart of the home, the beautifully updated kitchen offers an impressive amount of cabinetry, a large center island with abundant workspace and seating, and the perfect setting for preparing meals or hosting guests. The generously sized bedrooms provide excellent space and storage, including a private primary suite featuring a renovated full bath with a step-in shower and a large closet. A convenient mudroom/laundry room and attached carport add to the home's everyday functionality. Outside, the opportunities continue. A substantial barn offers endless possibilities for a hobbyist, collector, artist, craftsman, or car enthusiast, while multiple storage sheds and an open lean-to provide ample space to keep equipment, tools, and recreational vehicles protected from the elements. If you've been searching for a property that combines country charm, versatile outbuildings, and a location close to shopping, dining, and local amenities, this is an opportunity you won't want to miss. ** 13 +/- acre parcel to the west is also available for sale (see land listing - 8883 Willow Grove Road).
#DEKT2048442

CAMDEN WYOMING

8925 WILLOW GROVE ROAD

2 Beds

2 Baths

1,674 Sq.Ft.

$359,900

MLS#: DEKT2048442

 - property

Send a message

Message successfully sent.

Your message

What is 3 + 4 ?

Reason for contacting?

I agree to receive email communication and understand I can unsubscribe at any time.

I agree to be contacted by Charis Realty Group via call, email, and text for real estate services. To opt out, you can reply 'stop' at any time or reply 'help' for assistance. You can also click the unsubscribe link in the emails. Message and data rates may apply. Message frequency may vary. Privacy Policy

Sign Out

Virtual Assistant

Would you like to take the next step with this property? We can help you schedule a showing or virtual tour, or send you more details.

Yes, I would like more information.

Thank You for Your Reply, One of Our Agents will contact you as soon as possible

No, maybe later.

Thank you, you can always contact me via email, phone number or through the contact form.

Realhub AI

Lucy - Your AI-Powered Realtor

Update Your Temporary Password

Personalize your search

Enter your email and we'll notify you immediately when new listings match what you're looking for.

or enter email address

Already have an account ? Login here

Continue your home search

Preferred Office

I agree to receive communications and understand I can unsubscribe at any time.

I agree to be contacted by Charis Realty Group via call, email, and text for real estate services. To opt out, you can reply 'stop' at any time or reply 'help' for assistance. You can also click the unsubscribe link in the emails. Message and data rates may apply. Message frequency may vary. Privacy Policy

Already have an account ? Login here

We use cookies

We use cookies primarily for analytics to enhance your experience. By accepting, you agree to our use of these cookies. You can manage your preferences or learn more about our cookies policy.