Features & Amenities

Interior

  • Other Interior Features

    Ceiling Fan(s)

  • Total Bedrooms

    3

  • Bathrooms

    2

  • 1/2 Bathrooms

    1

  • Above Grade Finished Area

    1612.0

  • Basement YN

    NO

  • Cooling YN

    YES

  • Cooling

    Central Air, Ceiling Fan(s), Electric

  • Fireplace YN

    YES

  • Heating YN

    YES

  • Heating

    Electric, Central, Forced Air, Heat Pump

  • Main Level Bedrooms

    1

  • Pet friendly

    Dogs OK, Yes

Exterior

  • Garage

    Yes

  • Garage spaces

    1

  • Construction Materials

    Frame

  • Parking

    Garage Door Opener, Garage, Attached

  • Patio and Porch Features

    Deck, Screened, Porch

  • Pool

    Yes

  • Pool Features

    Community

  • Waterfront YN

    NO

  • View

    Water, Pond, Trees/Woods

Area & Lot

  • Lot Features

    Wooded, Private

  • Lot Size(acres)

    0.11

  • Lot Size(square feet)

    4,792

  • Property Type

    Residential

  • Property Sub Type

    Townhouse

  • Architectural Style

    Other

Price

  • Sales Price

    $669,900

  • Tax Amount

    $1,032

  • Sq. Footage

    1,612

  • Price/SqFt

    $415

HOA

  • Association

    YES

  • Association Fee 2

    $800

  • Association Fee

    $2,331

  • Association Fee Frequency

    One Time

  • Association Fee 2 Frequency

    Quarterly

  • Association Fee Includes

    N/A

School District

  • Elementary School

    N/A

  • Middle School

    N/A

  • High School

    N/A

Property Features

  • New Construction

    NO

  • Association Amenities

    Meeting Room, Tennis Court(s), Basketball Court, Fitness Center, Playground

  • Senior Community YN

    NO

  • Sewer

    Public Sewer

  • Water Source

    Public

Schedule a Showing

Showing scheduled successfully.

<
>
IN PERSON
VIA CHAT

What is 3 + 4 ?


Change time

Mortgage calculator

Estimate your monthly mortgage payment, including the principal and interest, property taxes, and HOA. Adjust the values to generate a more accurate rate.

Your payment

Principal and Interest:

$

Property taxes:

$

HOA fees:

$

Total loan payment:

$

Total interest amount:

$

Location

County

SUSSEX

Elementary School

Middle School

High School

Listing Courtesy of Paul R Dicicco, Compass

RealHub Information is provided exclusively for consumers' personal, non-commercial use, and it may not be used for any purpose other than to identify prospective properties consumers may be interested in purchasing. All information deemed reliable but not guaranteed and should be independently verified. All properties are subject to prior sale, change or withdrawal. RealHub website owner shall not be responsible for any typographical errors, misinformation, misprints and shall be held totally harmless.

Agent Jen Deater

AGENT

Jen Deater

Call Jen today to schedule a private showing.


* Listings on this website come from the FMLS IDX Compilation and may be held by brokerage firms other than the owner of this website. The listing brokerage is identified in any listing details. Information is deemed reliable but is not guaranteed. If you believe any FMLS listing contains material that infringes your copyrighted work please click here to review our DMCA policy and learn how to submit a takedown request.© 2024 FMLS.
Location* Location* Location* Tucked away in one of the most private settings in Salt Pond sits 38489 Mainsail Dr. #22.  Offering a rare blend of coastal convenience and serene, pond front living. The main level is designed for ease and comfort, featuring a spacious main level primary bedroom and full bath. A bright kitchen and dining area overlooking wooded common ground.
The layout flows through the living room seamlessly toward the water, leading you to a private screened porch and an adjoining deck. Whether you’re sipping your morning coffee or unwinding after a day in the sun, these outdoor spaces provide a front-row seat to mother nature and the tranquil pond views that make this property so special.
Upstairs, you’ll find two more bedrooms and a second full bath, offering plenty of room for guests or a home office. Plus, the additional storage space ensures there’s a place for all your essentials.  This home is move-in ready with new carpet/paint and comes fully furnished.
Beyond the front door, the popular Salt Pond community offers a lifestyle that's hard to beat. You'll have access to a fantastic array of amenities, including a mid-length golf course, both indoor and outdoor pools for year-round swimming, a well-equipped gym, and a clubhouse that serves as the heart of the neighborhood.
Located in Bethany Beach just a short drive to the beach, boardwalk, and many fine restaurants, this pond front gem is ready to welcome you home.

38489 MAINSAIL DRIVE 22

Message successfully sent.

What would you like to know?

What is 3 + 4 ?

I agree to receive email communication and understand I can unsubscribe at any time.

I agree to be contacted by Charis Realty Group - Christine Issler, Broker via call, email, and text for real estate services. To opt out, you can reply 'stop' at any time or reply 'help' for assistance. You can also click the unsubscribe link in the emails. Message and data rates may apply. Message frequency may vary. Privacy Policy

Related Properties

Welcome to Spinnaker Village, a charming, peaceful enclave of townhomes tucked away in The Salt Pond in Bethany!  Only a 15 minute bike ride to the beach, this 3 bdrm, 2.5 bath end unit features lots of space, natural light, a screened porch, patio, gas fireplace, outdoor storage and more!  Tastefully furnished and beautifully landscaped, this townhome has never been rented and has been lovingly cared for by one family since the day it was built!  The Salt Pond is an amazing community, close to so much and chock full of amenities: 18 hole Executive golf course with driving range, indoor AND outdoor pools, several tennis and pickleball courts, sand volleyball and basketball courts, shuffleboard and fitness center!  Plus, several clubs and classes!  At the Salt Pond you'll never be at a lack of activities!  Wondering what's nearby?  Bethany Beach is only 2 miles away, the Delaware Seashore State Park is a 10 minute or less drive as is the James Farm Ecological Preserve!  Hockers Supermarket, the Big Bean coffee shop, Bluecoast Seafood Grill, Cedar Land & Sea Kitchen, Munchies and soon, 1776 Steakhouse are all mere minutes away!
#DESU2118520

BETHANY BEACH

38946 SPINNAKER VILLAGE LANE 18

3 Beds

2 Baths

1,652 Sq.Ft.

$650,000

MLS#: DESU2118520

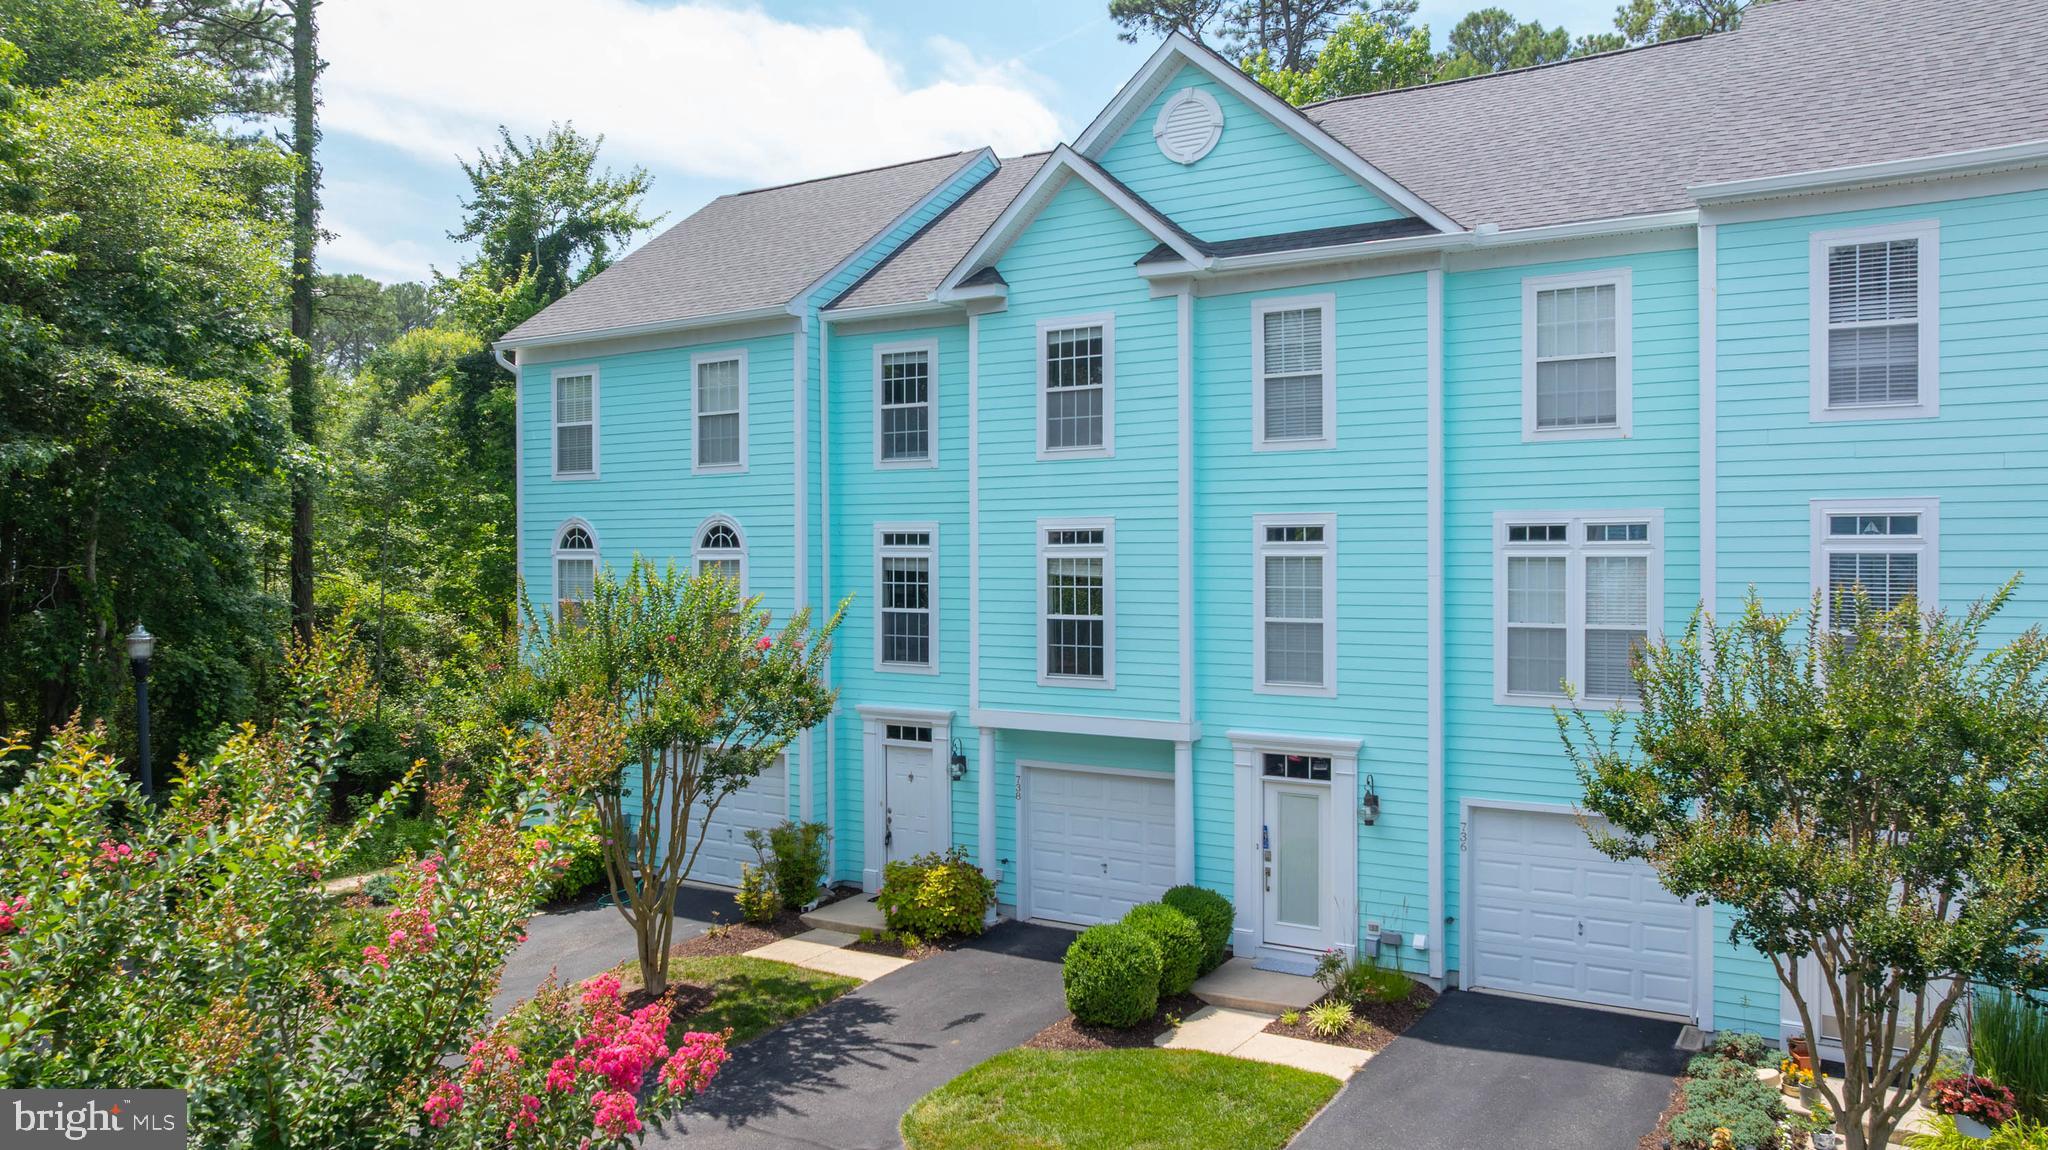
Coastal living at its finest In Bethany  Shores!  39688 Sunrise Court #738, Bethany Beach is a stunning, move-in-ready, fully furnished 4-bedroom, 3.5-bath townhome within easy walking distance to the beach, vibrant restaurants, and shopping in Bethany Beach. Designed for comfort and effortless entertaining, this spacious retreat features soaring cathedral ceilings, elegant crown molding, and a kitchen with premium granite countertops. The thoughtful layout includes dual primary suites, one on the first floor and one on the third floor offering maximum privacy for guests or multi-generational living. Unwind after a day in the sand on your private second-floor balcony, or step inside to a  space where everything has already been taken care of.  Major capital improvements provide ultimate peace of mind: a brand-new roof and gutters (2025), a new water heater (2025), and a well-maintained HVAC system (approx. 7 years old). The low maintenance HOA has you covered, handling flood insurance, exterior maintenance, trash removal, pest control, and snow removal. Whether you are looking for a lucrative rental opportunity, a dream summer getaway, or a permanent full-time residence, this Bethany Beach gem is completely turnkey and ready for its next chapter.  Buyers Home Warranty Included.
#DESU2115624

BETHANY BEACH

39688 SUNRISE COURT 738

4 Beds

3 Baths

1,800 Sq.Ft.

$785,000

MLS#: DESU2115624

Classic Beach home in Tingle Addition 6 blocks to the iconic Bethany Beach Boards....
Charming 3-bedroom, 2-bath sweet cottage ideally situated on a desirable corner lot in the sought-after Tingle Addition of Bethany Beach. This quintessential beach home offers the perfect opportunity for a relaxing second home, investment property, or rental getaway. Enjoy the peaceful setting while being just a few blocks from Bethany Beach’s restaurants, shopping, and iconic boardwalk. With its classic coastal character, convenient location, and excellent rental potential, this cottage is the perfect place to create lasting beach memories in one of Delaware’s most beloved beach towns.
#DESU2118700

BETHANY BEACH

649 EVANS AVENUE

3 Beds

2 Baths

1,276 Sq.Ft.

$720,000

MLS#: DESU2118700

Welcome to the "Salt Ponderosa"—a beautifully updated and lovingly maintained townhome in the highly sought-after Salt Pond community, where peaceful pond views, wooded privacy and resort-style amenities come together just minutes from downtown Bethany Beach.
This rare floor plan features two oversized primary suites, each with its own private en-suite bathroom and generous sized closets, making it ideal for hosting family and guests. The spacious first floor offers an open and inviting layout with a modern kitchen featuring beautiful granite countertops, an adjoining breakfast bar next to the dining table, a comfortable living room, convenient powder room and laundry room with additional storage space. Step into the expansive screened porch, complete with its own storage closet, where you'll enjoy tranquil views of the wooded backdrop, pond, and the 16th tee box of The Salt Pond Golf Club. A second exterior storage closet provides the perfect space for bikes, beach chairs and all of your coastal gear.
As you make your way upstairs, a illuminating skylight fills the soaring ceilings and open staircase with natural light, creating an airy, welcoming feel that leads to the home's two spacious primary suites. The rear suite enjoys peaceful views of the pond and surrounding woods, offering a private retreat after a day at the beach. The second dual primary comforably fits a king bed and a bunk bed with a weight limit of 600 lbs for each of its full beds and one twin bed in the trundle underneath, plus a walk-in closet. 
Extensively renovated since 2020, this home showcases thoughtful upgrades throughout, including luxury flooring, fresh interior paint, designer wallpaper, updated lighting and fixtures, refinished cabinetry, gorgeous granite countertops, stainless steel appliances, a redesigned kitchen with an improved layout, updated bathrooms, new hardware throughout, HVAC improvements with an air purification system, newer washer, screened porch ceiling fan, freshly stained deck, and countless additional enhancements that make this home truly move-in ready.
Offered mostly furnished (with only a few exclusions), the Salt Ponderosa is truly turnkey—simply unpack and begin enjoying the coastal lifestyle from day one.
Perfectly positioned within Schooner Village, one of the closest sections of Salt Pond to Bethany Beach, you'll also enjoy easy access to the community's scenic walking and running paths while being just so close to Hocker's grocery store, local restaurants, coffee shops, the Fresh Pond Trail and everything the Bethany Beach area has to offer. 
Salt Pond is known for its exceptional amenities, including indoor and outdoor swimming pools, an indoor hot tub, outdoor baby pool, tennis and pickleball courts, basketball court, volleyball court, shuffleboard, playground, clubhouse with year-round social events and gathering space, an active HOA social club and recreational leagues, a championship golf course, putting green, snack bar with seasonal happy hours and live music, kayak launch, and a private bay beach—providing endless opportunities to relax, stay active, and connect with neighbors.
Lovingly nicknamed the "Salt Ponderosa," this exceptional home combines timeless coastal charm, extensive updates, a rare dual-primary layout, abundant storage, serene golf course and pond views and an unbeatable location—all within one of Bethany Beach's most sought-after resort communities.
#DESU2117686

BETHANY BEACH

31870 SCHOONER DRIVE 43

2 Beds

2 Baths

1,275 Sq.Ft.

$599,000

MLS#: DESU2117686

Beautiful end-unit townhome tucked within the community of Westwood, approximately one mile from the beach and downtown Bethany. Inside, the bright and expansive main level features wood flooring throughout and an open, inviting layout. The beautifully updated kitchen is finished with white cabinetry, granite countertops, a subway tile backsplash, stainless steel appliances, and stylish designer lighting. The adjoining dining and living areas offer plenty of room to gather and are enhanced by impressive custom built-ins featuring illuminated glass shelving, storage cabinetry, and a shiplap accent wall. A cozy space beneath the open staircase creates the perfect reading nook, while glass doors lead to a charming screened porch with a vaulted planked ceiling, creating a wonderful extension of the living space. The porch also offers an oversized storage closet for beach essentials and the added convenience of an outdoor shower. A half bathroom completes the main level. Upstairs, the spacious primary bedroom features a private en-suite bathroom, while two additional guest bedrooms share a second full bathroom. A conveniently located laundry area, abundant closet space, and access to a floored attic provide exceptional storage throughout the home. Westwood offers a saltwater swimming pool, tennis and pickleball courts, and a convenient location within walking distance of popular restaurants, shops, and mini golf. Situated within the Town of Bethany Beach, this home also offers the added convenience of riding the town trolley or utilizing Town of Bethany parking permits for trips downtown. With the beach and boardwalk just a short bike ride away, this charming coastal home makes it easy to enjoy everything Bethany Beach has to offer.
#DESU2119358

BETHANY BEACH

828D WESTWOOD AVENUE D

3 Beds

2 Baths

1,596 Sq.Ft.

$595,000

MLS#: DESU2119358

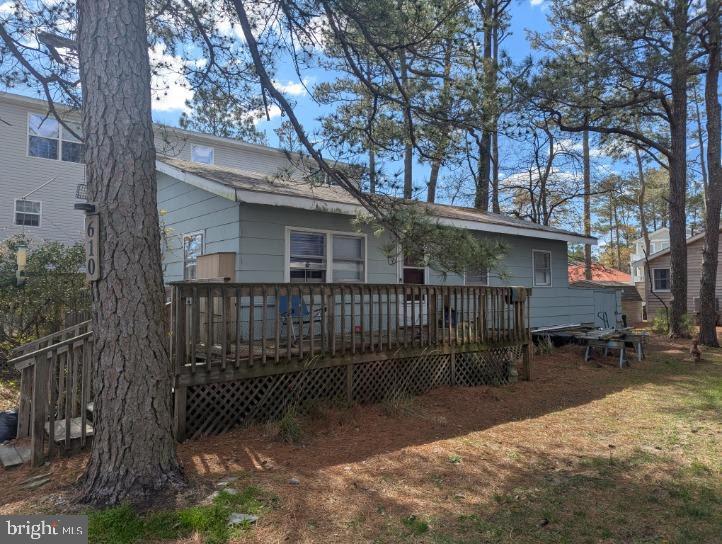
*REDUCED $25,000.00!!!   *   NO HOA FEES!!!   *   Location, Location, Location!!!    *   Drive by now!!!*
This home is nestled in the Tingle's Addition section of Bethany Beach. It sits within a quarter mile of Route One, and is only ONE MILE from the ocean.  Access to downtown and the beach is quick and easy.  Although this home should be considered a teardown, the homes around it are all new and improved.  Here's YOUR chance to tear this one down, and grab your opportunity to build anew.  
Get a 5000 square foot lot (.11 acres) that is 50 feet wide and 100 feet deep.  Since no homeowners' association exists, you can "build to suit" your wants and desires. There are no homeowner's association dues to pay.  That is a big perk! Public water and sewer are connected.  
The Flood Zone shows that this property is in an AE zone. If you get a mortgage to purchase this property, you MUST also purchase flood insurance. The house is livable, but renovations will probably be desired.
This property is being sold in its AS-IS, WHERE-IS condition.  Any home inspections are for informational purposes only.  The seller must be present for showings.
#DESU2084286

BETHANY BEACH

610 6TH STREET

3 Beds

1 Baths

864 Sq.Ft.

$710,000

MLS#: DESU2084286

Delightful coastal retreat with a peaceful pond setting in the amenity-rich community of Salt Pond, just minutes from downtown Bethany Beach. Backing to mature trees and tranquil water views, this charming townhome offers an inviting setting for enjoying the coastal lifestyle. The main level features wood flooring throughout and an open living and dining area just off the kitchen. A wood-burning fireplace creates a cozy focal point in the living room, while French sliding glass doors frame views of the pond and open to a spacious screened porch, perfect for relaxing or dining outdoors while taking in the serene surroundings. A convenient half bathroom completes this level. Upstairs, two spacious bedrooms each feature a private en-suite bathroom, providing comfortable accommodations for owners and guests alike. Additional features include a fully encapsulated crawl space and water softener system. Located in the sought-after community of Salt Pond, residents enjoy an impressive array of amenities including a year-round golf course, indoor and outdoor pools, tennis and pickleball courts, basketball, a fitness center, and kayak launch with storage. Offered fully furnished and ready to be enjoyed, this inviting townhome is an ideal coastal getaway just a short drive from the beach, boardwalk, shops, and restaurants of downtown Bethany.
#DESU2118924

BETHANY BEACH

31870 SCHOONER DRIVE 44

2 Beds

2 Baths

1,275 Sq.Ft.

$545,000

MLS#: DESU2118924

 - property

Send a message

Message successfully sent.

Preferred location

Click the map to place a marker, or drag the marker to adjust it.

Your message

What is 3 + 4 ?

Reason for contacting?

I agree to receive email communication and understand I can unsubscribe at any time.

I agree to be contacted by Charis Realty Group - Christine Issler, Broker via call, email, and text for real estate services. To opt out, you can reply 'stop' at any time or reply 'help' for assistance. You can also click the unsubscribe link in the emails. Message and data rates may apply. Message frequency may vary. Privacy Policy

Sign Out

Virtual Assistant

Would you like to take the next step with this property? We can help you schedule a showing or virtual tour, or send you more details.

Yes, I would like more information.

Thank You for Your Reply, One of Our Agents will contact you as soon as possible

No, maybe later.

Thank you, you can always contact me via email, phone number or through the contact form.

Realhub AI

Lucy - Your AI-Powered Realtor

Update Your Temporary Password

Personalize your search

Enter your email and we'll notify you immediately when new listings match what you're looking for.

or enter email address

Already have an account ? Login here

Continue your home search

Preferred Office

Preferred location

Click the map to place a marker, or drag the marker to adjust it.

I agree to receive communications and understand I can unsubscribe at any time.

I agree to be contacted by Charis Realty Group - Christine Issler, Broker via call, email, and text for real estate services. To opt out, you can reply 'stop' at any time or reply 'help' for assistance. You can also click the unsubscribe link in the emails. Message and data rates may apply. Message frequency may vary. Privacy Policy

Already have an account ? Login here

We use cookies

We use cookies primarily for analytics to enhance your experience. By accepting, you agree to our use of these cookies. You can manage your preferences or learn more about our cookies policy.