
- Properties
- Meet our agents
-
Communities
- FREDERICK
- MT AIRY
- ADAMSTOWN
- NEW MARKET
- THURMONT
- URBANA
- MIDDLETOWN
- BALTIMORE
- WALKERSVILLE
- CUMBERLAND
- LA VALE
- FROSTBURG
- HAGERSTOWN
- MARTINSBURG
- BEDFORD
- CHARLESTOWN
- SHEPHERDSTOWN
- ALTOONA
- BLUE KNOB RESORT
- HISTORIC HOMES (CENTRAL MD)
- CARROLL COUNTY
- WOODBINE
- HOWARD COUNTY
- ALLEGANY COUNTY
- MONTGOMERY COUNTY
- GARRETT COUNTY
- ANNE ARUNDEL COUNTY
- WESTMINSTER
- SYKESVILLE
- OWINGS MILLS
- CATONSVILLE
- LONACONING
- CRESAPTOWN
- BRUNSWICK
- GERMANTOWN
- GAITHERSBURG
- ELLICOTT CITY
- PASADENA
- DAMASCUS
- CLARKSBURG
- Market Report
- Home Value
Colonial, Traditional, French
3824 MILITARY ROAD
ARLINGTON, VA 22207
MLS#: VAAR2072736
$2,999,999






Property
Beds
6
Full Baths
4
1/2 Baths
1
Year Built
1994
Sq.Footage
5,766
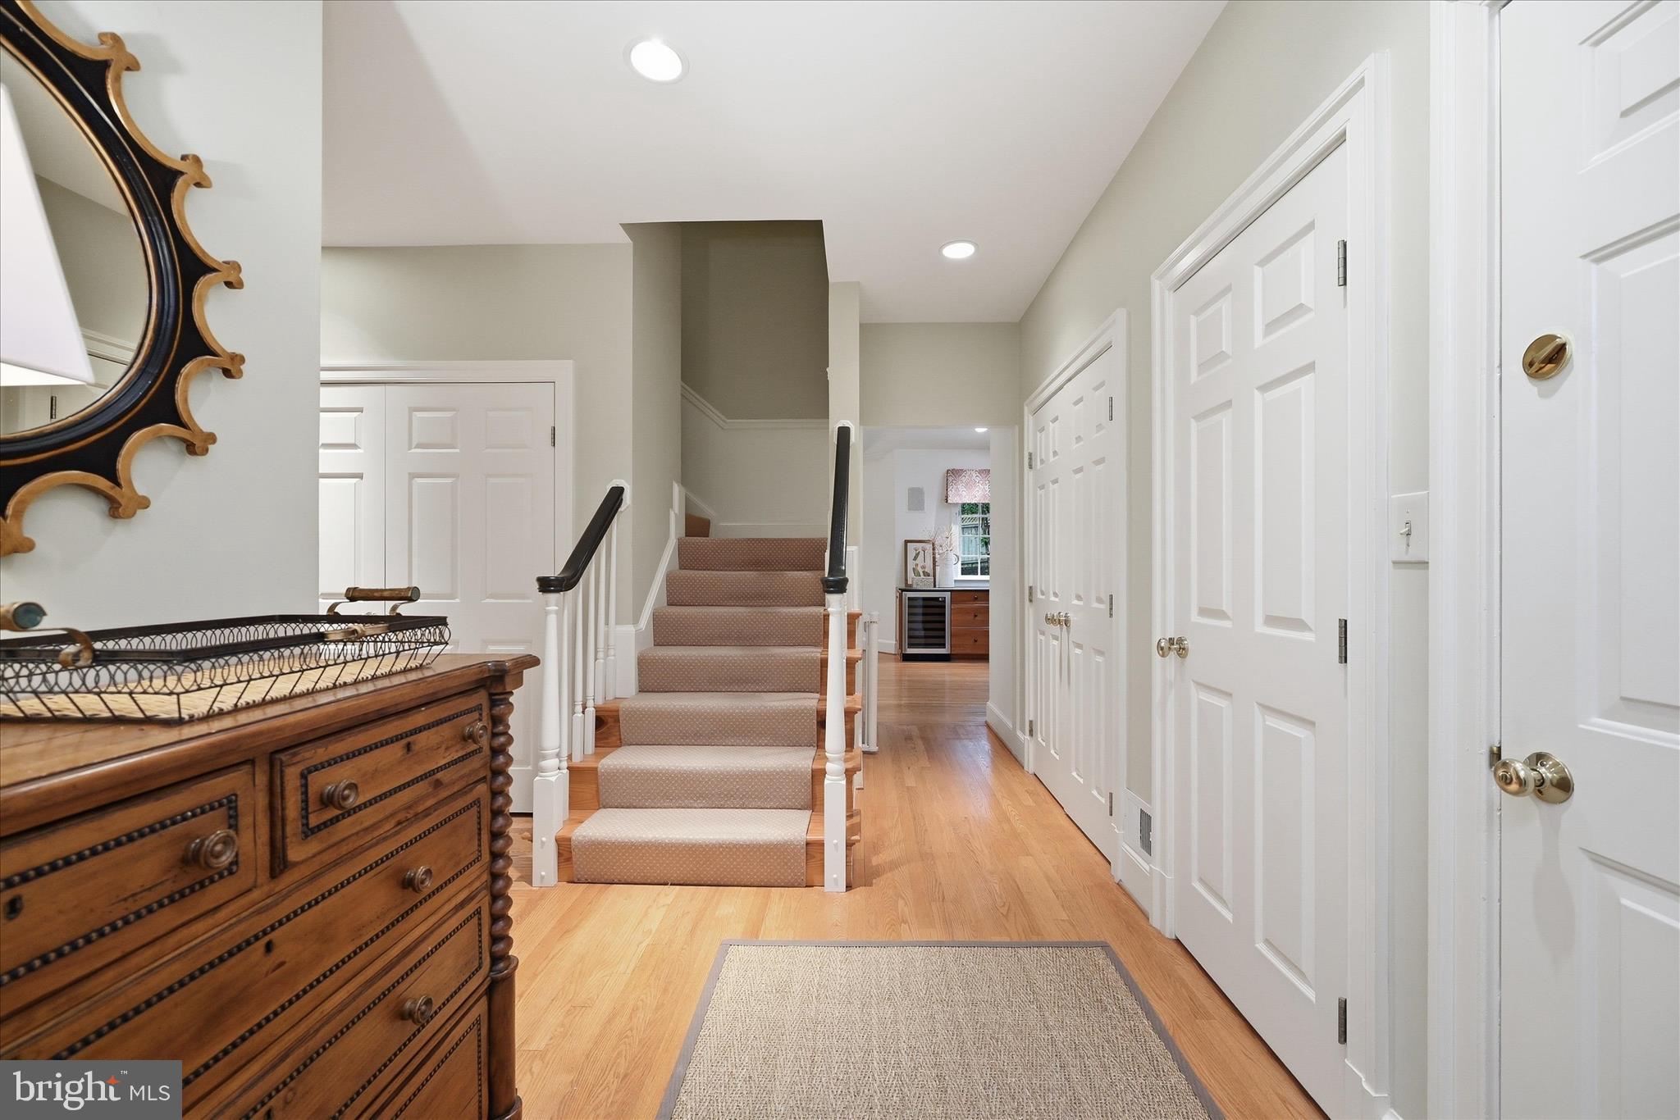
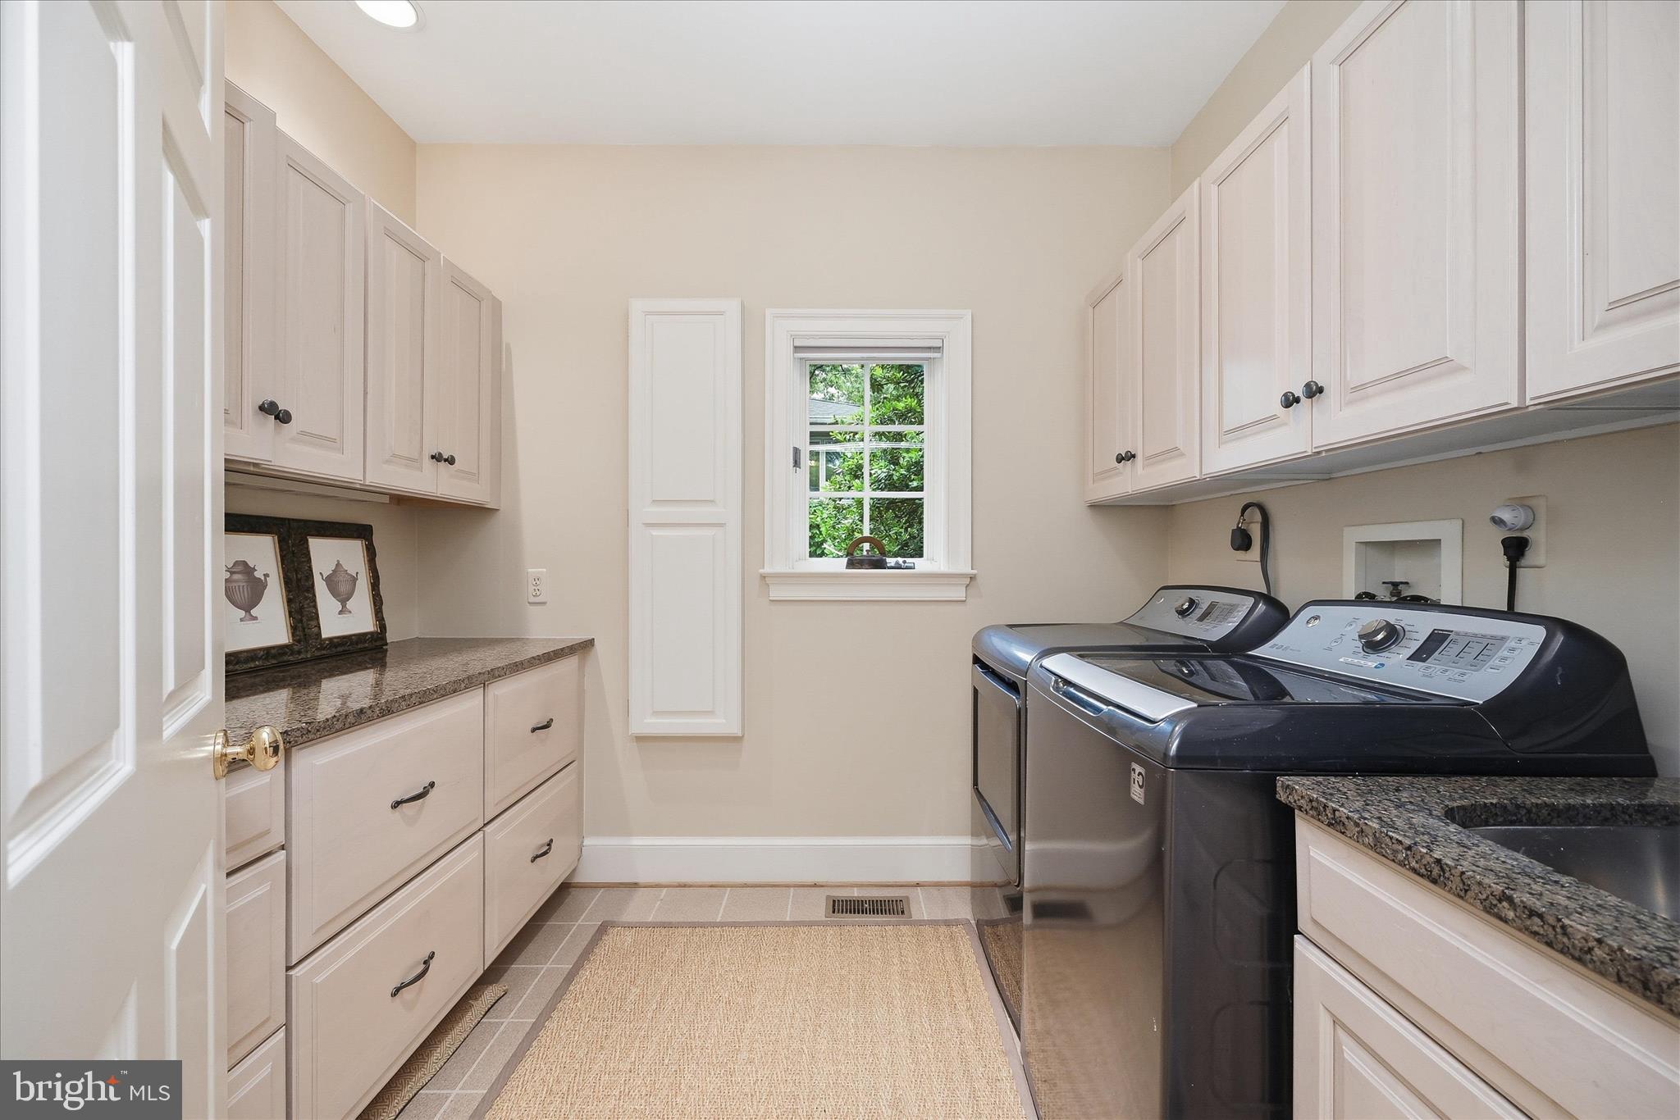
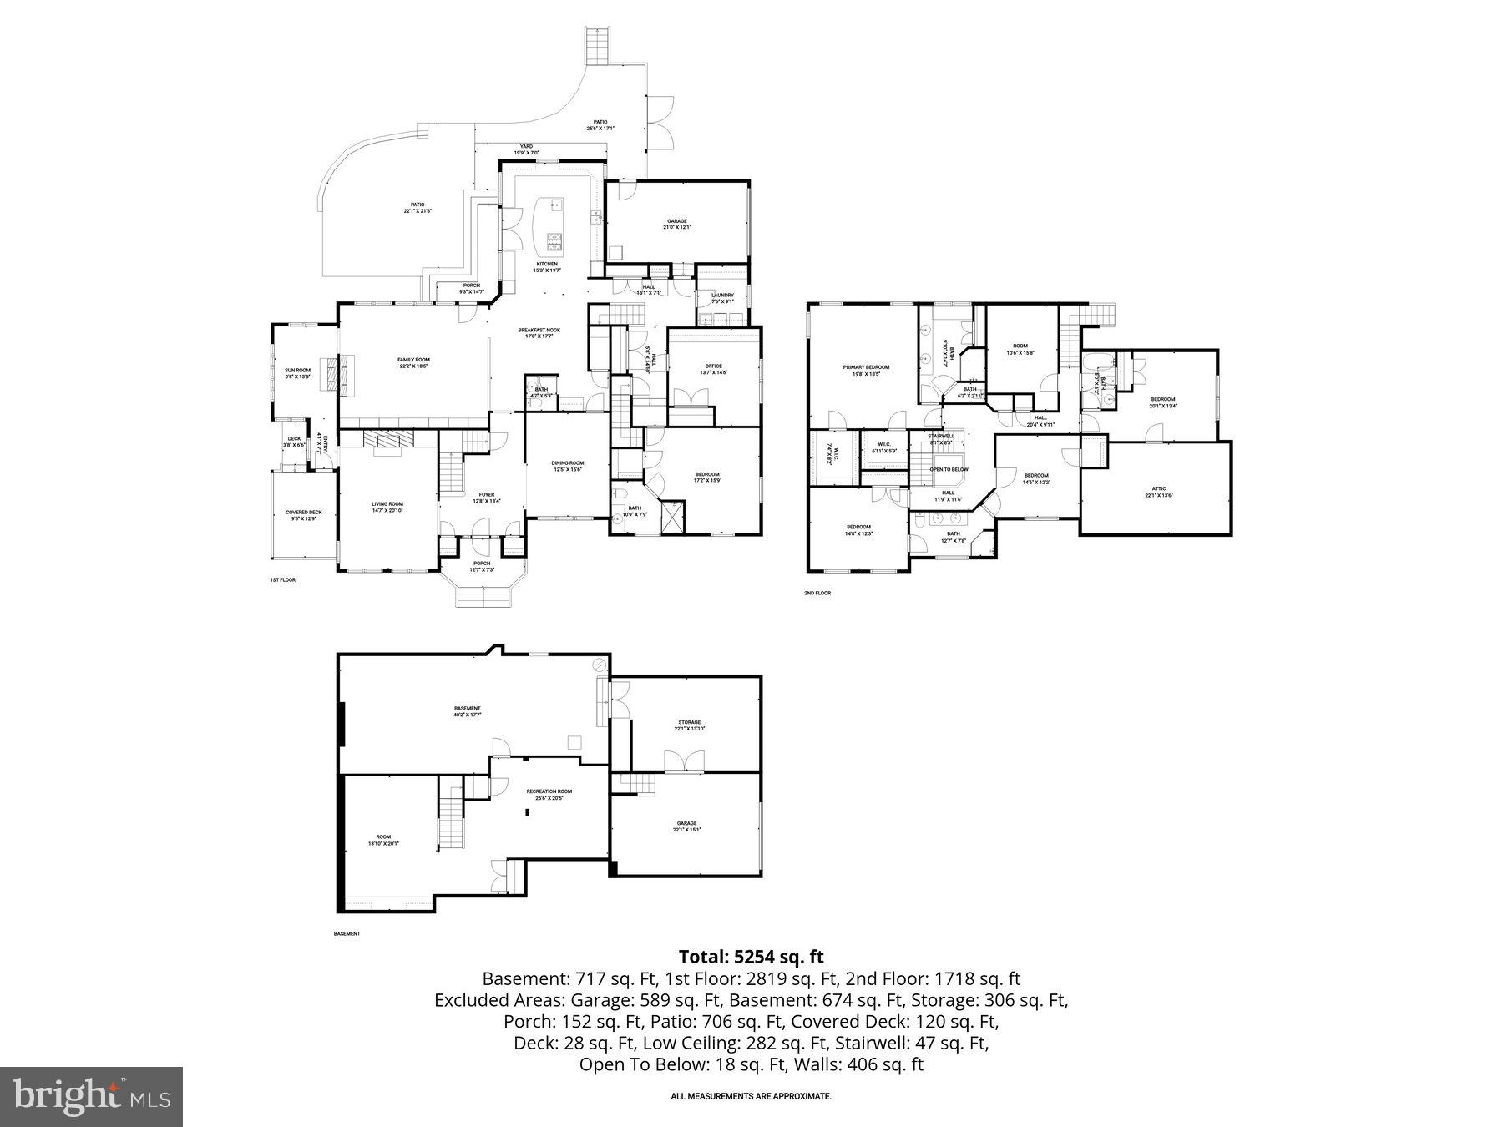
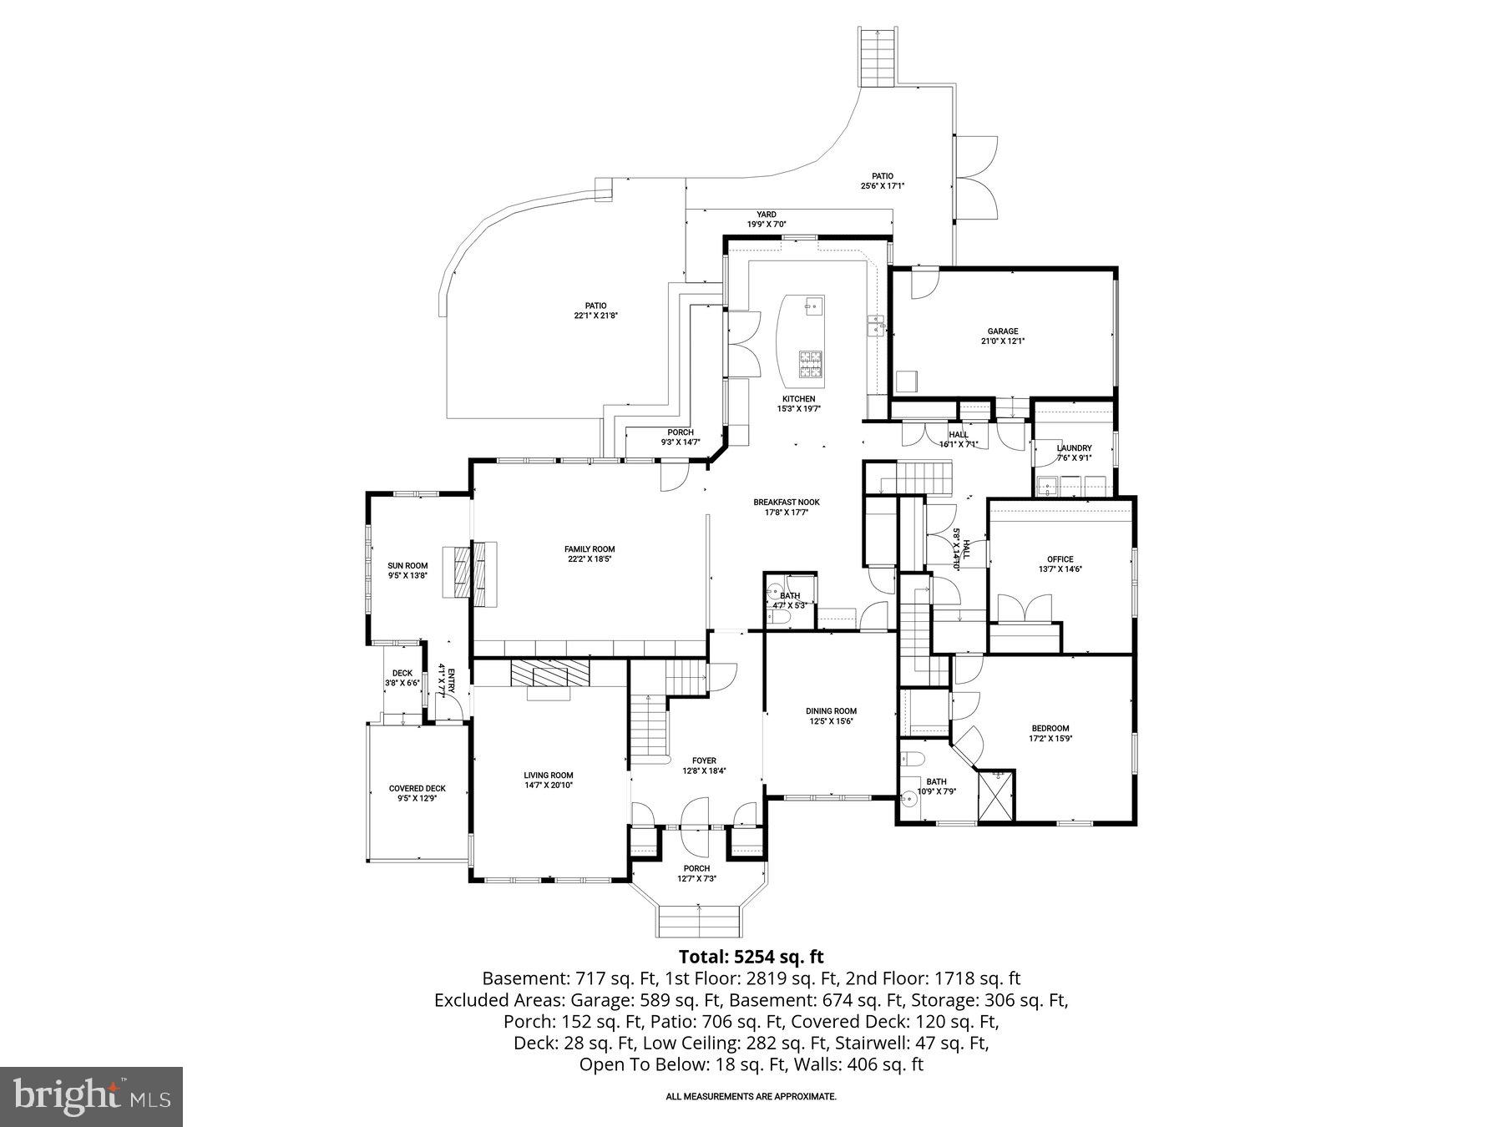
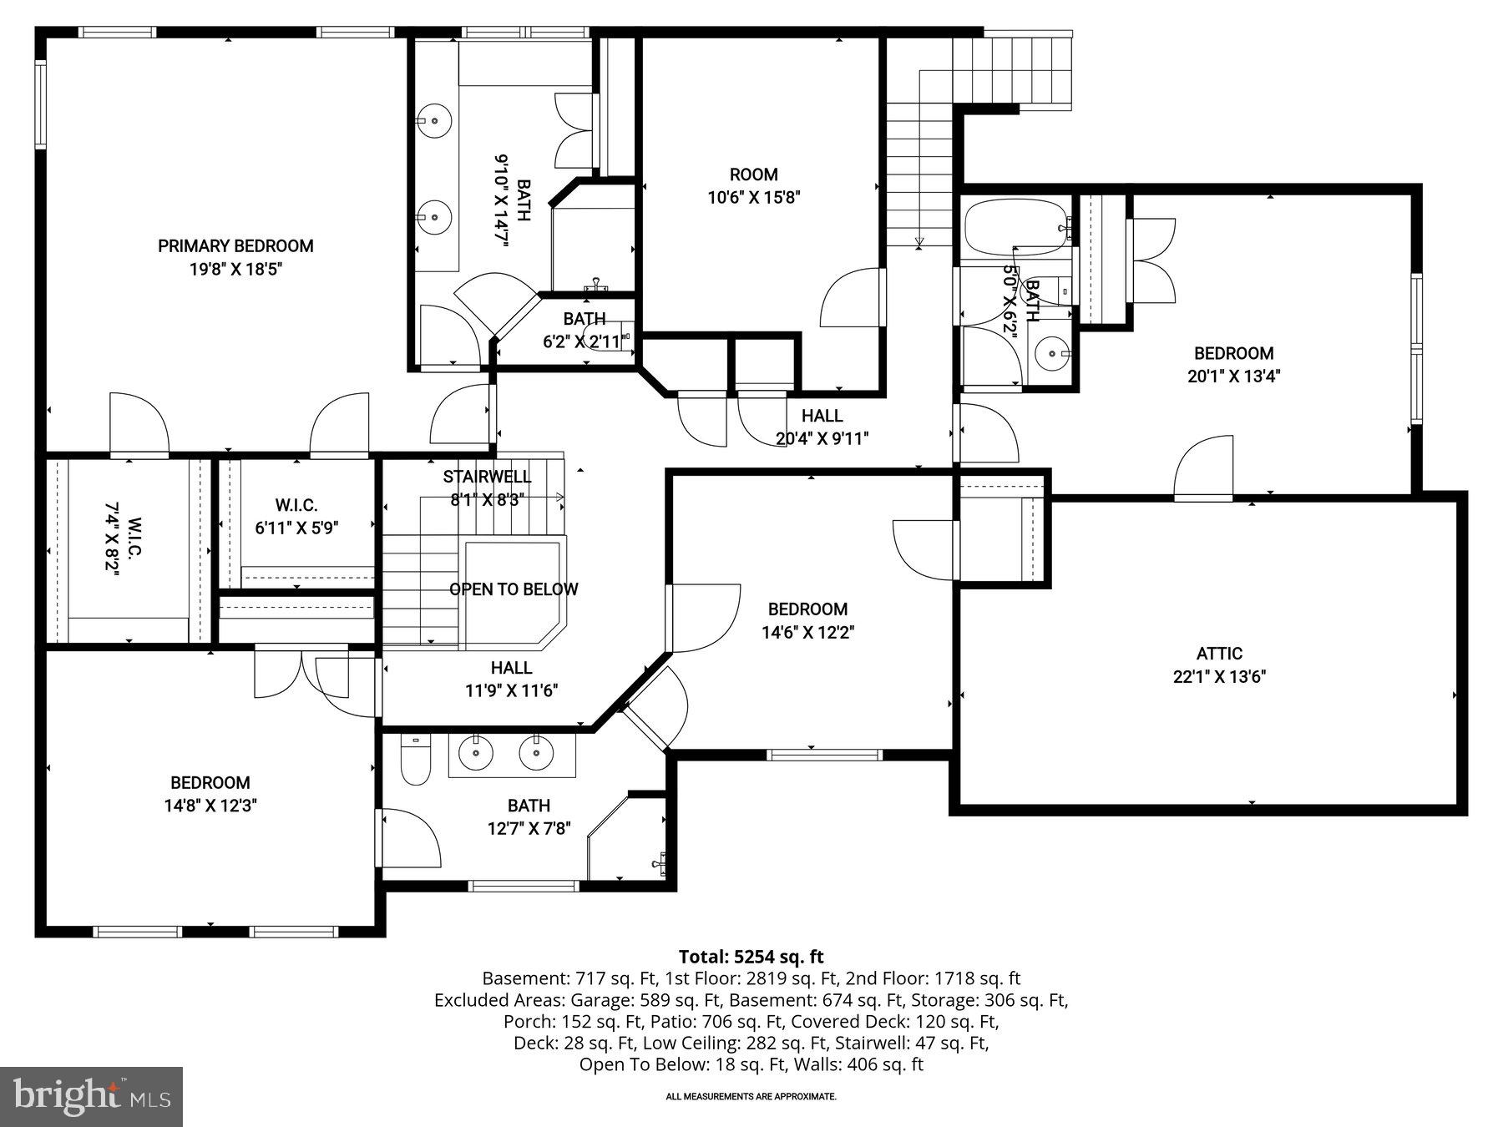
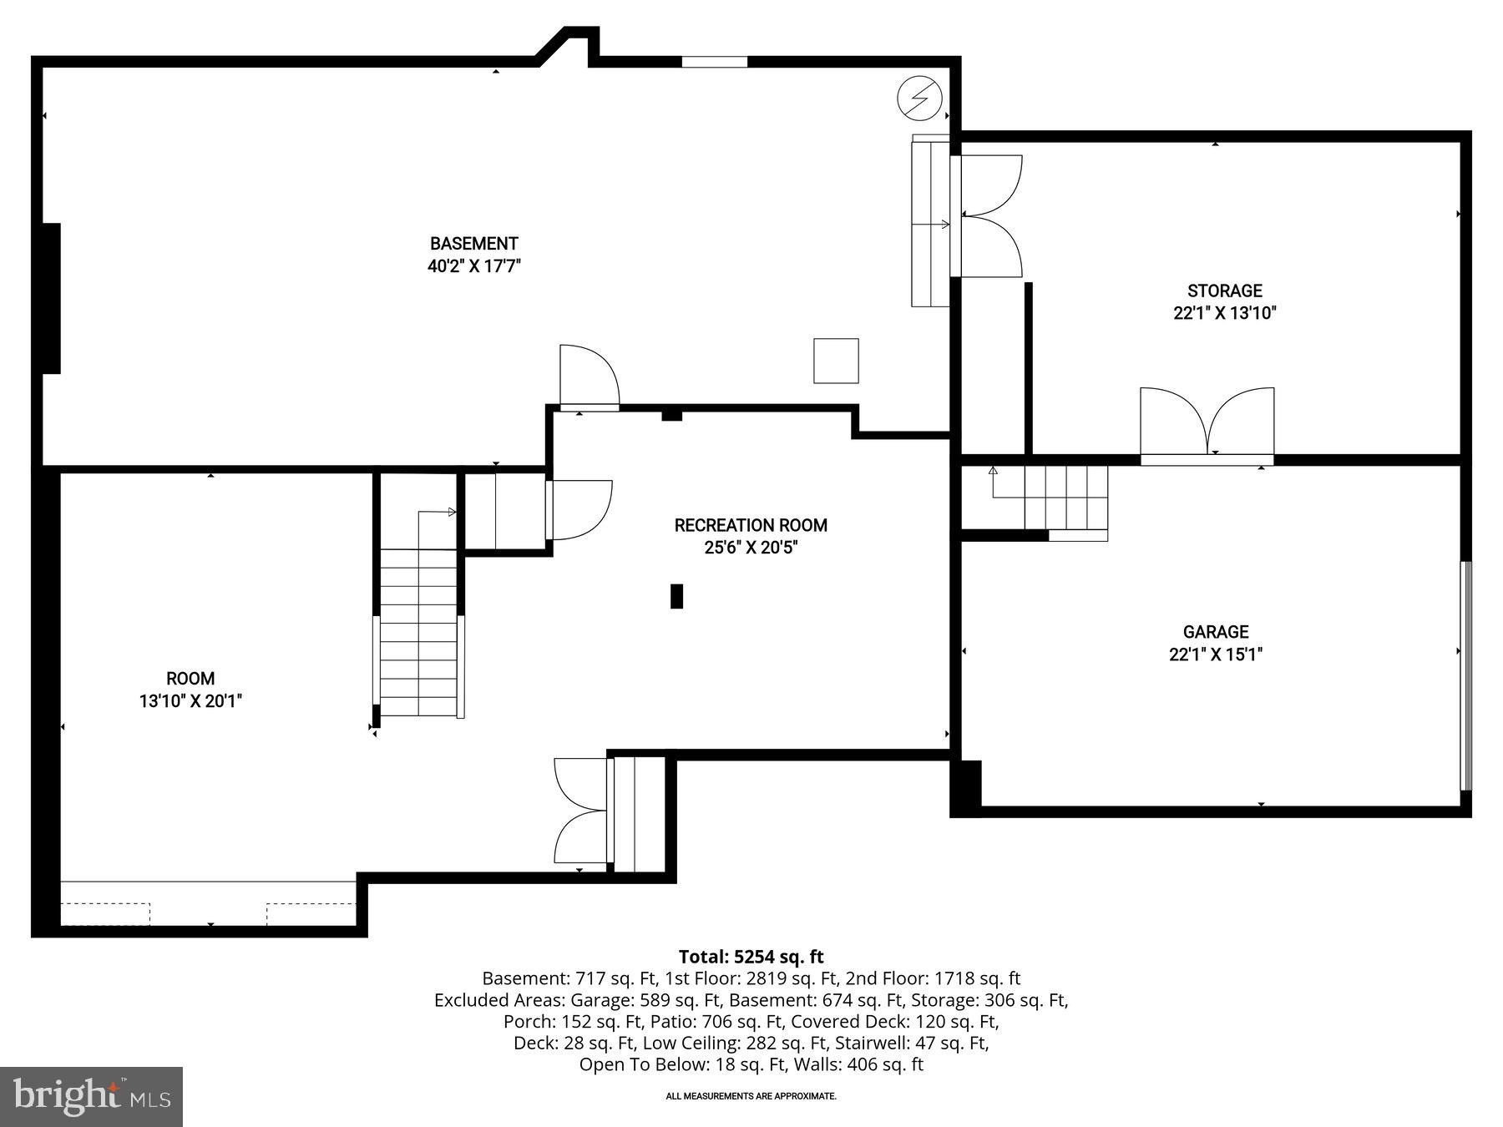
Set well back from Military Road on nearly two-thirds of an acre, 3824 Military Road is a Gruver Cooley custom home with something increasingly hard to find in Arlington: distinctive architecture, exceptional craftsmanship, generous land, and a floor plan that works beautifully for modern life. Military Road itself is part of Arlington history, dating to the Civil War era when it connected the chain of forts built to defend Washington. Today, the road is known for some of North Arlington’s most notable homes. At 3824, a long setback, elevated setting, and mature landscaping create remarkable privacy while keeping D.C., the George Washington Memorial Parkway, and area airports within easy reach. Inside, the home has character that sets it apart from today’s more formulaic new construction. A classic center hall entry is flanked by a living room with built-in cabinets and a wood-burning fireplace and a dining room with custom millwork; both have oversized casement windows allowing lots of natural light. The living room opens to a sunroom with its own fireplace and access to a covered porch—one of several spaces that give the house its personality. The family room and kitchen are designed for modern living with an open floor concept. The kitchen has a beamed cathedral ceiling, is filled with natural light and has a generous center island, Sub-Zero refrigerator (2024), Thermador cooktop (2023), and ample room for cooking, gathering, and casual meals. The adjoining family room is one of the home’s standout spaces, with floor-to-ceiling windows, a dramatic stone fireplace, and French doors opening directly to the flagstone patio and backyard. It is an impressive room, but also one designed to be used every day. Just as relevant for today’s buyers is the private main-level bedroom suite. Set apart from the primary living areas, it offers a genuine option for multigenerational living, an au pair suite, long-term guests, or anyone who would benefit from comfortable one-level accommodations. A private office with custom cabinetry and a spacious main-level laundry room add to the practicality of the floor plan. Upstairs are five additional bedrooms, including a large primary suite with dual walk-in closets and an ensuite bath overlooking the backyard. Two bedrooms share a Jack-and-Jill bath, while two additional bedrooms are served by a hall bath. The lower level adds recreation and media space, room for a gym, playroom or hobbies, plus extensive unfinished storage. Outside, the scale of the property is another rarity this close to Washington. Mature landscaping surrounds an expansive flagstone terrace with stone sitting walls and terraced gardens, while the broad upper lawn offers space to play, entertain, garden, or consider a future pool. Two separate garages provide additional flexibility for cars, bikes, sports equipment, and storage. Located in the highly sought-after Jamestown Elementary, Williamsburg Middle, and Yorktown High School pyramid, the home is also close to Gulf Branch Nature Center, Potomac River trails, Washington Golf and Country Club, and the GW Parkway. Reagan National Airport, Dulles International Airport, downtown Washington, are all ready accessible. 3824 Military Road offers an uncommon combination: the craftsmanship and individuality of an established custom home, the open and flexible spaces expected today, nearly two-thirds of an acre, and a location that keeps both Washington and the best of North Arlington close at hand.
Features & Amenities
Interior
-
Other Interior Features
Eat-in Kitchen, Kitchen Island, Walk-In Closet(s), Cathedral Ceiling(s), High Ceilings, Beamed Ceilings, Crown Molding
-
Total Bedrooms
6
-
Bathrooms
4
-
1/2 Bathrooms
1
-
Above Grade Finished Area
4928.0
-
Basement YN
YES
-
Cooling YN
YES
-
Cooling
Central Air, Electric
-
Fireplace YN
YES
-
Heating YN
YES
-
Heating
Exhaust Fan, Natural Gas, Forced Air
-
Main Level Bedrooms
1
-
Pet friendly
N/A
Exterior
-
Garage
Yes
-
Garage spaces
2
-
Construction Materials
Stucco
-
Other Exterior Features
Lighting
-
Parking
Garage Door Opener, Asphalt, Off Street, Garage, Driveway, Attached
-
Patio and Porch Features
Patio, Porch
-
Pool
No
-
Waterfront YN
NO
-
View
Garden
Area & Lot
-
Lot Features
Private
-
Lot Size(acres)
0.6
-
Lot Size(square feet)
26,097
-
Property Type
Residential
-
Property Sub Type
Single Family Residence
-
Architectural Style
Colonial, Traditional, French
Price
-
Sales Price
$2,999,999
-
Tax Amount
$23,130
-
Sq. Footage
5,766
-
Price/SqFt
$520
HOA
-
Association
No
School District
-
Elementary School
JAMESTOWN
-
Middle School
WILLIAMSBURG
-
High School
YORKTOWN
Property Features
-
New Construction
NO
-
Foundation Details
Concrete Perimeter
-
Senior Community YN
NO
-
Sewer
Public Sewer
-
Tax Lot
3
-
Water Source
Public
Schedule a Showing
Showing scheduled successfully.
Mortgage calculator
Estimate your monthly mortgage payment, including the principal and interest, property taxes, and HOA. Adjust the values to generate a more accurate rate.
Your payment
Principal and Interest:
$
Property taxes:
$
HOA fees:
$
Total loan payment:
$
Total interest amount:
$
Location
County
ARLINGTON
Elementary School
JAMESTOWN
Middle School
WILLIAMSBURG
High School
YORKTOWN
Listing Courtesy of Margaret C Richardson, Washington Fine Properties
RealHub Information is provided exclusively for consumers' personal, non-commercial use, and it may not be used for any purpose other than to identify prospective properties consumers may be interested in purchasing. All information deemed reliable but not guaranteed and should be independently verified. All properties are subject to prior sale, change or withdrawal. RealHub website owner shall not be responsible for any typographical errors, misinformation, misprints and shall be held totally harmless.

Salesperson, Realtor
Jennifer Alt
Call Jennifer today to schedule a private showing.

* Listings on this website come from the FMLS IDX Compilation and may be held by brokerage firms other than the owner of this website. The listing brokerage is identified in any listing details. Information is deemed reliable but is not guaranteed. If you believe any FMLS listing contains material that infringes your copyrighted work please click here to review our DMCA policy and learn how to submit a takedown request.© 2024 FMLS.
Related Properties
ARLINGTON
3190 N WOODROW STREET
4 Beds
4 Baths
5,406 Sq.Ft.
$3,150,000
MLS#: VAAR2073978

ARLINGTON
7042 WILLIAMSBURG BOULEVARD
5 Beds
5 Baths
5,189 Sq.Ft.
$2,499,900
MLS#: VAAR2077460

ARLINGTON
4709 25TH ROAD N
6 Beds
5 Baths
5,837 Sq.Ft.
$2,599,000
MLS#: VAAR2078752

ARLINGTON
1801 N TAYLOR STREET
6 Beds
6 Baths
6,788 Sq.Ft.
$3,149,000
MLS#: VAAR2078746

ARLINGTON
2816 N TUCKAHOE STREET
7 Beds
7 Baths
6,756 Sq.Ft.
$3,149,000
MLS#: VAAR2078748

ARLINGTON
6537 35TH ROAD N
5 Beds
5 Baths
6,539 Sq.Ft.
$2,599,999
MLS#: VAAR2077218

ARLINGTON
2816 N JEFFERSON STREET
6 Beds
6 Baths
5,706 Sq.Ft.
$2,900,000
MLS#: VAAR2079460

ARLINGTON
2600 12TH STREET N
5 Beds
5 Baths
5,390 Sq.Ft.
$3,147,000
MLS#: VAAR2076364

ARLINGTON
3500 7TH STREET N
6 Beds
5 Baths
5,275 Sq.Ft.
$2,450,000
MLS#: VAAR2079278

ARLINGTON
409 JACKSON STREET N
7 Beds
5 Baths
4,937 Sq.Ft.
$2,549,000
MLS#: VAAR2072640
.png)