
- Properties
- Meet our agents
-
Communities
- FREDERICK
- MT AIRY
- ADAMSTOWN
- NEW MARKET
- THURMONT
- URBANA
- MIDDLETOWN
- BALTIMORE
- WALKERSVILLE
- CUMBERLAND
- LA VALE
- FROSTBURG
- HAGERSTOWN
- MARTINSBURG
- BEDFORD
- CHARLESTOWN
- SHEPHERDSTOWN
- ALTOONA
- BLUE KNOB RESORT
- HISTORIC HOMES (CENTRAL MD)
- CARROLL COUNTY
- WOODBINE
- HOWARD COUNTY
- ALLEGANY COUNTY
- MONTGOMERY COUNTY
- GARRETT COUNTY
- ANNE ARUNDEL COUNTY
- WESTMINSTER
- SYKESVILLE
- OWINGS MILLS
- CATONSVILLE
- LONACONING
- CRESAPTOWN
- BRUNSWICK
- GERMANTOWN
- GAITHERSBURG
- ELLICOTT CITY
- PASADENA
- DAMASCUS
- CLARKSBURG
- Market Report
- Home Value
Traditional, Georgian
3804 JENIFER STREET NW
WASHINGTON, DC 20015
MLS#: DCDC2246826
$2,895,000








Property
Beds
6
Full Baths
4
1/2 Baths
1
Year Built
1912
Sq.Footage
4,855
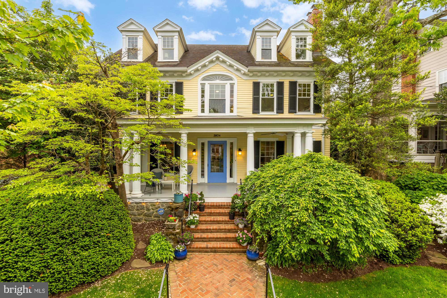
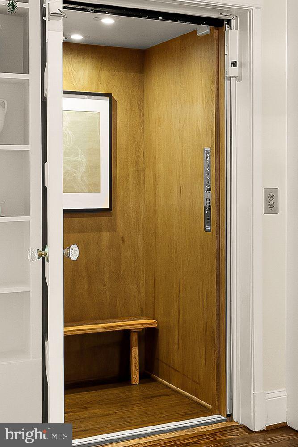
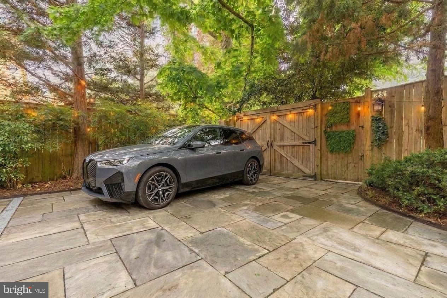
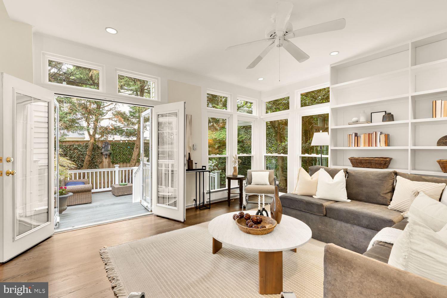
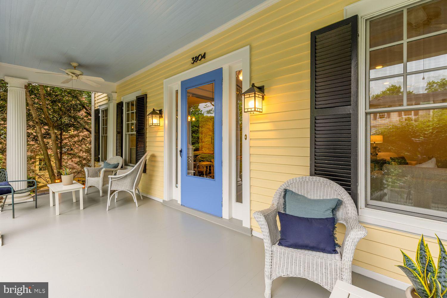
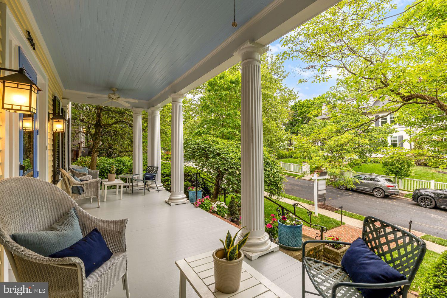
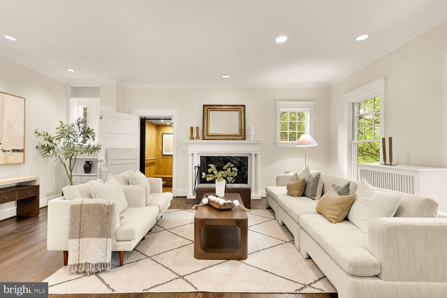
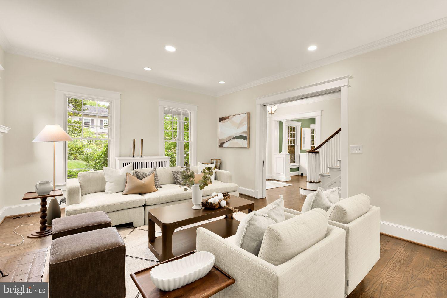
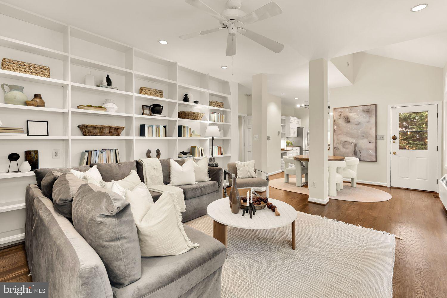
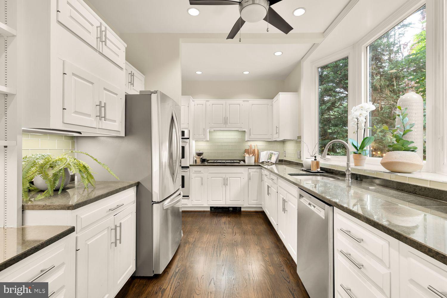
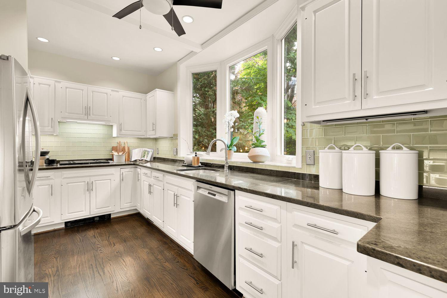
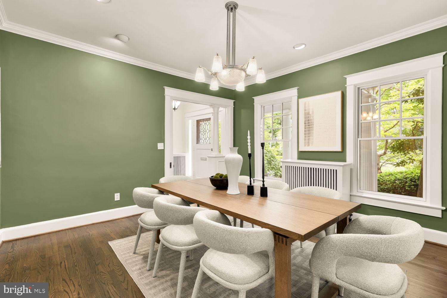
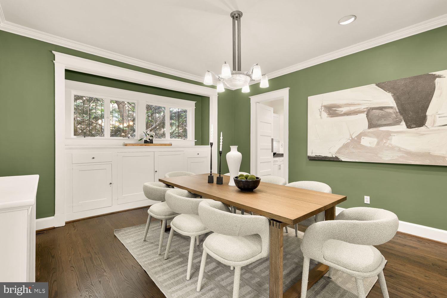
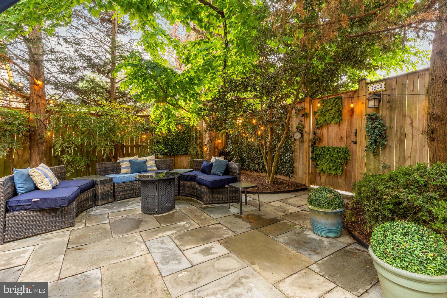
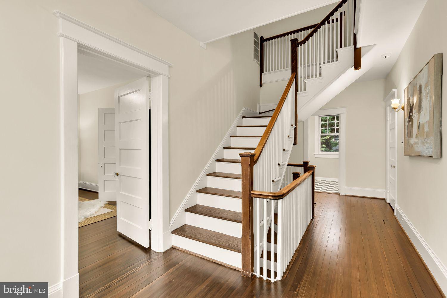
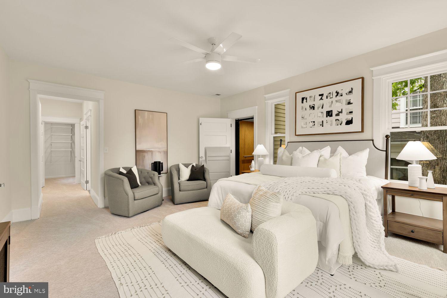
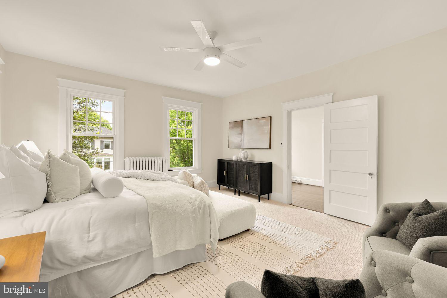
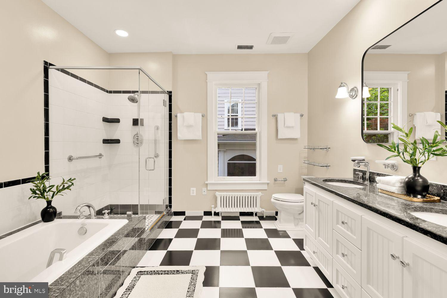
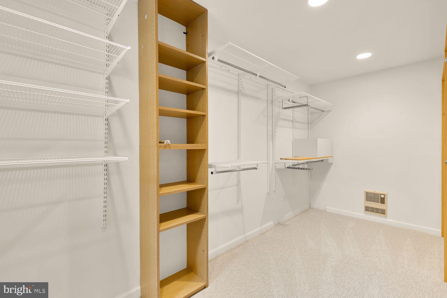
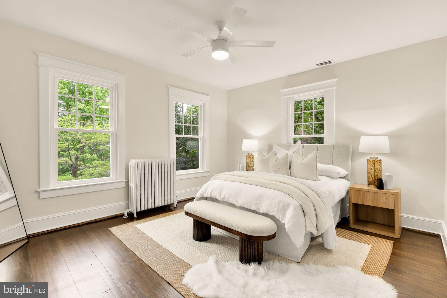
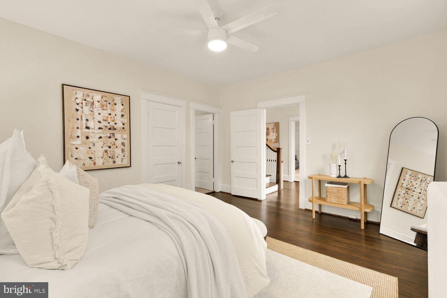
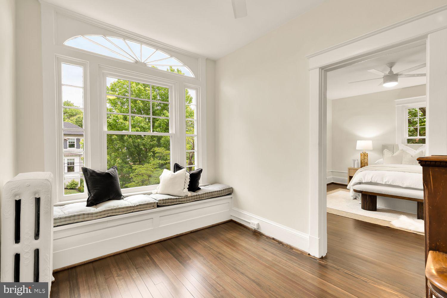
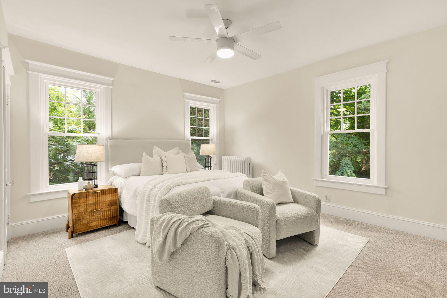
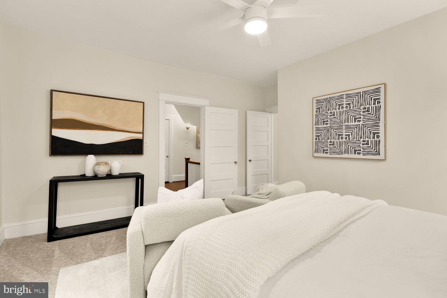
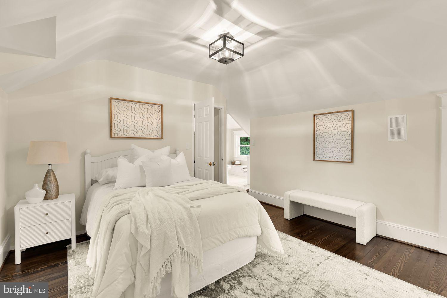
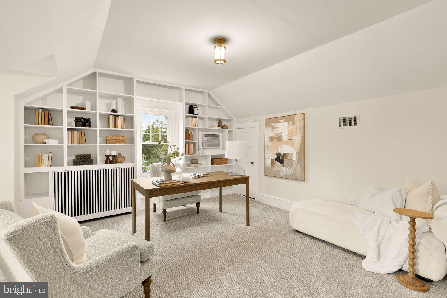
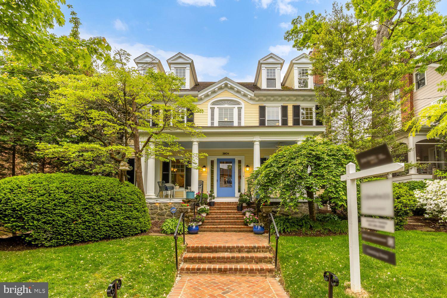
A rare opportunity to own one of Chevy Chase, D.C.'s most distinguished early 20th-century residences, 3804 Jenifer Street NW is a stately 1912 Colonial Revival designed by renowned architect A. E. Landvoigt and positioned on one of Washington's most picturesque residential streets. Rich in architectural integrity, the home has been meticulously preserved, with its original details carefully protected and enhanced through every renovation and modernization over the past century. Original dark oak floors, 10-foot ceilings throughout the first and second levels, solid oak pocket doors, leaded glass windows, preserved millwork, elegant crown molding, wainscoting, custom radiator covers, and an extraordinary carved fireplace mantel framed in green marble all reflect the home's remarkable craftsmanship. Echoing the elegant exterior, the original fireplace mantel was designed to mirror the fluted columns that grace the welcoming front porch, reinforcing the thoughtful architectural continuity found throughout. A welcoming entry leads to elegant living and dining rooms before opening into a spectacular 18-foot family room addition with walls of windows, extensive custom built-in bookcases, and a library-like atmosphere overlooking the beautifully landscaped grounds. French doors lead to a multi-level Trex deck and bluestone patio complete with a built-in gas grill and fire pit, creating exceptional indoor-outdoor living. A charming wood walkway meanders through the gardens, connecting the outdoor spaces while enhancing the home's peaceful setting. The adjacent kitchen is complemented by a butler's pantry, which includes a first floor laundry area. One of the home's most significant modern enhancements is the addition of a large private elevator in 2022, servicing three of the home's four levels. Carefully designed by architects to honor the home's original Colonial Revival architecture, the elevator was seamlessly integrated into both the interior and exterior so that it feels as though it has always been part of the residence. As part of this thoughtful renovation, low-profile radiators replaced the original units, and new windows were added to the living room, primary suite, and third-floor bedroom, bringing in abundant natural light while preserving the home's historic character. Offering 6 bedrooms and 4.5 baths, the residence provides exceptional flexibility for today's lifestyle. The lower-level in-law suite features its own private entrance, second full kitchen, spacious living area, bedroom, full bath, and remarkable storage, making it ideal for guests, extended family, or an au pair. Upstairs, a charming built-in seating area beneath the stunning Palladian window creates a quiet reading nook on the second-floor landing, while the elegant staircase continues to the third-floor bedrooms, rare storage eaves, further showcasing the home's timeless architectural design. Off-street parking is accessible with rear fence modifications. Beyond its architecture, 3804 Jenifer Street NW has played a meaningful role in Washington's cultural and political history. The most recent owner, a distinguished journalist who lived in the home for more than 33 years, continued its longstanding tradition of hospitality, welcoming vice presidents, Supreme Court justices, United States senators, members of Congress, Cabinet secretaries, military leaders, prominent journalists, publishers, business leaders, and notable actors. The home has long been woven into the social fabric of Washington, with President Harry Truman among those associated with gatherings here, including the poker games for which he became well known, while public figures such as John Kerry and John Lindsay also formed part of the home's remarkable history.
Features & Amenities
Interior
-
Other Interior Features
Elevator, Recessed Lighting, Walk-In Closet(s), Pantry, Vaulted Ceiling(s), High Ceilings, Built-in Features, Crown Molding
-
Total Bedrooms
6
-
Bathrooms
4
-
1/2 Bathrooms
1
-
Above Grade Finished Area
3815.0
-
Basement YN
YES
-
Cooling YN
YES
-
Cooling
Central Air, Electric
-
Fireplace YN
YES
-
Heating YN
YES
-
Heating
Exhaust Fan, Natural Gas, Radiant
-
Pet friendly
N/A
Exterior
-
Garage
No
-
Construction Materials
Other
-
Parking
Off Street, Other
-
Patio and Porch Features
Deck, Patio, Porch
-
Pool
No
-
Waterfront YN
NO
Area & Lot
-
Lot Size(acres)
0.12
-
Lot Size(square feet)
5,154
-
Property Type
Residential
-
Property Sub Type
Single Family Residence
-
Architectural Style
Traditional, Georgian
Price
-
Sales Price
$2,895,000
-
Tax Amount
$14,795
-
Financing Options
Cash, Conventional
-
Sq. Footage
4,855
-
Price/SqFt
$596
HOA
-
Association
No
School District
-
Elementary School
N/A
-
Middle School
N/A
-
High School
N/A
Property Features
-
New Construction
NO
-
Accessibility Features
Accessible Elevator Installed
-
Foundation Details
Other
-
Senior Community YN
NO
-
Sewer
Public Sewer
-
Tax Lot
27
-
Water Source
Public
Schedule a Showing
Showing scheduled successfully.
Mortgage calculator
Estimate your monthly mortgage payment, including the principal and interest, property taxes, and HOA. Adjust the values to generate a more accurate rate.
Your payment
Principal and Interest:
$
Property taxes:
$
HOA fees:
$
Total loan payment:
$
Total interest amount:
$
Location
County
WASHINGTON
Elementary School
Middle School
High School
Listing Courtesy of Jennifer S Smira, Compass
RealHub Information is provided exclusively for consumers' personal, non-commercial use, and it may not be used for any purpose other than to identify prospective properties consumers may be interested in purchasing. All information deemed reliable but not guaranteed and should be independently verified. All properties are subject to prior sale, change or withdrawal. RealHub website owner shall not be responsible for any typographical errors, misinformation, misprints and shall be held totally harmless.

Salesperson, Realtor
David Riddle
Call David today to schedule a private showing.

* Listings on this website come from the FMLS IDX Compilation and may be held by brokerage firms other than the owner of this website. The listing brokerage is identified in any listing details. Information is deemed reliable but is not guaranteed. If you believe any FMLS listing contains material that infringes your copyrighted work please click here to review our DMCA policy and learn how to submit a takedown request.© 2024 FMLS.
Related Properties

WASHINGTON
1902 16TH STREET NW
4 Beds
3 Baths
1,530 Sq.Ft.
$2,675,000
MLS#: DCDC2231776
WASHINGTON
3517 RODMAN STREET NW
6 Beds
4 Baths
5,180 Sq.Ft.
$2,895,000
MLS#: DCDC2261948
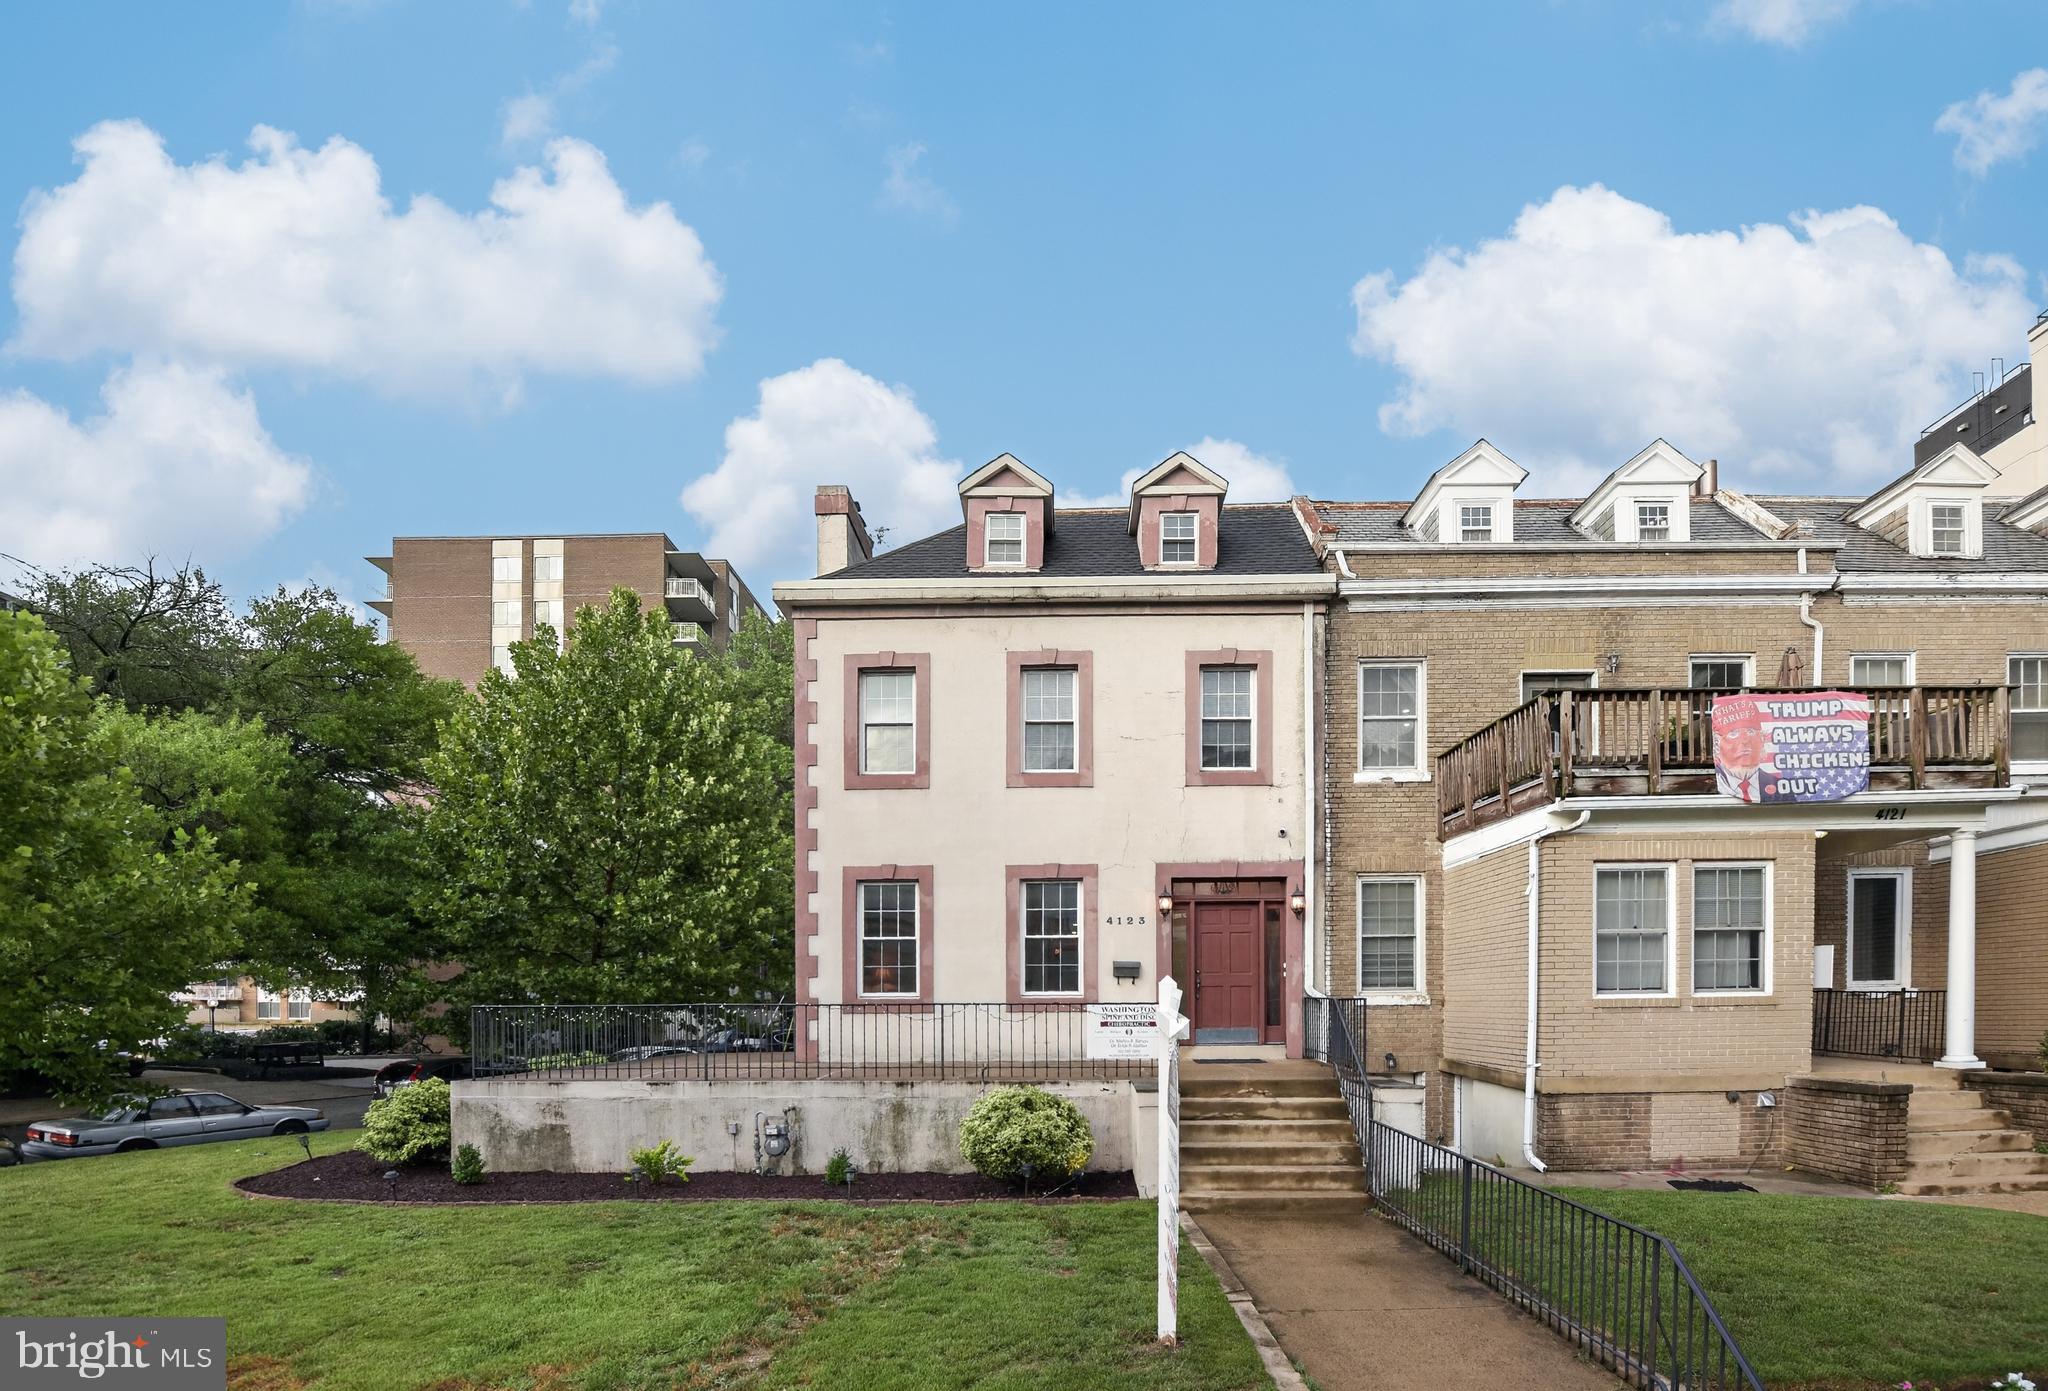
WASHINGTON
4123 CONNECTICUT AVENUE NW
3 Beds
3 Baths
3,504 Sq.Ft.
$2,495,000
MLS#: DCDC2273184
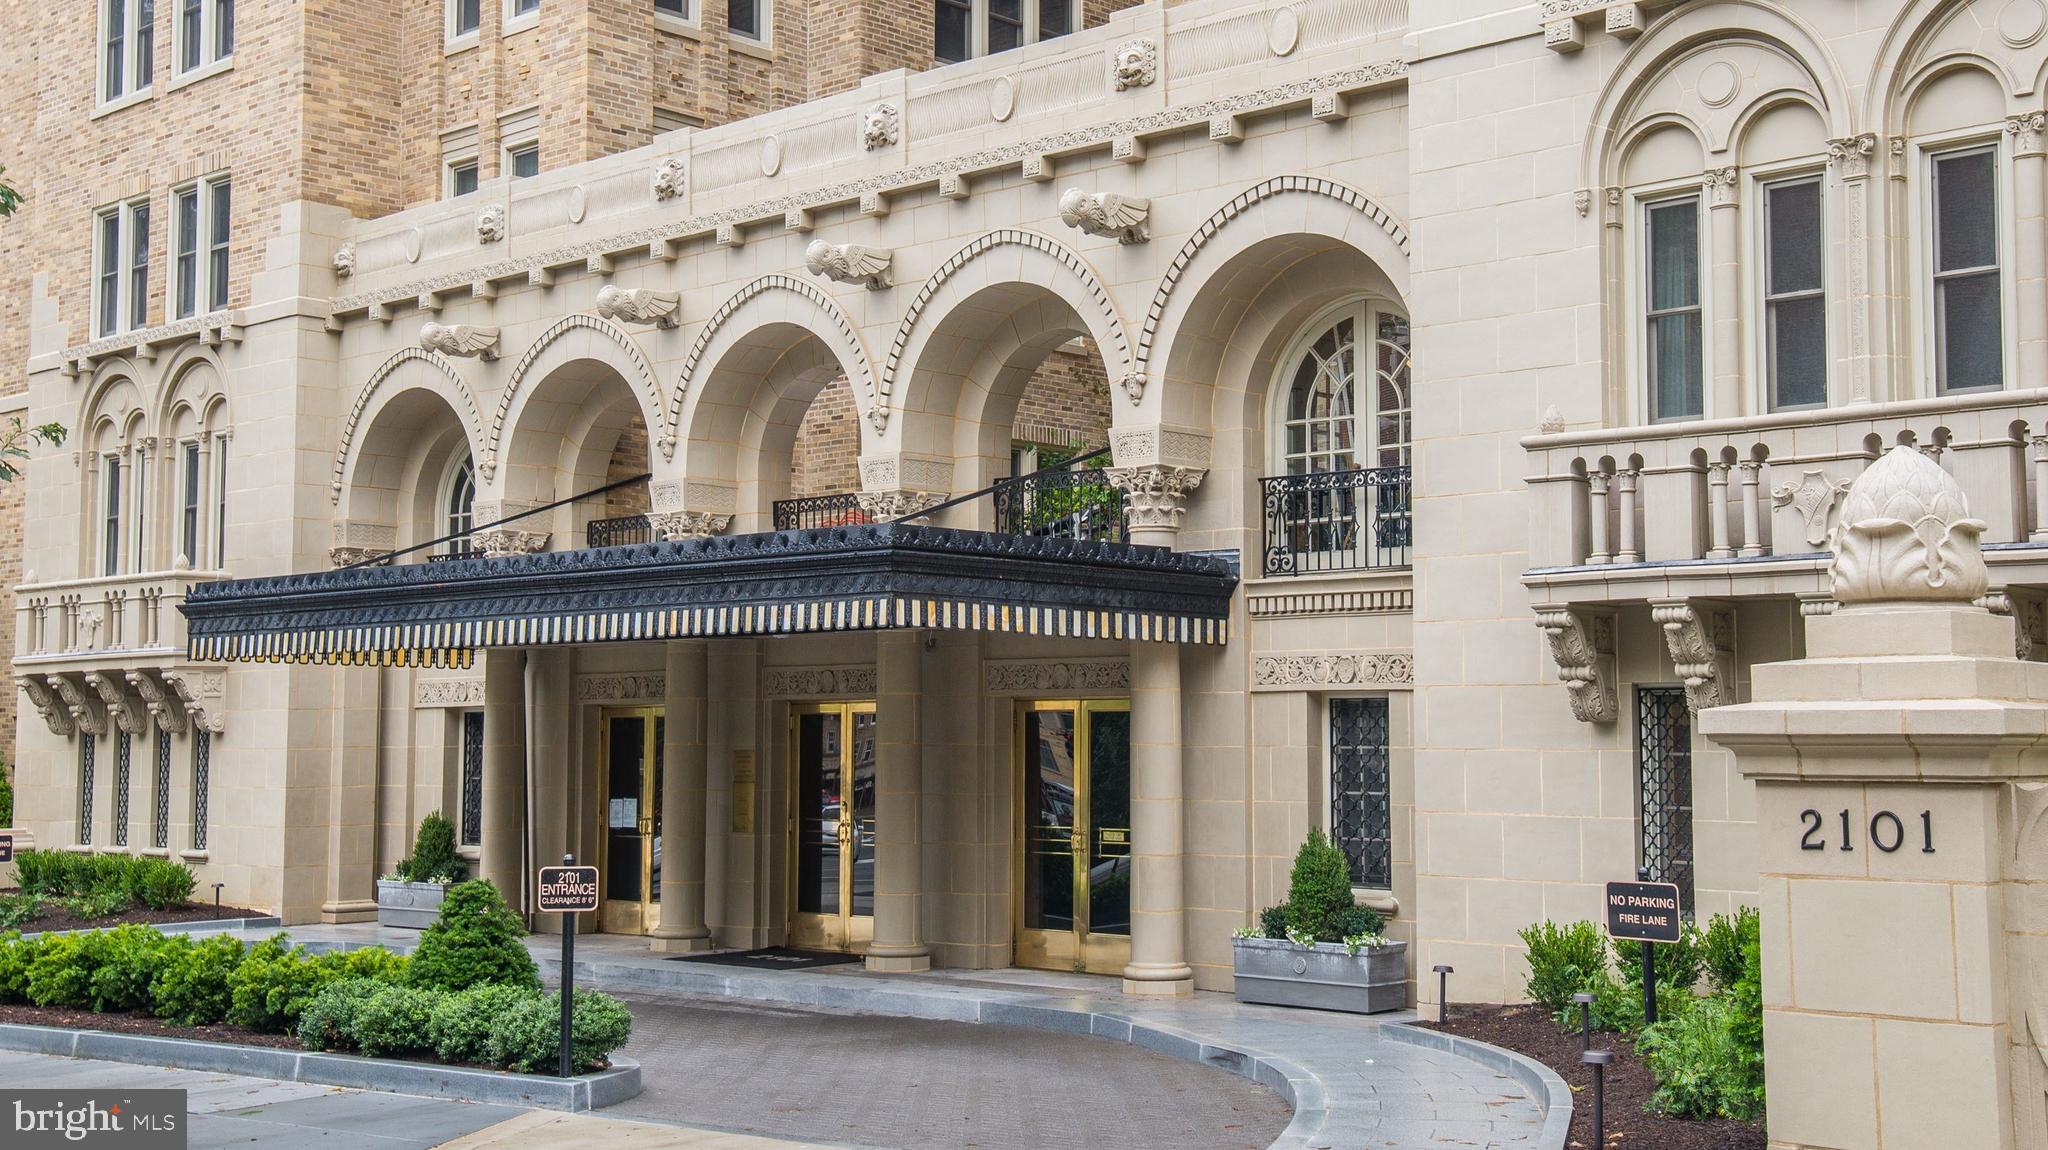
WASHINGTON
2101 CONNECTICUT AVENUE NW 53
3 Beds
2 Baths
2,700 Sq.Ft.
$2,375,000
MLS#: DCDC2228408

WASHINGTON
3609 R STREET NW
3 Beds
3 Baths
3,614 Sq.Ft.
$2,675,000
MLS#: DCDC2278710

WASHINGTON
2660 CONNECTICUT AVENUE NW 3B
2 Beds
2 Baths
2,541 Sq.Ft.
$2,495,000
MLS#: DCDC2269596

WASHINGTON
8165 E BEACH DRIVE NW
4 Beds
3 Baths
5,985 Sq.Ft.
$2,395,000
MLS#: DCDC2280768
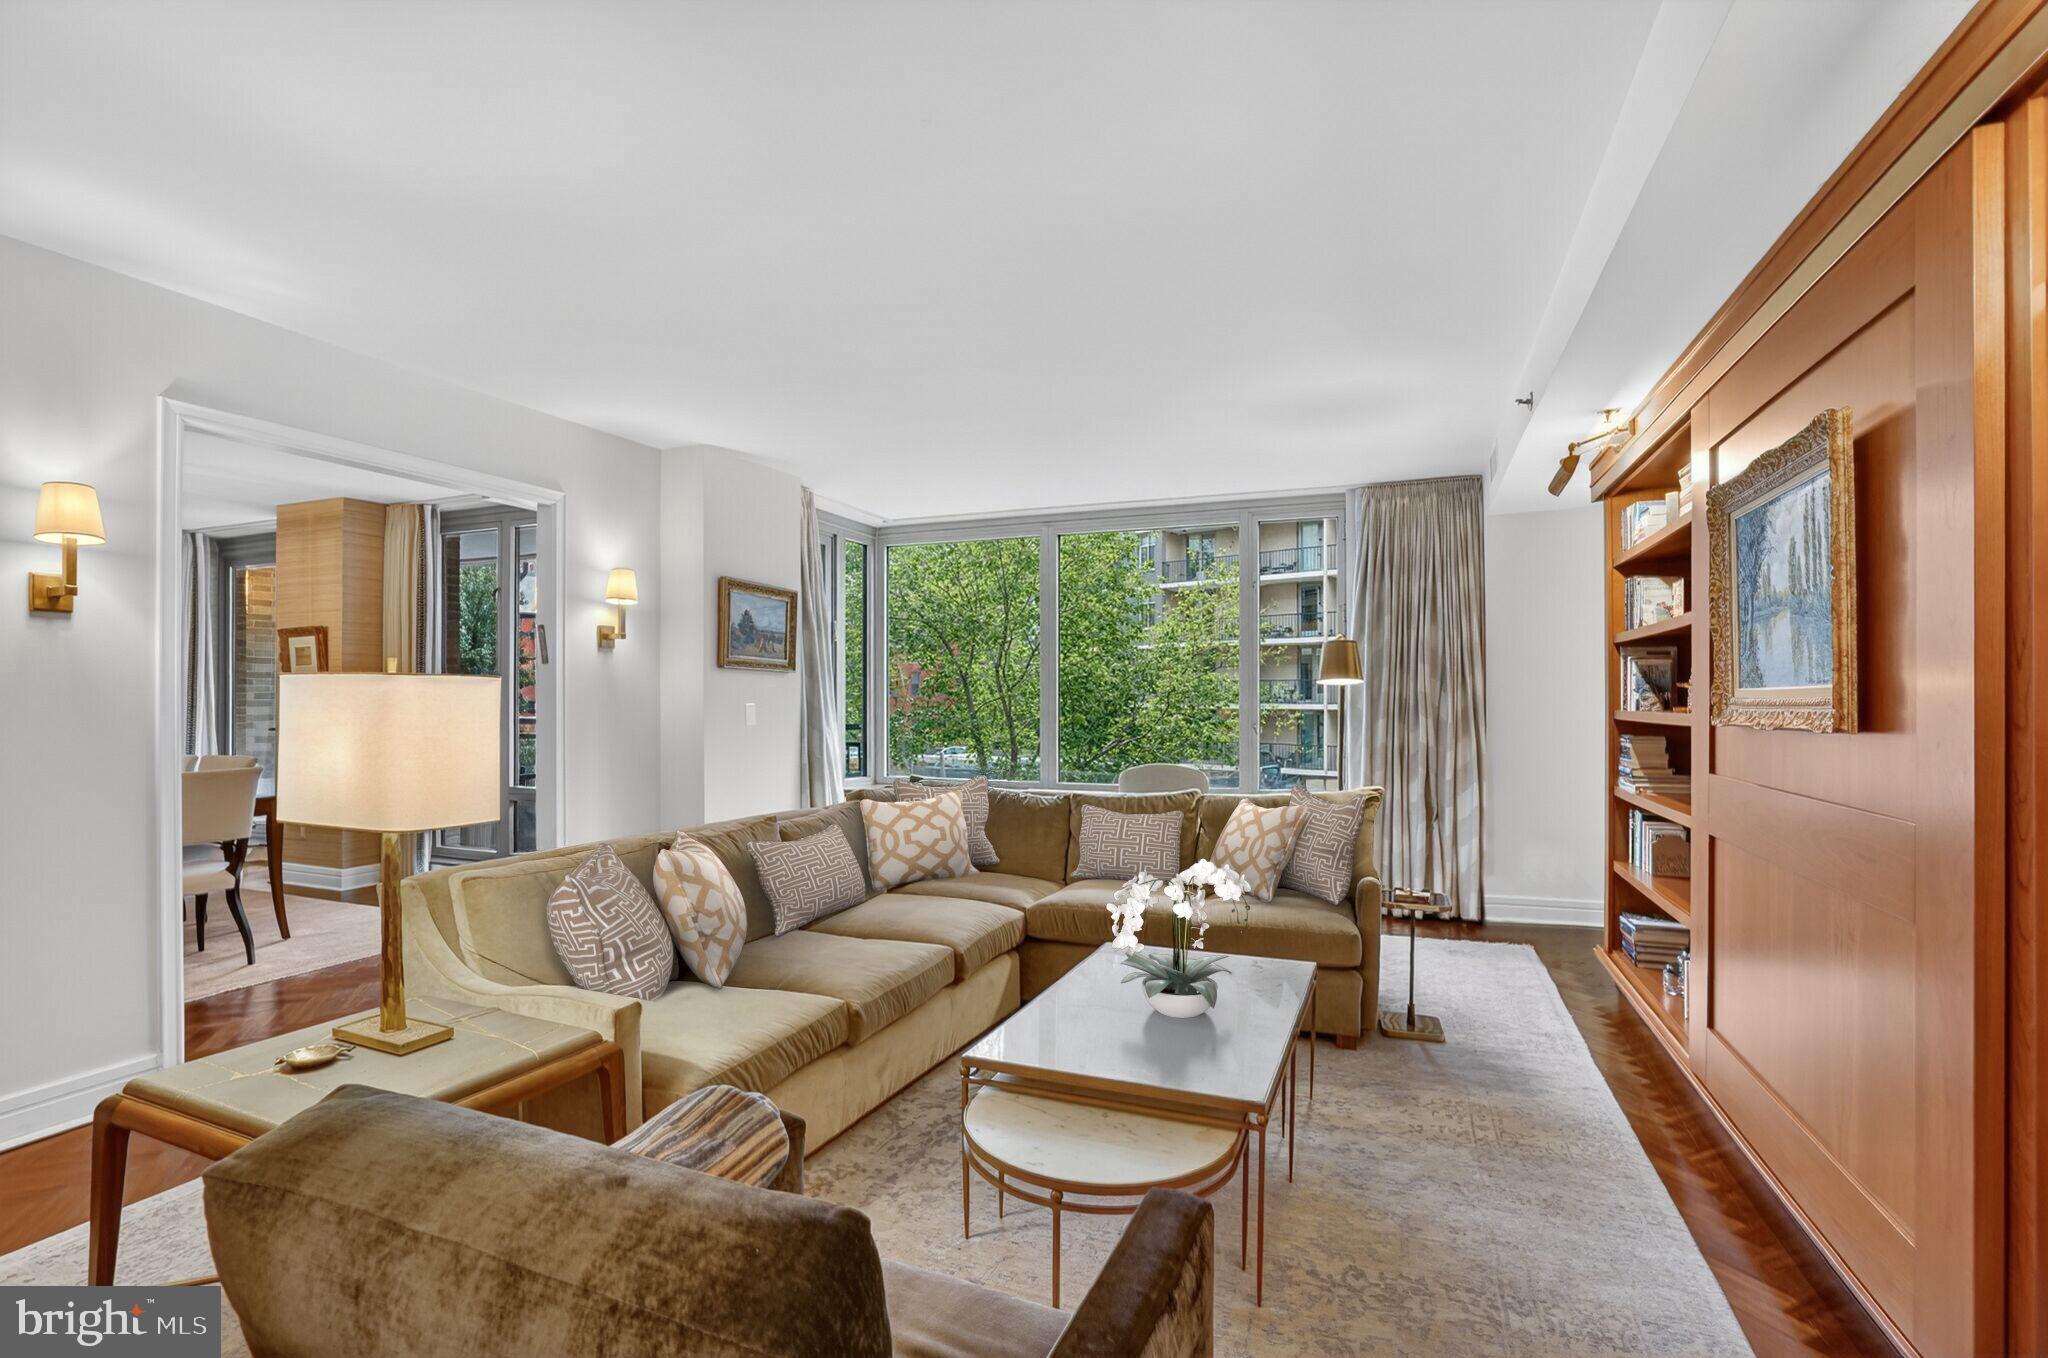
WASHINGTON
1111 23RD STREET NW 2B
3 Beds
3 Baths
2,439 Sq.Ft.
$2,495,000
MLS#: DCDC2248204

WASHINGTON
774 GIRARD STREET NW 7W
3 Beds
3 Baths
5,077 Sq.Ft.
$3,250,000
MLS#: DCDC2281728

WASHINGTON
2905 N STREET NW
3 Beds
2 Baths
2,920 Sq.Ft.
$2,995,000
MLS#: DCDC2267328
.png)