
- Properties
- Meet our agents
-
Communities
- FREDERICK
- MT AIRY
- ADAMSTOWN
- NEW MARKET
- THURMONT
- URBANA
- MIDDLETOWN
- BALTIMORE
- WALKERSVILLE
- CUMBERLAND
- LA VALE
- FROSTBURG
- HAGERSTOWN
- MARTINSBURG
- BEDFORD
- CHARLESTOWN
- SHEPHERDSTOWN
- ALTOONA
- BLUE KNOB RESORT
- HISTORIC HOMES (CENTRAL MD)
- CARROLL COUNTY
- WOODBINE
- HOWARD COUNTY
- ALLEGANY COUNTY
- MONTGOMERY COUNTY
- GARRETT COUNTY
- ANNE ARUNDEL COUNTY
- WESTMINSTER
- SYKESVILLE
- OWINGS MILLS
- CATONSVILLE
- LONACONING
- CRESAPTOWN
- BRUNSWICK
- GERMANTOWN
- GAITHERSBURG
- ELLICOTT CITY
- PASADENA
- DAMASCUS
- CLARKSBURG
- Market Report
- Home Value


Property
Beds
6
Full Baths
4
1/2 Baths
1
Year Built
2025
Sq.Footage
5,930
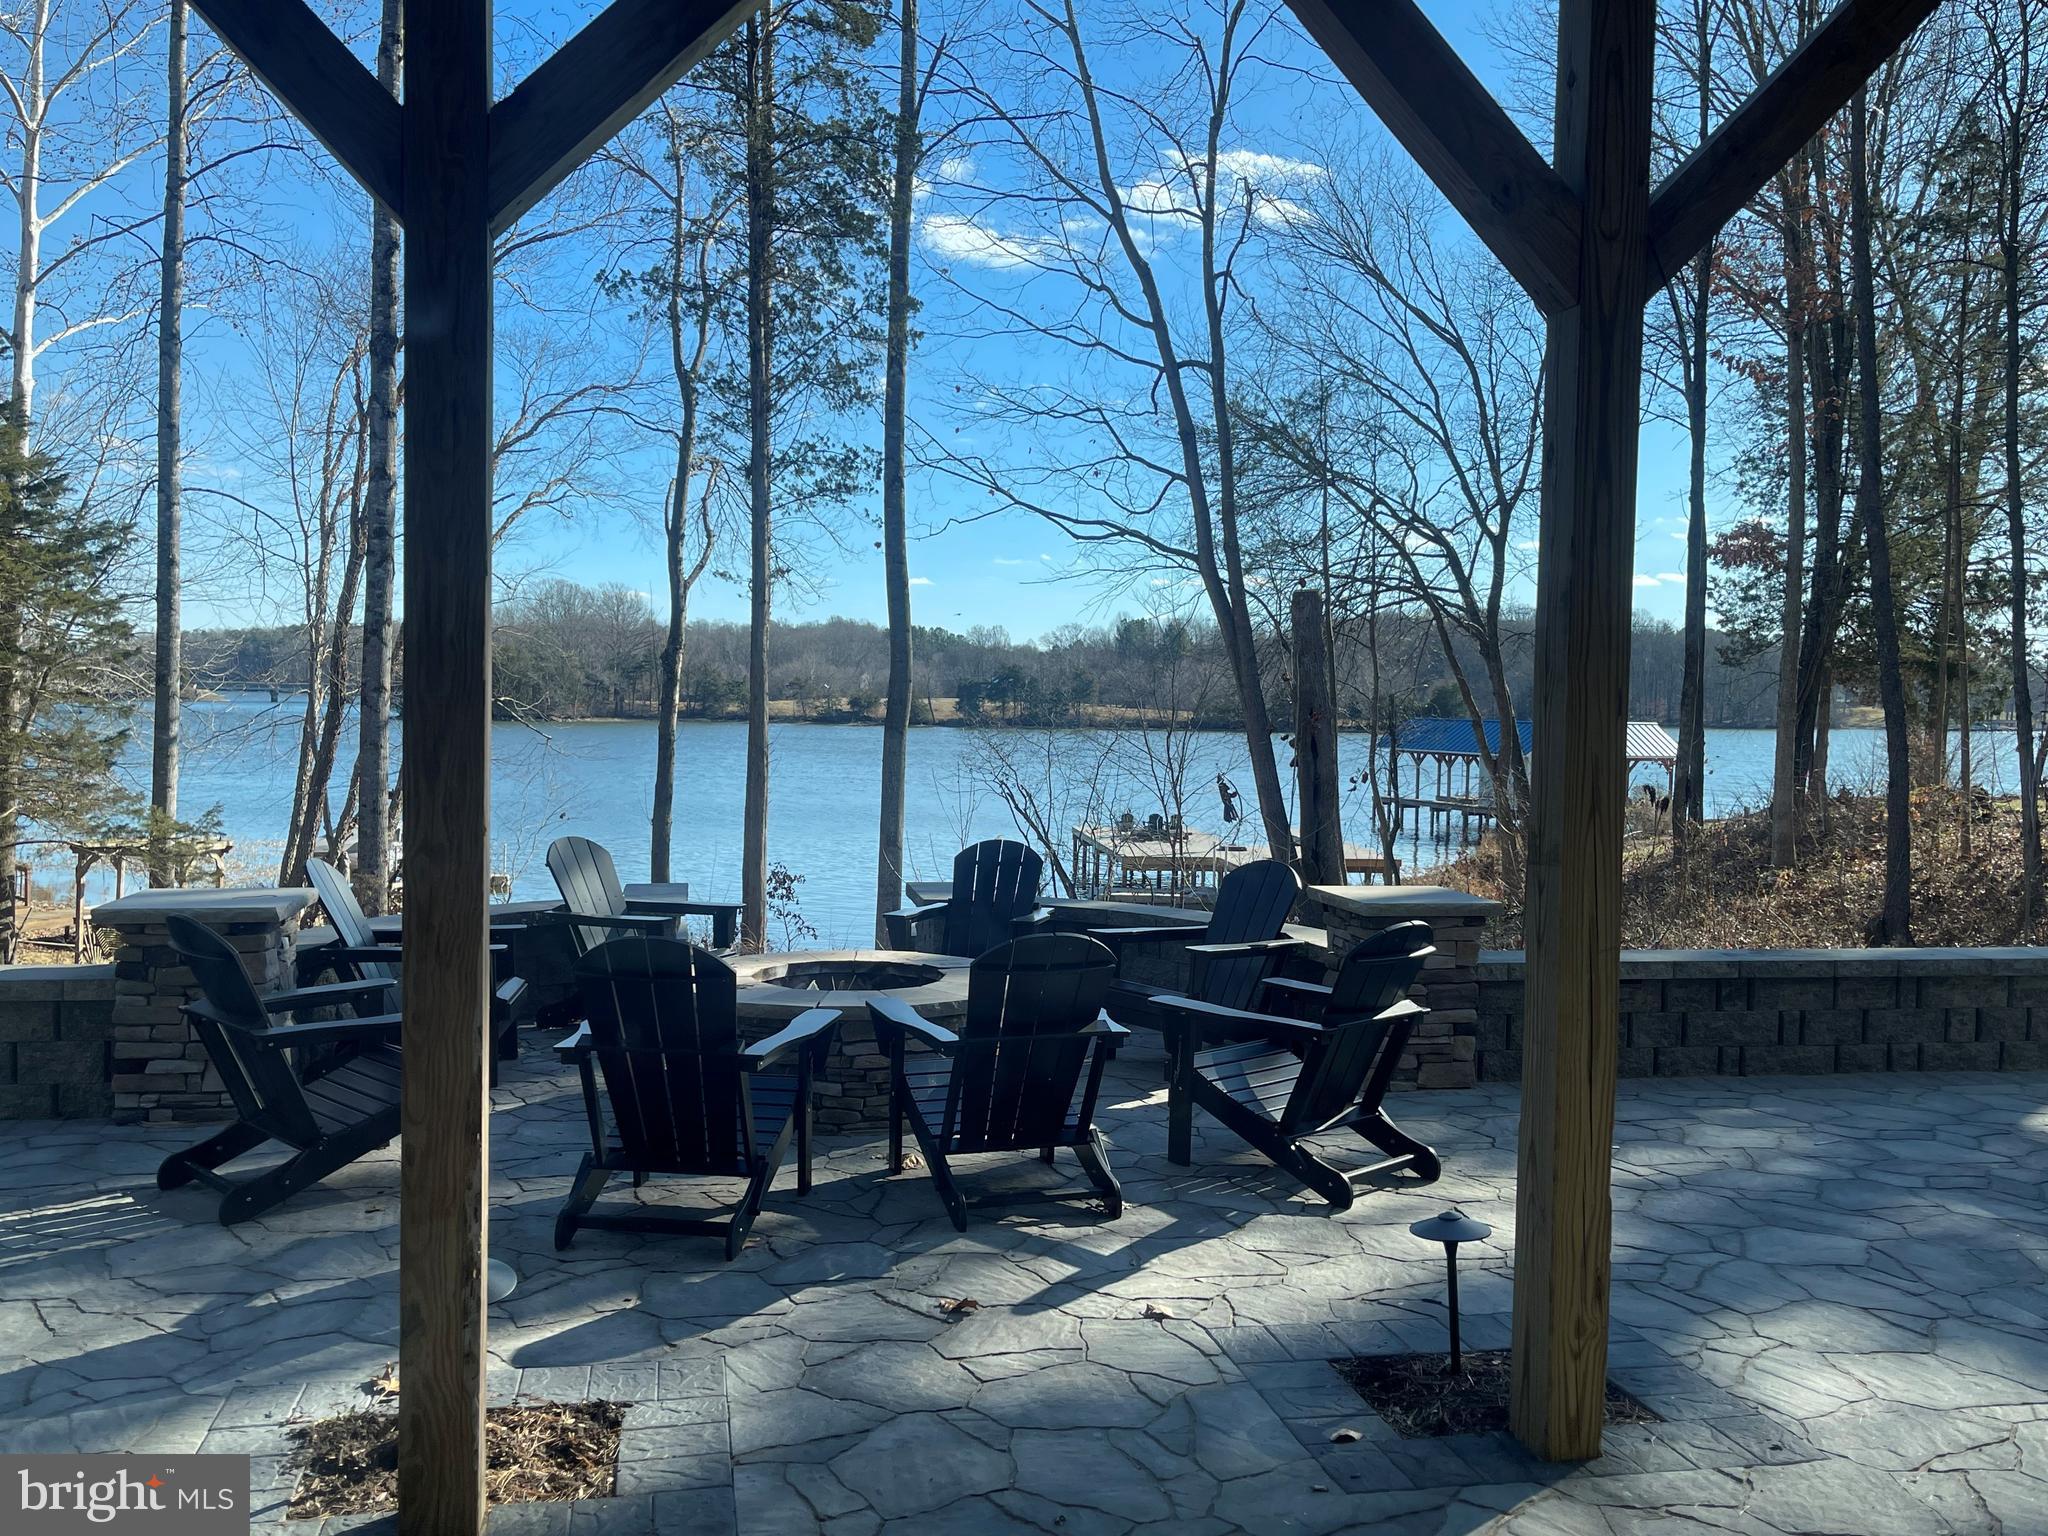
Welcome to Pura Vida, your dream waterfront retreat on the public side of Lake Anna! Built in 2025 and beautifully situated on 1.14 acres with no HOA, this stunning Craftsman-style home offers incredible water views, approximately 400 feet of shoreline, a private double-decker boathouse and exceptional indoor and outdoor living spaces. Being offered furnished and turn-key, this home is ready to enjoy from day one! From the moment you arrive, the attention to detail stands out. Board-and-batten siding accented with warm wood details creates timeless curb appeal, while a striking stone wall entrance welcomes you inside. The heart of the home is the spacious open-concept kitchen, dining and great room, where vaulted ceilings, a beautiful stone gas fireplace and a wall of windows fill the space with natural light while showcasing gorgeous views of the lake. Designed for entertaining, the kitchen features a huge center island, quartz countertops, black stainless steel appliances, a 4-burner gas stove with griddle, pot filler, large walk-in pantry and wet bar complete with an ice maker and beverage cooler. The spacious primary suite is truly one of a kind, featuring a custom en-suite bath with a walk-in closet, double vanity, soaking tub and an impressive walk-in stone shower. Upstairs you'll find a large additional bedroom, while the finished lower walkout level provides even more room to spread out with a spacious recreation/living area, two additional bedrooms and a full bath. The oversized 30x30 garage is connected to the home and offers an incredible bonus, a finished apartment above complete with a family room, kitchen, bedroom and full bath. It's the perfect setup for extended family, guests or additional recreation space. Outdoor living is just as impressive. A massive covered porch overlooking the water features a stunning vaulted wood ceiling, while a separate screened porch offers another peaceful place to enjoy the lake views. The lower-level stamped-concrete patio features a hot tub and plenty of space to unwind. Gather around the fire pit after a day on the water, rinse off in the outdoor shower or head down to your private double-decker boathouse. Designed for the ultimate Lake Anna lifestyle, the boathouse features a boat slip with an electric lift, composite decking, storage, a lower-level dining and lounging area, and an expansive upper sundeck perfect for soaking up the sun. With approximately 400 feet of shoreline, you can spend your days boating, swimming and enjoying the water right from your own backyard. High-speed internet and short-term rentals add even more flexibility, making this property ideal for full-time living, a weekend retreat or an investment opportunity. The home is currently operated as a short-term rental with a newer rental history. You'll also love the convenient location just across the water from local favorites including Tim's at Lake Anna, Moo Thru, mini golf and an arcade, putting dining and entertainment just minutes away. Built for lake living, entertaining and making memories, this exceptional waterfront home brings together modern craftsmanship, spacious indoor and outdoor living, beautiful water views and your own private boathouse. Come experience the Lake Anna lifestyle! See list of exclusions for items that do not convey.
Features & Amenities
Interior
-
Other Interior Features
Eat-in Kitchen, Ceiling Fan(s), Kitchen Island, Pantry, Recessed Lighting, Walk-In Closet(s), Bar, Vaulted Ceiling(s), High Ceilings, Built-in Features, Open Floorplan, Soaking Tub
-
Total Bedrooms
6
-
Bathrooms
4
-
1/2 Bathrooms
1
-
Above Grade Finished Area
3665.0
-
Basement YN
YES
-
Cooling YN
YES
-
Cooling
Heat Pump, Ceiling Fan(s), Electric, Attic Fan
-
Fireplace YN
YES
-
Heating YN
YES
-
Heating
Electric, Heat Pump
-
Main Level Bedrooms
2
-
Pet friendly
N/A
Exterior
-
Garage
Yes
-
Garage spaces
2
-
Construction Materials
HardiPlank Type
-
Parking
Oversized, Garage Door Opener, Gravel, Garage, Driveway, Other, Inside Entrance, Detached
-
Patio and Porch Features
Deck, Porch, Screened, Patio
-
Pool
No
-
Waterfront YN
YES
-
View
Water, Lake
Area & Lot
-
Lot Features
Cleared, Front Yard, Back Yard, Waterfront
-
Lot Size(acres)
1.14
-
Lot Size(square feet)
49,658
-
Property Type
Residential
-
Property Sub Type
Single Family Residence
-
Architectural Style
Craftsman
Price
-
Sales Price
$2,600,000
-
Tax Amount
$7,800
-
Sq. Footage
5,930
-
Price/SqFt
$438
HOA
-
Association
No
School District
-
Elementary School
THOMAS JEFFERSON
-
Middle School
LOUISA
-
High School
LOUISA
Property Features
-
Stories
3
-
New Construction
NO
-
Accessibility Features
Therapeutic Whirlpool
-
Association Amenities
Powered Boats Allowed, Boat Slip
-
Foundation Details
Concrete Perimeter
-
Senior Community YN
NO
-
Sewer
Septic Tank
-
Tax Lot
A2
-
Water Source
Well
Schedule a Showing
Showing scheduled successfully.
Mortgage calculator
Estimate your monthly mortgage payment, including the principal and interest, property taxes, and HOA. Adjust the values to generate a more accurate rate.
Your payment
Principal and Interest:
$
Property taxes:
$
HOA fees:
$
Total loan payment:
$
Total interest amount:
$
Location
County
LOUISA
Elementary School
THOMAS JEFFERSON
Middle School
LOUISA
High School
LOUISA
Listing Courtesy of Ashley Hoffman, Lake Anna Island Realty
RealHub Information is provided exclusively for consumers' personal, non-commercial use, and it may not be used for any purpose other than to identify prospective properties consumers may be interested in purchasing. All information deemed reliable but not guaranteed and should be independently verified. All properties are subject to prior sale, change or withdrawal. RealHub website owner shall not be responsible for any typographical errors, misinformation, misprints and shall be held totally harmless.

AGENT
Jennifer Gordon
Call Jennifer today to schedule a private showing.

* Listings on this website come from the FMLS IDX Compilation and may be held by brokerage firms other than the owner of this website. The listing brokerage is identified in any listing details. Information is deemed reliable but is not guaranteed. If you believe any FMLS listing contains material that infringes your copyrighted work please click here to review our DMCA policy and learn how to submit a takedown request.© 2024 FMLS.
Related Properties
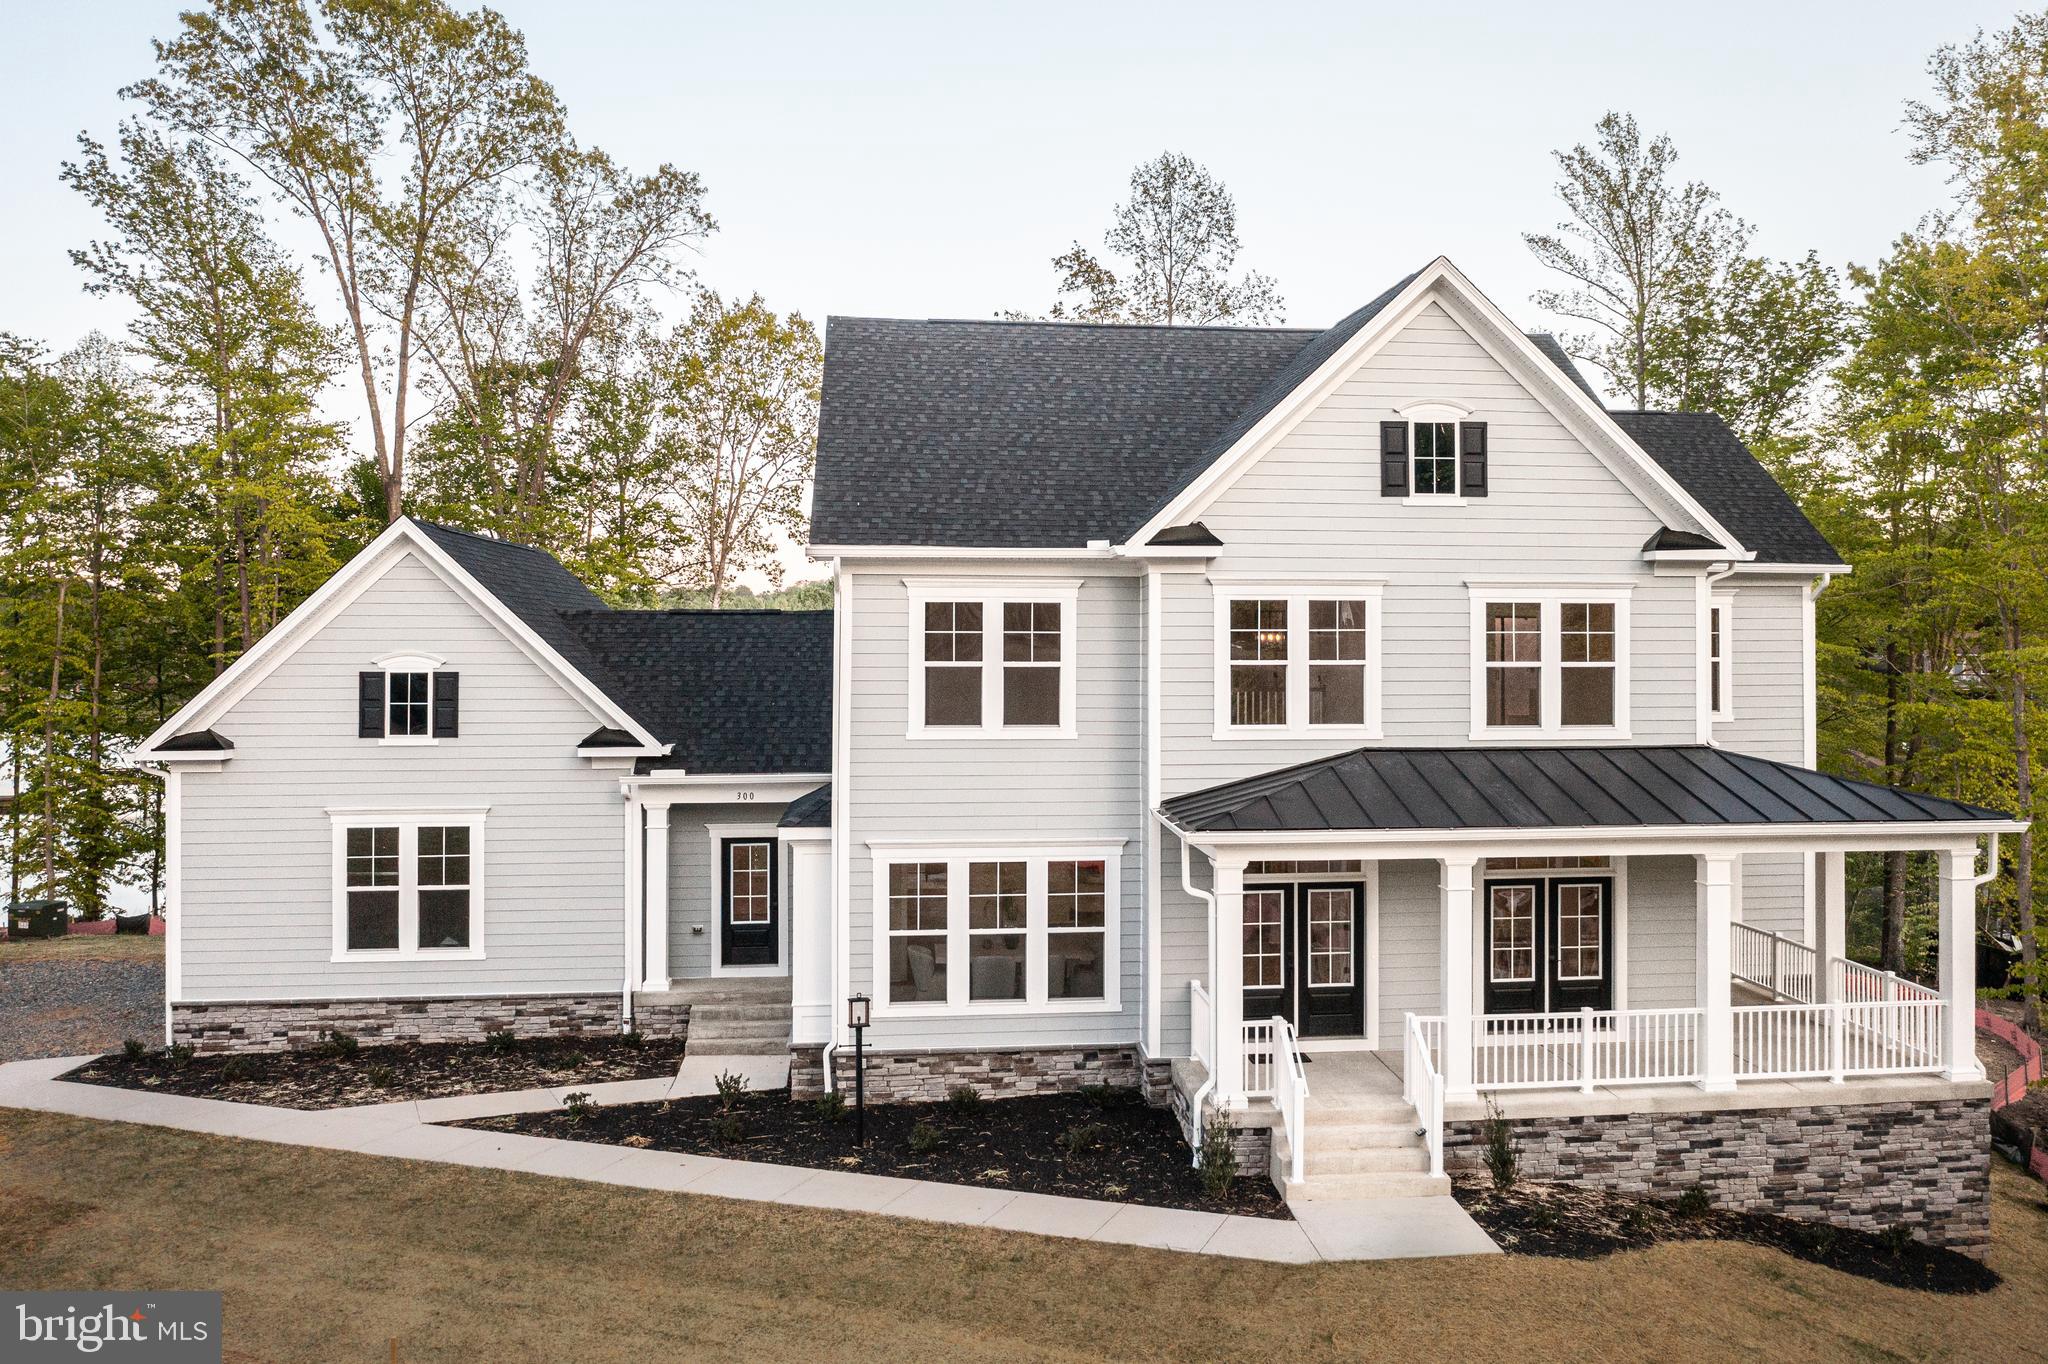
MINERAL
300 COMPASS COVE
4 Beds
6 Baths
6,094 Sq.Ft.
$2,189,000
MLS#: VALA2009546

MINERAL
438 LAKEWAY ROAD
5 Beds
4 Baths
3,144 Sq.Ft.
$2,300,000
MLS#: VALA2010234

MINERAL
0 STONEWALL CT.
3 Beds
2 Baths
3,960 Sq.Ft.
$2,200,000
MLS#: VALA2010480
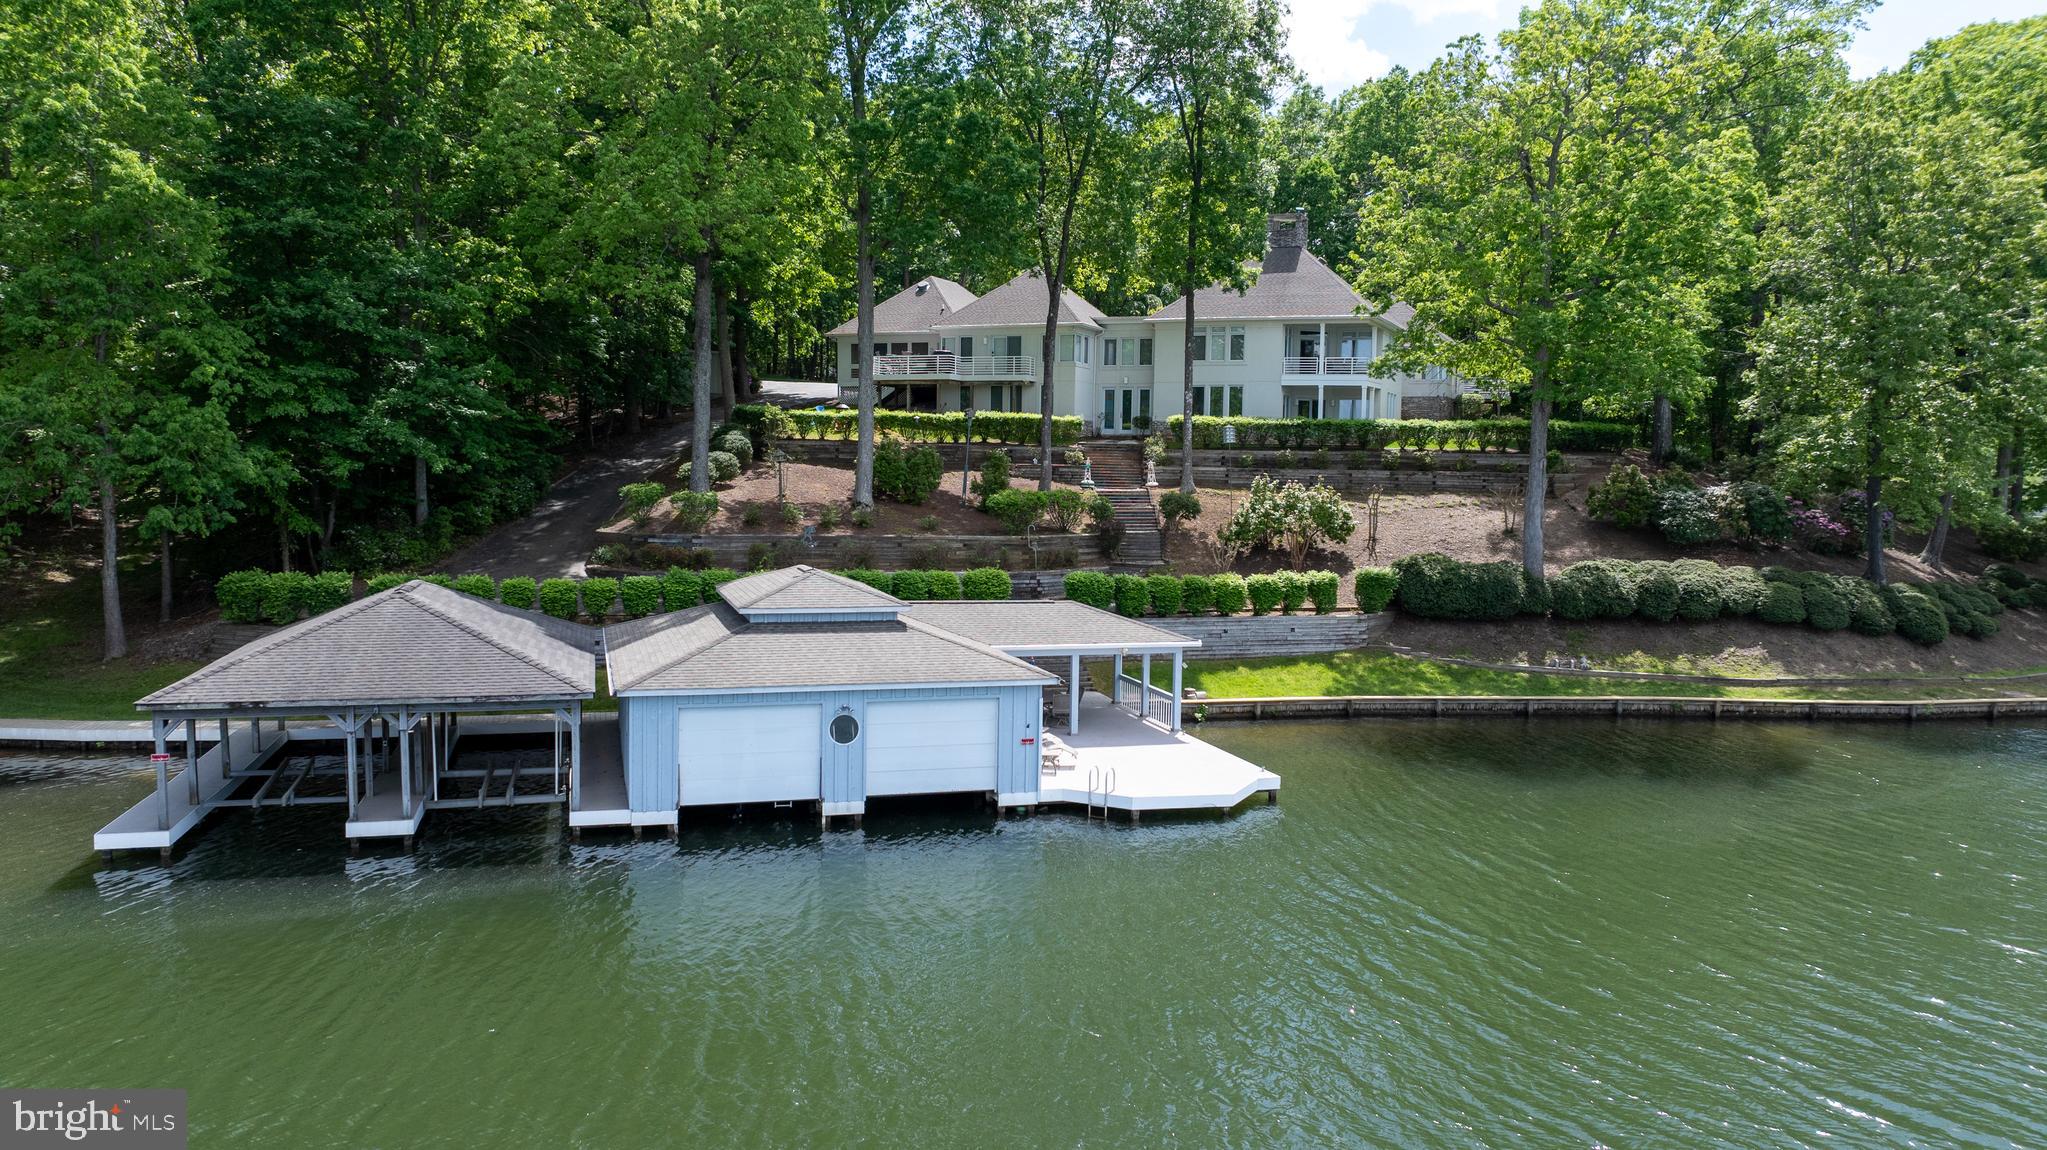
MINERAL
40 GRANDVIEW DRIVE
5 Beds
4 Baths
7,357 Sq.Ft.
$2,800,000
MLS#: VALA2009784
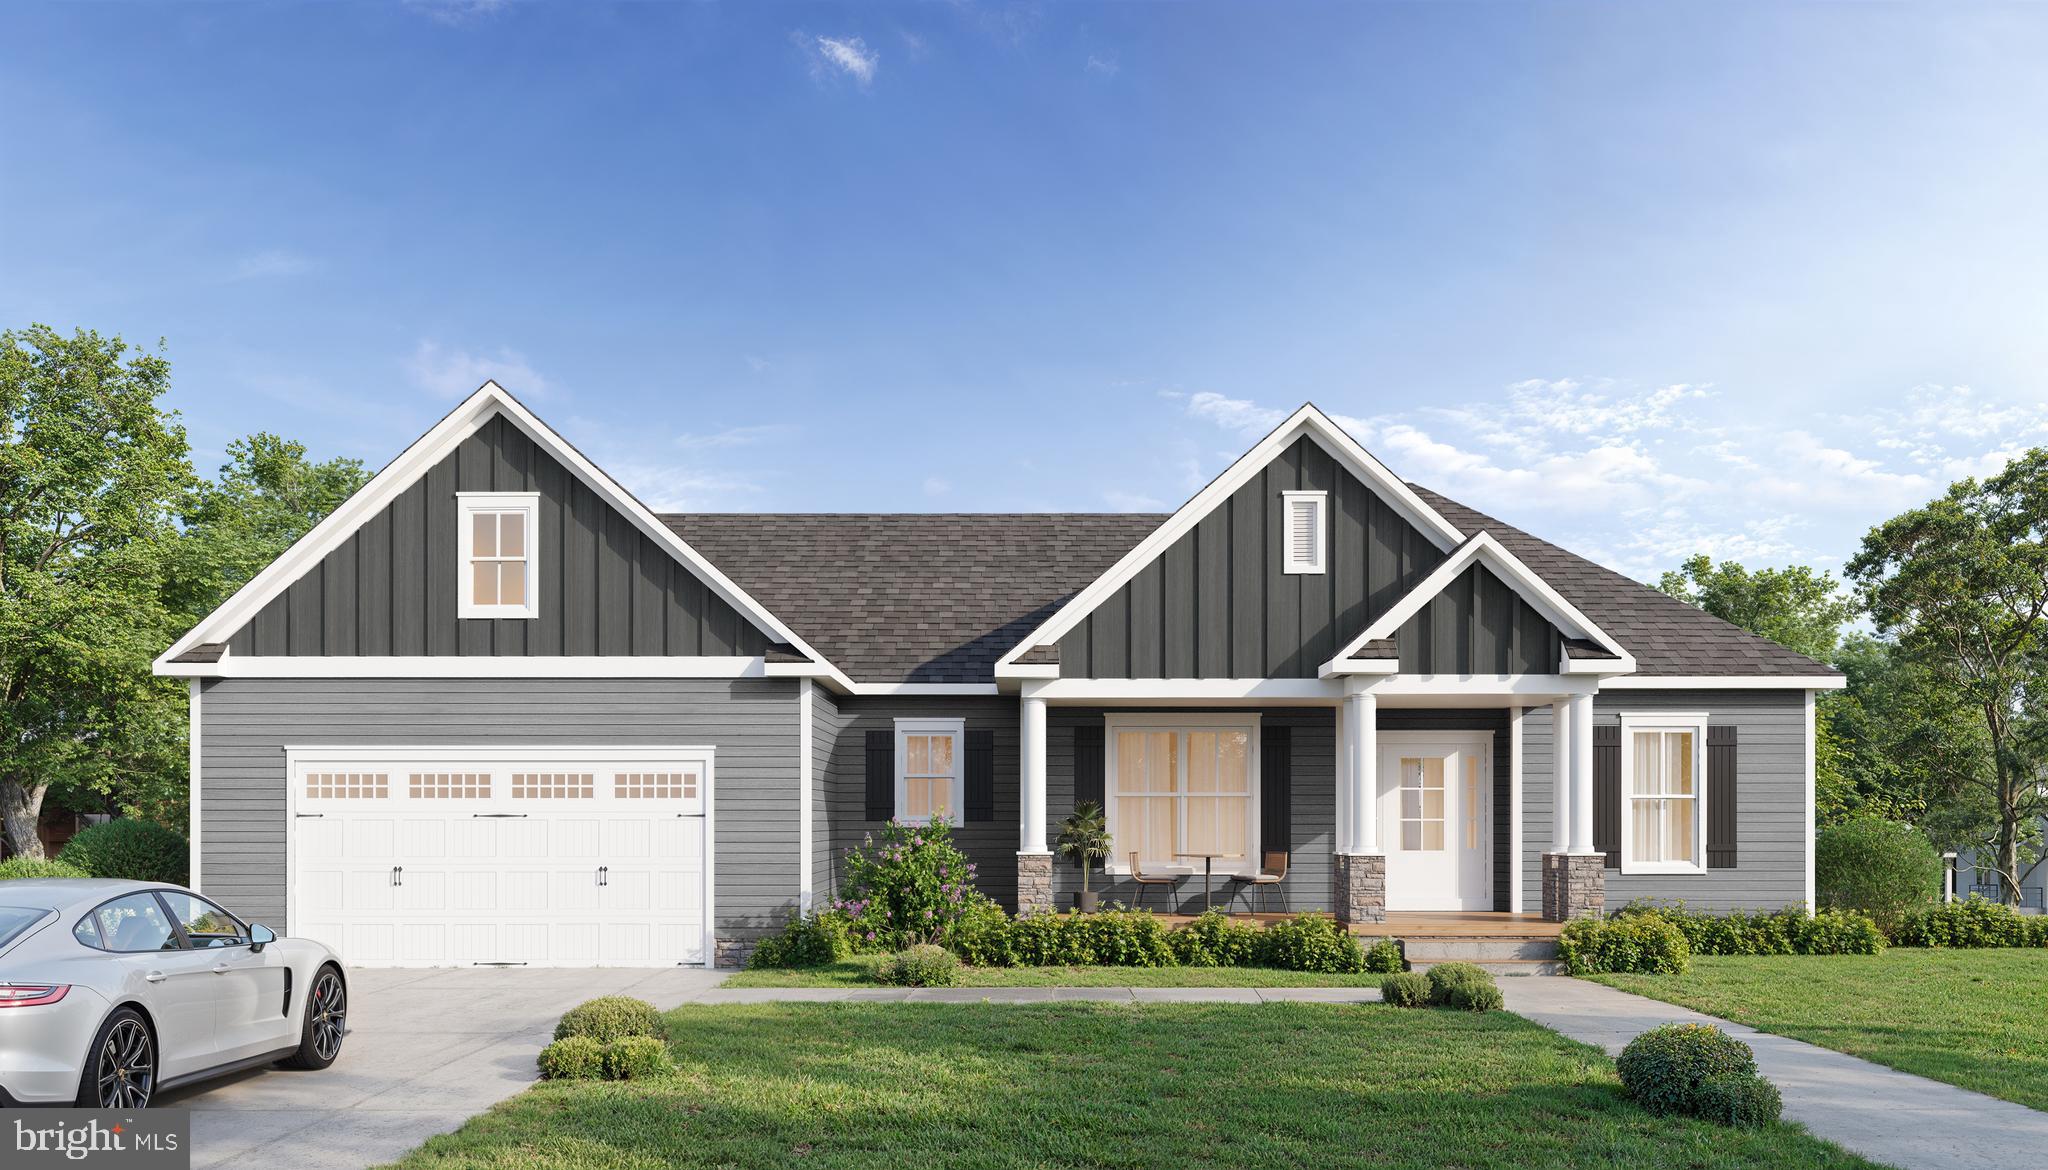
MINERAL
Lot 105 FAIRVIEW DR
5 Beds
4 Baths
3,845 Sq.Ft.
$2,349,000
MLS#: VALA2010048

MINERAL
38 WALNUT HILL DRIVE
5 Beds
5 Baths
4,740 Sq.Ft.
$2,450,000
MLS#: VALA2010422
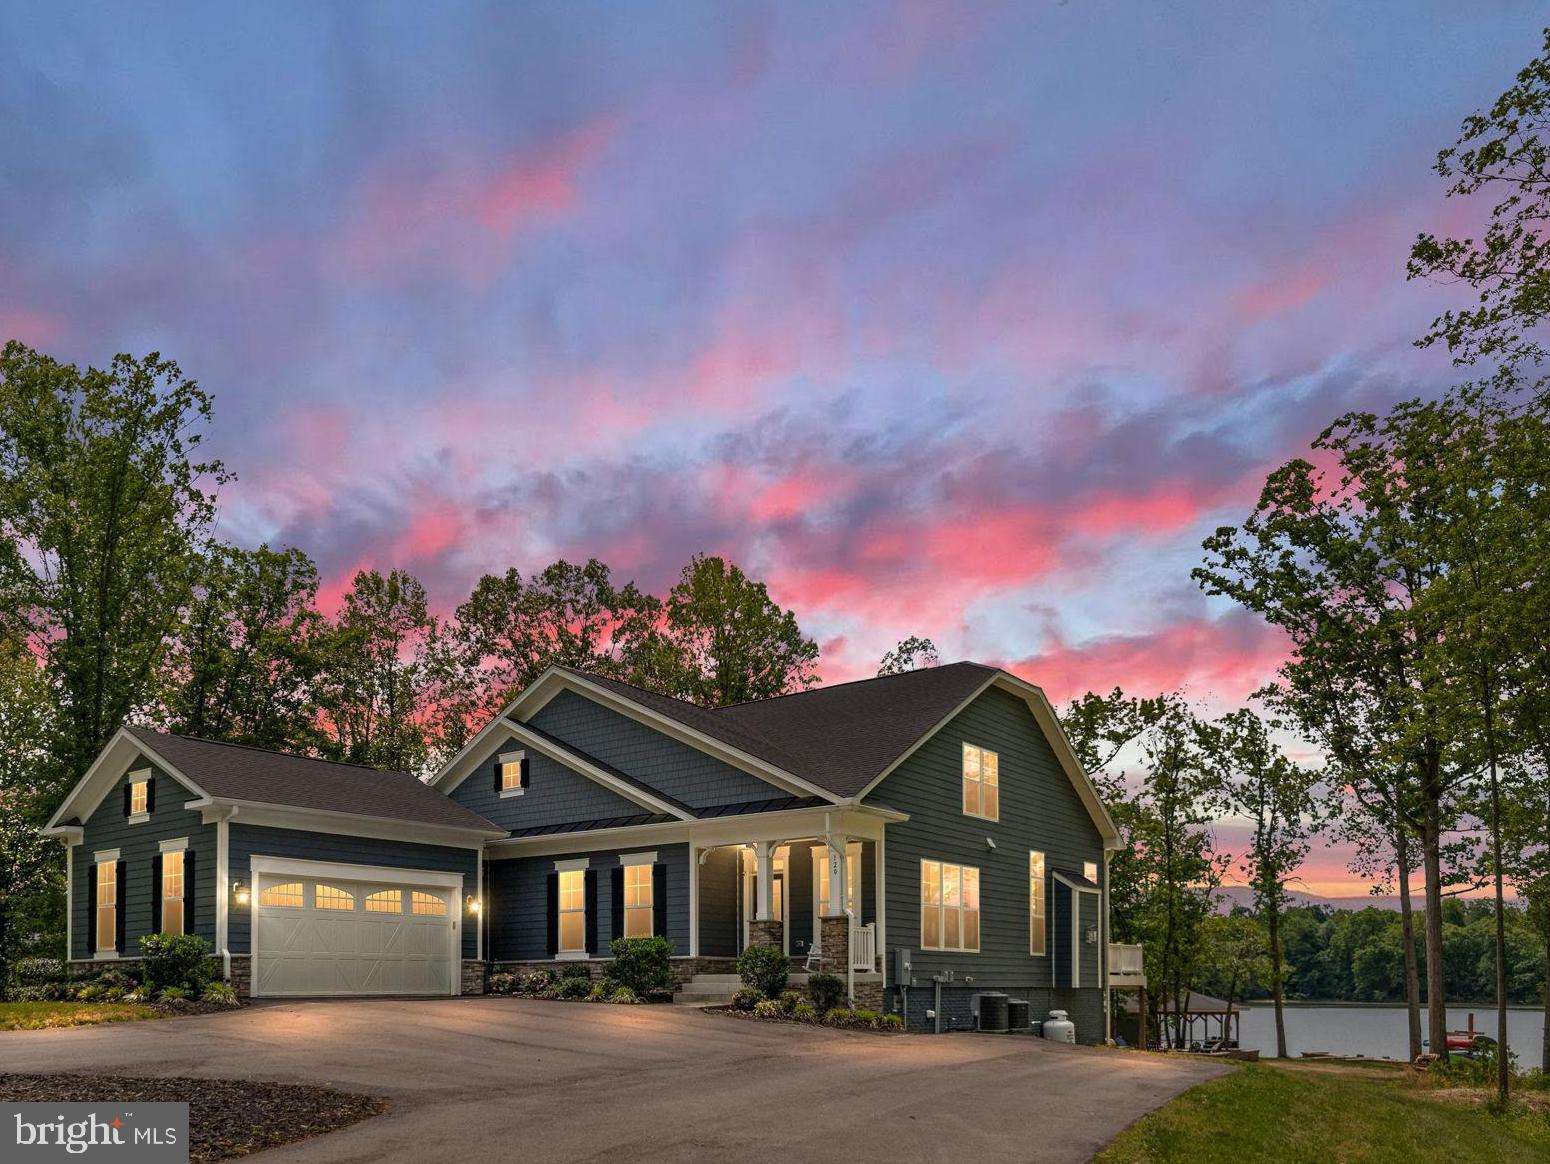
MINERAL
120 FAIRVIEW DR
5 Beds
4 Baths
5,082 Sq.Ft.
$2,426,000
MLS#: VALA2009872
MINERAL
5727 PRIVATE ROAD
5 Beds
5 Baths
6,056 Sq.Ft.
$2,400,000
MLS#: VASP2034692

MINERAL
270 ROCK ISLAND RIDGE
5 Beds
5 Baths
6,487 Sq.Ft.
$2,395,000
MLS#: VALA2010450
.png)