Features & Amenities

Interior

  • Other Interior Features

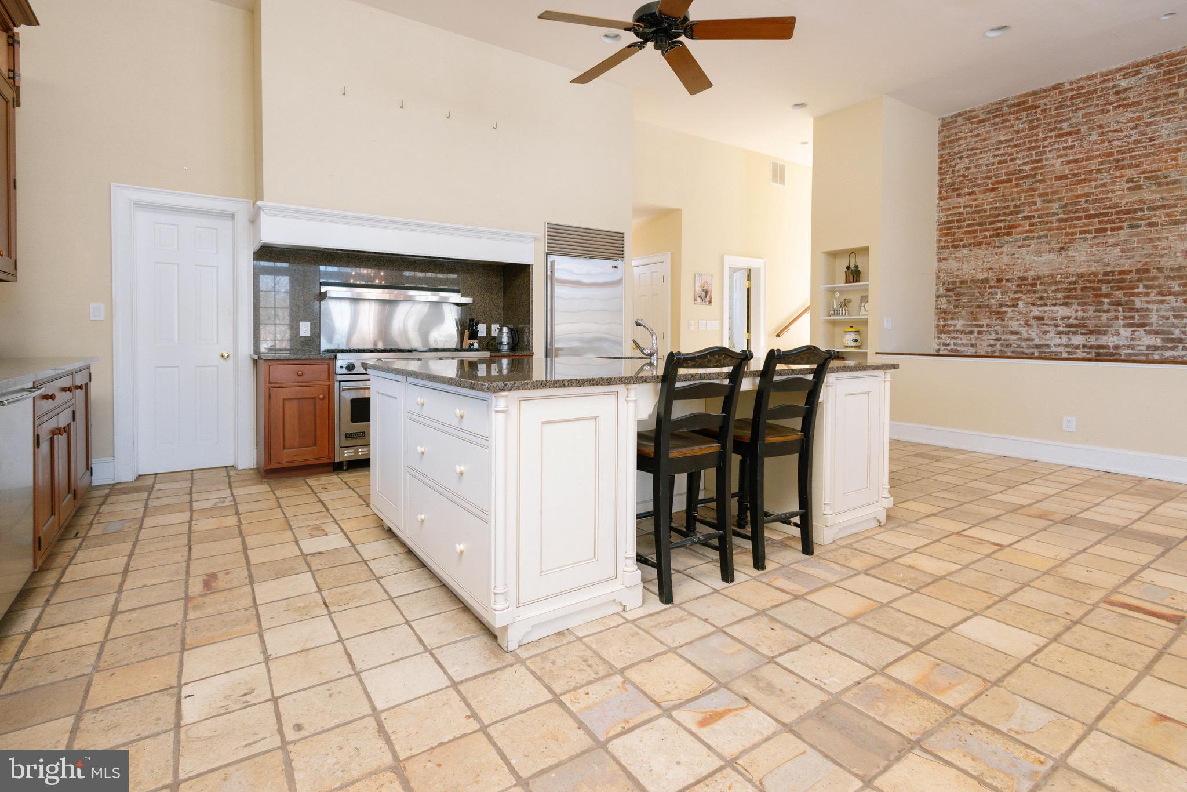
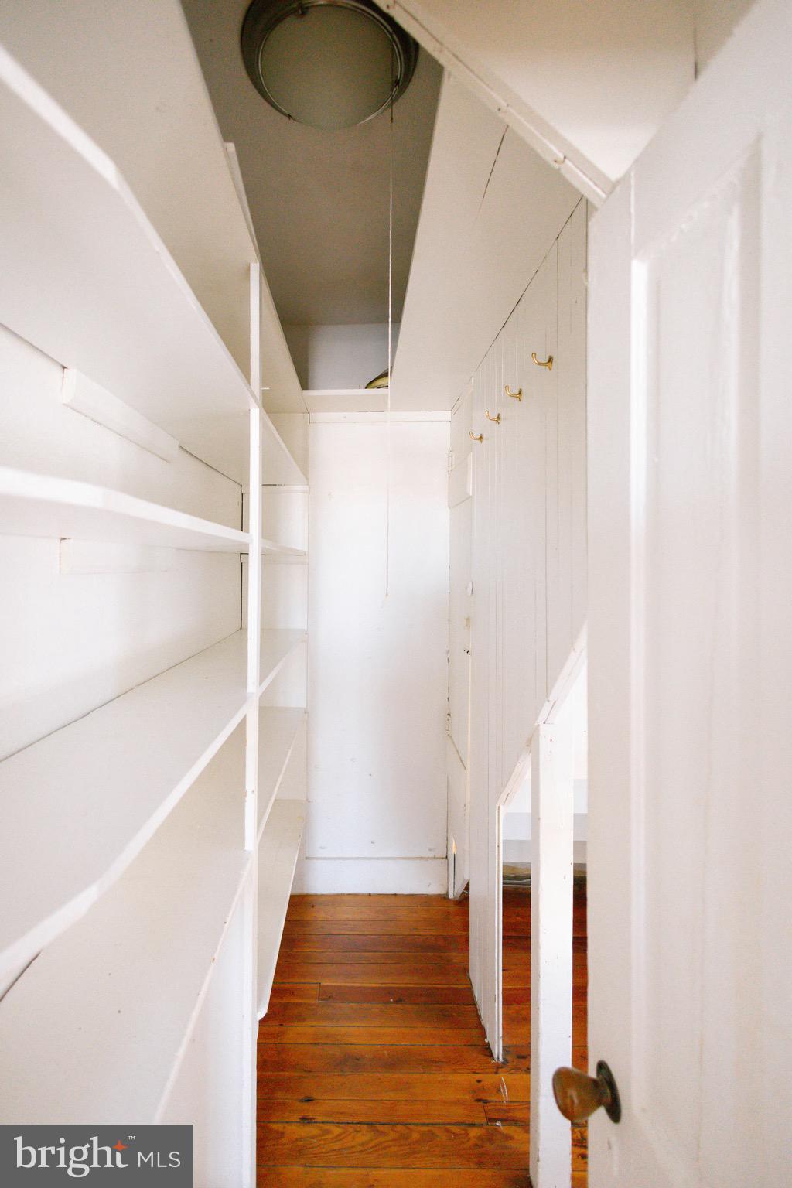
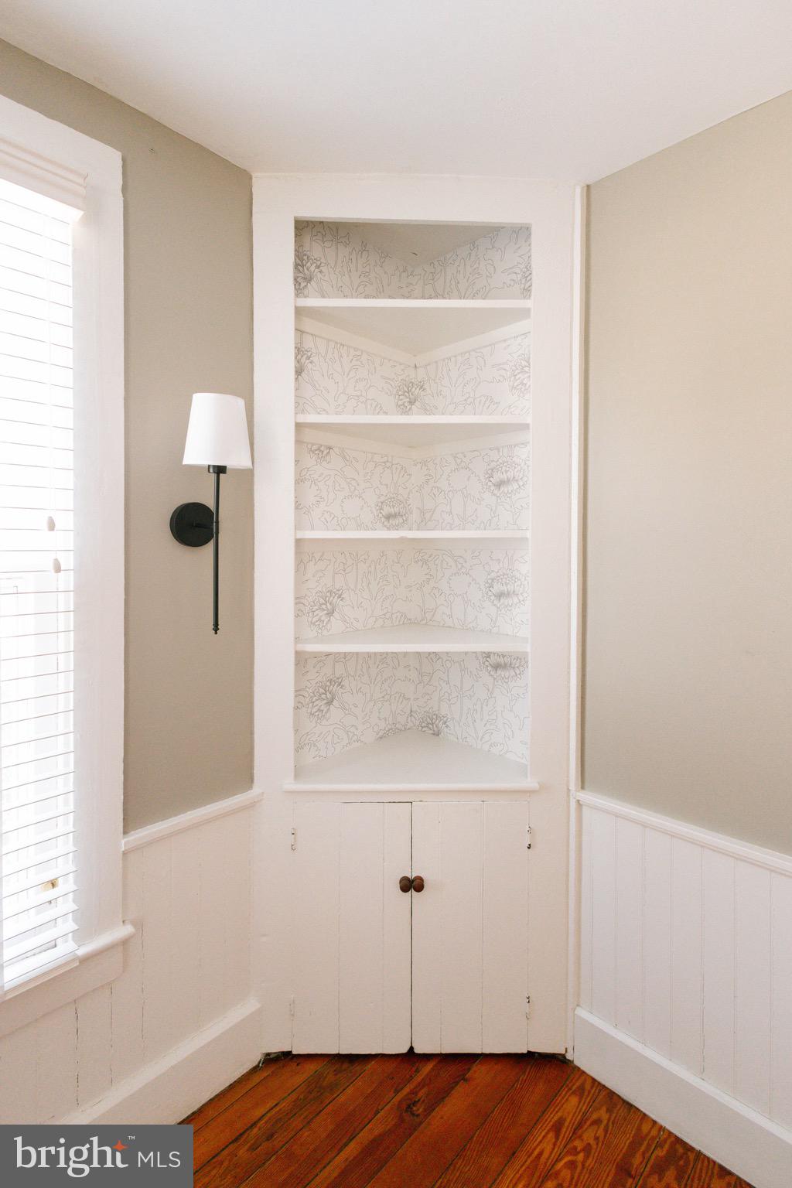
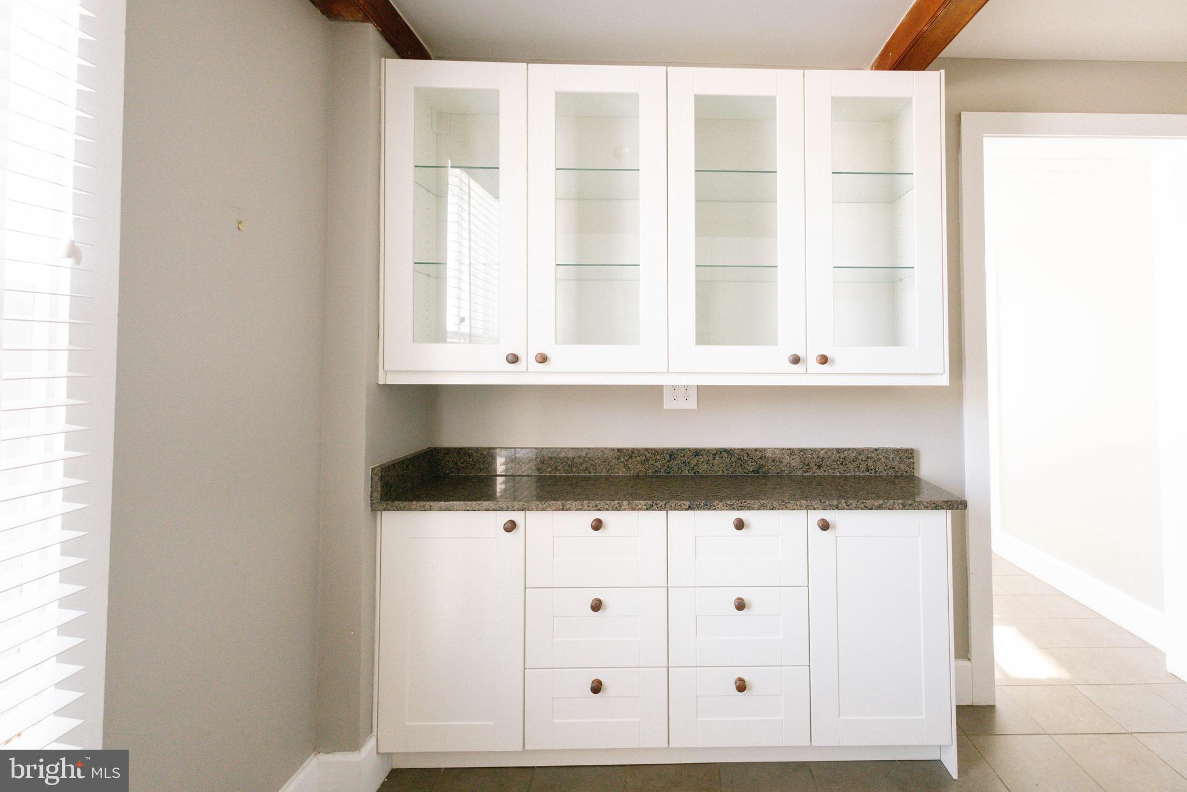
    Kitchen Island, Pantry, High Ceilings, Built-in Features

  • Total Bedrooms

    6

  • Bathrooms

    3

  • 1/2 Bathrooms

    2

  • Above Grade Finished Area

    6321.0

  • Basement YN

    YES

  • Cooling YN

    YES

  • Cooling

    Central Air, Ceiling Fan(s), Electric

  • Fireplace YN

    YES

  • Heating YN

    YES

  • Heating

    Electric, Oil, Forced Air, Baseboard, Radiant

  • Pet friendly

    Yes

Exterior

  • Garage

    No

  • Other Exterior Features

    Other, Lighting

  • Parking

    Gravel, Driveway

  • Patio and Porch Features

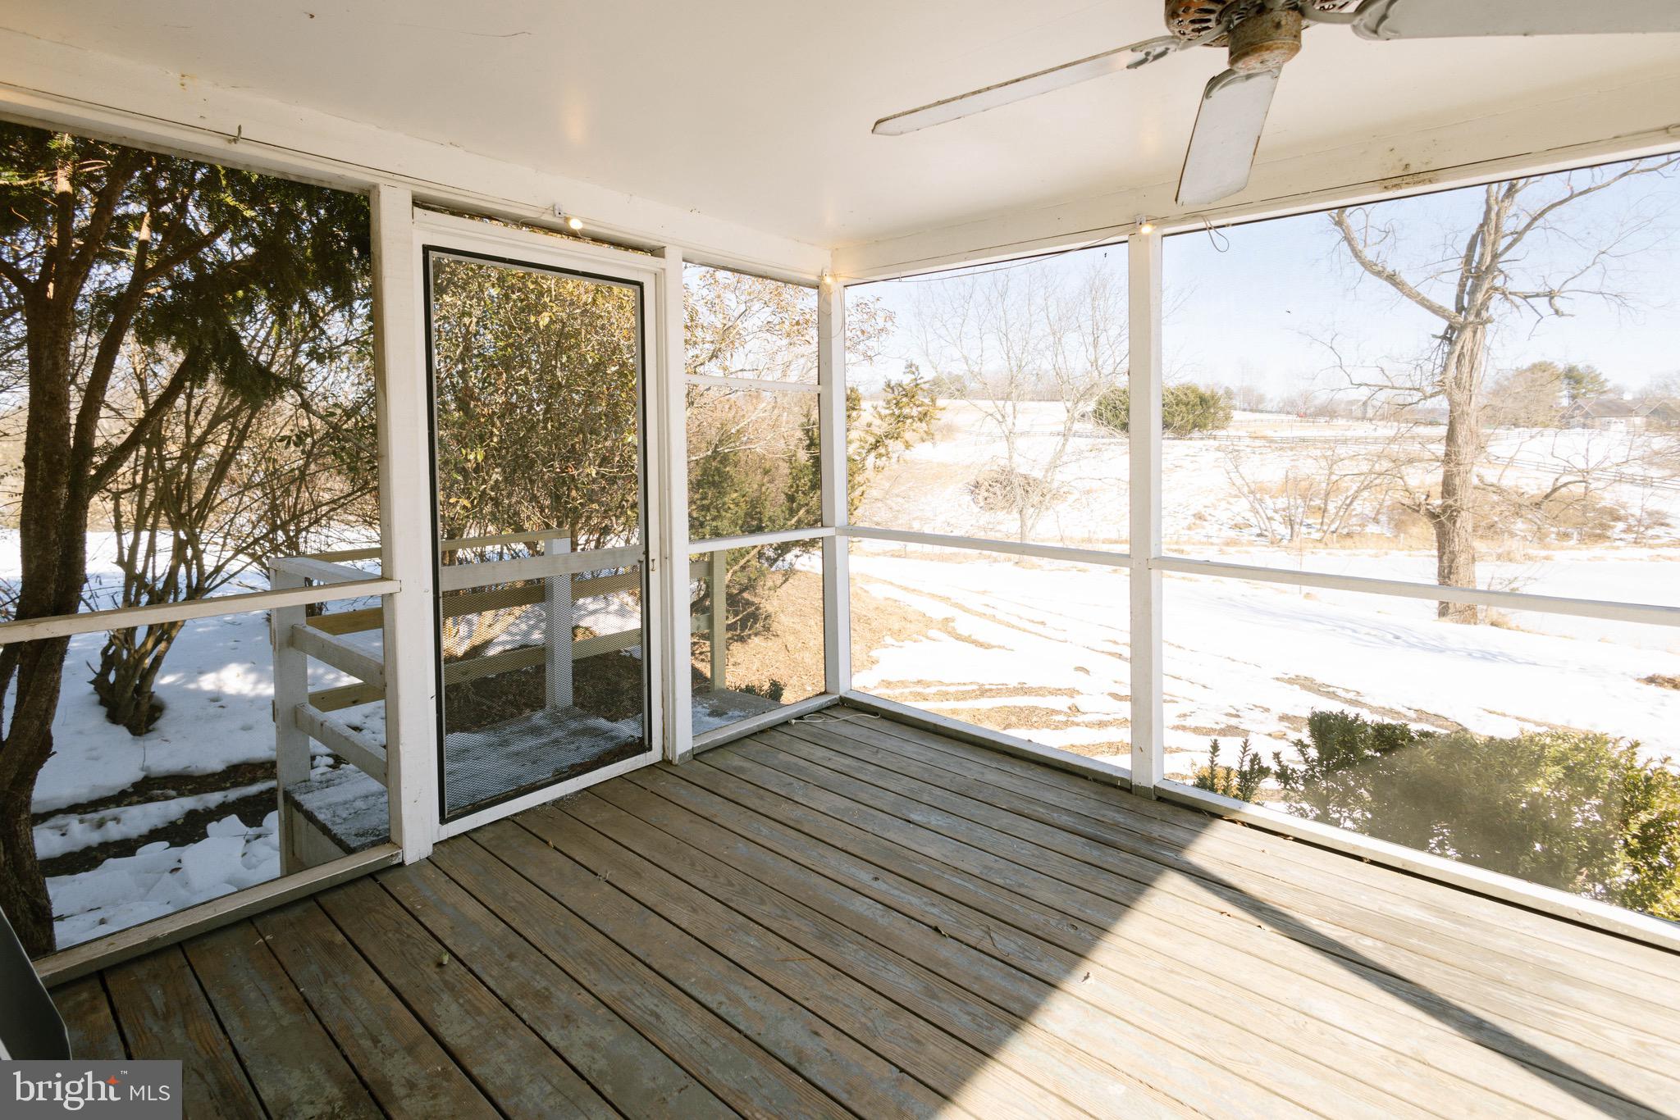
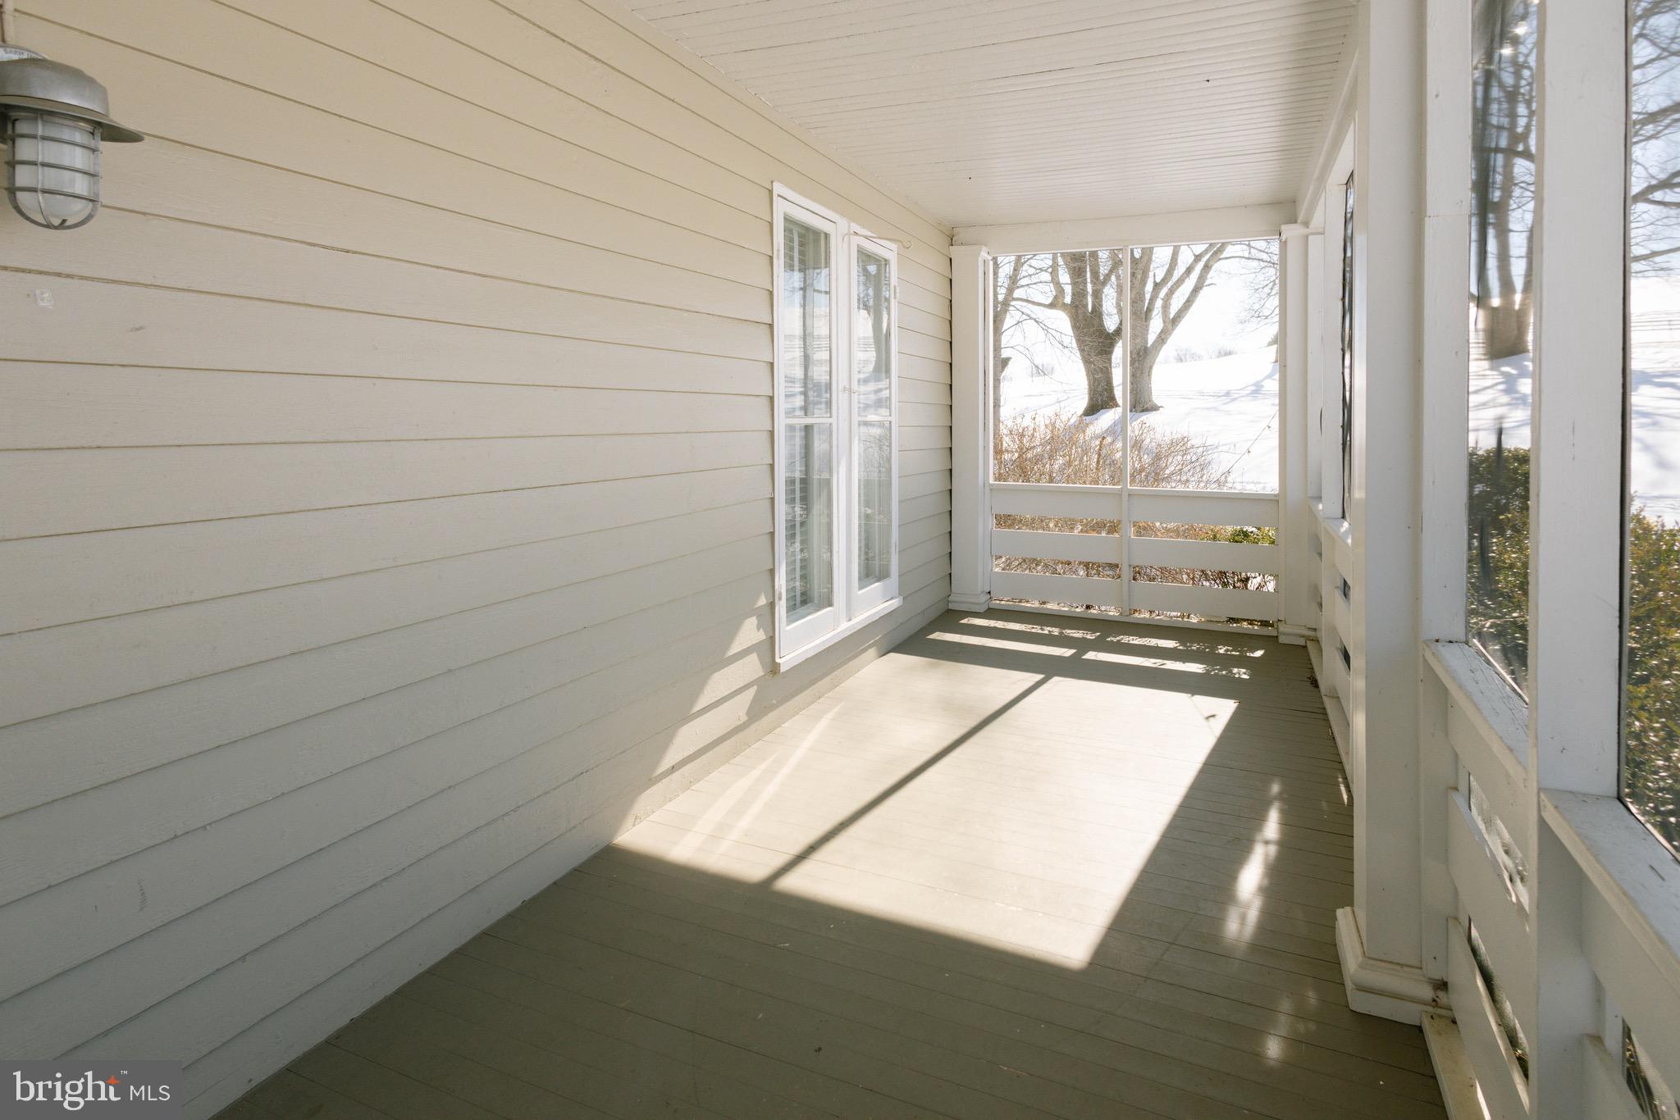
    Patio, Porch, Terrace

  • Pool

    Yes

  • Pool Features

    Private

  • Waterfront YN

    NO

  • View

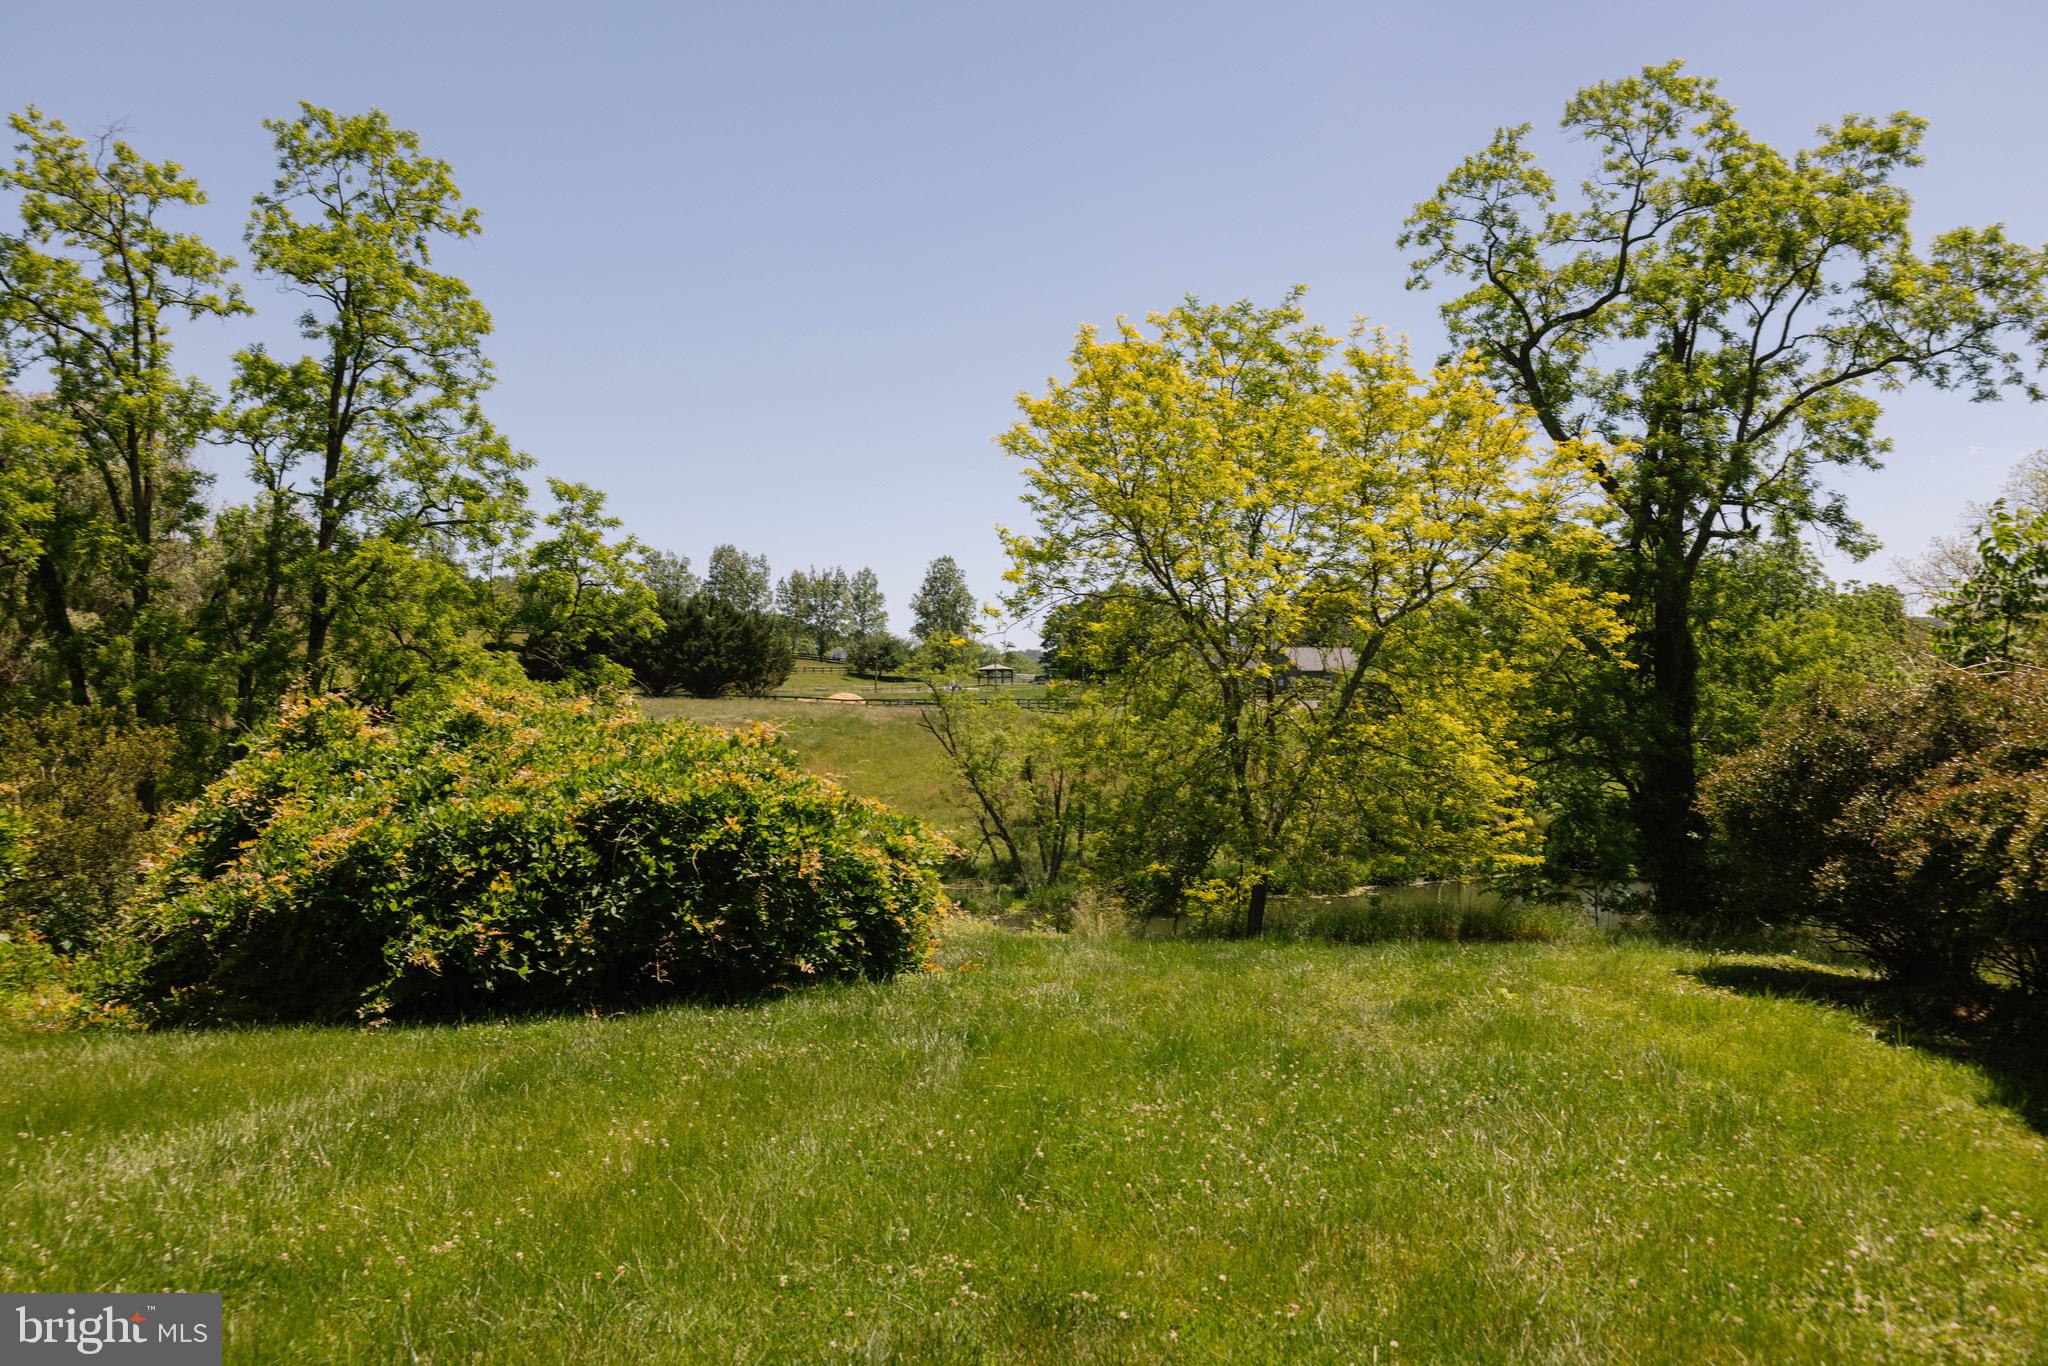
    Water, Creek/Stream, Panoramic, Pasture, Pond, Trees/Woods, Garden, Scenic

Area & Lot

  • Lot Features

    Other, Private, Cleared

  • Lot Size(acres)

    49.8

  • Lot Size(square feet)

    2,169,288

  • Property Type

    Residential

  • Property Sub Type

    Single Family Residence

  • Architectural Style

    Colonial, Manor

Price

  • Sales Price

    $3,795,000
  • Tax Amount

    $8,556

  • Financing Options

    Cash, Conventional, FHA, Seller Financing

  • Sq. Footage

    6,321

  • Price/SqFt

    $600

HOA

  • Association

    No

School District

  • Elementary School

    N/A

  • Middle School

    N/A

  • High School

    LOUDOUN VALLEY

Property Features

  • New Construction

    NO

  • Foundation Details

    Stone, Other, Brick/Mortar

  • Senior Community YN

    NO

  • Sewer

    Septic Tank

  • Water Source

    Spring

Schedule a Showing

Showing scheduled successfully.

<
>
IN PERSON
VIA CHAT

What is 3 + 4 ?


Change time

Mortgage calculator

Estimate your monthly mortgage payment, including the principal and interest, property taxes, and HOA. Adjust the values to generate a more accurate rate.

Your payment

Principal and Interest:

$

Property taxes:

$

HOA fees:

$

Total loan payment:

$

Total interest amount:

$

Location

County

LOUDOUN

Elementary School

Middle School

High School

LOUDOUN VALLEY

Listing Courtesy of John Homan, Realty World Homes & Castles

RealHub Information is provided exclusively for consumers' personal, non-commercial use, and it may not be used for any purpose other than to identify prospective properties consumers may be interested in purchasing. All information deemed reliable but not guaranteed and should be independently verified. All properties are subject to prior sale, change or withdrawal. RealHub website owner shall not be responsible for any typographical errors, misinformation, misprints and shall be held totally harmless.

Agent Derek Benjamin

Salesperson, Realtor

Derek Benjamin

Call Derek today to schedule a private showing.


* Listings on this website come from the FMLS IDX Compilation and may be held by brokerage firms other than the owner of this website. The listing brokerage is identified in any listing details. Information is deemed reliable but is not guaranteed. If you believe any FMLS listing contains material that infringes your copyrighted work please click here to review our DMCA policy and learn how to submit a takedown request.© 2024 FMLS.
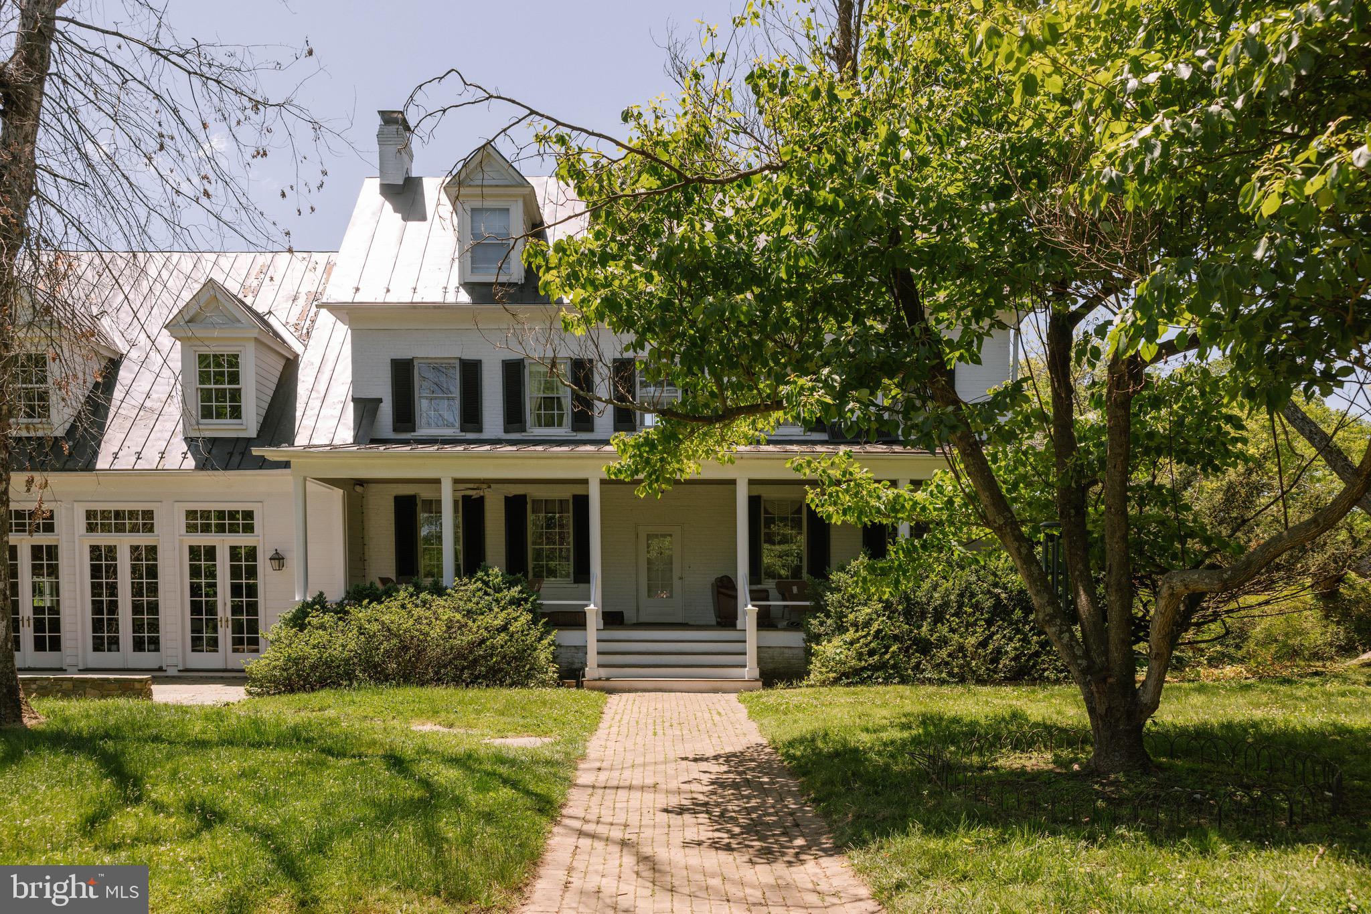
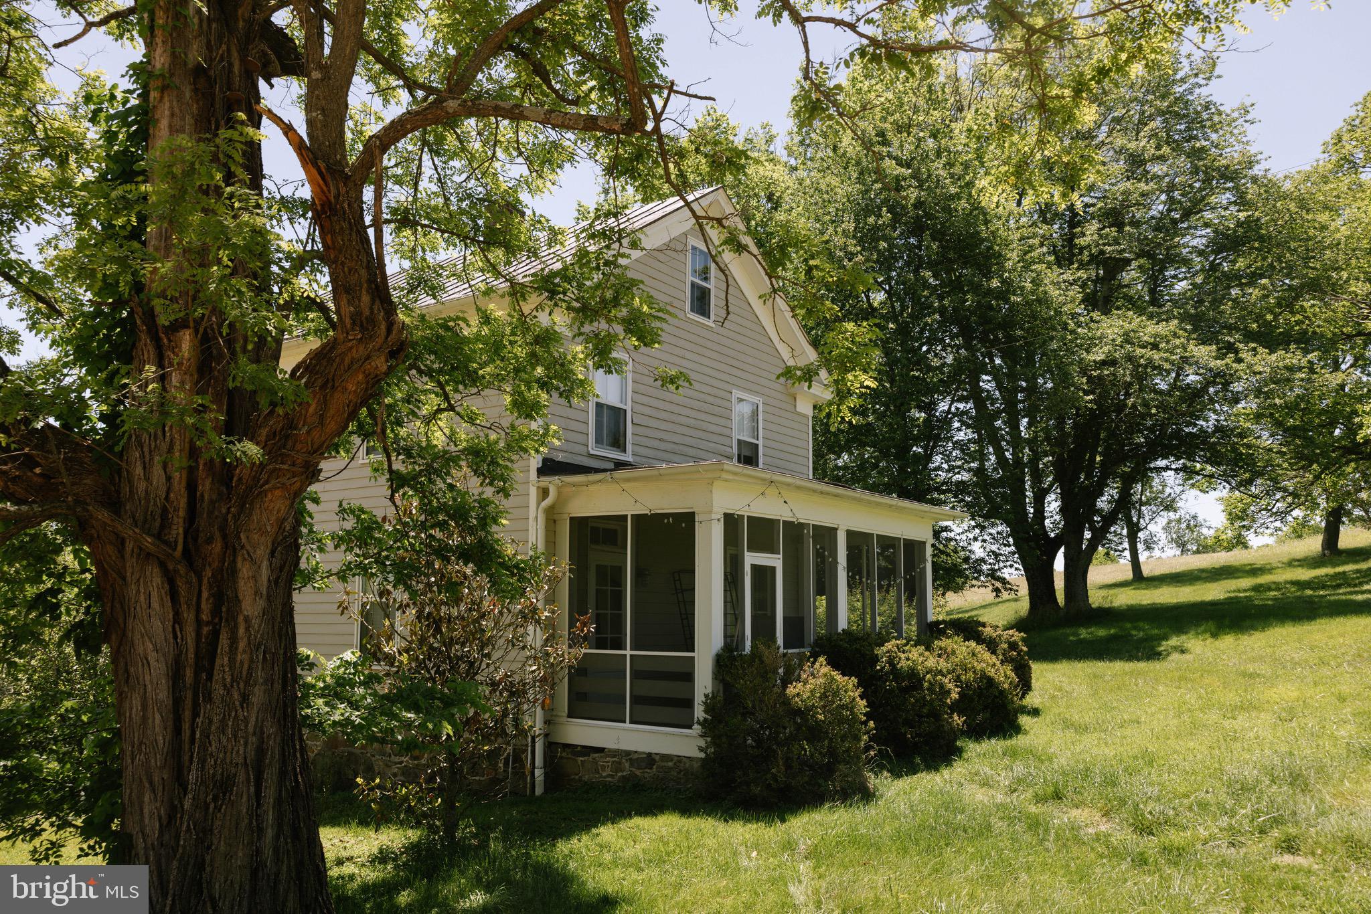
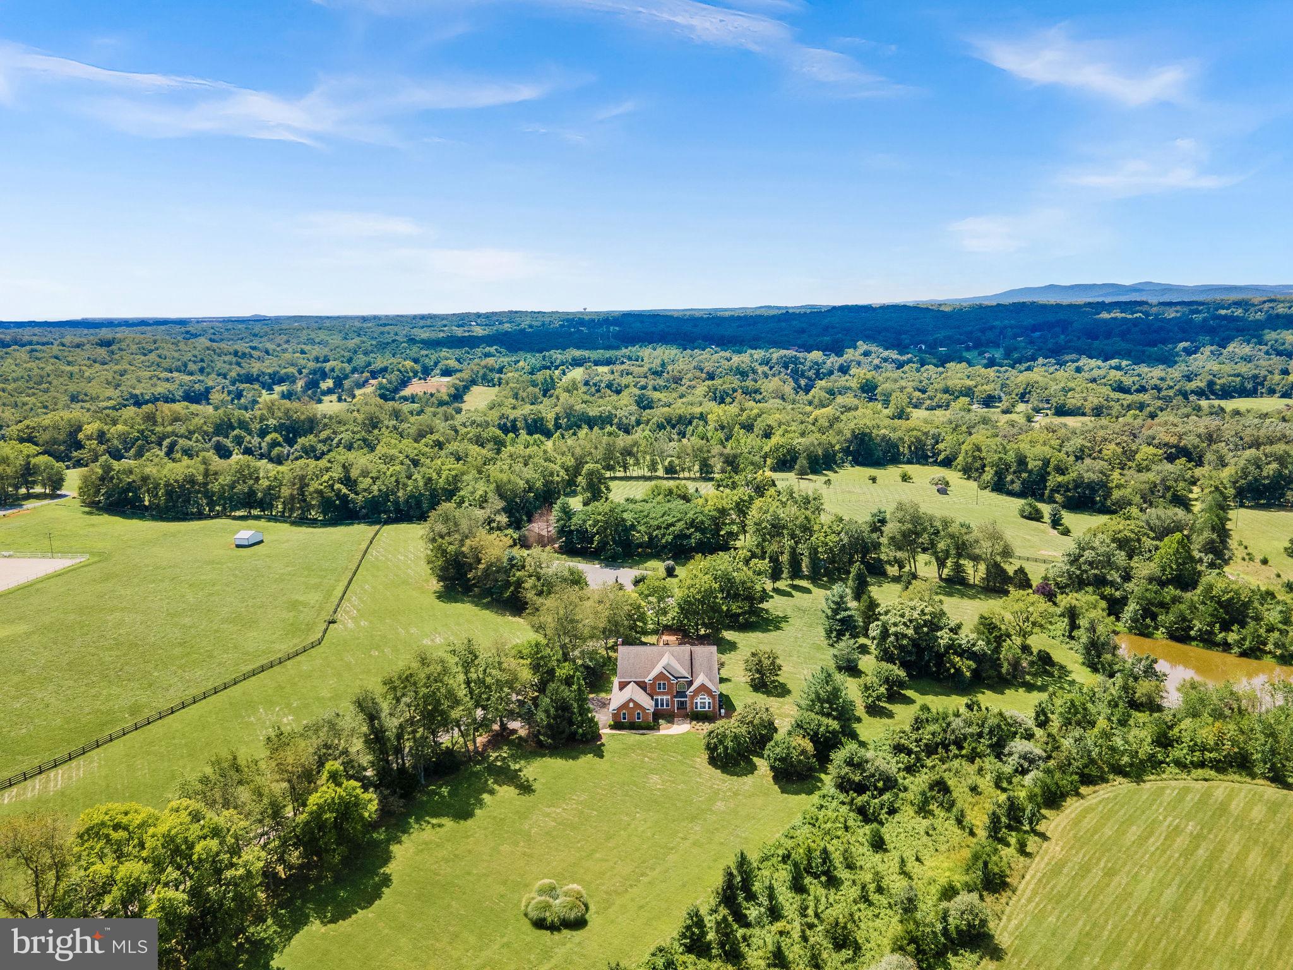
At the end of a gently winding country road, where Loudoun County’s storied landscape unfolds in quiet beauty, there lies a place where history lingers and new memories are waiting to be written—37961 Forest Mills Road.
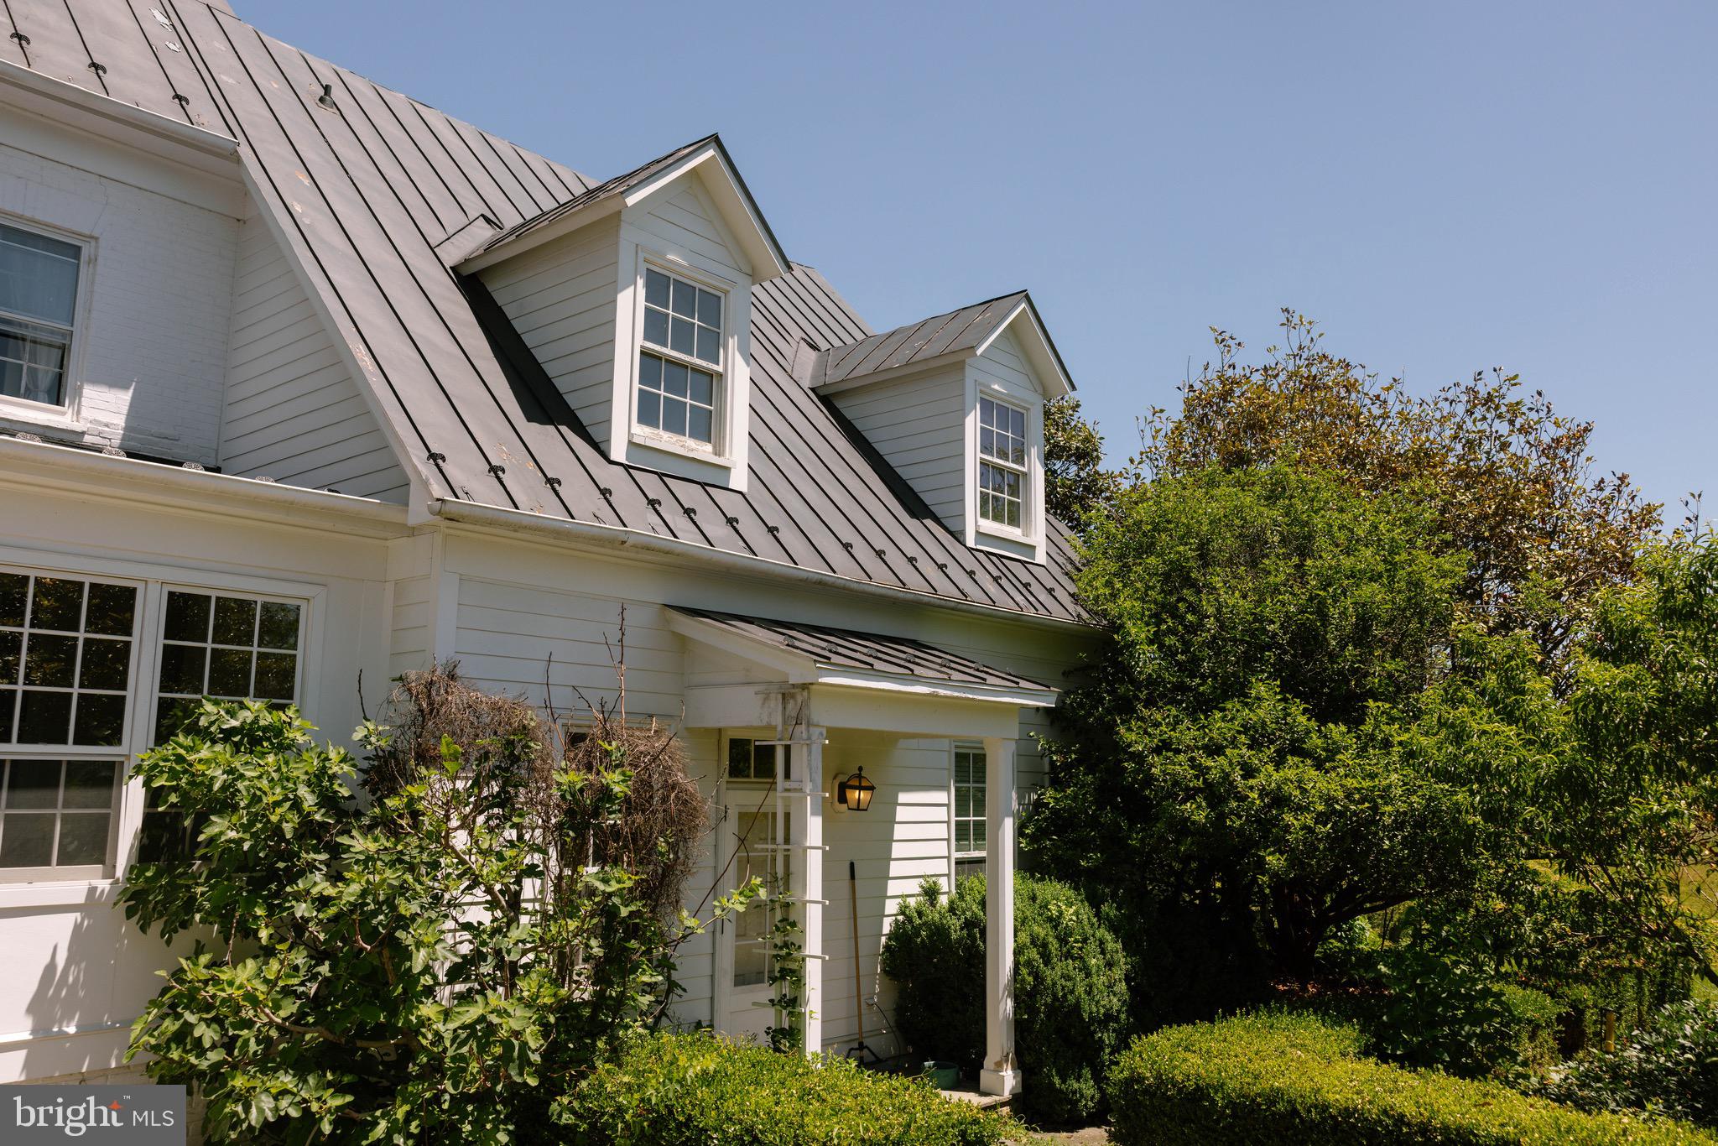
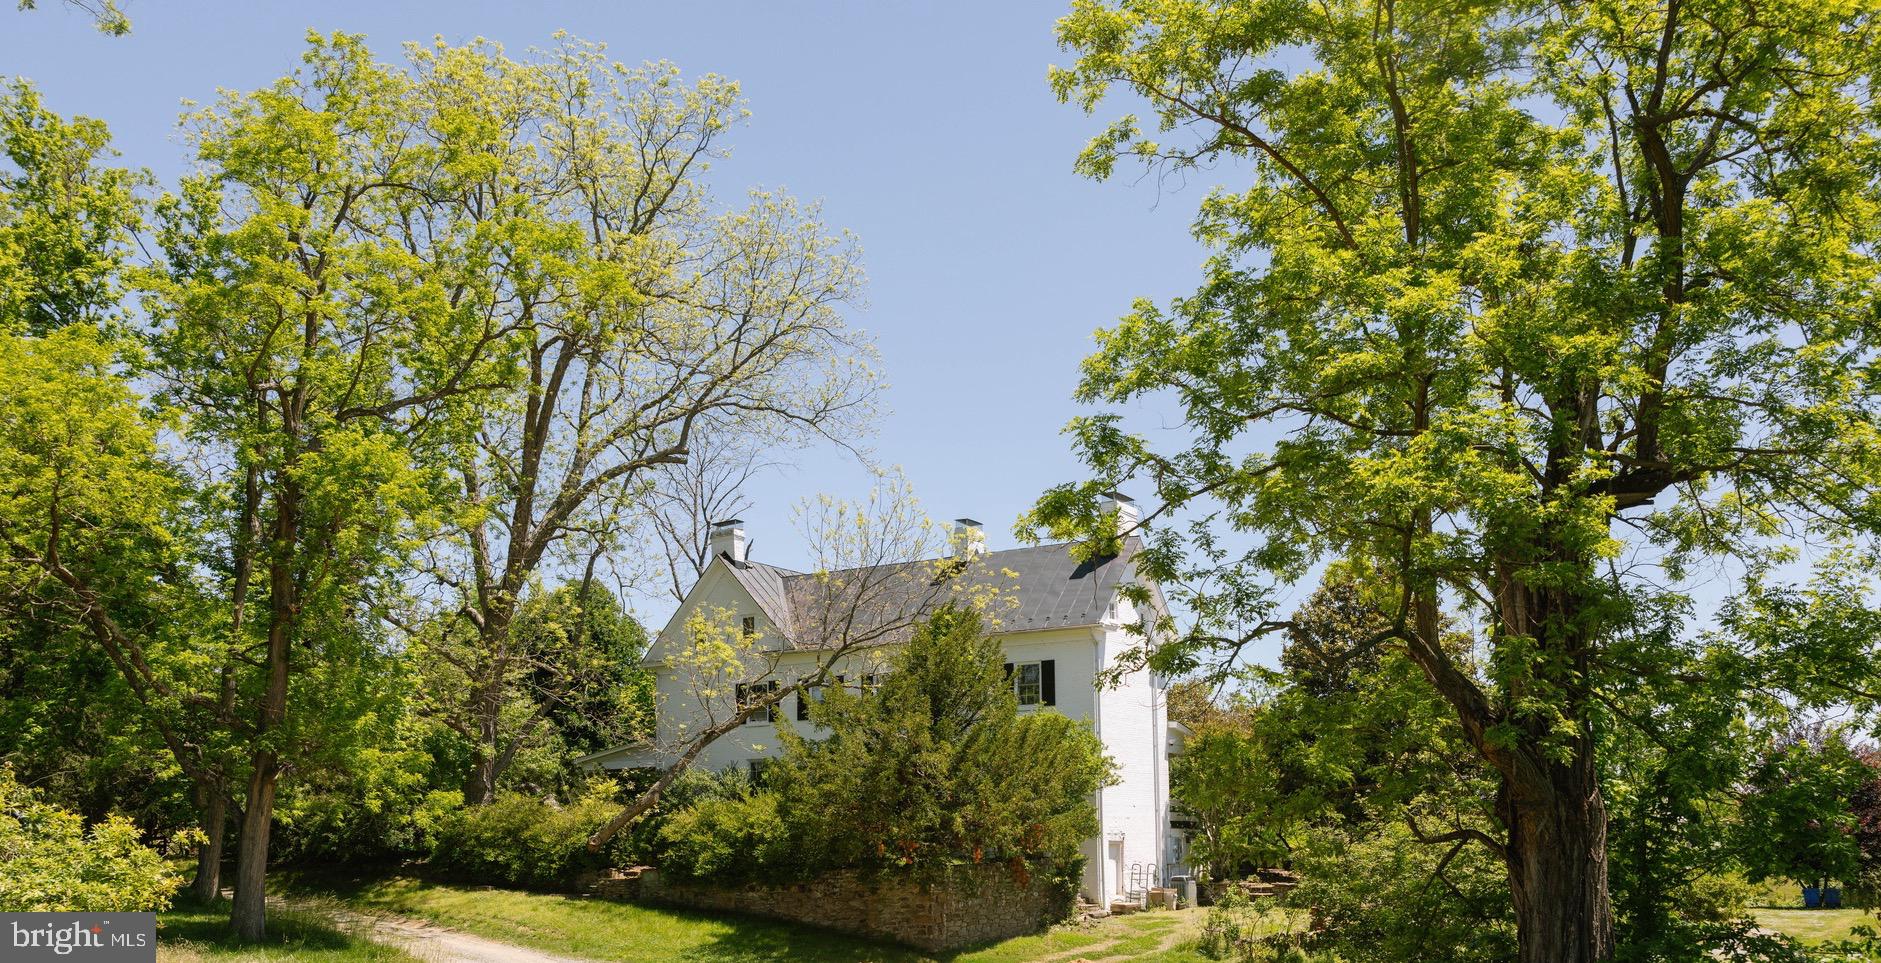
This remarkable estate tells a story nearly two centuries in the making.
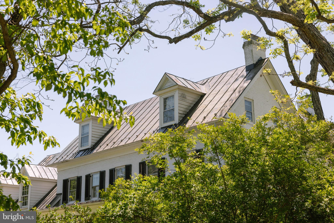
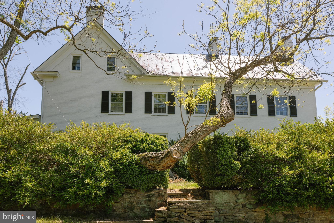
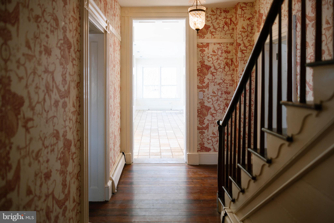
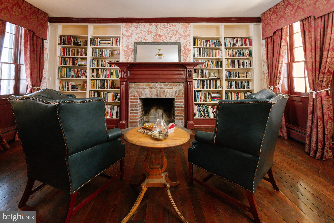
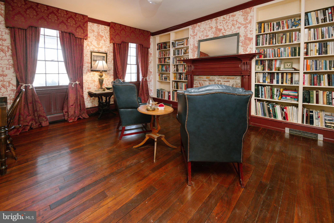
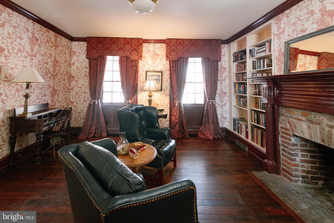
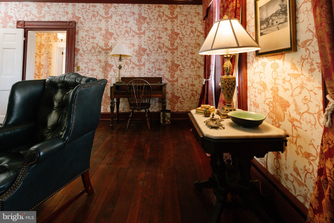
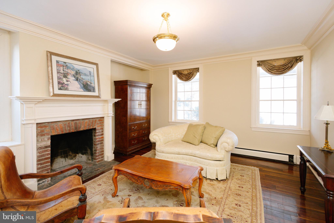
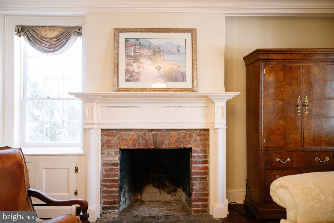
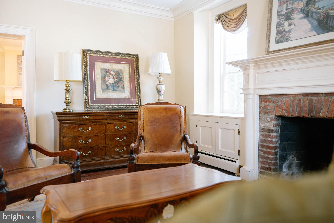
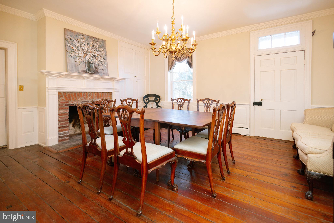
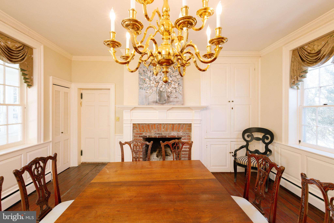
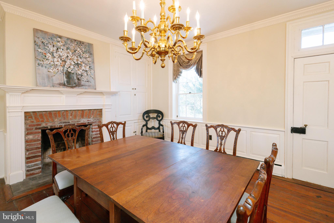
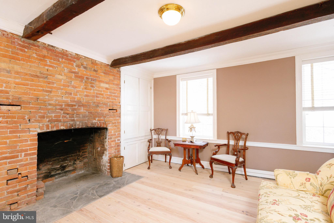
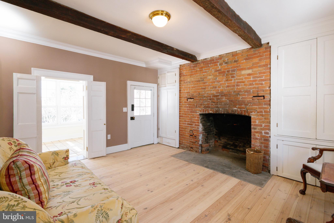
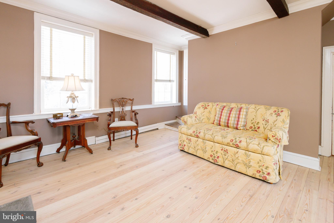
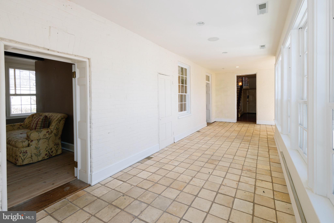
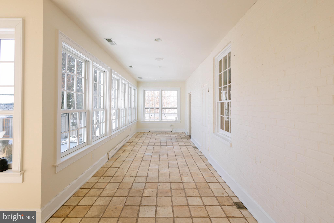
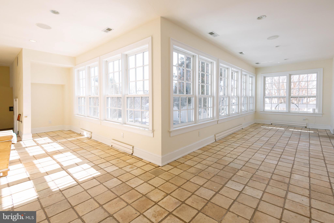
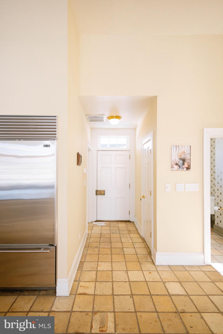
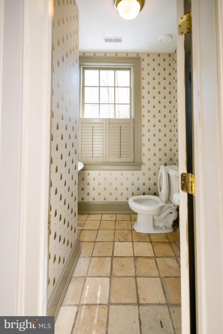
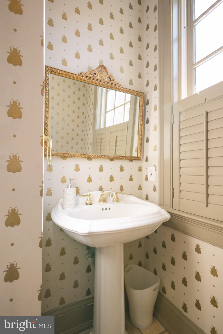
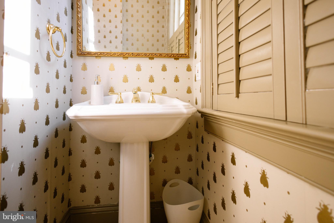
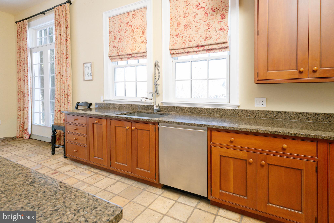
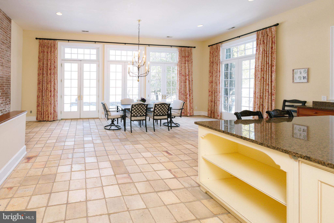
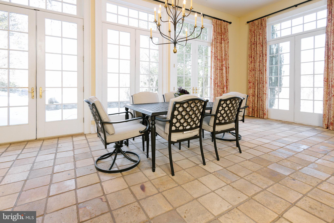
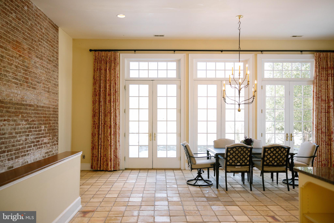
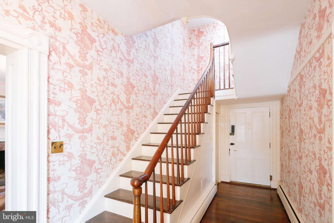
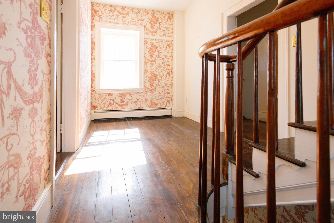
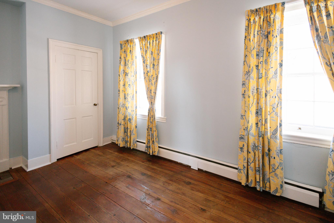
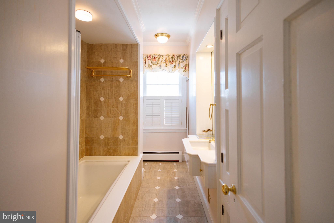
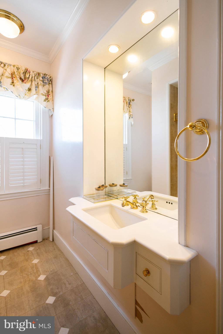
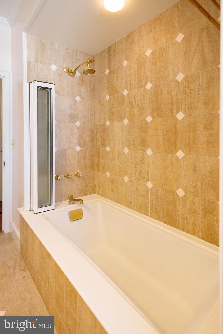
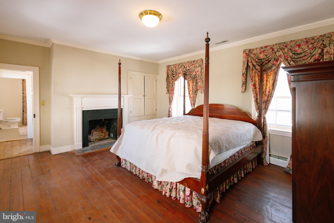
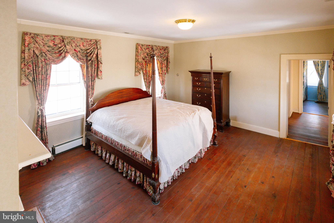
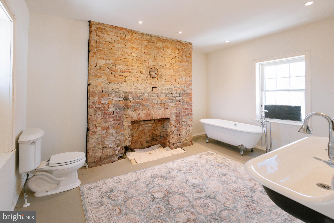
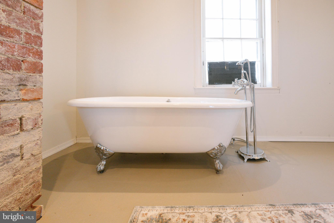
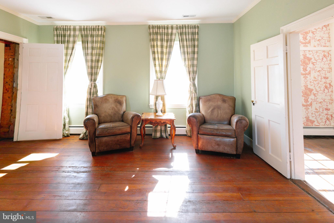
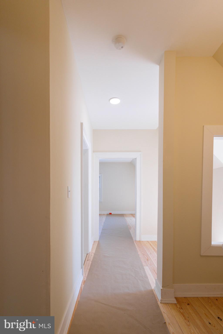
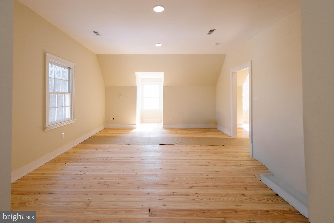
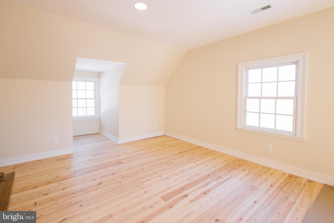
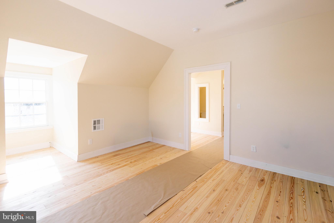
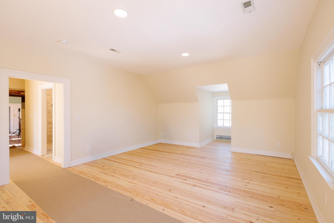
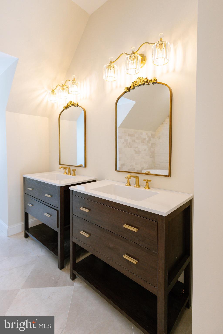
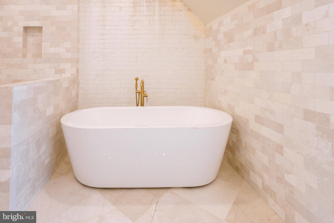
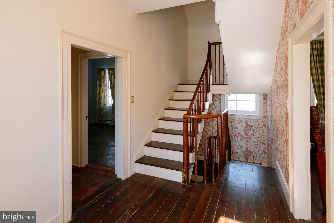
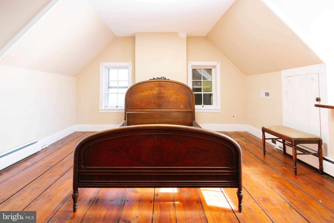
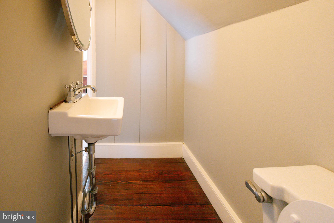
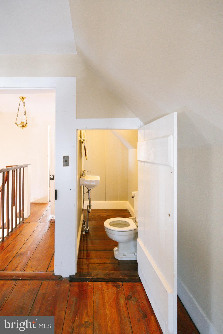
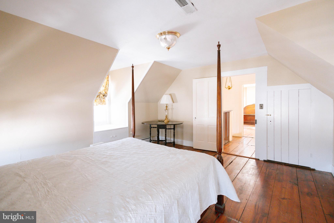
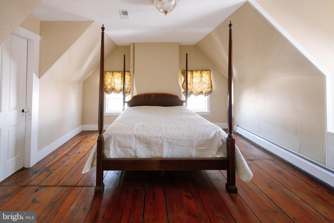
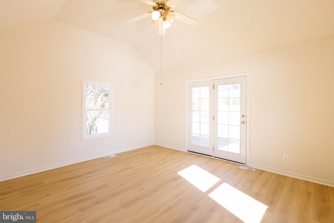
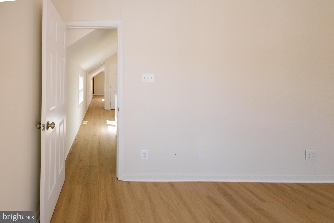
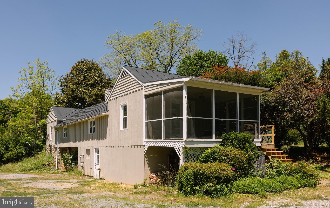
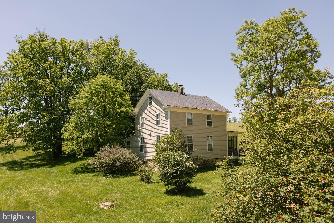
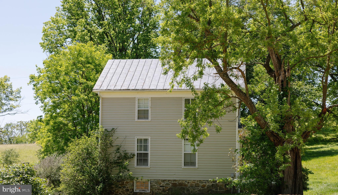
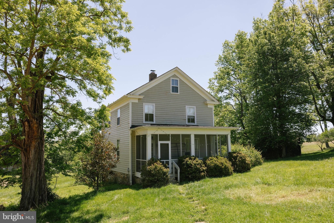
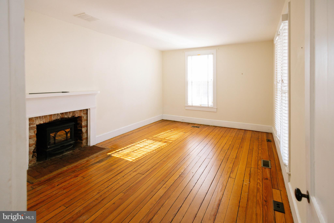
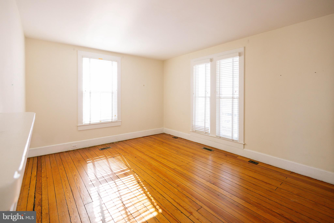
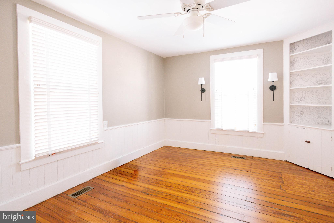
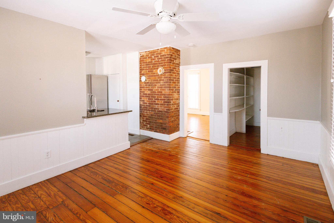
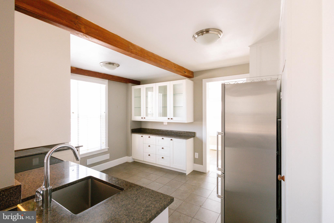
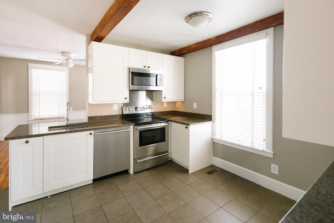
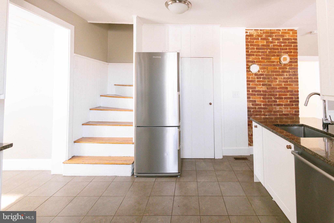
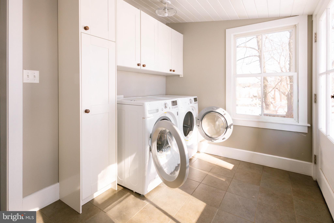
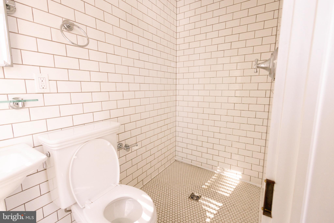
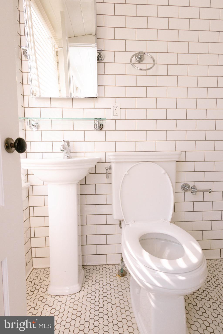
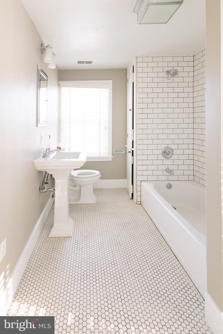
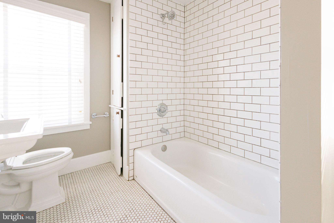
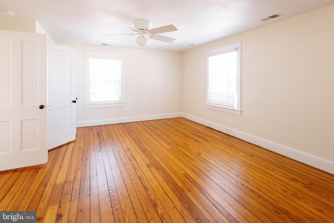
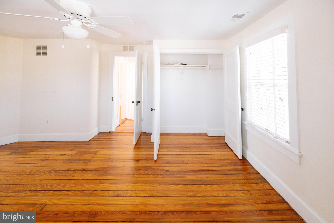
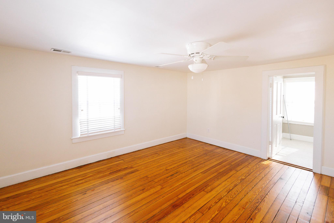
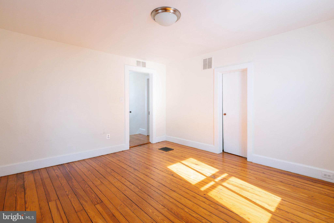
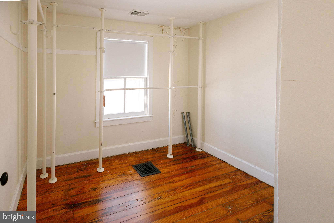
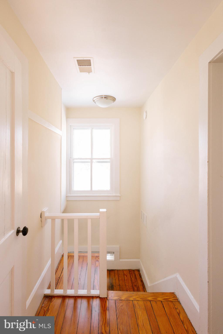
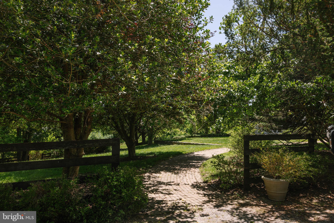
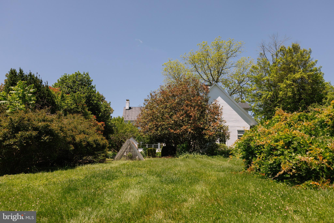
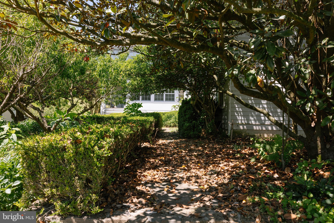
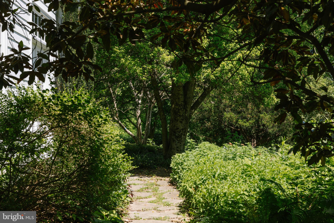
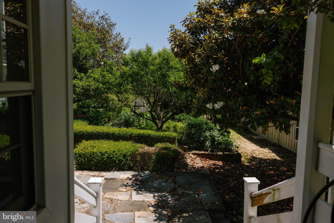
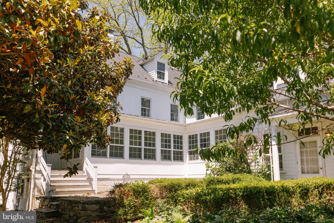
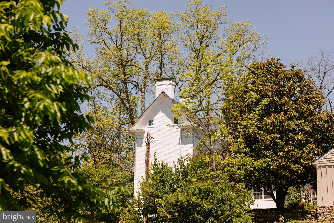
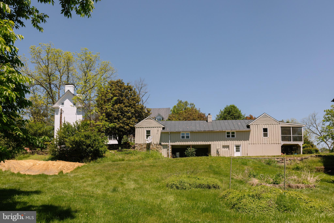
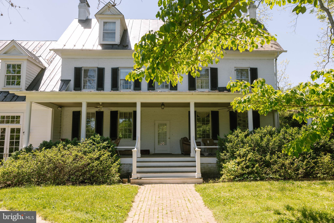
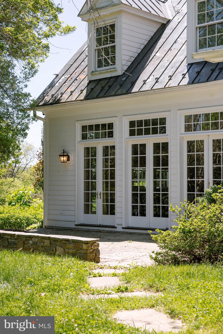
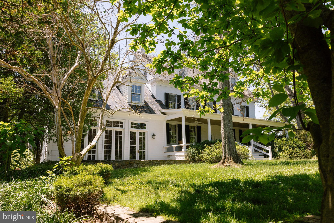
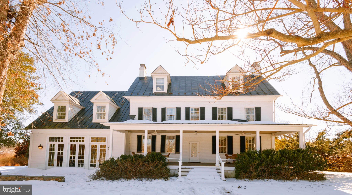
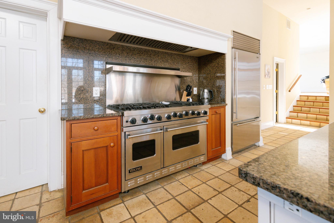
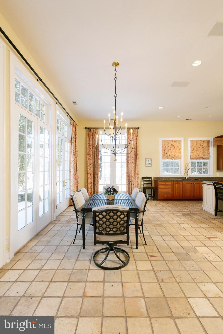
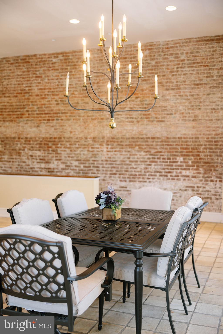
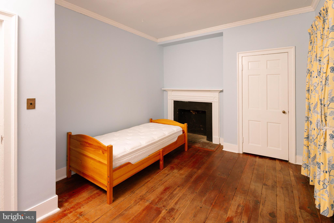
Dating to approximately 1830, the main residence stands as a living piece of Virginia’s heritage—gracefully preserved and thoughtfully partially renovated in 2026 to honor its historic character while enhancing comfort for modern living. With six bedrooms, three full baths, and two half baths, the home offers both scale and intimacy. Set within a natural hollow and embraced by rolling hills and mature trees, the residence enjoys a rare sense of shelter and serenity—protected from the outside world, yet open to the beauty of the surrounding landscape. Here, sunlight filters softly through the canopy, and every season unfolds like a painting beyond your windows. Wide-plank floors, period details, and timeworn textures echo its past, while carefully updated spaces provide ease for today’s lifestyle. Each room feels deeply connected to the land, offering peaceful, private views in every direction.
The story extends well beyond the main home.
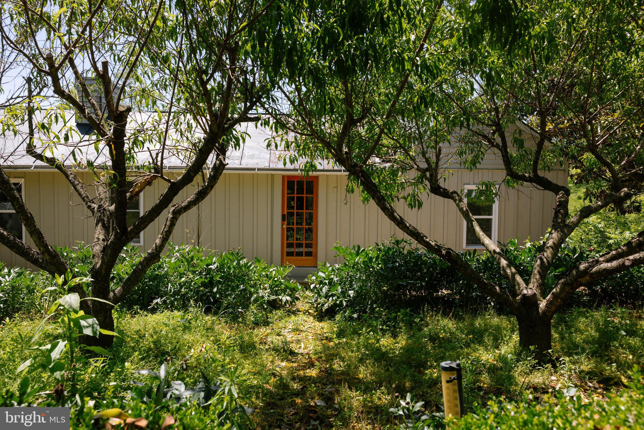
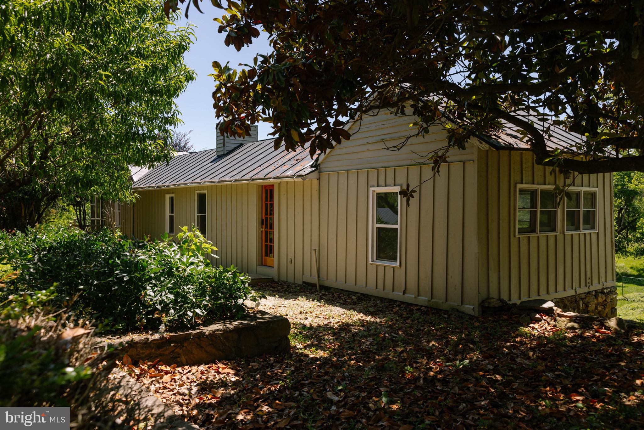
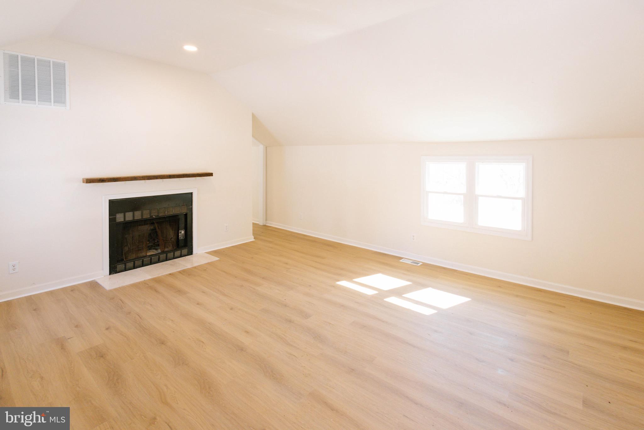
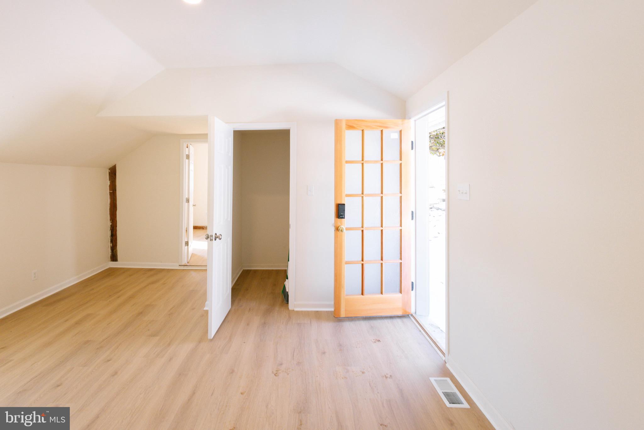
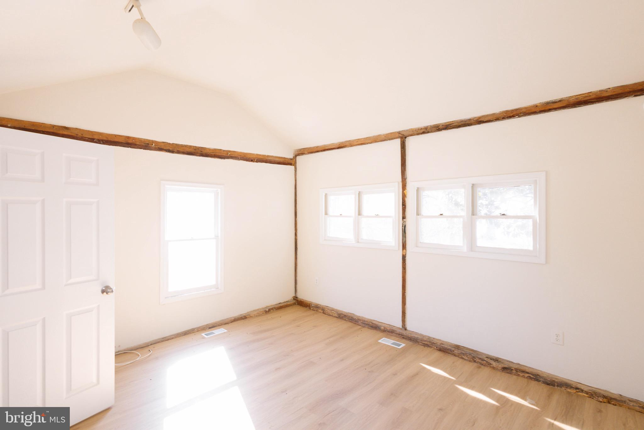
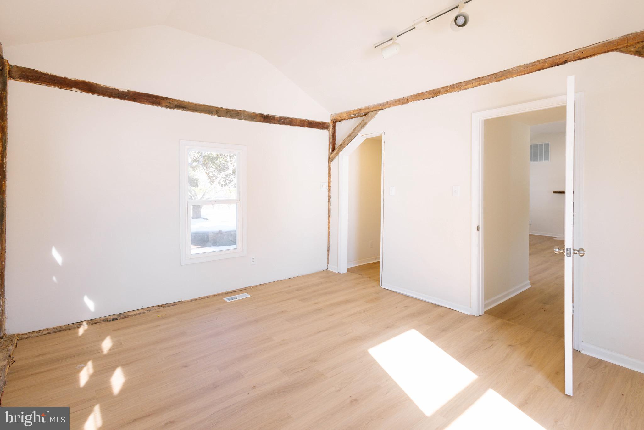
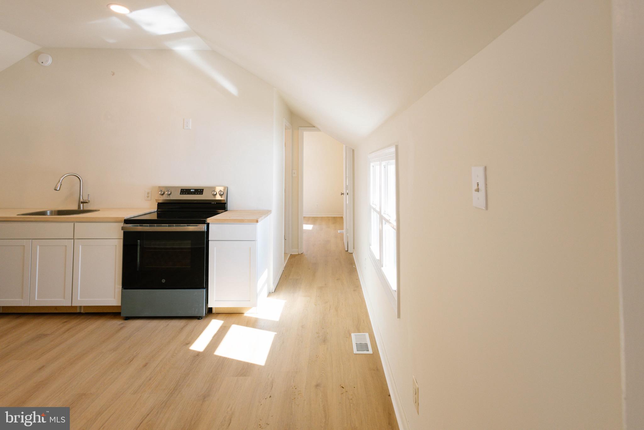
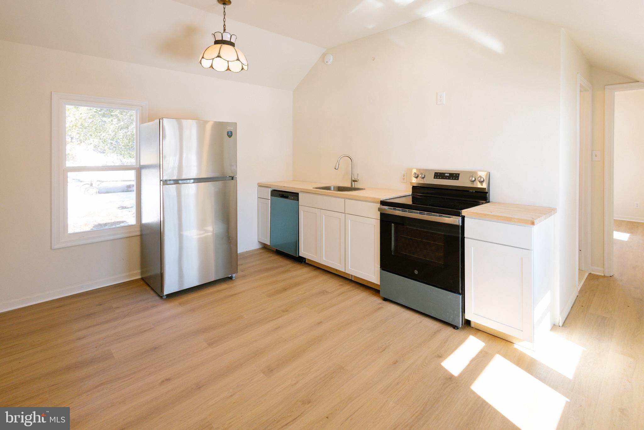
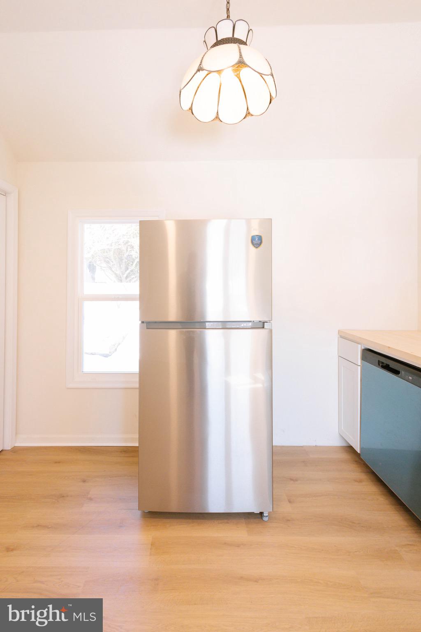
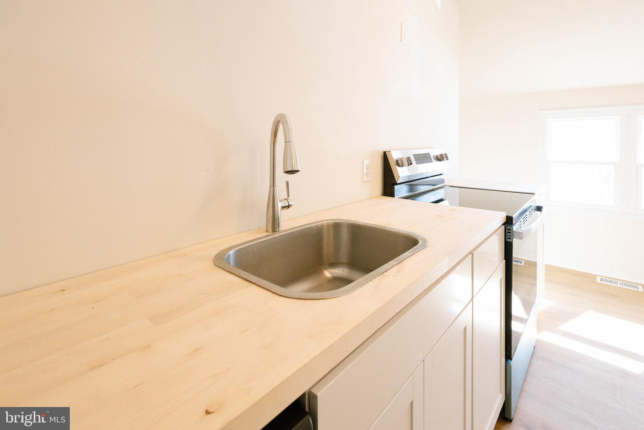
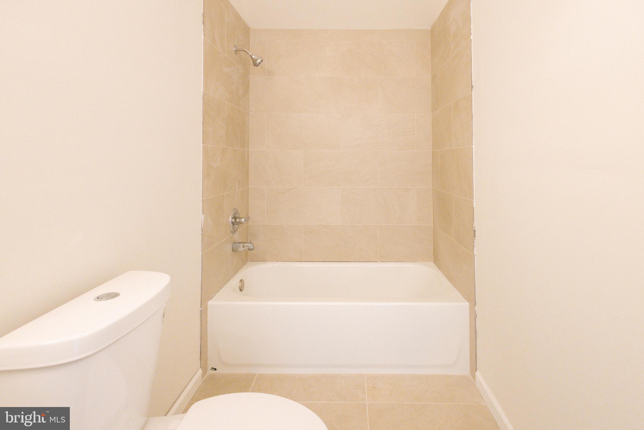
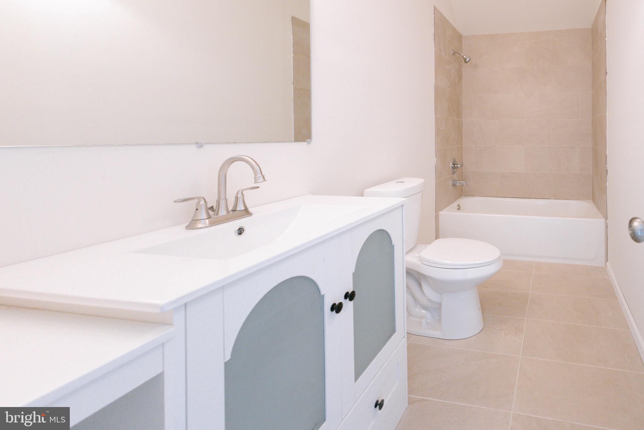
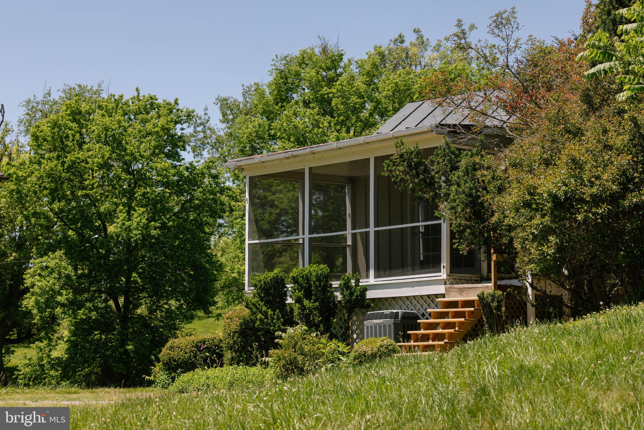
Across the property, a beautifully reimagined carriage house, fully renovated in 2026, offers two bedrooms and one bath—perfect for guests, extended stays, or income potential. A second residence, a charming colonial-style home with three bedrooms and two baths, adds further flexibility for multi-generational living or rental opportunities.
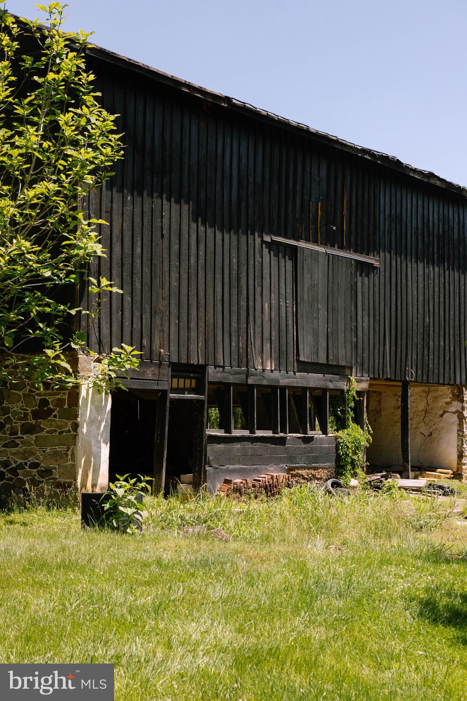
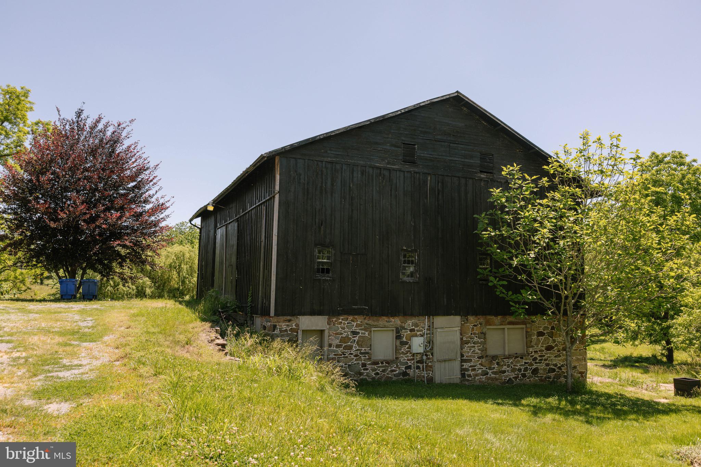
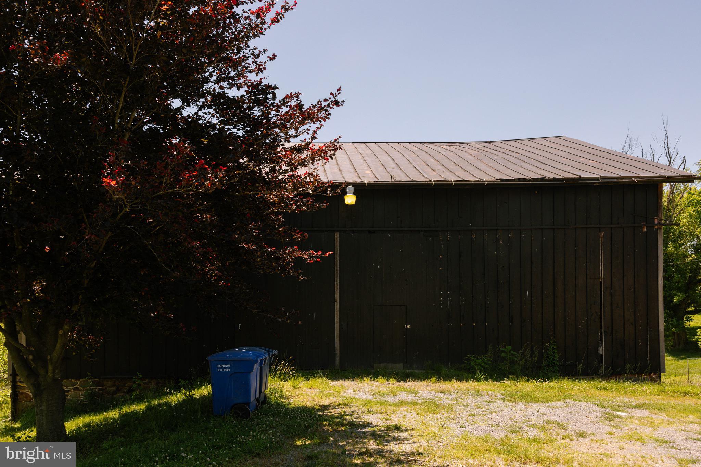
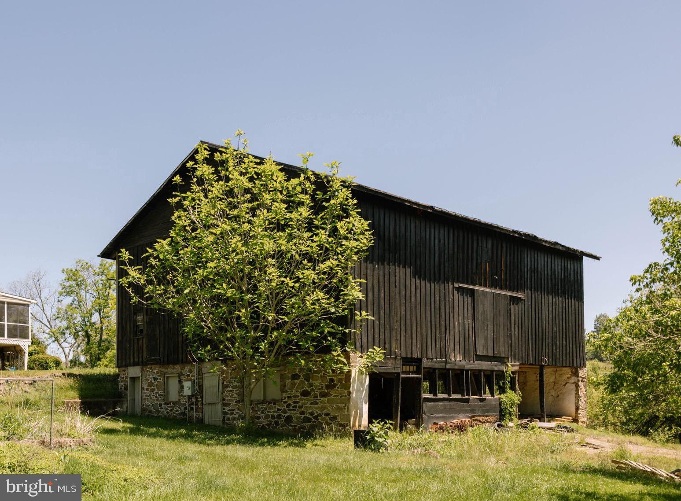
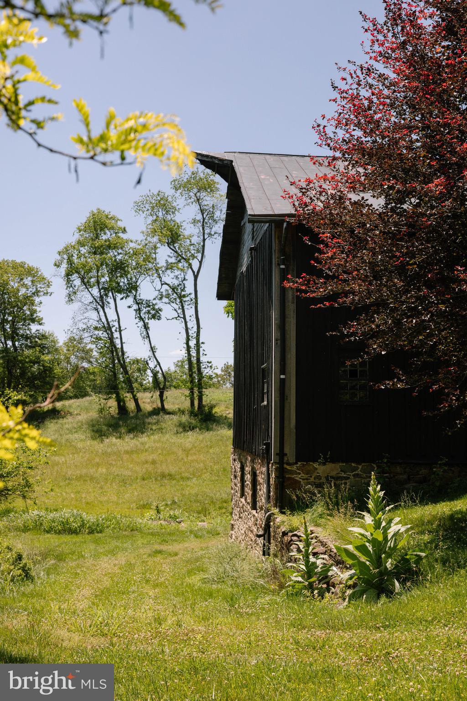
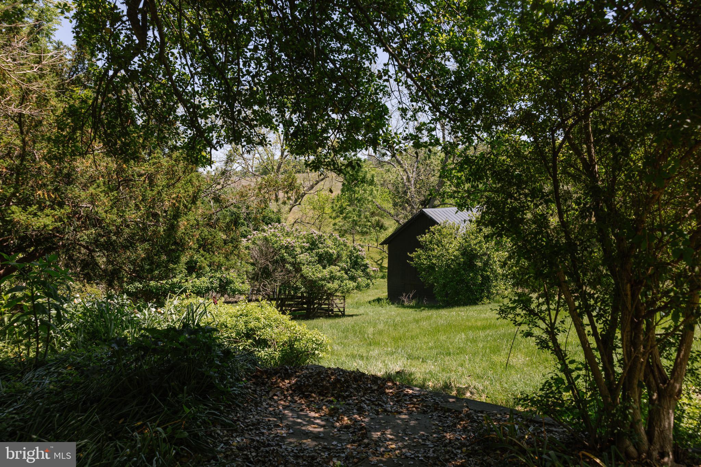
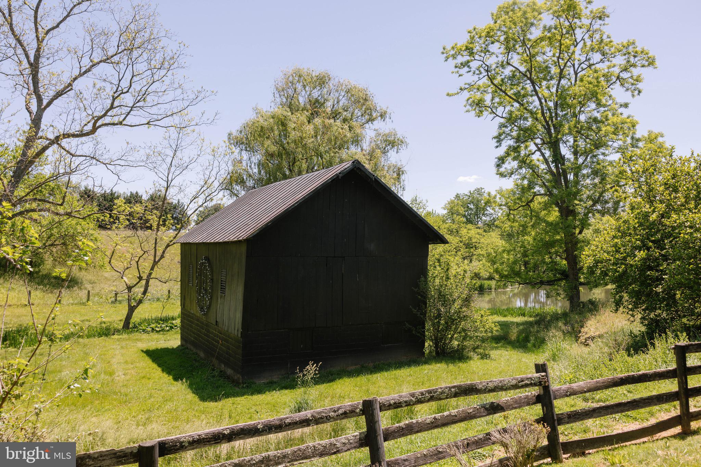
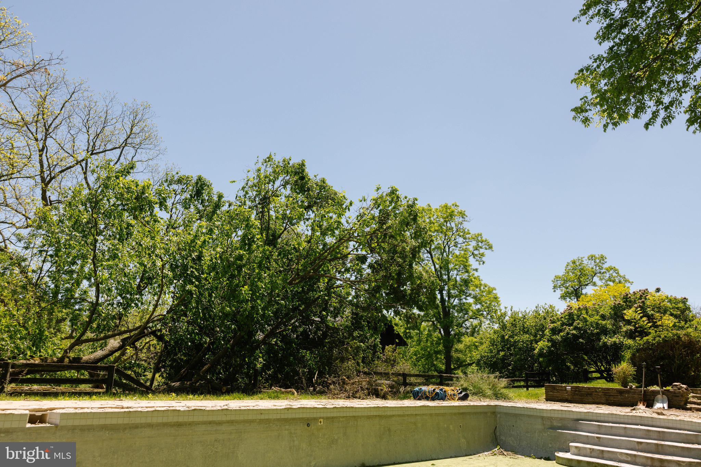
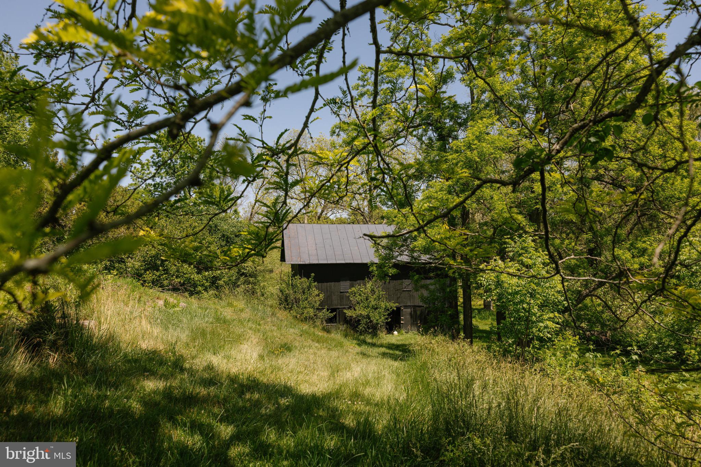
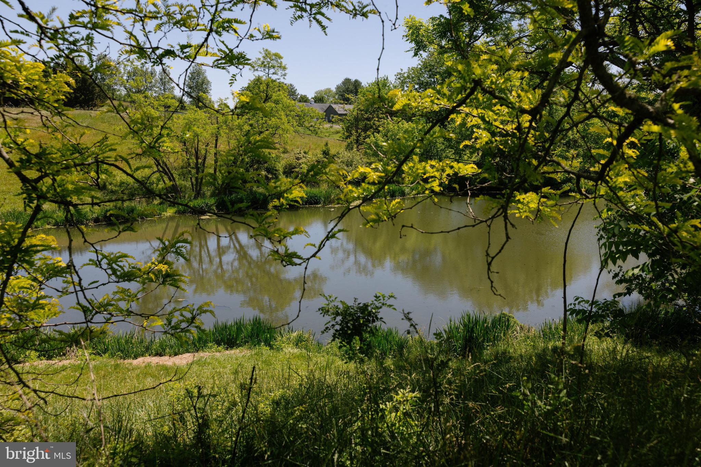
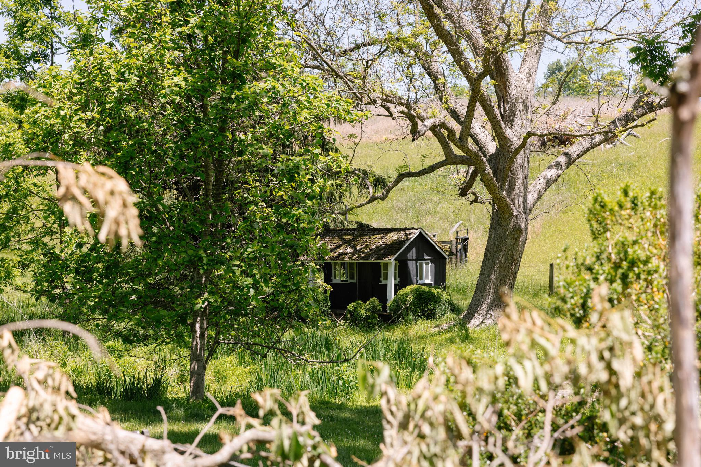
The land itself invites possibility. Two barns—one large and one medium-sized—stand ready for equestrian use, storage, or creative adaptation. A picturesque pond reflects the surrounding greenery, while a swimming pool provides a tranquil setting for relaxation and entertaining during warmer months.
And everywhere you look, there is history.
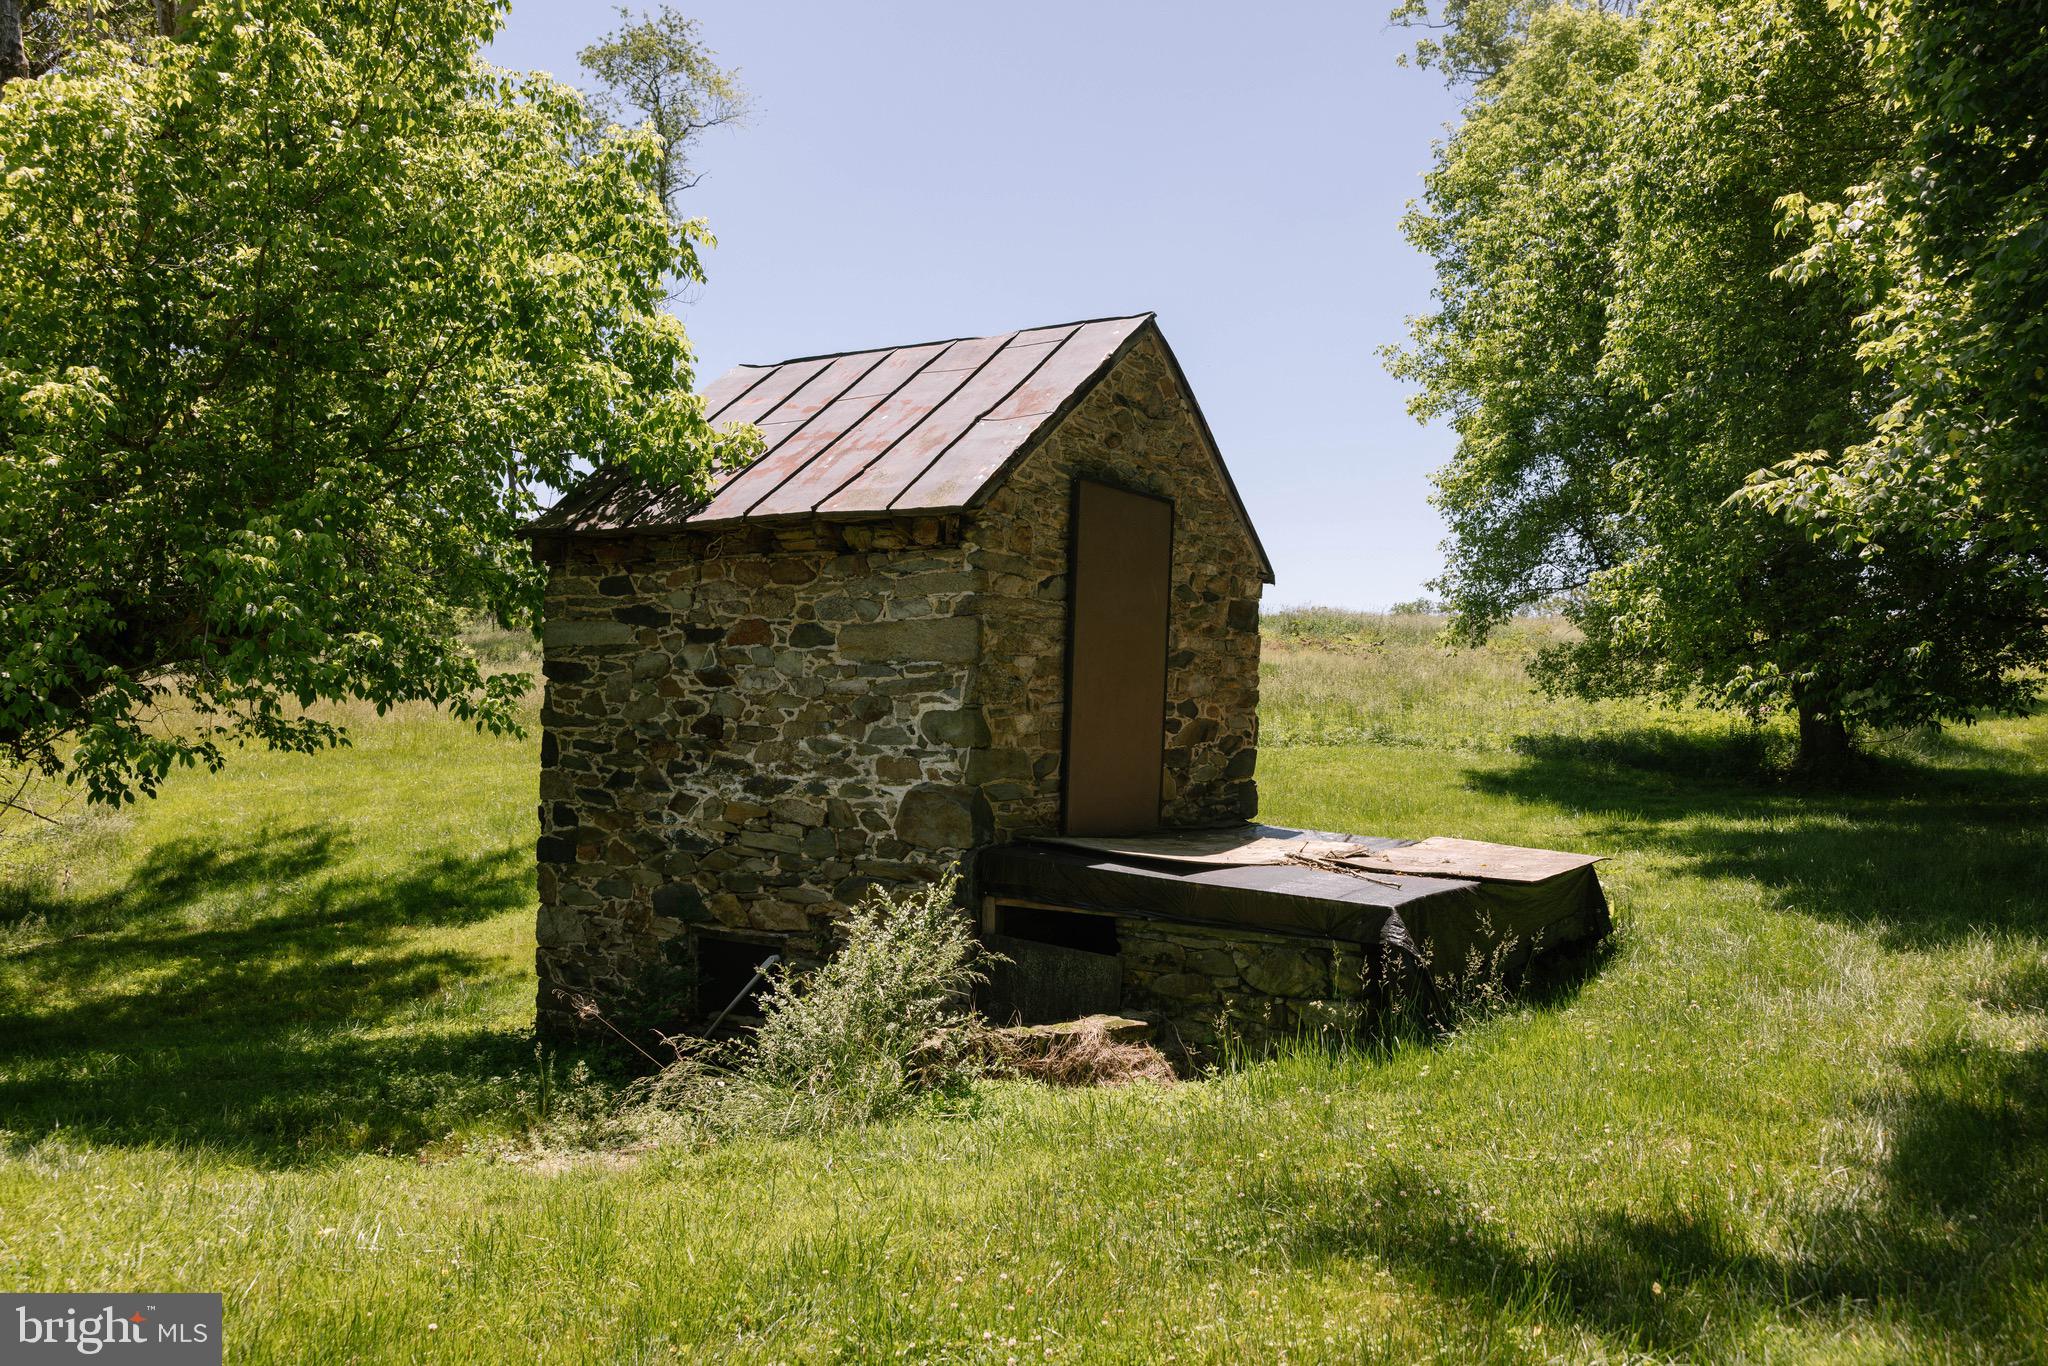
During the Civil War, the property served as a vital local supply post—its grounds quietly witnessing a defining chapter in the nation’s past. In later years, a noted National Geographic cartographer called this land home, drawn by its perspective and natural beauty. Even earlier, a natural water spring on the property served as an important watering site for the nearby village of Lincoln, making this land a place of gathering and sustenance for the community.
Even the trees here tell a story. Identified by a local arborist, the property is home to several rare and noteworthy tree specimens, adding both distinction and natural significance to the landscape.
Today, 37961 Forest Mills Road offers a rare blend of heritage and opportunity. The estate supports a range of uses, including private residential living, income-producing rentals with two additional homes, or hospitality ventures such as a bed and breakfast, vacation rental, or wedding and event venue. All of this is protected within a conservation easement, preserving the land’s beauty and ensuring its legacy endures.
Here, life unfolds differently. Mornings begin with mist rising through the hollow, afternoons stretch across open fields and shaded paths, and evenings settle gently beneath a canopy of stars. It is a place of quiet refuge, rich history, and endless potential.
More than an address, this is a legacy—
a story rooted in the land, waiting for its next chapter to be written.

37961 FOREST MILLS ROAD

Message successfully sent.

What would you like to know?

What is 3 + 4 ?

I agree to receive email communication and understand I can unsubscribe at any time.

I agree to be contacted by Charis Realty Group - Christine Issler, Broker via call, email, and text for real estate services. To opt out, you can reply 'stop' at any time or reply 'help' for assistance. You can also click the unsubscribe link in the emails. Message and data rates may apply. Message frequency may vary. Privacy Policy

Related Properties

Hilltop Estate | Panoramic Blue Ridge Views
Privately set on 40 acres at one of the property's highest elevations, this exceptional estate is defined by its setting, scale, and remarkable views. Approached entirely by paved roads and a private paved drive, the property offers a rare sense of arrival and complete privacy, with sweeping vistas across the valley to the Blue Ridge Mountains. The grounds include a five-stall horse barn with electricity and water, a wash station and heated tack room with sink, several fenced paddocks, a fenced 7-acre pasture, a swimming pool, and substantial garage parking for five vehicles.
Inside, the architecture is equally impressive. A grand two-story foyer opens to expansive living spaces designed to take full advantage of the views. The open kitchen and family room are framed by walls of windows, bringing the landscape into the home and creating a natural gathering place for family and guests.
Four fireplaces lend warmth and character throughout the residence. The main-level office provides a quiet and beautifully positioned workspace, while the primary suite occupies its own private retreat. Framed by expansive mountain views, the suite includes a generous sitting area, two walk-in closets, and a beautifully finished bath.
Every additional bedroom is accompanied by a private ensuite bath, offering an exceptional level of comfort and privacy for family and guests.
The lower level is designed for entertaining on a grand scale, with direct access to the pool and grounds. A dramatic fireplace anchors the main gathering space, complemented by a custom bar, theater area, and dedicated gym. With the pool just outside, the entire level opens naturally to summer entertaining, afternoons by the water, and evenings with friends.
Outside, the acreage provides both privacy and functionality, with fenced grounds and an established equestrian component centered around the five-stall barn. The stable includes electricity and water, a wash station, and a heated tack room with sink, while several fenced paddocks and a fenced 7-acre pasture provide excellent facilities for horses. The combination of open land, mountain views, pool, and extensive parking gives the property the flexibility to serve as a private country retreat, equestrian estate, or exceptional full-time residence.
This is a property where the setting does much of the talking. Forty acres of privacy, panoramic Blue Ridge views, a substantial residence, equestrian amenities, and thoughtfully designed spaces for both entertaining and everyday living create an estate with a presence that is difficult to replicate.
In land use seller not responsible for rollback taxes.
#VALO2136460

LEESBURG

13442 LOYALTY ROAD

5 Beds

6 Baths

9,172 Sq.Ft.

$3,300,000

MLS#: VALO2136460

Searching for a haven that lets you wake up to panoramic views, serene seclusion, 50 acres to enjoy with Goose Creek frontage and a private pond?  Perched gracefully on a gentle knoll within the prestigious Red Cedar enclave of Conservancy properties, this timeless 6-bedroom, 5.5-bath brick estate delivers an urbane lifestyle with a rare blend of luxurious design and rural freedom, just minutes from downtown Leesburg and the Brambleton Town Center!

Enter a grand foyer where soaring ceilings and a striking staircase set a tone of sophistication. On either side, find a formal living room and an elegant dining alcove ready for memorable gatherings. Throughout the home, gleaming wood-flooring, tasteful millwork, wrought iron accents, bright windows, and a calming neutral palette (freshly painted) create a sense of classic refinement warmed by natural light.


Stylish and impressive, the gourmet-inspired kitchen has been outfitted with stainless steel appliances, plentiful cabinetry, luminous granite countertops, and a central island that encourages culinary creativity. Adjacent is a sunroom that can double as a large breakfast nook, with walls of windows offering those enviable morning moments. The nearby family room invites relaxation with its mellow brick hearth and sprawling backyard views, while a separate office or main level bedroom, offers privacy for remote work or overnight guests.

Upstairs, your stunning primary suite feels like the ultimate refuge, with an oversized walk-in closet and a luxurious ensuite with a frameless shower and separate soaking tub. Three additional retreats, including a Jack-and-Jill layout, offer comfortable repose for visitors or an oasis for practicing hobbies. The finished basement is a versatile sanctuary, featuring a kitchenette and bar, gaming corner, den with a fireplace, a guest bedroom with a full bath, and abundant storage.   


For the equestrian or outdoor enthusiast, the estate’s amenities are unrivaled. A traditional center aisle barn features six stalls (including wash and dry stalls), a tack room, hay loft, and adjacent paddocks. Ride year-round in the fenced, bluestone dressage ring (80 x 128) or explore the peaceful grounds with its private trails, Goose Creek frontage, and private pond. Three additional run-ins with water and a workshop with oversized bays, a flexible office, and an RV pad enhance the property’s functionality.

Beyond the lifestyle it offers, this home combines natural beauty with modern practicality, featuring public utilities, a laundry room, and an attached 3-car garage as well as New HVAC and Hot Water Heater. Located just a short drive from Dulles Airport, Brambleton, and Arlington, this one-of-a-kind residence is more than a refuge—it’s a destination. Come see how life expands when in a place where you can grow anything from your garden to your goals!
#VALO2124108

LEESBURG

41419 SOUTHPAW PLACE

6 Beds

5 Baths

6,191 Sq.Ft.

$3,500,000

MLS#: VALO2124108

Newly offered at $4,495,000 following a $280,000 price reduction, this private lakefront estate at Creighton Farms is ready for its next owner. Set on 3.19 acres with sweeping views and a private dock, the home is available for immediate occupancy. The sellers welcome offers and are prepared to close before Thanksgiving.
Will Thomas Presents a custom residence within the gates of Creighton Farms in Leesburg, inspired by the timeless elegance of a French Country manor with English Tudor influences. The home offers 4 bedrooms, 4 full baths and 1 half bath, including an extraordinary main-level primary suite and a second upper-level suite that lives like an additional primary retreat. A fully stocked lake provides a beautiful backdrop, while the dock offers direct access to the water.

Designed for effortless main-level living, the primary suite is among the home’s defining features. Its recently renovated spa bath has heated floors and a steam shower. Two exceptional walk-in closets include an oversized original closet and a newly created custom dressing room with floor-to-ceiling cabinetry, offering an extraordinary amount of storage and organization. Upstairs, a generously proportioned guest suite offers the comfort and privacy of a second primary bedroom, ideal for extended family, long-term guests or multigenerational living.

The interiors were thoughtfully refined in collaboration with renowned designer Barry Dixon. Bespoke details throughout much of the main level include custom wall coverings, tailored draperies and hardware, and a built-in family room banquette. A dramatic two-story fireplace serves as the architectural centerpiece of the living room.

Additional highlights include a slate roof, recently replaced HVAC systems, a newly paved driveway and motor court, new exterior lighting, substantial perimeter fencing with 6x6 posts, a whole-house generator, a Control4 smart home system for lighting, televisions and audio, a whole-house water monitoring system, extensive landscape lighting and a Gladiator garage storage system.

The unfinished lower level provides exceptional storage today and outstanding potential for future living and entertaining spaces tailored to your needs.

Creighton Farms offers a rare balance of accessibility and tranquility. Minutes from Dulles International Airport and the conveniences of Northern Virginia, the gated community feels private and serene. For many residents, the club is the social heart of the community, with championship golf, tennis, fine dining, fitness, wellness and year-round events.
#VALO2131240

LEESBURG

22786 CREIGHTON FARMS DRIVE

4 Beds

4 Baths

5,562 Sq.Ft.

$4,495,000
MLS#: VALO2131240
Send a message

Message successfully sent.

Preferred location

Click the map to place a marker, or drag the marker to adjust it.

Your message

What is 3 + 4 ?

Reason for contacting?

I agree to receive email communication and understand I can unsubscribe at any time.

I agree to be contacted by Charis Realty Group - Christine Issler, Broker via call, email, and text for real estate services. To opt out, you can reply 'stop' at any time or reply 'help' for assistance. You can also click the unsubscribe link in the emails. Message and data rates may apply. Message frequency may vary. Privacy Policy

Sign Out

Virtual Assistant

Would you like to take the next step with this property? We can help you schedule a showing or virtual tour, or send you more details.

Yes, I would like more information.

Thank You for Your Reply, One of Our Agents will contact you as soon as possible

No, maybe later.

Thank you, you can always contact me via email, phone number or through the contact form.

Realhub AI

Lucy - Your AI-Powered Realtor

Update Your Temporary Password

Personalize your search

Enter your email and we'll notify you immediately when new listings match what you're looking for.

or enter email address

Already have an account ? Login here

Continue your home search

Preferred Office

Preferred location

Click the map to place a marker, or drag the marker to adjust it.

I agree to receive communications and understand I can unsubscribe at any time.

I agree to be contacted by Charis Realty Group - Christine Issler, Broker via call, email, and text for real estate services. To opt out, you can reply 'stop' at any time or reply 'help' for assistance. You can also click the unsubscribe link in the emails. Message and data rates may apply. Message frequency may vary. Privacy Policy

Already have an account ? Login here

We use cookies

We use cookies primarily for analytics to enhance your experience. By accepting, you agree to our use of these cookies. You can manage your preferences or learn more about our cookies policy.