Features & Amenities

Interior

  • Other Interior Features

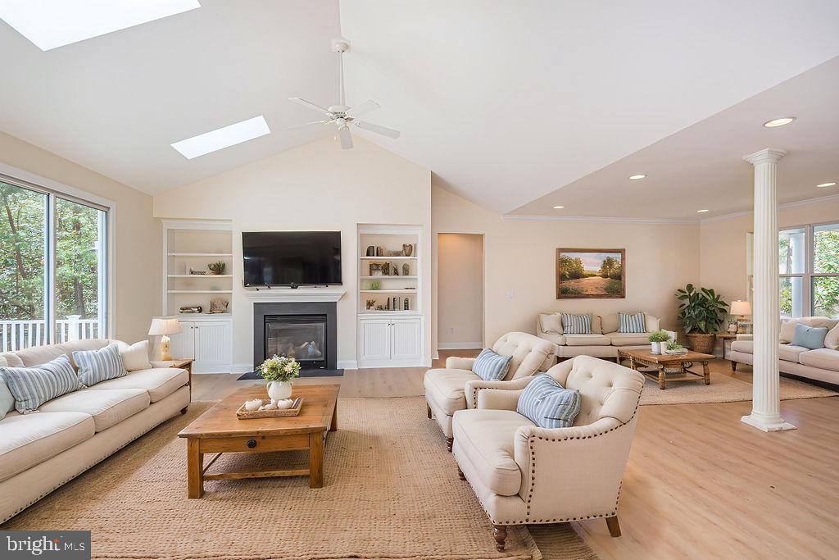
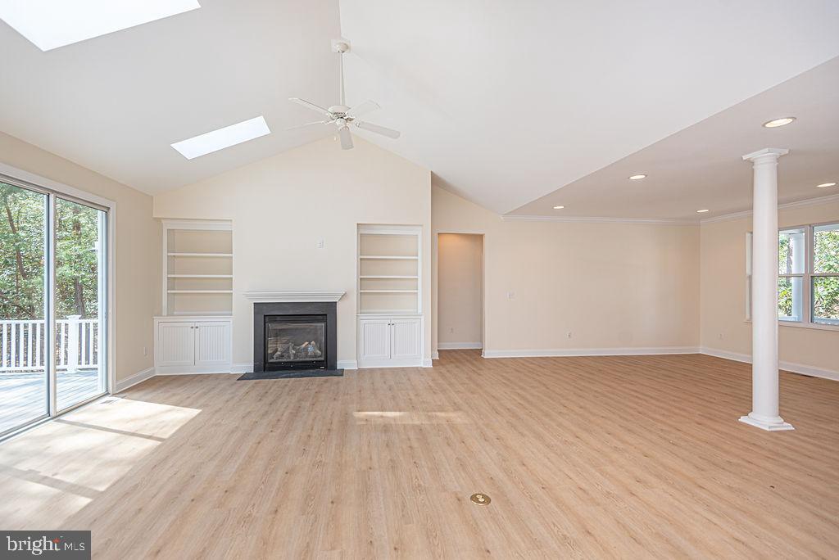
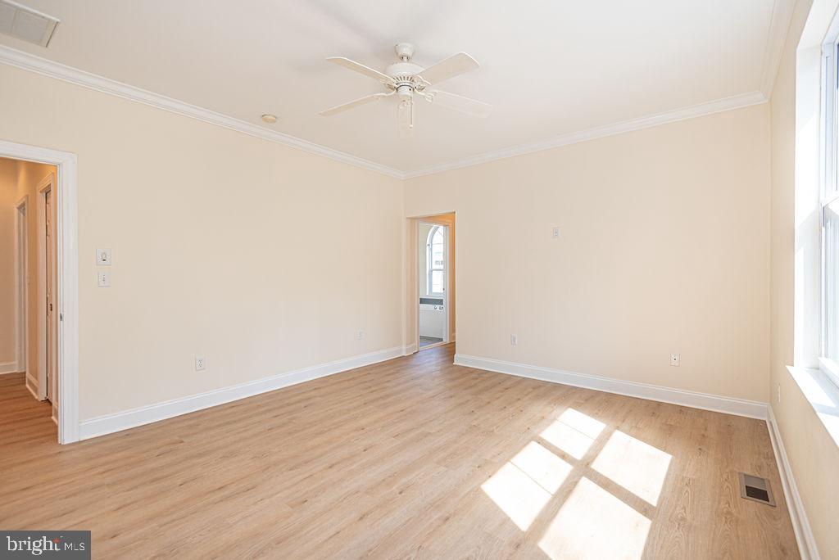
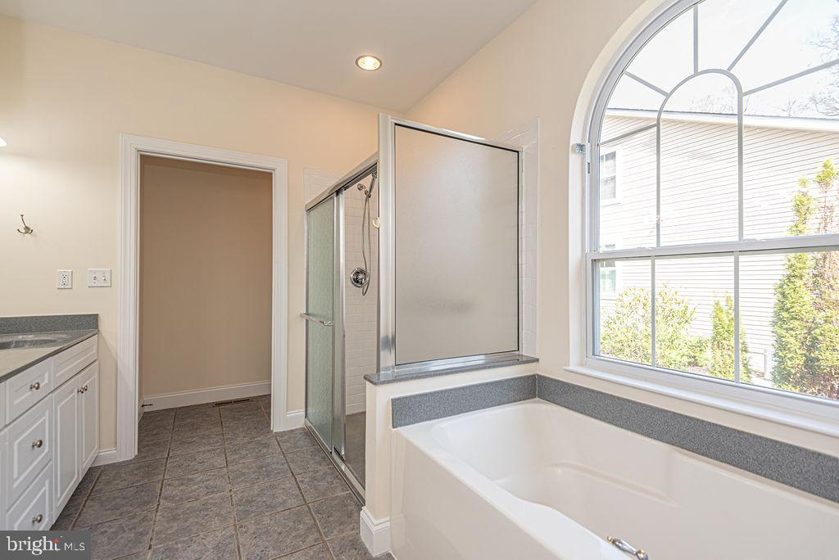
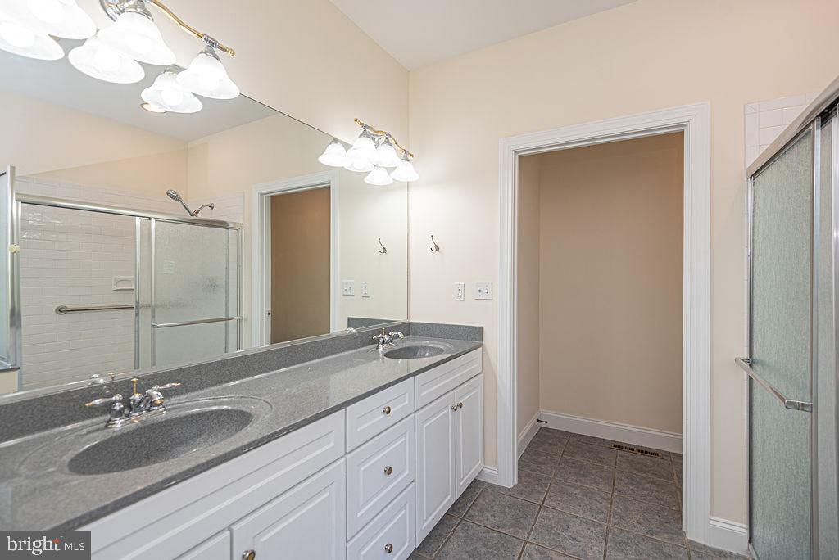
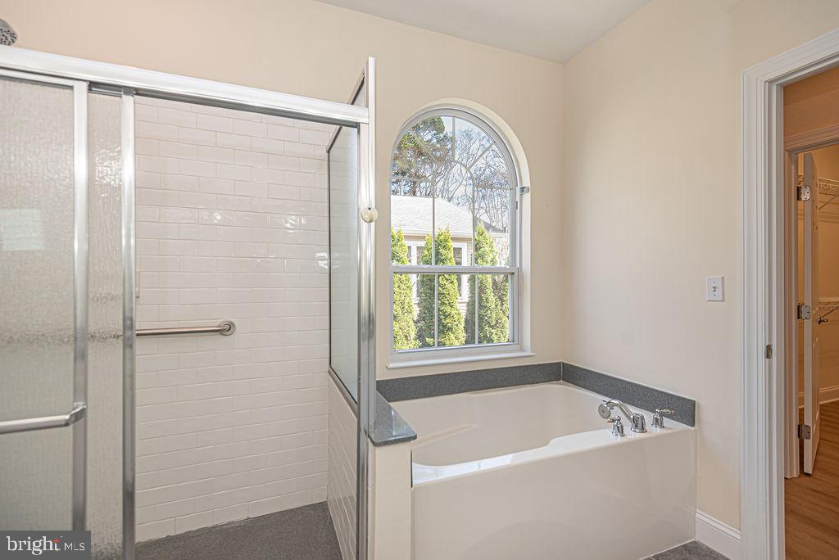
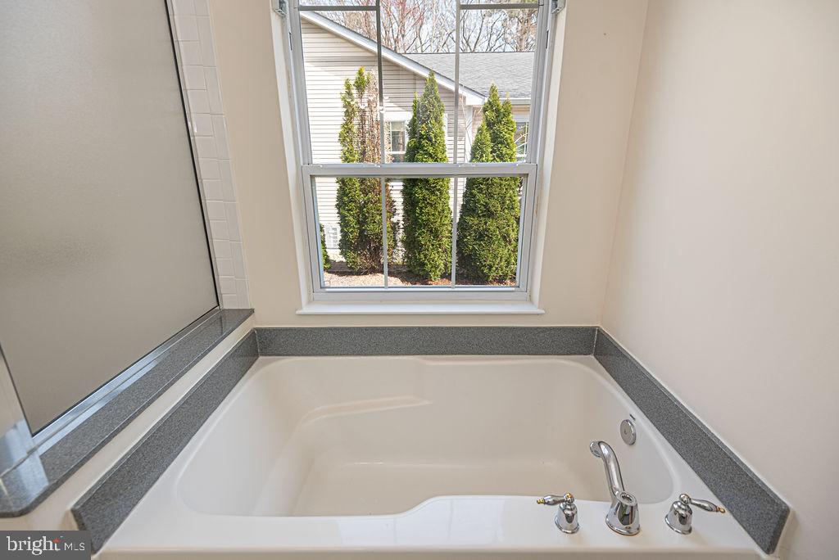
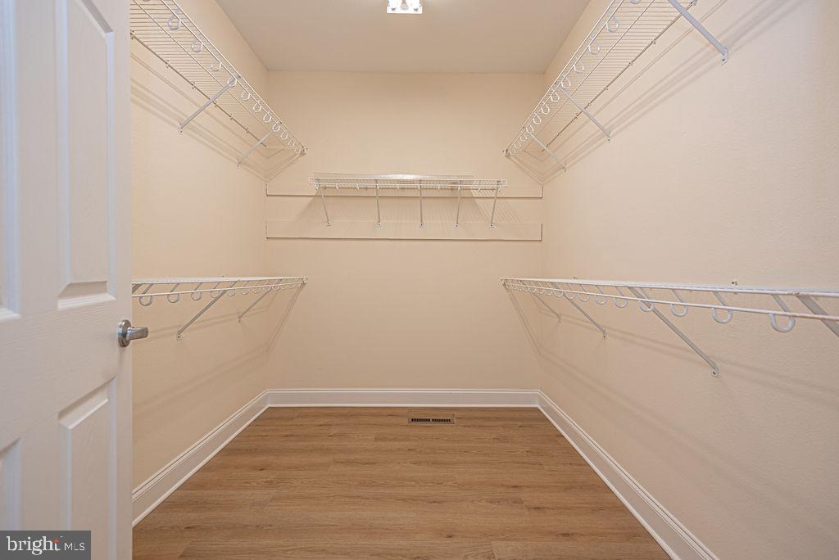
    Ceiling Fan(s), Walk-In Closet(s), Open Floorplan, Soaking Tub

  • Total Bedrooms

    4

  • Bathrooms

    2

  • 1/2 Bathrooms

    1

  • Above Grade Finished Area

    3967.0

  • Basement YN

    NO

  • Cooling YN

    YES

  • Cooling

    Central Air, Ceiling Fan(s), Electric

  • Fireplace YN

    YES

  • Heating YN

    YES

  • Heating

    Electric, Natural Gas, Forced Air

  • Main Level Bedrooms

    3

  • Pet friendly

    N/A

Exterior

  • Garage

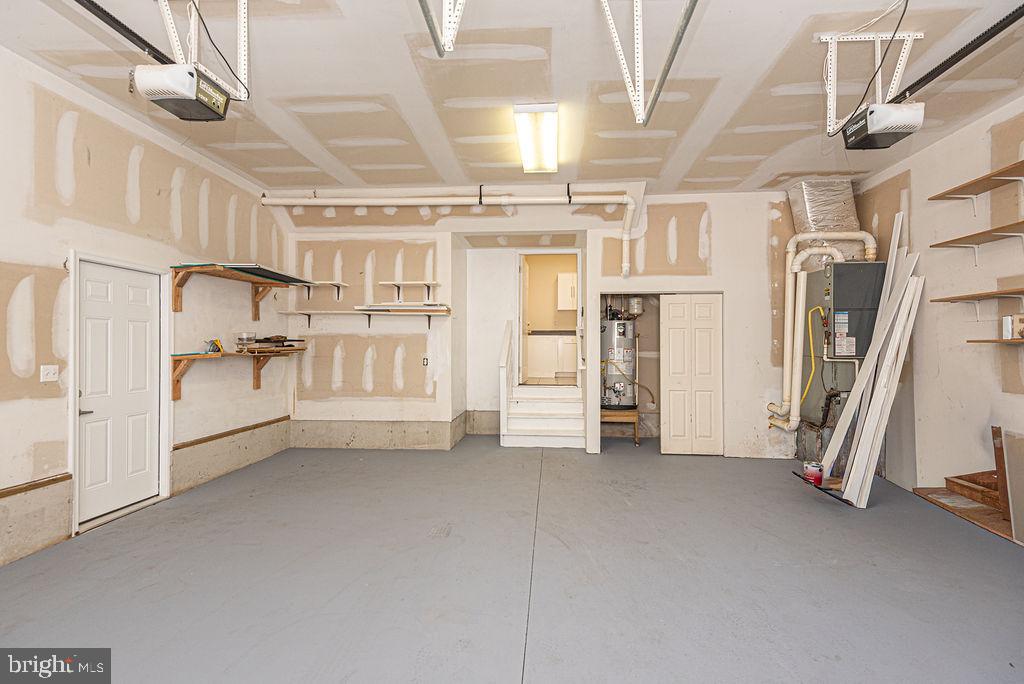
    Yes

  • Garage spaces

    2

  • Construction Materials

    Frame, Vinyl Siding

  • Parking

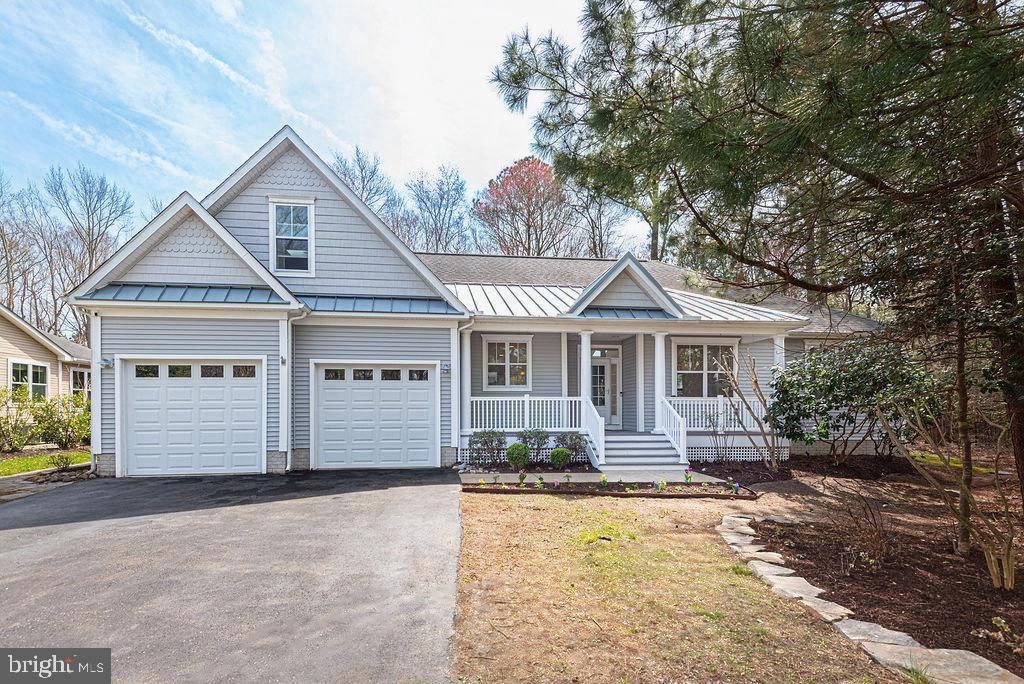
    Garage, Driveway, Attached

  • Patio and Porch Features

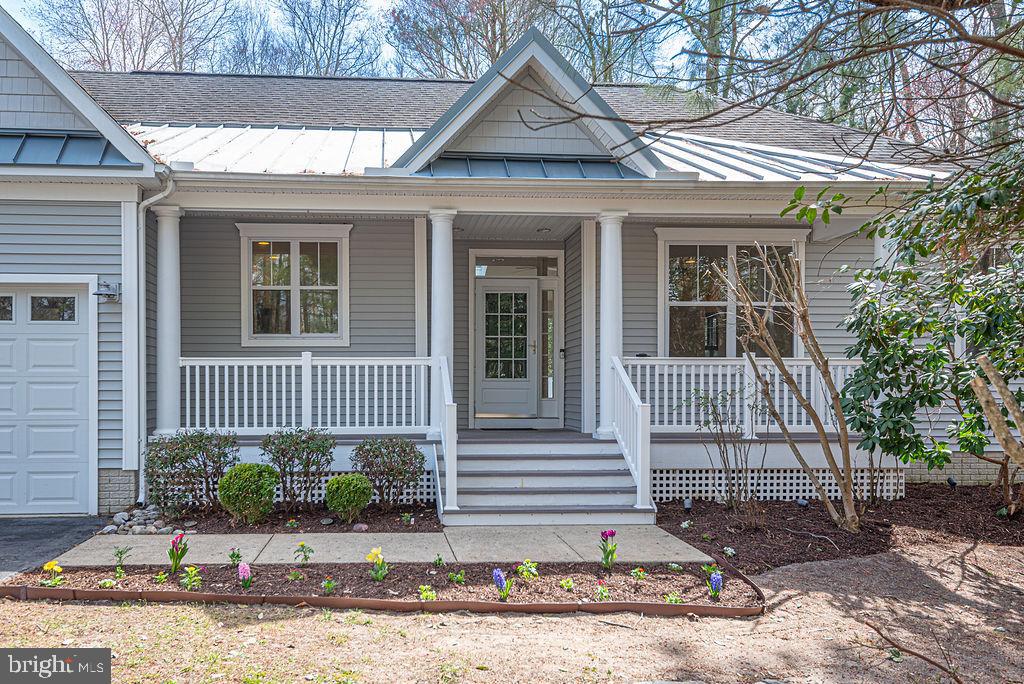
    Patio, Deck

  • Pool

    Yes

  • Pool Features

    Community

  • Waterfront YN

    NO

Area & Lot

  • Lot Size(acres)

    0.73

  • Lot Size(square feet)

    31,799

  • Property Type

    Residential

  • Property Sub Type

    Single Family Residence

  • Architectural Style

    Contemporary

Price

  • Sales Price

    $825,000

  • Tax Amount

    $1,433

  • Financing Options

    Cash, Conventional

  • Sq. Footage

    3,967

  • Price/SqFt

    $207

HOA

  • Association

    YES

  • Association Fee

    $404

  • Association Fee Frequency

    Quarterly

  • Association Fee Includes

    N/A

School District

  • Elementary School

    PHILLIP C. SHOWELL

  • Middle School

    SELBYVILLE

  • High School

    SUSSEX CENTRAL

Property Features

  • New Construction

    NO

  • Association Amenities

    Tennis Court(s), Boating, Fitness Center, Playground

  • Foundation Details

    Block

  • Senior Community YN

    NO

  • Sewer

    Public Sewer

  • Tax Lot

    90

  • Water Source

    Public

Schedule a Showing

Showing scheduled successfully.

<
>
IN PERSON
VIA CHAT

What is 3 + 4 ?


Change time

Mortgage calculator

Estimate your monthly mortgage payment, including the principal and interest, property taxes, and HOA. Adjust the values to generate a more accurate rate.

Your payment

Principal and Interest:

$

Property taxes:

$

HOA fees:

$

Total loan payment:

$

Total interest amount:

$

Location

County

SUSSEX

Elementary School

PHILLIP C. SHOWELL

Middle School

SELBYVILLE

High School

SUSSEX CENTRAL

Listing Courtesy of Dale King , Real Broker, LLC - Salisbury

RealHub Information is provided exclusively for consumers' personal, non-commercial use, and it may not be used for any purpose other than to identify prospective properties consumers may be interested in purchasing. All information deemed reliable but not guaranteed and should be independently verified. All properties are subject to prior sale, change or withdrawal. RealHub website owner shall not be responsible for any typographical errors, misinformation, misprints and shall be held totally harmless.

Agent Jackie Goodenow

AGENT

Jackie Goodenow

Call Jackie today to schedule a private showing.


* Listings on this website come from the FMLS IDX Compilation and may be held by brokerage firms other than the owner of this website. The listing brokerage is identified in any listing details. Information is deemed reliable but is not guaranteed. If you believe any FMLS listing contains material that infringes your copyrighted work please click here to review our DMCA policy and learn how to submit a takedown request.© 2024 FMLS.
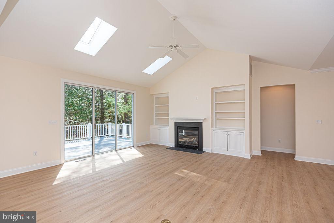
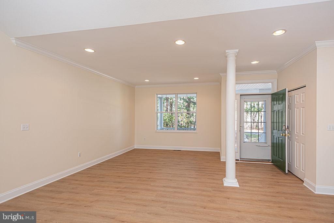
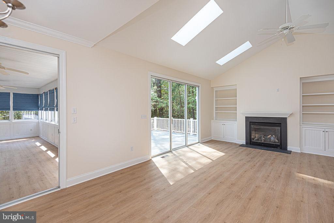
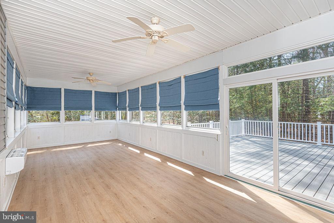
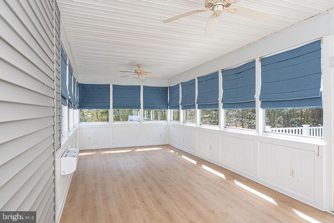
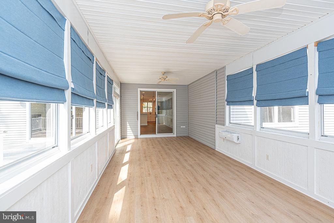
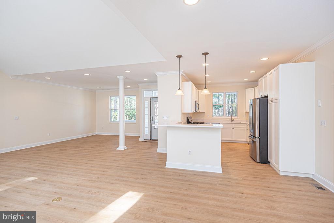
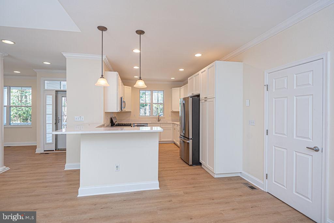
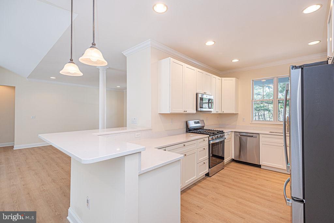
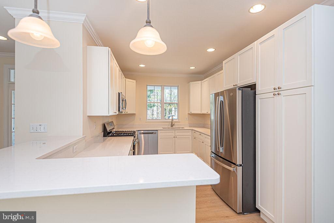
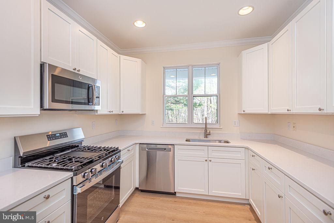
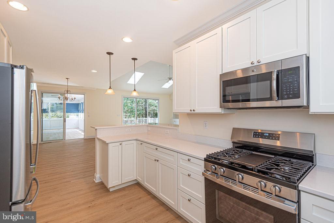
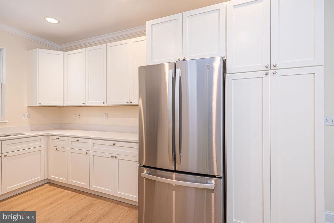
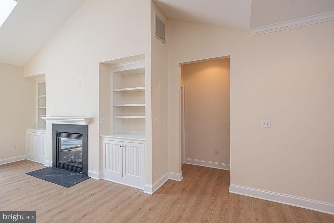
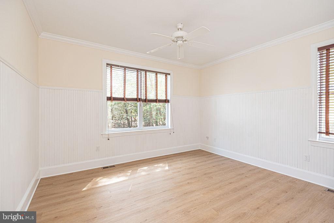
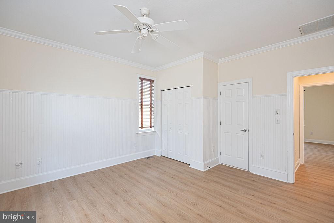
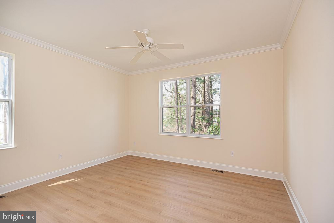
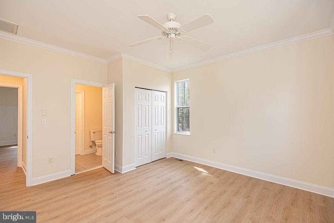
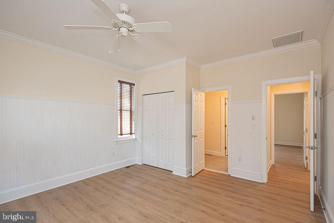
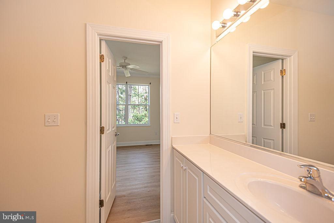
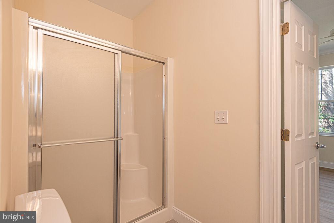
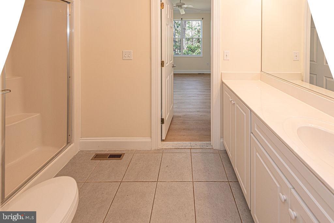
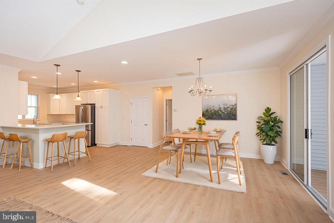
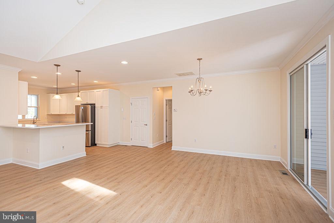
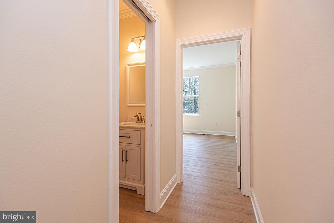
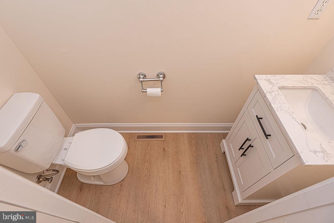
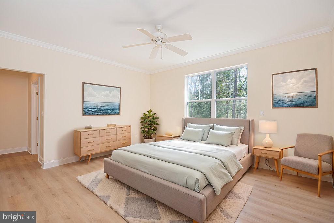
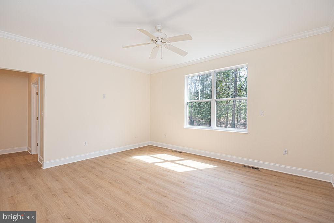
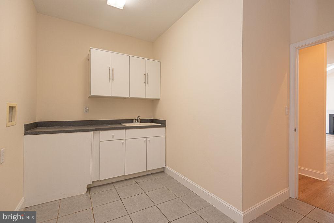
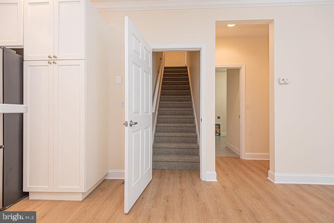
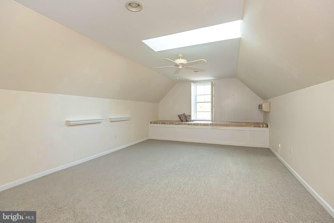
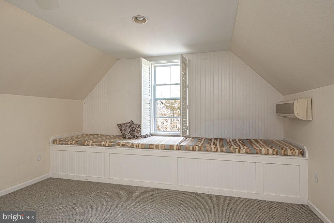
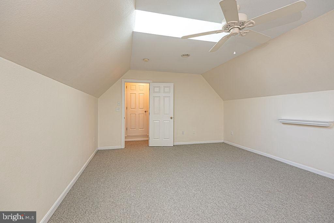
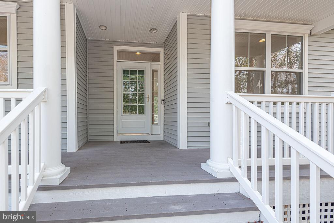
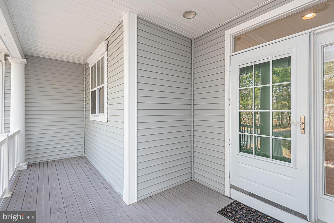
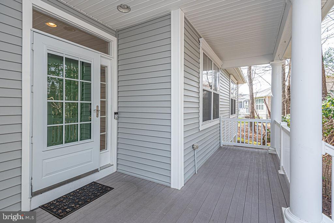
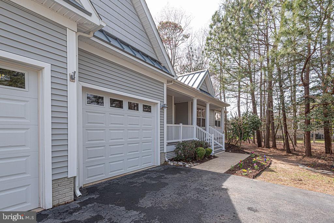
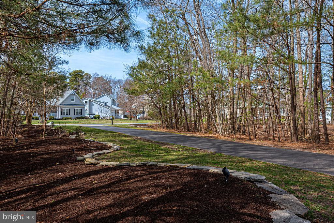
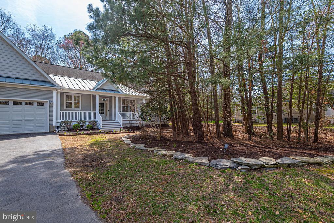
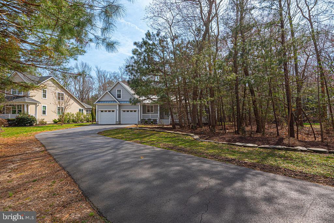
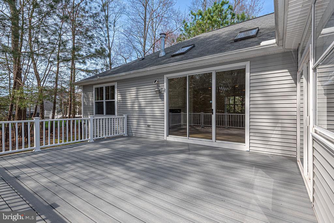
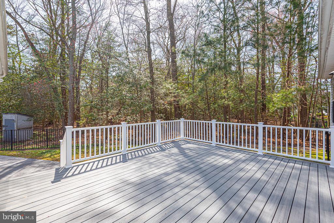
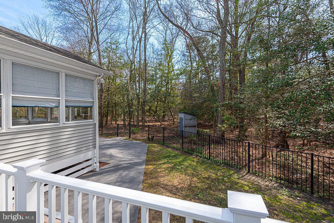
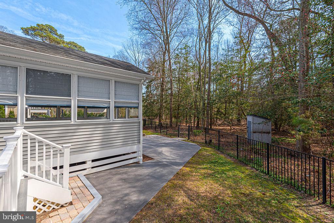
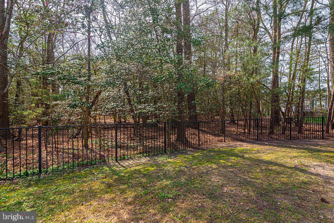
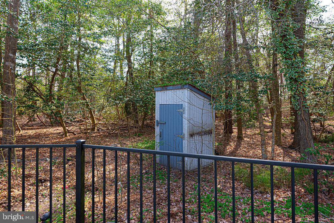
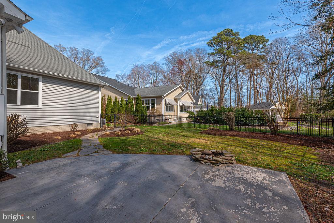
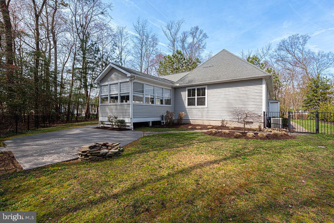
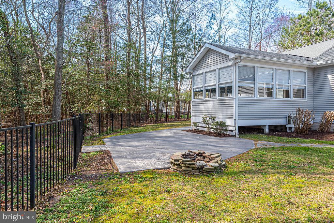
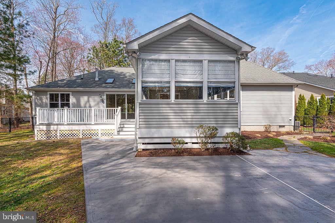
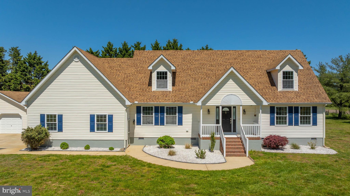
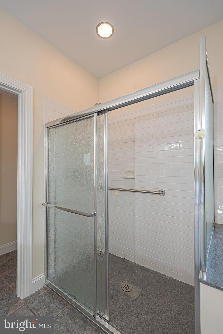
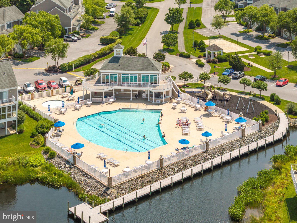
Life near the coast just feels different, and this beautifully updated home in The Refuge at Dirickson Creek captures that easy, relaxed lifestyle from the start. Just minutes from the beaches of Fenwick Island and Ocean City, the setting offers quick access to everything you love about the shore while still enjoying the privacy of a premium lot with a wooded backdrop and an exceptional sense of space rarely found in the community. Inside, the home has been thoughtfully refreshed with a completely renovated kitchen featuring modern cabinetry, sleek countertops, and updated appliances, along with fresh paint and new flooring that create a bright, cohesive feel throughout. The layout flows comfortably, with a sunroom enhanced by a new mini split for year-round enjoyment, plus inviting outdoor spaces including a rear composite deck with a patio just beyond it and a fenced backyard that are perfect for entertaining or simply unwinding. Upstairs, a separate large bonus room and walk-in attic add valuable flexibility and storage. The professionally landscaped yard enhances both privacy and curb appeal, creating a setting that feels both spacious and secluded. Living in The Refuge at Dirickson Creek means enjoying a true resort-style experience with a clubhouse, fitness center, pool, tennis and pickleball courts, walking trails, playground, and even a boat launch with kayak storage for time on the creek. All of this is just minutes from golf, marinas, shopping, and local dining, bringing together comfort, convenience, and the best of coastal living in one of the area’s most desirable communities.
37491 LEISURE DRIVE

Message successfully sent.

What would you like to know?

What is 3 + 4 ?

I agree to receive email communication and understand I can unsubscribe at any time.

I agree to be contacted by Charis Realty Group via call, email, and text for real estate services. To opt out, you can reply 'stop' at any time or reply 'help' for assistance. You can also click the unsubscribe link in the emails. Message and data rates may apply. Message frequency may vary. Privacy Policy

Related Properties

Welcome to a country setting at the beach featuring a completely renovated home featured on a spacious one acre lot.  From this home, you're around 10-15 minutes drive to either Fenwick or Bethany Beach without ever feeling the hassle of the summer crowds (unless it's what you want.). This newly renovated home is turnkey and loaded with upgrades. Step inside to fresh anti-microbial paint, stylish ship-lap and board-and-batten accent walls, and brand-new lighting throughout. The kitchen shines with new quartz countertops, an Italian marble backsplash, new kitchen appliances to match. The sunroom features new porcelain tile flooring, and you’ll enjoy unlimited hot water thanks to a new tankless water heater.  Every bathroom has been refreshed with new custom tiled showers, new toilets, a new second-floor bathtub, with premium fixtures. The home also has newer carpet in the three bedrooms, new flooring in the common areas, new stairs, six new ceiling fans, and a new LG washer and dryer. Outside, you’ll love the recently upgraded deck with under-deck storage.  Pull into your freshly sealed driveway while being greeted by new Texas white stone landscaping and a freshly painted foundation. A new well pump and bladder tank provide unlimited outdoor irrigation for gardening, washing cars etc, plus there’s a new pool pump ready for summer fun.   Additional features include a new HVAC system installed in 2022, a two-car garage, a separate one-car garage with attic storage and electricity, a HUGE walk-in attic, no HOA, and plenty of room for outdoor activities. With so many recent updates, this home is truly move-in ready.
#DESU2110202

SELBYVILLE

32155 BIXLER ROAD

3 Beds

2 Baths

3,000 Sq.Ft.

$669,999

MLS#: DESU2110202
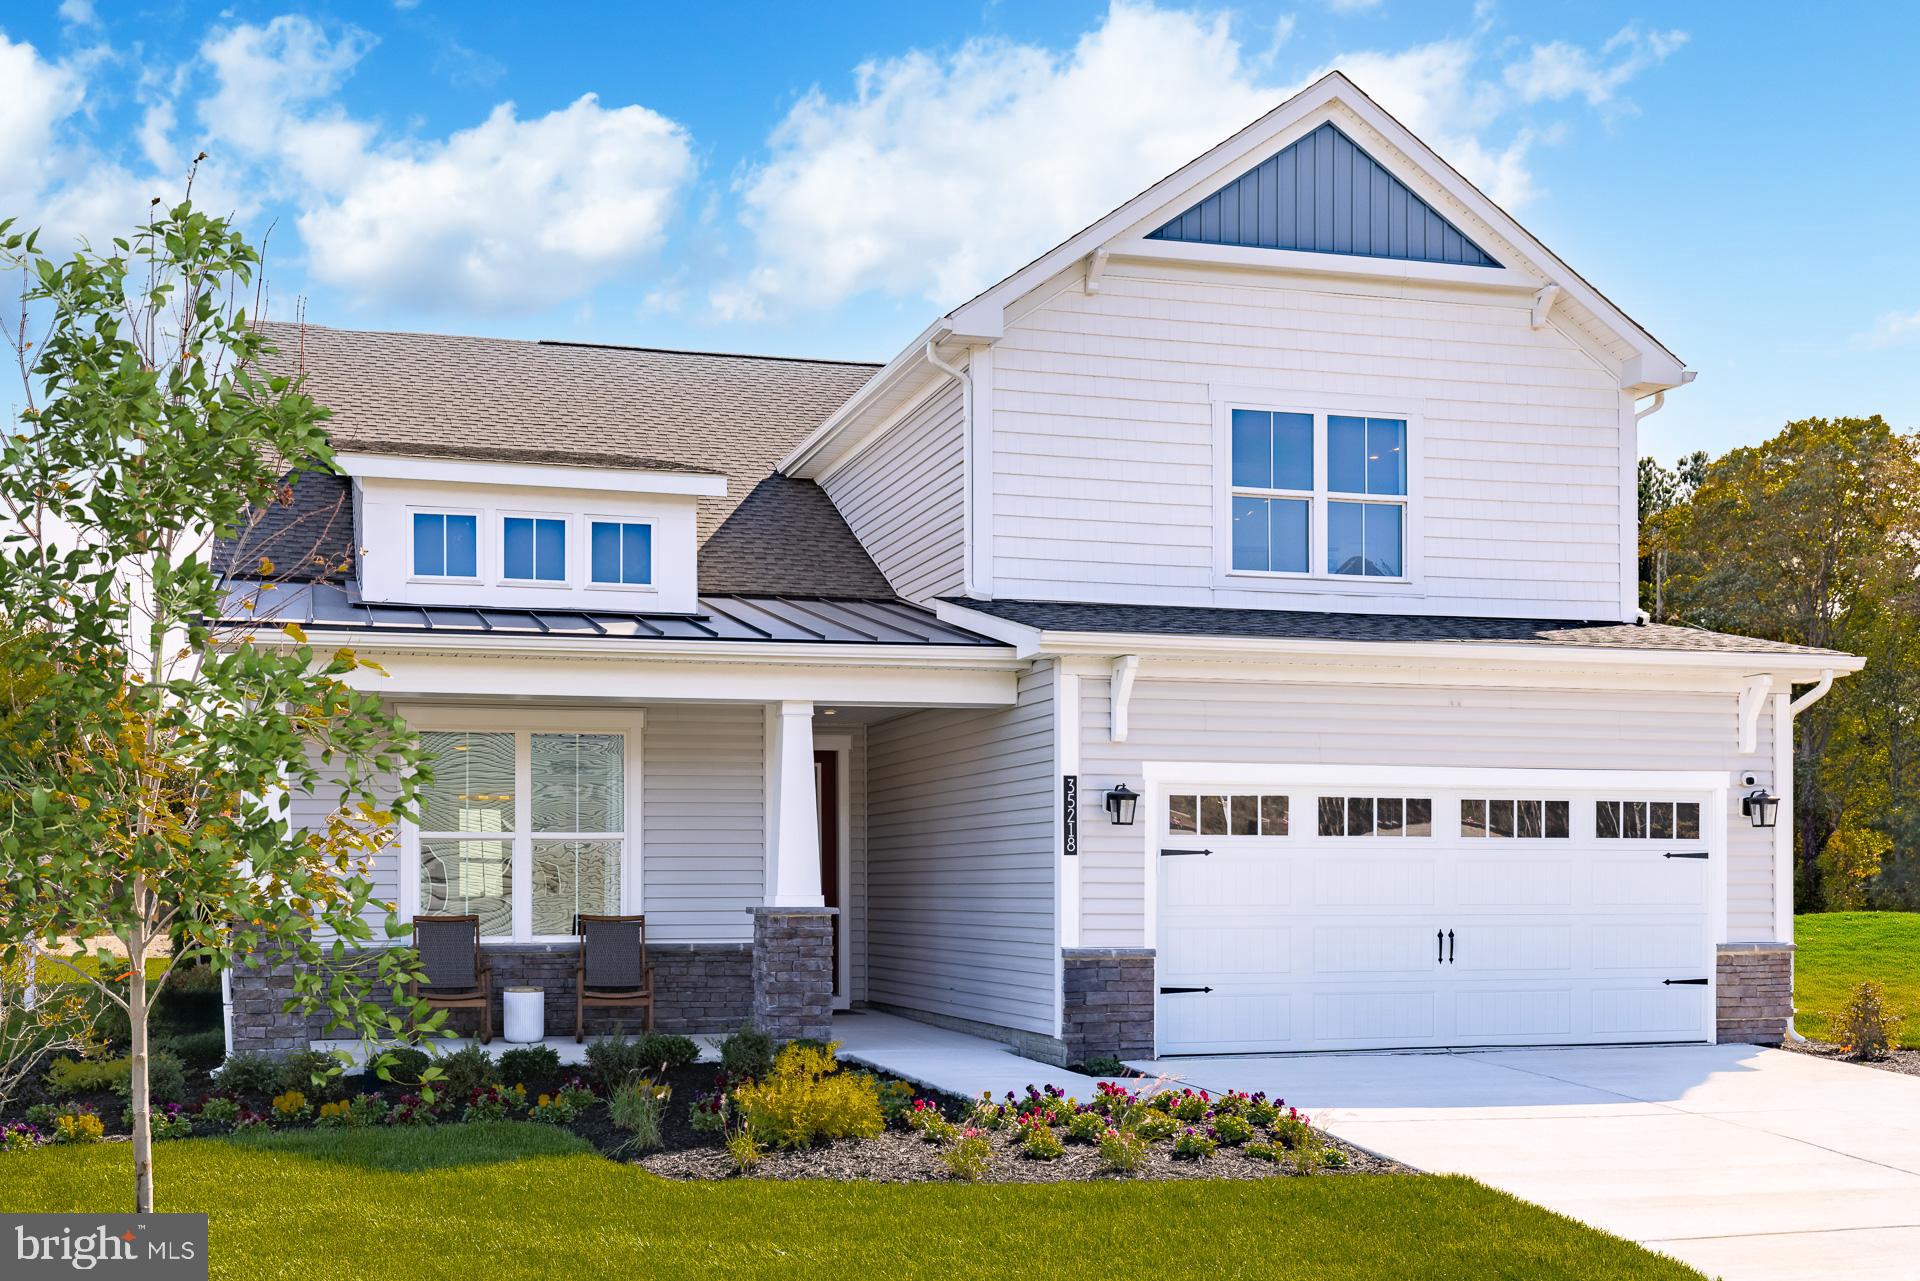
Discover Kingfisher, Delaware beaches’ newest master-planned community, perfectly situated just minutes from the shoreline, premier dining, and the area’s most beloved attractions. Designed for those who crave a relaxed coastal lifestyle with modern conveniences, this thoughtfully crafted neighborhood blends breezy beach living with exceptional amenities and timeless architectural charm.  The Providence is a 2-level home complete with both a primary and guest suite on the first floor, and 3 additional bedrooms on the second floor. From the foyer you’ll be greeted by a secondary bedroom to the left which can be used as a guest suite with full bathroom, or as a private study and a powder room to the right.  From there, you’ll experience a very open design with the kitchen and breakfast area overlooking a spacious great room with a 12-foot ceiling. Rounding out the first floor is the primary suite, complete with a large bedroom and bathroom/walk-in closet. On the second floor you’ll find 3 bedrooms, each with walk-in closets, a large loft, full bathroom, and unfinished space for storage. Looking for a second primary suite?  An option is available to convert the 2nd floor to provide an actual large primary suite complete with primary bath with shower and tub and walk-in closet; still leaving one additional guest room, making the home a 4 bedroom/4.5 bath home.  The Providence also offers options for a 3rd car garage and/or a rear covered patio.  This listing represents base price for to-be-built home.
#DESU2103818

SELBYVILLE

24016 HARRIER CROSSING

5 Beds

3 Baths

3,099 Sq.Ft.

$667,990

MLS#: DESU2103818
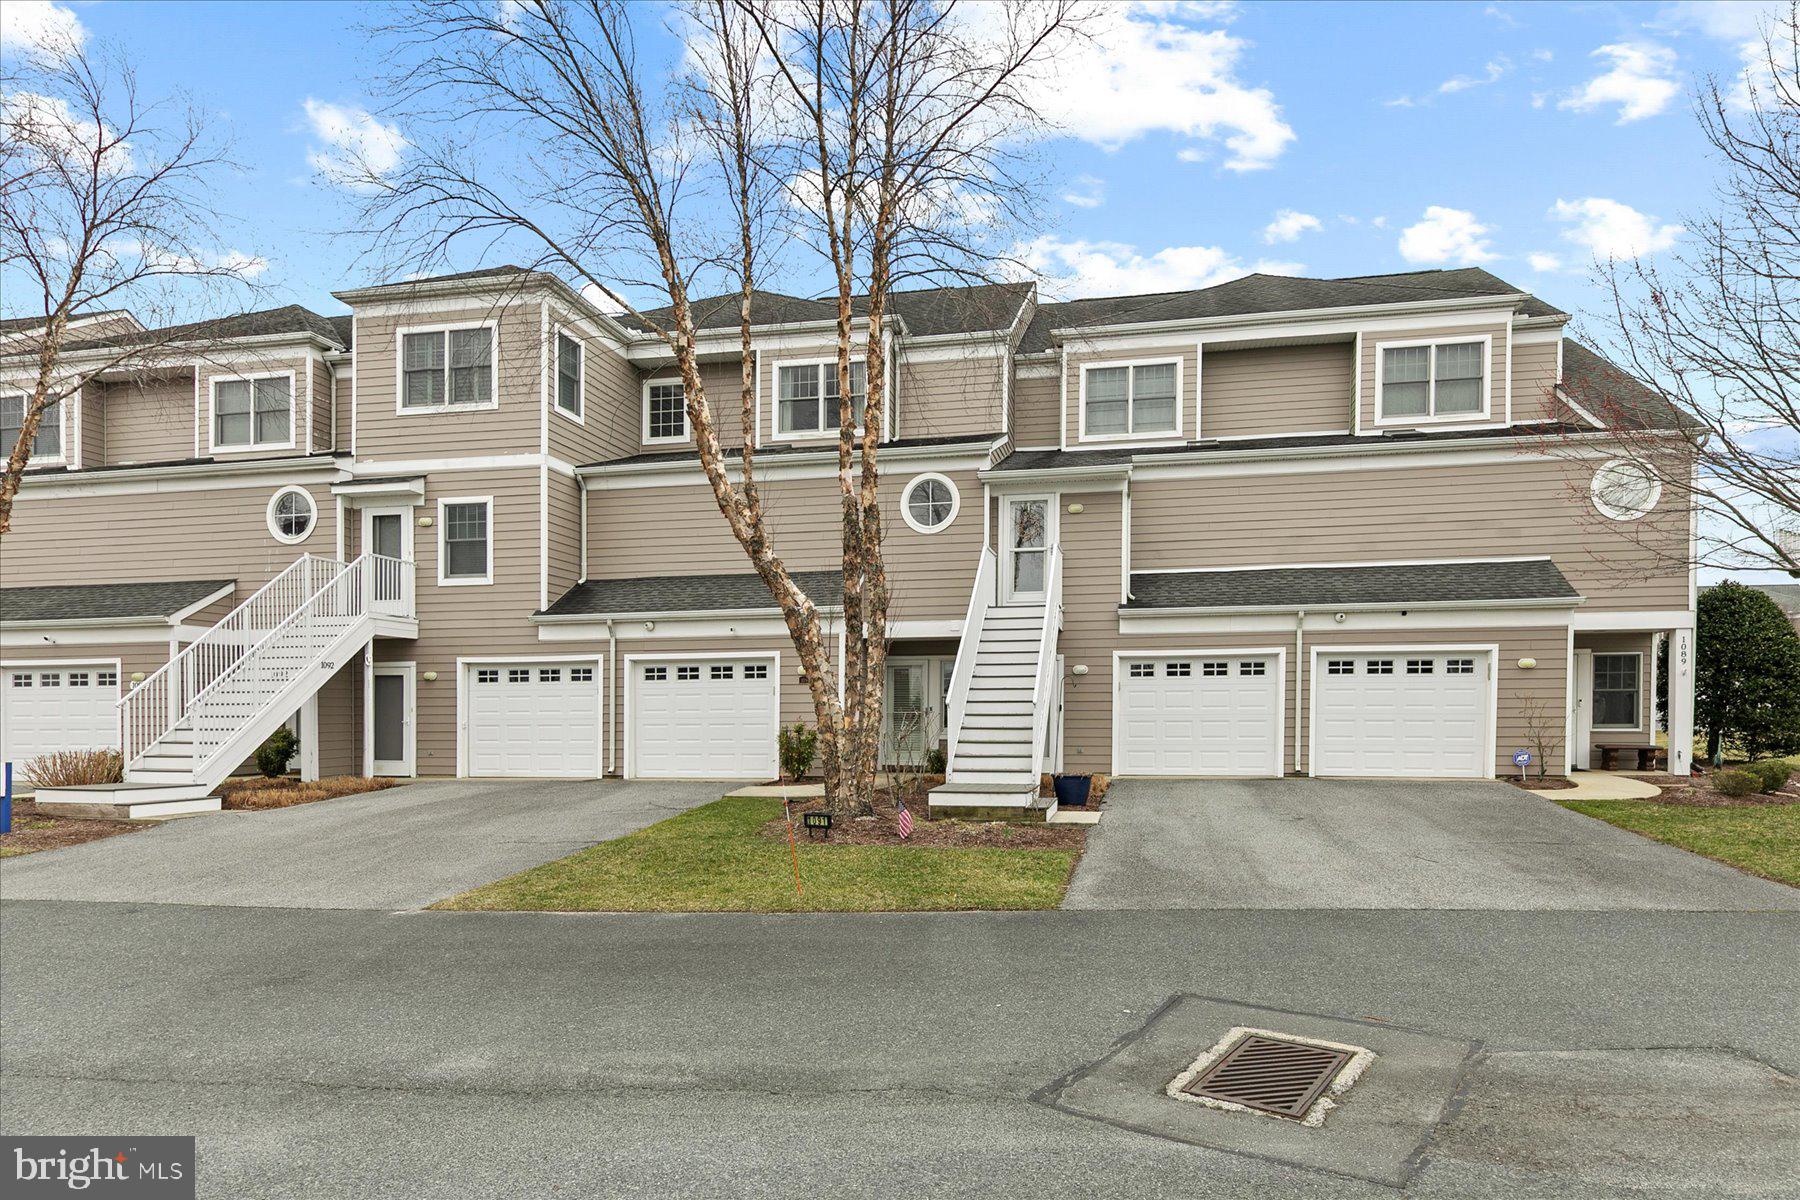
Brand New furnace and 2nd and 3rd floor outdoor hvac units and freshly updated kitchen! Breath taking Waterfront Living – Stunning Views & Exceptional Amenities! Experience coastal living at its finest in this 3-bedroom, 3.5-bathroom waterfront townhome in Bayville Shores. Nestled along Little Assawoman Bay and Dirickson Creek, this home offers unparalleled water views from multiple levels, bringing the beauty of nature right to your doorstep. The first floor features a private guest bedroom with a full bath, a sunroom overlooking the serene wetlands, and a covered patio—perfect for enjoying morning coffee. On the second floor, the open-concept living space is designed to maximize the views. A spacious family room with a gas fireplace flows into the dining area and kitchen, and sunroom framed by expansive windows. The sunroom opens to a private deck, where you can unwind and soak in the tranquil surroundings. The kitchen is a chef’s delight, featuring granite countertops, stainless steel appliances, and gas cooking. Upstairs, the primary suite is a true retreat, offering spectacular panoramic water views that will make waking up feel like a vacation every day. The en suite bath includes a soaking tub, walk-in shower, and a spacious walk-in closet. A second guest bedroom with an en suite bath completes the upper level. Located just 3 miles from Fenwick Island beaches and a short drive to Ocean City, MD, and other Delaware beach towns, Bayville Shores is a premier waterfront community rich with amenities. Residents enjoy a boat and kayak launch, three fishing ponds, an Olympic-sized pool, tennis & pickleball courts, a playground, a fitness center, and more—all with stunning coastal backdrops. Don’t miss this rare opportunity to own a waterfront oasis with spectacular views. Schedule your tour today!
#DESU2103394

SELBYVILLE

38328 OCEAN VISTA DRIVE 1091

3 Beds

3 Baths

2,500 Sq.Ft.

$725,000

MLS#: DESU2103394
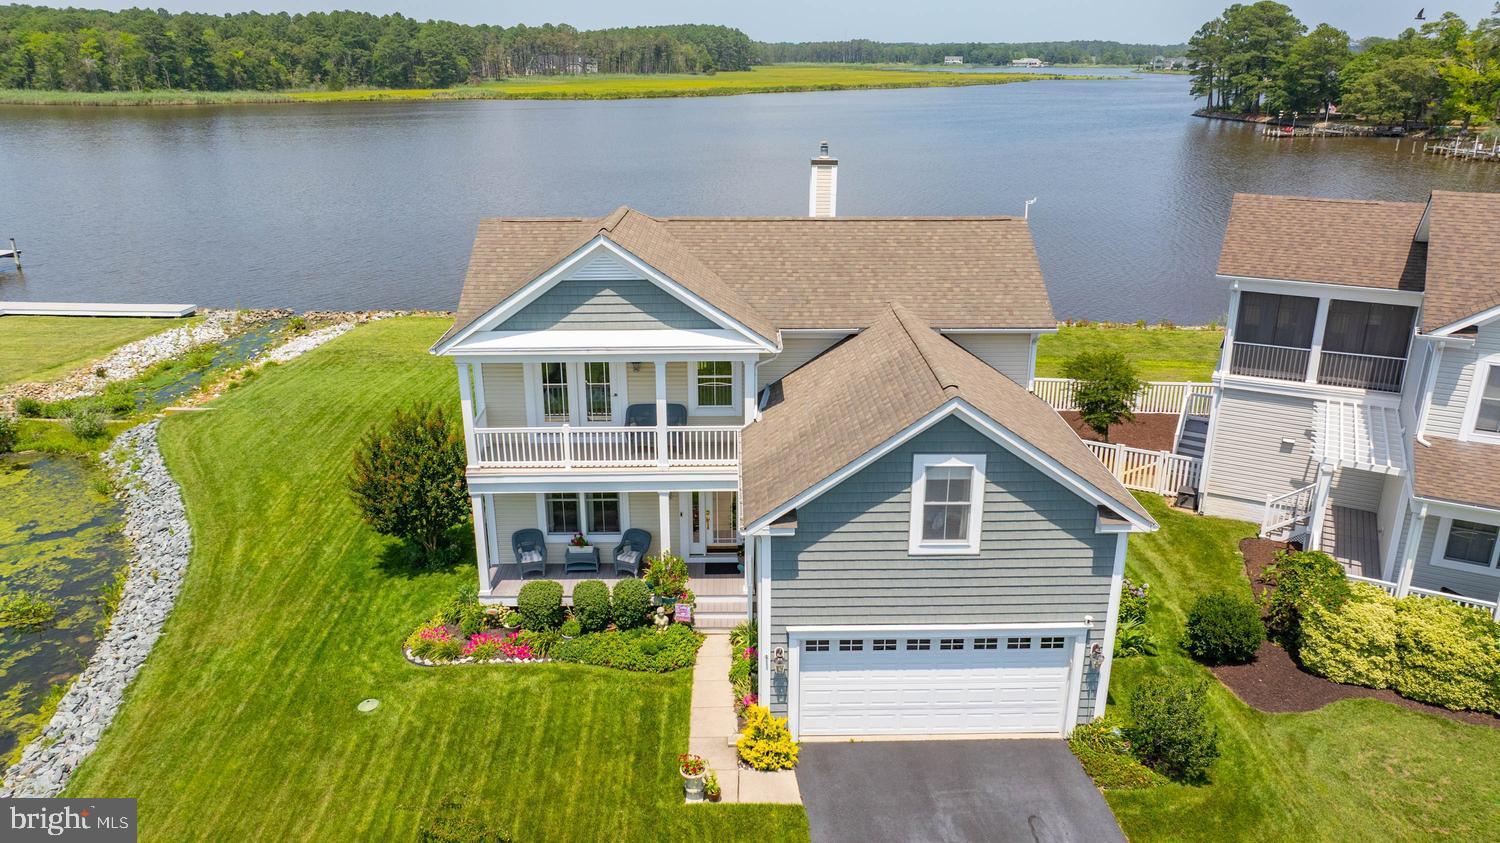
EXCEPTIONAL WATER VIEWS set the stage for this stunning, 4 Bedroom, 2.5 Bath Home, where luxury meets the tranquility of coastal living. Perfectly positioned overlooking the scenic waters of Dirickson Creek, this impeccably maintained residence showcases breathtaking pond and open water views while offering an unmatched lifestyle less than 5 miles from the pristine beaches of Fenwick Island. Designed for both elegant entertaining and everyday comfort, the outdoor living spaces are truly extraordinary. Relax in the Hot Tub or by the Fire Pit while taking in the water views, entertain on the spacious patio, or unwind on the screened porch surrounded by lush, professionally landscaped grounds. An irrigation well, enclosed outdoor shower, and thoughtfully designed trash enclosure add both beauty and convenience. Inside, timeless craftsmanship and upscale finishes define every space.  Hardwood flooring flows throughout the main living areas, leading to a gourmet chef's kitchen appointed with upgraded cabinetry, quartz countertops, Double Ovens, gas Cooktop and generous prep space. A private office / den with French doors provides the perfect work-from-home setting, while the inviting living room is anchored by a gas fireplace. The first-floor owner's suite is a luxurious sanctuary featuring private access to the screened porch, dual closets, and a spa-inspired ensuite bath complete with a soaking tub. A powder room conveniently serves guests on the main level. The second floor offers three spacious guest bedrooms, a beautifully appointed full bath, and a walk-in closet for extra storage, ensuring ample space for family and visitors alike. Community boasts Pier for fishing/crabbing/kayaking and enjoying amazing sunsets! Also walk to the Pool, Fitness Center and Tot-Lot! Ideally located near premier dining, shopping, boating, golf, and Delaware's award-winning beaches, this exceptional property captures the essence of coastal luxury. Whether you're seeking a year-round residence or the ultimate waterfront escape, this remarkable home offers the opportunity to embrace the vacation lifestyle every day.
#DESU2115500

SELBYVILLE

36820 BARRACUDA COURT

4 Beds

2 Baths

2,359 Sq.Ft.

$899,900

MLS#: DESU2115500
New on site 1 day ago
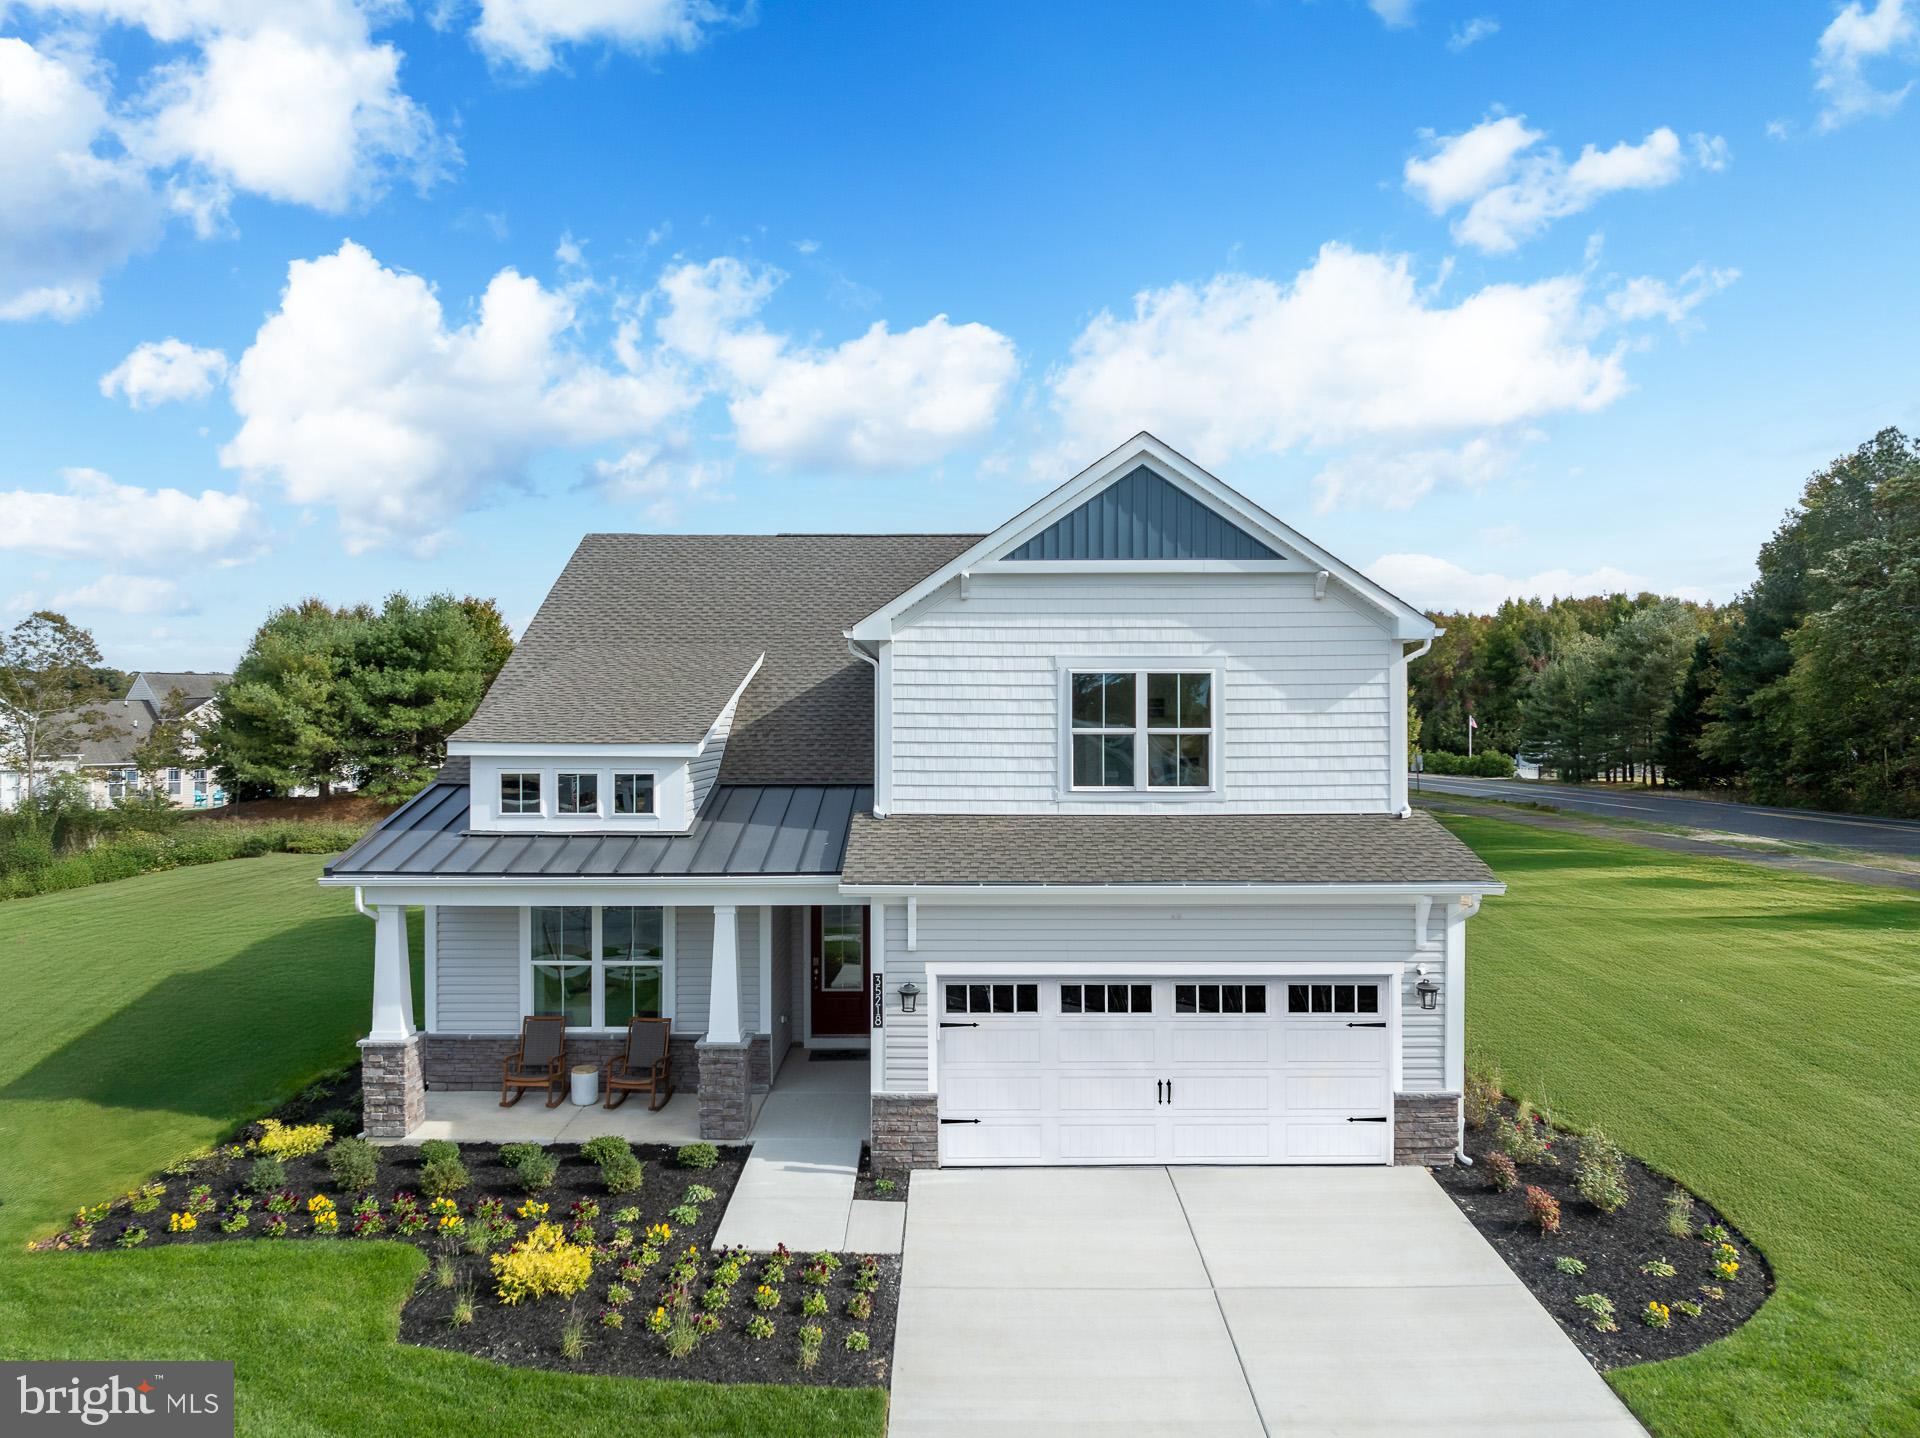
This beautifully designed Providence offers just under 3,100 square feet with 5 bedrooms, 3.5 bathrooms, a loft, and an oversized, 2-car garage. You’ll love the gourmet kitchen featuring quartz countertops, upgraded cabinetry, a large center island, and a spacious walk-in pantry. Upgraded KitchenAid appliances including a French door refrigerator, induction range, and convection microwave. The great room, showcasing 12-foot ceilings and additional windows, brings in an abundance of natural light and creates a bright, inviting atmosphere. The fireplace adds ambiance while providing heat. Light-colored laminate plank flooring in all the right places and designer-inspired touches you're sure to love! Located on the main level are both the primary and guest bedroom each with ensuite bathrooms. The oversized primary closet provides exceptional storage, while the ensuite bath includes quartz countertops, upgraded tile, and beautiful cabinetry. Oak tread staircase add elegance to this home! Upstairs you’ll find three additional bedrooms, each with walk-in closets, bathroom, along with a generous loft and a large unfinished storage area offering even more space. This homesite has mature trees behind it for added privacy.  This thoughtfully designed community is located just 0.7 miles from Route 54 and the renowned Freeman Arts Pavilion. Built to Beazer’s highest energy-efficient standards, this home is Indoor AirPlus and Zero Energy Ready certified for enhanced comfort and long-term energy savings. Sandpiper Cove is a boutique, resort-style community offering just 68 homesites, a private clubhouse, pool, fitness center, and peaceful nature trails—perfectly located minutes from Fenwick Island and Bethany Beach. Available this summer!
#DESU2115770

SELBYVILLE

35220 OLD SOUND COVE

5 Beds

3 Baths

2,969 Sq.Ft.

$699,990

MLS#: DESU2115770
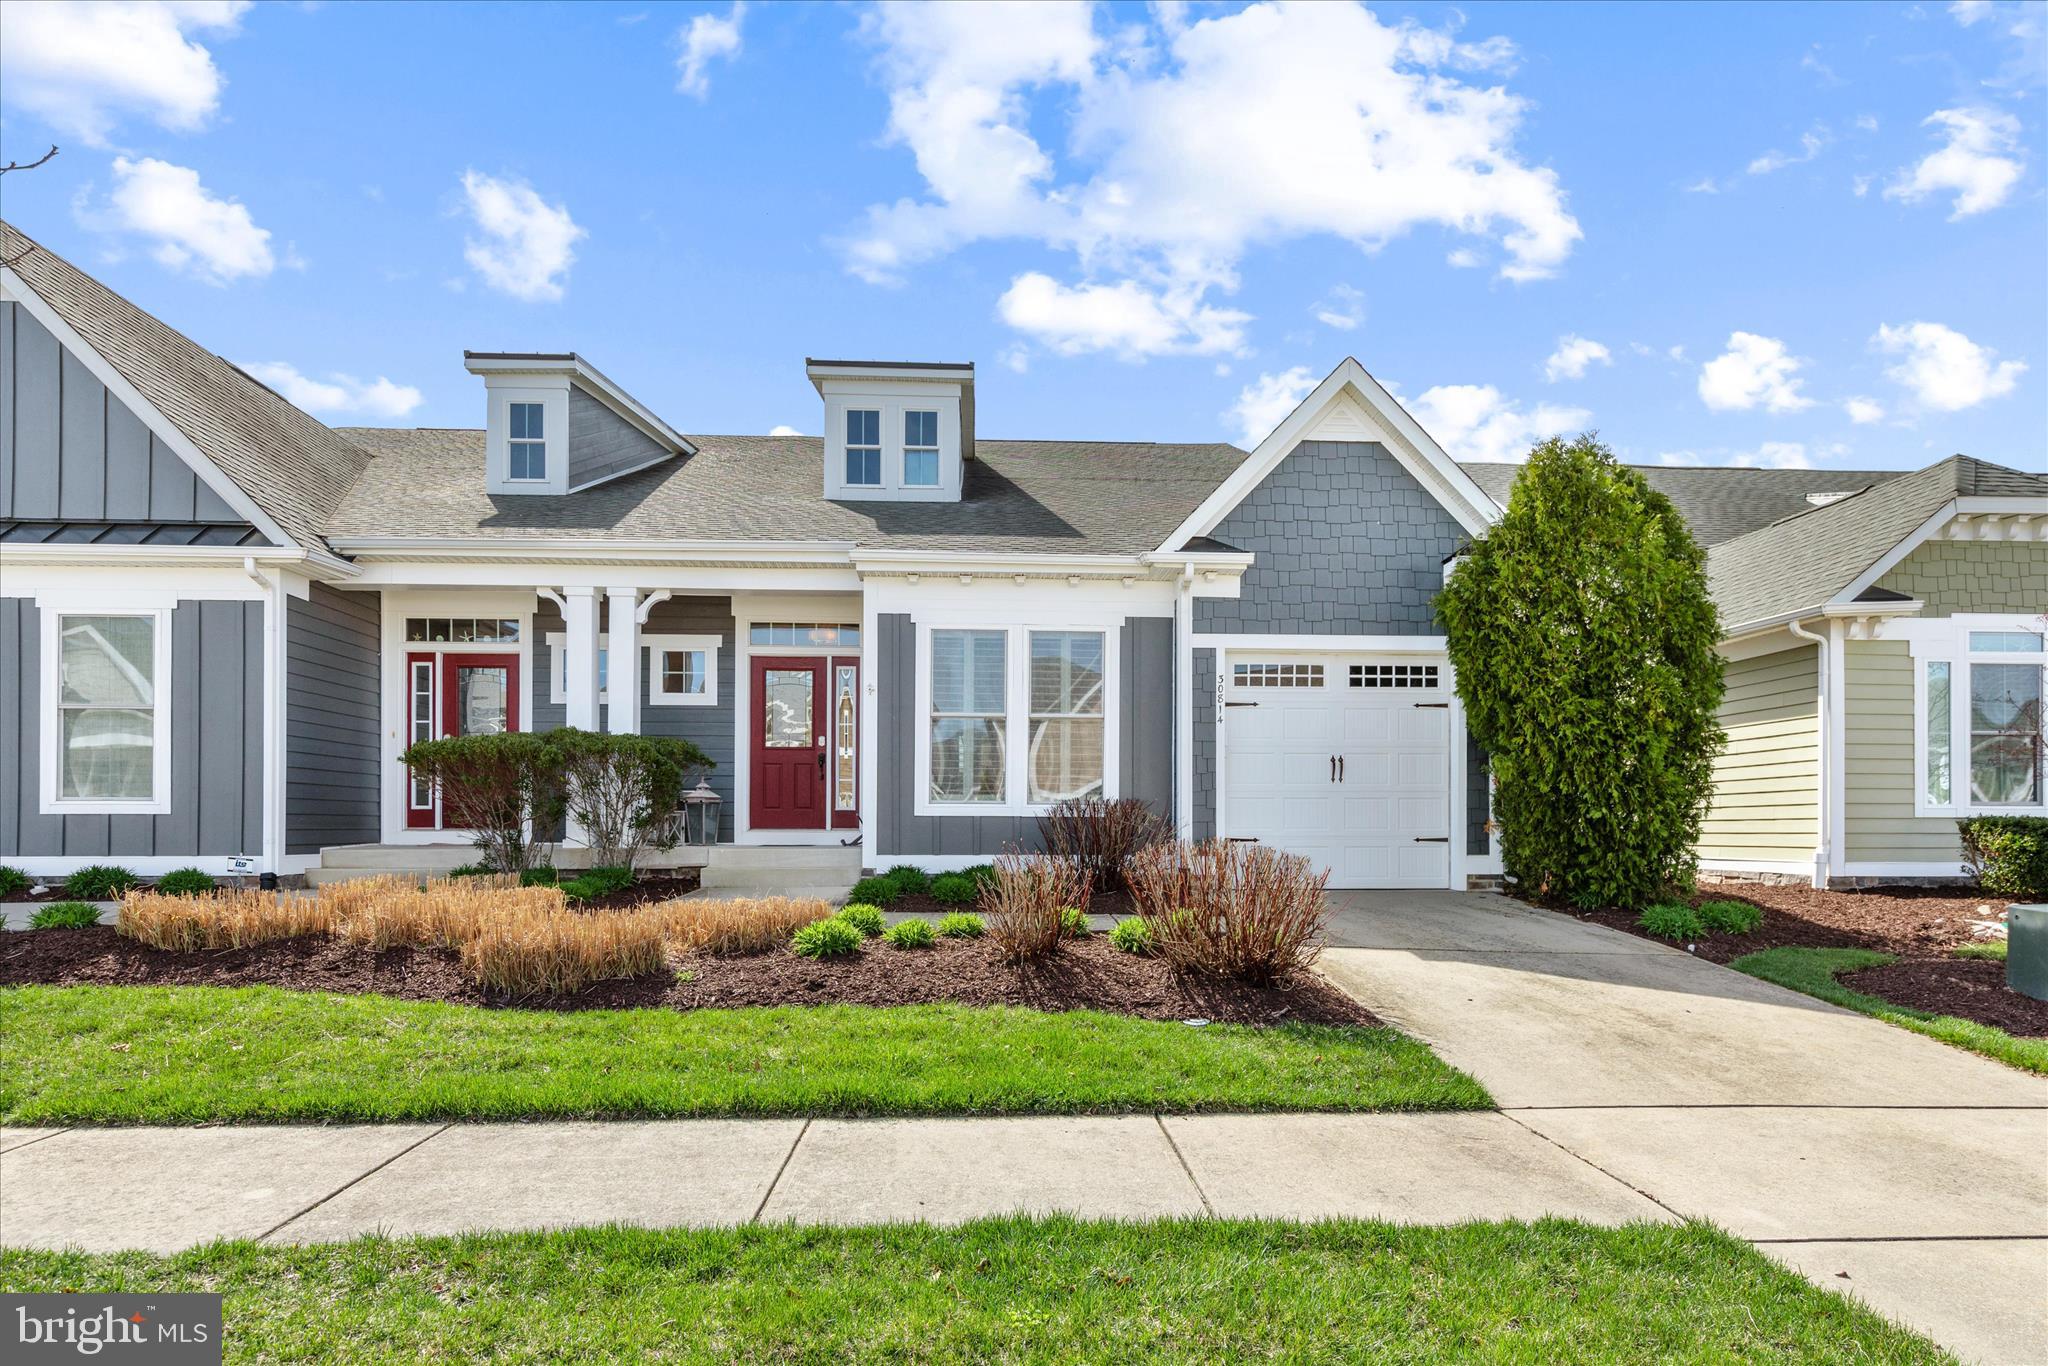
Live Bayside & Live The Vacation! Location is everything and this Monocacy Villa has it all! Located in Sun Ridge it is just a short walk way from the Sun Ridge Tennis, Pickleball, Playground & Pools, this home is coming furnished with 4 bedrooms/3.5 bathrooms and a very desirable lot location in Bayside situated on the end of a private cul-de-sac.  Large travertine style floor tiles run the entire length of the main level of living from the front door to the rear. Custom paint was performed all throughout the home providing a complimentary color scheme.  Indulge your inner chef with with high end stainless steel appliances, soft-close cabinets and drawers, an oversized kitchen island with a breakfast bar, ample granite countertop space for meal prep or dropping your groceries and a large pantry for all your food storage needs. The kitchen flows beautifully into the dining room perfect for both formal and informal dining with it's open layout and central location. The Monocacy's expansive great room provides plenty of space and open concept with a beautifully designed 10' coffered ceiling. The entry 1st floor offers 2 bedrooms with en suite bathrooms and an additional guest powder room.  The owners en suite located just off the great room features a grand tray ceiling, separate vanities in the full bath and a large walk-in closet. Walking upstairs you encounter a large open loft or 2nd living/entertainment room, 2 large additional bedrooms and a full bath with double vanity. Located off the loft is an additional open flex area which can be used as an office or other entertainment area PLUS a huge storage room. Your guests will feel as though they have their own private hotel suite when they visit. Your outdoor living features a serene backyard setting, a full paver patio with gas piped directly in for the firepit and grill --  perfect for cooking, entertaining and enjoying the peace and quiet of your backyard oasis. The home is only one of the perks of being located in Delaware's #1 Beach Resort Community! Bayside boasts unrivaled amenities with 5 outdoor pools all featuring hot tubs, food, beverage and live music, the Health & Aquatic facility featuring a large heated indoor lap-pool, top notch fitness gym, locker rooms, saunas, hot tub and the community favorite Juice Box coffee, juice & breakfast bar. For those looking for a more active lifestyle you can walk, hike or bike the many paths/trails around Bayside or head down to the popular Point for a beautiful nature walk around the Assawoman Bay.  At The Point you can use the community provided kayaks, stand-up paddle boards, fishing/crabbing piers or take a dip in the exclusive members-only Point pool. While visiting The Point you can also grab a lunch or dinner and a beverage at the 38 Degree Bar & Grill. The Jack Nicklaus Signature Bayside golf course has been a top ranked course for over 15 years, The much anticipated opening of The Freeman Pavilion for the Arts is one of the biggest draws at the beaches and attracts local and national award winning musical acts and is located within walking distance of this home. The list goes on! Do not wait and come see this beautiful home located in the most beautiful community. Live Bayside & Live The Vacation!!
#DESU2107968

SELBYVILLE

30814 INKBERRY WAY

4 Beds

3 Baths

2,873 Sq.Ft.

$719,900

MLS#: DESU2107968
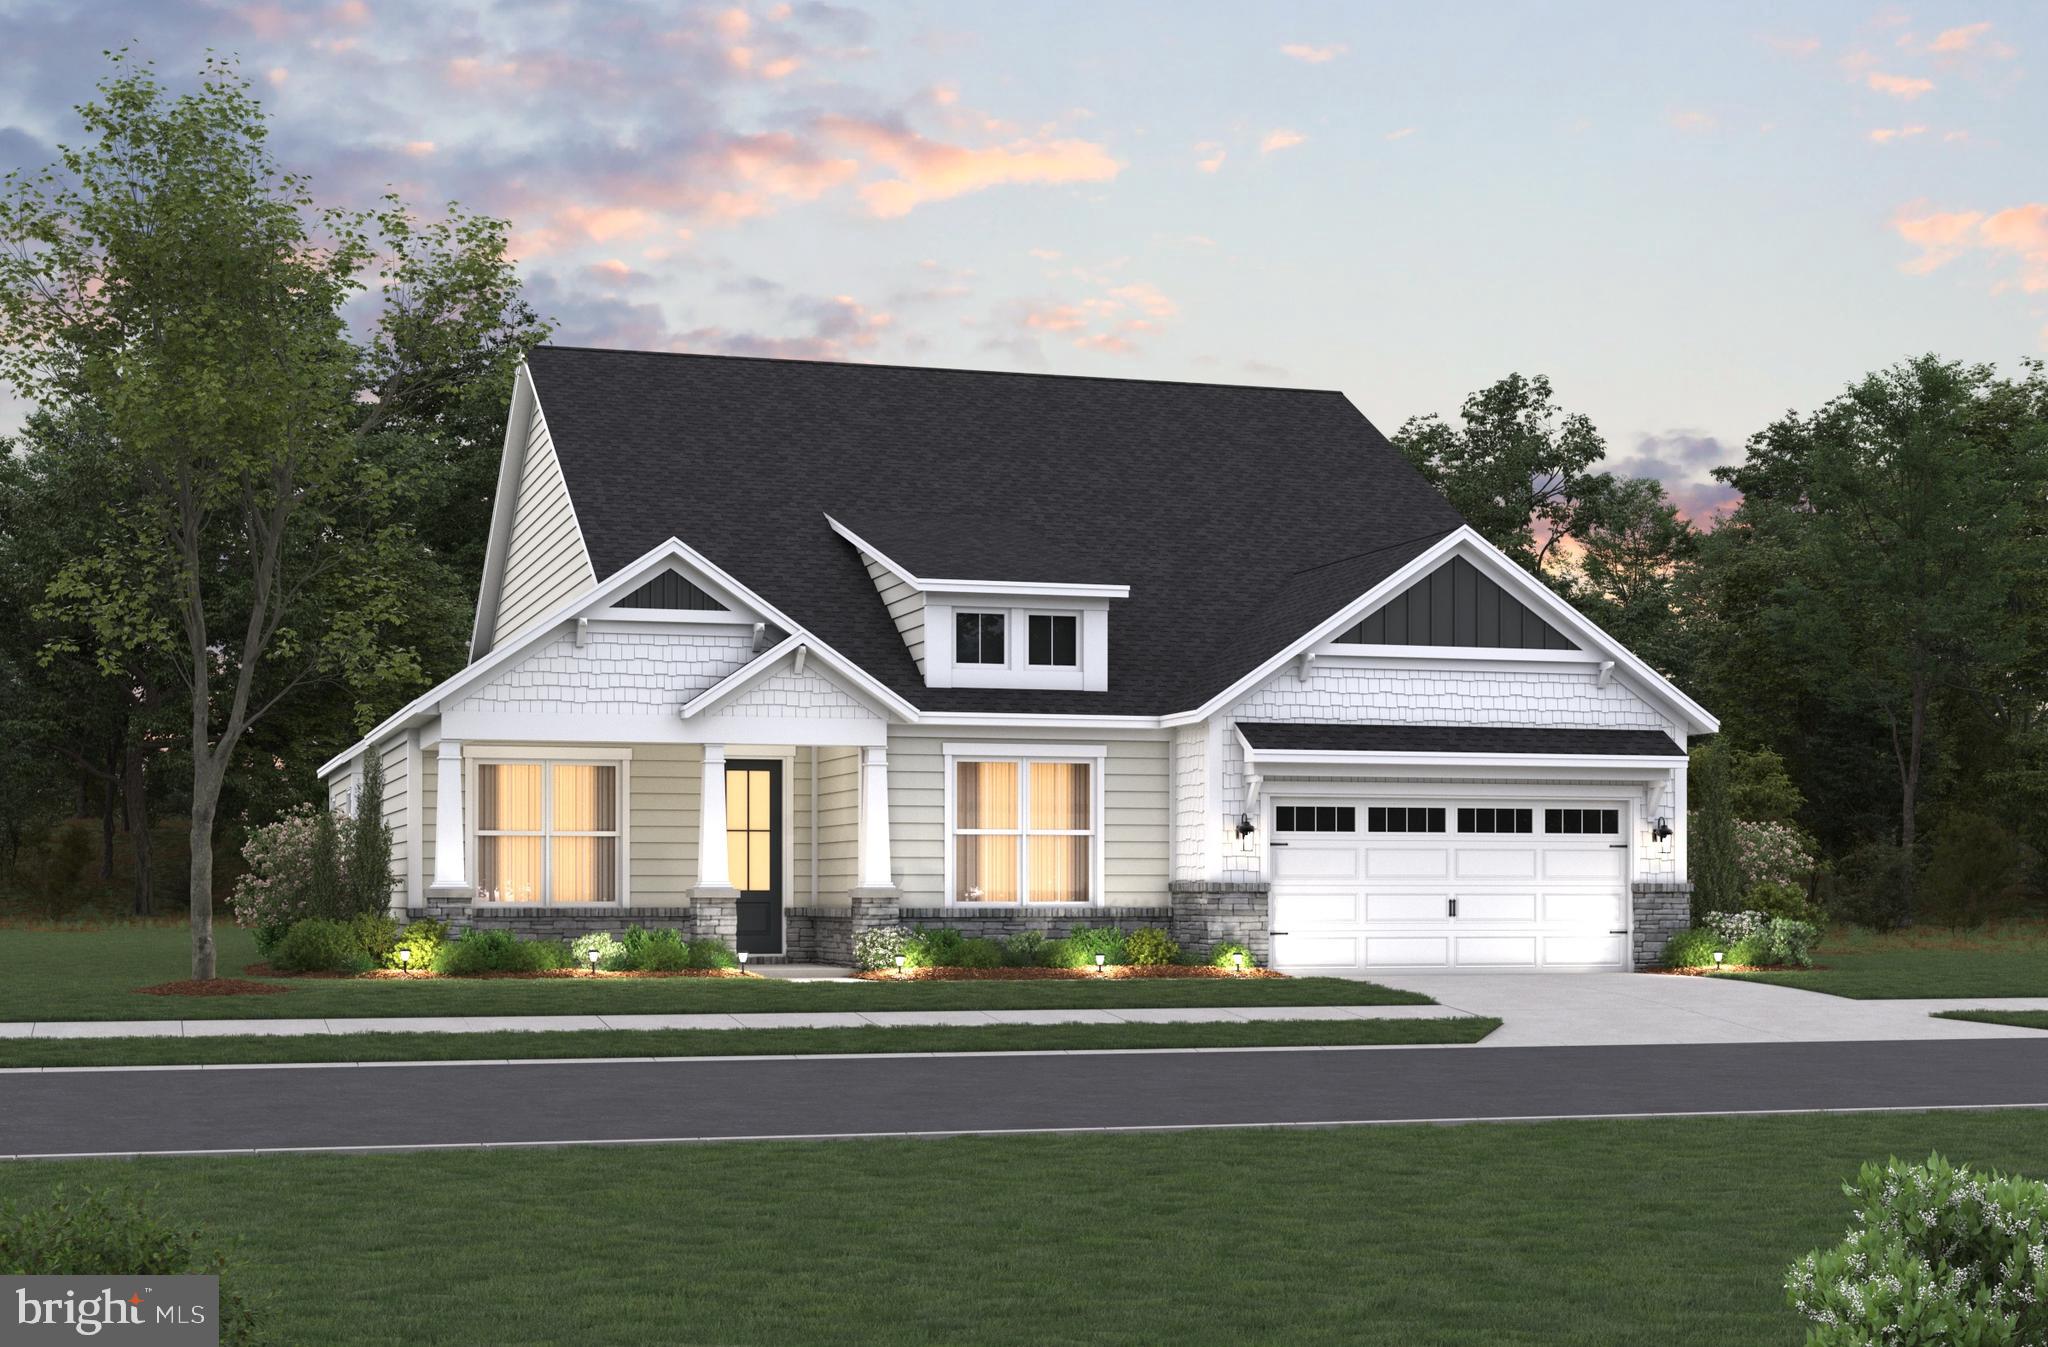
Discover spacious single-level living in this beautifully appointed Barlow ranch home located in the sought-after Kingfisher community. With 3 bedrooms, 2 bathrooms, and 2,483 square feet, this home offers an ideal blend of open space and elevated design.
Step inside to find a thoughtfully designed layout featuring expansive living areas and vaulted ceilings that enhance the sense of space and natural light. The gourmet kitchen is a standout, complete with quartz countertops, a large island, and plenty of cabinetry—perfect for both entertaining and everyday living.
The primary suite serves as a private retreat with a spacious layout, en-suite bath, and ample closet space. Additional bedrooms offer versatility for guests or a home office.
Enjoy the ease of indoor-outdoor living with plenty of room to relax and entertain, all within a home designed for comfort and convenience.
Living in Kingfisher means enjoying a vibrant coastal lifestyle with access to a clubhouse, fitness center, golf simulator, pool, pickleball courts, and walking trails, all just minutes from the beach, shopping, and dining.
This is one of the largest ranch-style homes available—don’t miss your chance to make it yours.
#DESU2110032

SELBYVILLE

32913 STARLING BOULEVARD

3 Beds

2 Baths

2,483 Sq.Ft.

$674,990

MLS#: DESU2110032
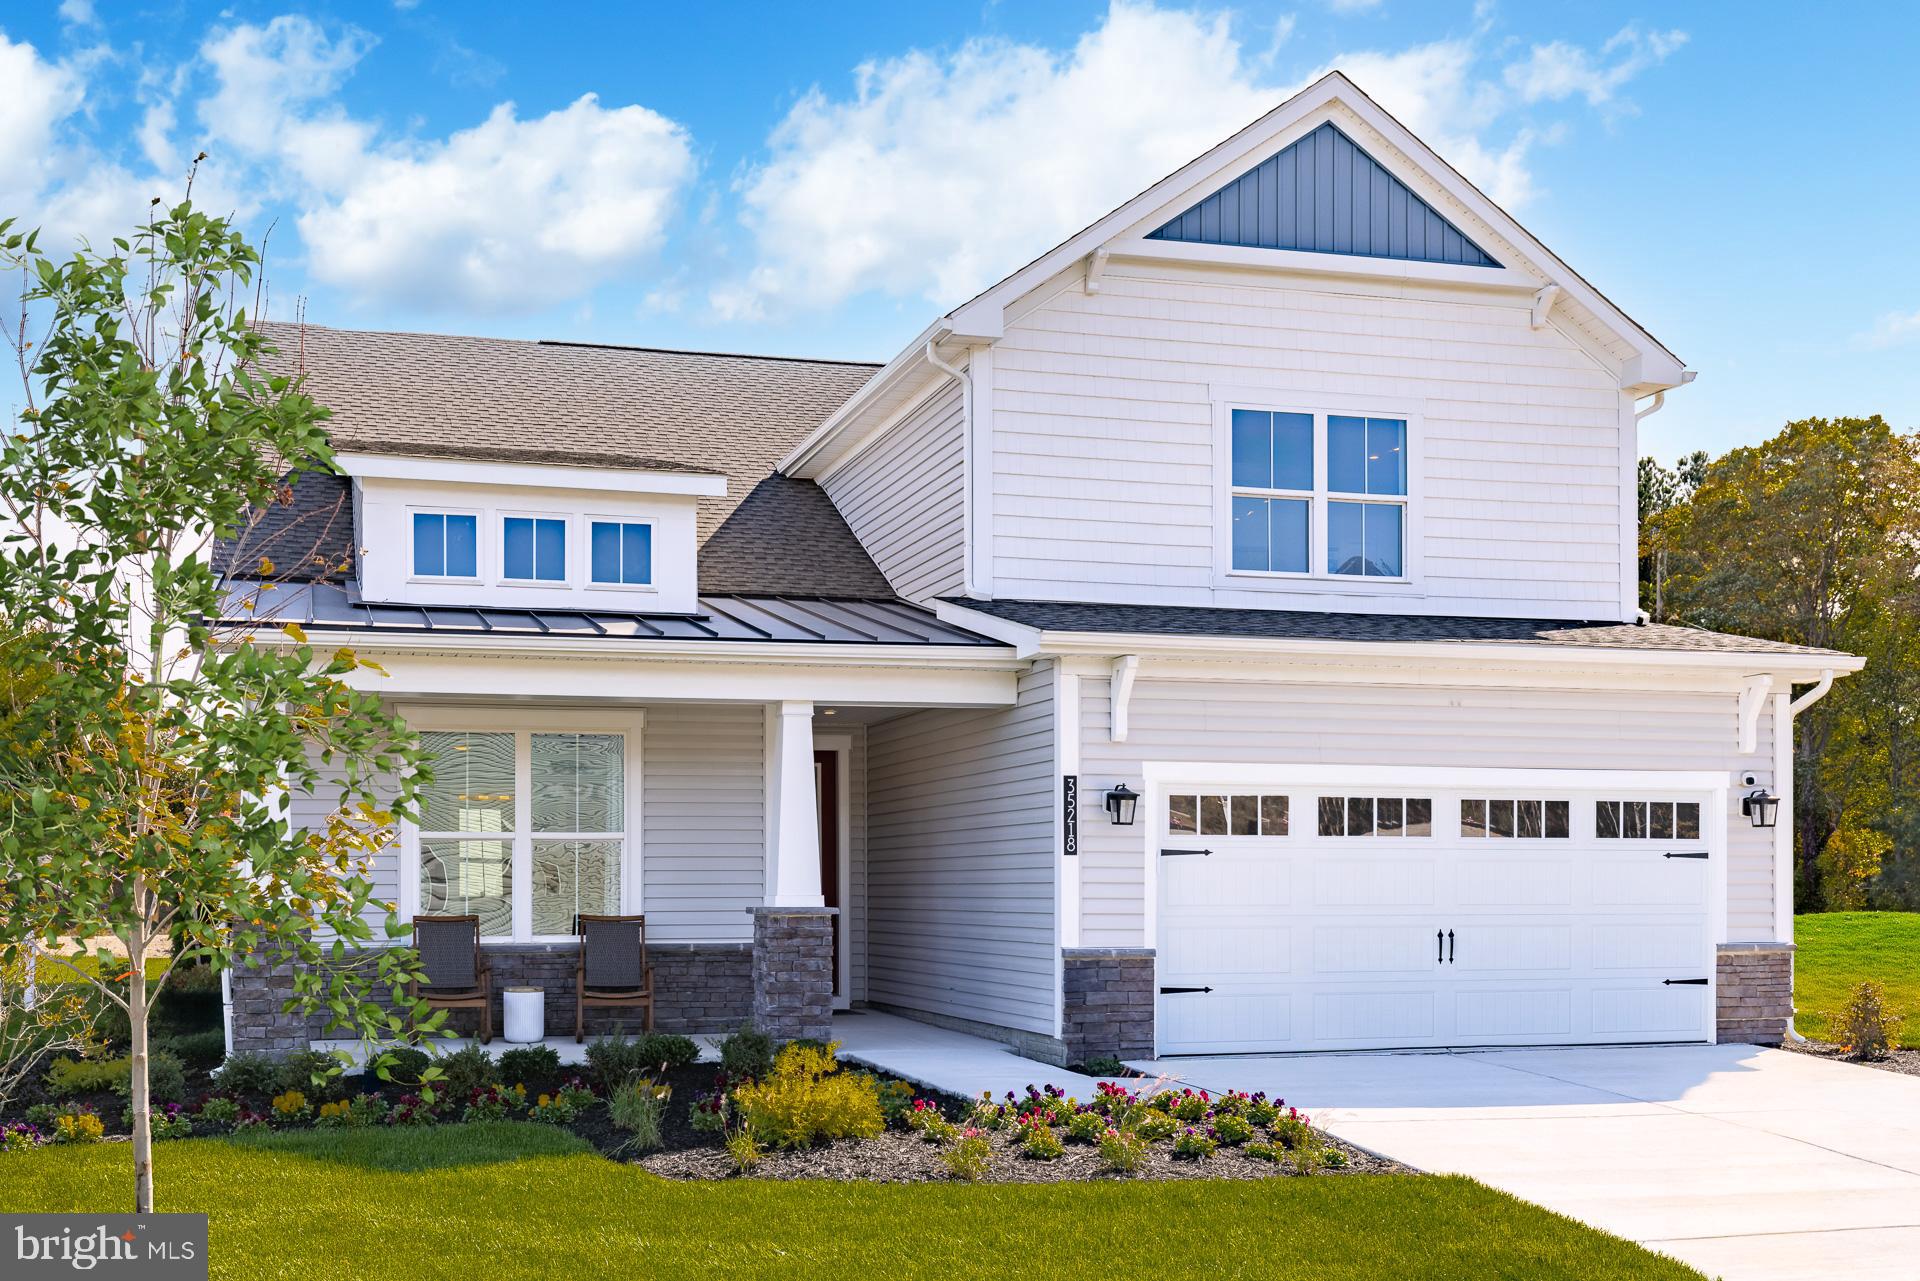
Experience elevated living in this stunning Providence two-story home located in the premier Kingfisher community. Offering 5 bedrooms, 3.5 bathrooms, and over 3,000 square feet, this home provides the perfect combination of space, style, and functionality.
Designed with modern living in mind, this home features an expansive open floor plan with a spacious great room that flows effortlessly into the gourmet kitchen. Outfitted with quartz countertops throughout, a large island, and abundant cabinetry, the kitchen is ideal for entertaining or everyday use. The elegant hardwood staircase adds a touch of sophistication as you transition to the upper level.
Upstairs, you'll find generously sized bedrooms, including a luxurious primary suite with a spa-inspired bathroom and ample closet space. With multiple living areas and flexible spaces, this home easily accommodates guests, work-from-home needs, or multi-generational living.
Enjoy outdoor living year-round with a rear covered porch, perfect for relaxing or hosting gatherings.
As part of Kingfisher, homeowners enjoy access to incredible amenities including a clubhouse with fitness center and golf simulator, resort-style pool, pickleball courts, and walking trails designed for a vibrant, active lifestyle. Plus, you're just a short drive to the beaches, making this the ultimate coastal home base.
This is your opportunity to own one of the largest and most versatile floorplans in the community.
#DESU2110010

SELBYVILLE

32937 STARLING BOULEVARD

5 Beds

3 Baths

3,099 Sq.Ft.

$699,990

MLS#: DESU2110010
338312 Ocean Vista Drive #1082 in Selbyville, Delaware is a waterfront townhome in the desirable Bayville Shores community offering expansive views of the Little Assawoman Bay, surrounding wetlands, and the Fenwick Island skyline just minutes from the beach. This freshly painted 3-bedroom, 3.5-bath residence features a light-filled open-concept main level with detailed trim work and a spacious granite island kitchen designed for entertaining and easy coastal living. Sliding doors lead to an open waterfront deck where you can enjoy peaceful morning sunrises over the bay, coastal breezes, and ever-changing natural scenery. The upper level offers a generously sized primary suite with a private deck overlooking the water—an ideal vantage point for sunrise skies—along with exceptional closet space rarely found in similar properties, while an additional en-suite bedroom provides comfort and privacy for guests. The entry-level suite opens to a covered patio and green space, creating flexibility for visitors, extended family, or a secondary living area. A conveniently located laundry area and attached garage with added storage enhance everyday functionality and beach-day convenience. Ownership is designed for ease, with the HOA covering exterior maintenance as well as flood and hazard insurance, while water service is included and the home is connected to public sewer. Residents also benefit from low electric rates through Delaware Electric Cooperative, and Bayville Shores incorporates community solar that has generated more than 1.5 million kilowatt hours of energy over time. Community amenities include a private boat ramp, kayak and paddleboard launch, pool, tennis courts, and scenic walking paths, all ideally located between the Freeman Arts Pavilion and the beaches of Fenwick Island. Short-term rentals are permitted, making this property equally attractive as a primary residence, second home, or strong coastal investment opportunity. Updates include a new hot water heater.
#DESU2105552

SELBYVILLE

38312 OCEAN VISTA DRIVE 1082

3 Beds

3 Baths

2,500 Sq.Ft.

$745,000

MLS#: DESU2105552

 - property

Send a message

Message successfully sent.

Your message

What is 3 + 4 ?

Reason for contacting?

I agree to receive email communication and understand I can unsubscribe at any time.

I agree to be contacted by Charis Realty Group via call, email, and text for real estate services. To opt out, you can reply 'stop' at any time or reply 'help' for assistance. You can also click the unsubscribe link in the emails. Message and data rates may apply. Message frequency may vary. Privacy Policy

Sign Out

Virtual Assistant

Would you like to take the next step with this property? We can help you schedule a showing or virtual tour, or send you more details.

Yes, I would like more information.

Thank You for Your Reply, One of Our Agents will contact you as soon as possible

No, maybe later.

Thank you, you can always contact me via email, phone number or through the contact form.

Realhub AI

Lucy - Your AI-Powered Realtor

Update Your Temporary Password

Personalize your search

Enter your email and we'll notify you immediately when new listings match what you're looking for.

or enter email address

Already have an account ? Login here

Continue your home search

Preferred Office

I agree to receive communications and understand I can unsubscribe at any time.

I agree to be contacted by Charis Realty Group via call, email, and text for real estate services. To opt out, you can reply 'stop' at any time or reply 'help' for assistance. You can also click the unsubscribe link in the emails. Message and data rates may apply. Message frequency may vary. Privacy Policy

Already have an account ? Login here

We use cookies

We use cookies primarily for analytics to enhance your experience. By accepting, you agree to our use of these cookies. You can manage your preferences or learn more about our cookies policy.