
- Properties
- Meet our agents
-
Communities
- FREDERICK
- MT AIRY
- ADAMSTOWN
- NEW MARKET
- THURMONT
- URBANA
- MIDDLETOWN
- BALTIMORE
- WALKERSVILLE
- CUMBERLAND
- LA VALE
- FROSTBURG
- HAGERSTOWN
- MARTINSBURG
- BEDFORD
- CHARLESTOWN
- SHEPHERDSTOWN
- ALTOONA
- BLUE KNOB RESORT
- HISTORIC HOMES (CENTRAL MD)
- CARROLL COUNTY
- WOODBINE
- HOWARD COUNTY
- ALLEGANY COUNTY
- MONTGOMERY COUNTY
- GARRETT COUNTY
- ANNE ARUNDEL COUNTY
- WESTMINSTER
- SYKESVILLE
- OWINGS MILLS
- CATONSVILLE
- LONACONING
- CRESAPTOWN
- BRUNSWICK
- GERMANTOWN
- GAITHERSBURG
- ELLICOTT CITY
- PASADENA
- DAMASCUS
- CLARKSBURG
- Market Report
- Home Value


Property
Beds
4
Full Baths
3
1/2 Baths
1
Year Built
2004
Sq.Footage
3,000
Welcome to 36872 Peaceful Cove, where thoughtful updates, flexible living spaces, and picturesque WATER VIEWS create the perfect coastal retreat in Selbyville. Overlooking the water with beautiful views of Dirickson Creek, this home offers the ideal blend of comfort, style, and convenience just minutes from Delaware's beaches. Step inside to discover HARDWOOD FLOORING throughout the main living areas, creating a warm and inviting atmosphere. The NEWLY RENOVATED KITCHEN is designed to impress with quartz countertops, stainless steel appliances, a gas range, a large sink, and generous dining space perfect for everyday living and entertaining. The SPACIOUS FAMILY ROOM features custom built-in shelving and a cozy propane fireplace, while a separate den at the front of the home provides additional FLEXIBILITY for a home office or quiet sitting area. A bright tile SUNROOM offers the perfect place to enjoy morning coffee while taking in the tranquil water views, and a separate dining room provides space for hosting family and friends. The first floor primary with large full bath make one floor living a breeze with plenty of additional space on the 2nd floor for family and guests. Upstairs, the home offers two additional bedrooms plus a finished BONUS ROOM that can easily serve as a fourth bedroom, office, playroom, or hobby space. Two bedrooms enjoy direct access to full bathrooms, including a private ensuite featuring a walk-in shower, providing comfort and privacy for family or guests. Practical features include a spacious first-floor laundry room with abundant cabinetry, utility sink, and storage closet, a large upstairs linen closet, and pull-down attic access for ADDITIONAL STORAGE, and a new roof installed in 2024. Outside, the NEW DECK provides the perfect setting to relax, entertain, or simply enjoy the peaceful WATERFRONT scenery. Whether you're looking for a year-round residence or a coastal getaway, this home offers an exceptional combination of modern updates and scenic surroundings. Located just 20 minutes or less from some of the area's MOST DESIRABLE ATTRACTIONS, you'll enjoy easy access to Fenwick Island State Park for beautiful Atlantic beaches, Bayside Resort Golf Club for championship golf, and Freeman Arts Pavilion for nationally recognized outdoor concerts and entertainment. Nearby shopping, dining, grocery stores, marinas, and waterfront restaurants make everyday living convenient, while Ocean City, MD, is just a short drive away for boardwalk attractions, amusement parks, and endless coastal recreation. Don't miss this opportunity to own an updated waterfront-view home in one of coastal Delaware's most desirable locations.
Features & Amenities
Interior
-
Other Interior Features
Ceiling Fan(s)
-
Total Bedrooms
4
-
Bathrooms
3
-
1/2 Bathrooms
1
-
Above Grade Finished Area
3000.0
-
Basement YN
NO
-
Cooling YN
YES
-
Cooling
Central Air, Ceiling Fan(s), Electric
-
Fireplace YN
YES
-
Heating YN
YES
-
Heating
Propane, Forced Air
-
Main Level Bedrooms
1
-
Pet friendly
N/A
Exterior
-
Garage
Yes
-
Garage spaces
2
-
Construction Materials
Frame
-
Parking
Garage Door Opener, On Street, Garage, Driveway, Inside Entrance, Attached
-
Patio and Porch Features
Deck
-
Pool
Yes
-
Pool Features
Community
-
Waterfront YN
YES
-
View
Water, Bay
Area & Lot
-
Lot Features
Waterfront
-
Lot Size(acres)
0.7
-
Lot Size(square feet)
30,492
-
Property Type
Residential
-
Property Sub Type
Single Family Residence
-
Architectural Style
Coastal
Price
-
Sales Price
$950,000
-
Tax Amount
$1,752
-
Financing Options
Cash, Conventional, VA
-
Sq. Footage
3,000
-
Price/SqFt
$316
HOA
-
Association
YES
-
Association Fee
$468.07
-
Association Fee Frequency
Quarterly
-
Association Fee Includes
N/A
School District
-
Elementary School
N/A
-
Middle School
N/A
-
High School
N/A
Property Features
-
New Construction
NO
-
Association Amenities
Security, Fitness Center, Tennis Court(s), Basketball Court, Boating, Playground
-
Foundation Details
Block
-
Senior Community YN
NO
-
Sewer
Public Sewer
-
Water Source
Public
Schedule a Showing
Showing scheduled successfully.
Mortgage calculator
Estimate your monthly mortgage payment, including the principal and interest, property taxes, and HOA. Adjust the values to generate a more accurate rate.
Your payment
Principal and Interest:
$
Property taxes:
$
HOA fees:
$
Total loan payment:
$
Total interest amount:
$
Location
County
SUSSEX
Elementary School
Middle School
High School
Listing Courtesy of CHRISTINE MCCOY, Coldwell Banker Realty
RealHub Information is provided exclusively for consumers' personal, non-commercial use, and it may not be used for any purpose other than to identify prospective properties consumers may be interested in purchasing. All information deemed reliable but not guaranteed and should be independently verified. All properties are subject to prior sale, change or withdrawal. RealHub website owner shall not be responsible for any typographical errors, misinformation, misprints and shall be held totally harmless.

Salesperson, Realtor
Blake Haegele
Call Blake today to schedule a private showing.

* Listings on this website come from the FMLS IDX Compilation and may be held by brokerage firms other than the owner of this website. The listing brokerage is identified in any listing details. Information is deemed reliable but is not guaranteed. If you believe any FMLS listing contains material that infringes your copyrighted work please click here to review our DMCA policy and learn how to submit a takedown request.© 2024 FMLS.
Related Properties

SELBYVILLE
37322 HIDDEN BAY DRIVE
3 Beds
2 Baths
2,652 Sq.Ft.
$875,000
MLS#: DESU2115960

SELBYVILLE
38408 WALNUT LANE
3 Beds
3 Baths
2,934 Sq.Ft.
$999,000
MLS#: DESU2120942

SELBYVILLE
37123 SOLITUDE DRIVE
4 Beds
4 Baths
3,300 Sq.Ft.
$850,000
MLS#: DESU2120520
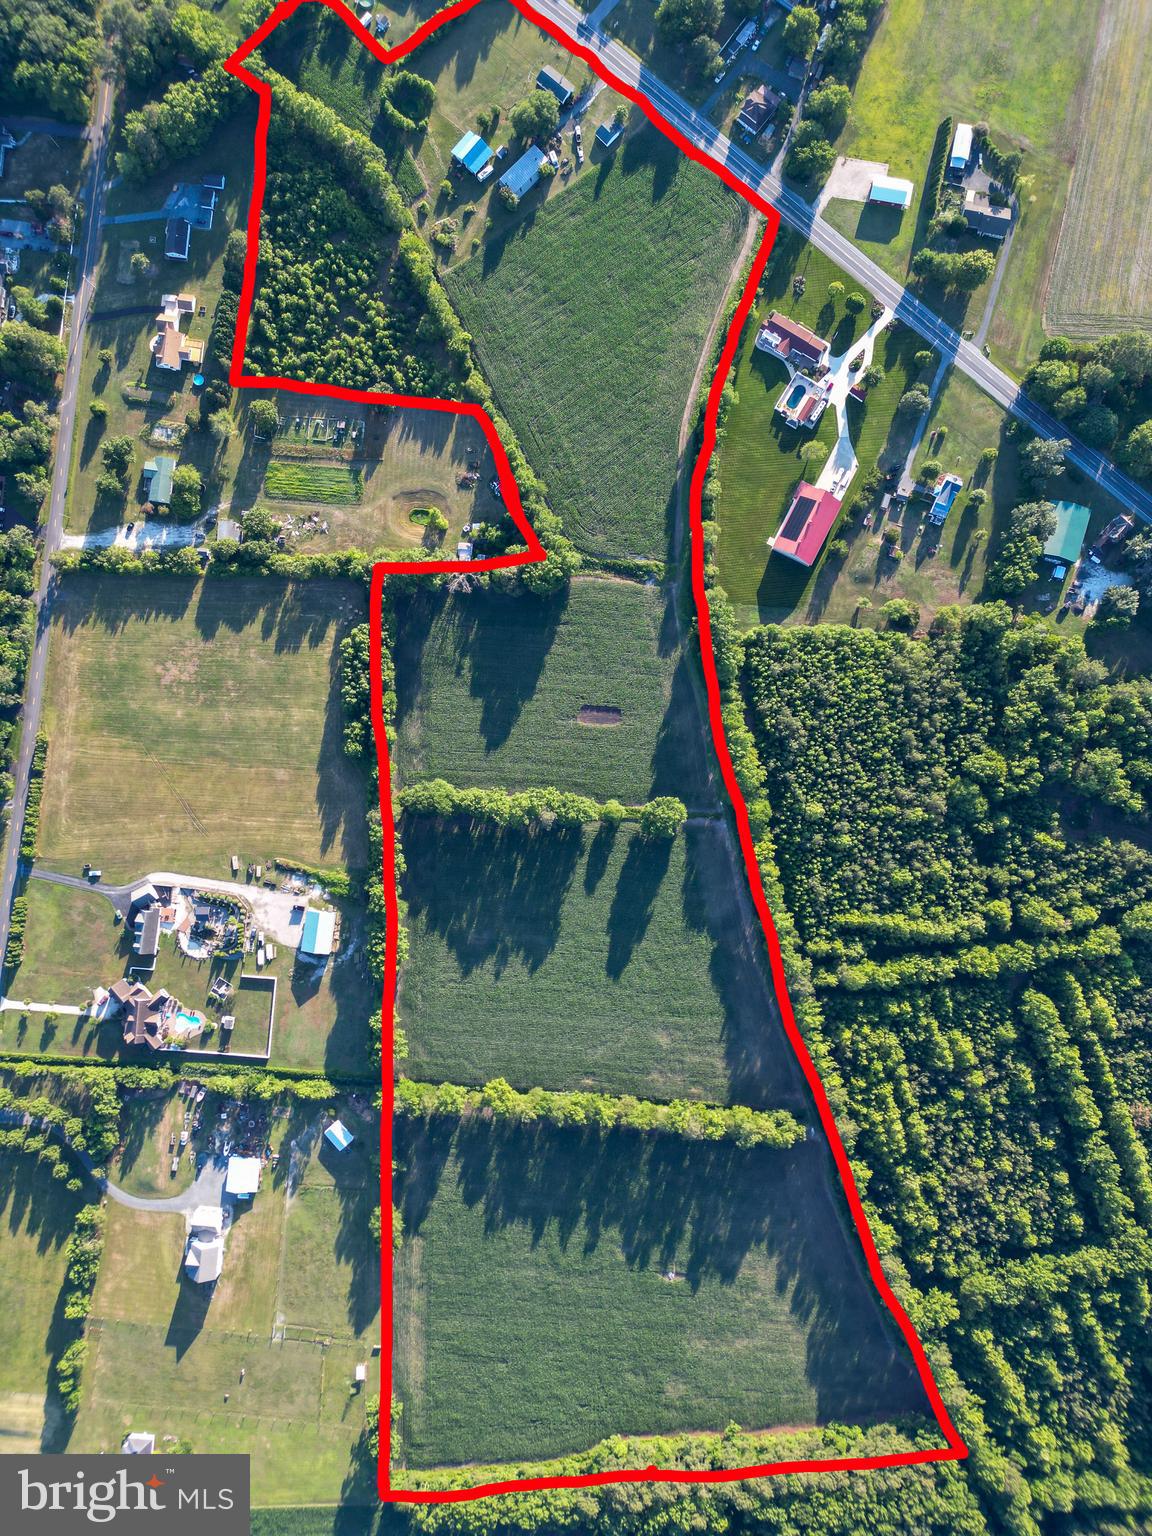
SELBYVILLE
36727 ROXANA ROAD
3 Beds
1 Baths
1,104 Sq.Ft.
$975,000
MLS#: DESU2115030
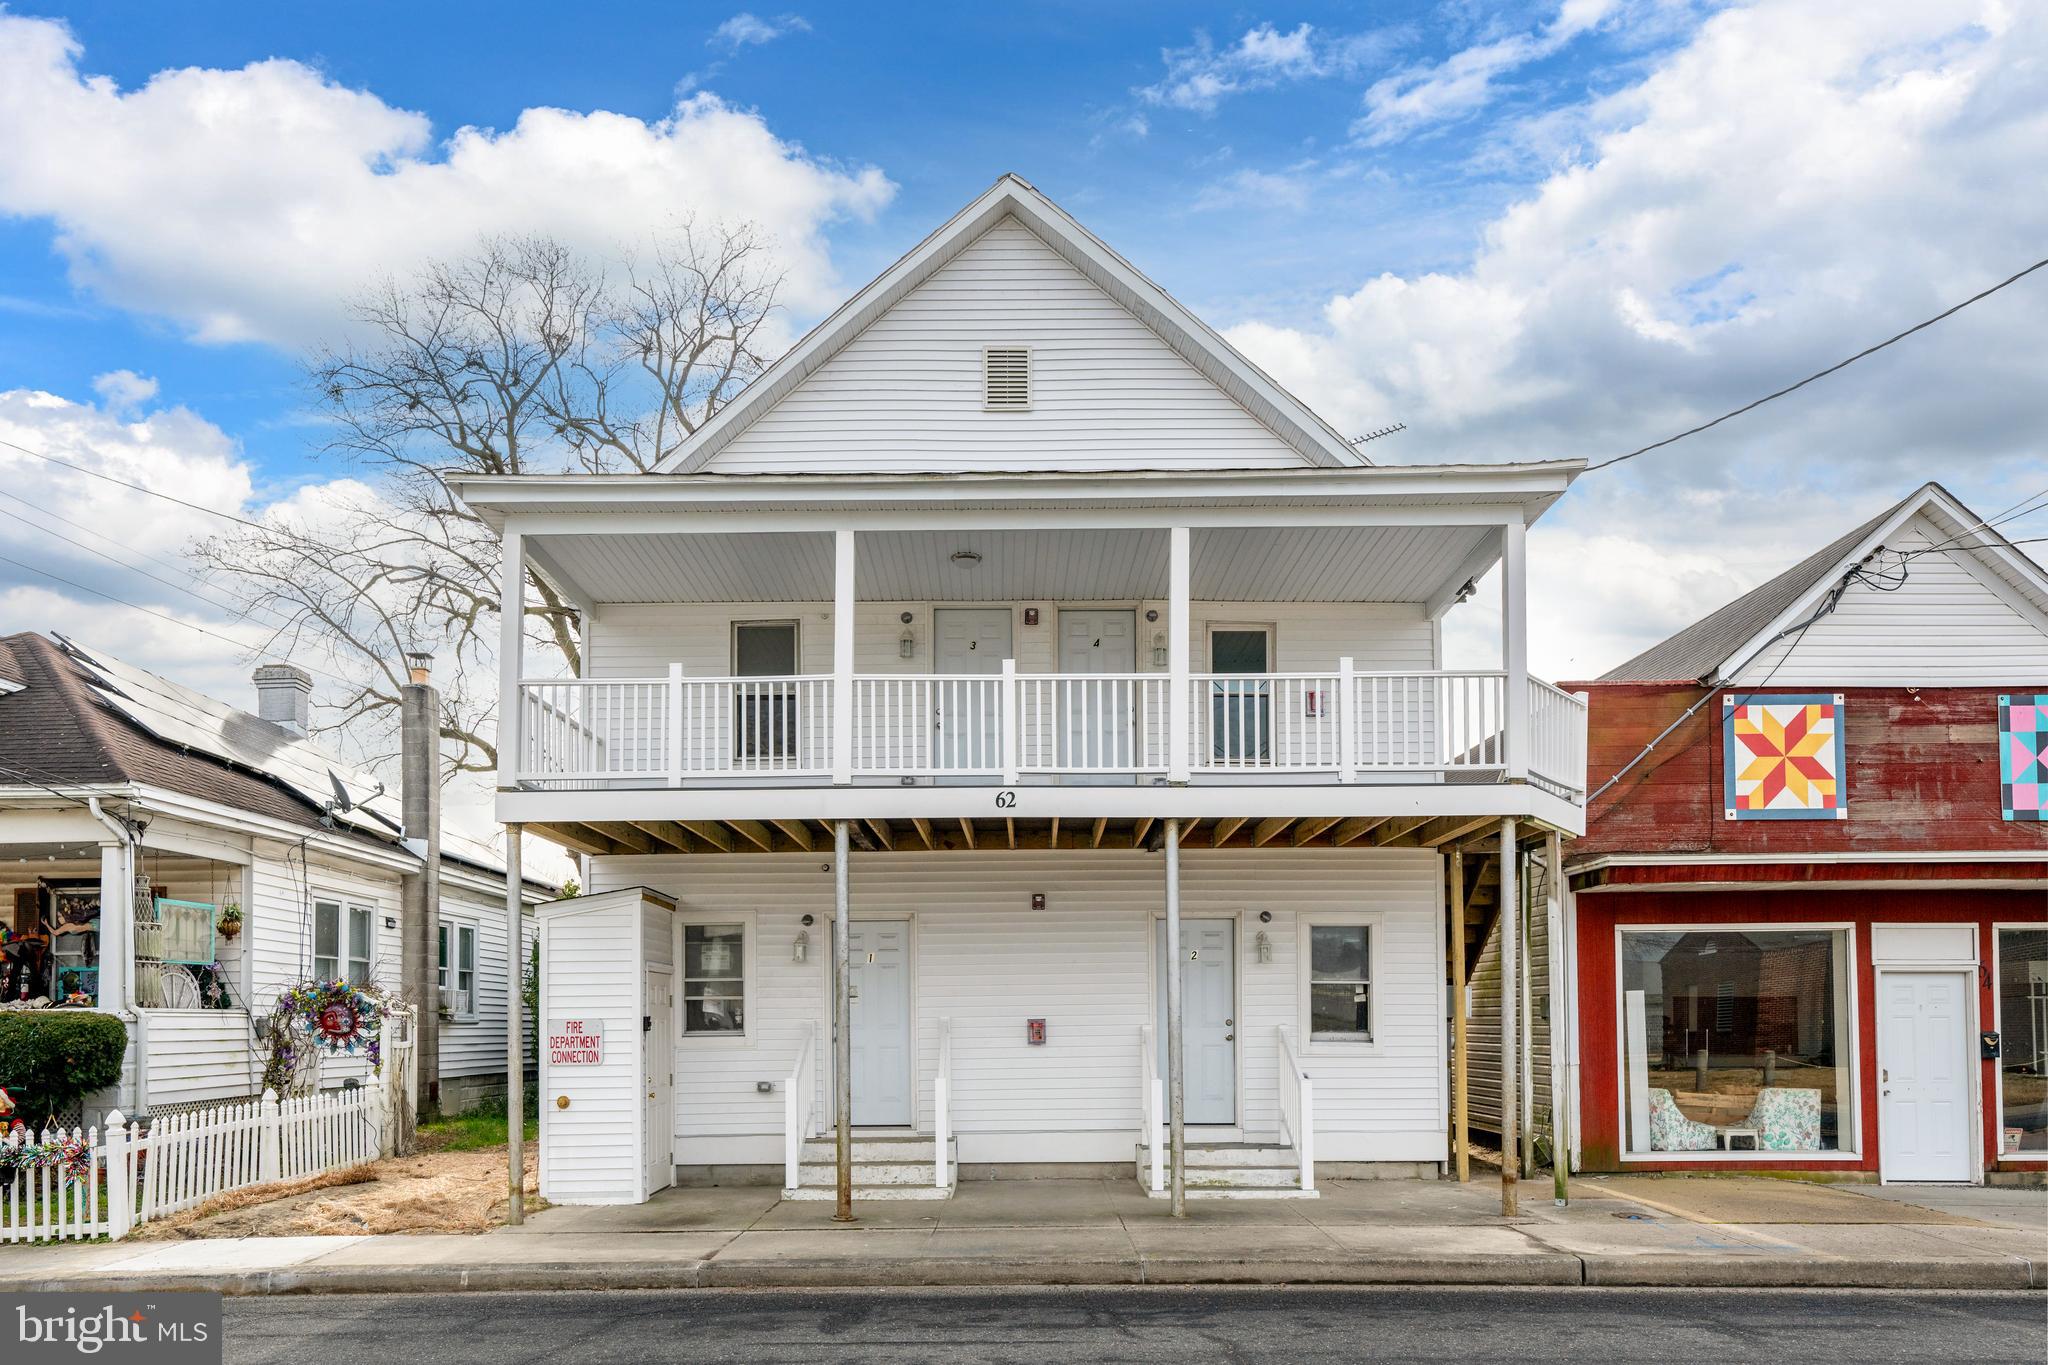
SELBYVILLE
62 W CHURCH STREET
4 Beds
4 Baths
2,500 Sq.Ft.
$799,900
MLS#: DESU2103992

SELBYVILLE
37918 BAYVIEW CIRCLE E
5 Beds
2 Baths
4,000 Sq.Ft.
$779,000
MLS#: DESU2116072

SELBYVILLE
36496 CONEFLOWER CIRCLE
4 Beds
3 Baths
2,800 Sq.Ft.
$839,900
MLS#: DESU2119776

SELBYVILLE
37491 LEISURE DRIVE
4 Beds
2 Baths
3,967 Sq.Ft.
$762,500
MLS#: DESU2120548

SELBYVILLE
11250 SIGNATURE BOULEVARD
5 Beds
3 Baths
3,654 Sq.Ft.
$935,000
MLS#: DESU2119092

SELBYVILLE
30112 SANCTUARY DRIVE
3 Beds
2 Baths
2,258 Sq.Ft.
$769,000
MLS#: DESU2119716
.png)