Features & Amenities

Interior

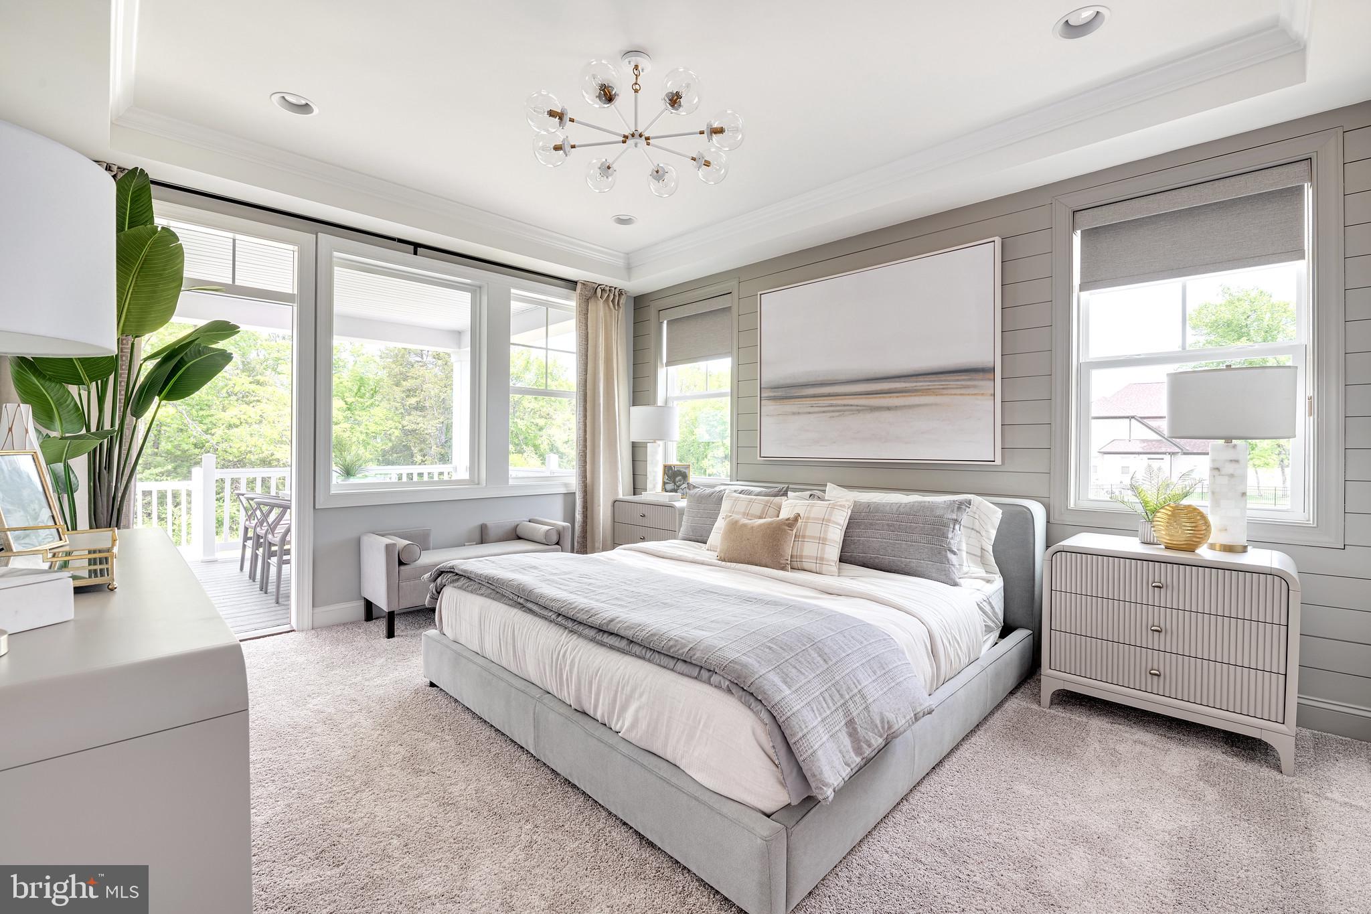
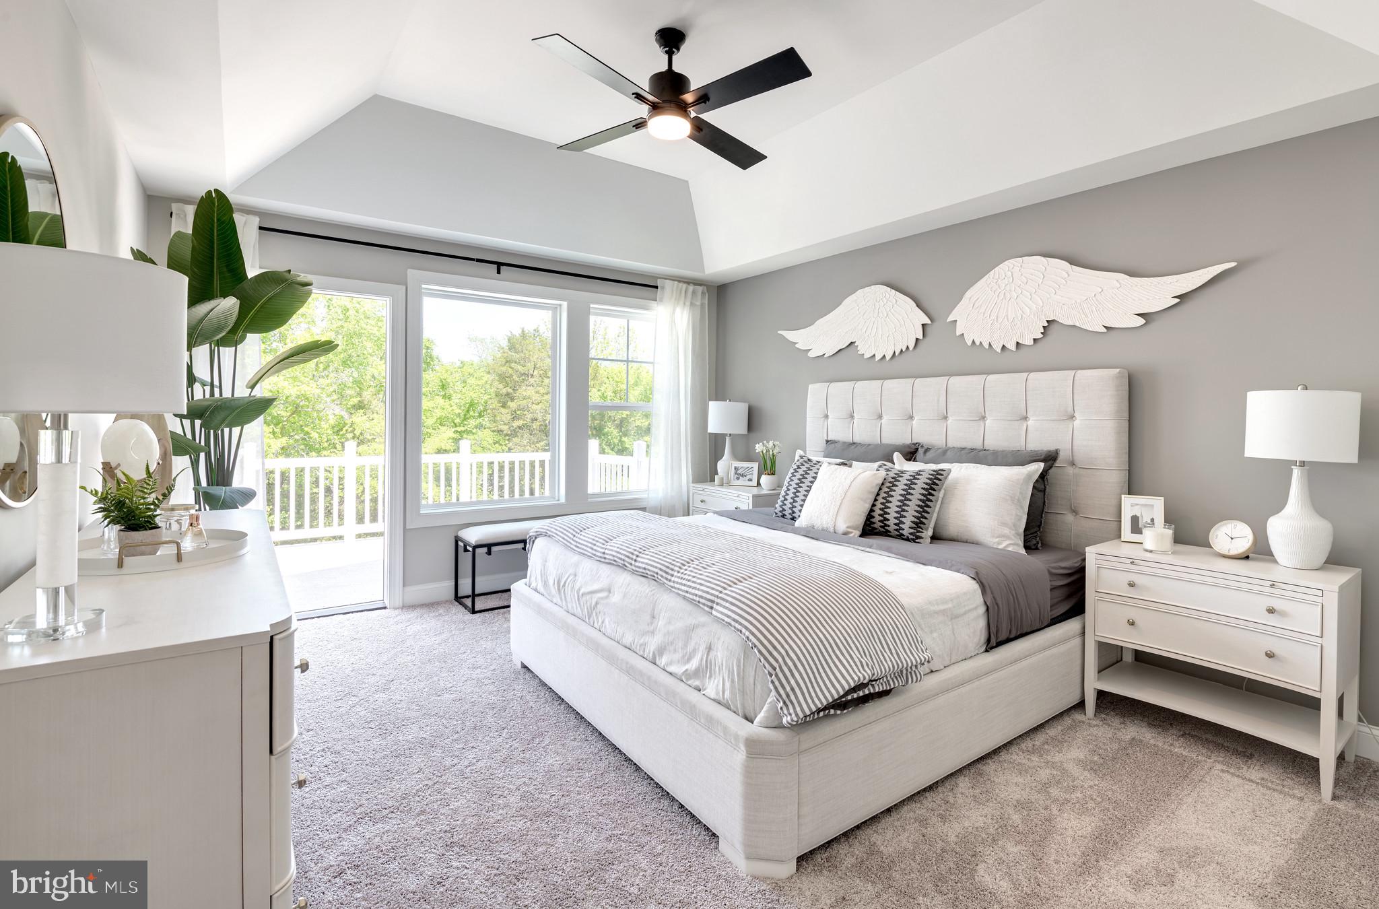
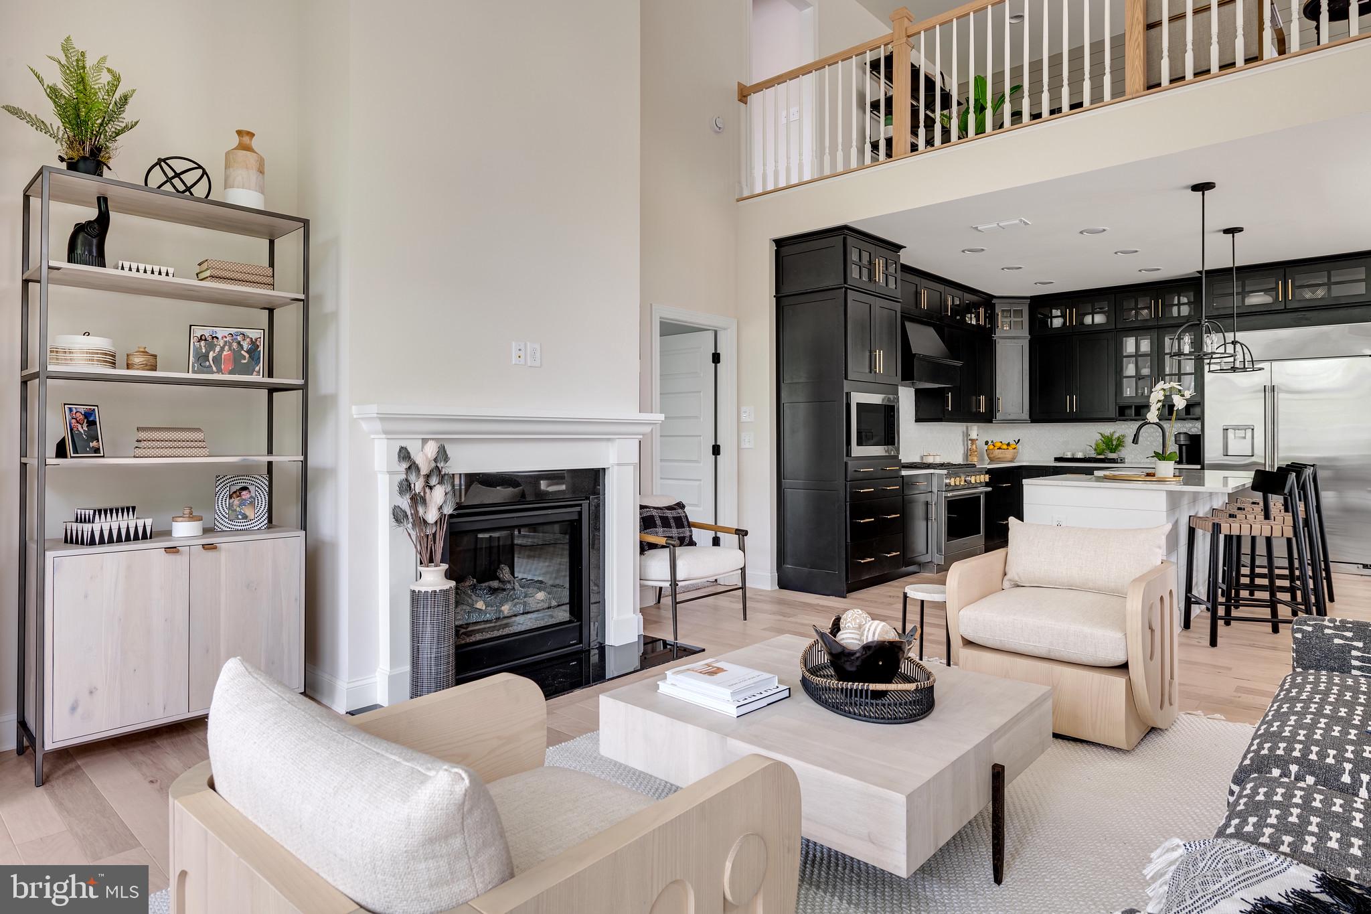
  • Other Interior Features

    High Ceilings, Tray Ceiling(s)

  • Total Bedrooms

    4

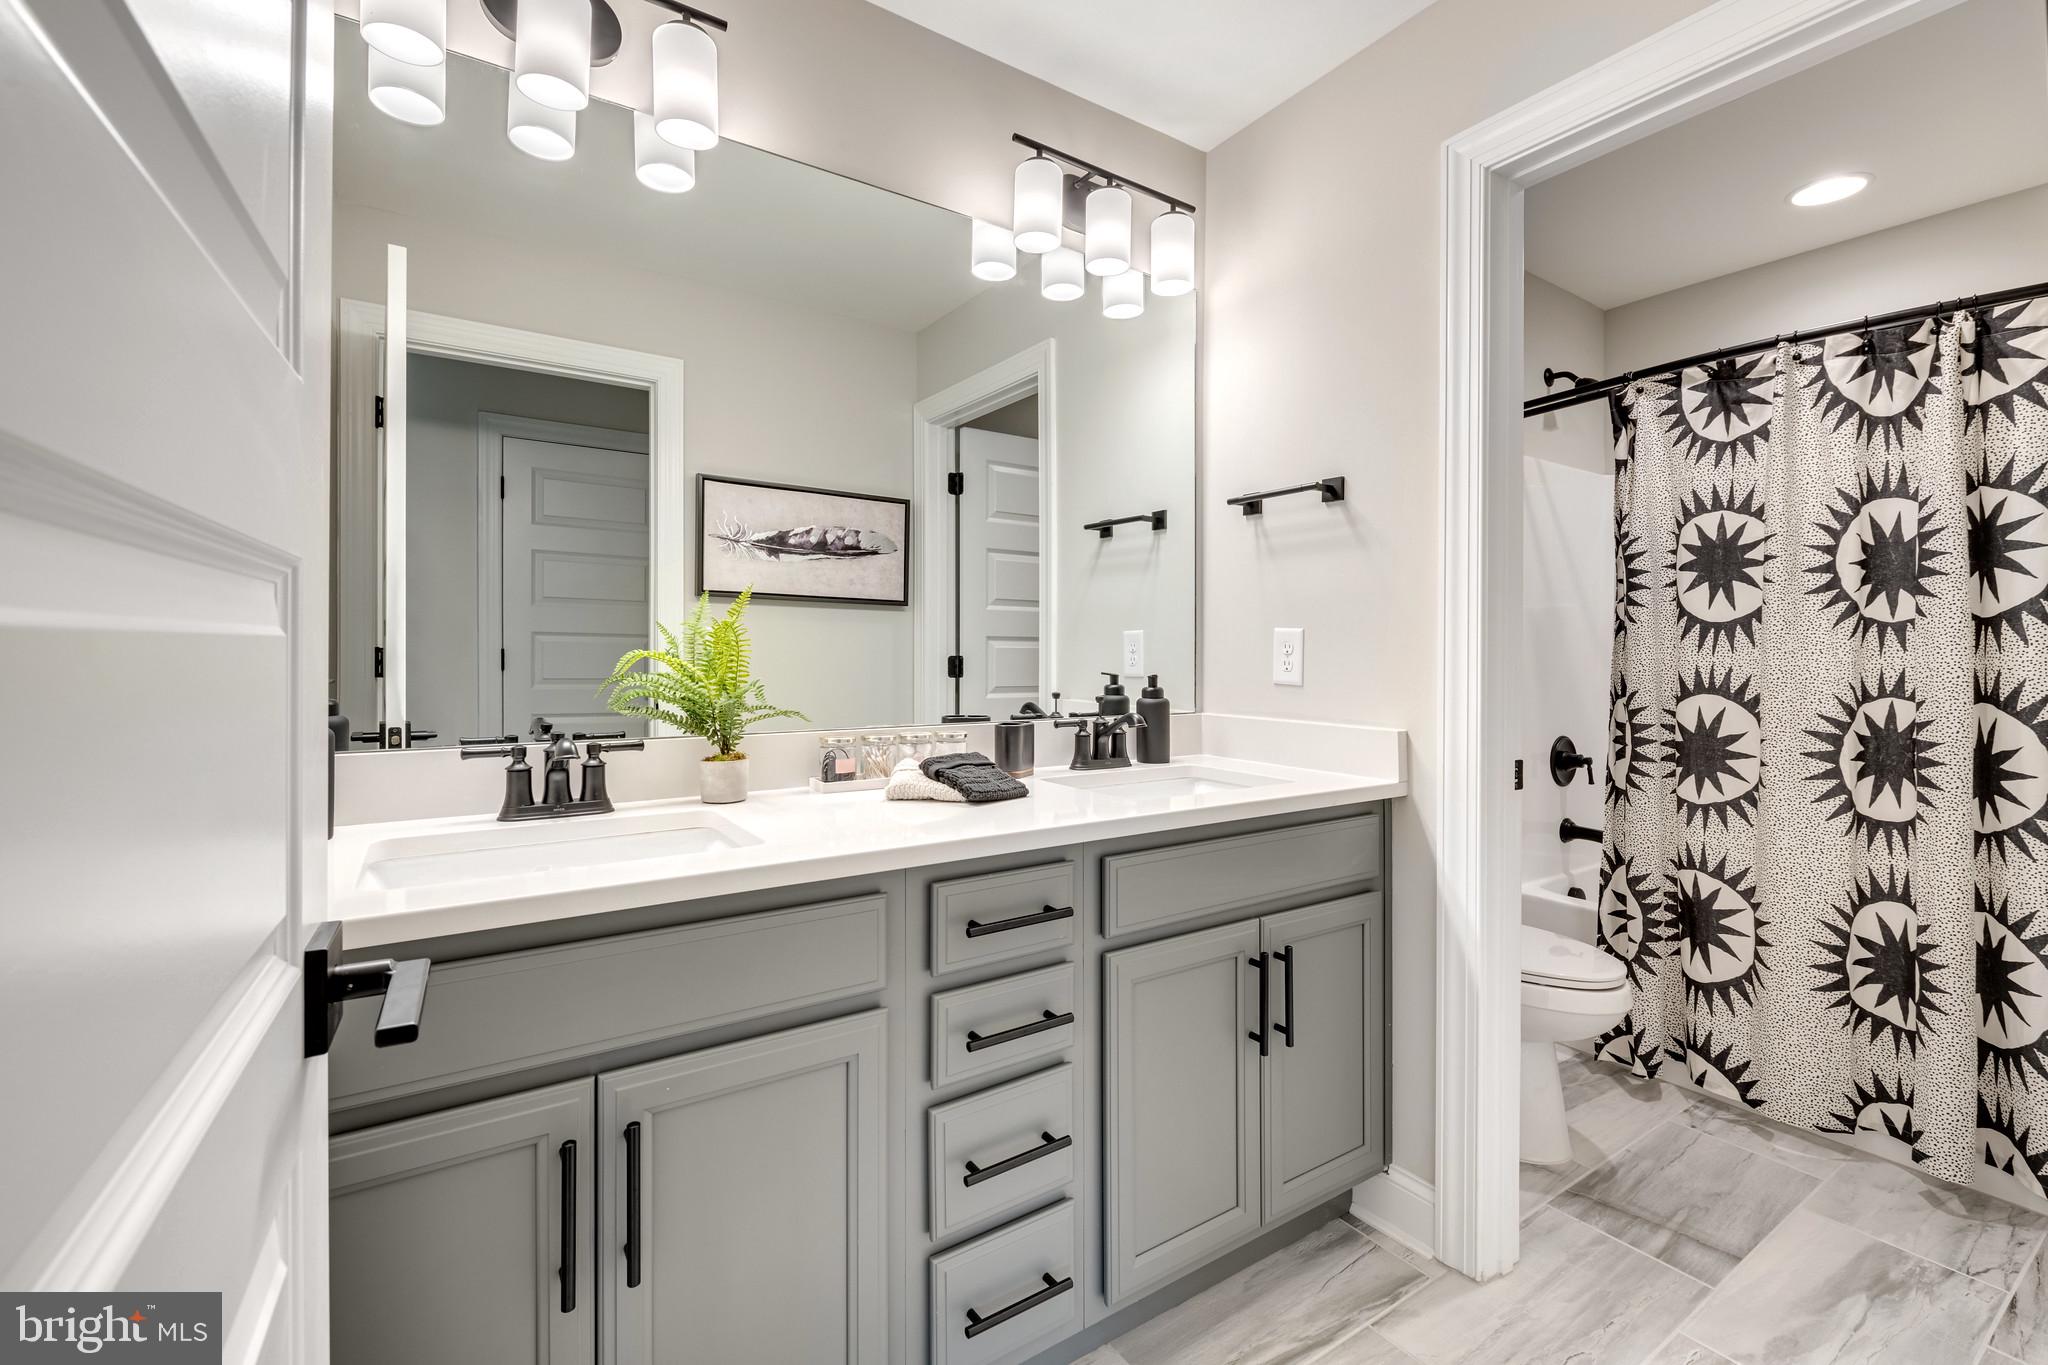
  • Bathrooms

    2

  • 1/2 Bathrooms

    1

  • Above Grade Finished Area

    2431.0

  • Basement YN

    NO

  • Cooling YN

    YES

  • Cooling

    Central Air, Electric

  • Fireplace YN

    NO

  • Heating YN

    YES

  • Heating

    Electric, Natural Gas, Forced Air

  • Main Level Bedrooms

    4

  • Pet friendly

    N/A

Exterior

  • Garage

    Yes

  • Garage spaces

    2

  • Construction Materials

    Blown-In Insulation, Batts Insulation, Concrete, Frame, Vinyl Siding

  • Parking

    Garage Door Opener, Garage, Driveway, Attached

  • Pool

    Yes

  • Pool Features

    Community

  • Waterfront YN

    NO

Area & Lot

  • Lot Size(acres)

    0.25

  • Lot Size(square feet)

    10,890

  • Property Type

    Residential

  • Property Sub Type

    Single Family Residence

  • Architectural Style

    Craftsman, Coastal

Price

  • Sales Price

    $724,900

  • Financing Options

    Cash, Contract, Conventional, VA

  • Sq. Footage

    2,431

  • Price/SqFt

    $298

HOA

  • Association

    YES

  • Association Fee

    $308

  • Association Fee Frequency

    Monthly

  • Association Fee Includes

    N/A

School District

  • Elementary School

    N/A

  • Middle School

    N/A

  • High School

    N/A

Property Features

  • New Construction

    YES

  • Accessibility Features

    Accessible Doors

  • Senior Community YN

    NO

  • Sewer

    Public Sewer

  • Water Source

    Public

Schedule a Showing

Showing scheduled successfully.

<
>
IN PERSON
VIA CHAT

What is 3 + 4 ?


Change time

Mortgage calculator

Estimate your monthly mortgage payment, including the principal and interest, property taxes, and HOA. Adjust the values to generate a more accurate rate.

Your payment

Principal and Interest:

$

Property taxes:

$

HOA fees:

$

Total loan payment:

$

Total interest amount:

$

Location

County

SUSSEX

Elementary School

Middle School

High School

Listing Courtesy of Cory Mayo , Compass

RealHub Information is provided exclusively for consumers' personal, non-commercial use, and it may not be used for any purpose other than to identify prospective properties consumers may be interested in purchasing. All information deemed reliable but not guaranteed and should be independently verified. All properties are subject to prior sale, change or withdrawal. RealHub website owner shall not be responsible for any typographical errors, misinformation, misprints and shall be held totally harmless.

Agent Jessica Raborg

AGENT

Jessica Raborg

Call Jessica today to schedule a private showing.


* Listings on this website come from the FMLS IDX Compilation and may be held by brokerage firms other than the owner of this website. The listing brokerage is identified in any listing details. Information is deemed reliable but is not guaranteed. If you believe any FMLS listing contains material that infringes your copyrighted work please click here to review our DMCA policy and learn how to submit a takedown request.© 2024 FMLS.
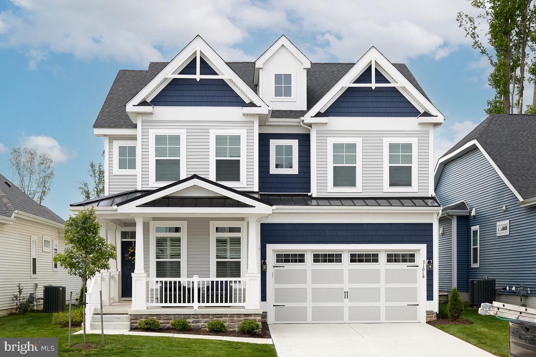
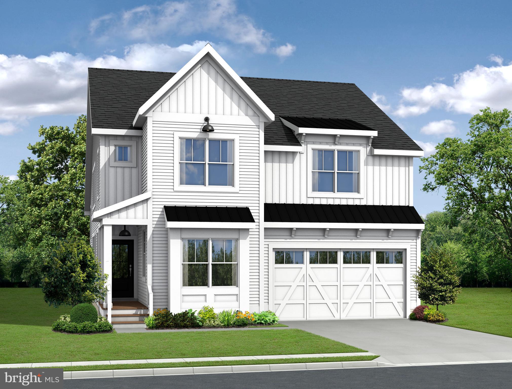
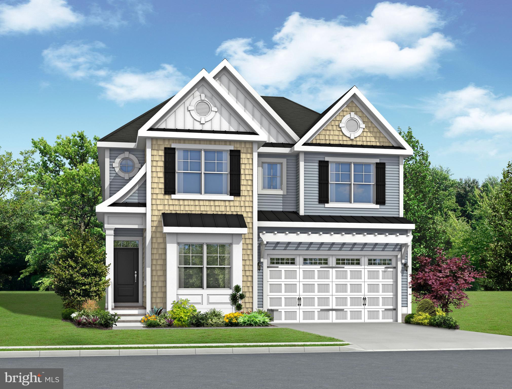
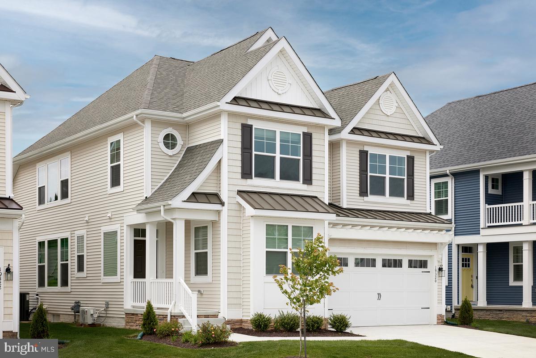
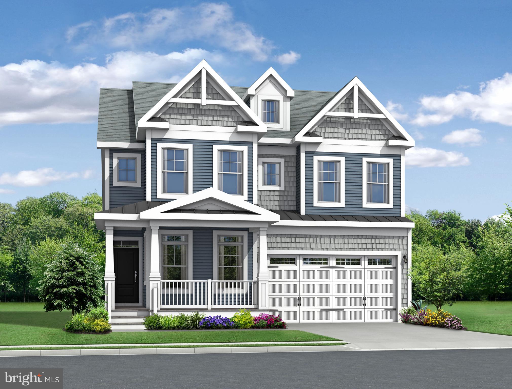
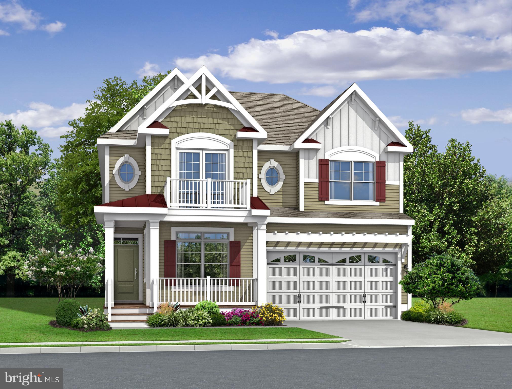
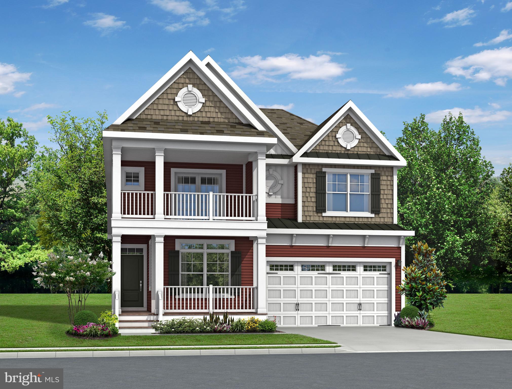
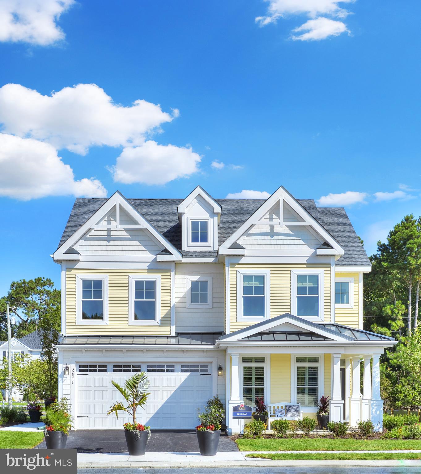
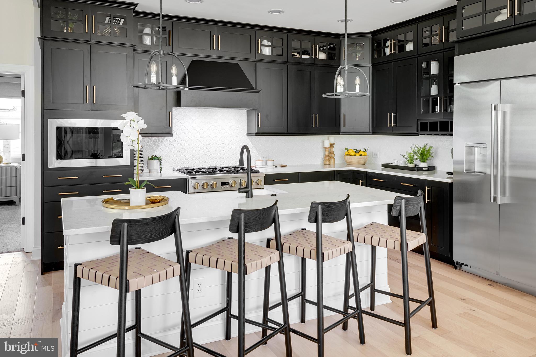
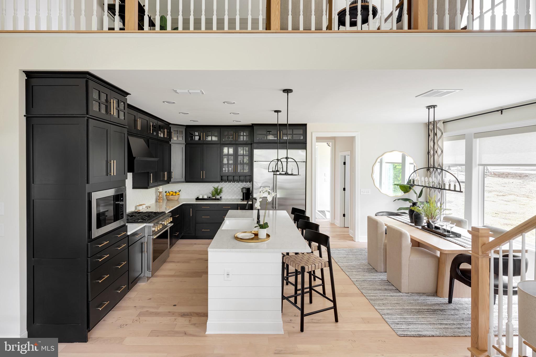
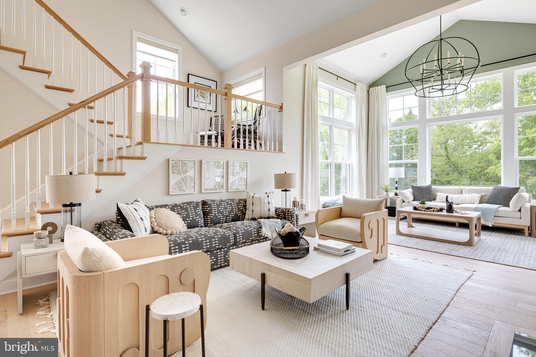
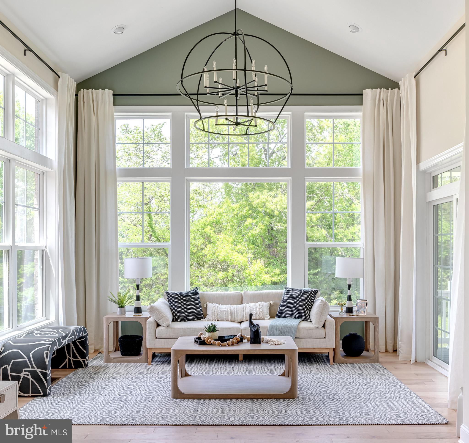
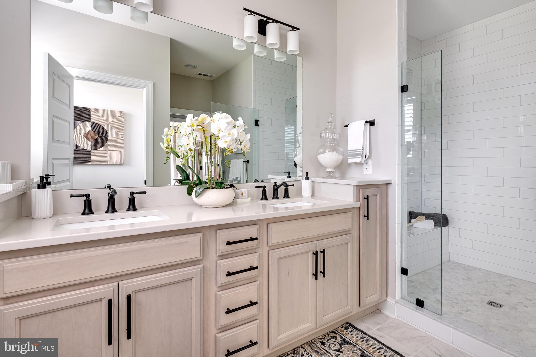
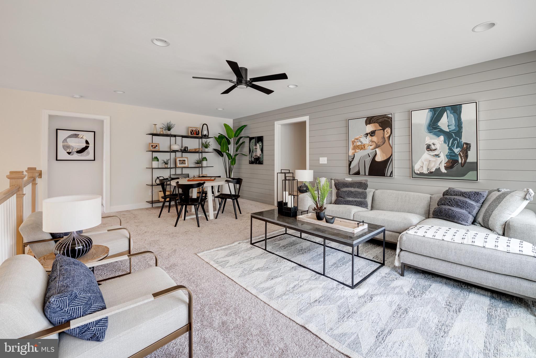
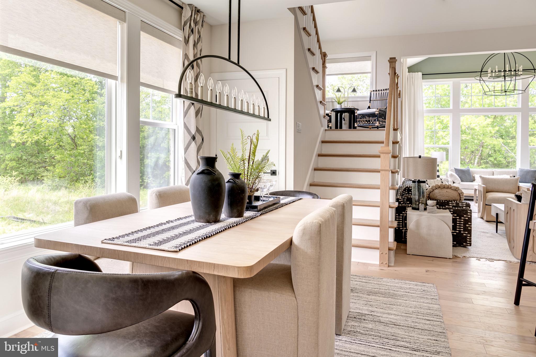
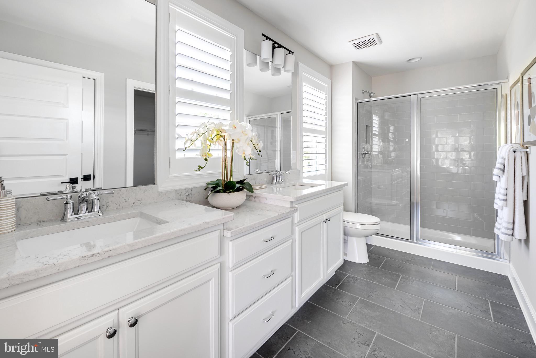
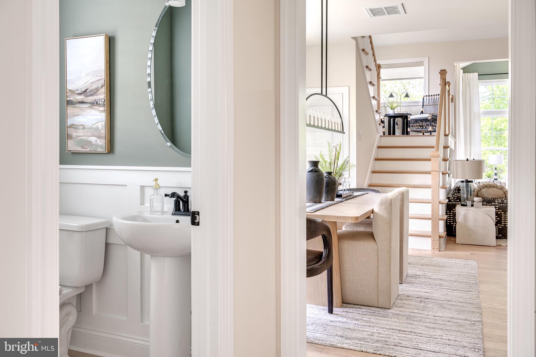
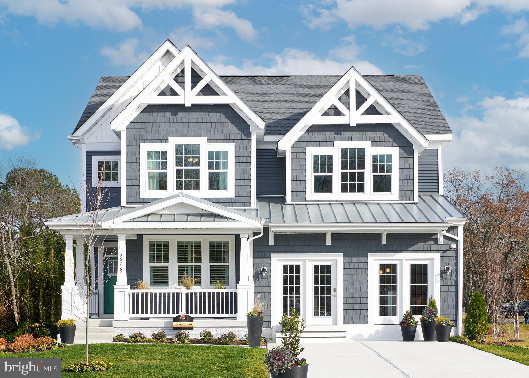
To-be-built Schell Brothers home in The Estates at Bridgewater. This community is located
on Dirickson Creek and just 5 miles from the beach. Planned community amenities will include a
waterfront two-story clubhouse with fitness center and game room, outdoor pool, playground, and
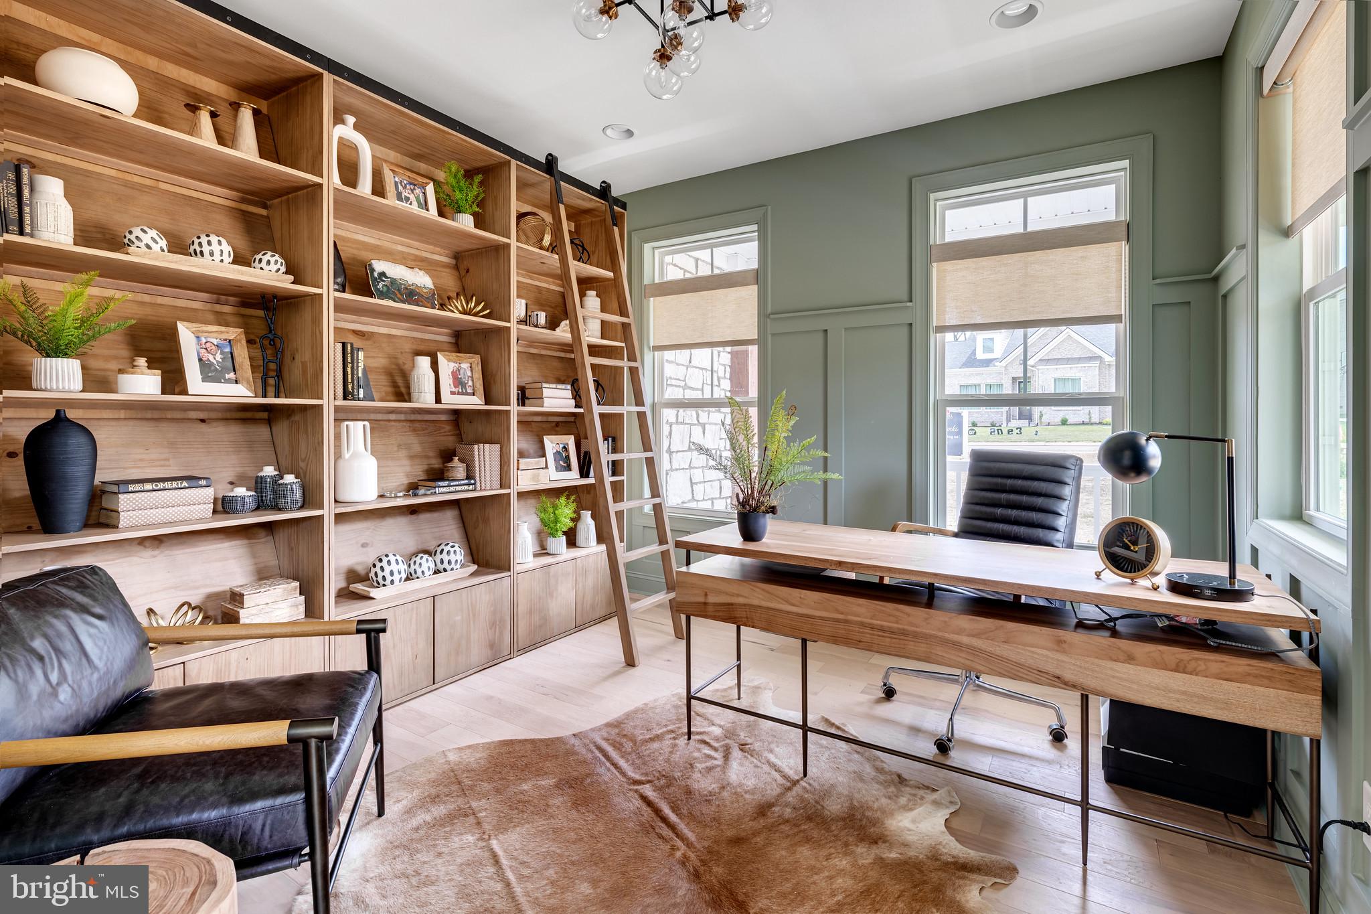
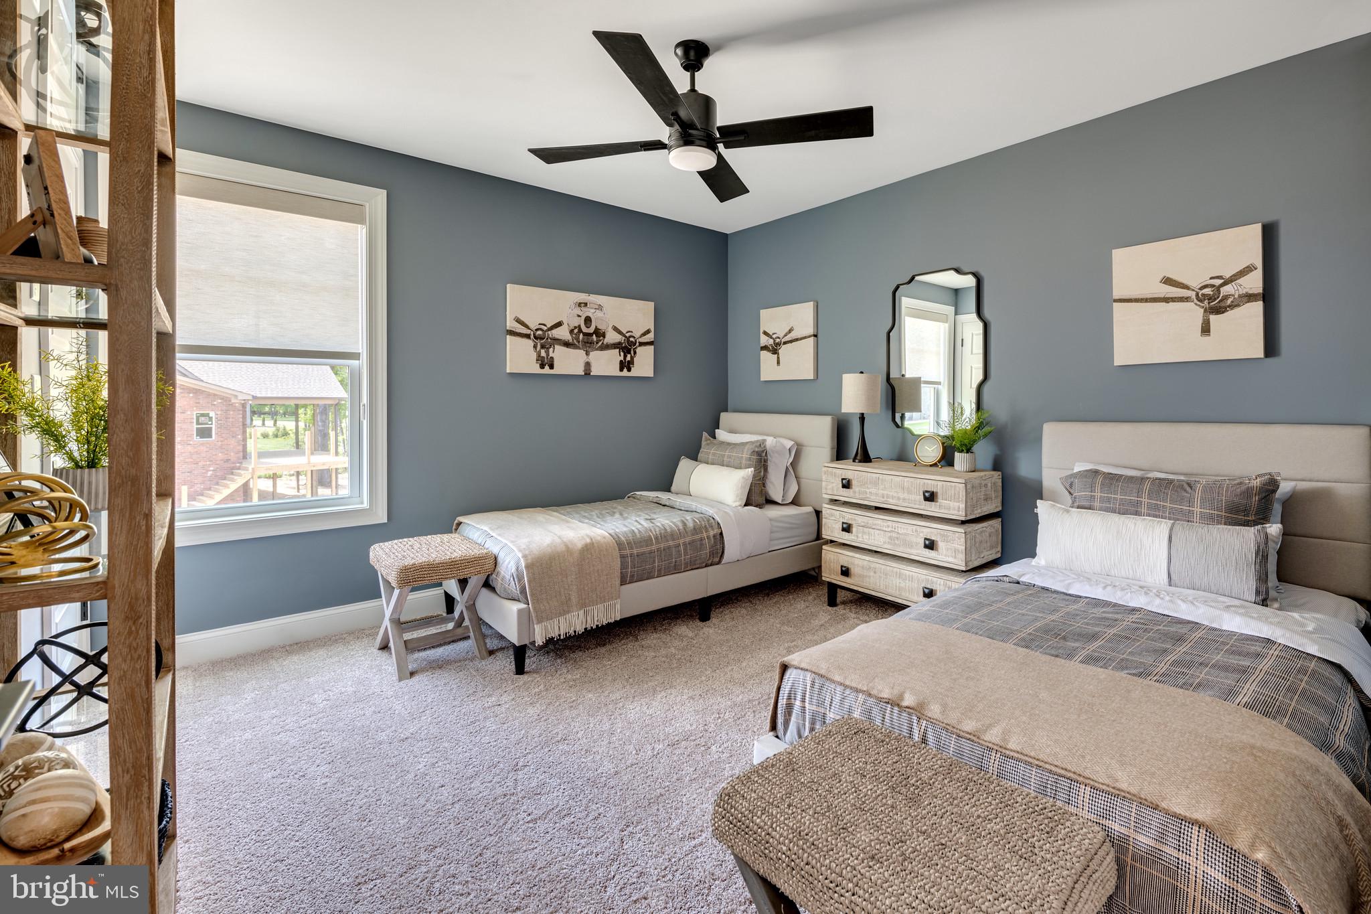
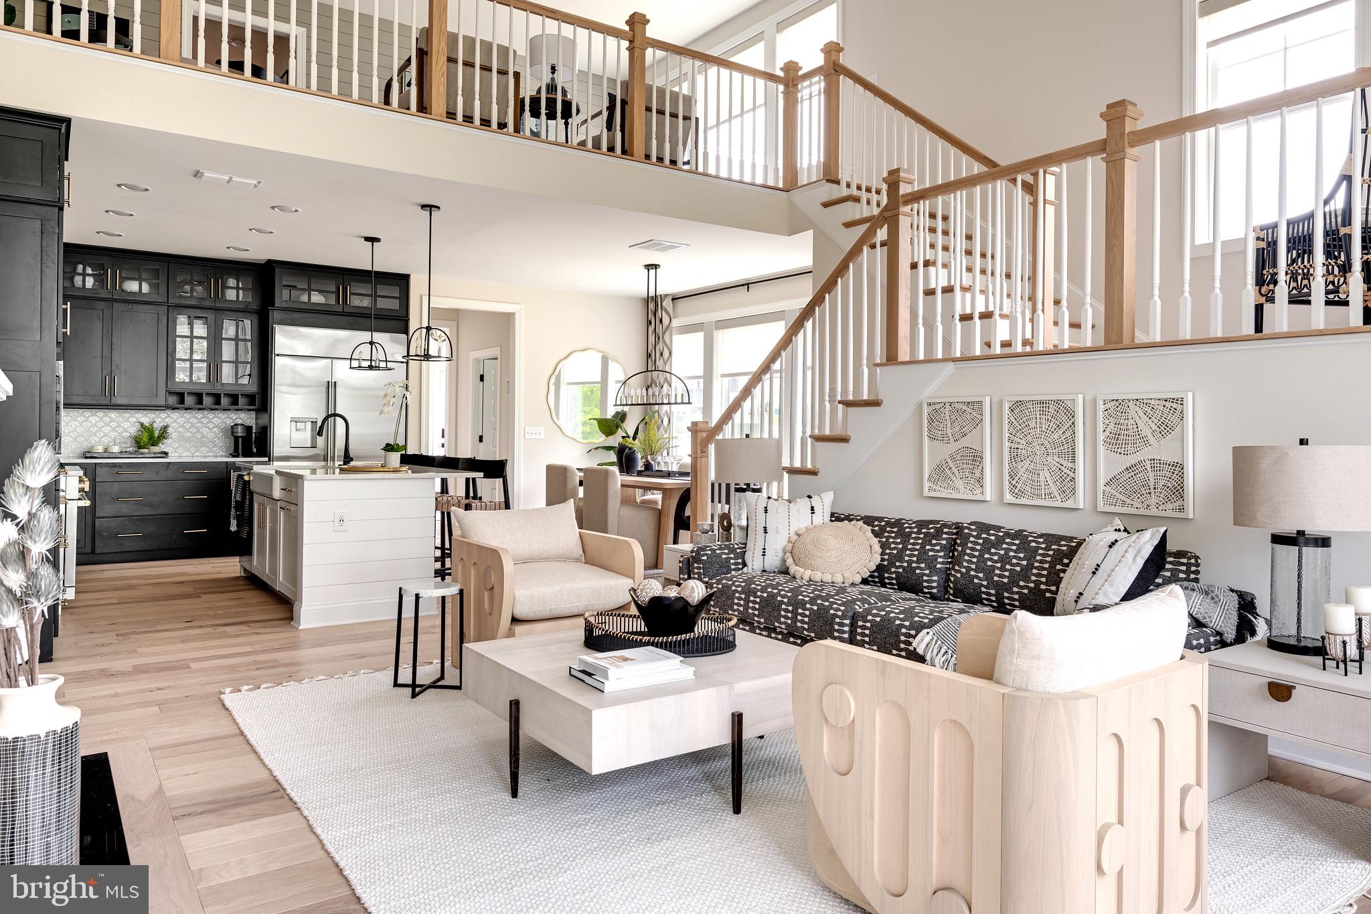
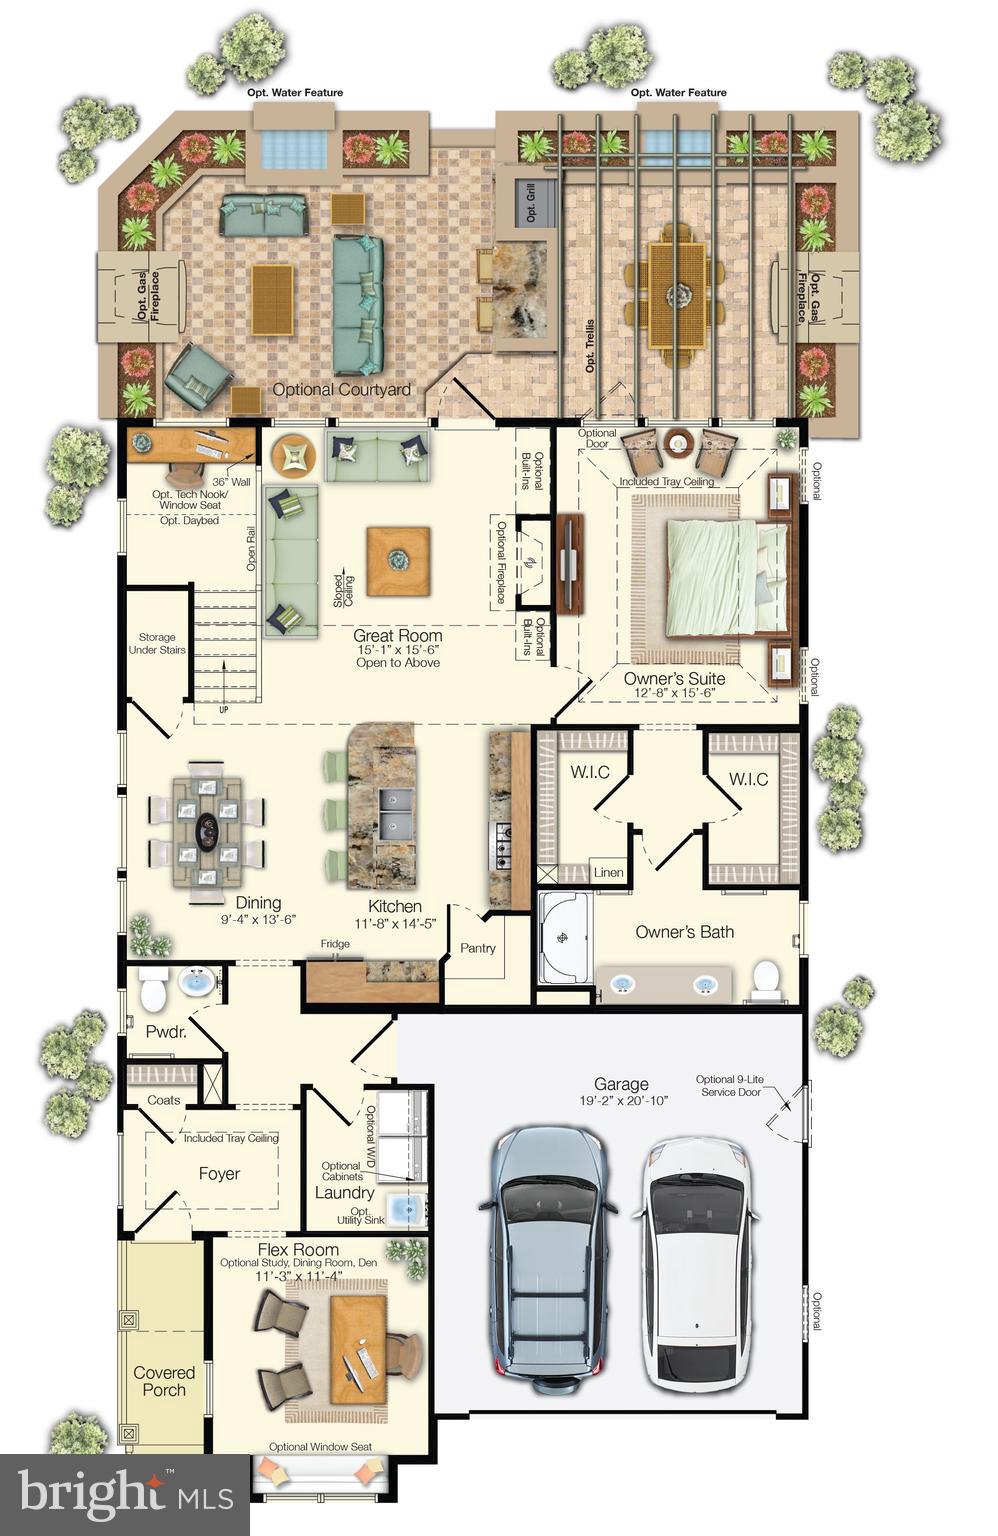
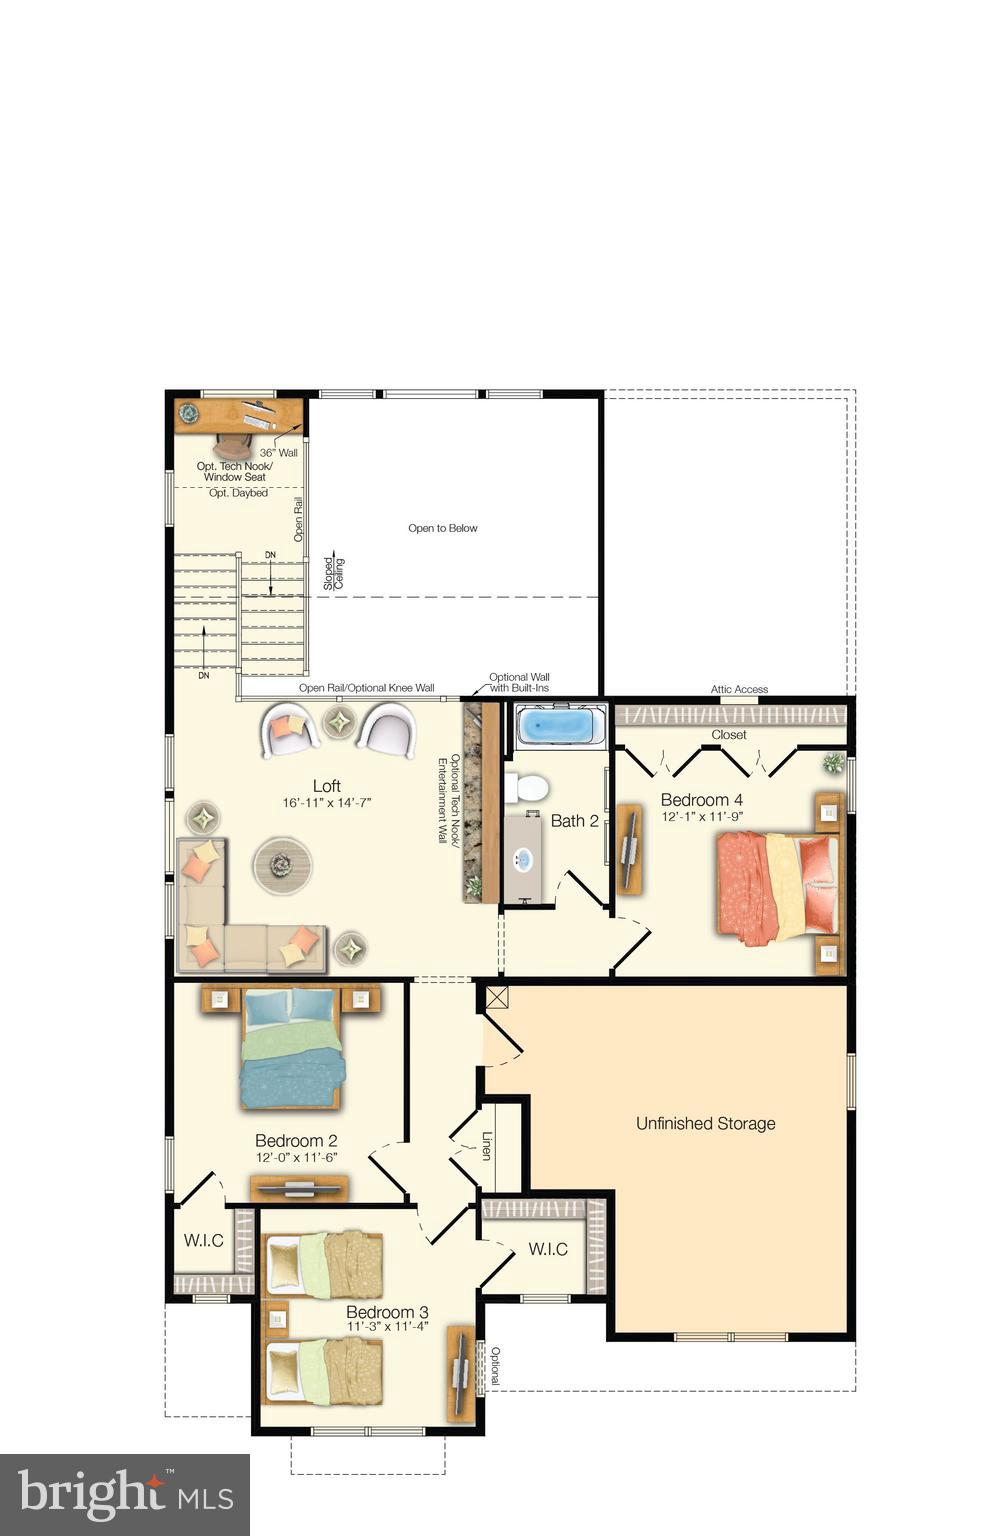
pickleball. The Lilac is a two-level floor plan starting at 4 bedrooms and 2.5 bathrooms and includes a
flex room. The primary suite and flex room are located on the first floor with the additional three
bedrooms and a loft upstairs. Personalize the home to suit your needs with a professional kitchen,
second owner’s suite, 5 th bedroom, screened porch, courtyard, and more.

36414 BUNTING DRIVE

Message successfully sent.

What would you like to know?

What is 3 + 4 ?

I agree to receive email communication and understand I can unsubscribe at any time.

I agree to be contacted by Charis Realty Group via call, email, and text for real estate services. To opt out, you can reply 'stop' at any time or reply 'help' for assistance. You can also click the unsubscribe link in the emails. Message and data rates may apply. Message frequency may vary. Privacy Policy

Related Properties

To-be-built Schell Brothers home in The Estates at Bridgewater. This community is located
on Dirickson Creek and just 5 miles from the beach. Planned community amenities will include a
waterfront two-story clubhouse with fitness center and game room, outdoor pool, playground, and
pickleball. The Southport is a two-level floor plan starting at 4 bedrooms and 2.5 bathrooms and
includes a flex room. The primary suite and flex room are located on the first floor with the additional
three bedrooms and a loft upstairs. Personalize the home to suit your needs with a professional kitchen,
second owner’s suite, 5 th or 6 th bedroom, screened porch, courtyard, and more.
#DESU2104782

FRANKFORD

36418 BUNTING DRIVE

4 Beds

2 Baths

2,571 Sq.Ft.

$744,900

MLS#: DESU2104782
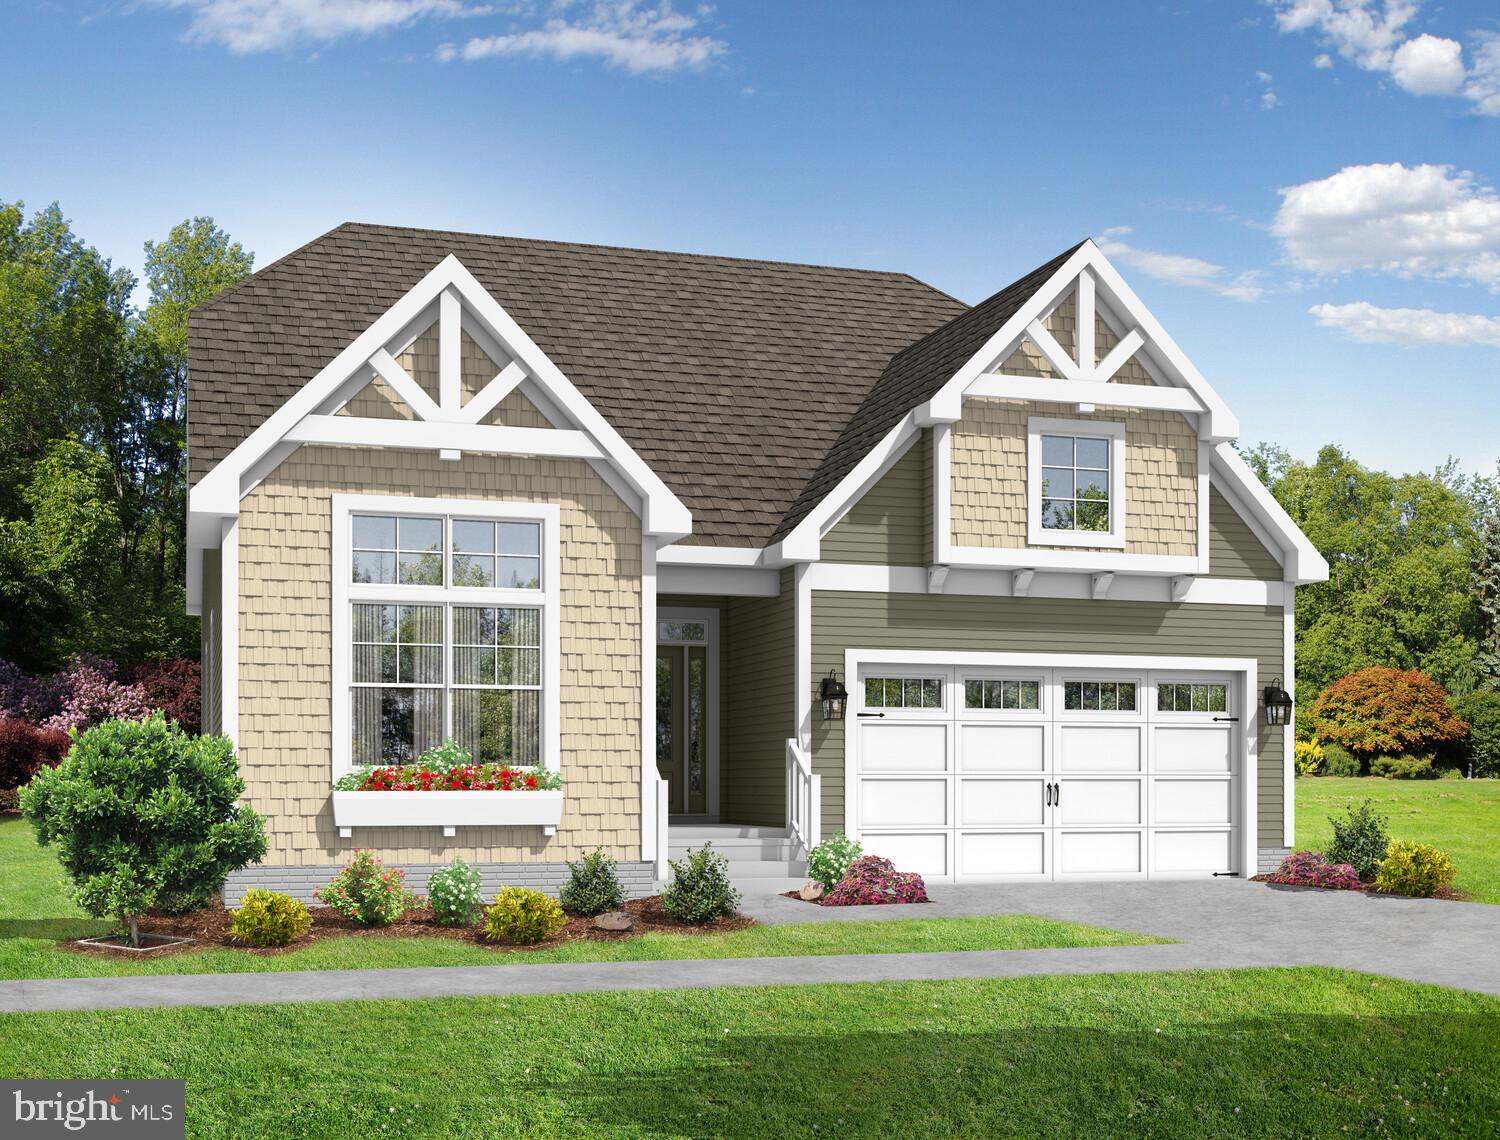
Description: To-be-built Schell Brothers home in The Estates at Bridgewater. This community is located
on Dirickson Creek and just 5 miles from the beach. Planned community amenities will include a
waterfront two-story clubhouse with fitness center and game room, outdoor pool, playground, and
pickleball. The Stonefield is a ranch floor plan that includes 3 bedrooms, 3 bathrooms, and a flex room
all on one floor! Expand to a second floor if you would like a bonus loft space and/or additional
bedrooms. Personalize the home to suit your needs with a professional kitchen, screened porch, study,
courtyard, and more.
#DESU2104774

FRANKFORD

36410 BUNTING DRIVE

3 Beds

3 Baths

2,086 Sq.Ft.

$694,900

MLS#: DESU2104774
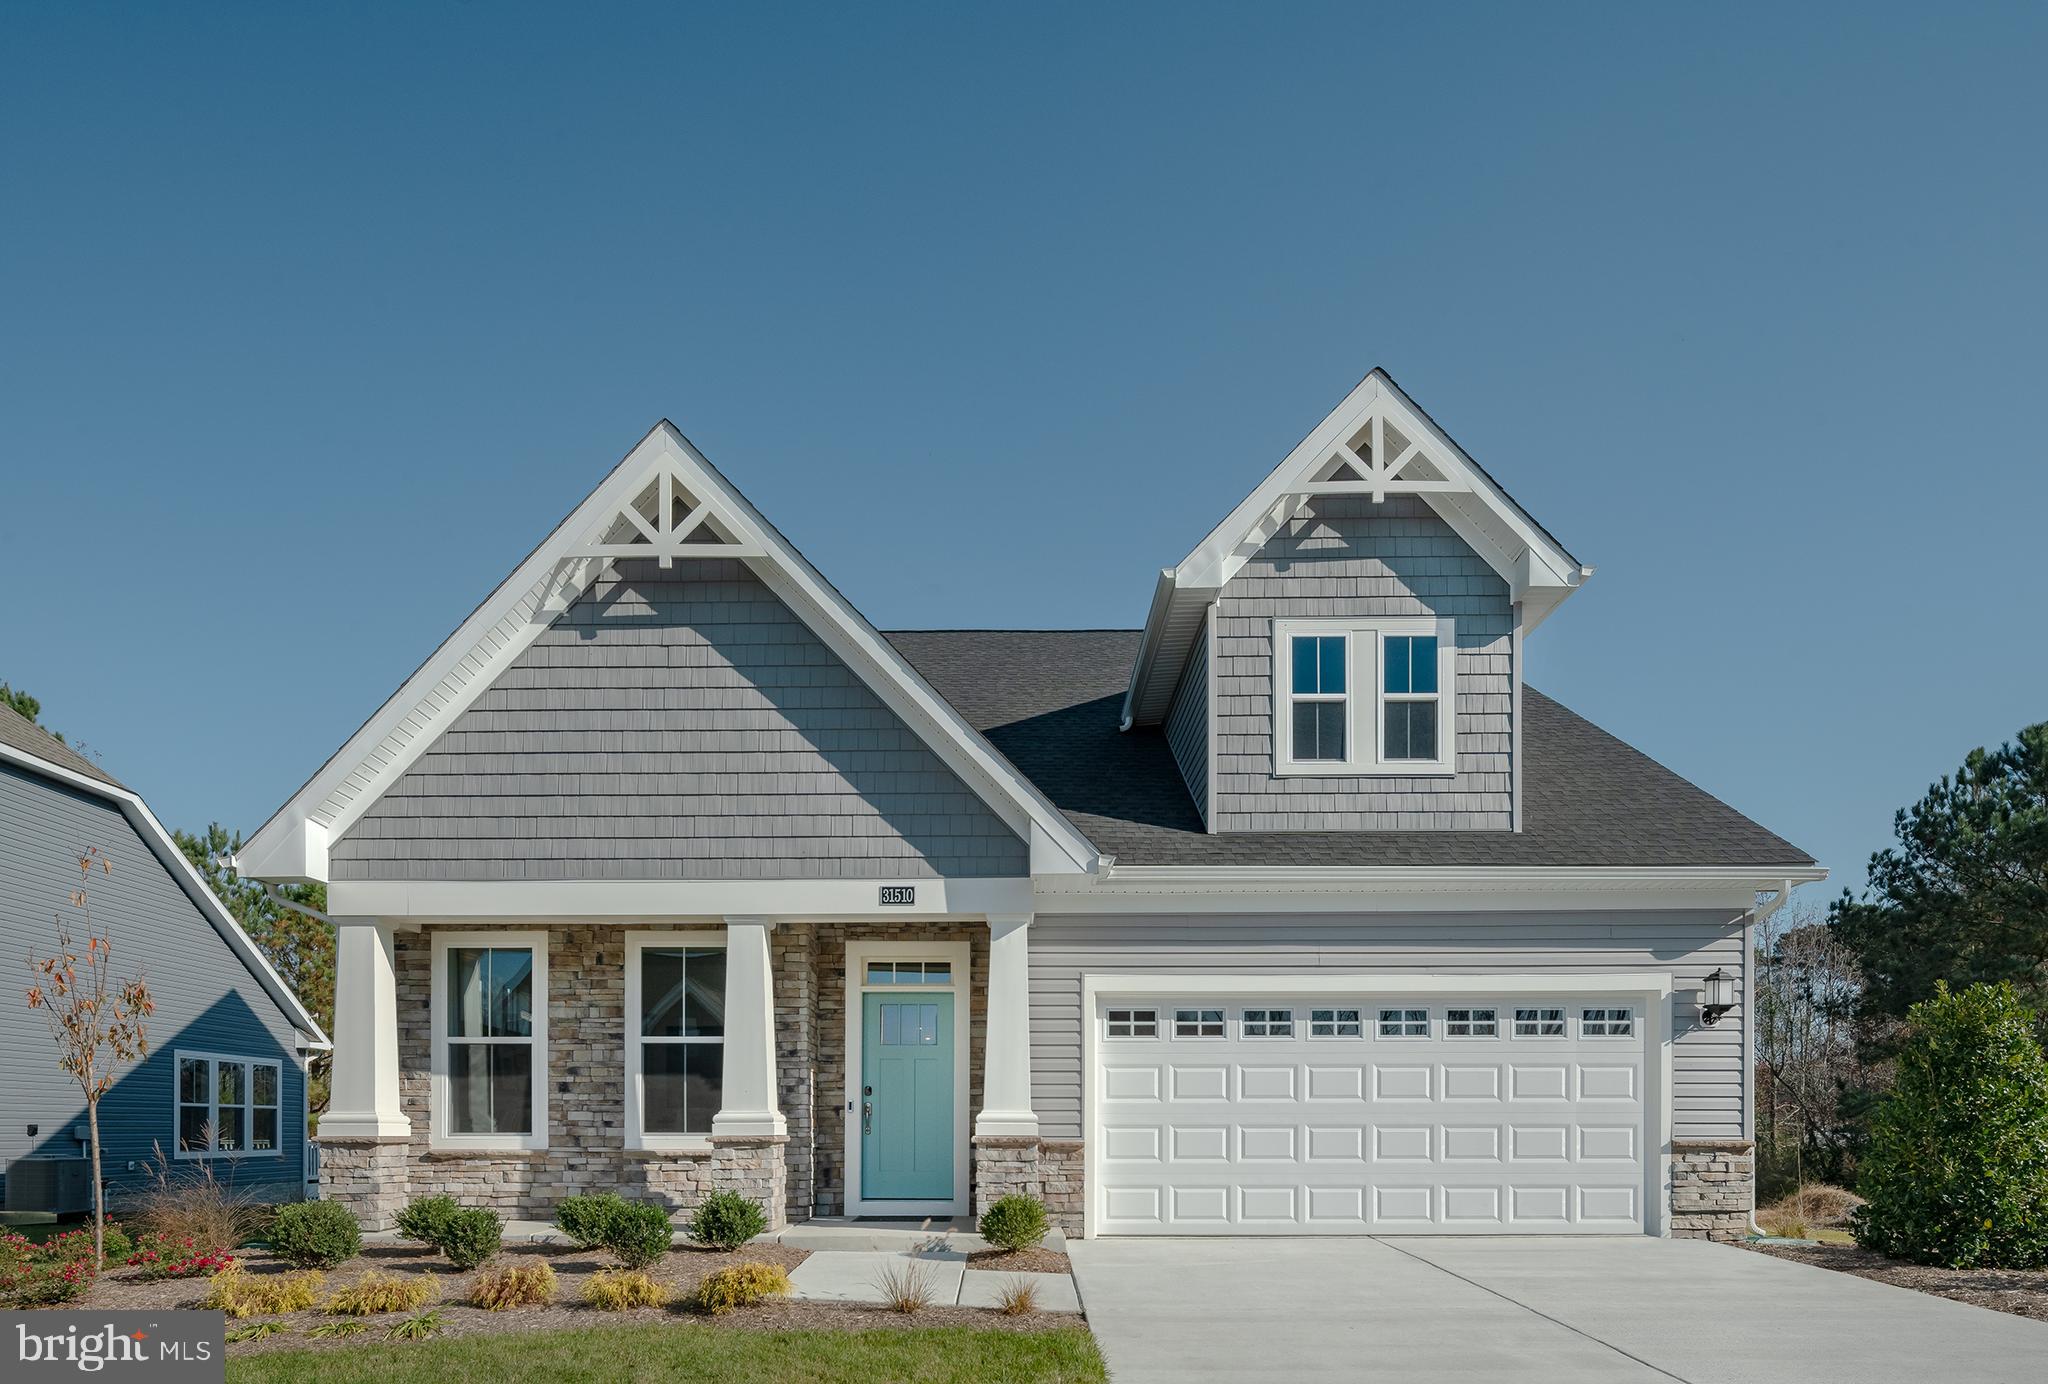
Coastal living at its finest with peaceful pond views and designer finishes throughout! This former model home offers like-new construction and a thoughtfully designed two-story layout ideal for full-time living, vacationing, or entertaining guests. The first floor features an open-concept great room, dining area, and beautifully appointed kitchen, along with a versatile flex room perfect for a home office or den. Tucked privately at the rear of the home, the spacious first-floor primary suite provides a relaxing retreat overlooking the water.  Upstairs, a generous loft creates additional living and entertaining space, complemented by two guest bedrooms, each with walk-in closets. Perfectly positioned on one of the premier homesites in the community, this never-lived-in home captures serene pond views from the deck and offers the advantage of brand-new living without the construction wait.  Residents of Milos Haven enjoy resort-style amenities including a swimming pool, bathhouse, sidewalks, snow removal, trash and recycling service, and lawn irrigation. Ideally located just minutes from the beaches of Ocean City, Fenwick Island, and Bethany Beach, as well as Tanger Outlets, local dining, golf, and Fenwick Island State Park, this home offers the perfect blend of coastal comfort and convenience.
#DESU2111460

FRANKFORD

31510 DEEP POND LANE

3 Beds

2 Baths

2,594 Sq.Ft.

$639,990

MLS#: DESU2111460
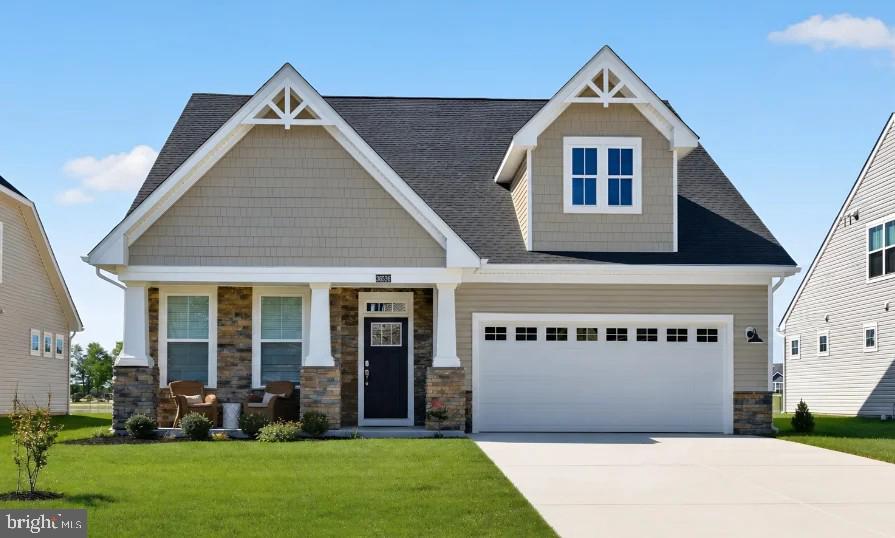
**FALL MOVE-IN** Step inside this stunning 2,276-square-foot two-story home featuring a thoughtfully designed open-concept layout with a spacious Great Room, dining area and chef-inspired kitchen complete with quartz countertops, Frigidaire Gallery® stainless steel appliances and Timberlake® cabinetry with elegant crown moulding. A bright morning room adds extra living space and flows seamlessly to the outdoor living area, perfect for relaxing or entertaining. The private first-floor owner’s suite offers a spa-like bath with dual sinks, quartz countertops and a glass-enclosed walk-in shower, while upstairs you'll find a versatile loft and two secondary bedrooms, each with walk-in closets. Luxury plank vinyl flooring, plush bedroom carpeting, smart home features including a Ring doorbell and Honeywell smart thermostat, and a two-car garage with an automatic opener complete this beautifully appointed home. Homes with this level of finish and thoughtful design don't last long—schedule your tour today!

Future amenities: Residents of Bridgewater will enjoy a stunning two-story waterfront clubhouse featuring a fitness center, swimming pool, pickleball courts, playground, grilling areas and cozy fire pits. The community’s location is equally appealing—just five miles from the beach with convenient access to Fenwick Island, Bethany Beach, DE and Ocean City, MD.

Please see sales team for complete details.  Photos for illustrative purposes only. Taxes to be assessed after settlement. If using a Realtor: the agent’s client must acknowledge representation with Lennar on their first interaction, and the Realtor must accompany their client on the first visit. For tours and open houses, please visit the model home located at Bridgewater.
#DESU2115426

FRANKFORD

36501 BURLESON DRIVE

4 Beds

3 Baths

2,594 Sq.Ft.

$699,900

MLS#: DESU2115426
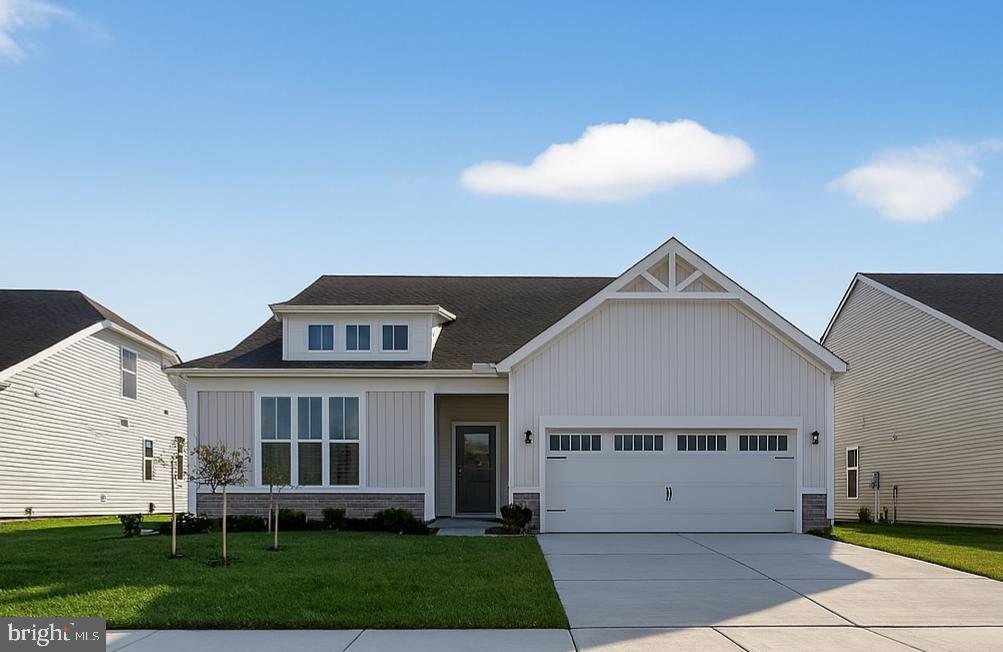
We’re expanding the already beautiful community of Sycamore Chase.  Our popular Herring model features 2174 square feet of open-concept living space, complete with 3 bedrooms, 2 baths, PLUS a flex space and an oversized 2 or 3-car garage. Its spacious layout is ideal for both everyday comfort and effortless entertaining. You’ll love the 12’ ceiling in the great room and large pantry.  Choose a kitchen and bath design that best fits your needs. If more space is needed, add a 2nd level with another bedroom, full bathroom, loft and storage! Designed with personalization in mind, this home showcases Beazer Homes’ award-winning energy-efficient construction. Modern finishes and thoughtful design elements create a home that is both stylish and functional. Purchasing early enables you to pick a pond or wooded homesite, offering privacy. Choose the site that best complements your vision and lifestyle. At Sycamore Chase, residents enjoy exceptional resort-style amenities, including two clubhouses with fitness and event spaces, two outdoor pools, pickleball courts, scenic walking trails, and beautifully maintained common areas. Conveniently located just minutes from Bethany Beach, Fenwick Island, shopping, dining, and local attractions, this community truly embodies coastal living at its finest. Best of all, lawn maintenance is included, giving you more time to relax and enjoy everything this vibrant neighborhood has to offer. *Beazer Homes is proud to be America’s #1 Energy‑Efficient homebuilder. Our FY25 average gross HERS score of 32 (38 excluding solar) was the lowest of the publicly reported scores among the top 30 U.S. homebuilders by volume identified by Builder Magazine’s Top 100 List (based on 2025 total closings).
#DESU2113896

FRANKFORD

34632 DAVILA DRIVE

3 Beds

2 Baths

2,174 Sq.Ft.

$584,990

MLS#: DESU2113896

Welcome to this exceptional 4-bedroom, 3-bathroom home situated on 1.7 beautifully landscaped and fully fenced acres in Frankford, Delaware. Tucked well back from the road, this private retreat offers the freedom of no HOA and no restrictions, allowing you to enjoy your property without limitations. With approximately 3,000 square feet of living space, this home is a true destination.
Designed for comfort, flexibility, and entertaining, the home features a spacious bonus room with a full bath that can easily serve as a private in-law suite, guest quarters, home office, or recreation room. The generous primary suite is a true retreat, complete with a private sauna for the ultimate in relaxation.
Step outside and discover your own backyard oasis. The sparkling in-ground pool is surrounded by mature landscaping, creating the perfect setting for relaxing summer afternoons, entertaining family and friends, or simply enjoying the peaceful surroundings. Outdoor living is enhanced by a screened porch, open deck, expansive lawn, raspberry bushes, three fruit trees, and an outdoor shower—ideal for rinsing off after a swim or a day spent gardening.
For those who need exceptional storage or workspace, the impressive detached garage/shop offers endless possibilities. Large enough to accommodate an RV, multiple vehicles, boats, or equipment, it is equipped with air conditioning, a propane heater, and a pellet stove, making it ideal for year-round use as a workshop, hobby space, or additional storage. A greenhouse and storage shed further enhance the property's versatility. the encapsulated crawl space offers efficiency and peace of mind.
Nature lovers will appreciate the wooded rear property line bordering a peaceful creek, while outdoor recreation is just moments away at the nearby Assawoman Wildlife Area, offering miles of scenic trails for walking, biking, birdwatching, kayaking, and fishing through protected coastal habitat.
Additional features include a gated front entrance with an expansive concrete parking area, geothermal heating and cooling, owned solar panels, and an owned water filtration system—providing energy efficiency, comfort, and long-term savings.
Offering the tranquility of country living with the convenience of Delaware's coastal attractions just minutes away, this remarkable property is a short drive to Bethany Beach, Fenwick Island, and Ocean View, where you'll enjoy pristine beaches, dining, shopping, golf, and year-round entertainment.
Combining privacy, flexible living spaces, exceptional outdoor amenities, modern energy-efficient systems, and an unbeatable location, this one-of-a-kind property presents an outstanding opportunity to experience the very best of Delaware's coastal lifestyle.
#DESU2115020

FRANKFORD

36554 CAMP BARNES ROAD

4 Beds

3 Baths

3,000 Sq.Ft.

$849,000

MLS#: DESU2115020
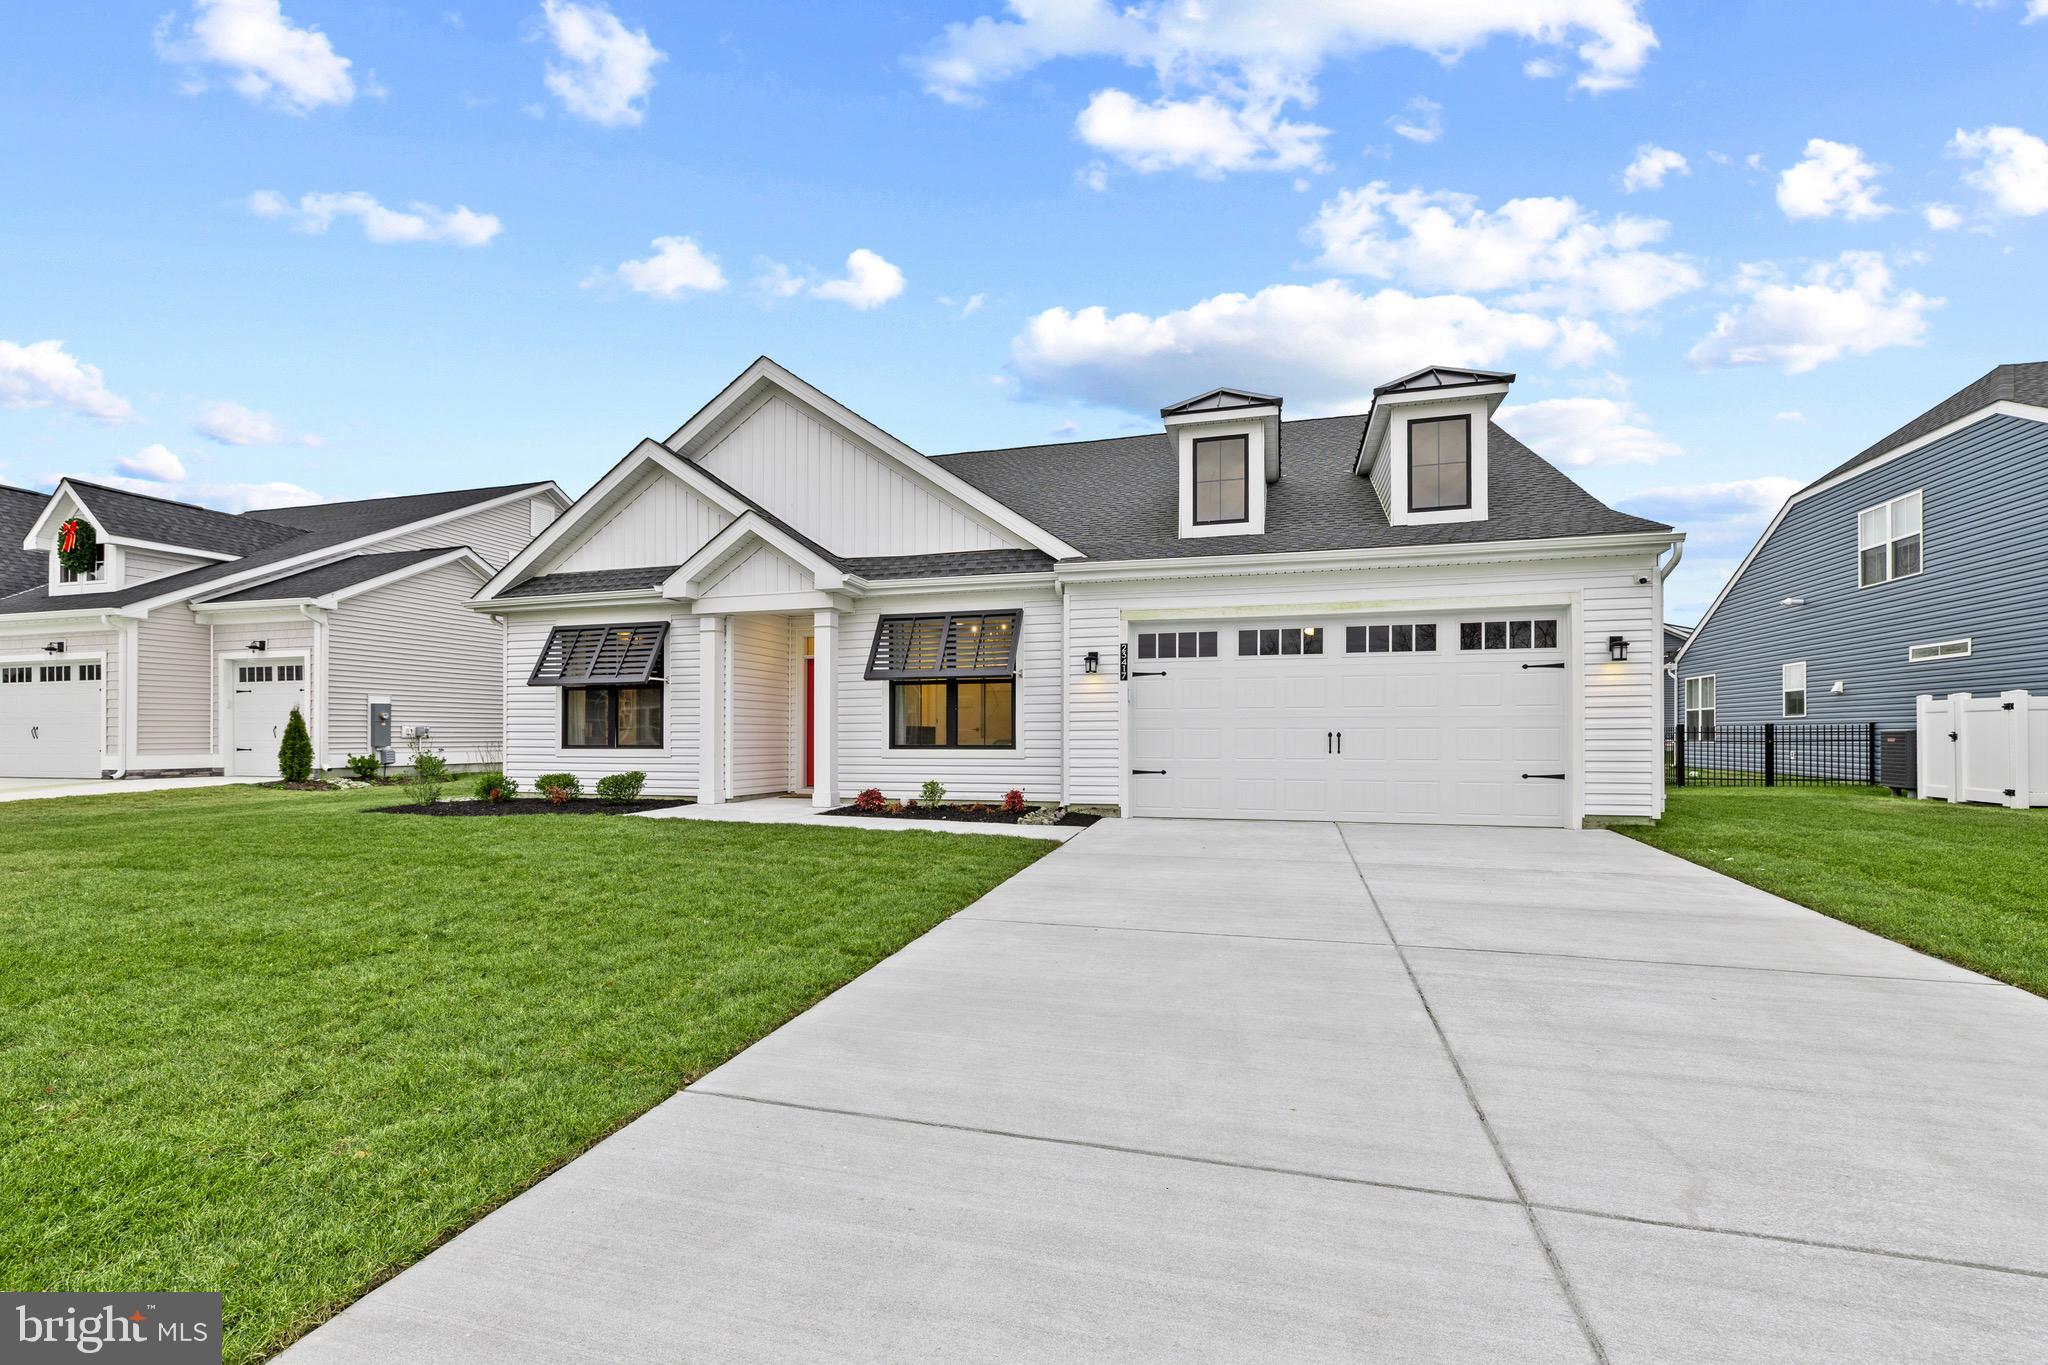
This stunning former model home, located in the premier East Gate community, offers refined coastal style and exceptional finishes throughout. 23417 E Gate Dr features 4 bedrooms and 4 full bathrooms, with 3 of the 4 bedrooms offering ensuite baths, and over 3,200 square feet of superior craftsmanship, thoughtful design, and premium finishes rarely found in standard builds.
From the moment you arrive, the home impresses with classic coastal curb appeal, highlighted by architectural rooflines, dormer windows, and a welcoming covered front porch. Inside, the foyer sets the tone with wainscoting, tray ceiling detail, and wide-plank hardwood flooring that flows throughout the entire first floor and loft area.
The expansive open-concept main living area is ideal for entertaining, seamlessly connecting the living space, dining area, and gourmet kitchen. The kitchen showcases upgraded cabinetry, a large center island, modern pendant lighting, stainless steel appliances, a wall oven with built-in microwave, and abundant counter space—designed for both beauty and functionality.
The owner’s suite is a true retreat, featuring custom woodwork, a tray ceiling, and a spacious walk-in closet. The ensuite bath offers a large walk-in shower, upgraded ceramic tile, and dual vanities. Just off the bath, the custom-built walk-in closet provides direct access to the laundry room for added convenience.
Upstairs, you’ll find an expansive loft, a large bedroom with ensuite bath, and easy access to a generous storage area that can easily be converted into a fifth bedroom or home office.
Outdoor living is a must at the beach, and this home delivers with a screened-in porch featuring a double-sided fireplace, leading to a paver patio overlooking the pond—the perfect setting for relaxing or entertaining.
A rare opportunity to own a true showcase home—inside and out. Schedule your appointment today!
#DESU2102576

FRANKFORD

23417 EAST GATE DRIVE

4 Beds

4 Baths

3,225 Sq.Ft.

$809,990

MLS#: DESU2102576
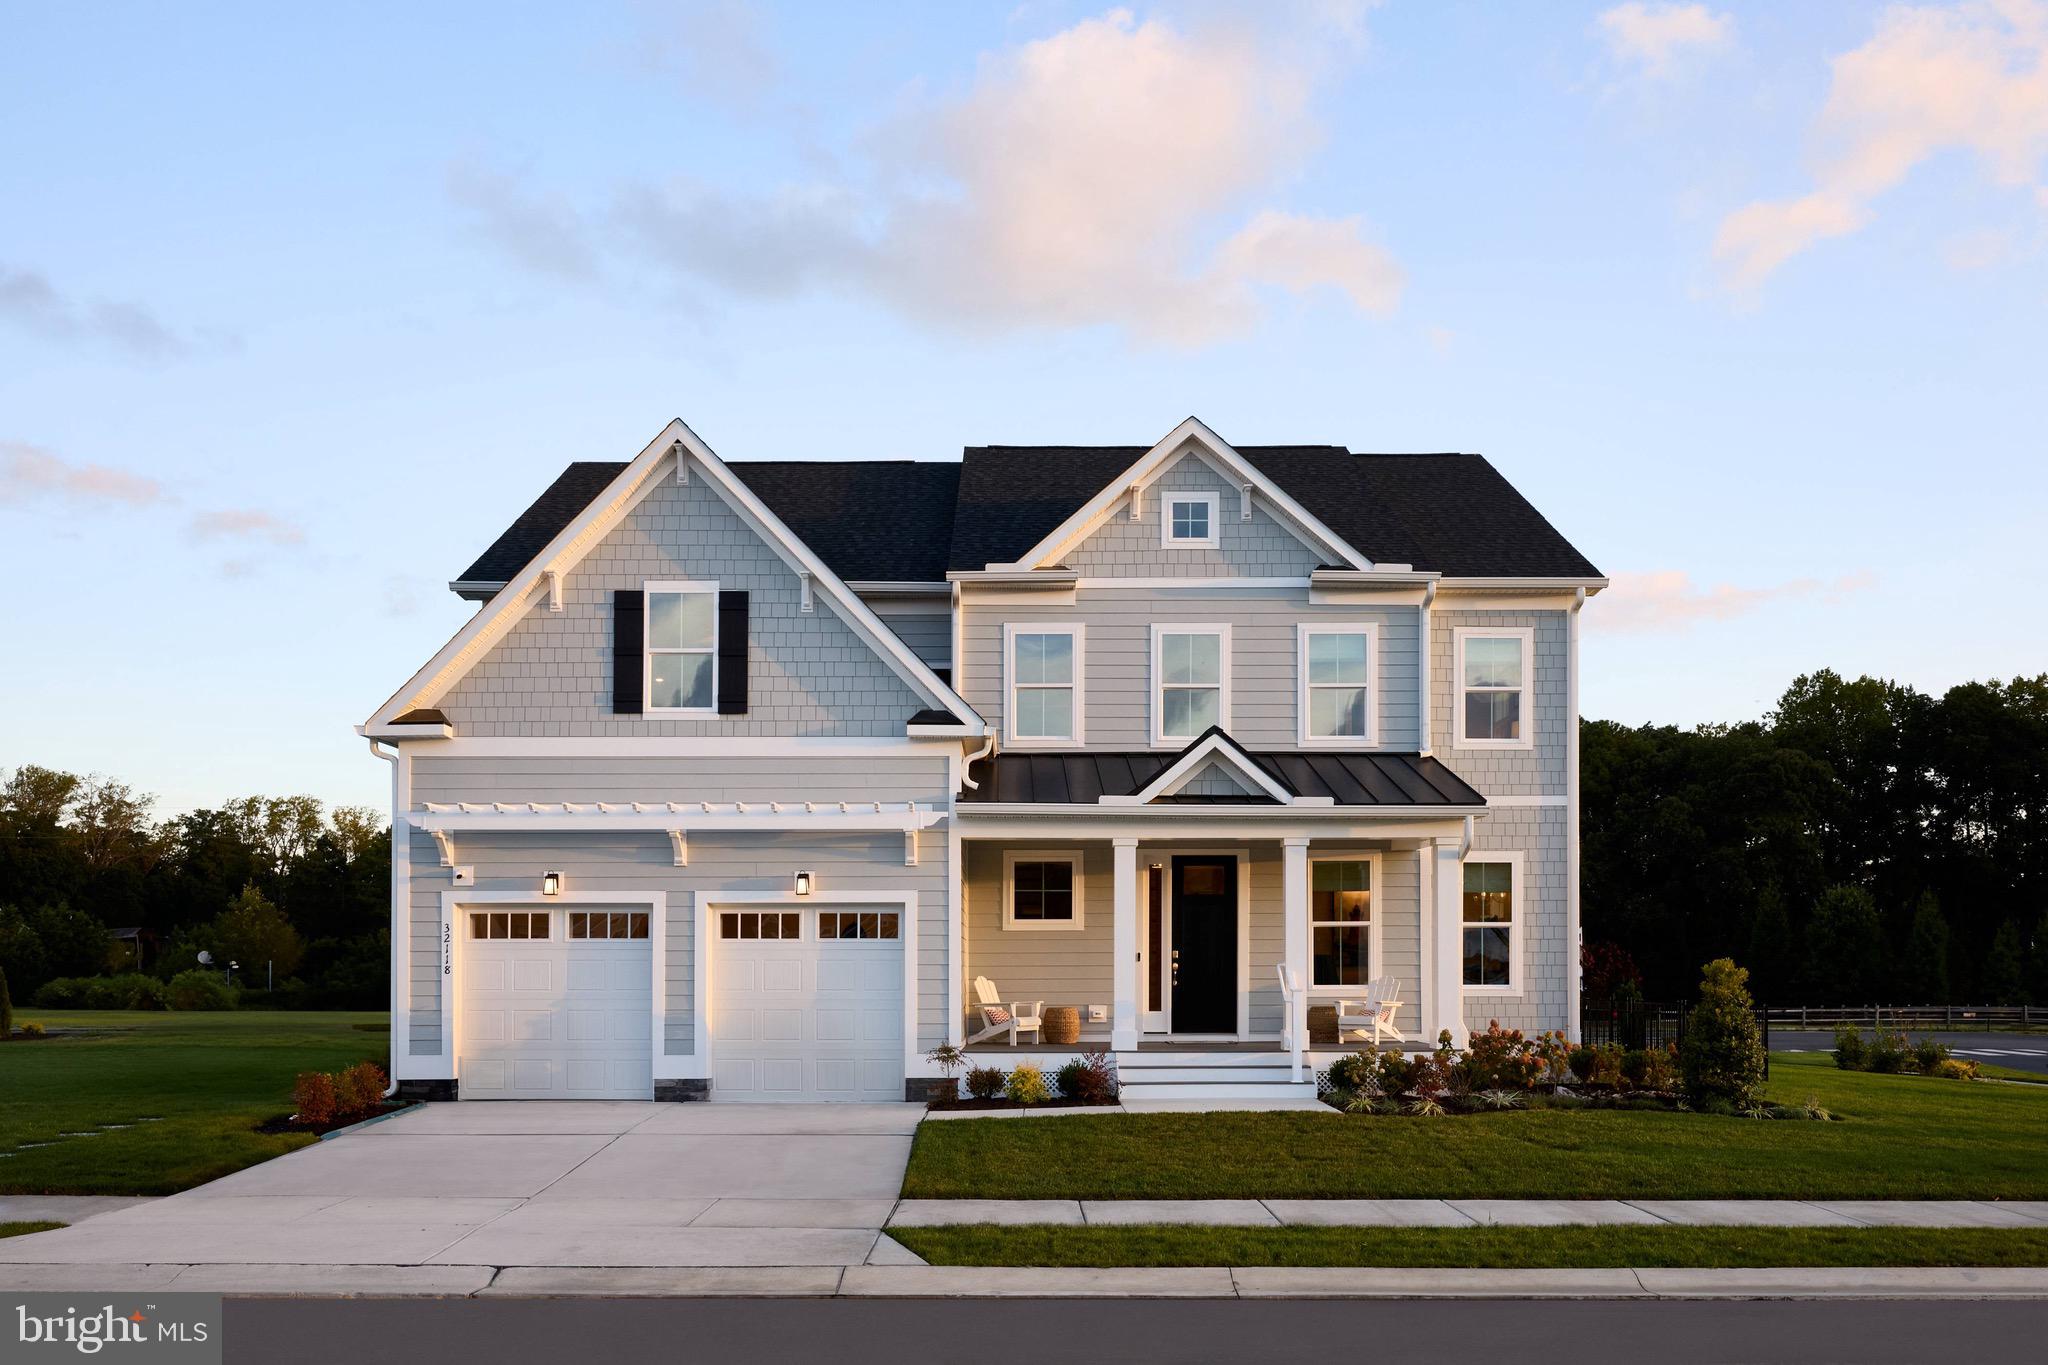
East Gate by Foxlane Homes offers a rare opportunity to own one of just 88 new construction single-family homes in the heart of Coastal Delaware—minutes from the beaches, shopping, and boardwalk charm of the area’s most beloved seaside towns, including Fenwick Island and Ocean City, Maryland.
This exclusive enclave features thoughtfully designed homes with timeless architecture, flexible floor plans, and a low-maintenance lifestyle ideal for coastal living. Built by a respected semi-custom home builder known for exceptional craftsmanship and personalized service, East Gate blends modern comfort with lasting quality.
See sales representative for current monthly incentives.
#DESU2105302

FRANKFORD

23508 EAST GATE DRIVE

3 Beds

2 Baths

3,262 Sq.Ft.

$677,990

MLS#: DESU2105302
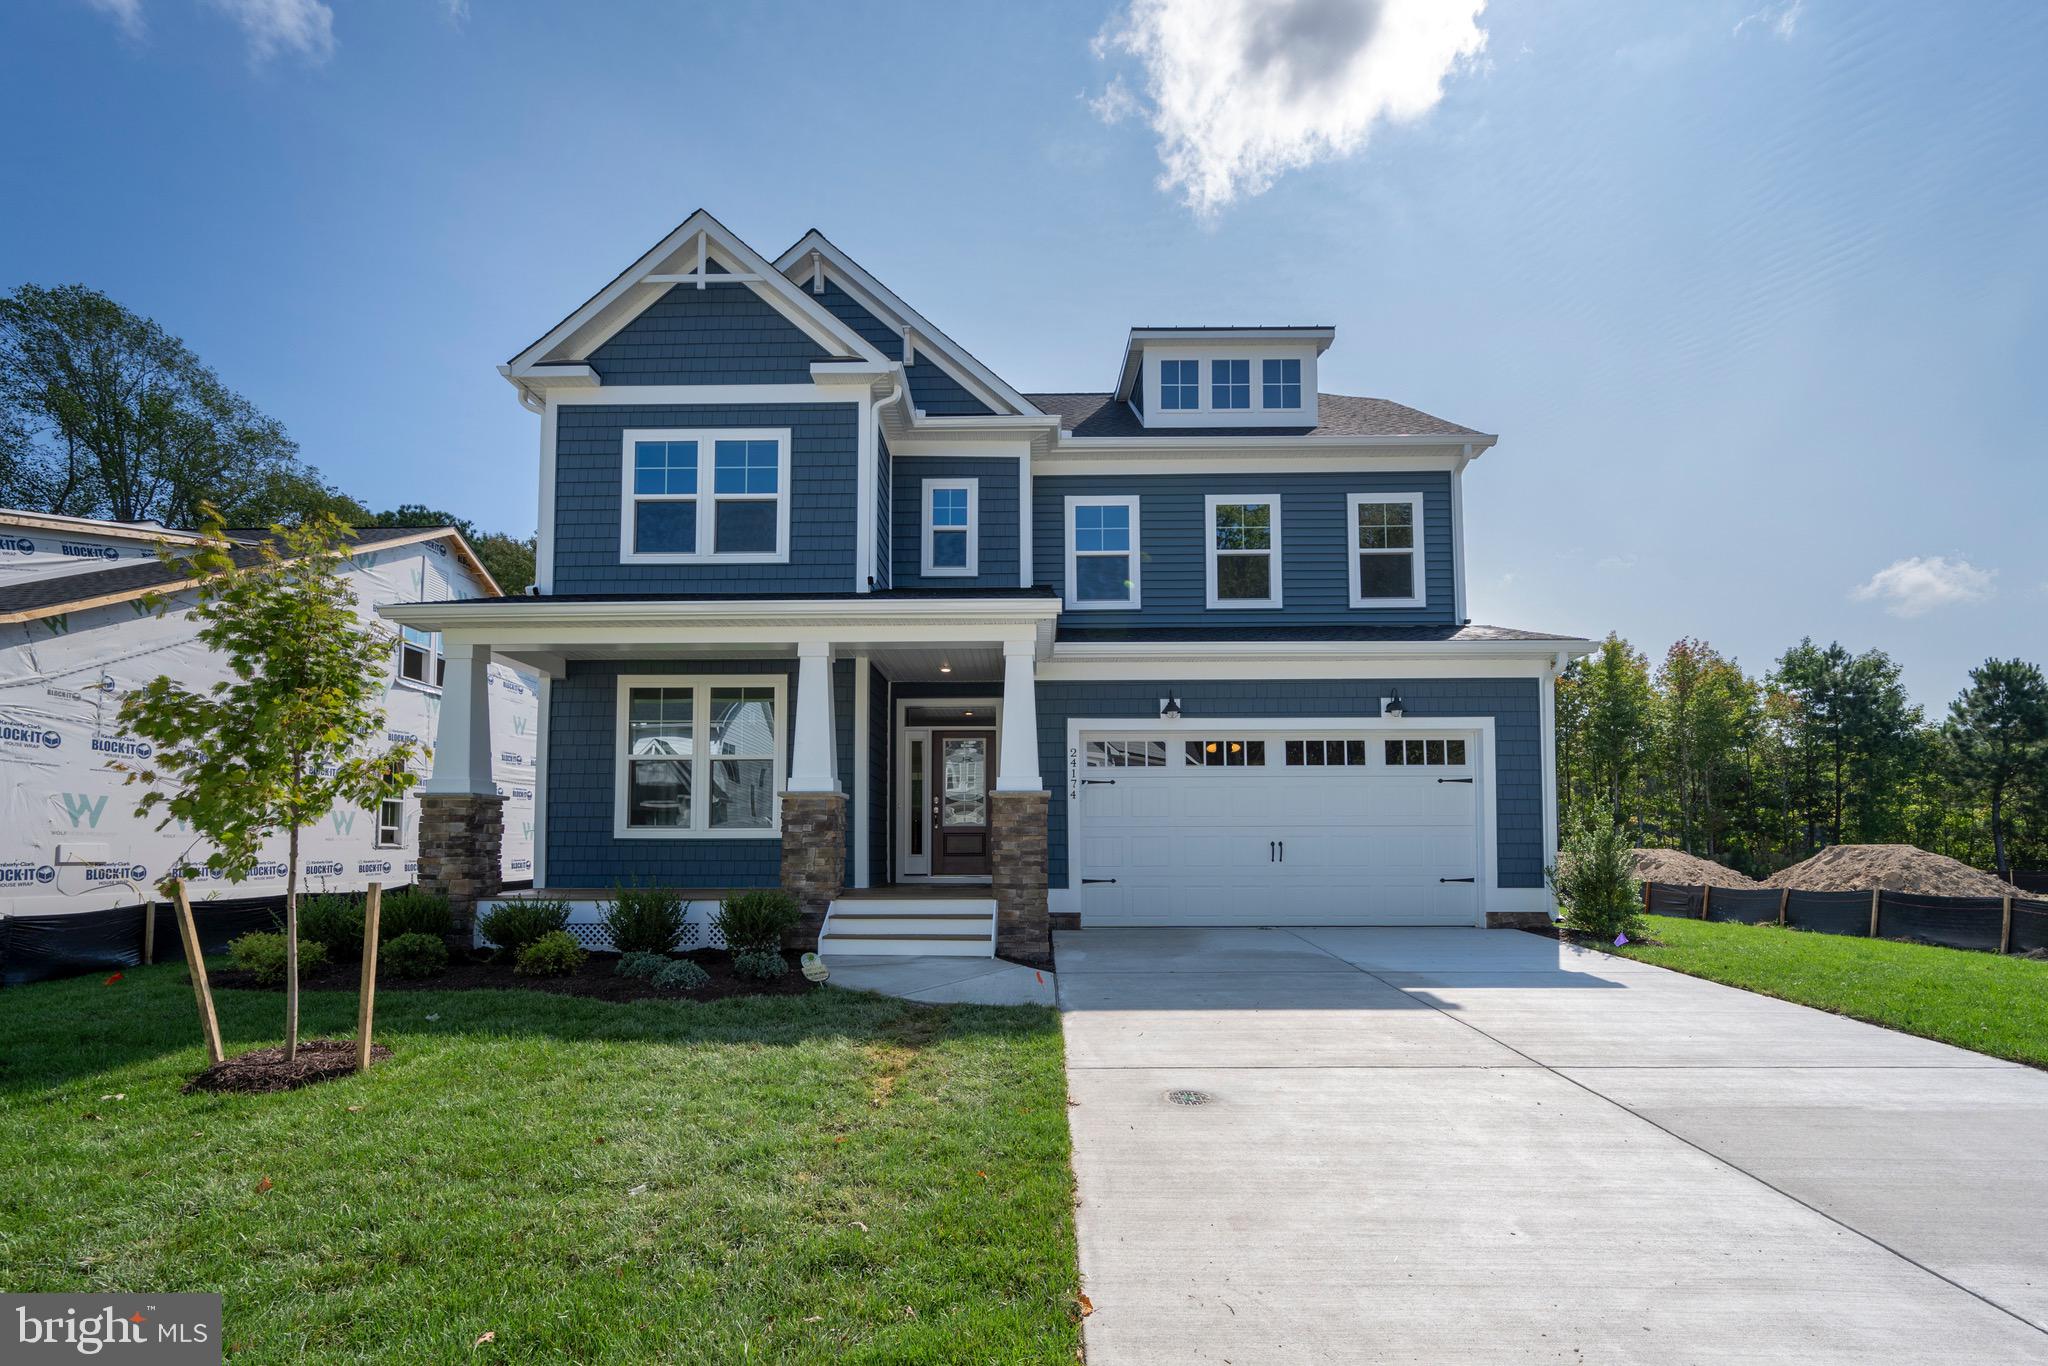
East Gate by Foxlane Homes offers a rare opportunity to own one of just 88 new construction single-family homes in the heart of Coastal Delaware—minutes from the beaches, shopping, and boardwalk charm of the area’s most beloved seaside towns, including Fenwick Island and Ocean City, Maryland.
This exclusive enclave features thoughtfully designed homes with timeless architecture, flexible floor plans, and a low-maintenance lifestyle ideal for coastal living. Built by a respected semi-custom home builder known for exceptional craftsmanship and personalized service, East Gate blends modern comfort with lasting quality.
See sales representative for current monthly incentives.
#DESU2105306

FRANKFORD

23506 EAST GATE DRIVE

3 Beds

3 Baths

2,860 Sq.Ft.

$657,990

MLS#: DESU2105306

 - property

Send a message

Message successfully sent.

Preferred location

Click the map to place a marker, or drag the marker to adjust it.

Your message

What is 3 + 4 ?

Reason for contacting?

I agree to receive email communication and understand I can unsubscribe at any time.

I agree to be contacted by Charis Realty Group via call, email, and text for real estate services. To opt out, you can reply 'stop' at any time or reply 'help' for assistance. You can also click the unsubscribe link in the emails. Message and data rates may apply. Message frequency may vary. Privacy Policy

Sign Out

Virtual Assistant

Would you like to take the next step with this property? We can help you schedule a showing or virtual tour, or send you more details.

Yes, I would like more information.

Thank You for Your Reply, One of Our Agents will contact you as soon as possible

No, maybe later.

Thank you, you can always contact me via email, phone number or through the contact form.

Realhub AI

Lucy - Your AI-Powered Realtor

Update Your Temporary Password

Personalize your search

Enter your email and we'll notify you immediately when new listings match what you're looking for.

or enter email address

Already have an account ? Login here

Continue your home search

Preferred Office

Preferred location

Click the map to place a marker, or drag the marker to adjust it.

I agree to receive communications and understand I can unsubscribe at any time.

I agree to be contacted by Charis Realty Group via call, email, and text for real estate services. To opt out, you can reply 'stop' at any time or reply 'help' for assistance. You can also click the unsubscribe link in the emails. Message and data rates may apply. Message frequency may vary. Privacy Policy

Already have an account ? Login here

We use cookies

We use cookies primarily for analytics to enhance your experience. By accepting, you agree to our use of these cookies. You can manage your preferences or learn more about our cookies policy.