
- Properties
- Meet our agents
-
Communities
- FREDERICK
- MT AIRY
- ADAMSTOWN
- NEW MARKET
- THURMONT
- URBANA
- MIDDLETOWN
- BALTIMORE
- WALKERSVILLE
- CUMBERLAND
- LA VALE
- FROSTBURG
- HAGERSTOWN
- MARTINSBURG
- BEDFORD
- CHARLESTOWN
- SHEPHERDSTOWN
- ALTOONA
- BLUE KNOB RESORT
- HISTORIC HOMES (CENTRAL MD)
- CARROLL COUNTY
- WOODBINE
- HOWARD COUNTY
- ALLEGANY COUNTY
- MONTGOMERY COUNTY
- GARRETT COUNTY
- ANNE ARUNDEL COUNTY
- WESTMINSTER
- SYKESVILLE
- OWINGS MILLS
- CATONSVILLE
- LONACONING
- CRESAPTOWN
- BRUNSWICK
- GERMANTOWN
- GAITHERSBURG
- ELLICOTT CITY
- PASADENA
- DAMASCUS
- CLARKSBURG
- Market Report
- Home Value


Property
Beds
4
Full Baths
3
1/2 Baths
1
Year Built
1996
Sq.Footage
3,133
Welcome to 36 Benson Ct in Dover, DE, a thoughtfully renovated and meticulously maintained home set on approximately 0.59 acres with beautiful mature landscaping and an exceptional backyard retreat. Offering approximately 3,133 square feet, this four-bedroom home provides a flexible layout with spacious living areas, abundant storage, and thoughtful updates throughout. The main level welcomes you with an expanded foyer featuring beautiful Italian tile flooring with electric radiant heat that continues through the hallway, kitchen, and eat-in dining area. The remodeled kitchen is truly the heart of the home, featuring custom Amish-built cabinetry, pull-out organizers, an extensive butler’s pantry, earth-tone granite countertops, and a large center island with seating for three. The kitchen opens to a bright four-season sunroom with matching heated tile floors and access to the covered rear porch. A formal living room, dedicated office, family/recreation room, mudroom, and main-level full bathroom provide plenty of flexibility for everyday living and entertaining. The main-level addition offers an especially versatile fourth bedroom suite. Designed with accessibility in mind, this area features 36-inch doorways, a large closet, full bathroom with walk-in shower, and access to a walk-up attic with additional storage. Even a private 2nd entrance to the home, and exit to the back yard and deck. The partial basement, currently used as a home gym, adds even more useful space. Upstairs, newly installed hardwood flooring extends throughout two additional bedrooms, dressing room, and the hallway. The spacious primary suite features crown molding, a walk-in closet, and a remodeled private bath with a double-width vanity, soaking tub, and decorative glass-block privacy wall. An additional hall bath was also remodeled and features ceramic tile, coordinating accents, and a skylight. The convenient upstairs laundry room offers private access and built-in storage. Outside, the property truly shines. Multiple covered porches, a rear deck, decorative concrete and brick patios, and a large brick-paver patio with white pergola create numerous spaces for relaxing and entertaining. The backyard oasis features a 41' x 21' above-ground pool with a deep end, surrounded by an expansive composite-style deck and sun deck. A large 12' x 24' storage shed, raised garden bed, mature landscaping, and fencing complete the outdoor space. Numerous major improvements provide added peace of mind, including a 2021 roof, skylight and replacement windows, 2024 expanded and resurfaced driveway and additional parking area, 2024 pool liner, and 2015 garage doors. The oversized two-car garage includes pull-down attic access, while the expanded side parking area offers room for a camper, boat, RV, or additional vehicles. With its combination of thoughtful renovations, flexible living spaces, extensive outdoor amenities, and pride of ownership, 36 Benson Ct offers a truly special opportunity in Dover. Also, NO HOA!
Features & Amenities
Interior
-
Other Interior Features
Ceiling Fan(s), Sound System
-
Total Bedrooms
4
-
Bathrooms
3
-
1/2 Bathrooms
1
-
Above Grade Finished Area
3133.0
-
Basement YN
YES
-
Cooling YN
YES
-
Cooling
Central Air, Ceiling Fan(s), Electric, Attic Fan
-
Fireplace YN
YES
-
Heating YN
YES
-
Heating
Exhaust Fan, Natural Gas, Forced Air
-
Main Level Bedrooms
1
-
Pet friendly
N/A
Exterior
-
Garage
Yes
-
Garage spaces
2
-
Construction Materials
Vinyl Siding, Brick
-
Other Exterior Features
Lighting
-
Parking
Garage Door Opener, Garage, Driveway, Inside Entrance, Attached
-
Patio and Porch Features
Patio, Porch, Deck
-
Pool
Yes
-
Pool Features
Above Ground, Private
-
Waterfront YN
NO
Area & Lot
-
Lot Size(acres)
0.59
-
Lot Size(square feet)
25,875
-
Property Type
Residential
-
Property Sub Type
Single Family Residence
-
Architectural Style
Contemporary
Price
-
Sales Price
$619,500
-
Tax Amount
$3,007.06
-
Financing Options
Cash, Conventional, VA, USDA, FHA
-
Sq. Footage
3,133
-
Price/SqFt
$197
HOA
-
Association
No
School District
-
Elementary School
STAR HILL
-
Middle School
F. NIEL POSTLETHWAIT
-
High School
CAESAR RODNEY
Property Features
-
New Construction
NO
-
Foundation Details
Brick/Mortar, Block
-
Senior Community YN
NO
-
Tax Lot
2700-000
-
Water Source
Public
Schedule a Showing
Showing scheduled successfully.
Mortgage calculator
Estimate your monthly mortgage payment, including the principal and interest, property taxes, and HOA. Adjust the values to generate a more accurate rate.
Your payment
Principal and Interest:
$
Property taxes:
$
HOA fees:
$
Total loan payment:
$
Total interest amount:
$
Location
County
KENT
Elementary School
STAR HILL
Middle School
F. NIEL POSTLETHWAIT
High School
CAESAR RODNEY
Listing Courtesy of Russell G Griffin , Keller Williams Realty
RealHub Information is provided exclusively for consumers' personal, non-commercial use, and it may not be used for any purpose other than to identify prospective properties consumers may be interested in purchasing. All information deemed reliable but not guaranteed and should be independently verified. All properties are subject to prior sale, change or withdrawal. RealHub website owner shall not be responsible for any typographical errors, misinformation, misprints and shall be held totally harmless.

AGENT
Kathy Tobery
Call Kathy today to schedule a private showing.

* Listings on this website come from the FMLS IDX Compilation and may be held by brokerage firms other than the owner of this website. The listing brokerage is identified in any listing details. Information is deemed reliable but is not guaranteed. If you believe any FMLS listing contains material that infringes your copyrighted work please click here to review our DMCA policy and learn how to submit a takedown request.© 2024 FMLS.
Related Properties
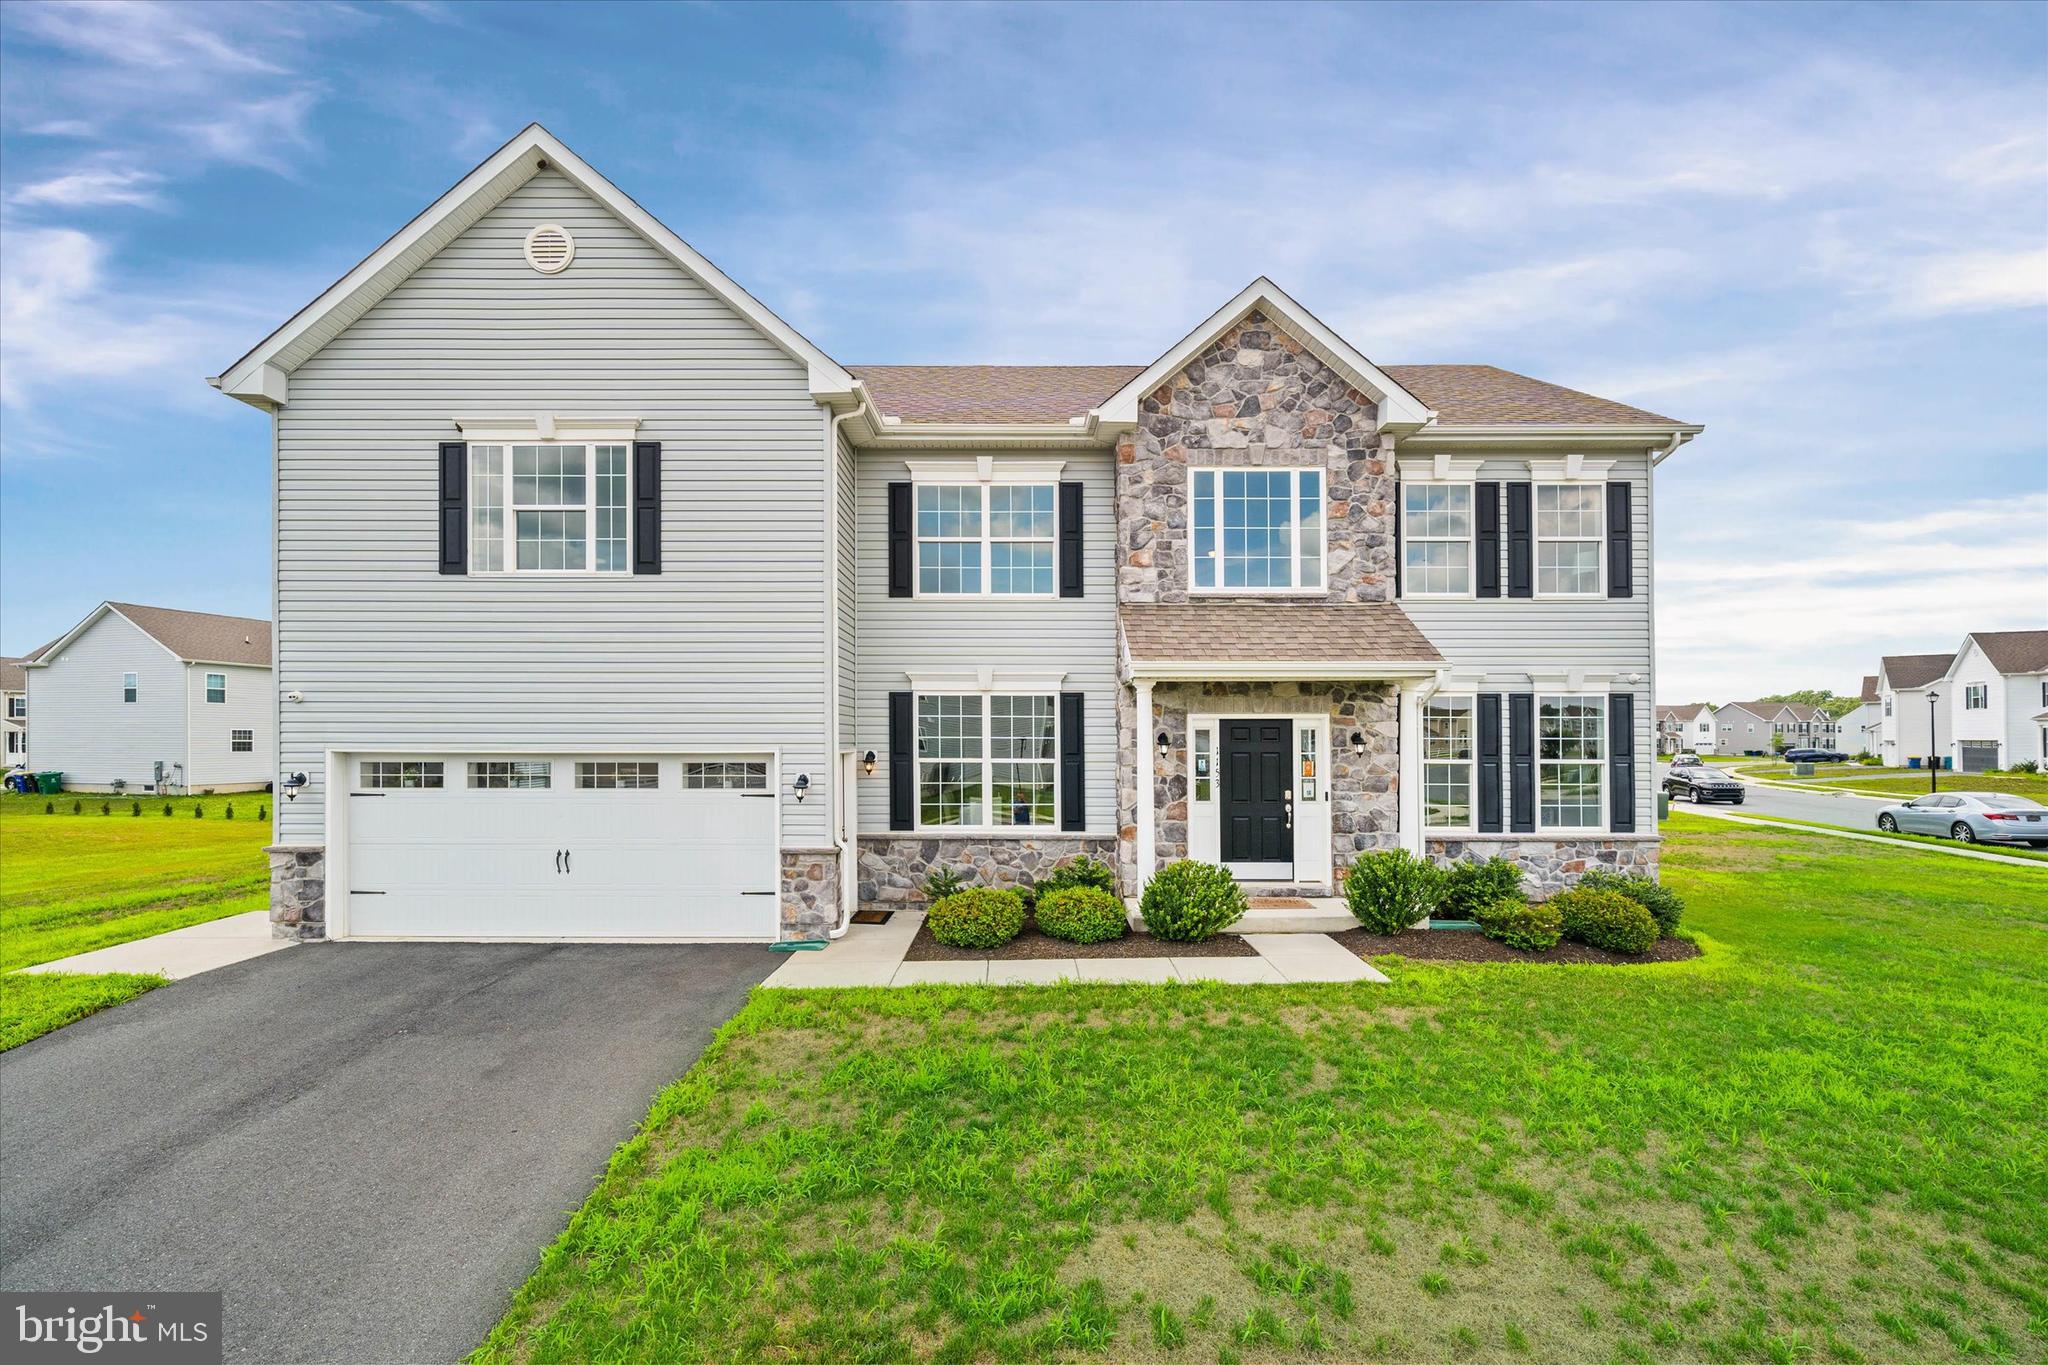
DOVER
1153 CHARLESTON CIRCLE CHARLESTON GRAND
4 Beds
2 Baths
3,000 Sq.Ft.
$540,990
MLS#: DEKT2045568
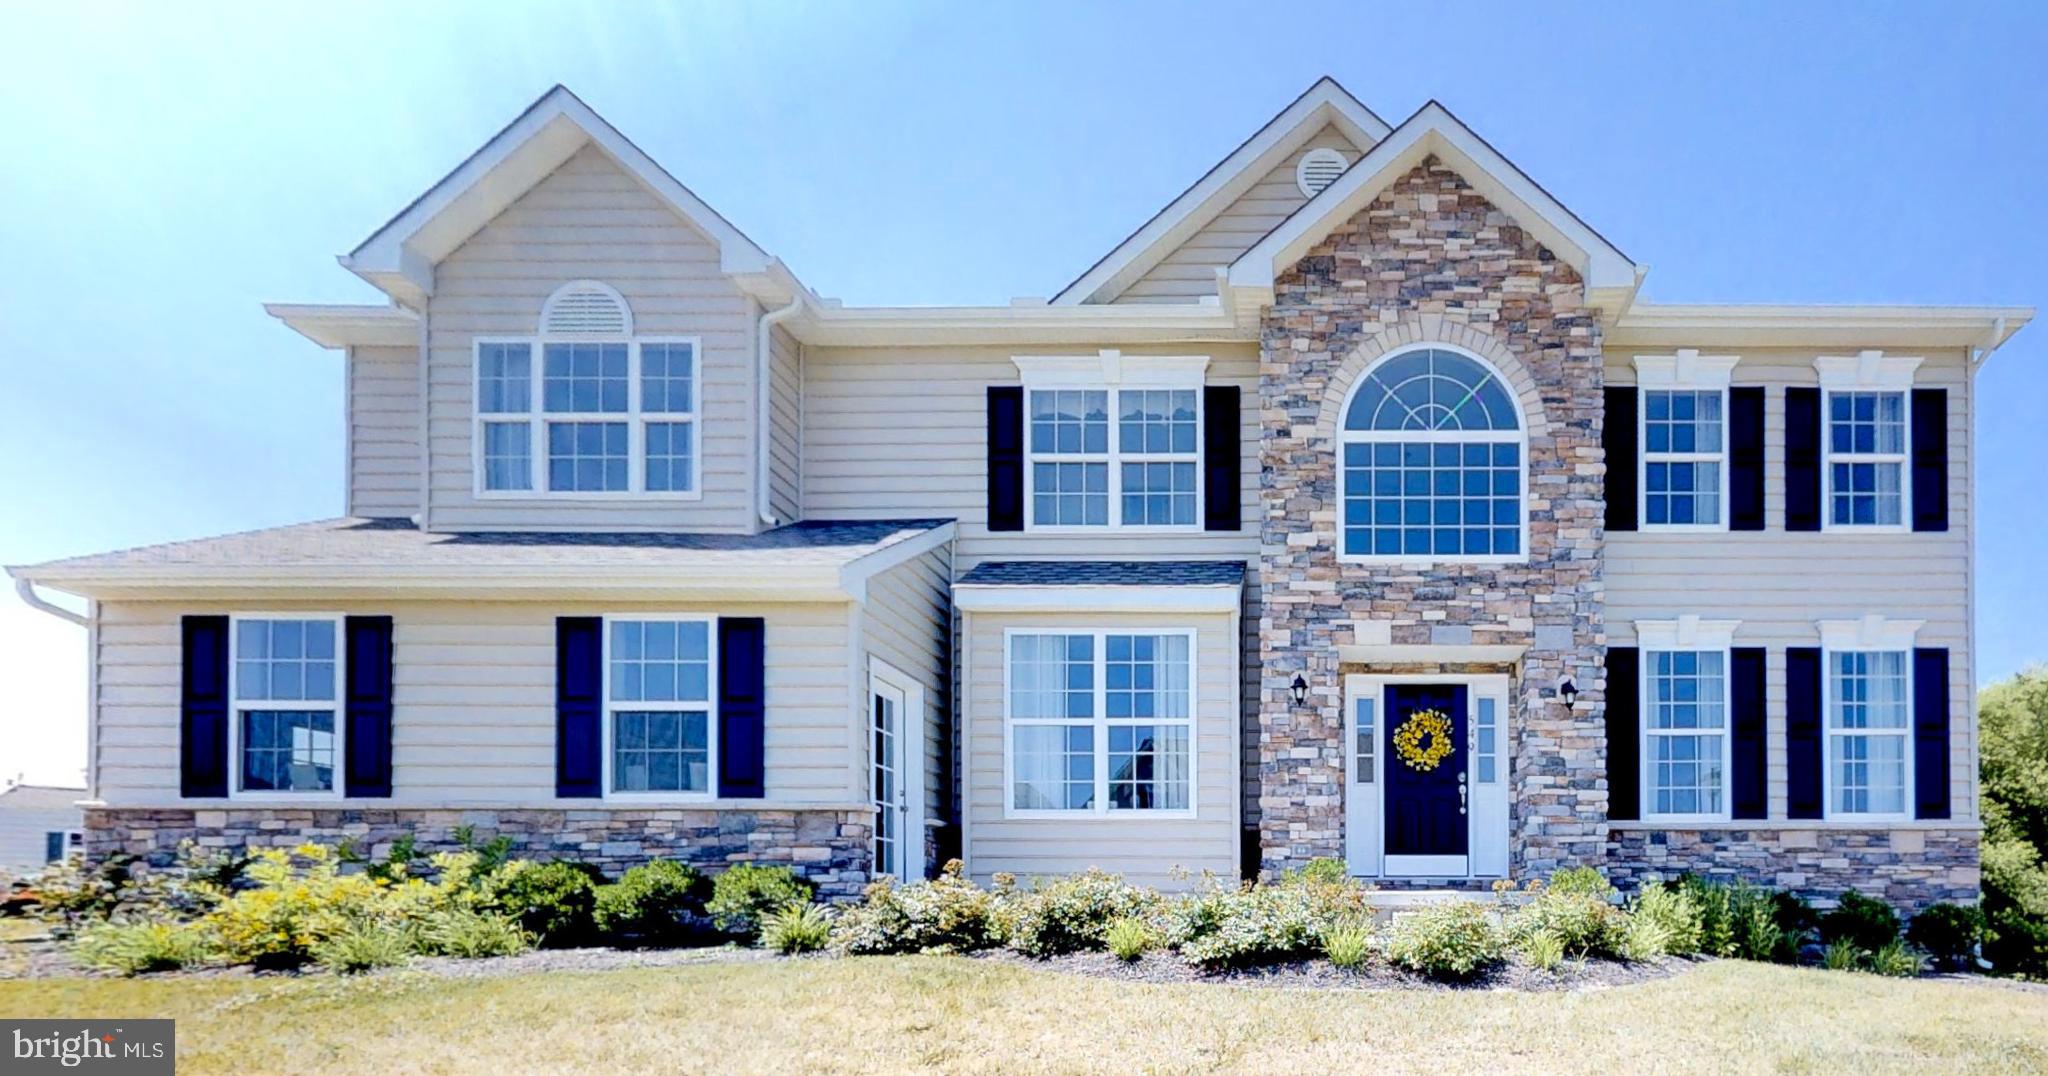
DOVER
1153 CHARLESTON CIRCLE HANCOCK
4 Beds
2 Baths
3,000 Sq.Ft.
$540,990
MLS#: DEKT240222
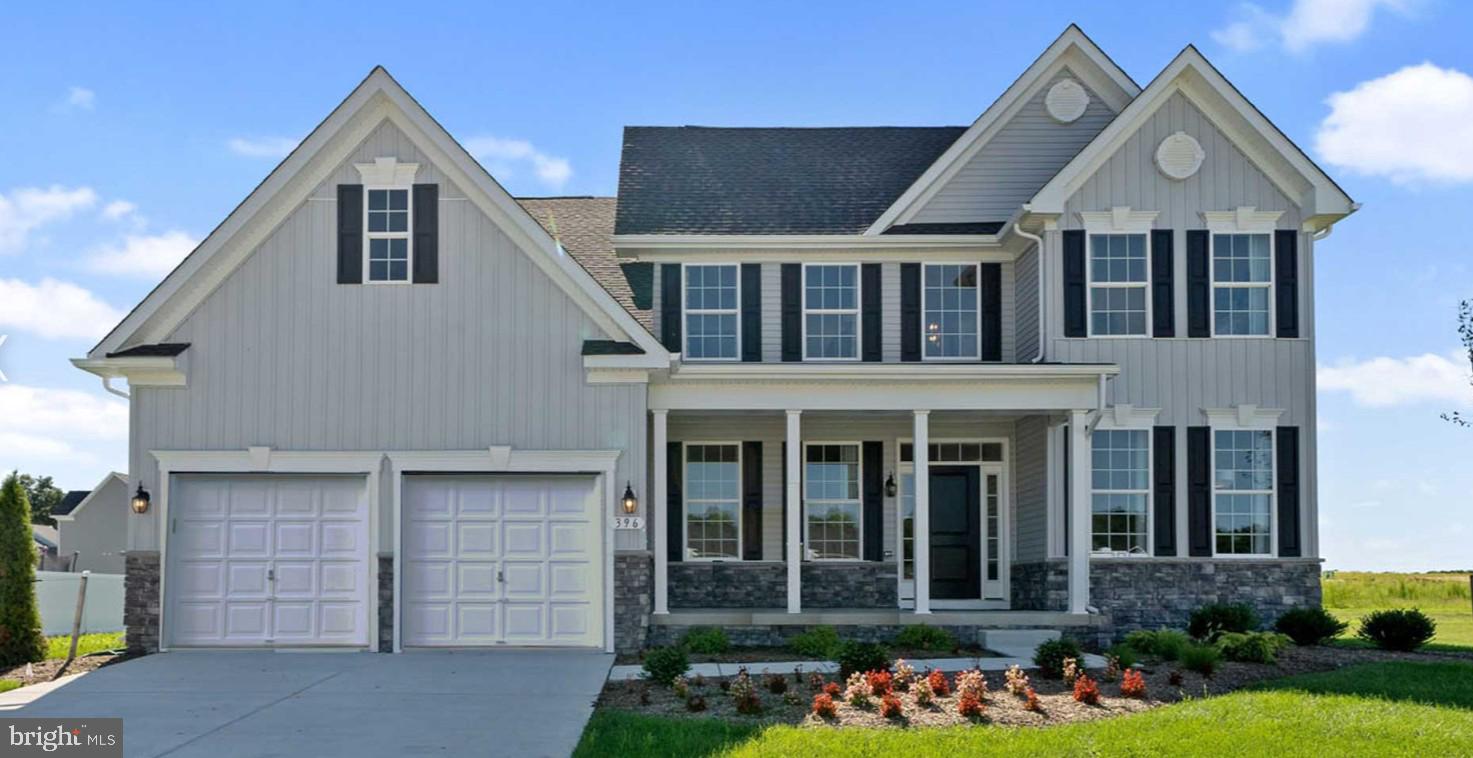
DOVER
LOT 105 SYC BROOKFIELD DRIVE
4 Beds
2 Baths
2,368 Sq.Ft.
$523,990
MLS#: DEKT2039616
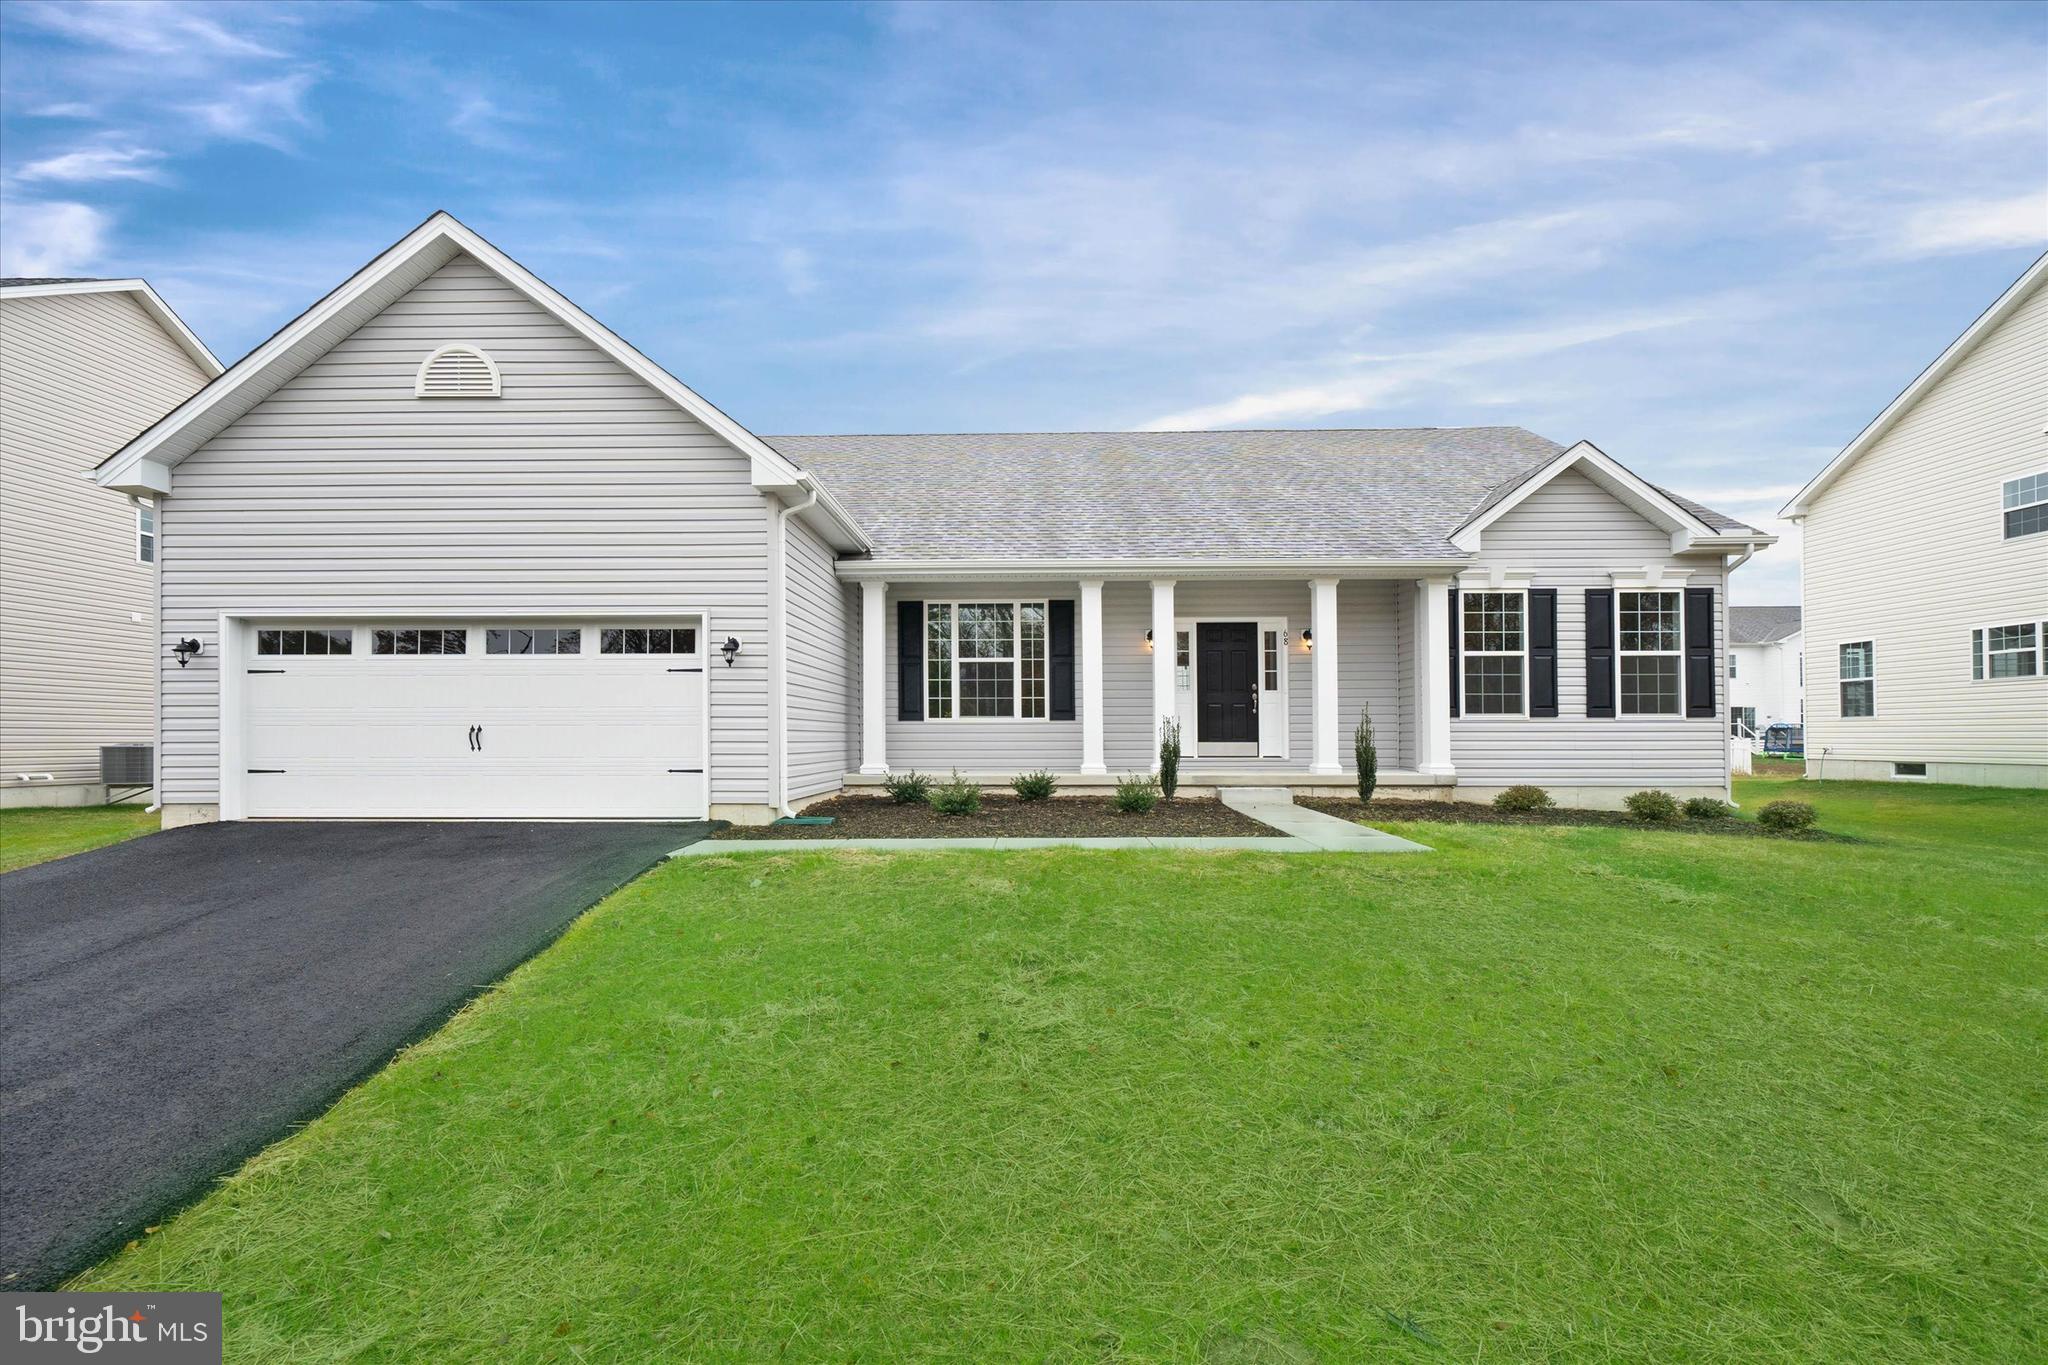
DOVER
1153 CHARLESTON CIRCLE JEFFERSON
3 Beds
2 Baths
2,400 Sq.Ft.
$531,990
MLS#: DEKT240046
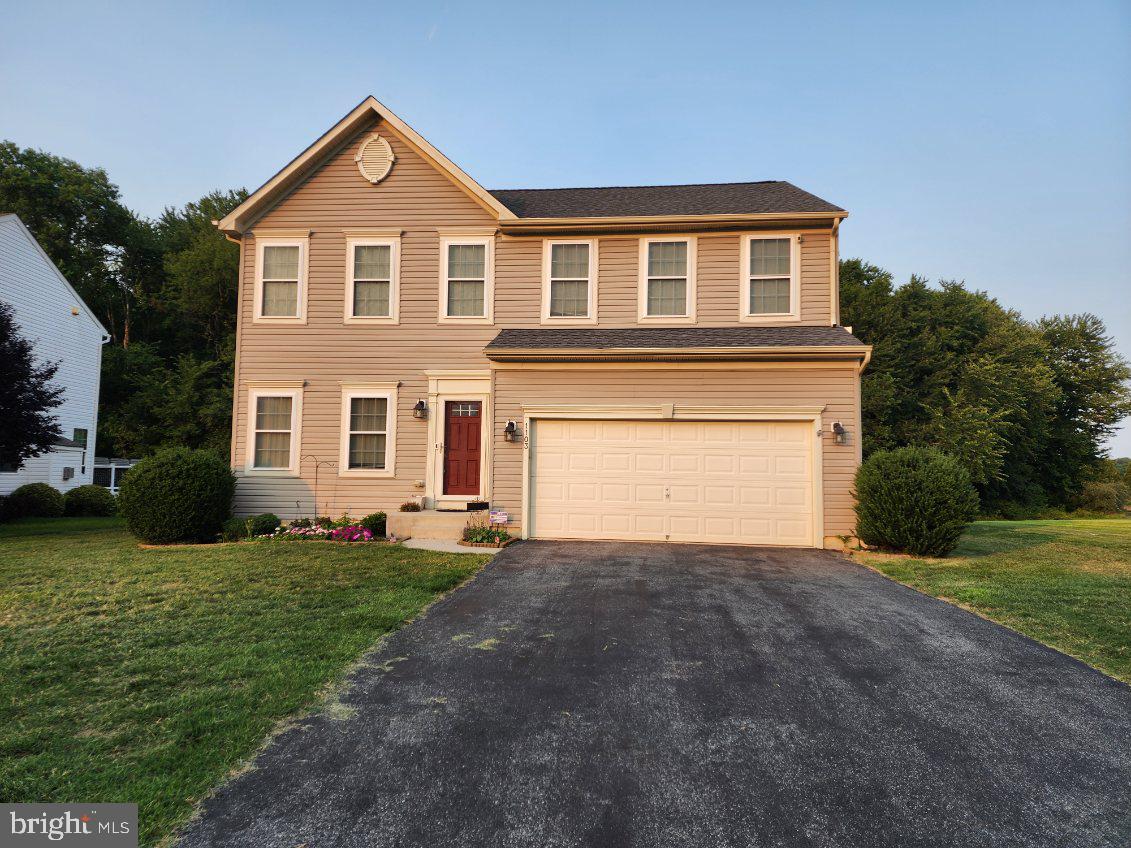
DOVER
1103 HARVEST GROVE TRAIL
4 Beds
2 Baths
2,954 Sq.Ft.
$515,000
MLS#: DEKT2048162
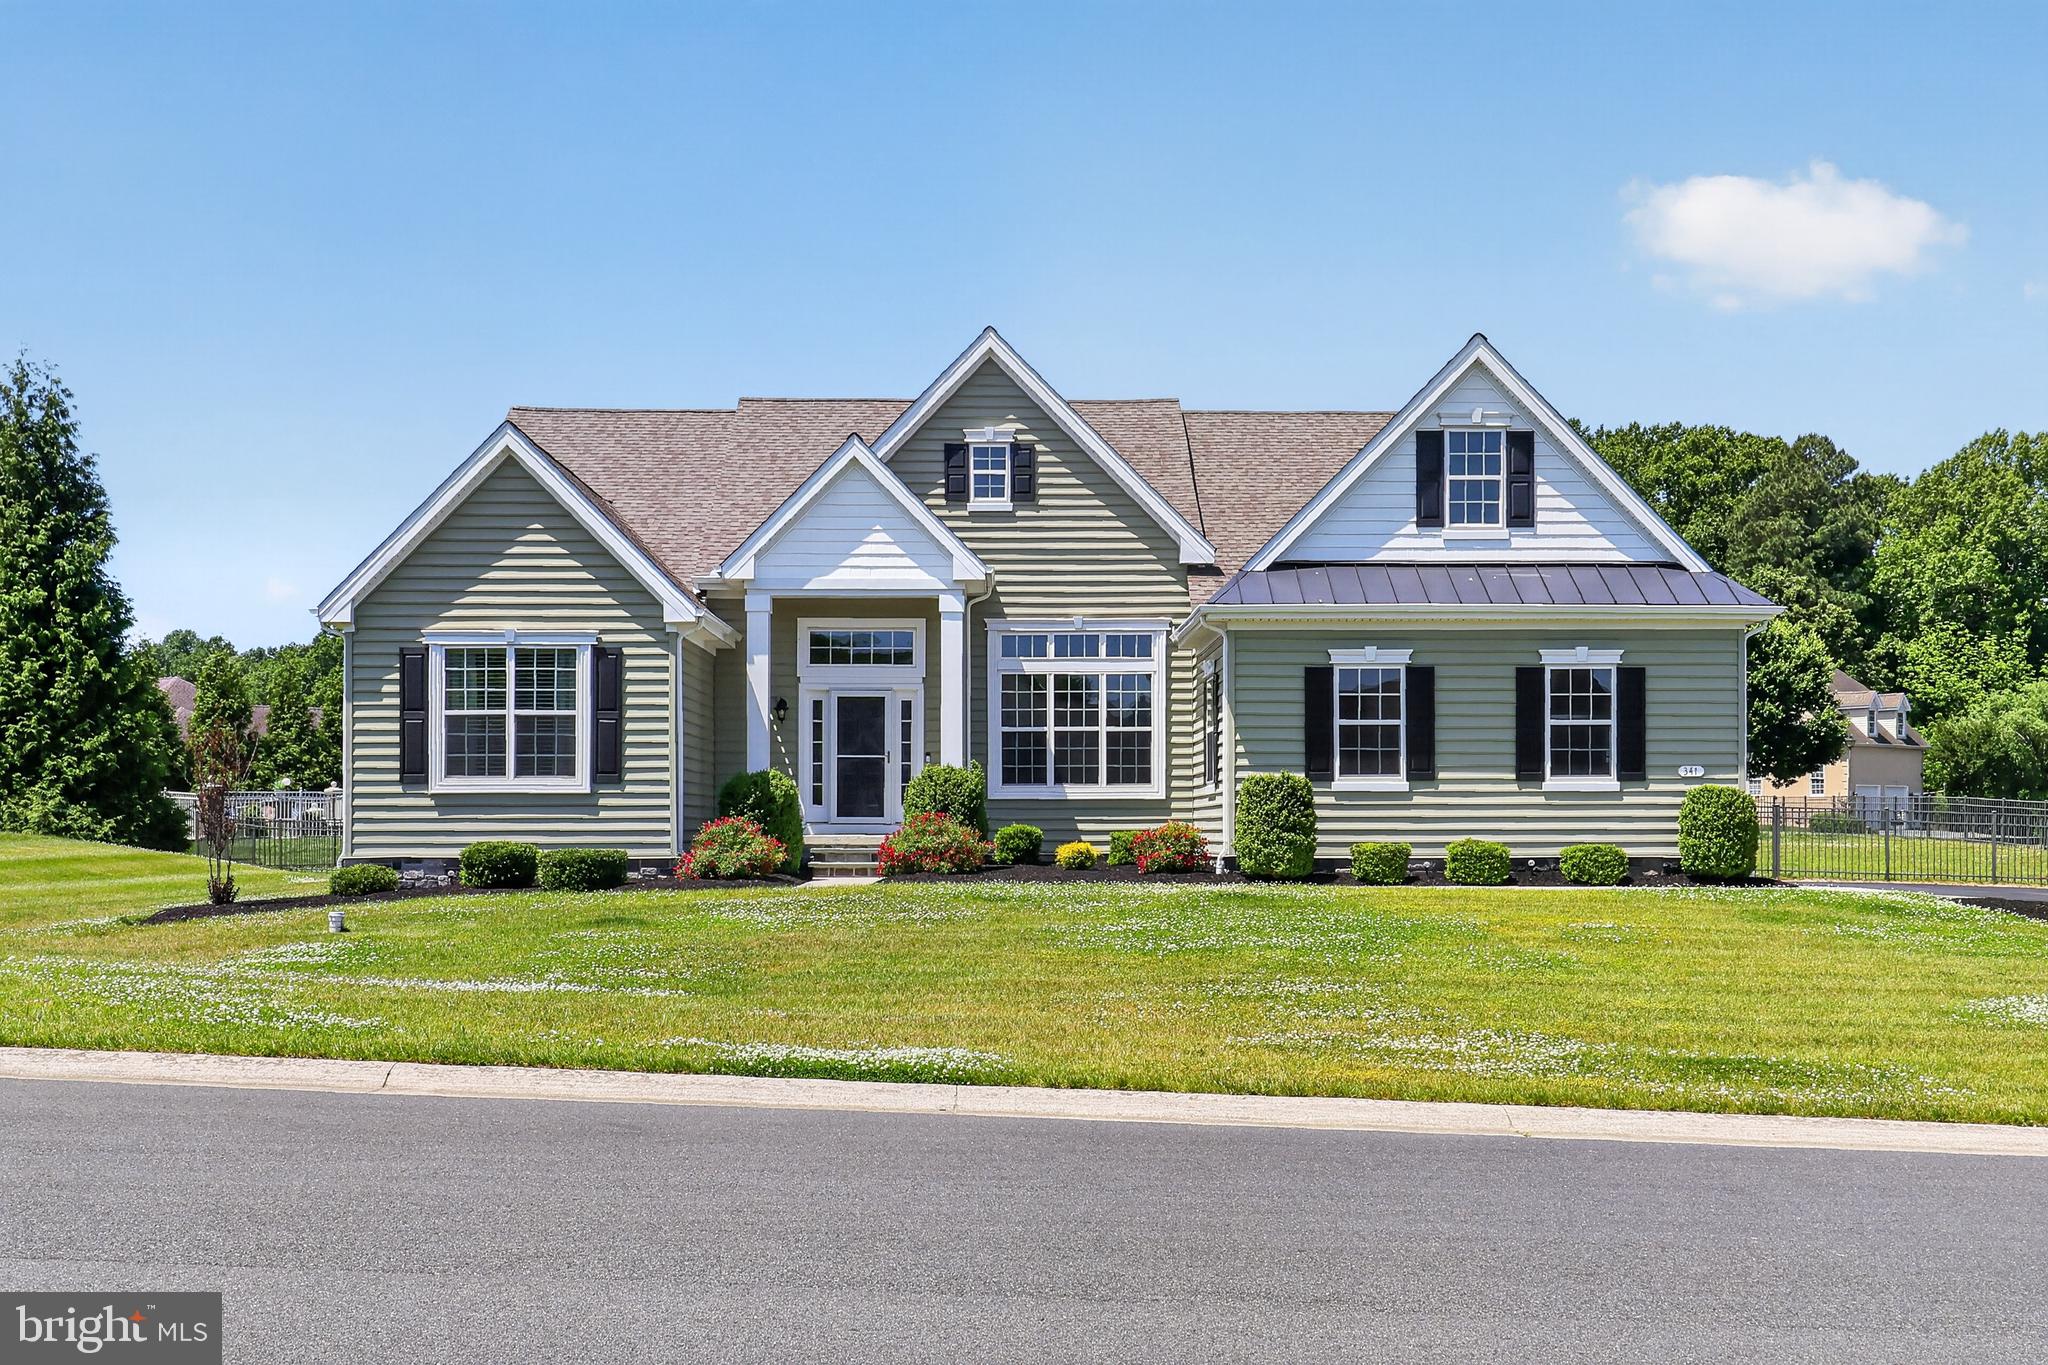
DOVER
341 PEACH PEDDLER PATH
3 Beds
2 Baths
2,688 Sq.Ft.
$599,000
MLS#: DEKT2047166
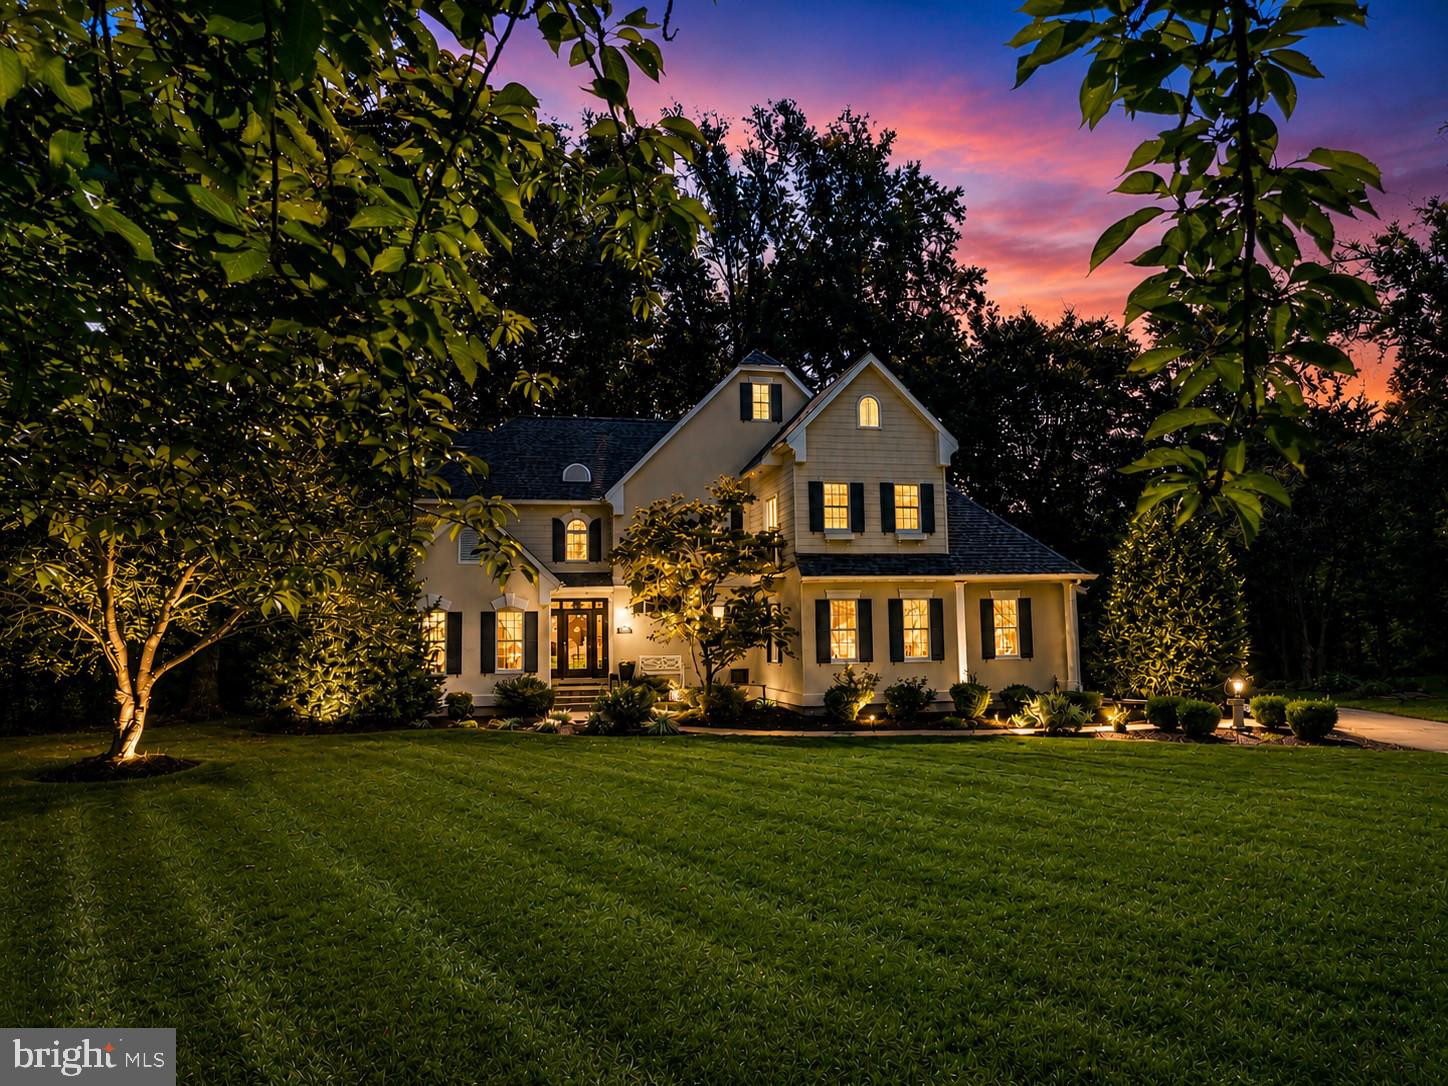
DOVER
28 BALTRAY
4 Beds
3 Baths
3,494 Sq.Ft.
$664,900
MLS#: DEKT2041018
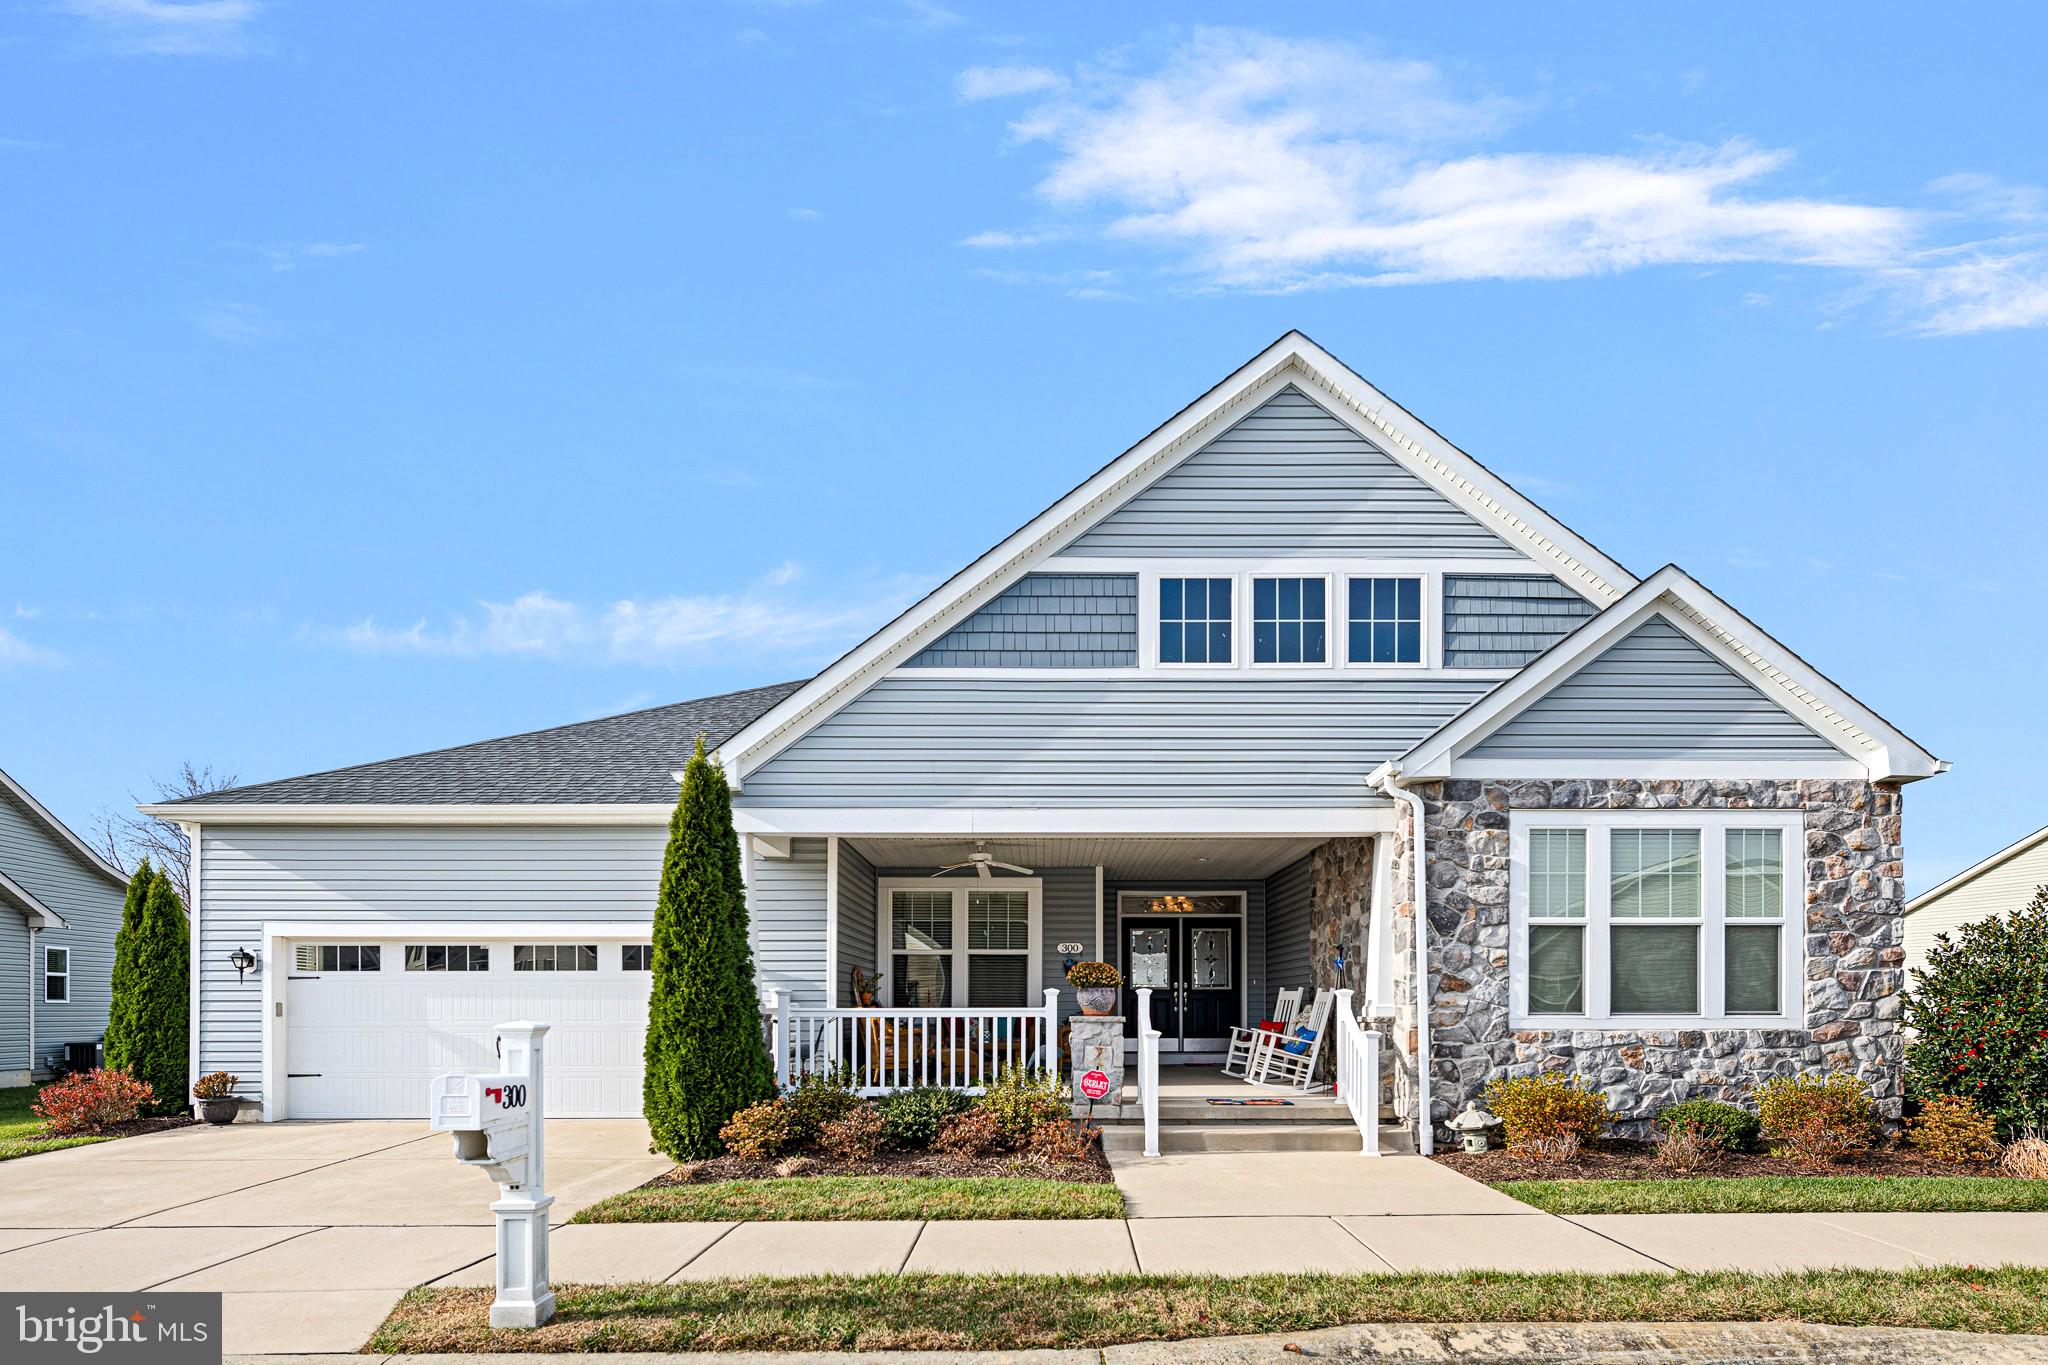
DOVER
300 NOBLES POND CROSSING
3 Beds
3 Baths
2,475 Sq.Ft.
$499,000
MLS#: DEKT2046418
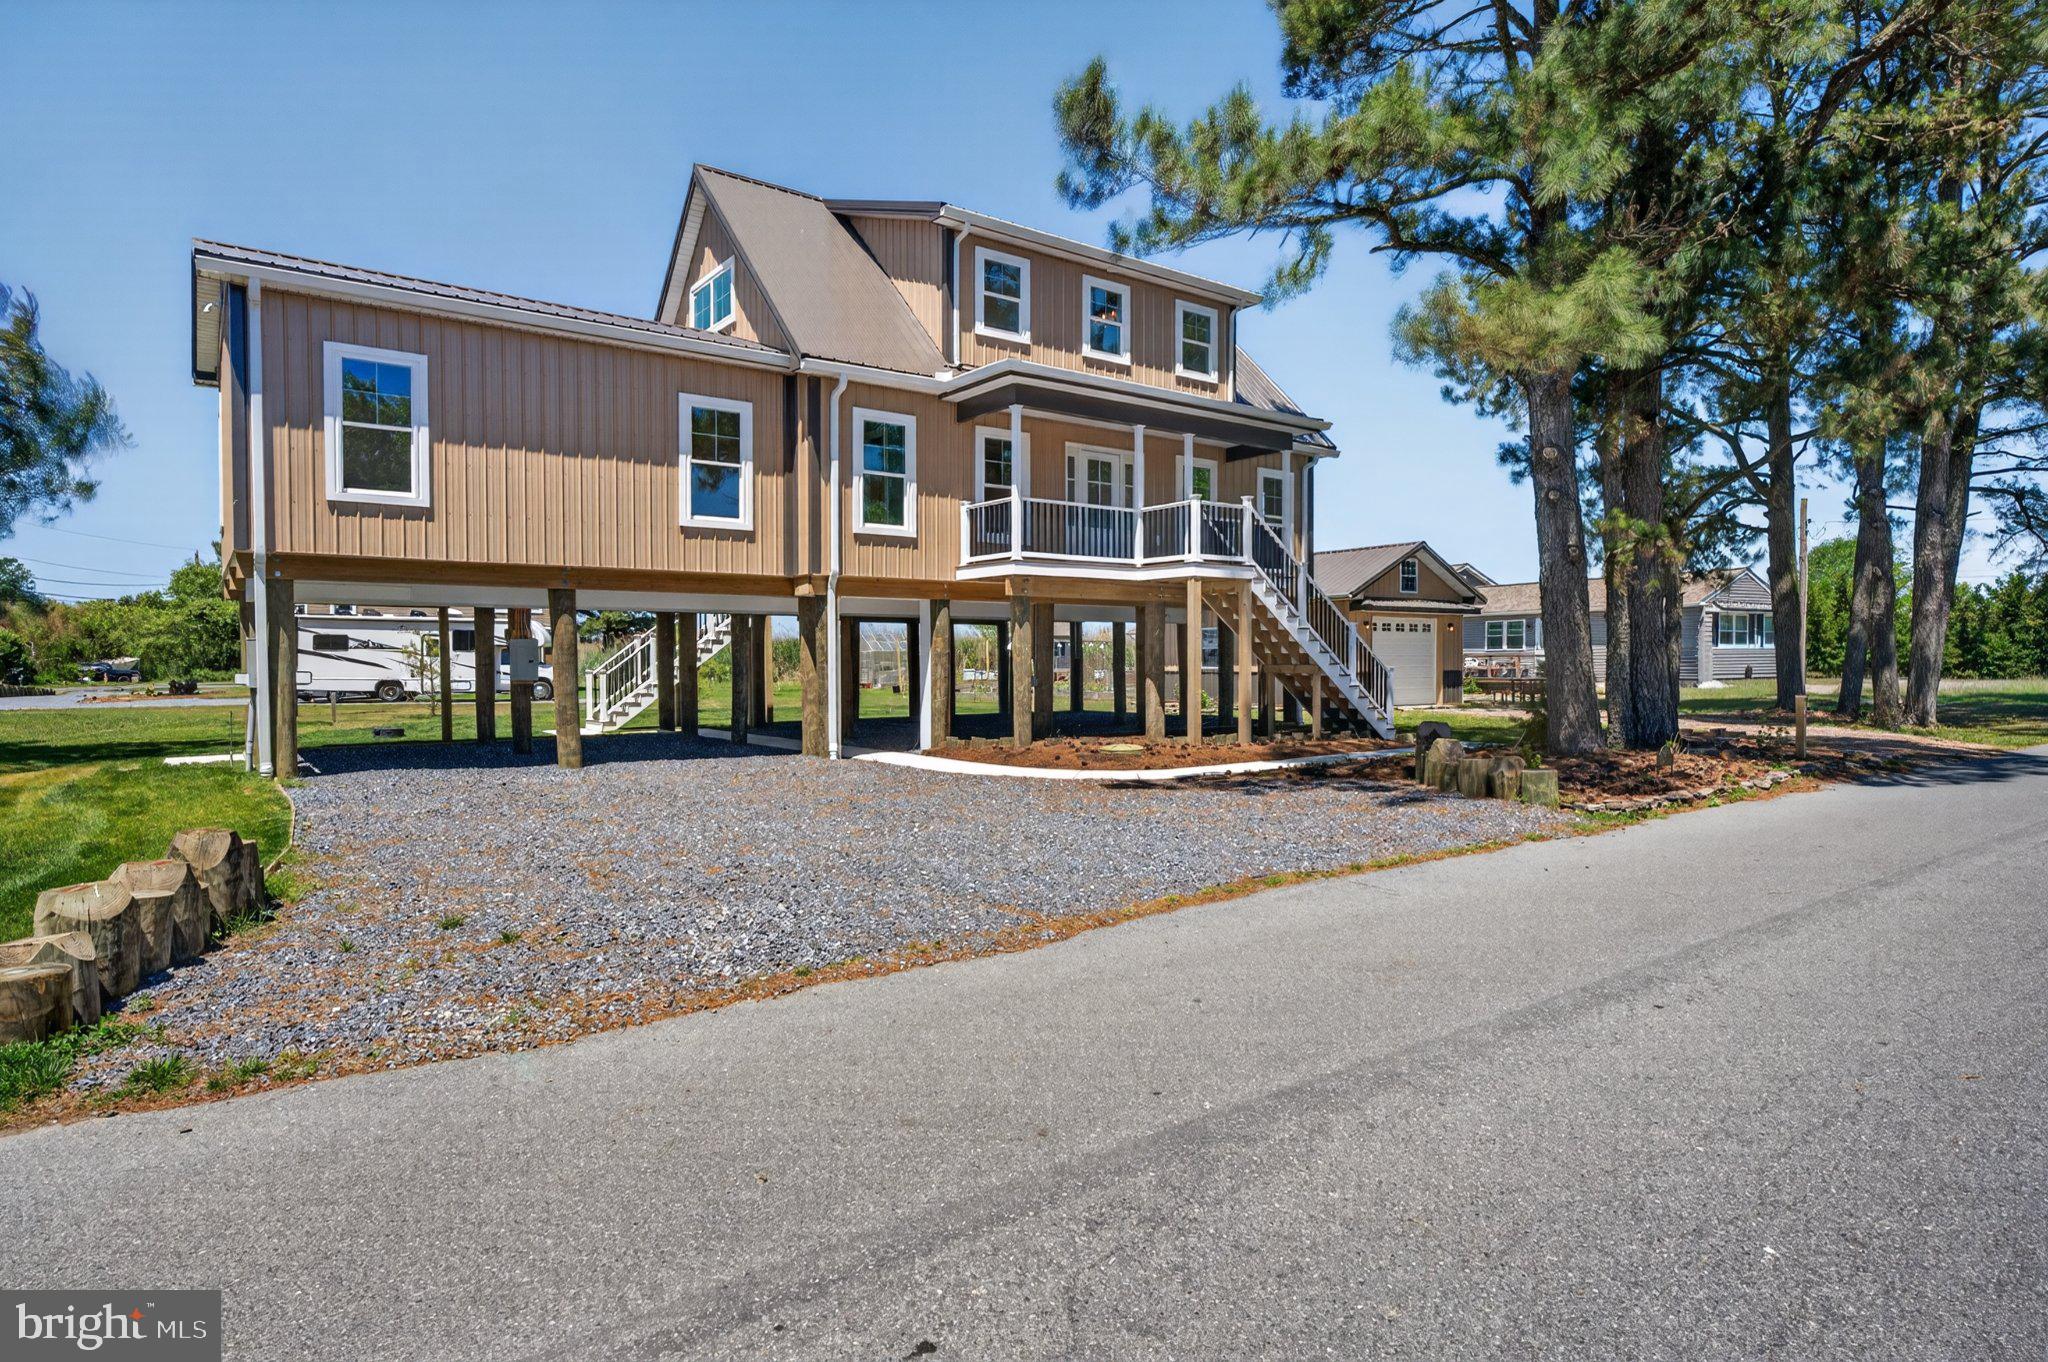
DOVER
39 N BAY DRIVE
3 Beds
2 Baths
1,900 Sq.Ft.
$689,500
MLS#: DEKT2045920

DOVER
391 N RED HAVEN LANE
4 Beds
3 Baths
2,533 Sq.Ft.
$519,000
MLS#: DEKT2049706
.png)