Features & Amenities

Interior

  • Other Interior Features

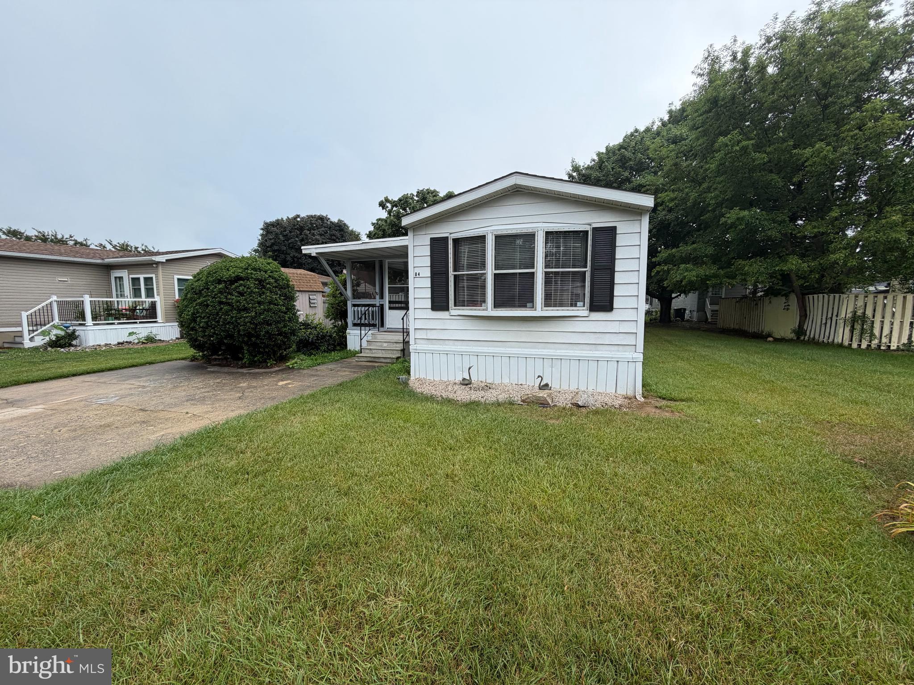
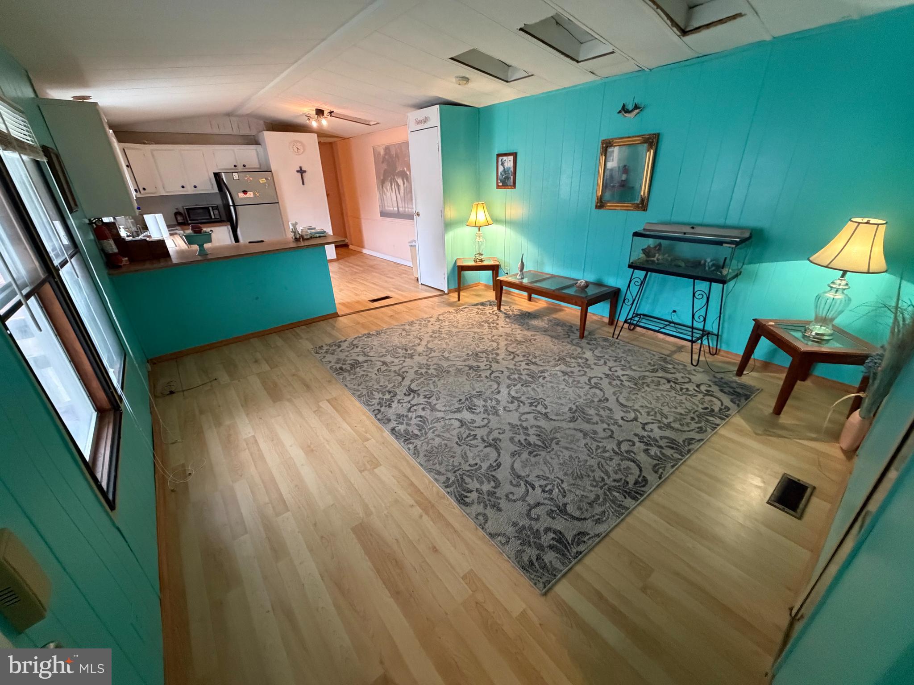
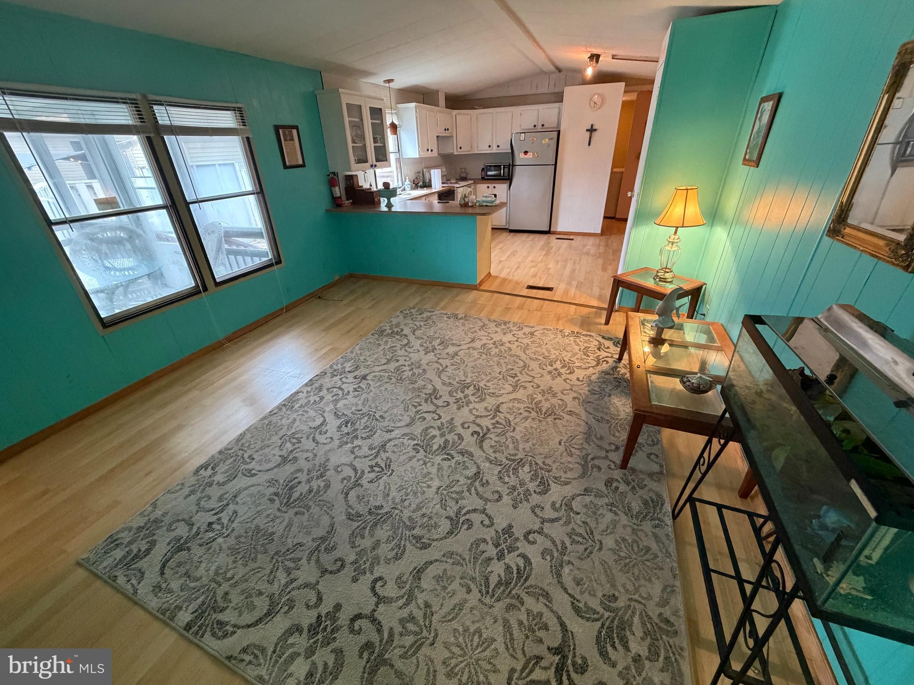
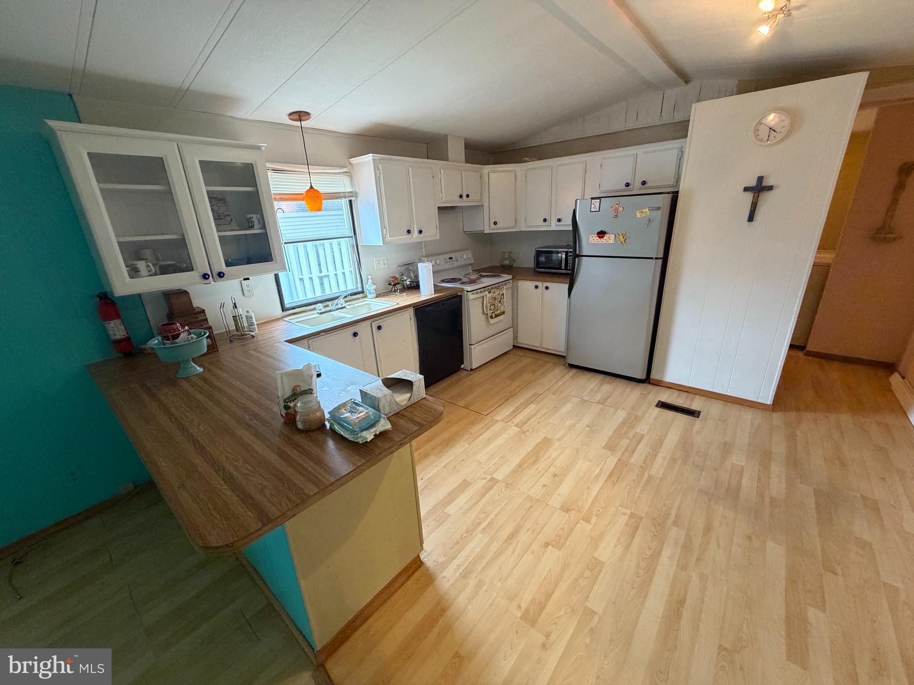
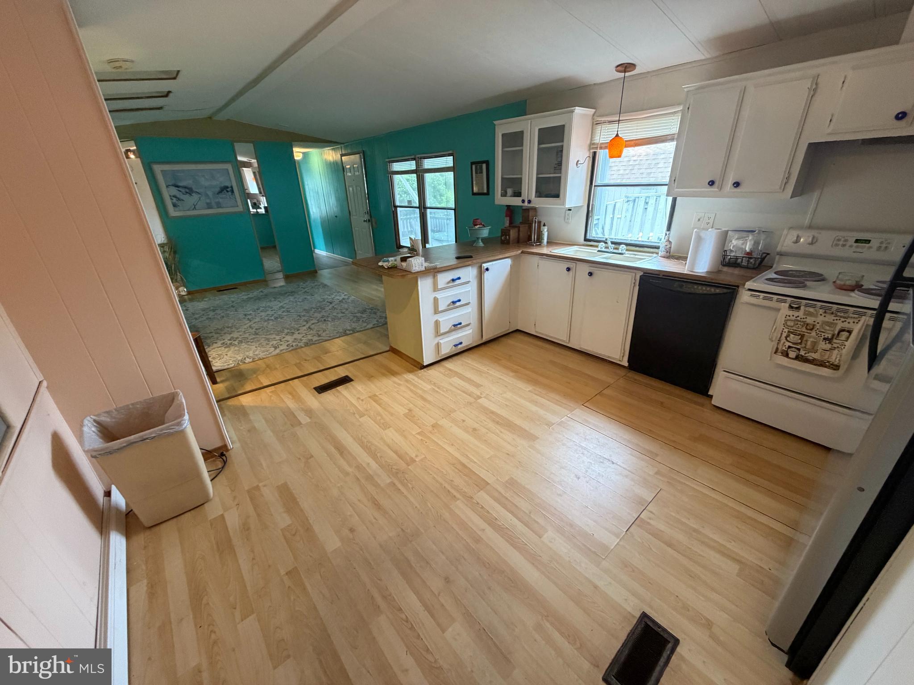
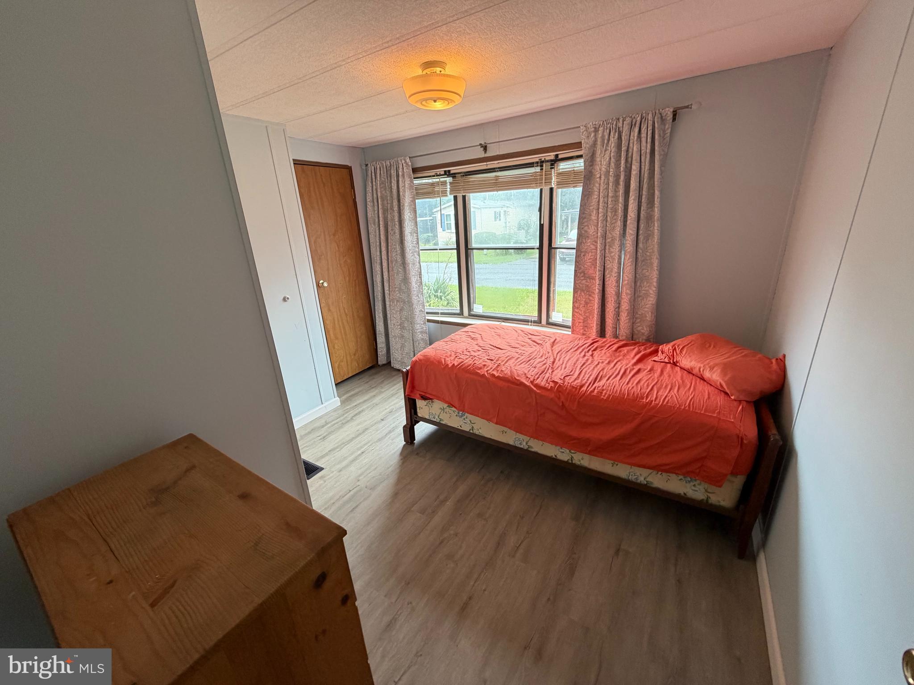
    Eat-in Kitchen, Kitchen Island, Open Floorplan

  • Total Bedrooms

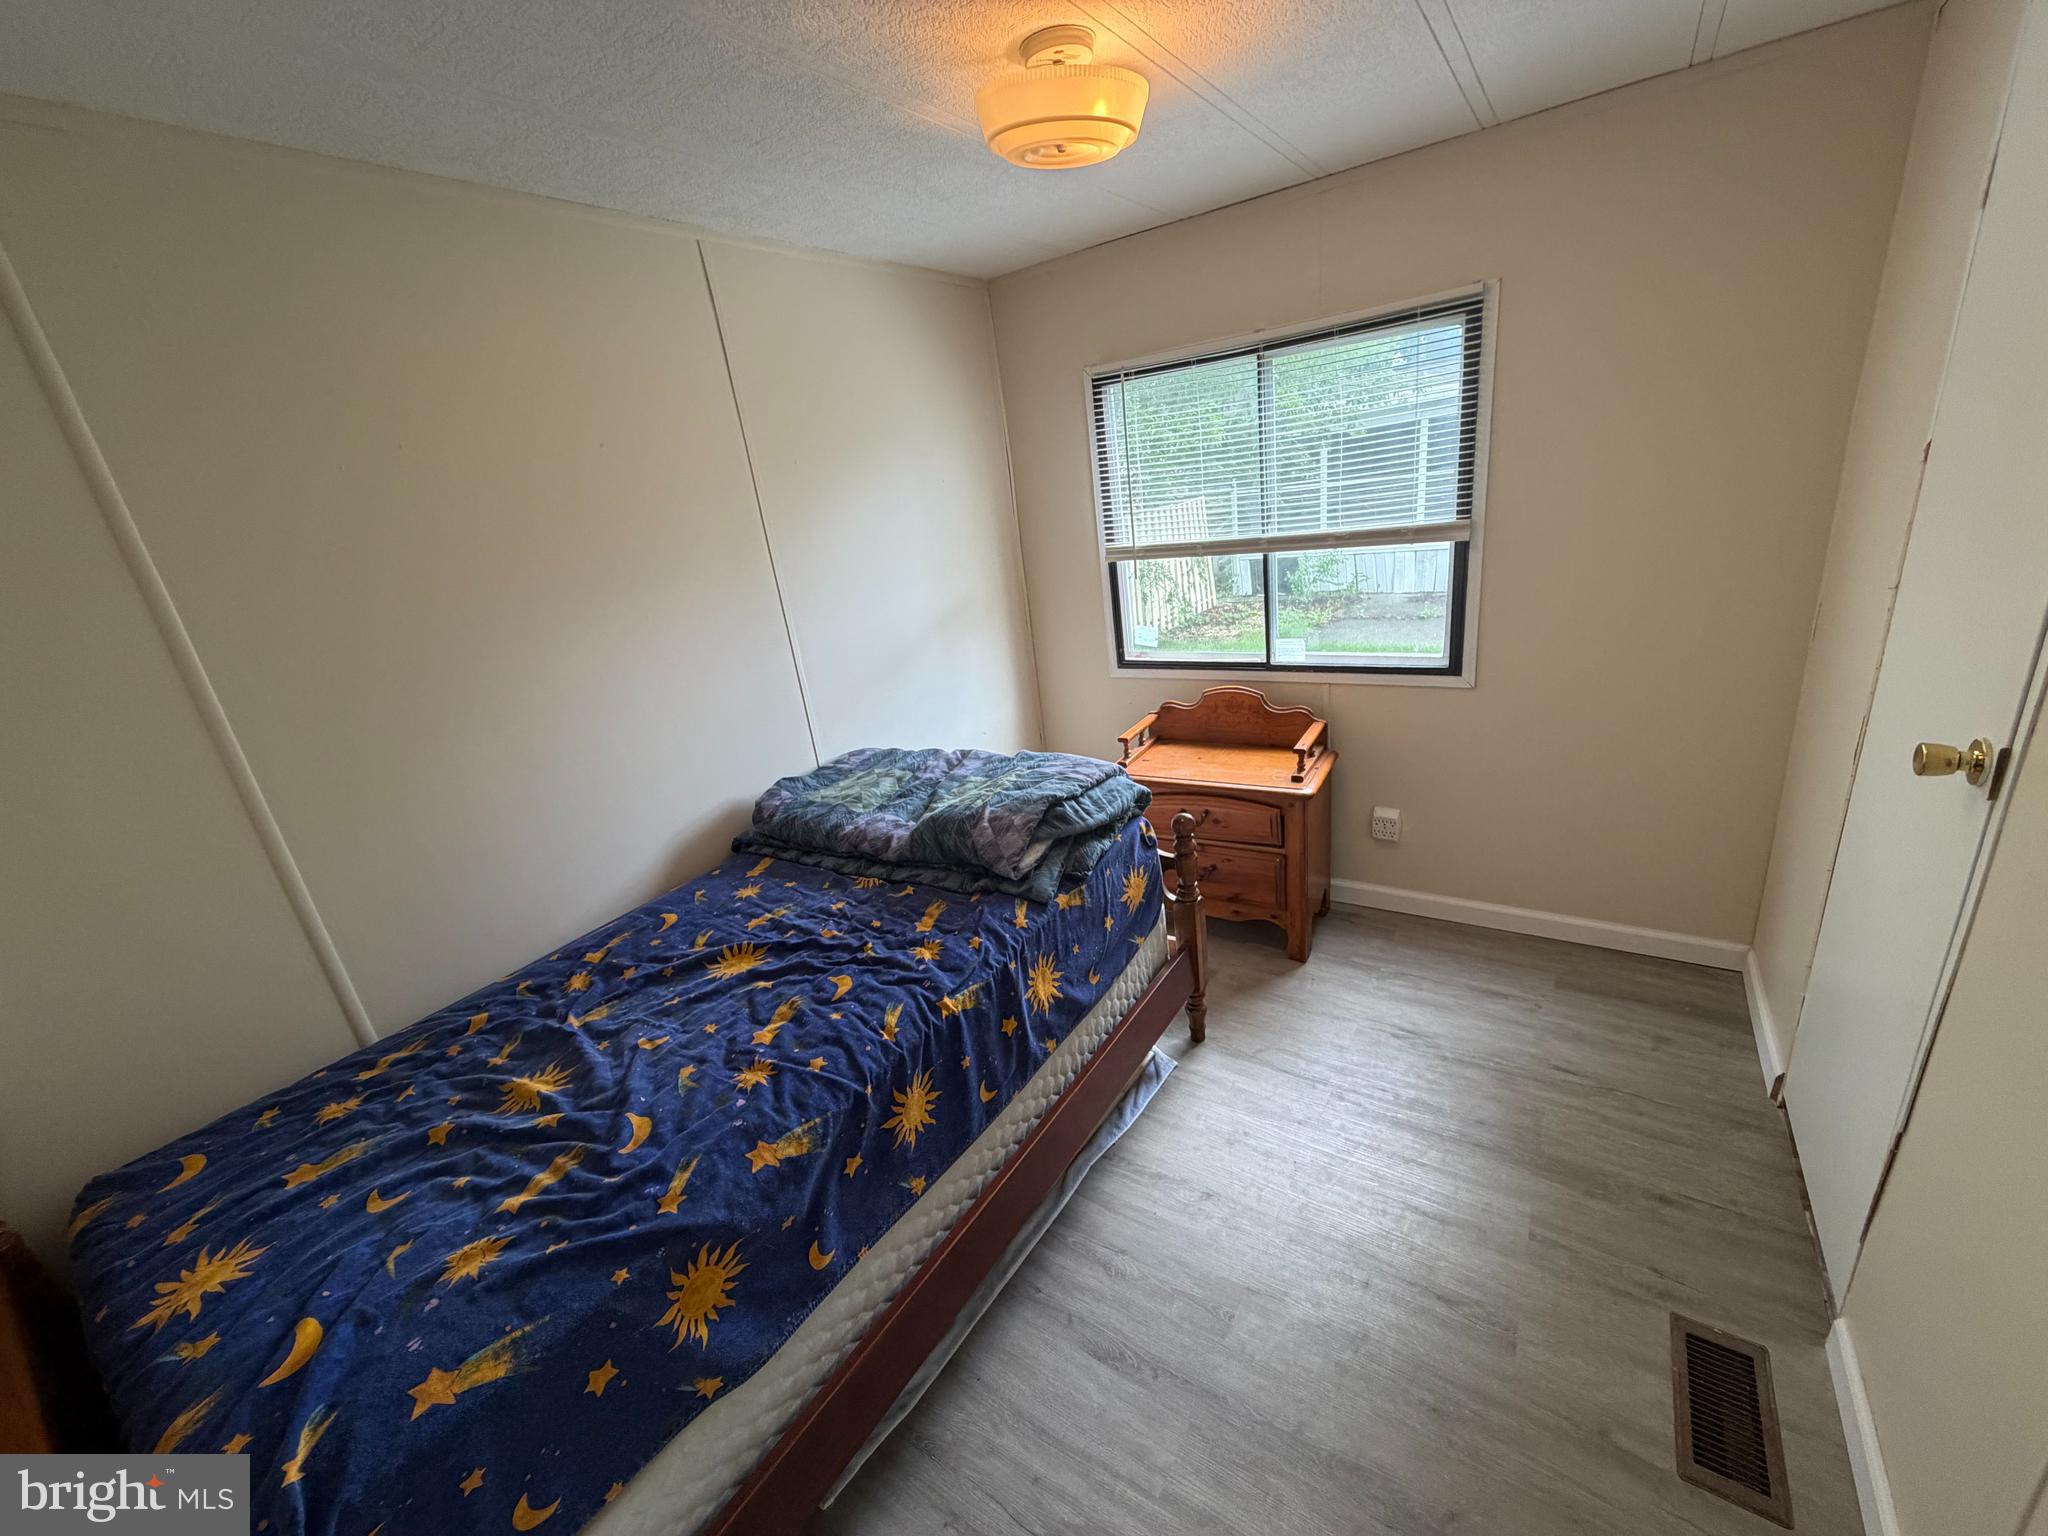
    3

  • Bathrooms

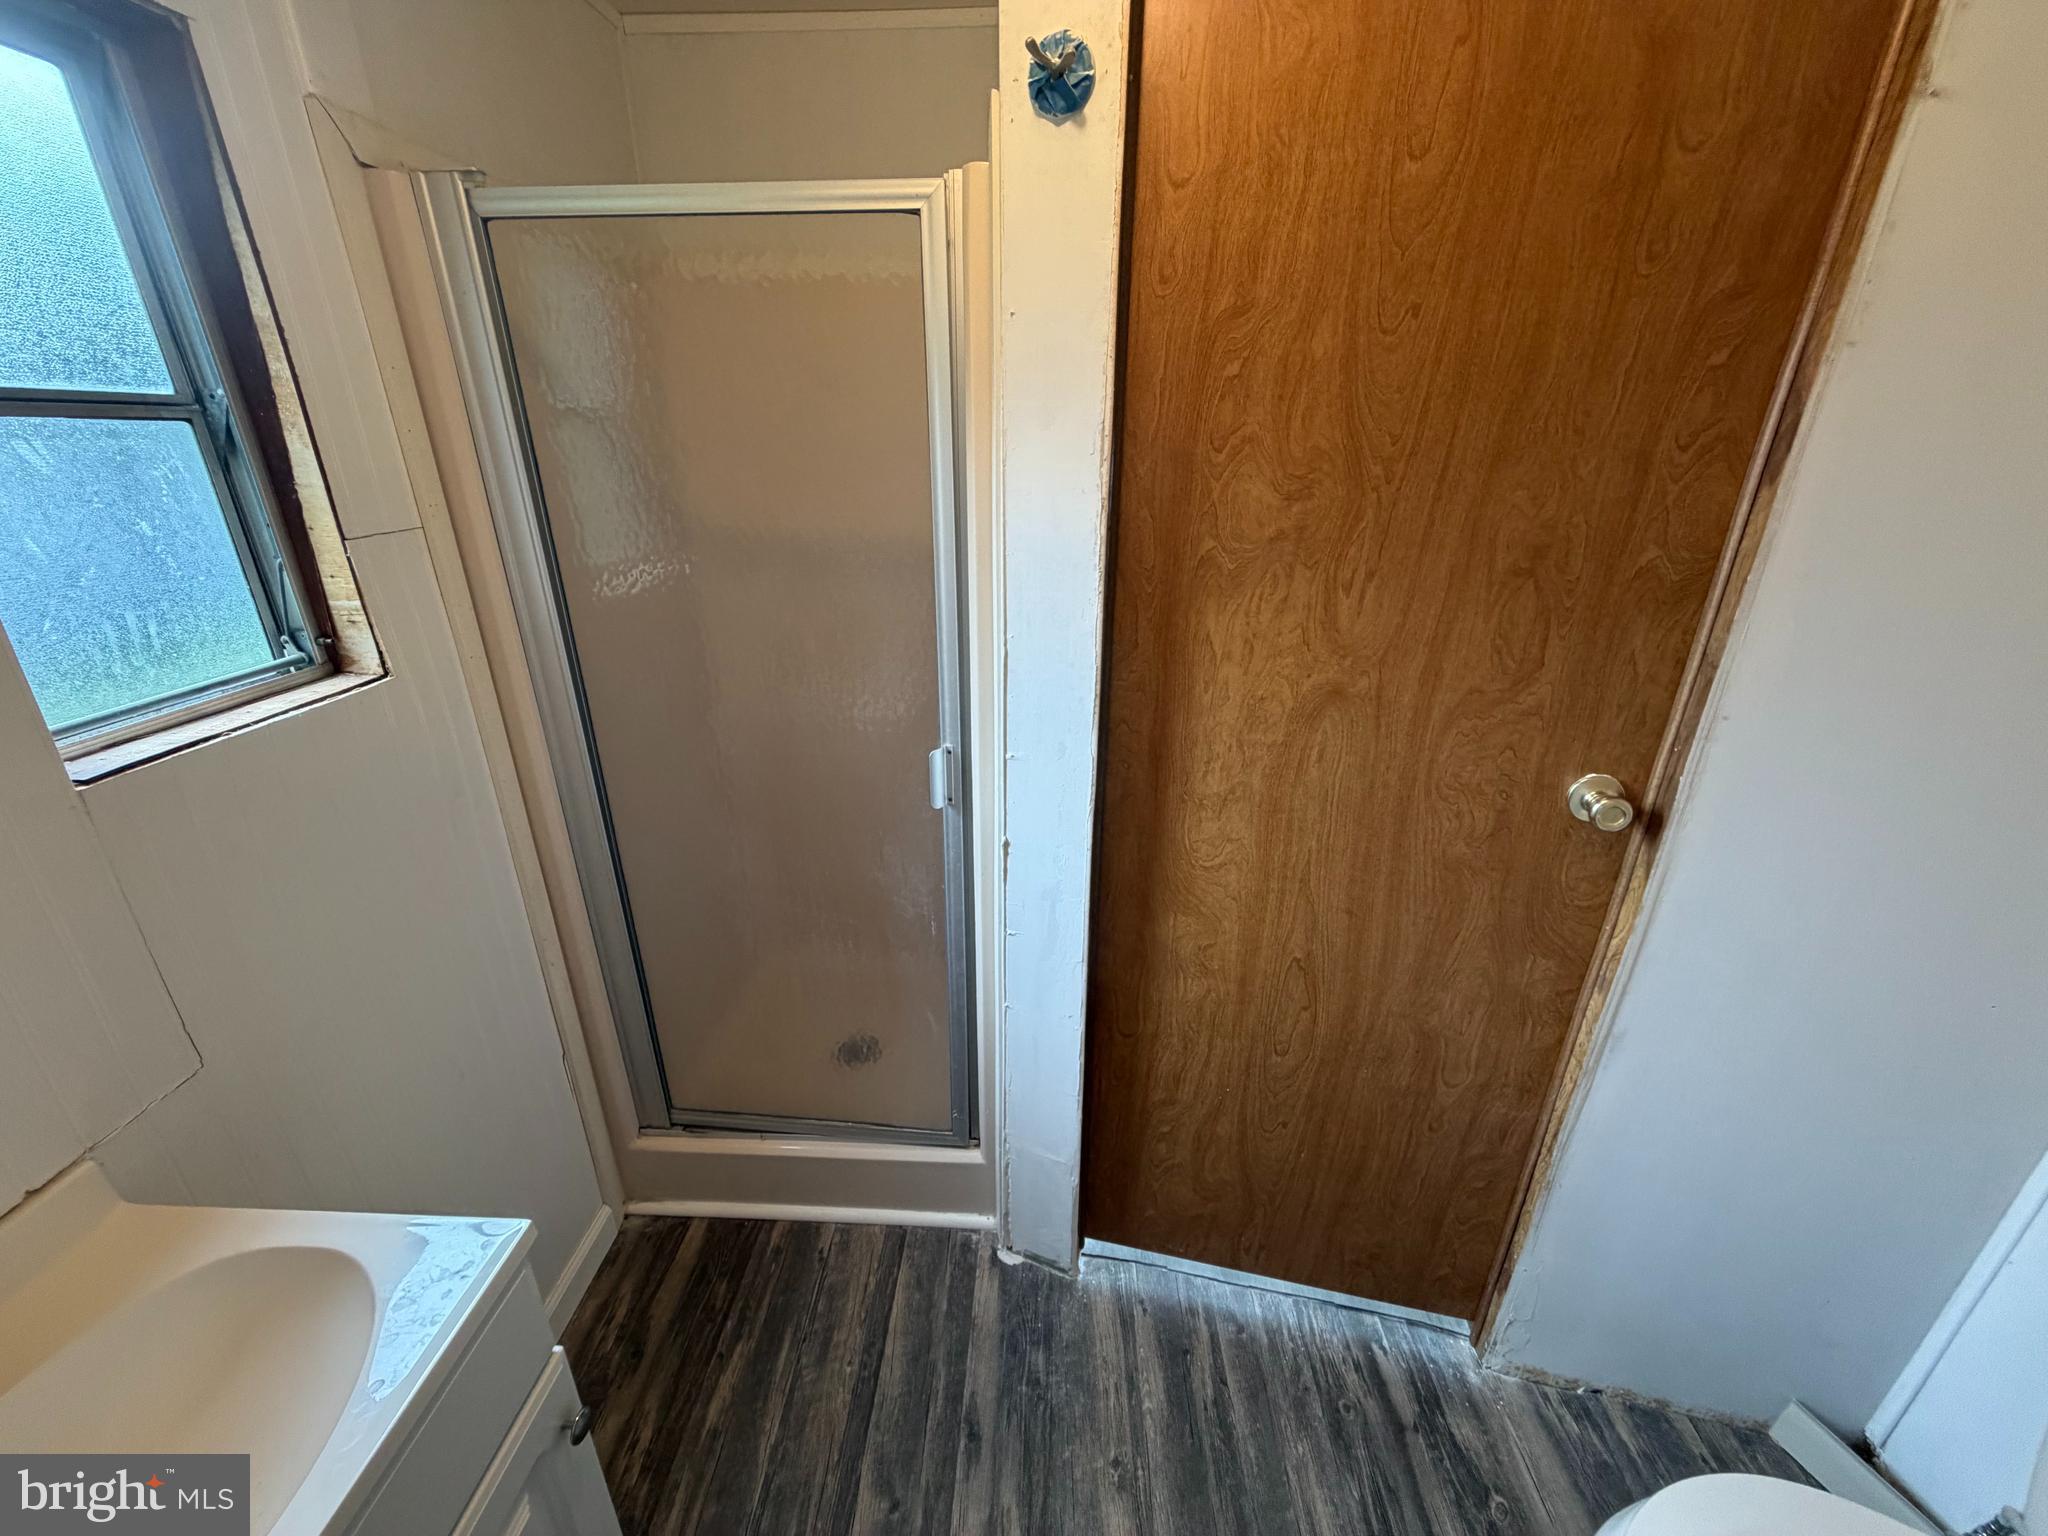
    2

  • Above Grade Finished Area

    980.0

  • Basement YN

    NO

  • Cooling YN

    YES

  • Cooling

    Central Air, Electric

  • Fireplace YN

    NO

  • Heating YN

    YES

  • Heating

    Electric, Heat Pump

  • Main Level Bedrooms

    3

  • Pet friendly

    N/A

Exterior

  • Garage

    No

  • Construction Materials

    Other

  • Parking

    Driveway

  • Pool

    Yes

  • Pool Features

    Community

  • Waterfront YN

    NO

Area & Lot

  • Lot Size(acres)

    45.46

  • Lot Size(square feet)

    1,980,238

  • Property Type

    Residential

  • Property Sub Type

    Manufactured Home

  • Architectural Style

    Modular/Pre-Fabricated, Ranch/Rambler

Price

  • Sales Price

    $99,999

  • Tax Amount

    $155

  • Financing Options

    Cash, Other

  • Sq. Footage

    980

  • Price/SqFt

    $102

HOA

  • Association

    No

School District

  • Elementary School

    N/A

  • Middle School

    N/A

  • High School

    CAPE HENLOPEN

Property Features

  • New Construction

    NO

  • Senior Community YN

    NO

  • Sewer

    Public Sewer

  • Water Source

    Public

Schedule a Showing

Showing scheduled successfully.

<
>
IN PERSON
VIA CHAT

What is 3 + 4 ?


Change time

Mortgage calculator

Estimate your monthly mortgage payment, including the principal and interest, property taxes, and HOA. Adjust the values to generate a more accurate rate.

Your payment

Principal and Interest:

$

Property taxes:

$

HOA fees:

$

Total loan payment:

$

Total interest amount:

$

Location

County

SUSSEX

Elementary School

Middle School

High School

CAPE HENLOPEN

Listing Courtesy of Kristopher Clark , Coastal Real Estate Group, LLC

RealHub Information is provided exclusively for consumers' personal, non-commercial use, and it may not be used for any purpose other than to identify prospective properties consumers may be interested in purchasing. All information deemed reliable but not guaranteed and should be independently verified. All properties are subject to prior sale, change or withdrawal. RealHub website owner shall not be responsible for any typographical errors, misinformation, misprints and shall be held totally harmless.

Agent Marsha DeGirolamo

AGENT

Marsha DeGirolamo

Call Marsha today to schedule a private showing.


* Listings on this website come from the FMLS IDX Compilation and may be held by brokerage firms other than the owner of this website. The listing brokerage is identified in any listing details. Information is deemed reliable but is not guaranteed. If you believe any FMLS listing contains material that infringes your copyrighted work please click here to review our DMCA policy and learn how to submit a takedown request.© 2024 FMLS.
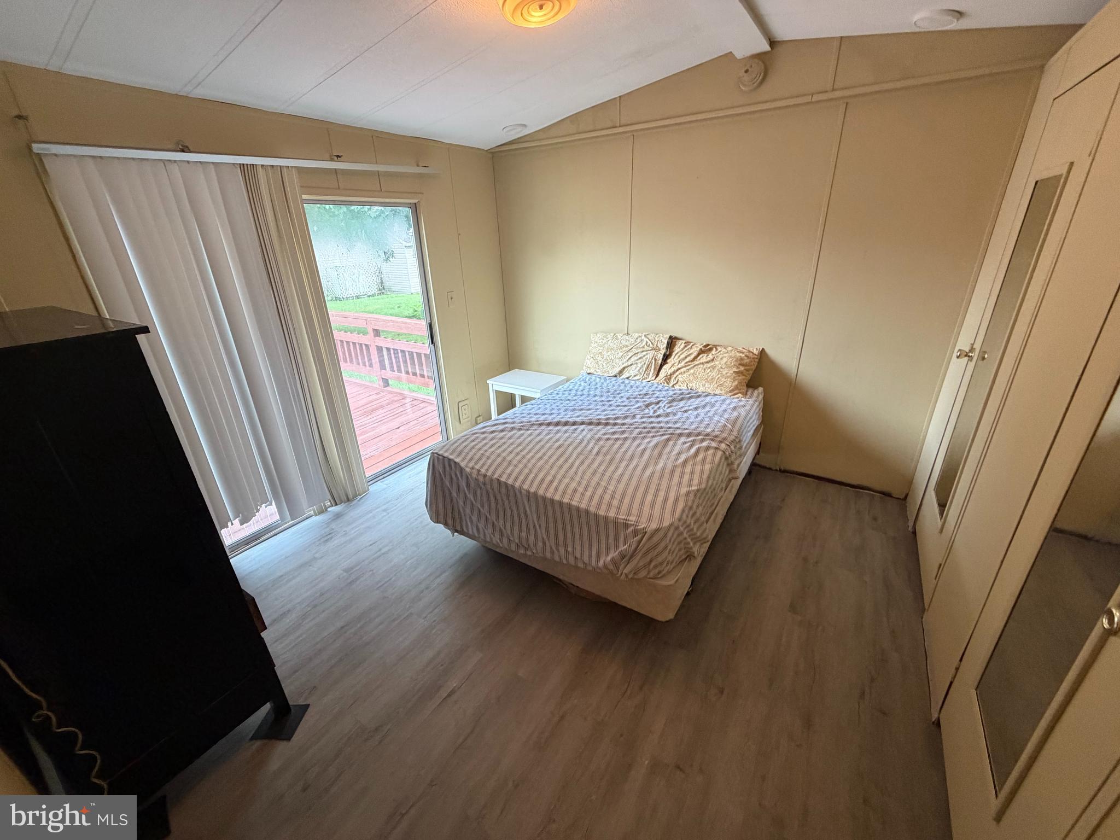
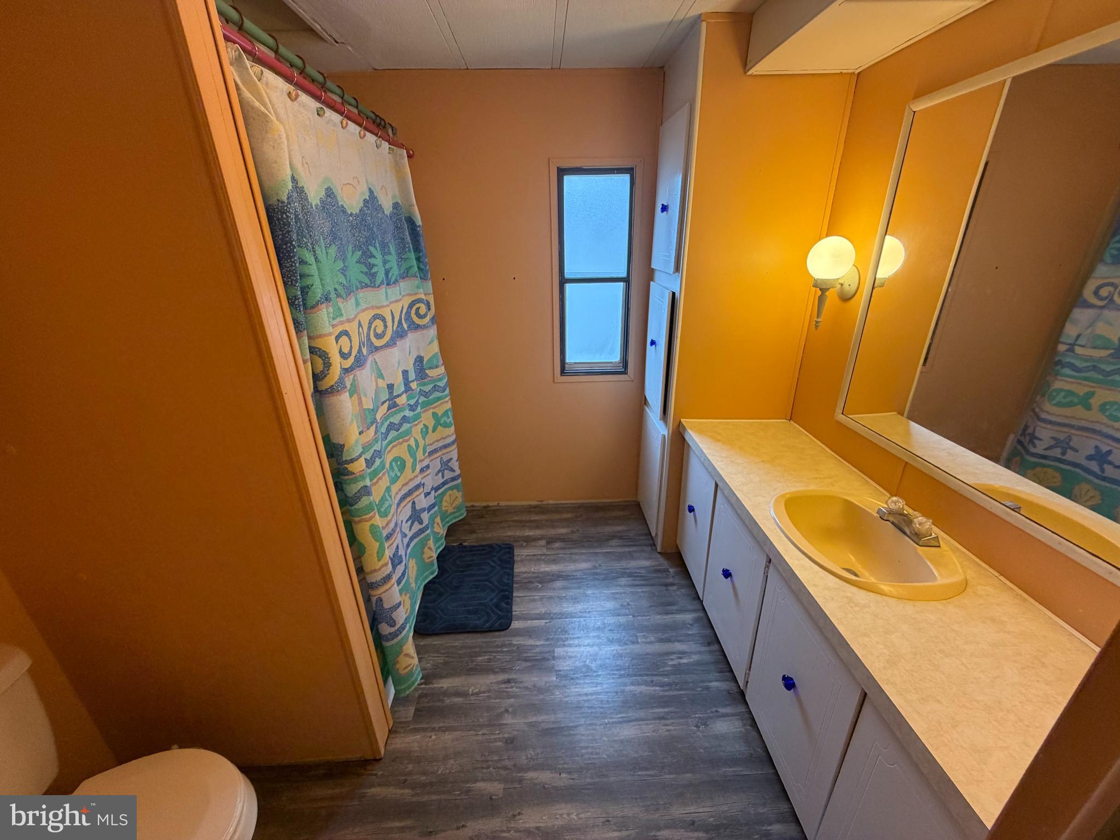
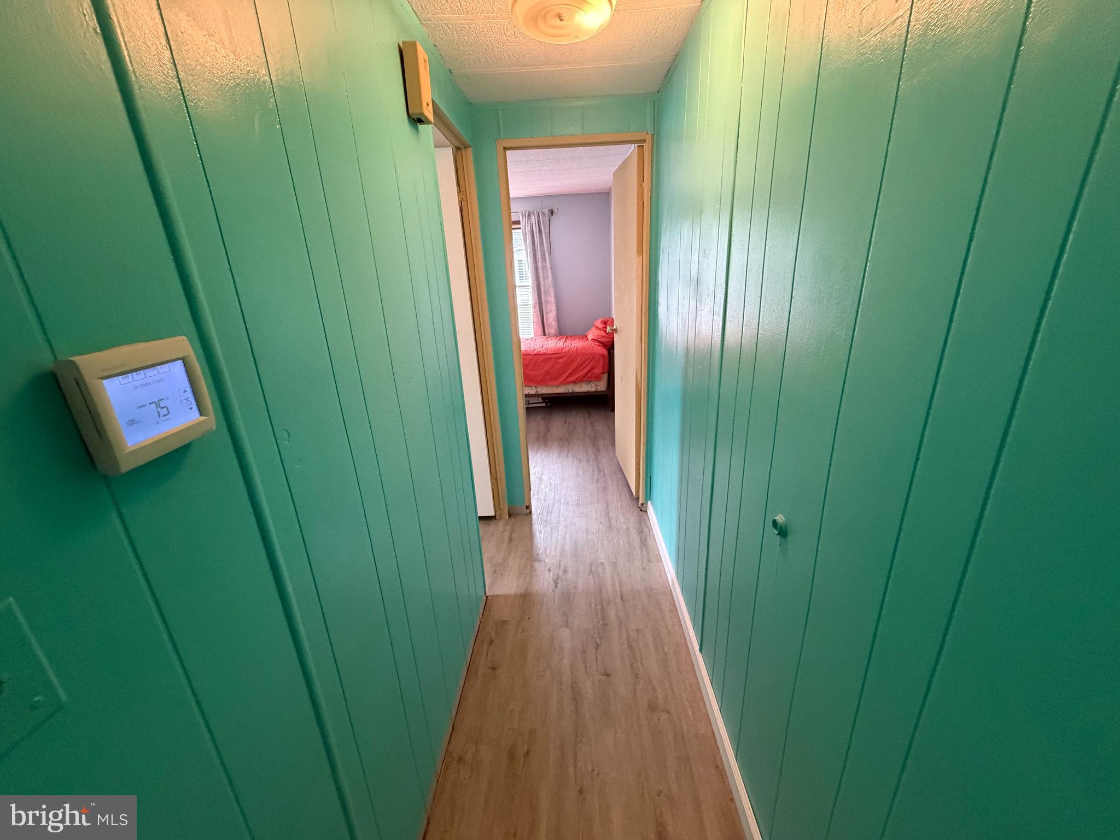
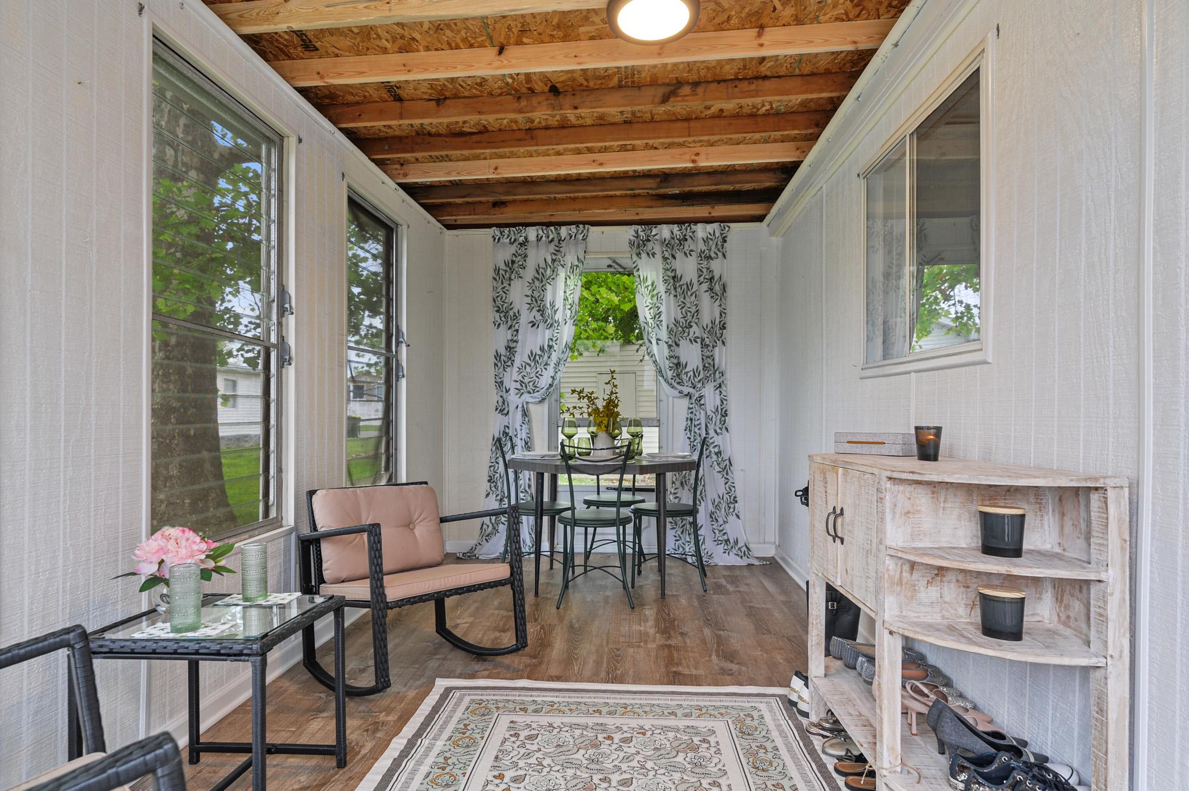
One of the best lots in the community sits only steps away from pool. Welcome to desirable Aspen Meadows, a well cared for community with amenities that include: trash/recycle, lawn service, and pool with fitness center. Location is superb as you are minutes away from Rehoboth beach and surrounded by shopping and dining. This 3 bedroom 2 full bath home has been wonderfully maintained and features newer hvac, roof, and water heater with an oversized deck and a huge screened in porch. Schedule your tour today and soon enough you could be relaxing in the beach town of Rehoboth Beach. Perfect for year-round living or a turnkey beach getaway. Photos coming soon. Buyers must be approved for community.

35738 ELK CAMP ROAD

Message successfully sent.

What would you like to know?

What is 3 + 4 ?

I agree to receive email communication and understand I can unsubscribe at any time.

I agree to be contacted by Charis Realty Group via call, email, and text for real estate services. To opt out, you can reply 'stop' at any time or reply 'help' for assistance. You can also click the unsubscribe link in the emails. Message and data rates may apply. Message frequency may vary. Privacy Policy

Related Properties

**MOTIVATED SELLER — YEAR - ROUND VACATION HOME ALERT with RENTAL POTENTIAL!**

This beautifully updated beach cottage has been lovingly maintained and completely renovated in 2023, offering the perfect year-round retreat or summer getaway near Rehoboth Beach. Features include a sophisticated European-style kitchen with stainless appliances, luxury plank flooring, spacious primary suite closet, and high-end finishes throughout.

Recent upgrades include a new roof with transferable warranty, Culligan water filtration system, updated plumbing and electric, plus newer windows and hot water heater for worry-free ownership.

Enjoy outstanding community amenities including a private beach and marina, community pool, basketball, tennis & pickleball courts, playground, outdoor exercise area, fishing pier, and more - all for the low ground rent monthly fee of $750! PLUS Community does allow 6 & 12 month rentals in this HIGHLY desirable area!! 

Don’t miss this opportunity to enjoy coastal Delaware living at its best — schedule your private tour today! **This is a CASH ONLY opportunity**
#DESU2111074

REHOBOTH BEACH

21785 A STREET

2 Beds

1 Baths

672 Sq.Ft.

$99,000

MLS#: DESU2111074
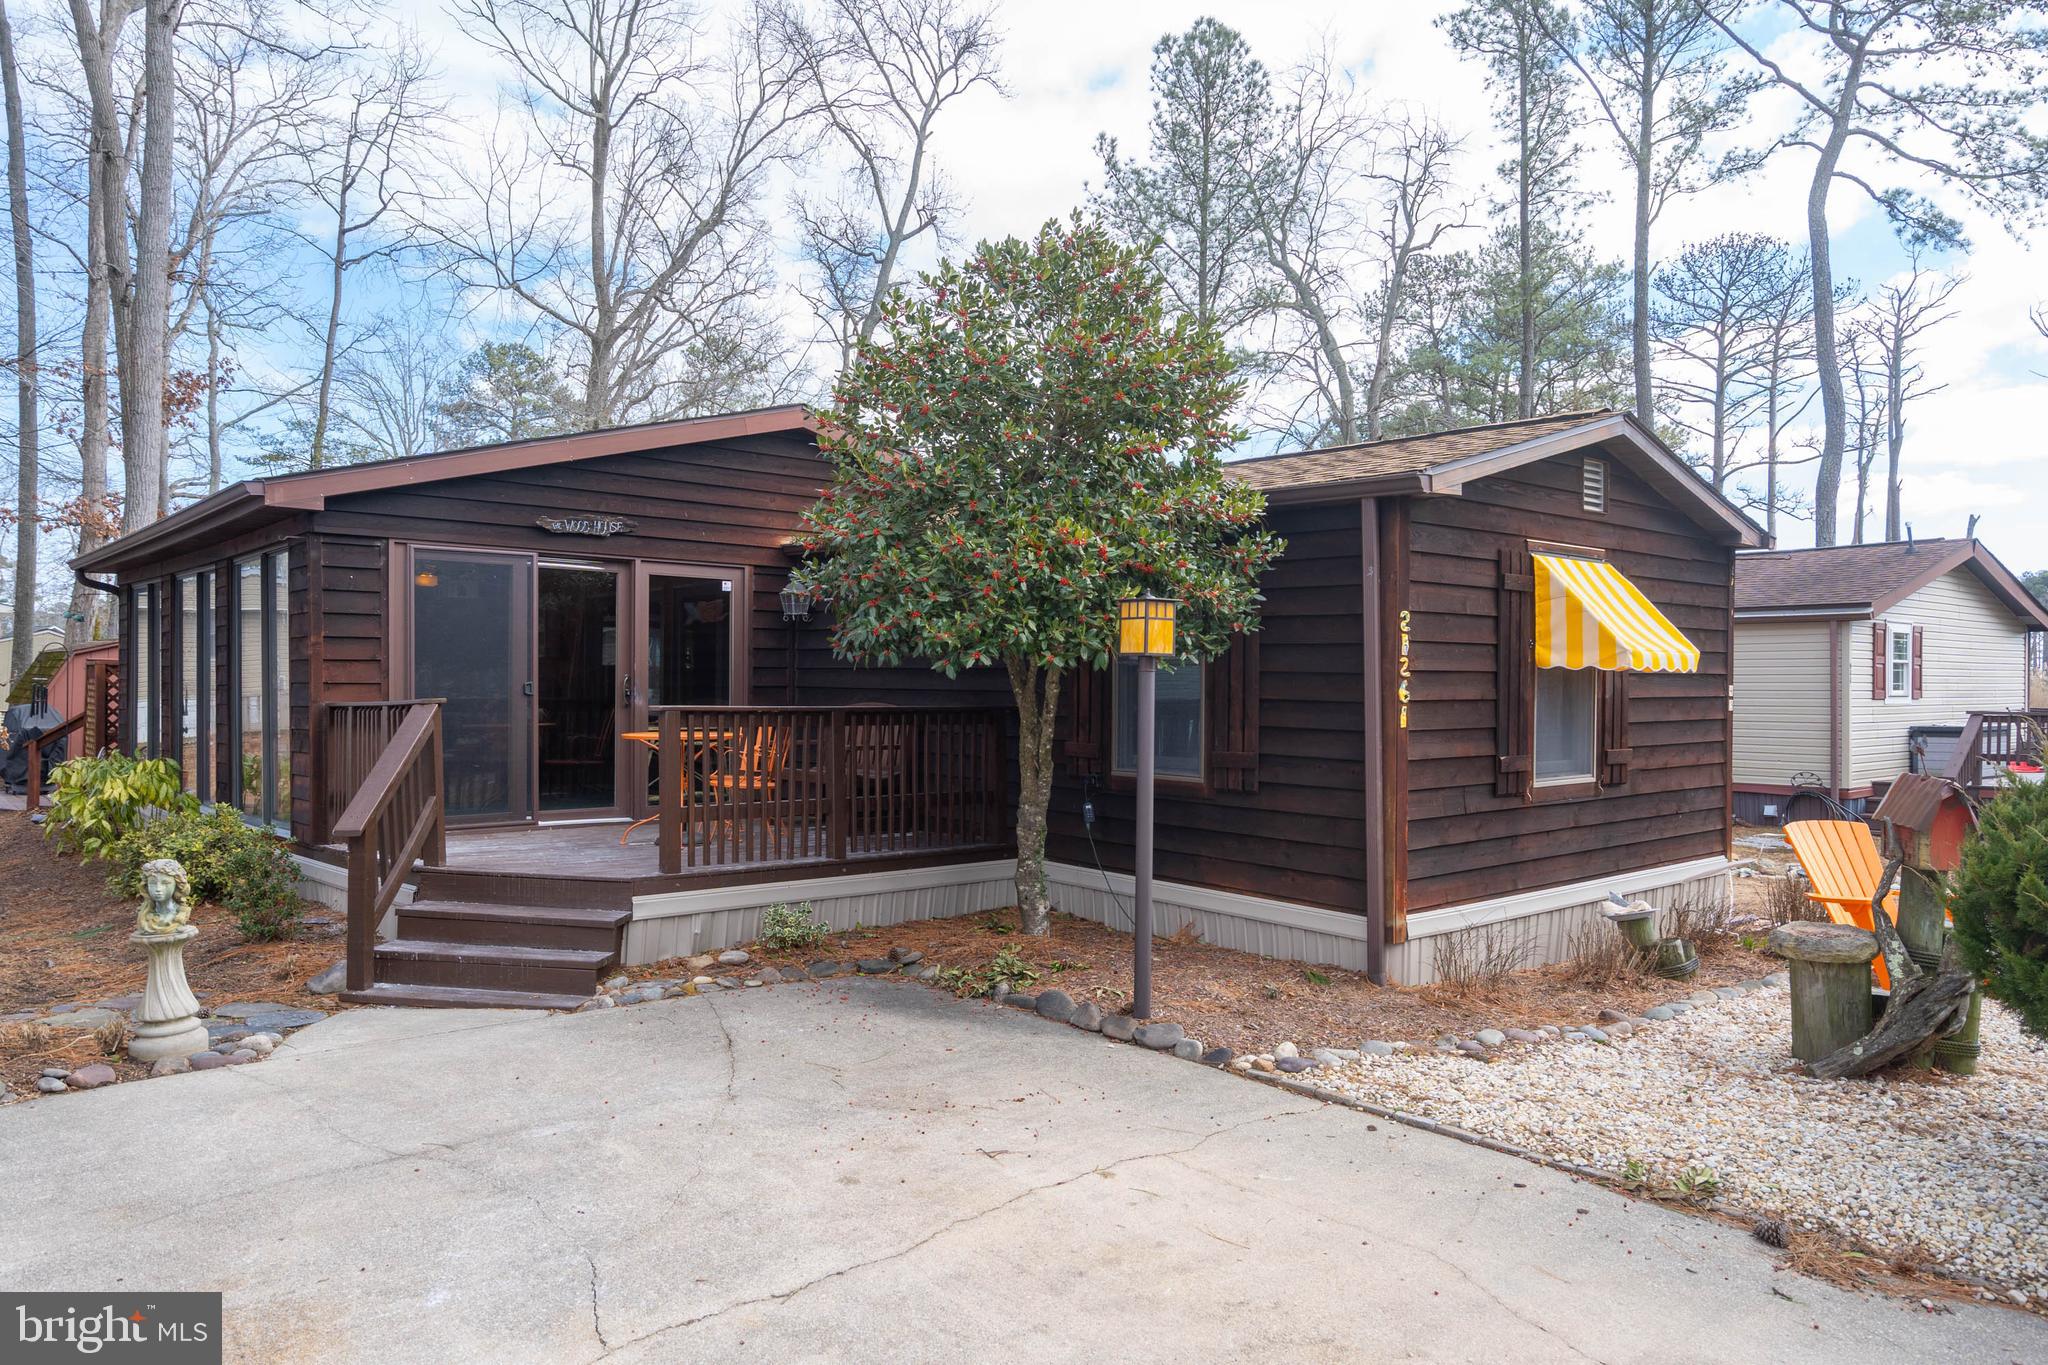
Welcome to this warm and inviting 2 bedroom, 2 bathroom coastal retreat offering 1,114 square feet of comfortable living space in Rehoboth Bay MHP. With beautiful cedar siding and a freshly stained deck, this home's charming curb appeal immediately feels welcoming. The true heart of the home is the stunning sunroom — a light-filled space with rich wood ceilings, skylights, and walls of windows that bring the outdoors in. Whether you’re enjoying your morning coffee, hosting summer dinners, or relaxing with a book on a breezy afternoon, this space is designed for making memories. It’s the kind of room that becomes everyone’s favorite place to gather. Inside, the home offers an easy, functional layout with spacious living and dining areas that flow comfortably together. The kitchen provides ample cabinetry and counterspace, perfect for everyday living or weekend entertaining. Recent updates offer peace of mind, including a roof and HVAC system both just 4 years old, along with freshly stained cedar siding and decks. Located in the waterfront community of Rehoboth Bay, residents enjoy access to a bayfront pool, marina, boat ramp, playgrounds, tennis courts, and scenic picnic areas — all just minutes from the beaches, boardwalk, dining, and shopping of downtown Rehoboth Beach. Full of warmth, character, and years of cherished memories, this home is ready for its next chapter — whether as a year-round residence or your perfect beach getaway.
#DESU2105390

REHOBOTH BEACH

21261 M STREET

2 Beds

2 Baths

1,114 Sq.Ft.

$119,900

MLS#: DESU2105390

PRICE IMPROVEMENT – NOW $109,900! MOTIVATED SELLER – AFFORDABLE COASTAL LIVING JUST 5 MILES FROM REHOBOTH BEACH!

Don’t miss this opportunity to own a beautifully remodeled beach-area home at an affordable price. Renovated in 2020, this 2-bedroom, 2-bath home offers approximately 910 sq. ft. of comfortable living space.

The home features an open floor plan, abundant natural light, and luxury vinyl plank flooring throughout the main living areas, kitchen, bathrooms, and hallway. The spacious primary suite includes a private bath, while a second full bath provides added convenience for guests and family.

The carpet has been removed from both bedrooms, giving the new owner the opportunity to choose their preferred carpet or LVP flooring and personalize the bedroom spaces to their own style.

Enjoy your private outdoor space, complete with a storage shed being conveyed AS-IS. Residents of Camelot Meadows also enjoy community amenities, including a pool, clubhouse, and fitness center.

Conveniently located just 5 miles from the Rehoboth Beach Boardwalk and beach, with easy access to tax-free shopping, restaurants, golf, and entertainment. Ideal as a primary residence or vacation retreat. Refrigerator is not included. Park approval is required.

NOW OFFERED AT $109,900! MOTIVATED SELLER — PRICED TO SELL! Schedule your private showing today and bring your offer!
#DESU2116822

REHOBOTH BEACH

19592 PRINCE STREET 3428

2 Beds

2 Baths

910 Sq.Ft.

$109,900

MLS#: DESU2116822
Extra spacious Barrington Homes doublewide is located on a large corner lot in the beach resort community of Camelot Meadows - Just 4 miles to the famous Rehoboth Beach boardwalk...but even closer to the community pool. This home has an expansive living room featuring a gas fireplace with a tile surround. The kitchen, with a cozy breakfast area, has a tile backsplash and hi-def laminate countertops. There’s fridge with an ice/water dispenser, disposal, electric cooktop, range hood, and a wall oven (and there’s space to install a new dishwasher). The home also has a more-formal dining area next to the kitchen. The main bedroom is en Suite. That bath has a long single-sink vanity for lots of counter space, and it has a stall shower. The other two bedrooms, which are generously sized, share the second full bath in the hall, which has a tub/shower. The side-by-side washer and dryer are in the hall. Ample closet space. Great screened porch with natural privacy. Shed for all your beach gear. Laminate flooring throughout, with vinyl in the kitchen & baths. Insulated replacement windows. Water heater was new in 2023, and the home has an all-electric HVAC Pac unit, which was installed in July of 2020. Furnished as seen. 2025 Lot Rent is $1,167/mt. (thereafter, lease will renew annually, with any increases capped as per 25 DE C. Sec 7050-7054). Lot rent includes trash/recycle, seasonal lawn service, and pool/fitness center membership. Homeowner pays electric, water, sewer. Equity LifeStyle Properties, Inc., the community owner, requires an Application from the Buyer, with acceptance based on the following criteria: 1.)income verification, 2.)credit bureau score, plus evaluation of debt-to-income ratio, and 3.)criminal background check. (Note: Family & friends may always visit, but rentals are NOT permitted.) Financing may be available to qualified borrowers from only a very, very few Lenders that specialize in installment/chattel loans for Pre-HUD mobile homes on leased land. Closing costs will include the 3.75% transfer tax (DMV Doc Fee) & a Settlement Agent fee.
#DESU2100274

REHOBOTH BEACH

19666 PRINCESS STREET 131

3 Beds

2 Baths

1,536 Sq.Ft.

$105,000

MLS#: DESU2100274

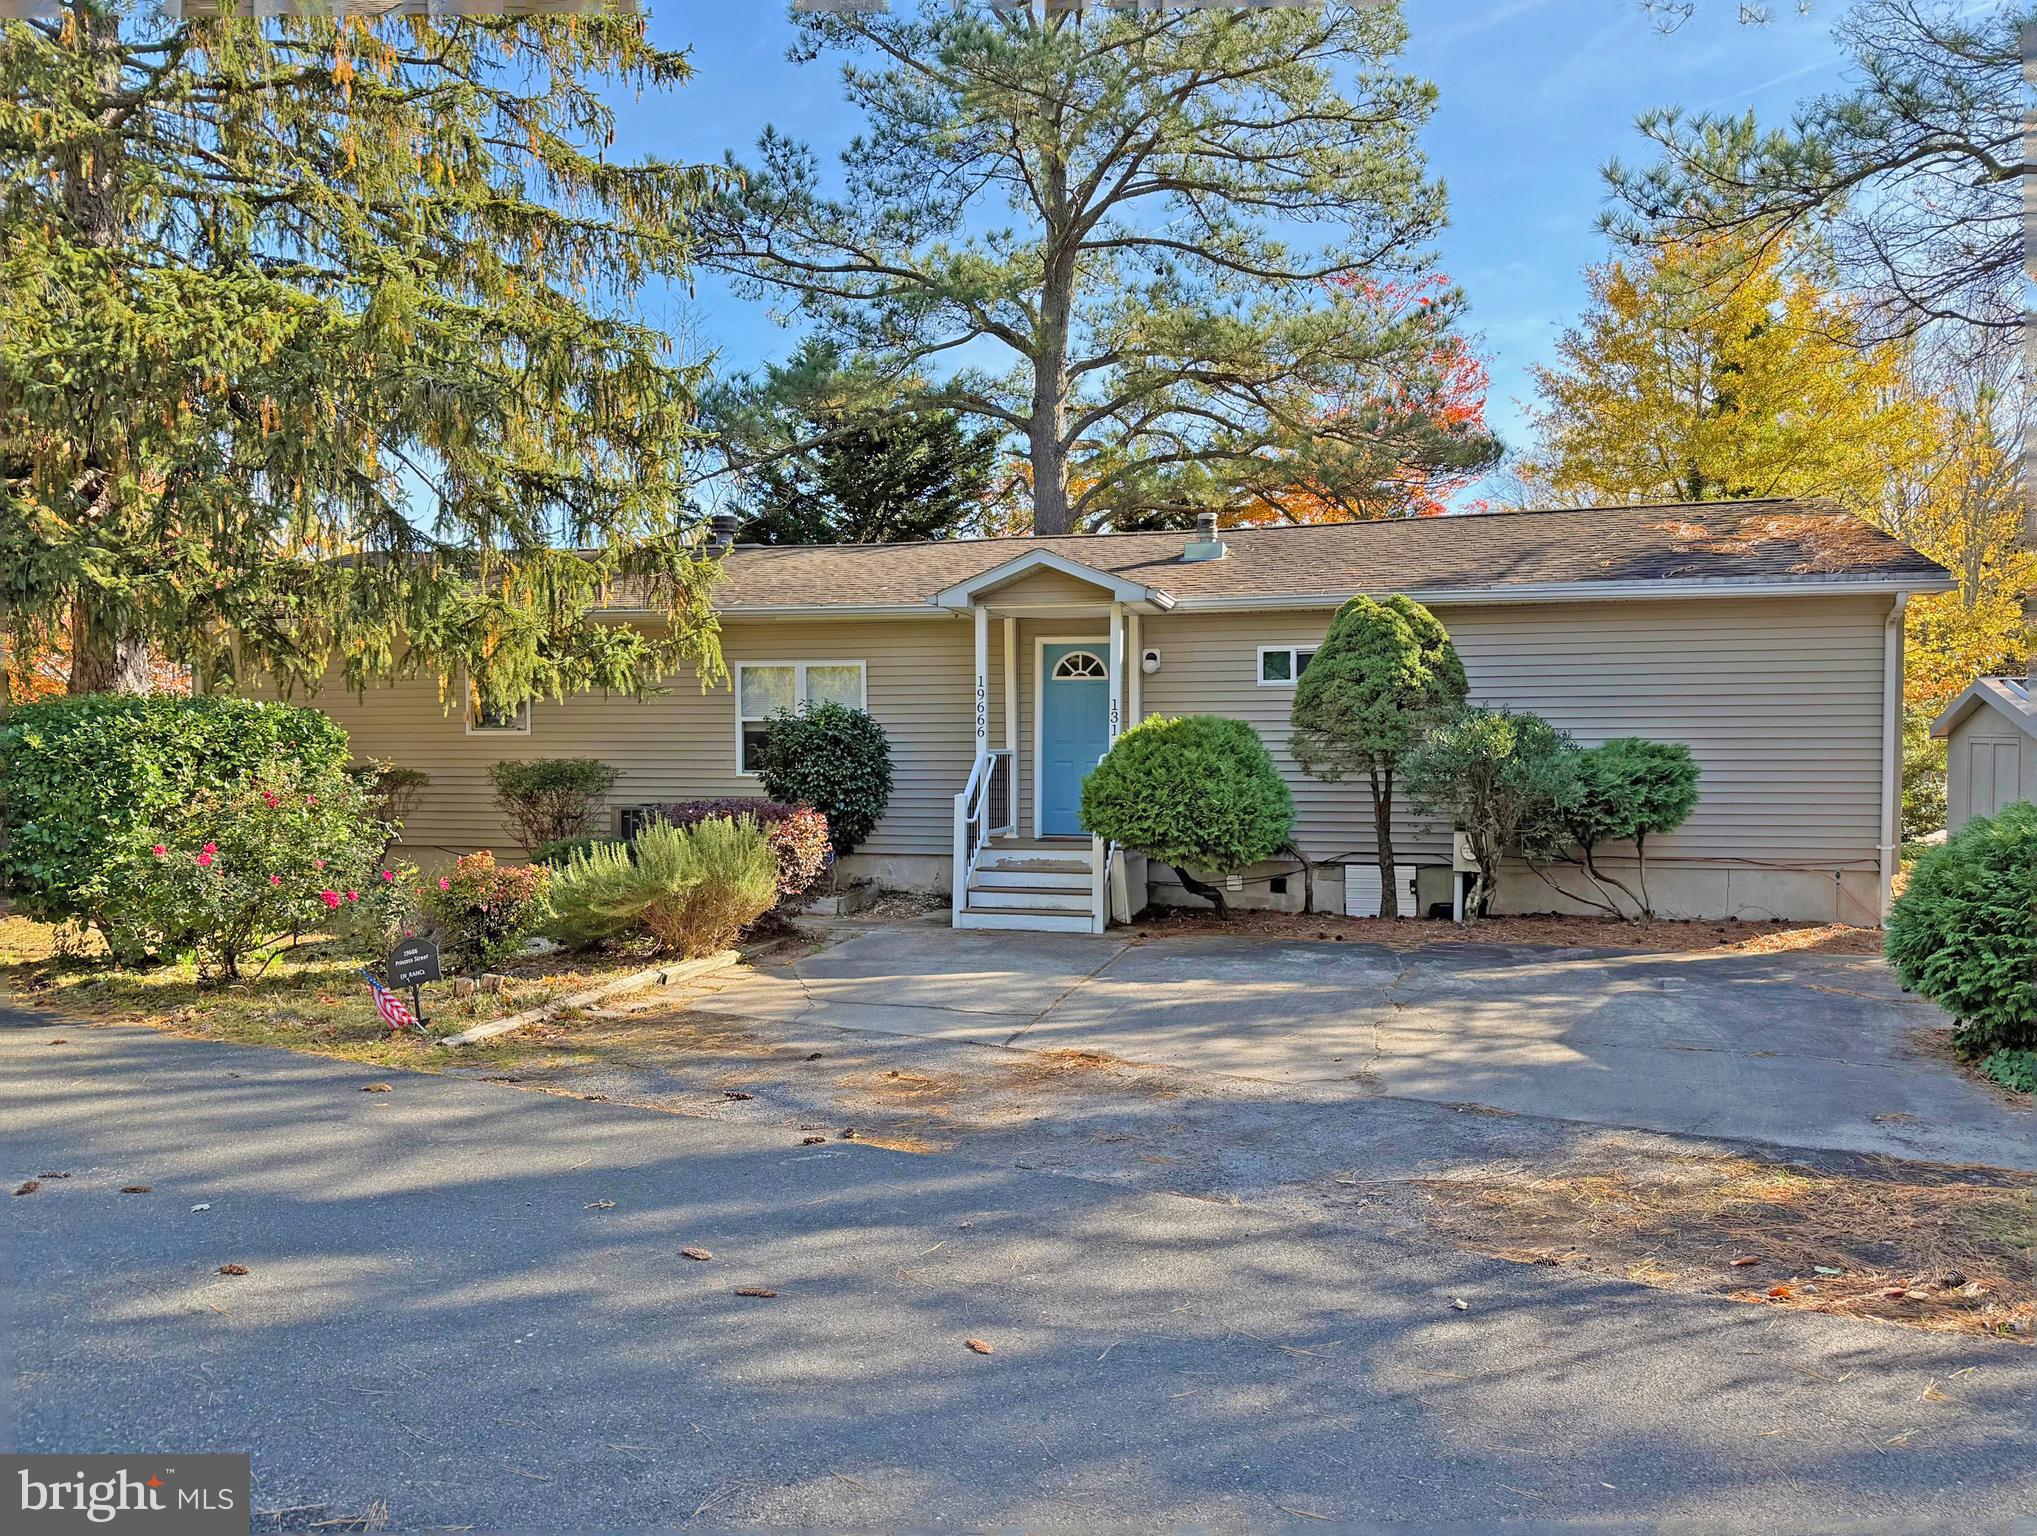
Enjoy affordable, clean, comfy coastal living just minutes from Rehoboth Beach. This beautifully reimagined, 2-bedroom-plus-study home offers fresh finishes throughout, including smooth drywall, luxury vinyl plank flooring, neutral paint, recessed lighting, and an open living area that feels bright and inviting.

The bright and cheerful kitchen has been redone with white shaker-style cabinets, new countertops, and stainless steel appliances. The 2 bedrooms are comfortably sized, and the updated bathroom features a glass-enclosed walk-in shower. A separate laundry room, storage shed,  a paved driveway, and a spacious front deck add everyday convenience.  Big ticket upgrades include a NEW ROOF, NEW AC,  2 yr old water heater, and 5-7 yr old heater.  

The location is what truly sets this home apart. Skip the parking hassles. A seasonal beach bus stops just outside the community, providing convenient access to Rehoboth Beach, the boardwalk, shopping, restaurants, and other nearby attractions. Tanger Outlets are within walking distance, making it easy to enjoy shopping, dining, and entertainment without always getting in the car.

Residents enjoy a community swimming pool, children's pool, community center, and generous open green spaces for picnics, outdoor games, or simply relaxing.

Whether you're looking for a year-round home, a weekend retreat, or an affordable way to enjoy the Delaware beaches, this home offers an opportunity to enjoy the coastal lifestyle at an approachable price.
#DESU2116118

REHOBOTH BEACH

19985 CENTER AVENUE

2 Beds

1 Baths

1,088 Sq.Ft.

$100,000

MLS#: DESU2116118

Colonial East is located in the "Midway" area of Rehoboth, so you'll be an equal distance - about 4 miles - to the Rehoboth boardwalk or the Lewes public beach! And there is a water park, movie theater, fitness center with racquetball, and restaurants just a short distance from the community. You can catch the DART bus just outside of the community, too, to reach the beaches. This nicely updated 12’x60’ Skyline Buddy has a 10’x20’ 4-season addition, so there’s plenty of space for vacation or year-round living. The home features casual coastal paint colors, crown molding, recessed lights, and luxury vinyl plank flooring. The living room adjoins the kitchen. The spacious kitchen has breakfast-bar seating. The stainless steel appliance package complements the bright white cabinetry and the hi-def countertops. Appliances include a smooth-top electric range, built-in microwave, a dishwasher, and a refrigerator with an ice maker. The home’s addition is an idea place for your dining room table. The main bedroom is at the rear of the home. The other two bedrooms are located in the middle of the home. The remodeled full bath, with a tub/shower & a double-sink vanity, is in the hall between the bedrooms. There is also a laundry area in the hall with a full-size stacked washer & dryer set. Forced air LP gas heat and central AC. Storage shed. Nice side yard near the addition for a veggie garden..or if you want to add a patio for outdoor living space or just a small paver area for your grill. Property is subject to a transferrable, annually-renewable leasehold interest: Lot Rent is $795.04/mt. (renews annually on June 1st with any increases capped as per 25 Del. C. Sec. 7050-7054). Lot rent includes membership to the outdoor pool. Trash/recycle and the State’s Relocation Trust Fund (RTF) are extra fees are added to the base lot rent. Buyer pays electric, water, sewer & metered gas (LP). A Park application is required, and a Buyer will be accepted as a Resident based on the following criteria: 1.)income verification, 2.)credit bureau score, plus evaluation of debt-to-income ratio, and 3.)criminal background check. (Note: Rentals are NOT permitted in this community - but friends & family may always visit.) Financing may be available to qualified borrowers from a few Lenders that specialize in installment/chattel loans for mobile/manufactured homes on leased land. Closing costs include a real estate transfer tax (3.75% DMV Doc Fee) & a Settlement Agent fee.
#DESU2115098

REHOBOTH BEACH

25 SPINNING WHEEL LANE

3 Beds

1 Baths

920 Sq.Ft.

$115,000

MLS#: DESU2115098

Conveniently located just minutes from Rehoboth Beach, Tanger Outlets, and a variety of restaurants, this beautifully remodeled two-bedroom, two-bath manufactured home is move-in ready and offered mostly furnished (excluding the living room couch, which may be negotiated separately outside of the home purchase).  Extensively updated throughout, the home features durable Advantech subflooring with luxury vinyl plank flooring throughout. The private primary suite is located at the rear of the home and includes a newly renovated en-suite bath with a walk-in shower, modern vanity, and updated toilet. The second bedroom and full bath provide comfortable accommodations for guests or family.  The bright, inviting kitchen is enhanced by a skylight and offers an island gas cooktop, wall oven, dishwasher, refrigerator, and a stainless steel single-bowl sink for easy cleanup. A bay window creates the perfect spot for a breakfast table where you can enjoy your morning coffee, while the newly added snack bar provides additional seating and serving space.  Outside, you'll appreciate the many exterior improvements, including new skirting, fresh paint, and a new architectural shingle roof, providing both curb appeal and peace of mind.  Whether you're looking for a year-round residence or a beach getaway, this home offers the perfect opportunity to enjoy coastal living. The community amenities include an in-ground swimming pool, small pool, playground, and picnic area, offering plenty of options for recreation and outdoor enjoyment.
#DESU2116748

REHOBOTH BEACH

19897 ATLANTIC AVENUE F9

2 Beds

2 Baths

938 Sq.Ft.

$115,900

MLS#: DESU2116748

 - property

Send a message

Message successfully sent.

Preferred location

Click the map to place a marker, or drag the marker to adjust it.

Your message

What is 3 + 4 ?

Reason for contacting?

I agree to receive email communication and understand I can unsubscribe at any time.

I agree to be contacted by Charis Realty Group via call, email, and text for real estate services. To opt out, you can reply 'stop' at any time or reply 'help' for assistance. You can also click the unsubscribe link in the emails. Message and data rates may apply. Message frequency may vary. Privacy Policy

Sign Out

Virtual Assistant

Would you like to take the next step with this property? We can help you schedule a showing or virtual tour, or send you more details.

Yes, I would like more information.

Thank You for Your Reply, One of Our Agents will contact you as soon as possible

No, maybe later.

Thank you, you can always contact me via email, phone number or through the contact form.

Realhub AI

Lucy - Your AI-Powered Realtor

Update Your Temporary Password

Personalize your search

Enter your email and we'll notify you immediately when new listings match what you're looking for.

or enter email address

Already have an account ? Login here

Continue your home search

Preferred Office

Preferred location

Click the map to place a marker, or drag the marker to adjust it.

I agree to receive communications and understand I can unsubscribe at any time.

I agree to be contacted by Charis Realty Group via call, email, and text for real estate services. To opt out, you can reply 'stop' at any time or reply 'help' for assistance. You can also click the unsubscribe link in the emails. Message and data rates may apply. Message frequency may vary. Privacy Policy

Already have an account ? Login here

We use cookies

We use cookies primarily for analytics to enhance your experience. By accepting, you agree to our use of these cookies. You can manage your preferences or learn more about our cookies policy.