Features & Amenities

Interior

  • Other Interior Features

    Eat-in Kitchen, Pantry, Recessed Lighting, Walk-In Closet(s), Soaking Tub

  • Total Bedrooms

    5

  • Bathrooms

    4

  • Above Grade Finished Area

    3262.0

  • Basement YN

    NO

  • Cooling YN

    YES

  • Cooling

    Central Air, Zoned, Electric

  • Fireplace YN

    YES

  • Heating YN

    YES

  • Heating

    Exhaust Fan, Electric, Zoned, Heat Pump

  • Main Level Bedrooms

    1

  • Pet friendly

    N/A

Exterior

  • Garage

    Yes

  • Garage spaces

    3

  • Construction Materials

    HardiPlank Type

  • Parking

    Garage Door Opener, Garage, Driveway, Attached

  • Patio and Porch Features

    Deck

  • Pool

    Yes

  • Pool Features

    Community

  • Waterfront YN

    NO

  • View

    Trees/Woods, Garden

Area & Lot

  • Lot Size(acres)

    0.54

  • Lot Size(square feet)

    23,522

  • Property Type

    Residential

  • Property Sub Type

    Single Family Residence

  • Architectural Style

    Contemporary

Price

  • Sales Price

    $1,549,900

  • Tax Amount

    $2,482

  • Financing Options

    Cash, Conventional

  • Sq. Footage

    3,262

  • Price/SqFt

    $475

HOA

  • Association

    YES

  • Association Fee

    $1,450

  • Association Fee Frequency

    Annually

  • Association Fee Includes

    N/A

School District

  • Elementary School

    N/A

  • Middle School

    N/A

  • High School

    N/A

Property Features

  • New Construction

    NO

  • Association Amenities

    Clubhouse, Trail(s)

  • Senior Community YN

    NO

  • Sewer

    Public Sewer

  • Water Source

    Public

Schedule a Showing

Showing scheduled successfully.

<
>
IN PERSON
VIA CHAT

What is 3 + 4 ?


Change time

Mortgage calculator

Estimate your monthly mortgage payment, including the principal and interest, property taxes, and HOA. Adjust the values to generate a more accurate rate.

Your payment

Principal and Interest:

$

Property taxes:

$

HOA fees:

$

Total loan payment:

$

Total interest amount:

$

Location

County

SUSSEX

Elementary School

Middle School

High School

Listing Courtesy of Lee Ann Wilkinson, Berkshire Hathaway HomeServices PenFed Realty

RealHub Information is provided exclusively for consumers' personal, non-commercial use, and it may not be used for any purpose other than to identify prospective properties consumers may be interested in purchasing. All information deemed reliable but not guaranteed and should be independently verified. All properties are subject to prior sale, change or withdrawal. RealHub website owner shall not be responsible for any typographical errors, misinformation, misprints and shall be held totally harmless.

Agent Jessie Doyle

Salesperson, Realtor

Jessie Doyle

Call Jessie today to schedule a private showing.


* Listings on this website come from the FMLS IDX Compilation and may be held by brokerage firms other than the owner of this website. The listing brokerage is identified in any listing details. Information is deemed reliable but is not guaranteed. If you believe any FMLS listing contains material that infringes your copyrighted work please click here to review our DMCA policy and learn how to submit a takedown request.© 2024 FMLS.
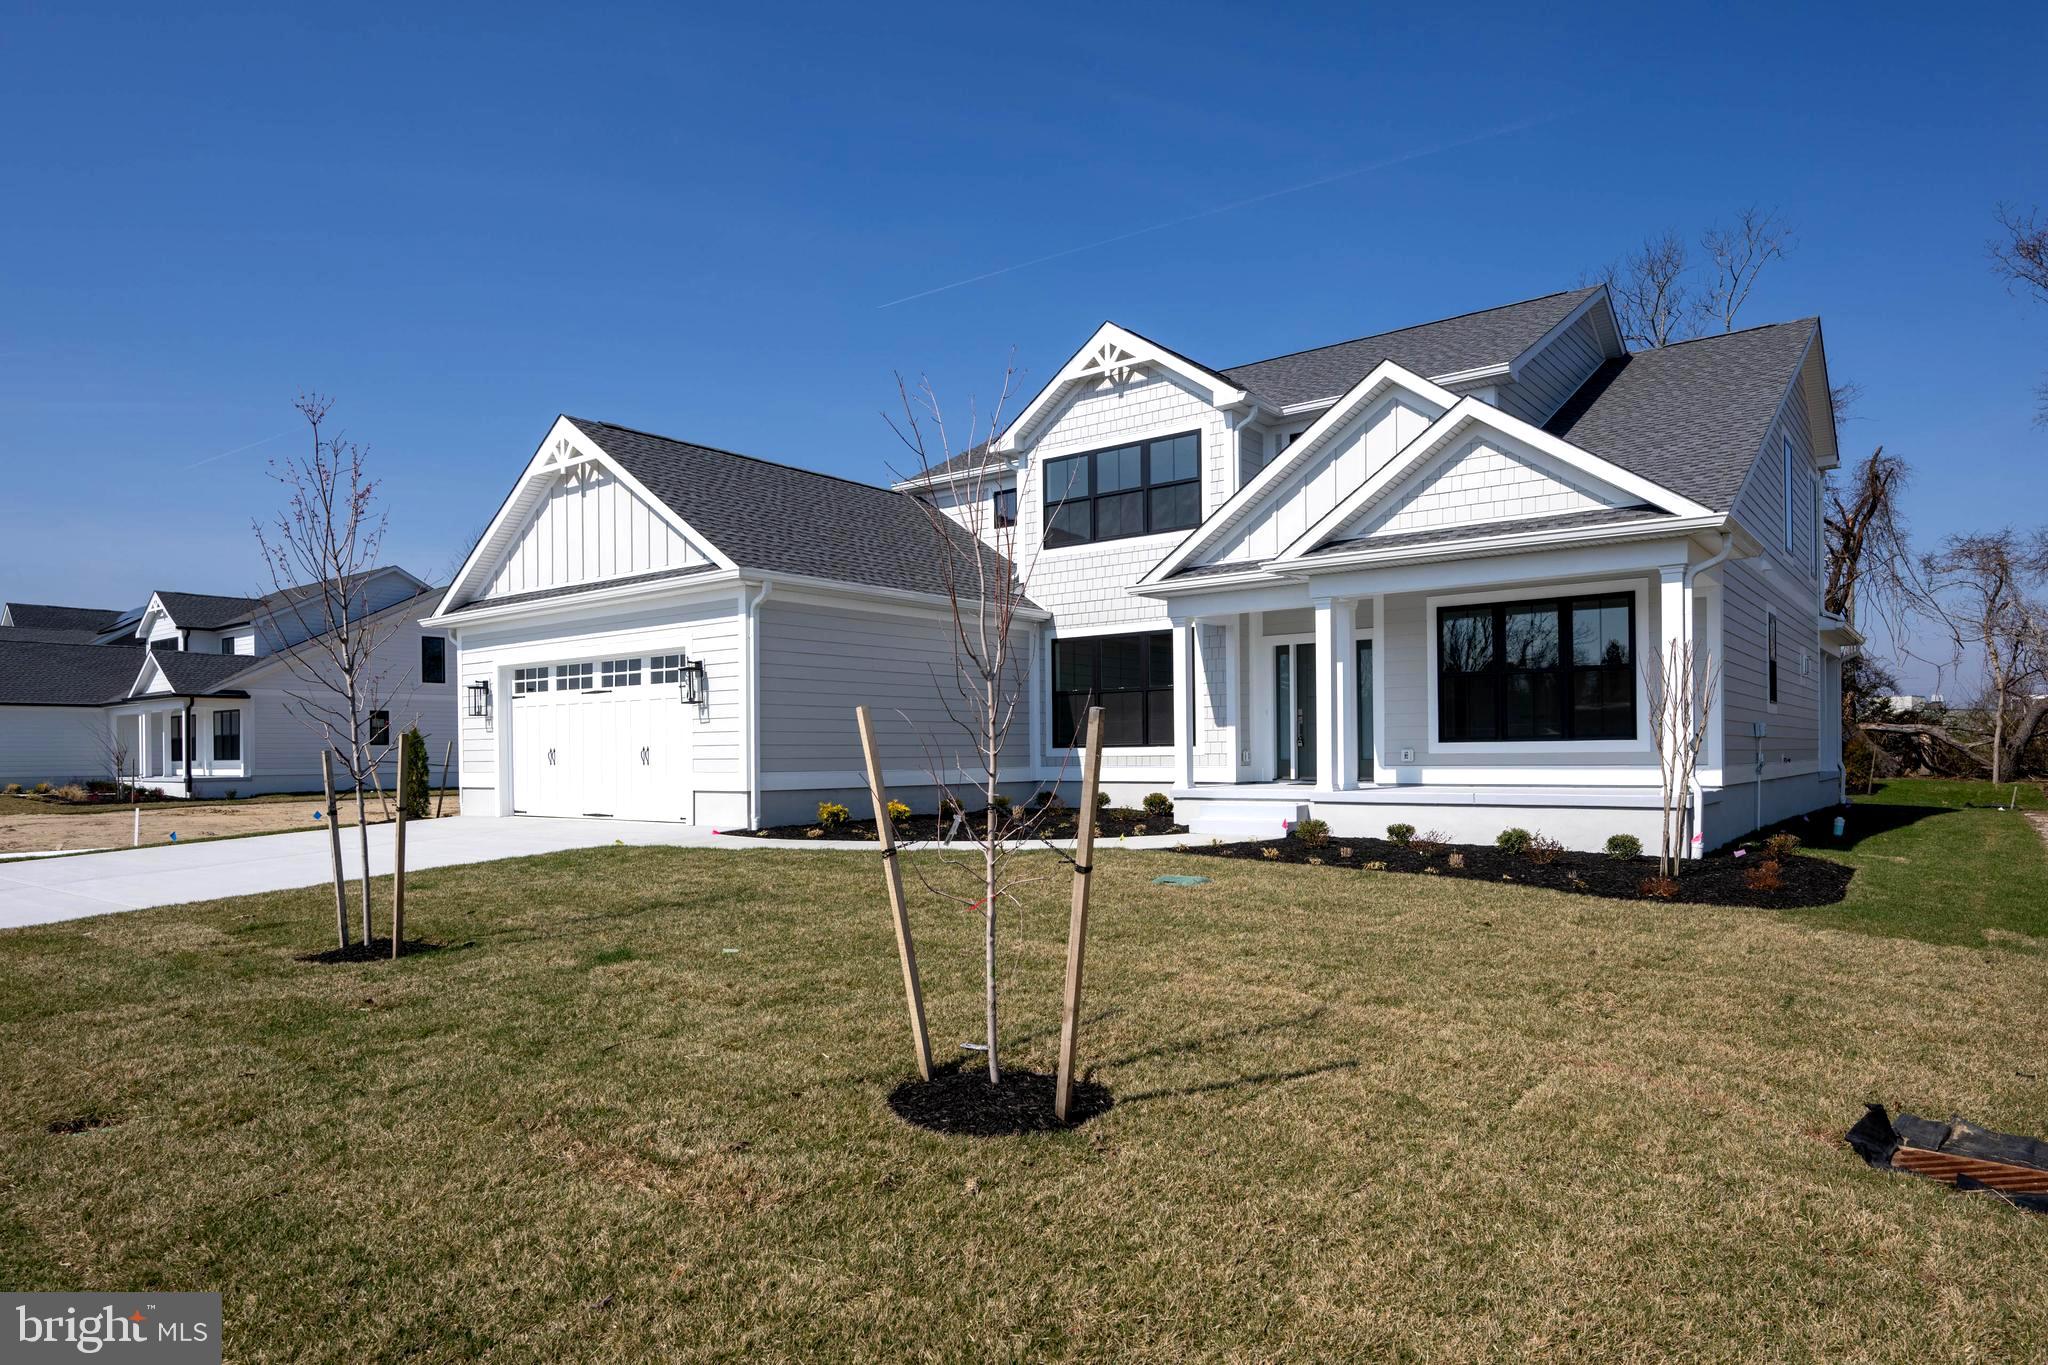
HAWKSEYE HOME FEATURES TIMELESS ARCHITECTURAL DESIGN! Nestled within the coveted coastal enclave of Hawkseye, this remarkable 5-bedroom, 4-bath residence epitomizes sophistication and outdoor living. This home seamlessly blends over 3,000 sq. ft. of modern comforts with nature-inspired design. Step inside to discover a sanctuary of beautiful craftsmanship and refined finishes, featuring reclaimed hardwood flooring and custom built-ins throughout the entire home, a main-level primary suite, an eat-in kitchen with granite countertops, cherry cabinets, a custom-built butcher block bistro table, and stainless steel appliances, a home office with pocket doors, a spacious living room, and a formal dining room connected by a double-sided fireplace. Upstairs you will find the second primary suite and three additional guest rooms. More highlights include a custom-built staircase, recessed lighting throughout, three HVAC zones, solid wood doors, and the added value of owned solar panels, delivering free energy and increased efficiency, and more (see full features list). The three-car garage offers plenty of storage. Meticulously landscaped grounds on more than a half-acre surround the home, offering a private oasis for relaxation or entertainment. Enjoy direct access to the Junction & Breakwater Bike Trail from your backyard, allowing you to reach downtown Lewes, Lewes Beach, Cape Henlopen State Park, and Rehoboth Beach in minutes. Don't miss this must-see home!

35602 PEREGRINE ROAD

Message successfully sent.

What would you like to know?

What is 3 + 4 ?

I agree to receive email communication and understand I can unsubscribe at any time.

I agree to be contacted by Charis Realty Group - Christine Issler, Broker via call, email, and text for real estate services. To opt out, you can reply 'stop' at any time or reply 'help' for assistance. You can also click the unsubscribe link in the emails. Message and data rates may apply. Message frequency may vary. Privacy Policy

Related Properties

**SELLER OFFERING A $25K CLOSING COST CREDIT FOR ANYONE WHO ATTENDS THE UPCOMING OPEN HOUSE & PURCHASES EITHER 165 -or- 169 TYLER'S CIR** MOVE-IN READY! BRAND NEW COASTAL LUXURY IN THE HEART OF HISTORIC LEWES. Welcome to 169 Tyler's Circle—wake up and stroll to the Lewes Canal with your morning coffee. Entertain with ease.  Live beautifully—every single day.  In the heart of Lewes, in the sought-after community of Fishers Cove, this newly constructed contemporary coastal home delivers the lifestyle buyers are searching for, space to gather, room to retreat, and a location that keeps you close to everything.  Premier in-town Lewes setting.  Minutes to downtown shops, dining, and beaches.  Established charm with the benefit of brand-new construction.  Enjoy the convenience of being close to it all—without sacrificing privacy or comfort.  5 Bedrooms | 4.5 Baths | Thoughtful, Flexible Floor Plan.  This home was built with today’s buyer in mind: Open-concept main living area perfect for entertaining and everyday living.  Chef’s kitchen with high-end appliances, granite countertops & oversized island.  Walk-in pantry with prep space for seamless hosting.  Separate dining room for gatherings both formal and casual.  Vaulted great room with expansive windows & custom fireplace wall.  Whether it’s a quiet evening at home or a full house of guests, the layout adapts effortlessly. MAIN-LEVEL CONVENIENCE.   Private primary suite with spa-inspired bath & walk-in closet.  First-floor en-suite bedroom—ideal for guests, multi-generational living, or a home office Mudroom & laundry area off the 2-car garage with extra storage. Everything you need—right where you want it. Upstairs you’ll find two guest bedrooms with a beautifully appointed shared bath A fifth bedroom featuring an oversized en-suite bath.  Room to spread out. Room to host. Room to grow.  INDOOR-OUTDOOR COASTAL LIVING.  Inviting front and rear porches.  Landscaped yard.  Perfect settings for morning coffee or evening gatherings.  Quality finishes throughout include engineered wood and luxury vinyl plank flooring—designed for both style and durability.  The Bottom Line.  This is more than new construction. It’s the rare combination of location, design, and everyday comfort—all in one of Lewes’ premier in-town communities.  Fishers Cove is where your next chapter begins.
#DESU2107854

LEWES

169 TYLERS CIRCLE

5 Beds

4 Baths

3,350 Sq.Ft.

$1,799,999

MLS#: DESU2107854

The Bridgeport at White’s Pond Preserve! Discover White’s Pond Preserve, a rare opportunity to build a new single-family home in Downtown Lewes. This community offers 13 distinctive homesites with direct access to the Junction & Breakwater Trail, just a bike ride away from downtown Lewes and the beaches. Tucked into a peaceful setting, these homesites feature views of White’s Pond, woods, and basement opportunities. As some of the last new home construction homesites available in Downtown Lewes, White’s Pond Preserve is a truly special place to call home. 

The Bridgeport captures the essence of modern living through inspired interior design. From the moment you step through its grand double doors, every space feels intentional—bold yet inviting, stylish yet deeply livable. A masterful blend of contemporary lines, traditional details, and retro influences creates an atmosphere that’s fresh, approachable, and full of personality. Designed for the way you live, work, and play today, The Bridgeport’s interiors exude confidence and comfort in equal measure, proof that great design can be both dramatic and down-to-earth.
#DESU2110476

LEWES

239 CLARA LANE

4 Beds

4 Baths

3,500 Sq.Ft.

$1,460,400

MLS#: DESU2110476

Modern Coastal living at its finest. Welcome to a lifestyle of effortless relaxation offering the perfect balance of luxury, coastal and family-friendly living. This bright airy, open - concept floor plan connects directly to numerous decks, and spectacular views of Love Creek and preservation area.  Community offers private pier, boat docking, boat - ramp, kayaking, fishing, community pool and exercise room Located in sought after Marsh Island Community representing the pinnacle of seaside living. This high-performance quality craftsmanship home has an abundance of options that include ultra-high energy efficiency, innovative floor plan, distressed white coastal engineered wood floors, wainscoting throughout, gourmet kitchen with stainless steel professional grade appliances, full wet bar in lower level for effortless entertaining. Owner has delivered personal touches that make it a truly special home in Model New Condition!!!
#DESU2104208

LEWES

33696 HALFORD CIRCLE

5 Beds

4 Baths

4,400 Sq.Ft.

$1,499,000

MLS#: DESU2104208

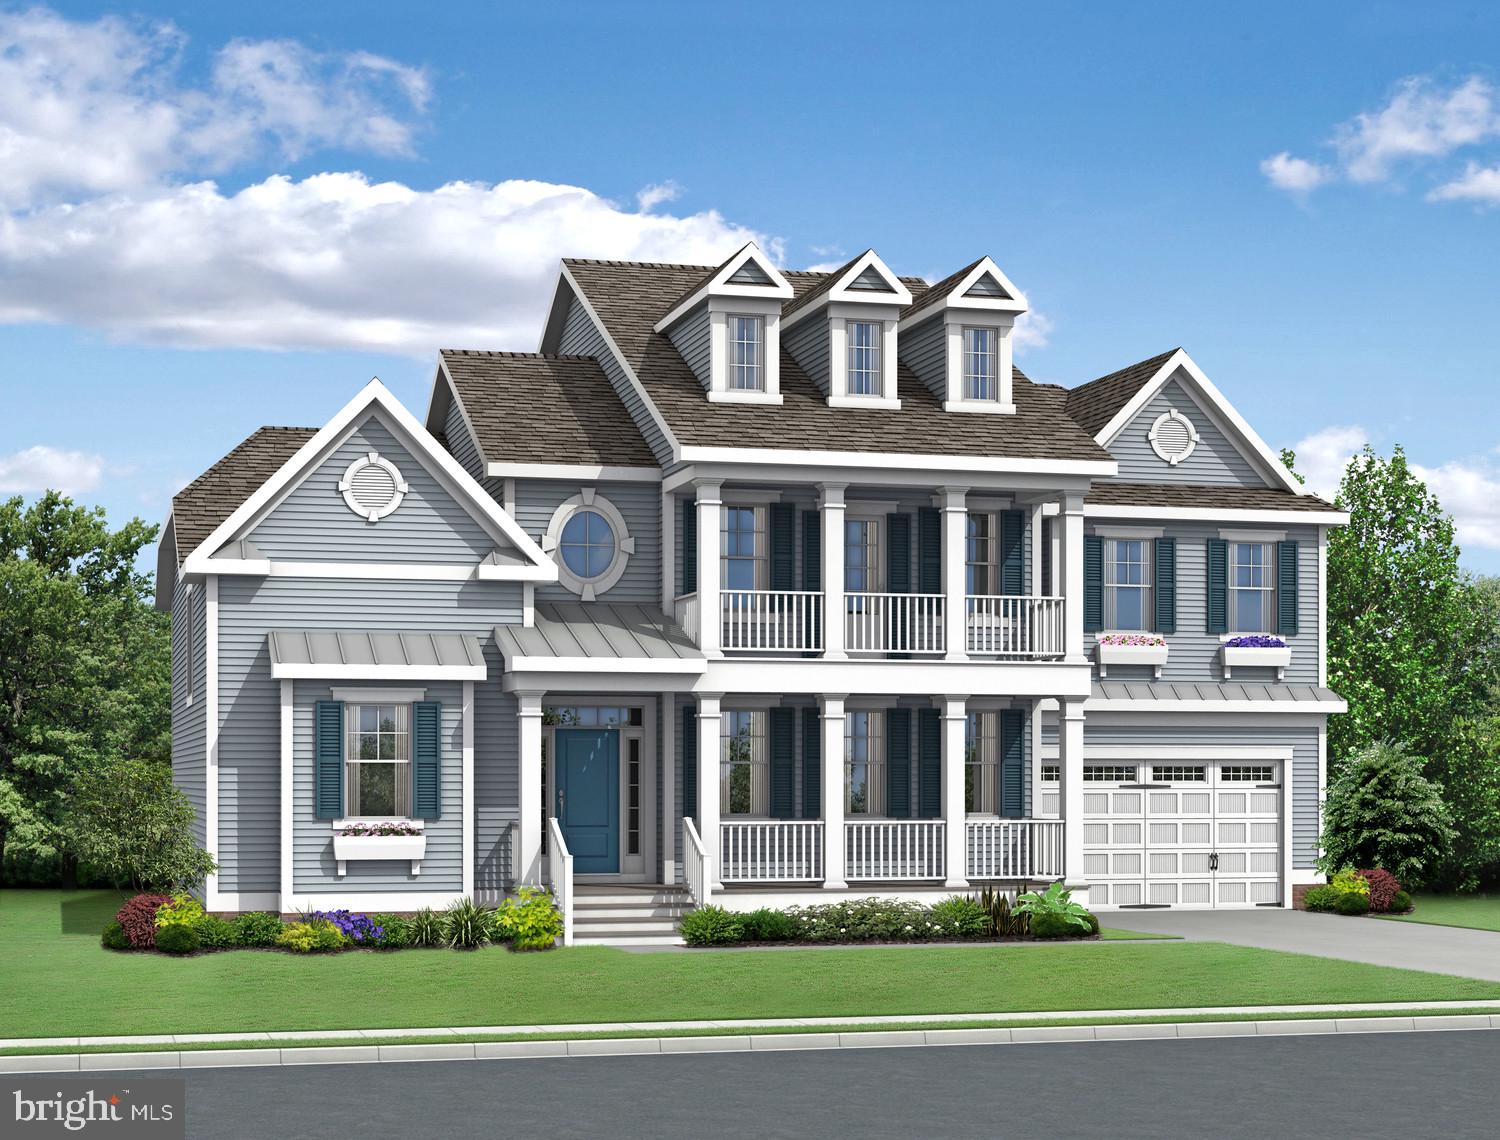
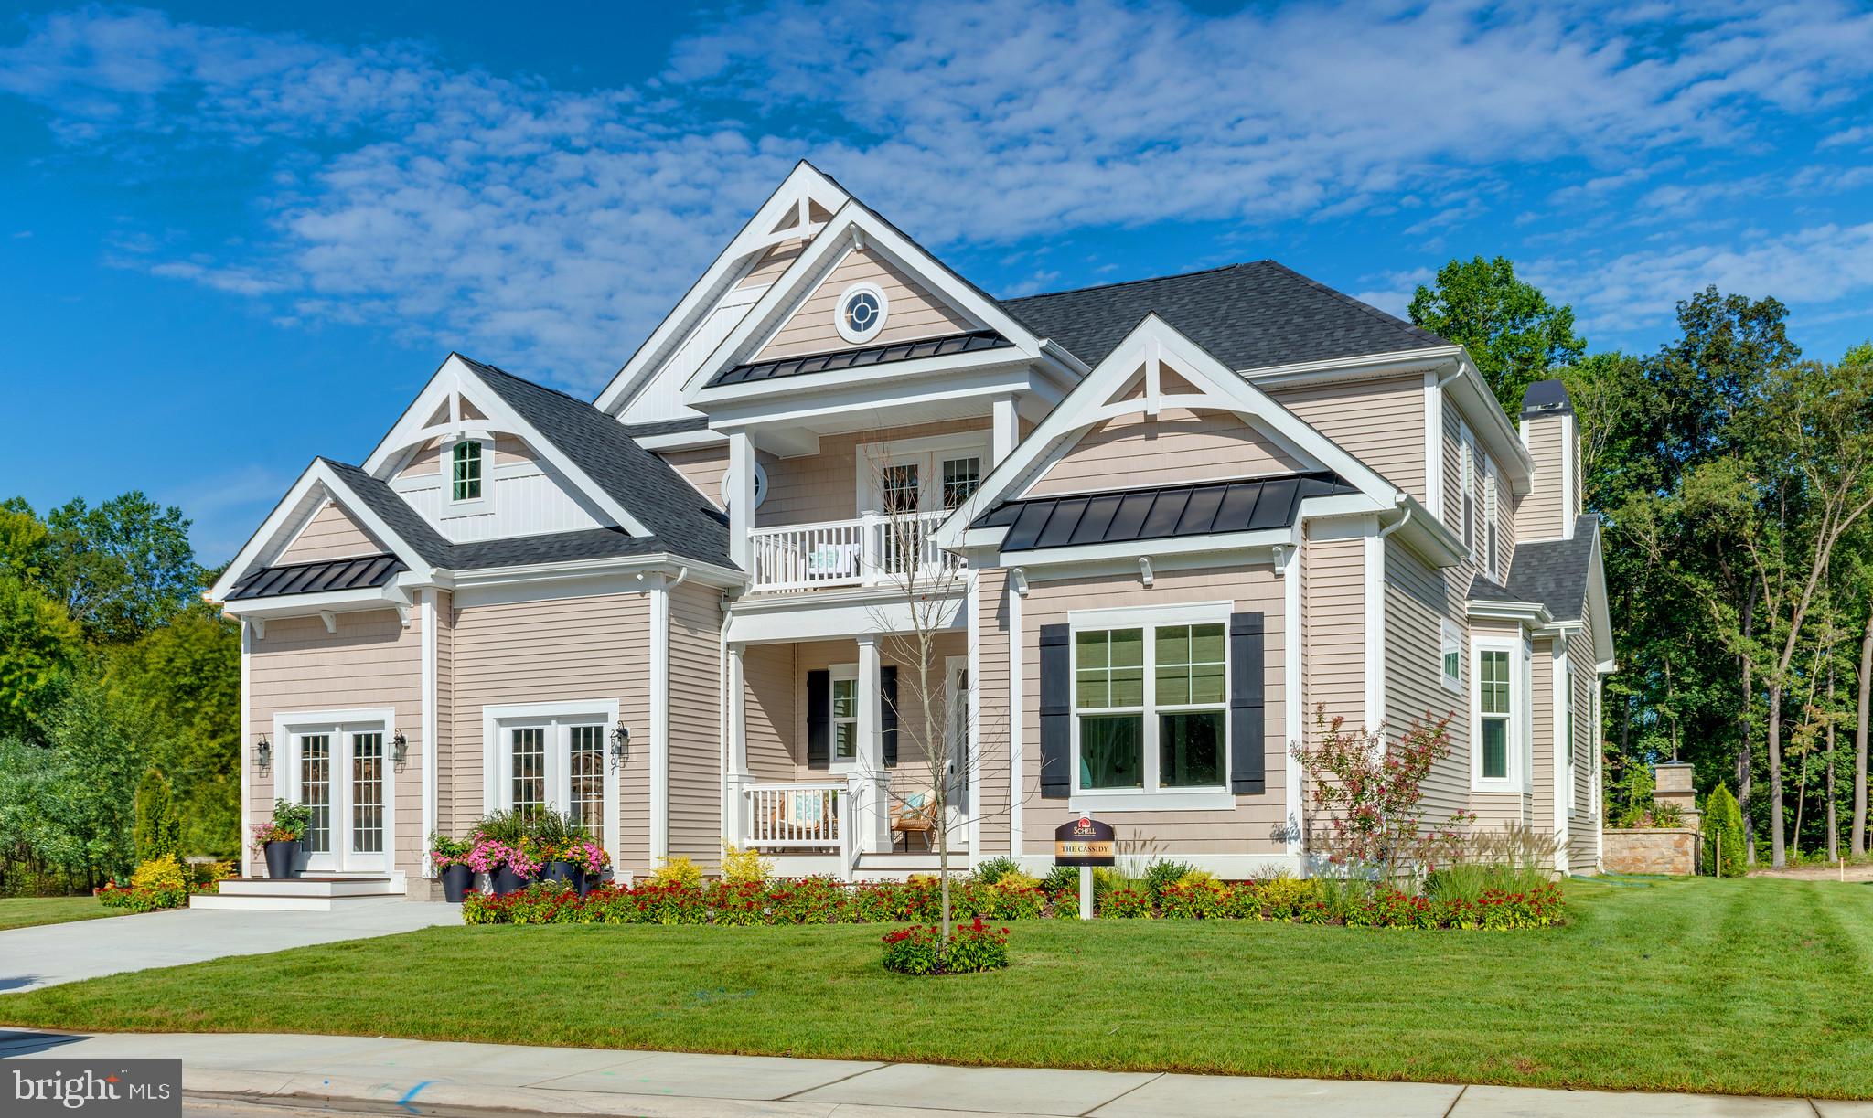
The Cassidy at White’s Pond Preserve! Discover White’s Pond Preserve, a rare opportunity to build a new single-family home in Downtown Lewes. This community offers 13 distinctive homesites with direct access to the Junction & Breakwater Trail, just a bike ride away from downtown Lewes and the beaches. Tucked into a peaceful setting, these homesites feature views of White’s Pond, woods, and basement opportunities. As some of the last new home construction homesites available in Downtown Lewes, White’s Pond Preserve is a truly special place to call home. 

The Cassidy plan is a ranch home starting at 2,528 heated square feet. This open-concept floorplan includes 4 bedrooms, 3.5 baths and an unfinished bonus room over the garage (great for storage). You will love the spacious kitchen with walk-in pantry that is open to the great room and dining area. Options are available to personalize layout with additional bedrooms/baths and outdoor living spaces. Call to schedule a visit and learn about current incentives.
#DESU2110462

LEWES

230 CLARA LANE

4 Beds

3 Baths

2,478 Sq.Ft.

$1,340,400

MLS#: DESU2110462

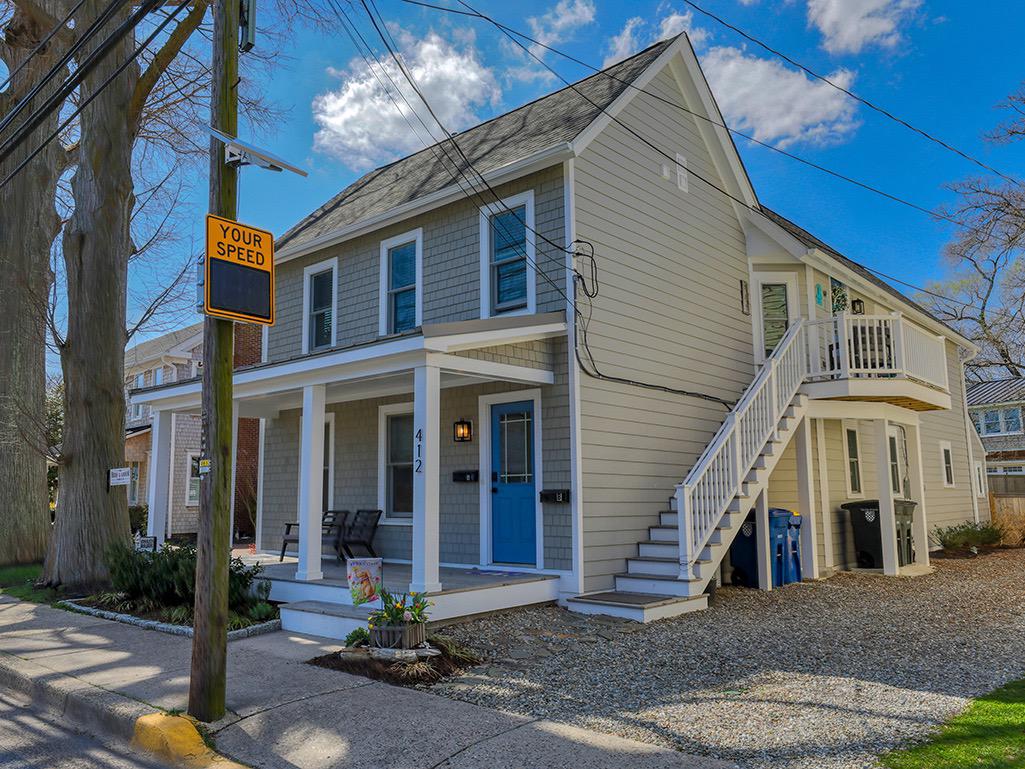
Phenomenal VALUE for this HIGH QUALITY, RENOVATED home! Located in the heart of Historic Downtown Lewes, Delaware, just 2.5 blocks to Second Street, this beautifully restored two-unit coastal property offers a rare opportunity for investment, multi-generational living, or a flexible beach retreat. Completely gut-renovated in 2024, both residences were thoughtfully redesigned and rebuilt from the studs with exceptional attention to detail, blending historic charm with modern coastal living.

Adding to the property's unique character and history, don't miss the historic Bride and Groom tree planted in 1812, a rare and meaningful feature that reflects Lewes' rich heritage and timeless appeal.

The property features two separate units, including a 2-bedroom, 1-bath residence and a 2-bedroom, 2-bath residence, sharing a private driveway and fenced backyard — ideal for outdoor entertaining, guests, or rental flexibility. Whether used as a primary residence with guest quarters, vacation home, or income-producing property, the possibilities are exceptional.

This extensive renovation included full interior and exterior rebuilds, all new windows and doors, new electrical service and panels, new plumbing supply and drain lines, new insulation with upgraded soundproofing between floors, new sheetrock, trim, cabinetry, flooring, tile, appliances, and lighting throughout. Structural improvements included foundation work, repaired framing, leveled floors, and new layouts, along with a vaulted ceiling in the second-floor bedroom.

Exterior improvements elevate both curb appeal and durability, including cedar shake siding on the front, LP SmartSide siding on the sides and rear, a new metal roof, gutters, downspouts, cedar fencing, hardscaping, and landscaping. Outdoor living spaces include a new side deck with cedar decking and PVC railings, along with a welcoming front porch featuring cedar decking.

Additional upgrades include new HVAC ductwork, full system cleaning post-construction, new sump pump with battery backup, Roof Maxx treatment on the existing shingle roof, and all necessary building permits and HPARC approvals completed during renovation.

Just 2.5 blocks to Second Street, enjoy easy access to Lewes’ charming shops, restaurants, coffee spots, canalfront dining, and local events, along with nearby Lewes Beach, Cape Henlopen State Park, and the Junction & Breakwater Trail.

This is a rare, turn-key multi-unit opportunity in Historic Lewes — completely renovated, thoughtfully designed, and ideally located in one of Delaware’s most desirable coastal towns, with a piece of Lewes history right in your backyard. Lots of room to add the  backyard oasis of your dreams!
#DESU2108914

LEWES

412 KINGS HIGHWAY

4 Beds

3 Baths

1,909 Sq.Ft.

$1,249,000

MLS#: DESU2108914

BETTER THAN NEW IN OLDE TOWN! Skip the wait of new construction with this pristine, practically brand new east of Route 1 home in Lewes! Offering over 3,400 square feet of thoughtfully designed living space, this home blends coastal elegance with everyday functionality. The main floor serves as the ultimate gathering hub, featuring an open-concept layout centered around a gourmet kitchen equipped with quartz countertops, an oversized island with bar seating, stainless steel appliances, double wall ovens, an electric-cooktop with a range hood, and a walk-in pantry. The adjacent living area centers on a natural gas fireplace and flows seamlessly into the dining space. For effortless main-level living, the private primary suite offers a spa-inspired bath with a dual vanity, soaking tub, separate tile shower, and dual walk-in closets. A dedicated front office/den, powder room, and laundry room complete the first level.

Upstairs, a vast loft area provides a flexible second living room, ideal for media, play, or relaxing. Three spacious additional bedrooms and two full baths, ensure family and guests have complete comfort and privacy. Outdoor living is exceptional, featuring a large screened porch that leads out to a beautifully landscaped, fully fenced-in backyard complete with built-in irrigation. Residents of Olde Town enjoy world-class community amenities including a stunning outdoor pool, covered poolside lounge, clubhouse, and shuffleboard court. Enjoy a short walk to one of the many shops or restaurants in Lewes’ historic downtown or enjoy the extensive local bike trails and pristine beaches as this turn-key property offers the ultimate coastal Delaware lifestyle. Don't wait to build - call today!
#DESU2117032

LEWES

55 FILLY LANE

4 Beds

3 Baths

3,403 Sq.Ft.

$1,299,000

MLS#: DESU2117032

MODERN MASTERPIECE IN HISTORIC LEWES! Experience the perfect harmony of 19th-century charm, and sleek, contemporary luxury. Located in the very heart of Lewes, this stunningly renovated historic home offers a rare "best of both worlds" lifestyle just steps from iconic downtown shops and a short breeze away from the beach. Home delivers a sophisticated coastal lifestyle across 5 bedrooms and 4 luxury baths. The layout is thoughtfully designed for effortless living, featuring both first and second-floor owner’s suites and expansive, sun-drenched gathering spaces. At the center of it all is a gourmet kitchen that serves as the home's crowning jewel, fully remodeled with sparkling new appliances, elegant stone countertops, a double wall oven, and designer cabinetry.

The seamless flow continues into the formal dining area, highlighted by industrial-chic lighting, and a cozy family room centered around a crisp white fireplace and custom built-ins. Throughout the home, spa-like bathrooms feature massive glass-enclosed showers and contemporary vanities that provide a high-end retreat for guests and owners alike. This private sanctuary extends to the outdoors, where you can enjoy a massive screened porch and a fully fenced yard complete with a relaxing hot tub and a historic outbuilding. Rare off-street parking in the center of town completes this exceptional package, allowing you to enjoy the very best of Historic Lewes and the beach! Call Today!
#DESU2109350

LEWES

211 W 4TH STREET

5 Beds

4 Baths

2,830 Sq.Ft.

$1,499,900

MLS#: DESU2109350

New on site 1 day ago
Introducing an exceptional new construction custom home by Sienna Homes, thoughtfully designed to deliver approximately 5,500 square feet of sophisticated living space in the sought-after Olde Town at White’s Pond community of Lewes. Offering 6 bedrooms, 5 full bathrooms and 1 powder room, this impressive residence pairs striking architectural details with elevated finishes and a floor plan designed for both everyday living and effortless entertaining.

From the moment you enter, soaring ceilings, engineered wood flooring and abundant natural light create an immediate sense of scale. The dramatic two-story living room serves as a stunning centerpiece, featuring cathedral ceilings and expansive Andersen 100 Series windows. Thoughtful architectural details and an open-concept design create a seamless flow throughout the home’s main gathering spaces.

At the heart of the home is a showstopping chef’s kitchen anchored by an impressive 9-foot island with Taj-Mahal Quartzite waterfall countertops. Premium ZLINE stainless steel appliances elevate the space, while generous cabinetry and sophisticated finishes offer the perfect balance of beauty and function. A separate butler’s pantry complete with its own dishwasher and refrigerator provides additional prep and storage space, making entertaining on any scale effortless.

Designed with flexibility and luxury in mind, the home features two primary suites. The main-level primary suite creates a private retreat with the added convenience of its own dedicated laundry room. Upstairs, a second primary suite provides another beautifully appointed escape, while a second-floor laundry room adds convenience for the home’s additional bedrooms.

With six bedrooms and five-and-a-half baths, the expansive layout offers abundant space for guests, home offices, recreation and multigenerational living while maintaining privacy. Carefully selected finishes and custom details complement the home’s impressive proportions throughout.

The exterior continues the home’s commitment to quality with Hardie® board siding, Andersen® 100 Series windows, a two-car garage and outdoor shower—the perfect addition for life at the Delaware coast.

Beyond the home, Olde Town at White’s Pond offers a lifestyle equally as impressive as the residence itself. The picturesque 85-homesite community is nestled alongside the 16-acre White’s Pond and offers direct access to the Junction & Breakwater Trail, providing miles of opportunities for walking, running and biking between Lewes and Rehoboth Beach. 

Residents enjoy an exceptional collection of community amenities including a pool and cabana, bathhouse, outdoor kitchen, outdoor fireplace and fire pit, lounge area, shuffleboard and bocce ball courts. Even better, Olde Town places you within one mile of Lewes Beach, Cape Henlopen State Park, and the restaurants and shops of downtown Lewes—bringing together the privacy of a luxury residential community with remarkable access to everything that makes coastal Lewes so special. 

59 Filly Lane isn’t simply new construction—it’s a custom luxury residence designed for elevated coastal living, where exceptional craftsmanship, impressive scale and one of Lewes’ most desirable locations come together.

Renderings are for illustrative purposes and may depict furnishings, landscaping, finishes or other features that are not included or are subject to change.
#DESU2121462

LEWES

59 FILLY LANE

6 Beds

5 Baths

5,425 Sq.Ft.

$1,849,999

MLS#: DESU2121462

Impeccable coastal Craftsman architecture, more than 6,000 square feet of beautifully finished living space, and an extraordinary pond-front setting define this exceptional Schell Brothers Chesapeake home in sought-after Welches Pond. Classic dormers, board-and-batten detailing, standing-seam metal roof accents, and a gracious covered front porch create a striking first impression, while a side-entry two-car garage maintains the home’s polished curb appeal. Inside, impressive scale is balanced by warm, inviting spaces designed for both everyday living and entertaining. The main level centers around a spectacular two-story family room, where a soaring stone fireplace, custom built-ins, and a dramatic wall of windows frame sweeping views of the landscaped grounds and fountain-dotted ponds. The adjoining kitchen features warm wood soft-close cabinetry, granite countertops, display cabinetry, gas cooktop, tile backsplash, generous center island with seating, and walk-in pantry. A spacious dining room continues the views and includes a custom wet bar with wine storage and additional cabinetry. The main-level primary suite offers two walk-in closets and a spacious ensuite with soaking tub, walk-in shower, separate vanities, private water closet, and patterned tile flooring. A second main-level bedroom suite with private bath and walk-in closet provides exceptional flexibility. A dedicated office, powder room, and mudroom/laundry complete the main level. Upstairs, an open loft overlooks the family room, while three additional bedroom suites each offer a private bath and walk-in closet. A second office/flex room opens to a private deck overlooking the ponds. The fully finished walkout lower level expands the living space with areas for media, gaming and recreation, a substantial built-in wet bar, full bath, and additional bedroom. Outdoor living is truly exceptional. A multi-tiered terrace overlooking the ponds features a stone fireplace, dedicated dining and gathering spaces, cocktail pool, outdoor shower, extensive landscape lighting, in ground irrigation system with separate well, and screened porch, creating a remarkable setting for indoor-outdoor living. Welches Pond residents enjoy a clubhouse, outdoor pool, fitness center, indoor and outdoor bars, game room, pavilion, pickleball, tennis and basketball courts, parks, walking paths, hammocks, gazebos, and a kayak launch on Love Creek. With Lewes and Rehoboth Beach just minutes away, this extraordinary property combines exceptional scale, sophisticated living, and a spectacular coastal setting.
This Home is being sold furnished with some exclusions.
#DESU2120288

LEWES

22115 WELCHES WAY

6 Beds

6 Baths

6,900 Sq.Ft.

$1,575,000

MLS#: DESU2120288

The Rockefeller at White’s Pond Preserve! Discover White’s Pond Preserve, a rare opportunity to build a new single-family home in Downtown Lewes. This community offers 13 distinctive homesites with direct access to the Junction & Breakwater Trail, just a bike ride away from downtown Lewes and the beaches. Tucked into a peaceful setting, these homesites feature views of White’s Pond, woods, and basement opportunities. As some of the last new home construction homesites available in Downtown Lewes, White’s Pond Preserve is a truly special place to call home. 

The Rockefeller plan is a two-story home with a first-floor primary suite starting at 3,416 heated square feet includes 3 bedrooms, 2.5 baths. The first-floor open design includes a spacious kitchen open to the dining area and two-story great room. Owners suite, flex room (great for a home office) and mudroom are on the first floor. Upstairs you will find two bedrooms, a full bath and unfinished bonus room with options to finish. Options are available to personalize the layout with additional bedrooms/baths, and outdoor living spaces including a screened porch and beautiful courtyard.
#DESU2110474

LEWES

245 CLARA LANE

3 Beds

2 Baths

3,416 Sq.Ft.

$1,435,400

MLS#: DESU2110474

Send a message

Message successfully sent.

Preferred location

Click the map to place a marker, or drag the marker to adjust it.

Your message

What is 3 + 4 ?

Reason for contacting?

I agree to receive email communication and understand I can unsubscribe at any time.

I agree to be contacted by Charis Realty Group - Christine Issler, Broker via call, email, and text for real estate services. To opt out, you can reply 'stop' at any time or reply 'help' for assistance. You can also click the unsubscribe link in the emails. Message and data rates may apply. Message frequency may vary. Privacy Policy

Sign Out

Virtual Assistant

Would you like to take the next step with this property? We can help you schedule a showing or virtual tour, or send you more details.

Yes, I would like more information.

Thank You for Your Reply, One of Our Agents will contact you as soon as possible

No, maybe later.

Thank you, you can always contact me via email, phone number or through the contact form.

Realhub AI

Lucy - Your AI-Powered Realtor

Update Your Temporary Password

Personalize your search

Enter your email and we'll notify you immediately when new listings match what you're looking for.

or enter email address

Already have an account ? Login here

Continue your home search

Preferred Office

Preferred location

Click the map to place a marker, or drag the marker to adjust it.

I agree to receive communications and understand I can unsubscribe at any time.

I agree to be contacted by Charis Realty Group - Christine Issler, Broker via call, email, and text for real estate services. To opt out, you can reply 'stop' at any time or reply 'help' for assistance. You can also click the unsubscribe link in the emails. Message and data rates may apply. Message frequency may vary. Privacy Policy

Already have an account ? Login here

We use cookies

We use cookies primarily for analytics to enhance your experience. By accepting, you agree to our use of these cookies. You can manage your preferences or learn more about our cookies policy.