Features & Amenities

Interior

  • Total Bedrooms

    5

  • Bathrooms

    3

  • 1/2 Bathrooms

    1

  • Above Grade Finished Area

    3481.0

  • Basement YN

    YES

  • Cooling YN

    YES

  • Cooling

    Central Air

  • Fireplace YN

    YES

  • Heating YN

    YES

  • Heating

    Natural Gas, Forced Air, Zoned

  • Main Level Bedrooms

    1

  • Pet friendly

    N/A

Exterior

  • Garage

    Yes

  • Garage spaces

    1

  • Construction Materials

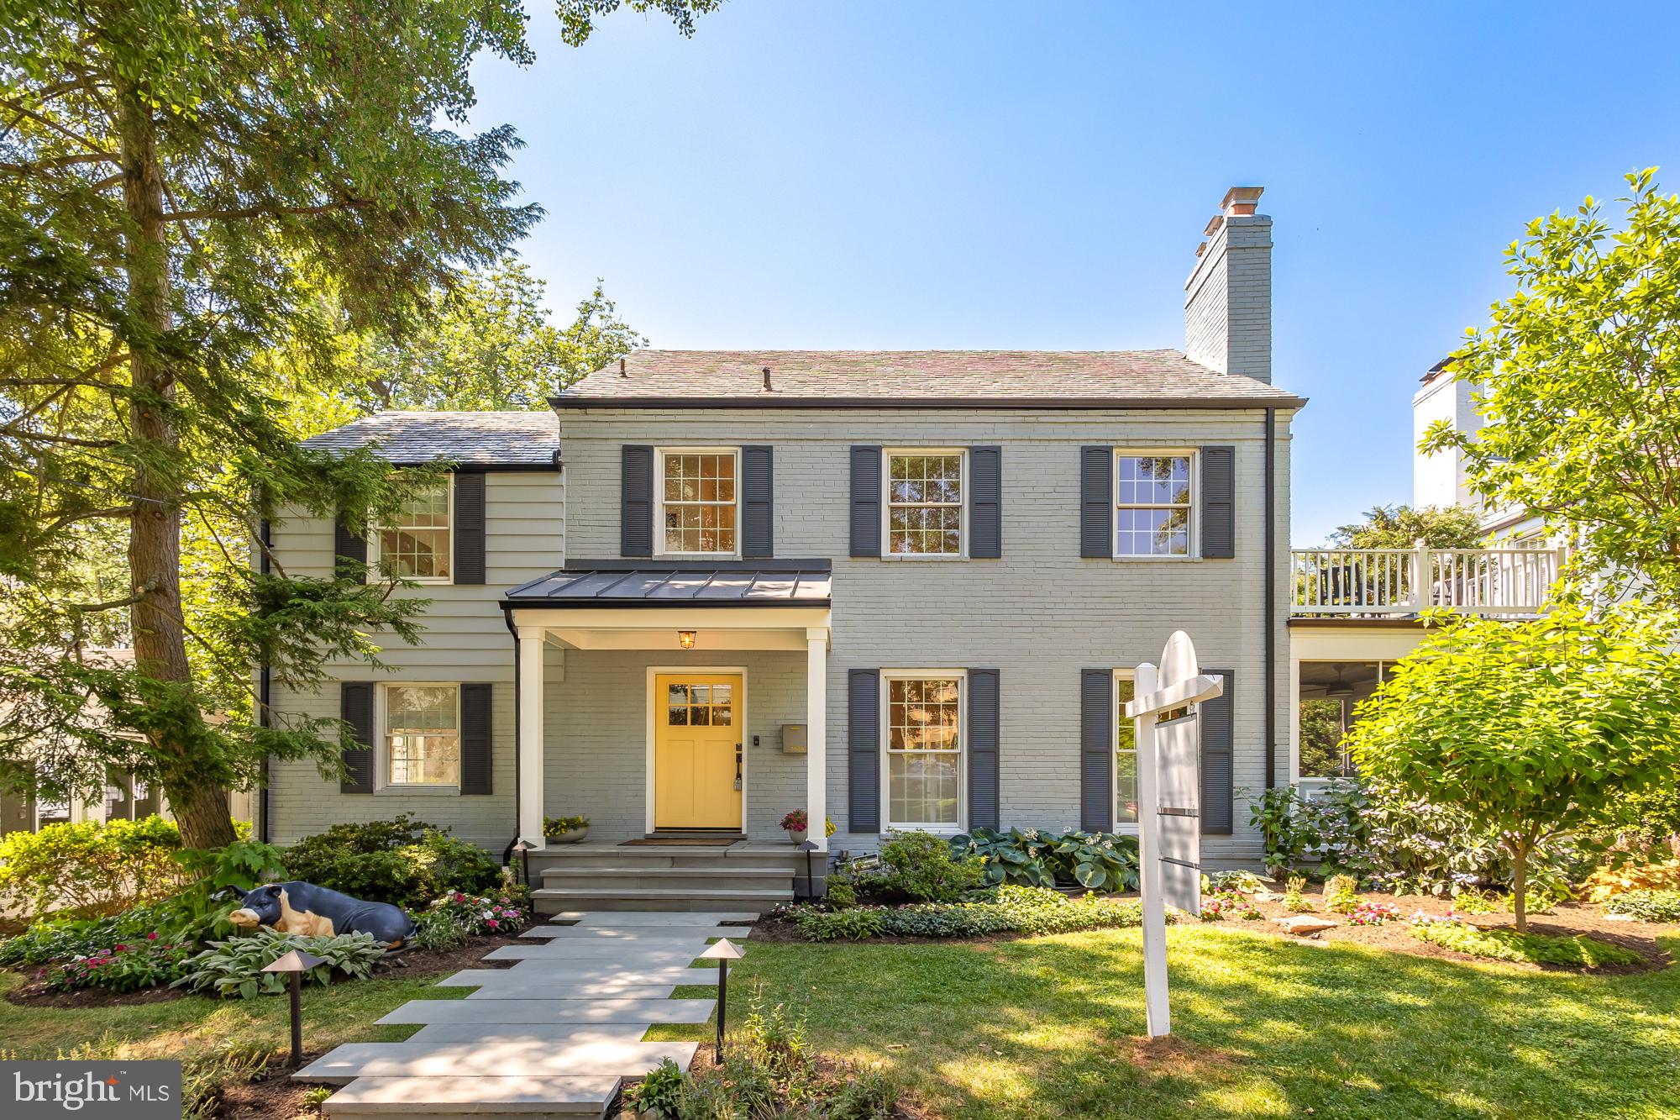
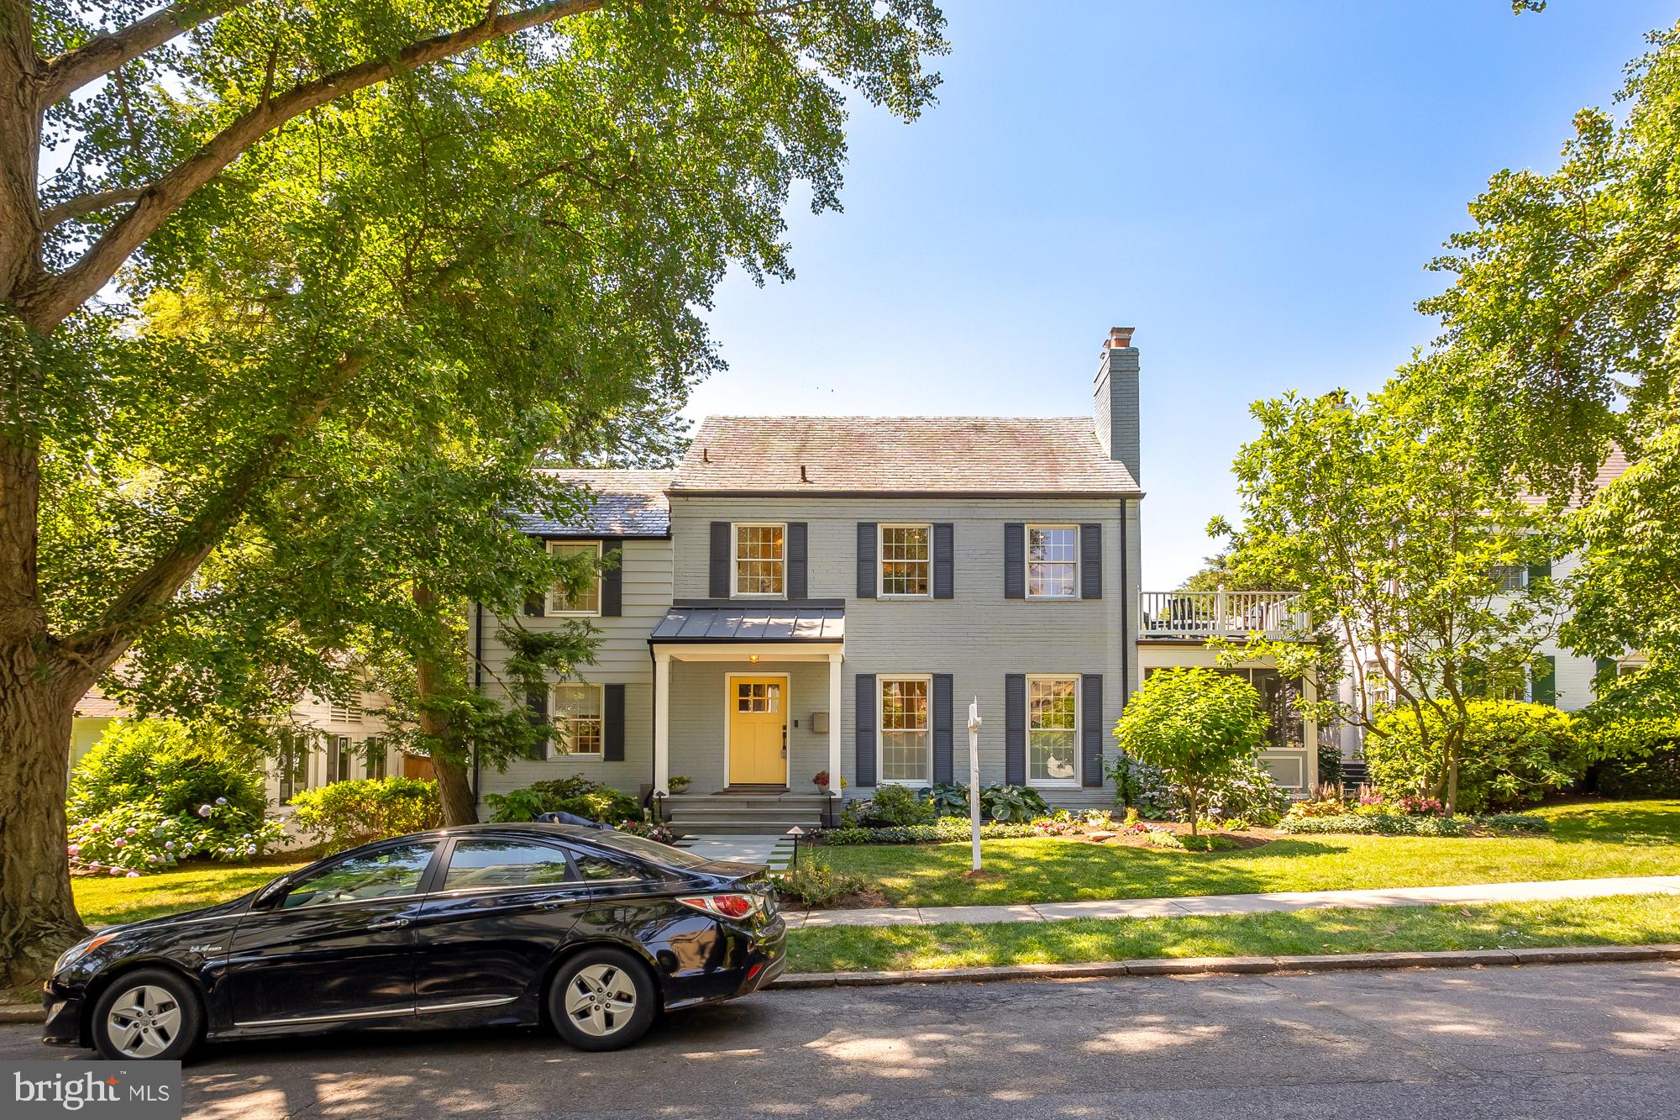
    Brick

  • Other Exterior Features

    Balcony

  • Parking

    Garage Door Opener, Off Street, Attached

  • Patio and Porch Features

    Deck, Porch

  • Pool

    Yes

  • Pool Features

    In Ground

  • Waterfront YN

    NO

Area & Lot

  • Lot Size(acres)

    0.17

  • Lot Size(square feet)

    7,475

  • Property Type

    Residential

  • Property Sub Type

    Single Family Residence

  • Architectural Style

    Colonial

Price

  • Sales Price

    $2,650,000

  • Tax Amount

    $11,541

  • Financing Options

    Cash

  • Sq. Footage

    4,210

  • Price/SqFt

    $629

HOA

  • Association

    No

Property Resources

  • Horse Property

    NO

School District

  • Elementary School

    N/A

  • Middle School

    N/A

  • High School

    N/A

Property Features

  • New Construction

    NO

  • Foundation Details

    Concrete Perimeter

  • Senior Community YN

    NO

  • Sewer

    Public Sewer

  • Tax Lot

    31

  • Water Source

    Public

Schedule a Showing

Showing scheduled successfully.

<
>
IN PERSON
VIA CHAT

What is 3 + 4 ?


Change time

Mortgage calculator

Estimate your monthly mortgage payment, including the principal and interest, property taxes, and HOA. Adjust the values to generate a more accurate rate.

Your payment

Principal and Interest:

$

Property taxes:

$

HOA fees:

$

Total loan payment:

$

Total interest amount:

$

Location

County

WASHINGTON

Elementary School

Middle School

High School

Listing Courtesy of Rebecca Weiner, Compass

RealHub Information is provided exclusively for consumers' personal, non-commercial use, and it may not be used for any purpose other than to identify prospective properties consumers may be interested in purchasing. All information deemed reliable but not guaranteed and should be independently verified. All properties are subject to prior sale, change or withdrawal. RealHub website owner shall not be responsible for any typographical errors, misinformation, misprints and shall be held totally harmless.

Agent Christy Issler

Owner, Principal Broker

Christy Issler

Call Christy today to schedule a private showing.


* Listings on this website come from the FMLS IDX Compilation and may be held by brokerage firms other than the owner of this website. The listing brokerage is identified in any listing details. Information is deemed reliable but is not guaranteed. If you believe any FMLS listing contains material that infringes your copyrighted work please click here to review our DMCA policy and learn how to submit a takedown request.© 2024 FMLS.
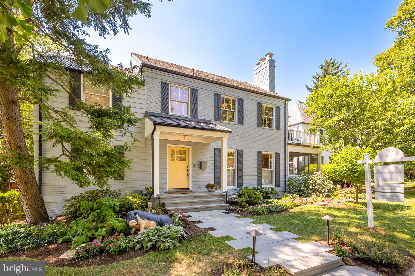
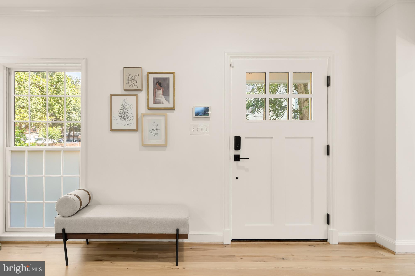
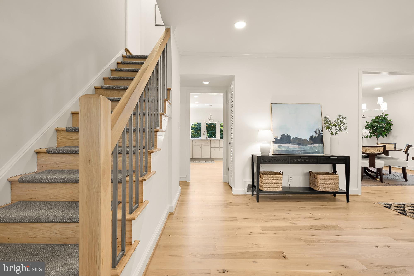
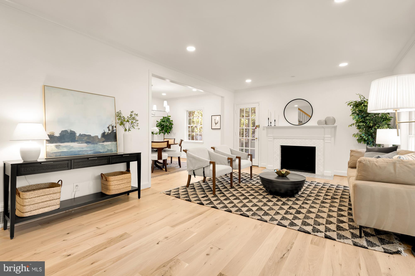
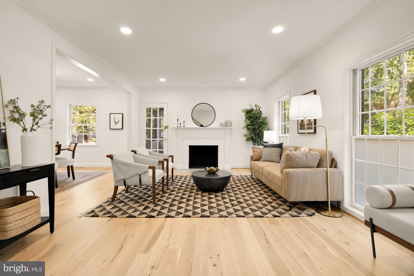
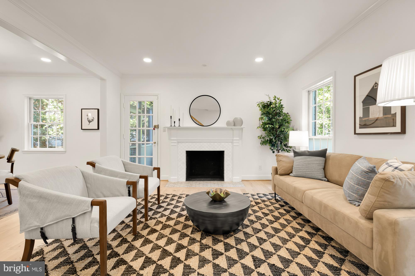
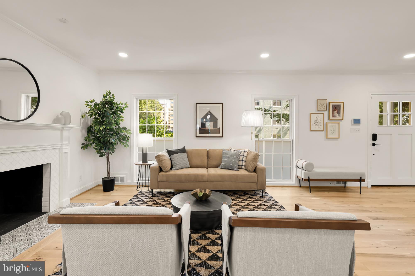
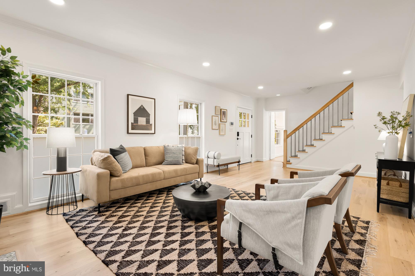
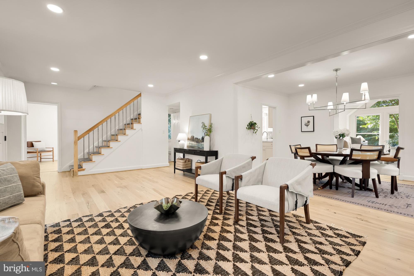
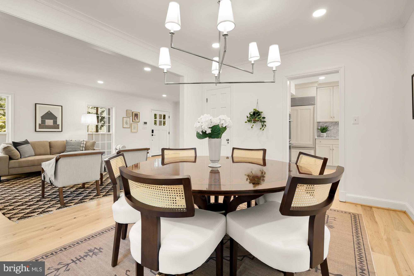
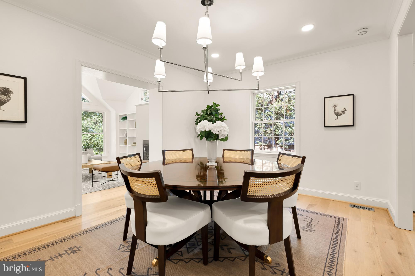
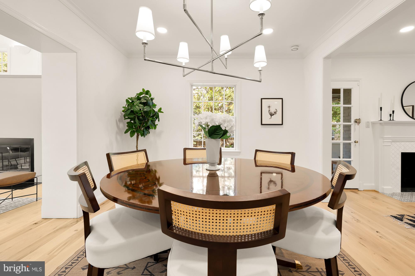
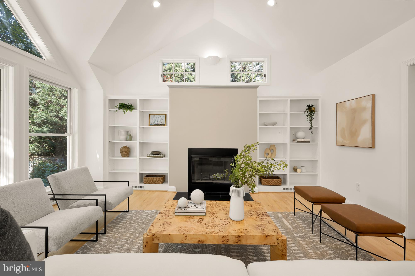
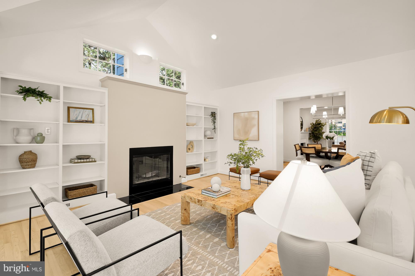
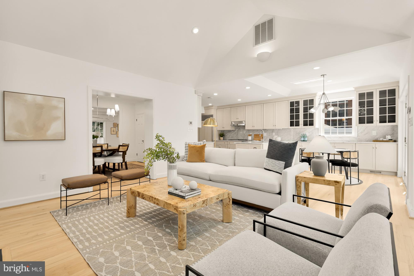
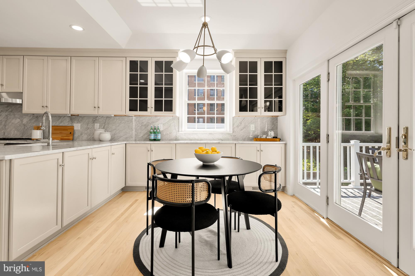
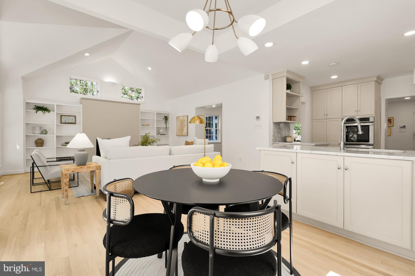
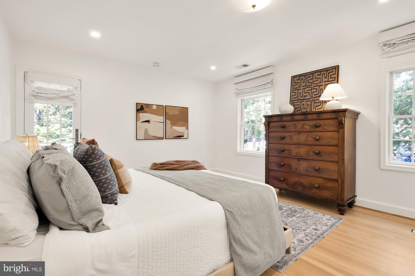
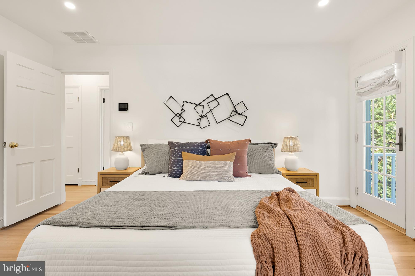
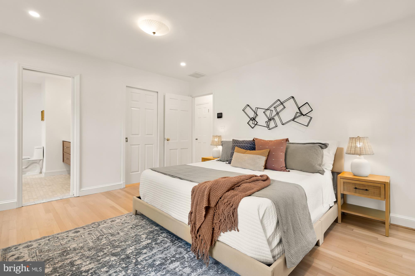
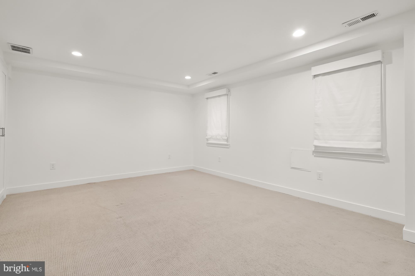
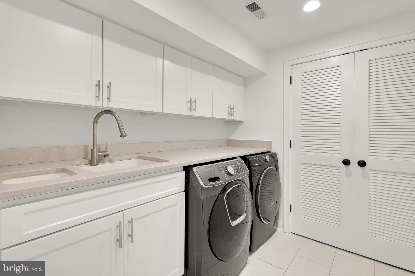
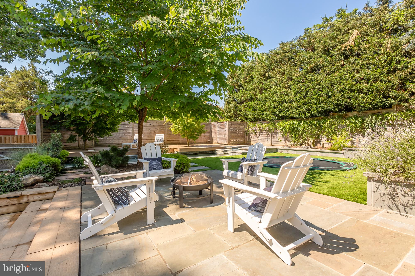
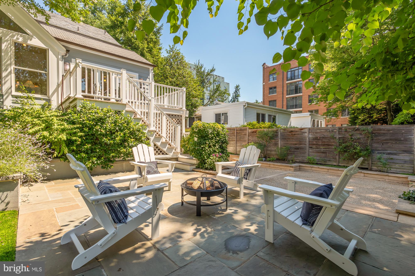
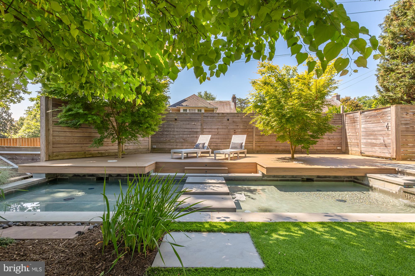
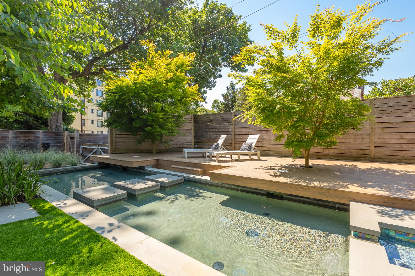
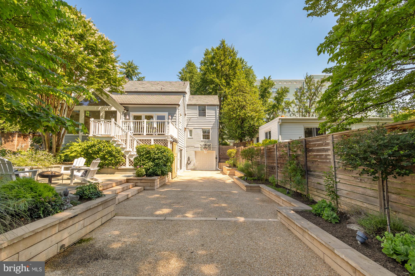
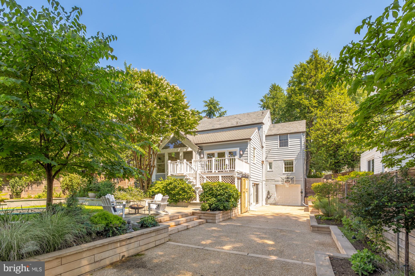
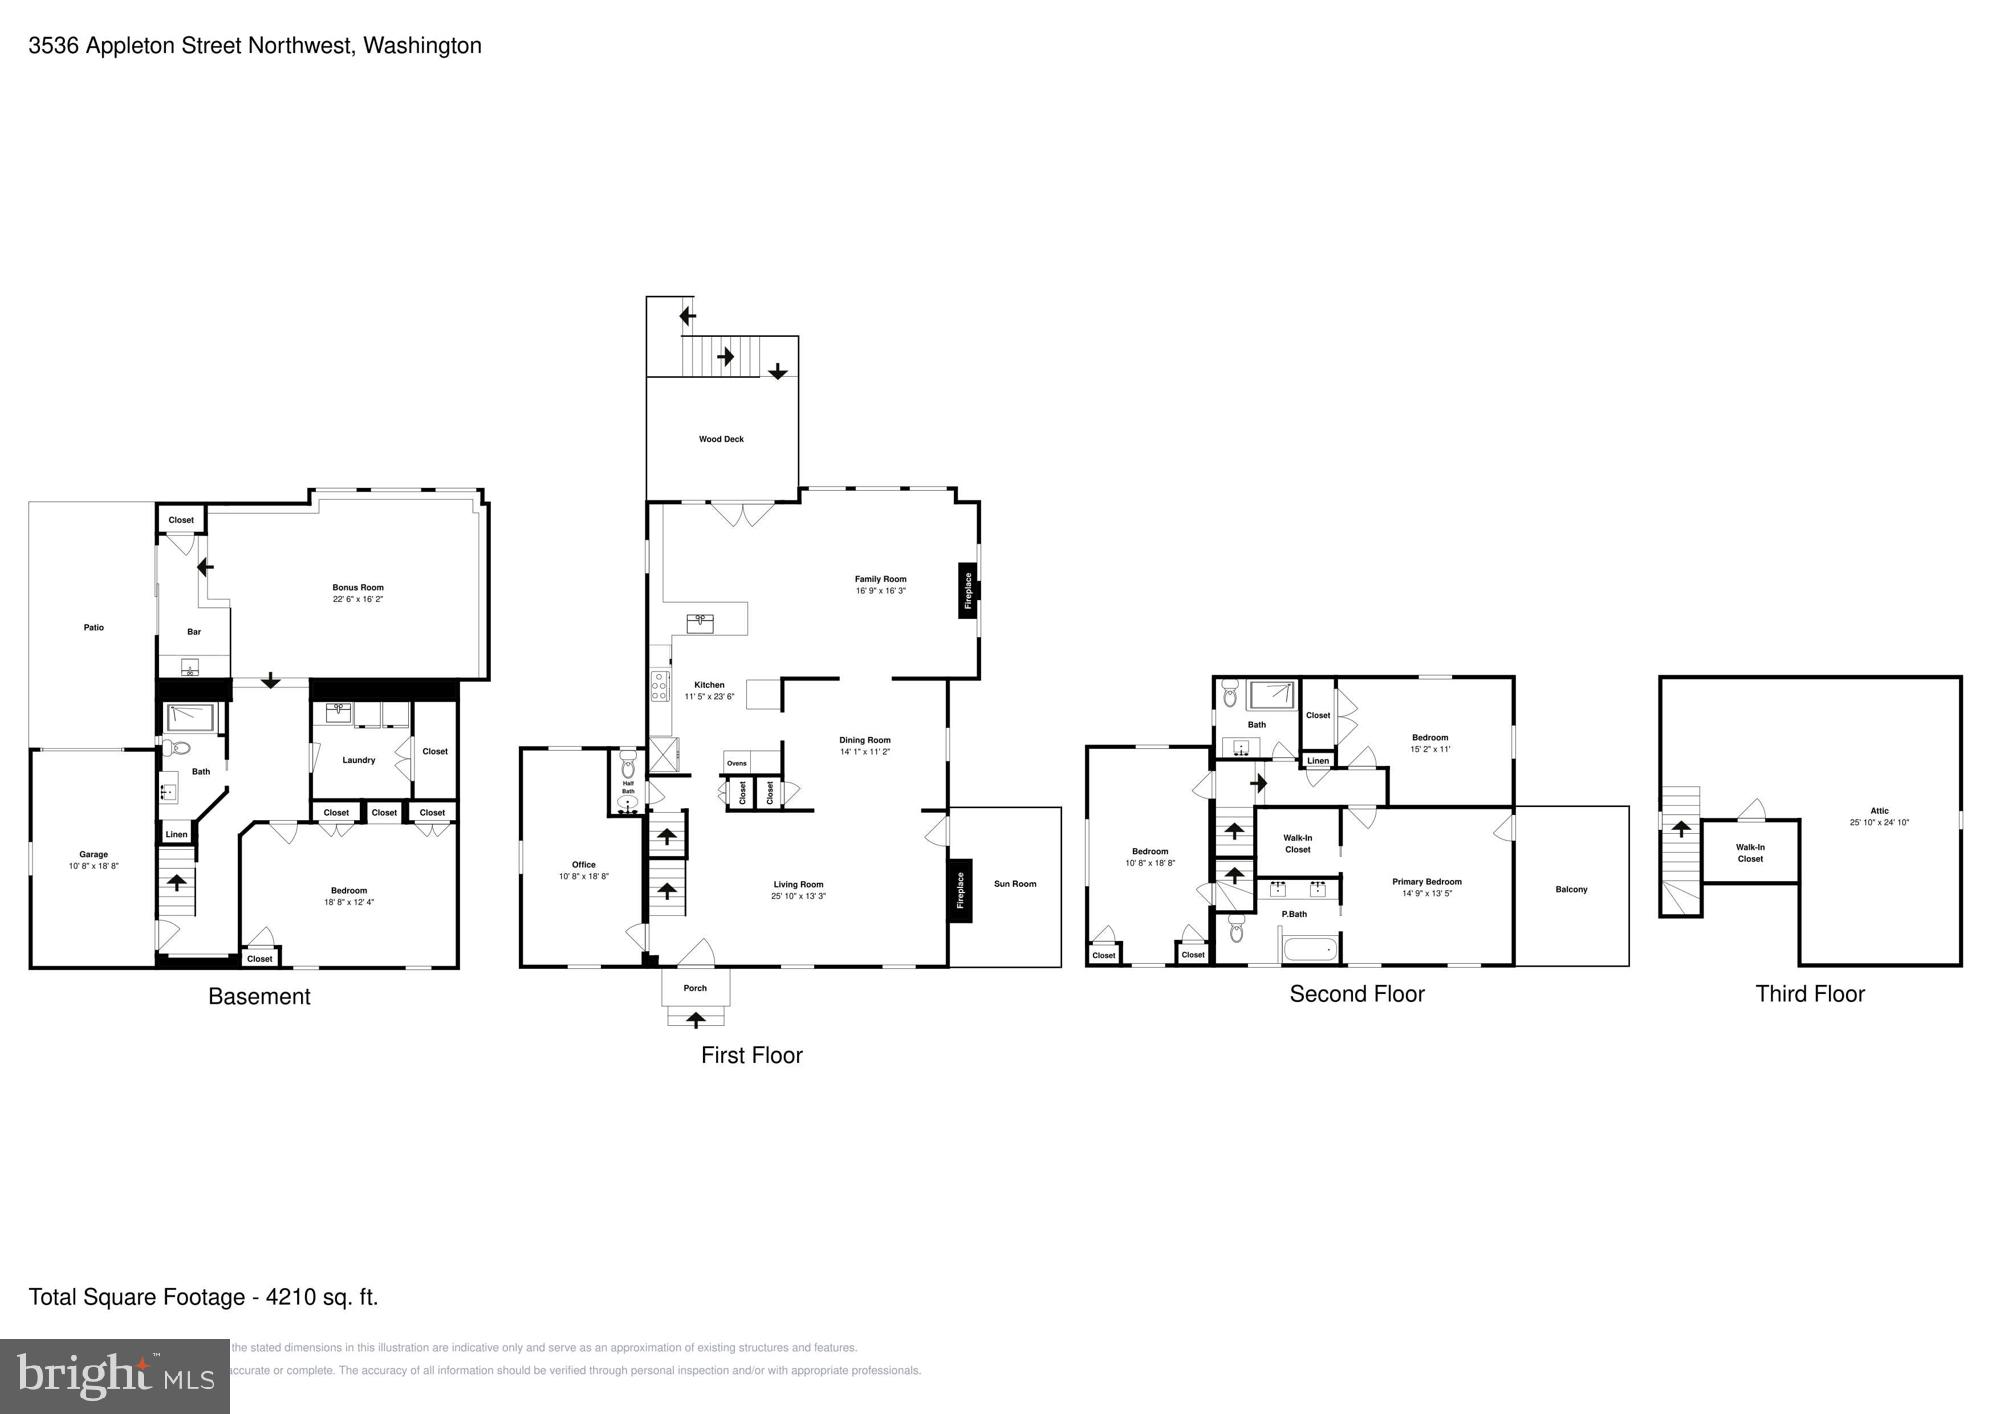
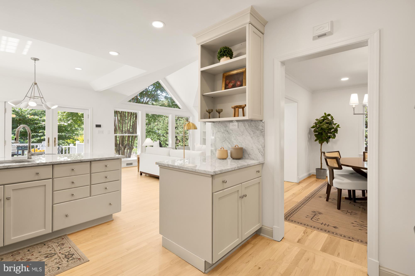
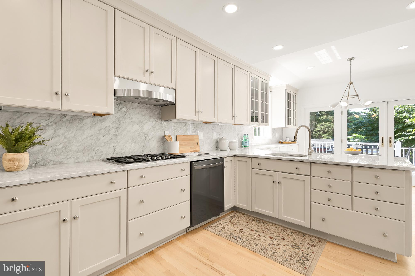
It's an extraordinary day in Northwest DC when a property like 3536 Appleton Street becomes available. This handsome and beautifully maintained detached Colonial boasts an incredible location and comes with all the bells and whistles, including a backyard oasis the likes of which you've likely not seen in an urban setting. Inside, great care has gone into elevating the whole space: restoring the gorgeous, blonde hardwoods; adding recessed lighting and fresh paint throughout; expanding with an incredible addition and basement dig-out; modernizing the large and impressive chef's kitchen; and enhancing and expanding the baths on the upper level. 

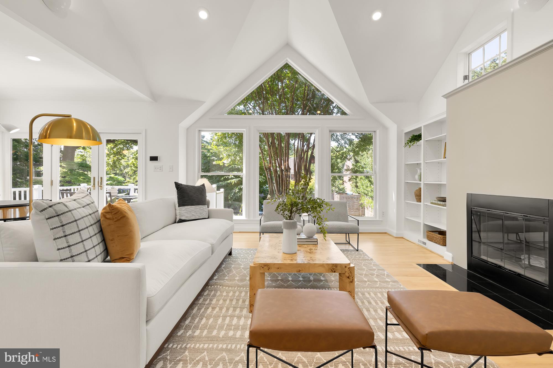
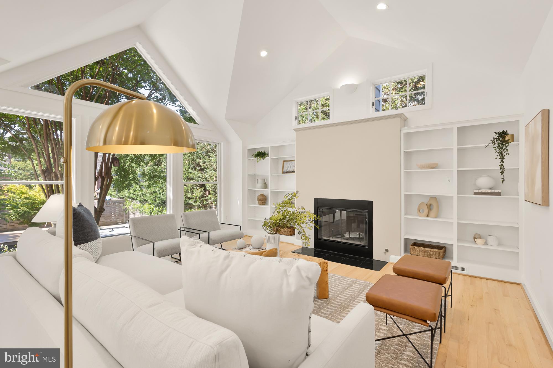
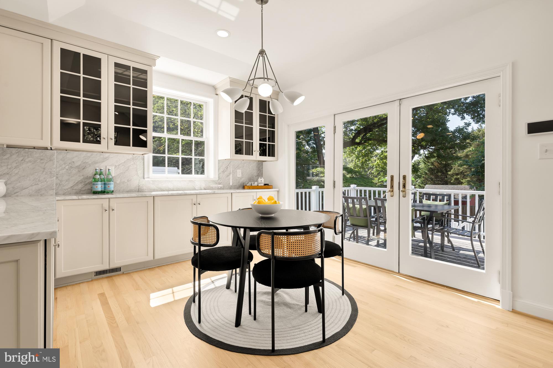
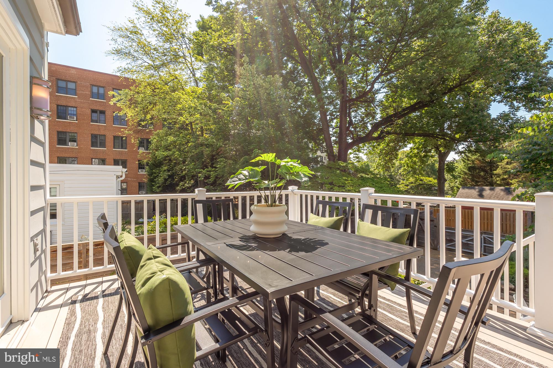
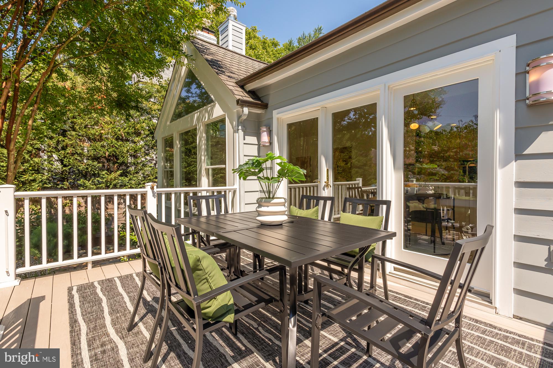
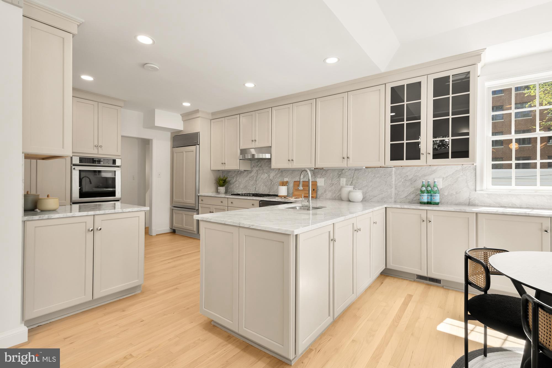
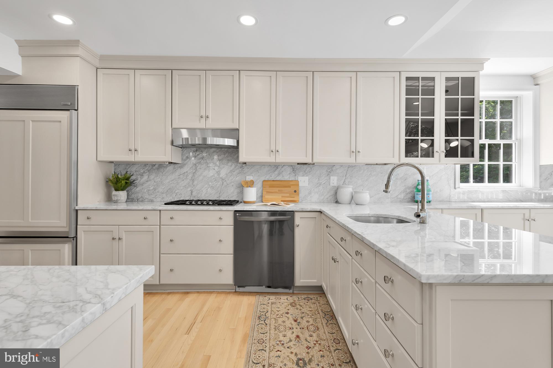
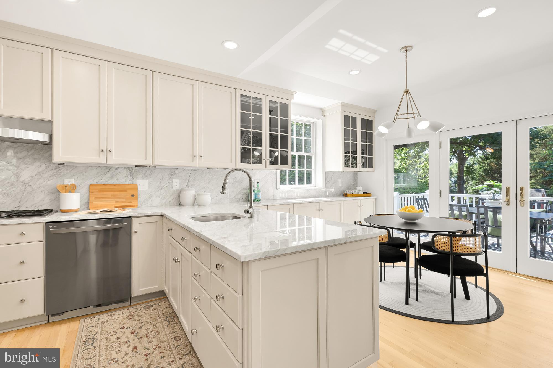
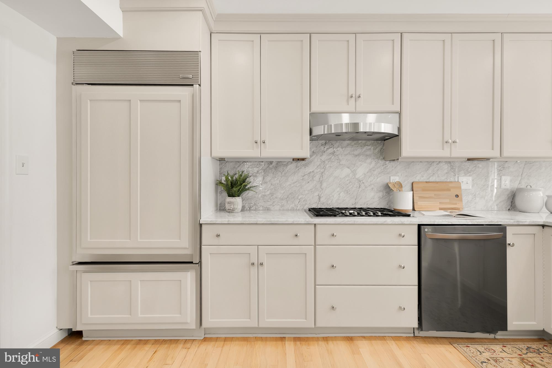
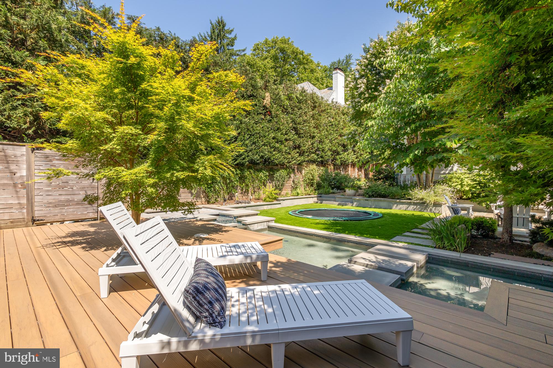
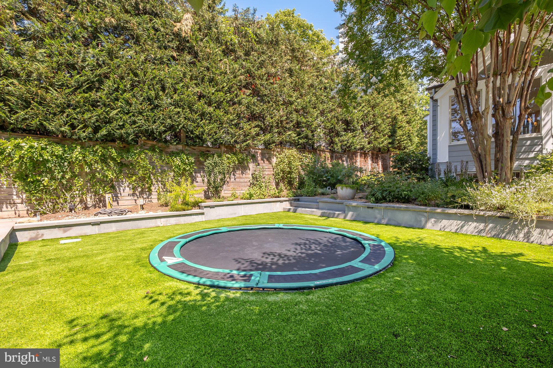
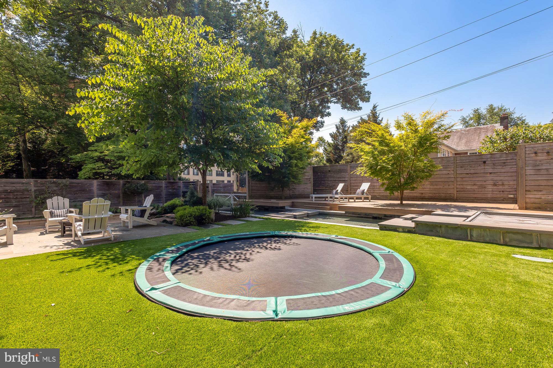
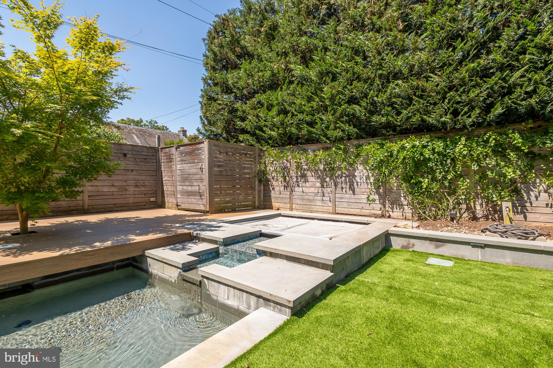
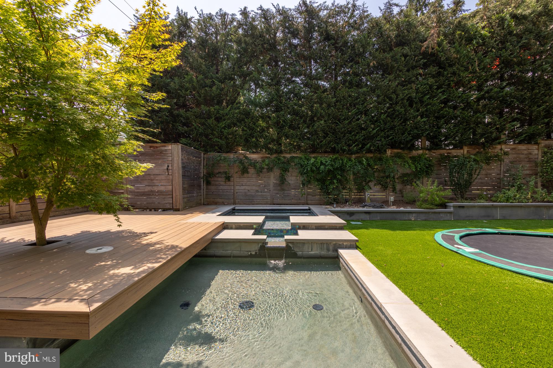
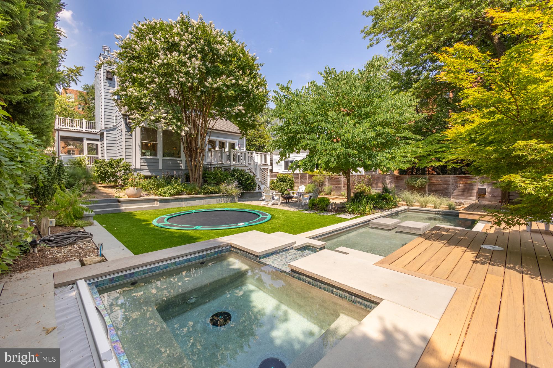
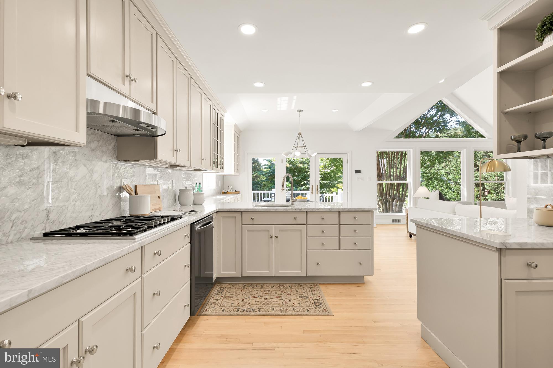
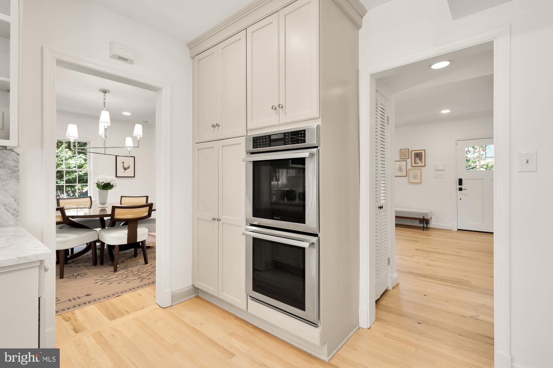
Notable among its most appealing features are floor-to-ceiling windows and vaulted ceilings in the living area adjacent to the stunning kitchen, with a view of the fenced-in, backyard haven. The outdoor space is landscaped with artistry and restraint, and features a serene, year-round wading pool and hot tub, as well as a sunken trampoline—a dream for anyone who loves to host. Sunlit and spacious, the kitchen features brand new marble countertops, a Subzero refrigerator, two Thermador wall ovens, and a separate Thermador range. 

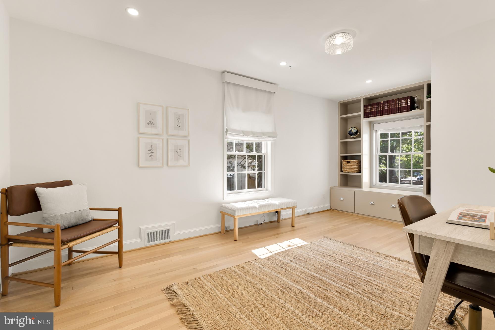
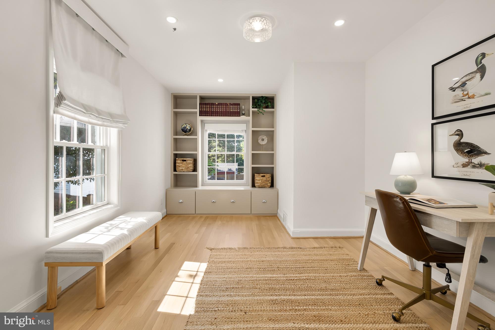
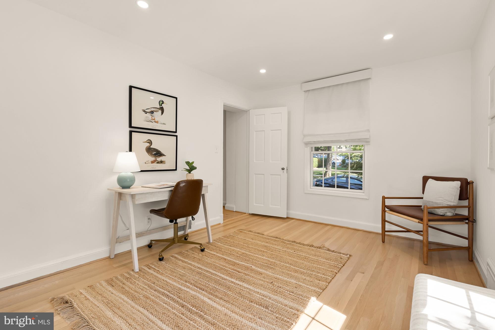
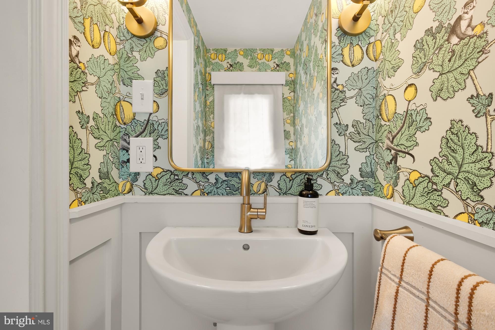
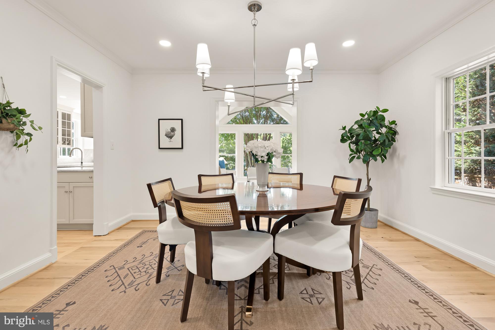
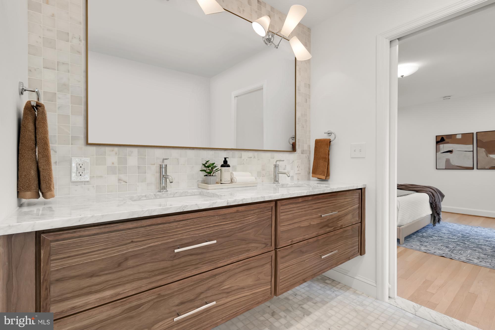
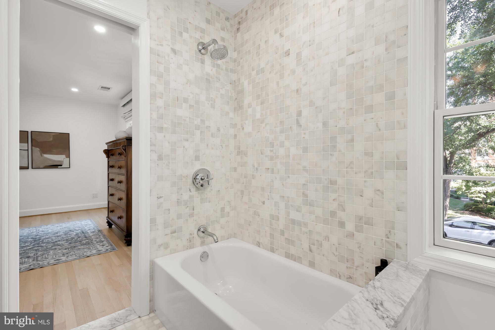
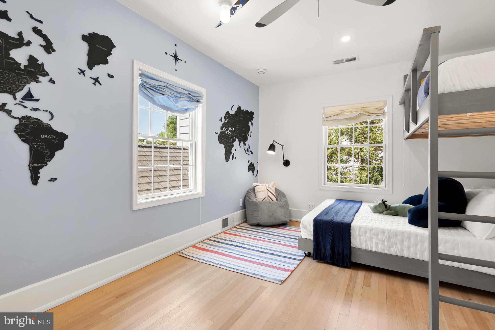
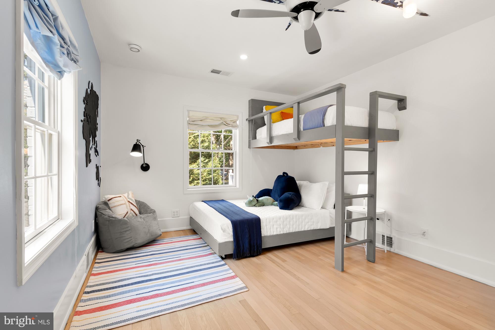
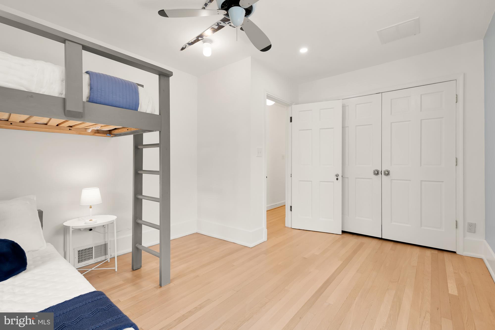
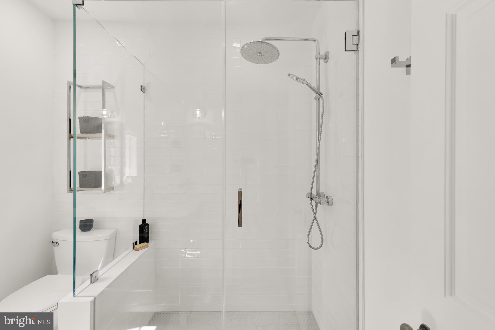
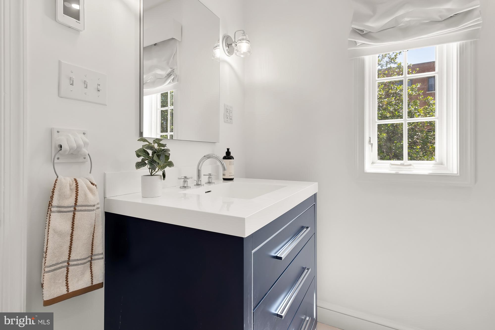
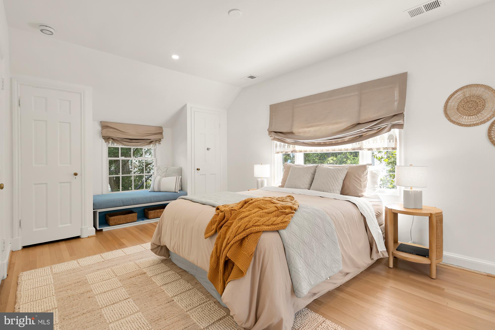
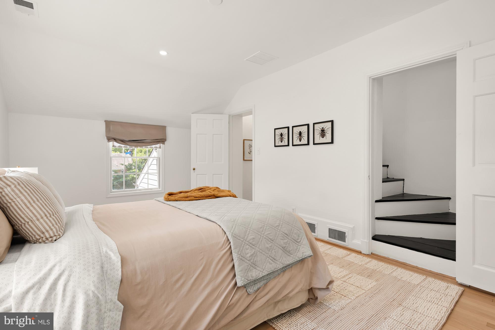
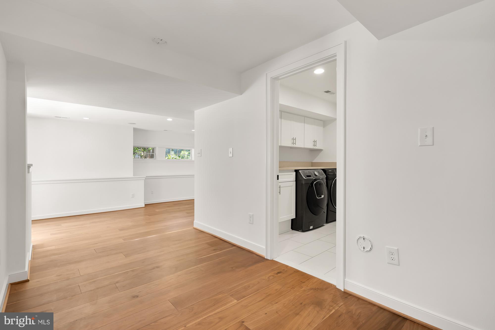
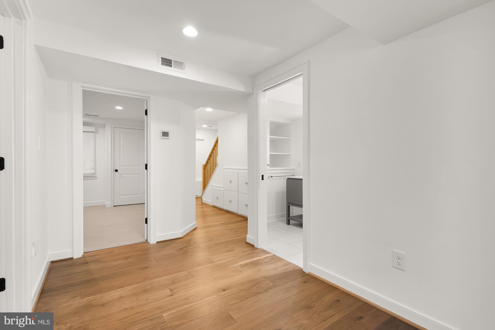
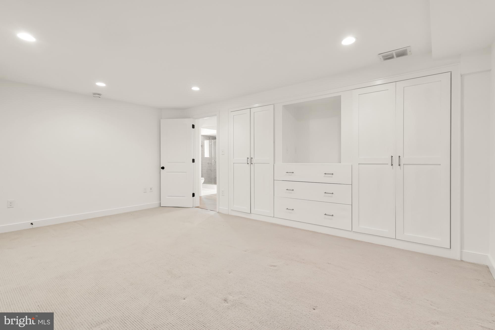
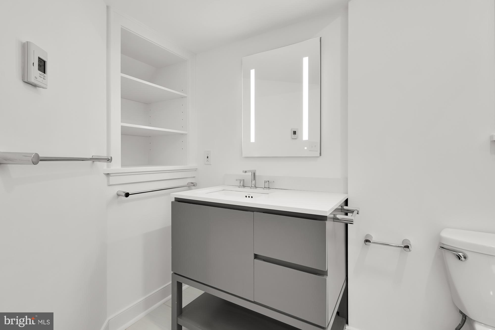
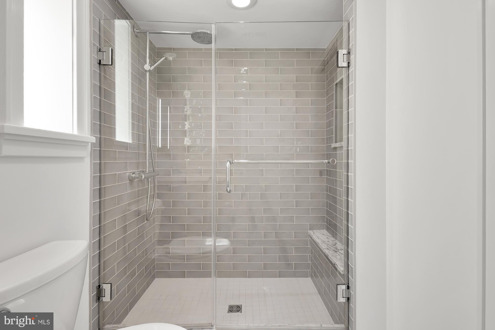
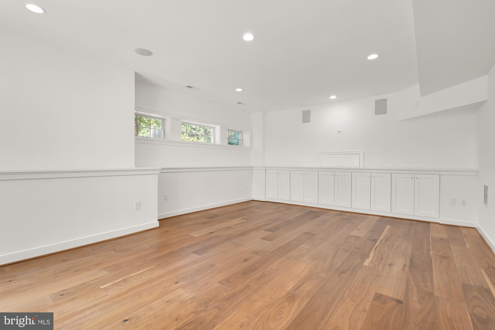
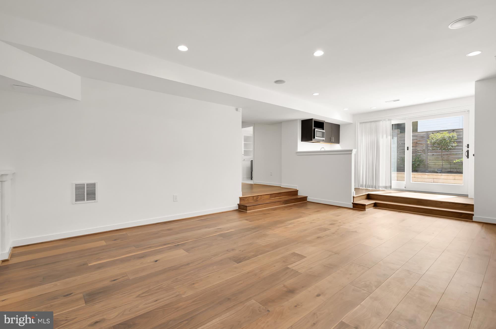
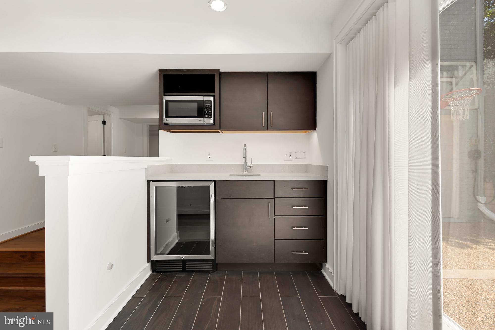
Upstairs you'll find three of five bedrooms and two full baths, one of which is brand new and both of which feature stunning modern fixtures and tile work. Another bedroom—also suitable as an office space—graces the main floor, along with a formal dining room, two living rooms, and a beautiful half bath with refined finishes. The fully renovated, high-ceilinged basement has a fantastic living space as well as the remaining full bath and bedroom, tastefully appointed with a full wall of built-ins. 

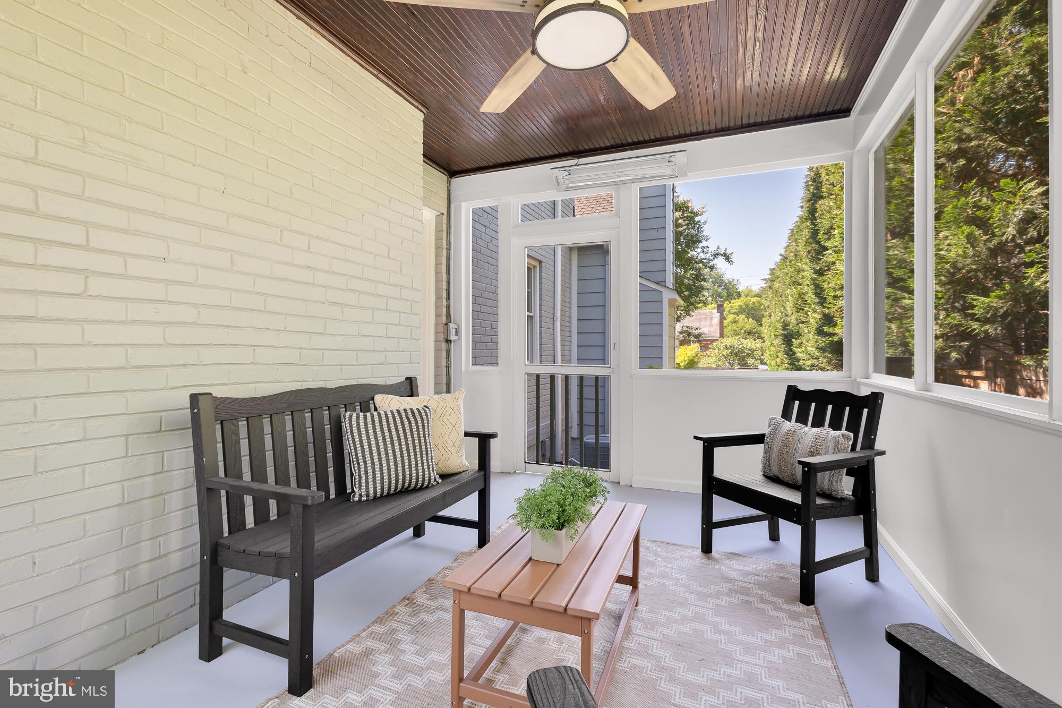
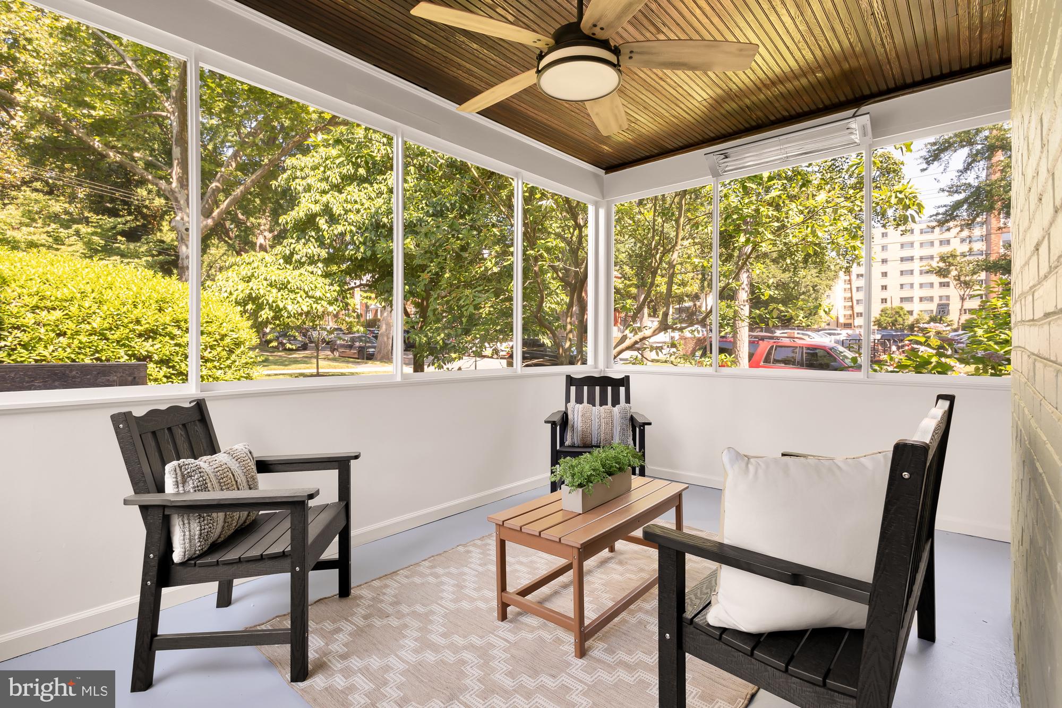
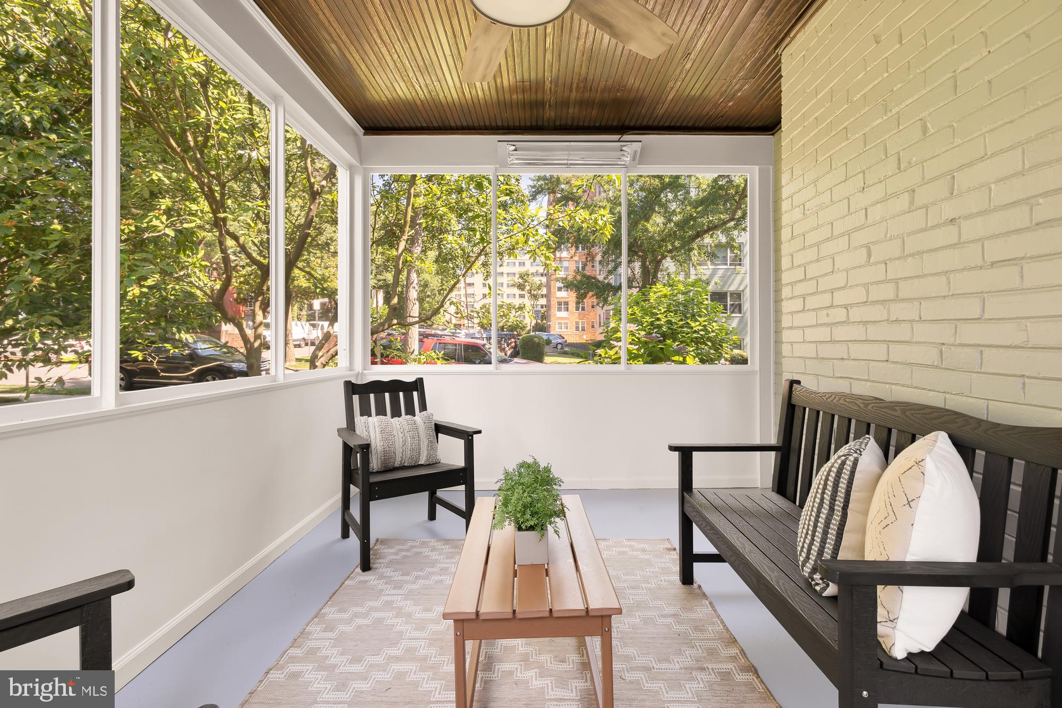
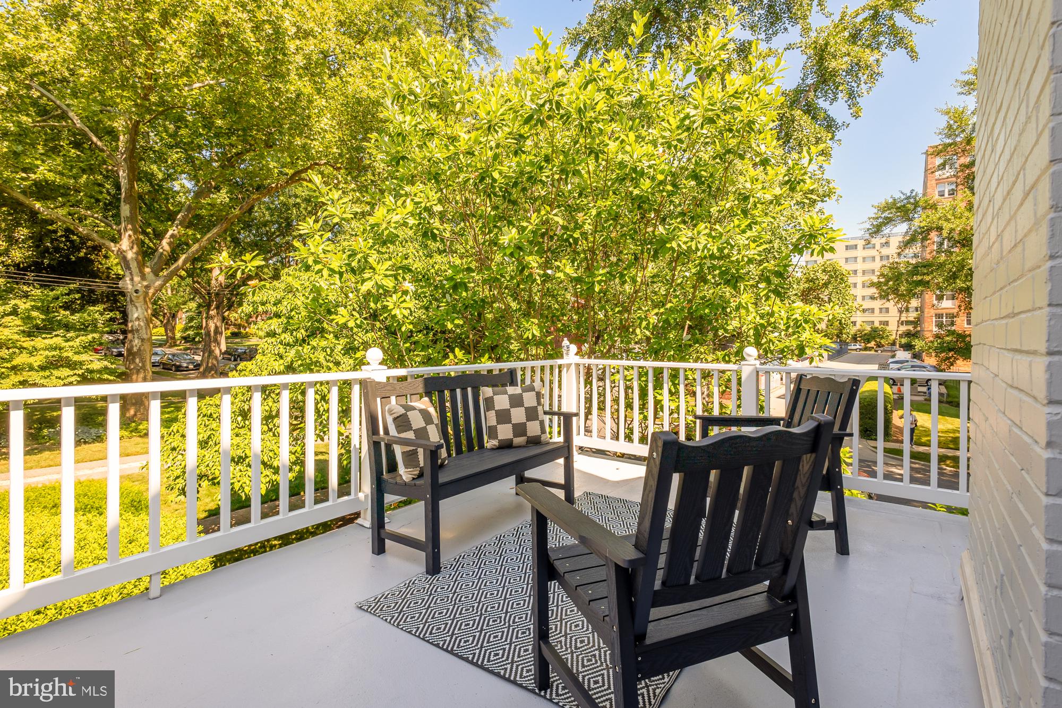
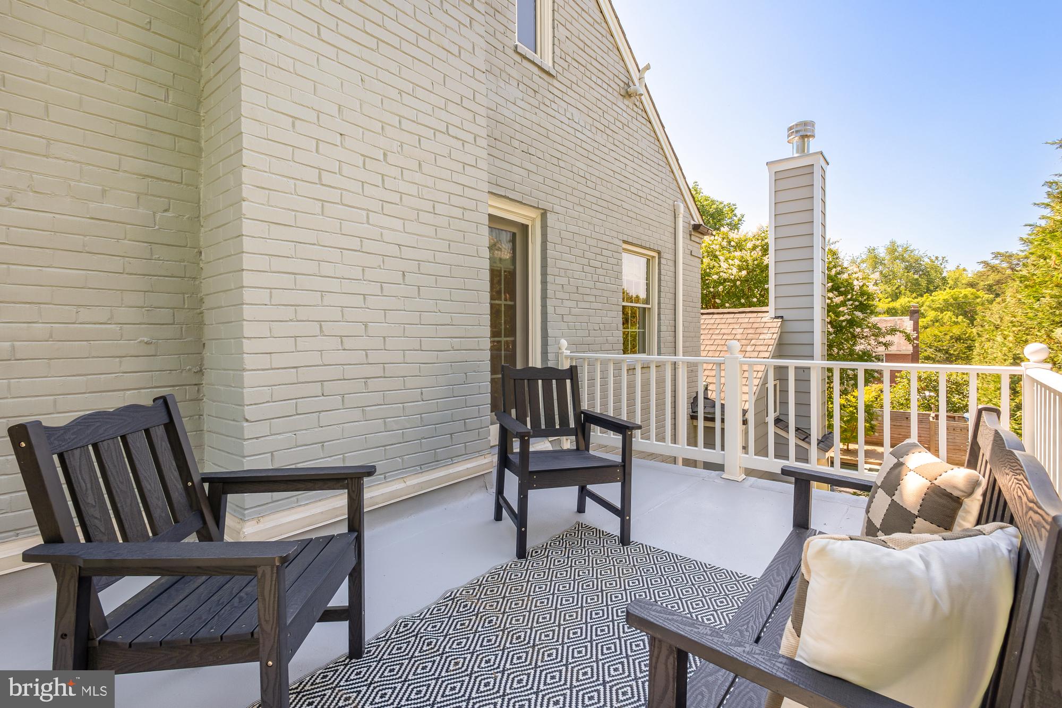
The property has a lovely screened-in porch; an attached garage with electric car charger; in-ground sprinkler- and outdoor speaker systems; as well as remote pool and landscape light controls. Its proximity to the Connecticut Avenue corridor and red-line metro brings ease to the commute and access to a number of beloved DC venues, such as Politics and Prose and nationally renowned bakery Breadfurst.

Light-filled, expansive, and upgraded with sophistication throughout, this home is singular among current offerings in DC. Coupled with its ideal location, it simply cannot be beat. This property is a rare find.

OPEN HOUSE CANCELED - CONTRACT EXCEPTED

3536 APPLETON STREET NW

Message successfully sent.

What would you like to know?

What is 3 + 4 ?

I agree to receive email communication and understand I can unsubscribe at any time.

I agree to be contacted by Charis Realty Group - Christine Issler, Broker via call, email, and text for real estate services. To opt out, you can reply 'stop' at any time or reply 'help' for assistance. You can also click the unsubscribe link in the emails. Message and data rates may apply. Message frequency may vary. Privacy Policy

Related Properties

Rare opportunity in the heart of the city! These adjacent properties on beautiful, tree-lined 16th Street meet historic U Street and are being sold together, offering a combined price of $2,675,000 for both 1900 & 1902 16th Street NW, Washington, DC. They sit amidst some of Washington’s most vibrant neighborhoods—bordered by Dupont (east), 14th St (west), U Street Corridor (north), and Logan Circle (south).
Enjoy nearby green spaces and fountains at Meridian Hill Park, or explore the abundant dining, retail, and entertainment options. Just steps from the U Street Metro, these properties offer exceptional potential for renovation or redevelopment. The new owner can choose to develop them separately or combine them into a single, light-filled, elegant home. ****The pictures in this listing are renderings of the completed project***
#DCDC2231776

WASHINGTON

1902 16TH STREET NW

4 Beds

3 Baths

1,530 Sq.Ft.

$2,675,000

MLS#: DCDC2231776

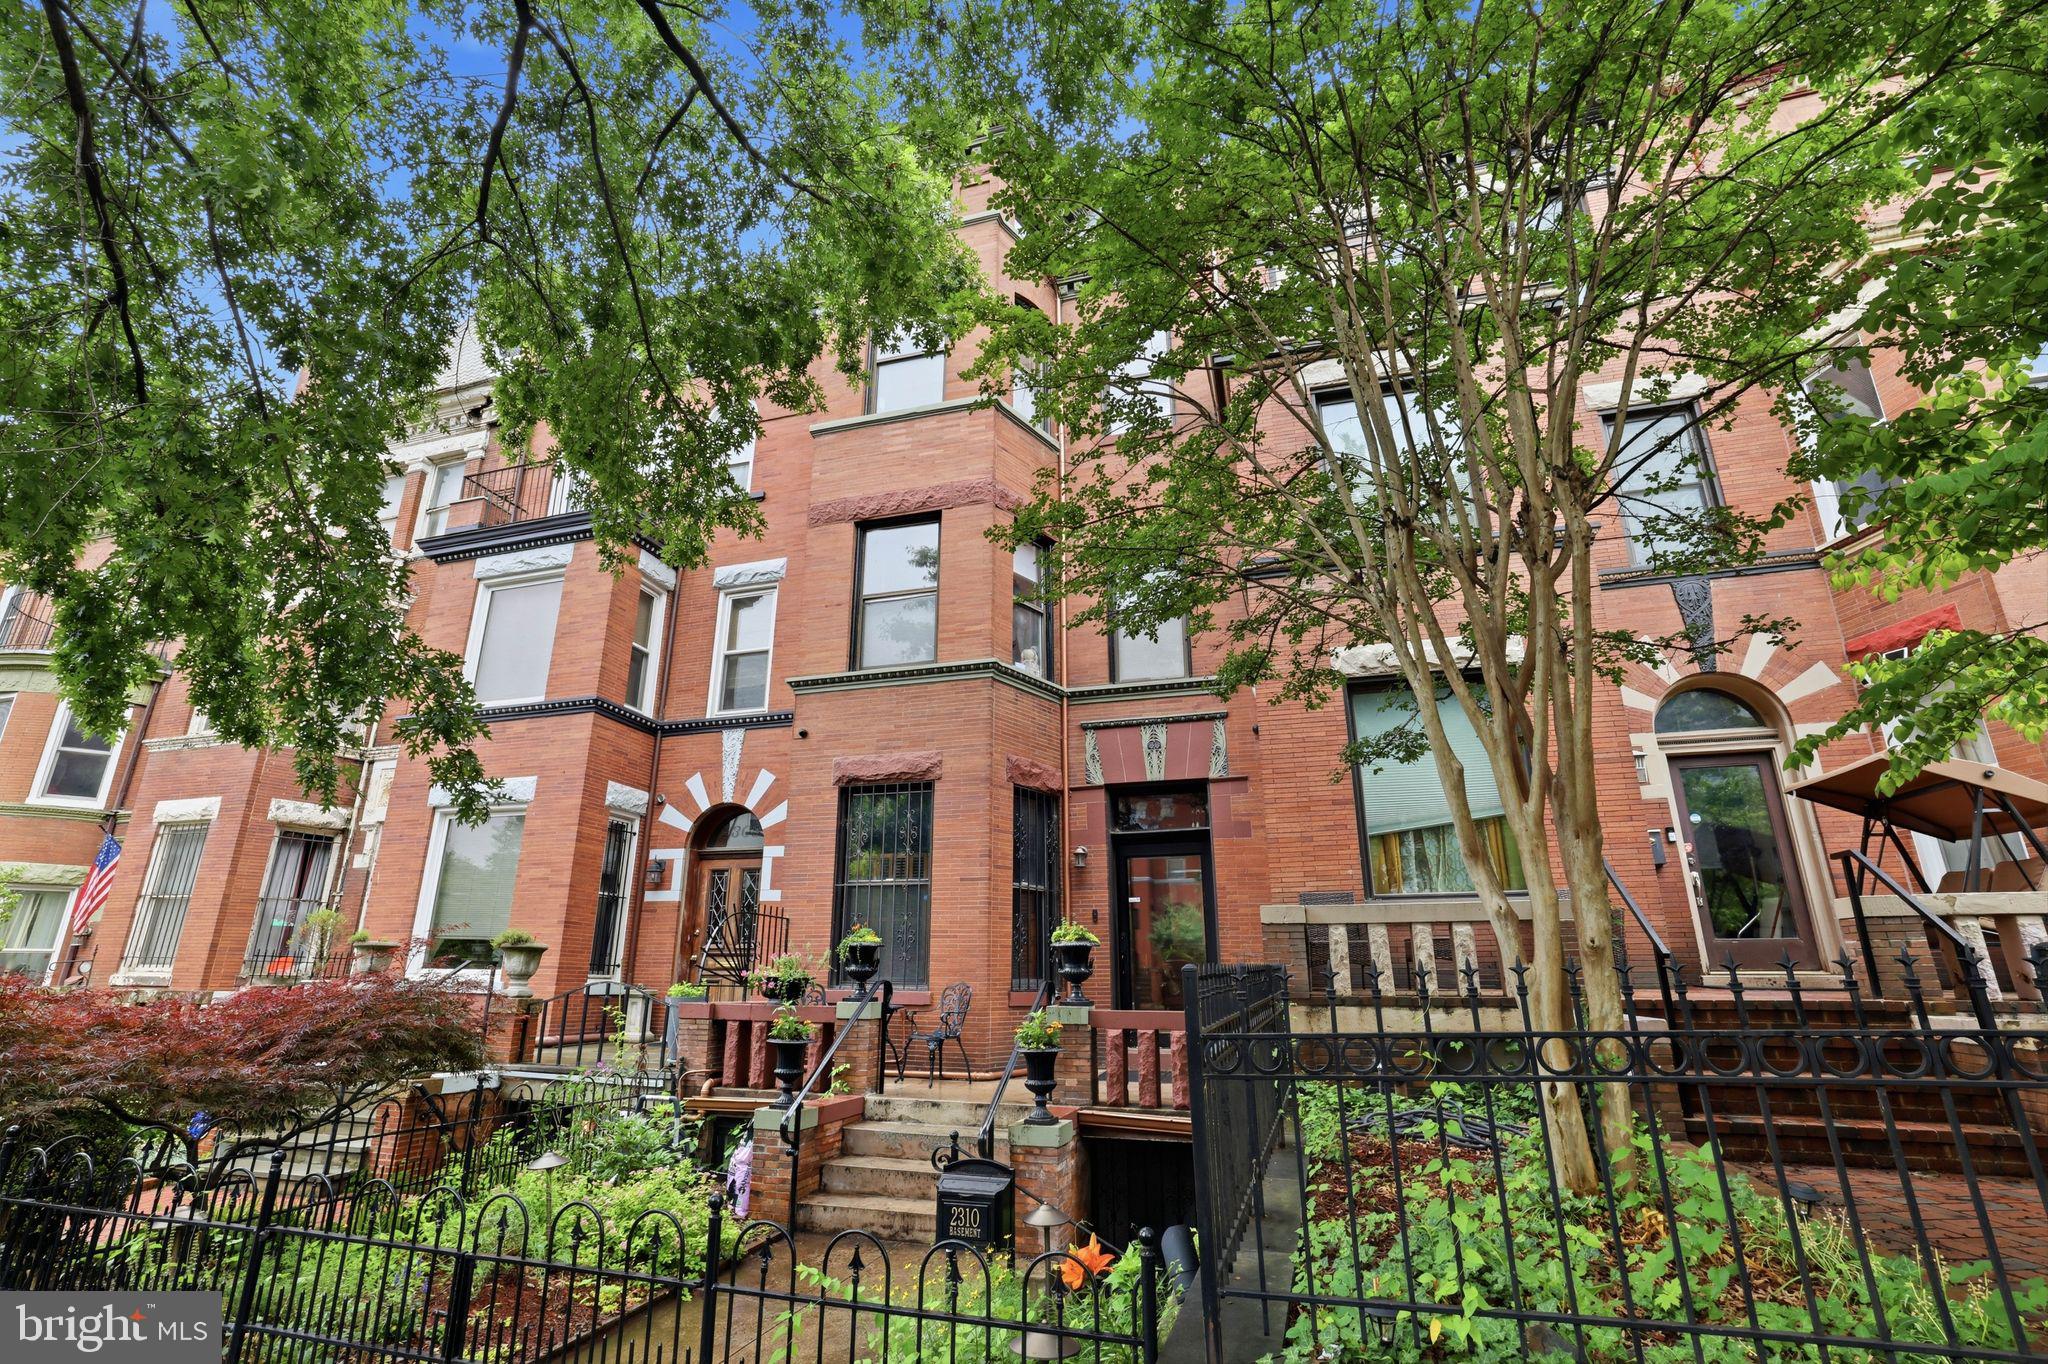
This magnificent historic townhouse has been impeccably restored and reimagined for modern living. Designed by renowned architects Middaugh & Shannon at the turn of the 20th century, the home retains an extraordinary collection of meticulously preserved original details, including restored hardwood floors, intricate millwork, rich wood paneling, pocket doors, and a rare original dining room skylight, all of which showcase its remarkable architectural lineage. A stunning rear addition floods the interior with natural light, creating dramatic heights and seamless flow throughout. The result is a masterful blend of historic craftsmanship and contemporary sophistication, complemented by bespoke global influences, spa-inspired bathrooms, and exceptional designer finishes at every turn.

A striking vestibule, adorned with Victorian tilework and a rare 19th-century French chandelier, sets an unforgettable first impression. Beyond, an elegant foyer showcases original woodwork, mantel flanked by Victorian tile and a library style gas chandelier, leading to a gracious parlor defined by restored pocket doors, crown moldings, original wood mantel and shutters, and a magnificent Waterford crystal chandelier. The foyer also opens to a grand staircase wrapped in original wood paneling, beneath which a discreetly integrated powder room has been added. The formal dining room is a spectacular entertaining space, centered around a striking Danish chandelier and flooded with natural light from a rare restored original skylight located in the adjacent former pantry. This unique space has been transformed into a richly detailed retreat inspired by Middle Eastern design, showcasing a breathtaking mural, intricately carved Egyptian woodwork, and an elegant Jordanian chandelier. The interplay of light, craftsmanship and global design influences creates a truly unforgettable setting for gatherings both intimate and grand.

The chef’s kitchen seamlessly blends modern European cabinetry with Carrara marble countertops, premium stainless-steel appliances, and a professional-grade range. Rising through the heart of the home, a spectacular two story wall garden connects the kitchen to the mezzanine above, creating a dramatic architectural centerpiece while enhancing light, openness and visual connection between levels. A NanaWall system fully opens the kitchen to a private rear deck, delivering exceptional indoor-outdoor living and entertaining space.

The second floor offers a bright front bedroom suite with a beautifully appointed private bath. A newly constructed English Victorian style hall bathroom, clad entirely in Carrara marble, combines timeless luxury with artistic flair, featuring an Art Nouveau-inspired mural, a walk-in shower, and a meticulously restored porcelain soaking tub. Also on this level are the in-unit laundry, a comfortable guest bedroom and a breath taking office/TV room—with a built-in library and integrated desk—situated within the rear addition. Overlooking the kitchen via a mezzanine, the space is bathed in natural light through skylights and an expansive floor-to-ceiling window. Crowned by a striking ceiling mural, the office offers an inspiring and architecturally distinctive workspace defined by openness, light and artistic detail.

The top floor is devoted to a grand primary suite, bathed in natural light and framed by sweeping views extending to the Capitol. A soaring cathedral ceiling within the home’s original turret, accented by an interior ceiling mural, enhances the sense of scale and drama. Generous closet space and a luxurious modern European-style, porcelain-clad spa bath—featuring a walk-in shower and restored porcelain soaking tub—create a serene private retreat. An adjacent reading alcove, seamlessly integrated into the suite, offers additional space ideal for quiet reading and relaxation. Adding to its appeal is a 2bd/1.5ba English Basement offering potential rental income + off street street parking.
#DCDC2268212

WASHINGTON

2310 1ST STREET NW

5 Beds

4 Baths

3,064 Sq.Ft.

$2,150,000

MLS#: DCDC2268212

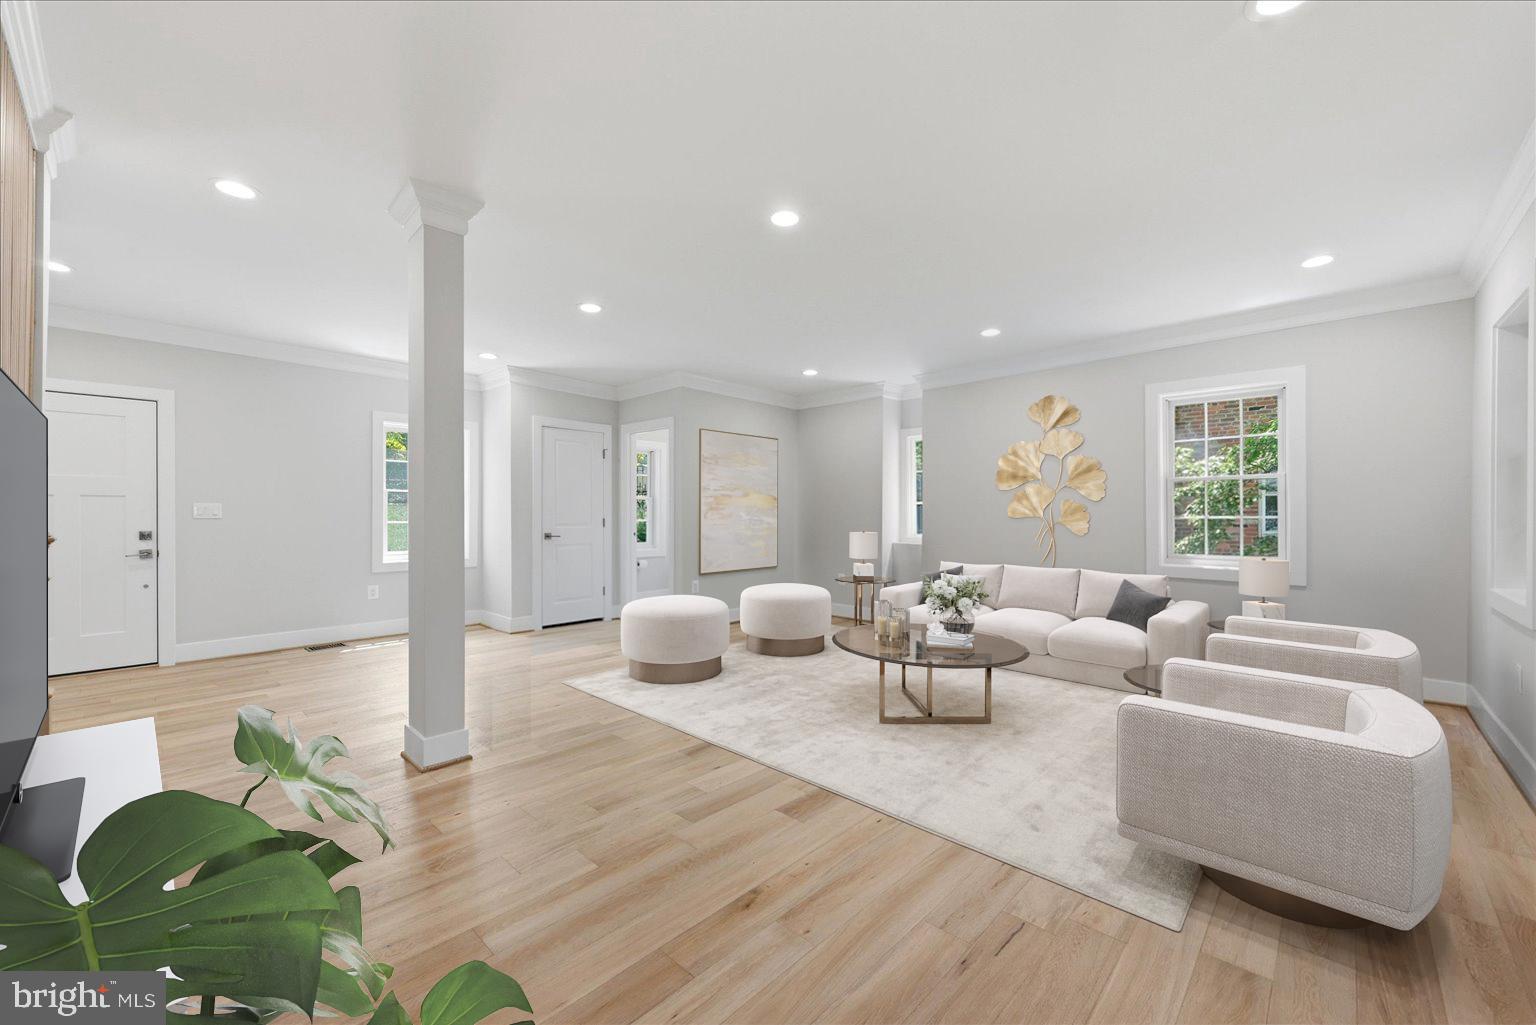
A rare offering at this price point. Nestled on one of Cleveland Park's most coveted residential streets, 3517 Rodman St places you within a short walk of the Washington National Cathedral, the Smithsonian's National Zoo,  Rock Creek Park's best trails, the Cleveland Park Red Line Metro, and some of the best dining in the city. Hearst Elementary School — one of DC's highest-rated public schools — is also a few minutes' walk away. This is one of Washington's great addresses, and it shows in every direction you look.
Now add a full-gut renovation executed to a luxury standard rarely seen at this price point. From the studs out, home systems, surface, and finishes have been replaced with premium upgrades throughout — a designer kitchen with premium countertops, custom soft-close cabinetry, and high-end integrated appliances; a spa-inspired primary bath with designer tile work, frameless glass, and freestanding tub; wide-plank floors throughout; and custom trim that elevates every room. The primary suite also features a wood-burning fireplace and a custom oversized dressing room.
Then there are the two gorgeous, oversized, full-width screened porches — a rare and spectacular feature that transforms how you live in this home. Whether you're hosting an outdoor dinner party, sipping your morning coffee near the tree canopy, setting up a peaceful work-from-home retreat, or letting the kids play in a bug-free outdoor sanctuary, these porches deliver a true four-season lifestyle that most DC homes simply cannot offer. 
All-new Andersen windows and doors, a new roof and an EV-ready garage with premium floors complete the picture.
At this price point, a fully finished in-law suite is a very rare find  — offering flexibility for multigenerational living, guests, or an au pair. For a fully done luxury renovation in one of DC's top neighborhoods, this is the most compelling value in Upper Northwest DC. Virtual staging.
#DCDC2261948

WASHINGTON

3517 RODMAN STREET NW

6 Beds

4 Baths

5,180 Sq.Ft.

$2,895,000

MLS#: DCDC2261948

Broad Branch Partners presents the best value for new construction Georgetown has seen in years, a collection of five expansive three-bedroom townhouse-style condominium residences, each offering approximately 1,900 square feet of thoughtfully designed living space in the heart of Georgetown.
Ideally situated just steps from some of the neighborhood’s most acclaimed dining destinations—including Osteria Mozza, Café Milano, La Bonne Vache, and Peacock Café—this exceptional offering places you at the center of one of Washington’s most vibrant and sought-after communities.

Each residence showcases refined modern design and premium finishes throughout. The chef’s kitchen is appointed with professional-grade Thermador appliances, custom cabinetry, and sleek surfaces designed for both everyday living and entertaining. Wide-plank white oak flooring extends throughout the home, complemented by imported porcelain accents that elevate the overall aesthetic.

The spacious primary suite serves as a private retreat, featuring a spa-inspired bath with an integrated wet room, deep soaking tub, and floor-to-ceiling porcelain tile.

With the rare convenience of underground parking and low condominium fees, these homes offer the privacy and scale of townhouse living paired with the ease and low-maintenance lifestyle of a luxury condominium.
#DCDC2248794

WASHINGTON

1204 ETON COURT NW T2

3 Beds

2 Baths

1,900 Sq.Ft.

$2,250,000

MLS#: DCDC2248794

Tucked into the tree-lined streets of Wesley Heights, this beautifully updated c.1925 city home pairs timeless architectural character with extensive renovations completed from 2020 forward. A striking stone and stucco exterior, a classic stone chimney, a winding stone walkway, and a new bluestone stoop, along with lush landscaping, set a tone that is both sophisticated and welcoming from the moment of arrival. Major systems and finishes have been refreshed throughout, including a new roof and gutters, Pella windows and exterior doors, and recessed and/or overhead lighting in every room.

Set on a level lot near the heart of Wesley Heights, the home enjoys an east-facing orientation along with two south-facing skylights that bathe the interior in light, complemented by lush greenery and privacy in the rear garden and from most windows. The rear garden is further distinguished by beautiful sunset light in the evenings.

The Main Level offers a renovated kitchen with high ceilings and new stainless steel appliances, including a Wolf oven and stove, alongside a Breakfast Room and a half bath that open seamlessly to the Family Room and adjacent Living Room. The Dining Room walks out to a Screened-in Porch and multiple rear decks overlooking the garden, creating effortless indoor-outdoor flow for everyday living and entertaining.

Upstairs, the Second Level features three Bedrooms and two Baths, anchored by a Primary Suite with a luxurious spa bath boasting high ceilings, a rainfall shower, dual vanities, and a skylight.

The daylight walkout Lower Level is fully finished and highly functional, offering a Recreation Room, Bedroom, Full Bath, Mudroom, and ample Storage Closets, plus direct access to the newly paved driveway, garage, and garden, along with a dedicated pantry and laundry room. Additional highlights include one-car garage parking with electrical setup for EV charging and generous supplemental storage.

Ideally located on a convenient block in Wesley Heights, the home is close to Horace Mann Elementary School with its park and playground, as well as Battery Kemble Park, Glover Archbold Trail, and the New Mexico Avenue Commercial Corridor.
#DCDC2275868

WASHINGTON

3024 45TH STREET NW

4 Beds

3 Baths

2,700 Sq.Ft.

$2,195,000

MLS#: DCDC2275868

This 4-level architectural marvel by Fred Bahrami and Q-14 Builders delivers over 3,000 sq. ft. of luxury living with NO HOA fees.Step inside to dramatic, two-story, south-facing floor-to-ceiling windows that flood the open-concept main level with natural light. The chef’s kitchen includes commerical grade appliances (Sub-Zero, XO, Miele, EuroCave, Wolf, etc..) and expansive family room—complete with custom built-ins and a wet bar—flow seamlessly into the outdoors. A hidden, secret door disguised as a custom wine/spirit wall leads to a sleek powder room. The second level features a versatile media loft/home office alongside a bedroom suite with a renovated en-suite bath.The entire third floor is dedicated to the private primary retreat, boasting two private balconies, double vanities, a steam shower, and a jetted tub with a ceiling water drop filler. The fully finished lower level functions as an independent unit with front/rear private entries, a full kitchen with an island, a spacious living area, a large bedroom, and a renovated bath. Outside, a backyard sanctuary features a deck, a custom pergola, and lush gardens. Complete with a 2-car garage equipped with a Tesla charger, this showstopper is a must-see.
#DCDC2278710

WASHINGTON

3609 R STREET NW

3 Beds

3 Baths

3,614 Sq.Ft.

$2,675,000

MLS#: DCDC2278710
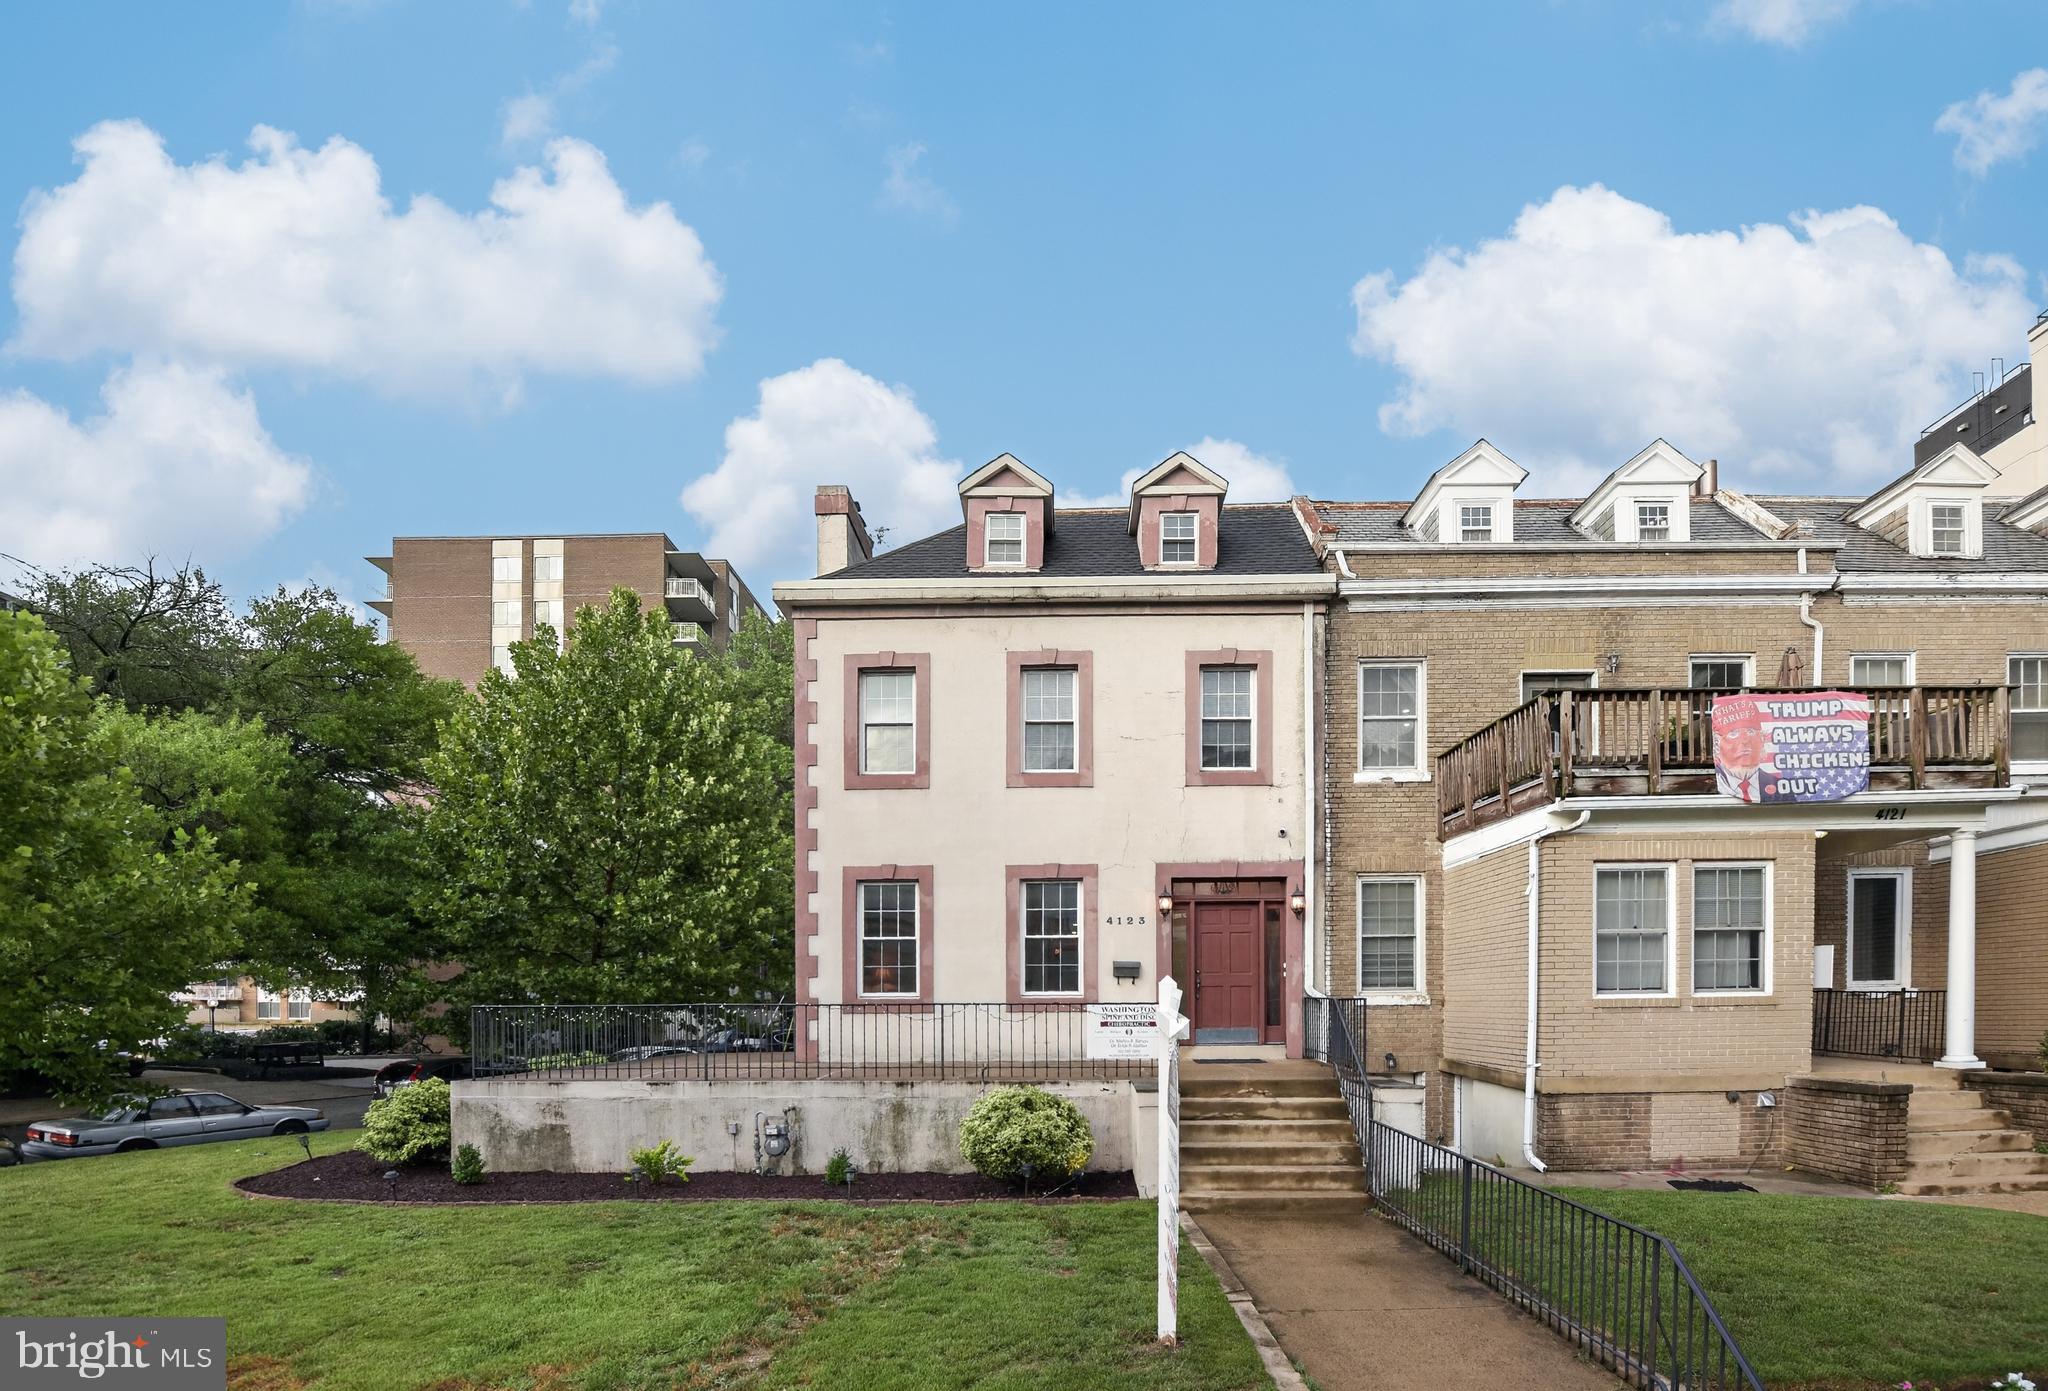
Prominently positioned along Connecticut Avenue in the heart of Van Ness, this exceptional mixed-use property presents a rare opportunity to own a distinctive building combining timeless architectural character with strong income-producing potential. The property features three beautifully restored and maintained residential apartments and an established medical office, creating an ideal opportunity for both investors and owner-occupants. The residential units showcase original woodwork, transom windows, gleaming hardwood floors, abundant natural light, and tastefully updated kitchens and bathrooms, blending historic charm with modern convenience. Newer windows and updated, separately controlled HVAC systems further enhance tenant comfort and long-term value. One residential apartment has been intentionally left vacant to provide maximum flexibility for the next owner—whether choosing to occupy the unit while enjoying income from the remaining apartments and commercial office, or leasing the apartment at current market rates to maximize investment returns. 
The established medical office is thoughtfully configured with five exam rooms, a welcoming reception area, and a private office, making it ideal for a variety of healthcare or professional uses. 
Positioned on a prominent corner with outstanding curb appeal, the property offers exceptional visibility and signage potential along Connecticut Avenue while maintaining an attractive residential presence. A rear parking area accommodates approximately five tandem parking spaces, providing valuable off-street parking in this highly sought-after neighborhood.  Ideally located just one block from the Van Ness–UDC Metro (Red Line), the property is surrounded by neighborhood conveniences, including grocery stores, cafés, restaurants, fitness centers, pharmacies, and neighborhood retail. Nestled alongside Rock Creek Park and surrounded by many of Washington’s distinguished embassies and educational institutions, the property enjoys an exceptional location that continues to attract both residential and professional tenants. Offering multiple income streams, exceptional visibility, timeless architectural appeal, and an irreplaceable Connecticut Avenue location, this is a premier investment opportunity in one of Northwest Washington’s most established and desirable mixed-use corridors.
#DCDC2273184

WASHINGTON

4123 CONNECTICUT AVENUE NW

3 Beds

3 Baths

3,504 Sq.Ft.

$2,495,000

MLS#: DCDC2273184
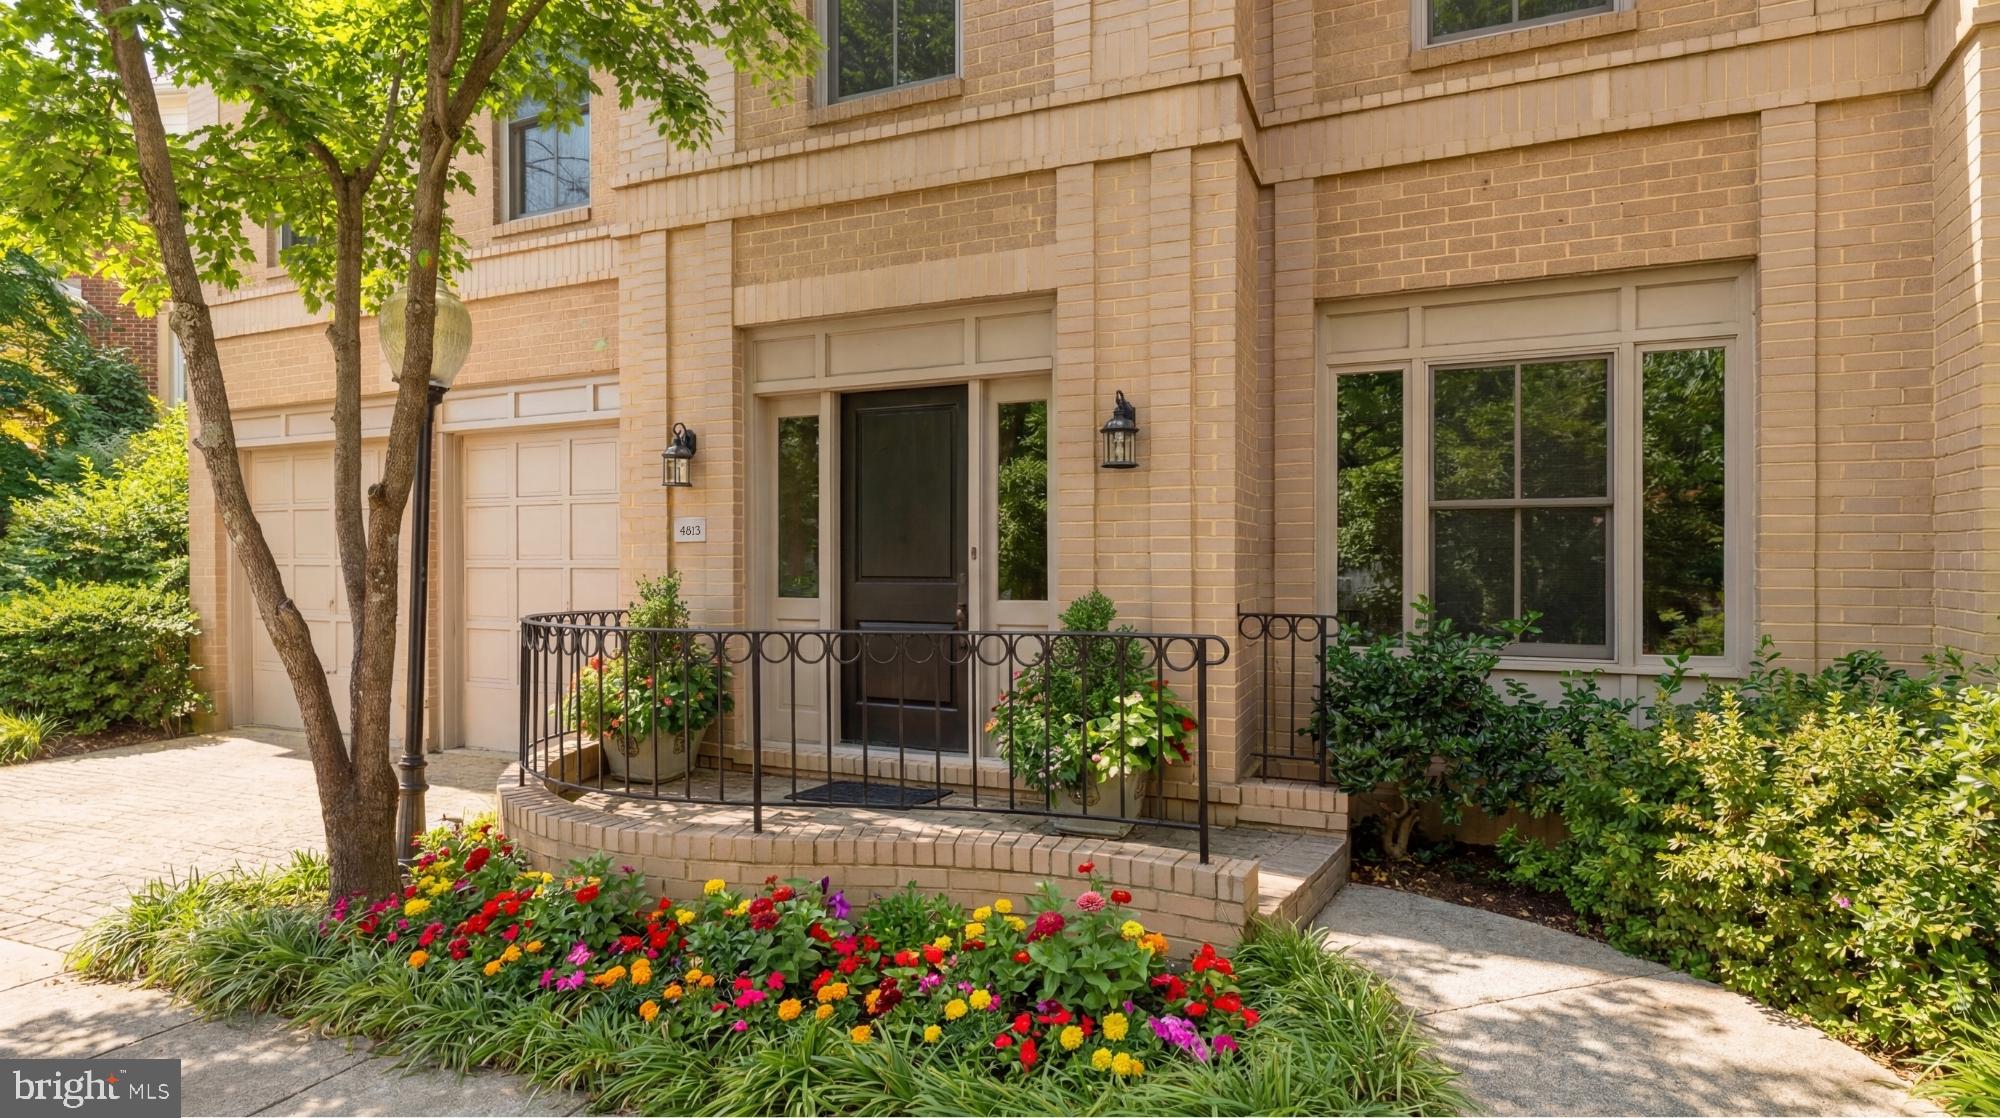
The Berkley neighborhood residences are  synonymous with quiet luxury and restrained elegance. Nestled within the newest section of  Battery Kemble Place, this distinguished enclave, on the site of the former Rockefeller Estate, is 4813 Kemble Place.  The home is a classic brick colonial blending traditional principles with modern livability. Perfectly symmetrical, the facade evokes cues from classic estates of the past. Inside, the central entry hall creates a formidable initial impression, with gleaming Carrara marble floors and a sweeping grand staircase. Detailed plasterwork throughout the main level consists of thick, carved crown moldings and archways framed by columns. Formal rooms are generously proportioned. The dining room is embassy sized, with two walls of glass and access to a private balcony for al fresco entertaining during the warmer months. A substantial living area in the rear spans the entire width of the home. Lavishly appointed yet still warm and intimate, the space features accent lighting and is anchored at one end by an intricate, roaring fireplace. A wall of double casement windows and access to a second private balcony complete the area. Upstairs, the primary suite is accessed through double doors. The large sleeping area connects to a five-piece marble bath and walk-in closet space. Secondary bedrooms are each ample in both scale and storage. The grand staircase leads to the walkout lower level in a gracious arc. Sitting above grade, the ethereal space is flooded with natural light. A large recreation room features extensive built-ins on two walls, flanking a roaring fireplace. A professional, mirrored fitness room and guest bedroom complete the space. Shaded by verdant foliage and shrouded in privacy, the rear lawn offers usable green space. Convenient to Georgetown, Downtown, and major commuter routes, 4813 Kemble Place is an exemplary residence in one of DC’s most sought-after locations.
#DCDC2194226

WASHINGTON

4813 KEMBLE PLACE NW NW

4 Beds

4 Baths

4,991 Sq.Ft.

$2,399,000

MLS#: DCDC2194226
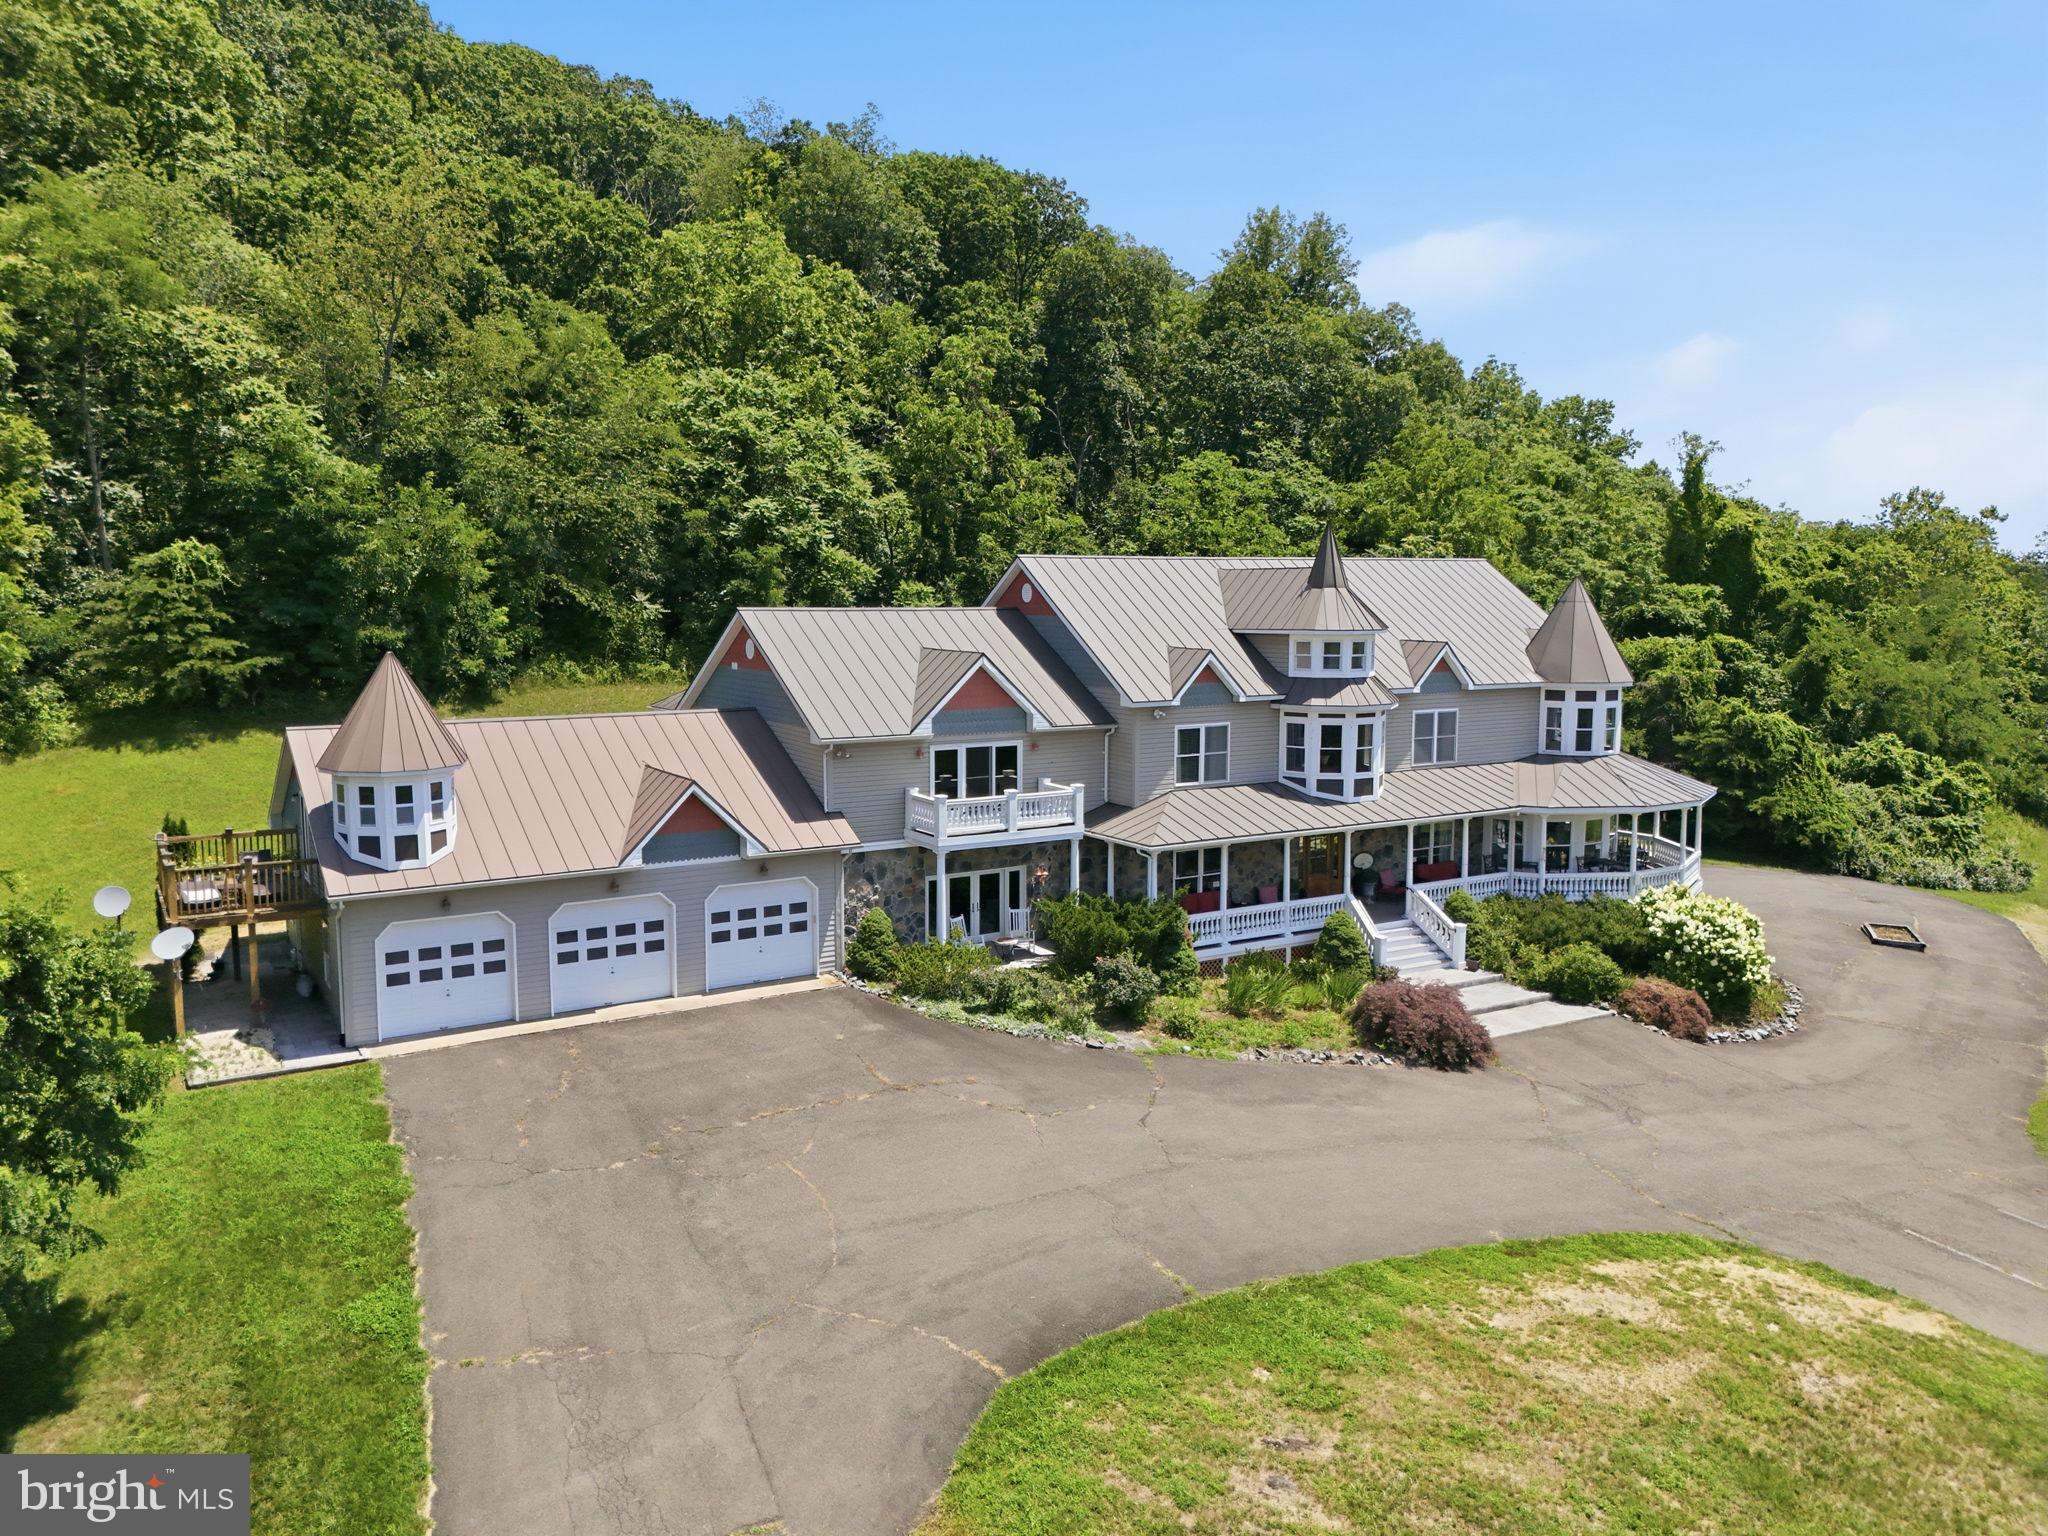
Perched atop 30 breathtaking acres in the heart of Rappahannock County, this extraordinary estate offers arguably some of the finest panoramic views in the region. From sweeping Blue Ridge Mountain vistas to rolling Piedmont countryside, every season provides a spectacular backdrop from the home's expansive wraparound porches and walls of windows.

Encompassing approximately 11,000 square feet, this custom manor-style residence offers six bedrooms, thirteen bathrooms, and two private apartment suites, creating exceptional flexibility for multi-generational living, guests, caretakers, or potential income opportunities.

The home's distinctive architecture features soaring roof lines, turreted towers, deep covered verandas, and generously proportioned living spaces designed for both everyday comfort and grand-scale entertaining. A spacious three-car attached garage provides ample storage for vehicles, recreational equipment, and hobbies.

The fully finished lower level is an entertainer's dream, offering a private recreation and hospitality space complete with a full wet bar, dedicated wine-tasting area with extensive wine storage, billiards room, comfortable lounge areas, and abundant space for hosting family gatherings, celebrations, or unforgettable evenings with guests.

Outside, the 30-acre setting provides exceptional privacy while remaining just minutes from the historic villages of Little Washington and Sperryville. Whether enjoying sunrise over the valleys below, entertaining on the wraparound porch, or relaxing beneath some of Virginia's darkest night skies, the property offers a lifestyle rarely found in today's market.

TLDR: 30 rolling acres zoned Agricultural.   13,211 square feet home (9,574 above grade, 3637 below grade) : 6 bedrooms, 10 full bathrooms, 4 half bathrooms, exceptional finished basement, 3 car garage, two separate apartments included in the bed / bath count. Past operations include B&B , Winery Tasting room and private residence.
#VARP2002764

WASHINGTON

65 CLARK LANE

6 Beds

10 Baths

13,211 Sq.Ft.

$2,495,000

MLS#: VARP2002764
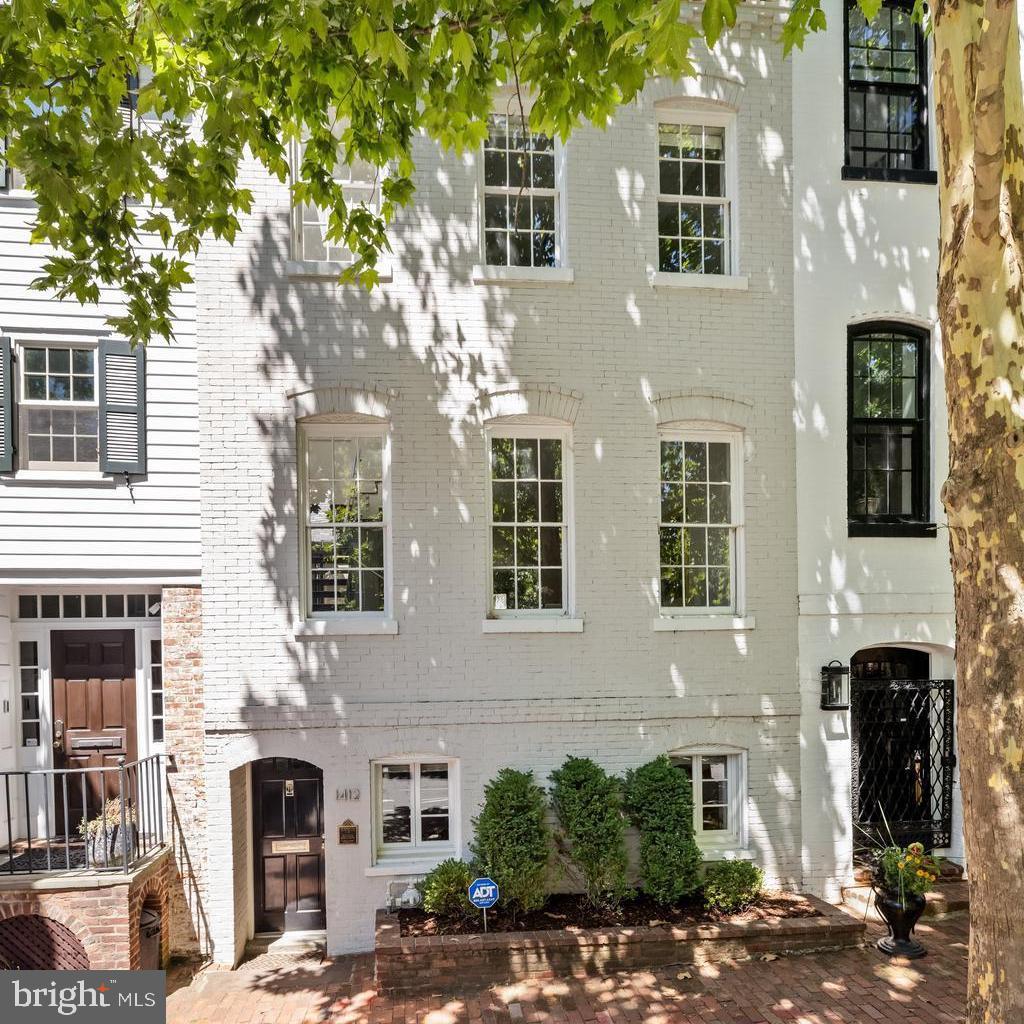
ASK AGENT ABOUT PARKING 1412 34th Street, NW is a very rare combination of contemporary new construction within the walls of a traditional 19th century Georgetown House and was recently completed with the finest materials and workmanship. Located in a tree-lined residential area, the house is only steps to Volta Park with its pool, tennis courts, playground and green space, and just blocks to fine shopping and dining of Georgetown. It is no wonder that some of Georgetown’s most distinguished residents and finest houses surround the property.

The singular design of this property combines light and soaring spaces to create a stylish and comfortable residence. The house is flooded with light through its many windows and skylights and its large private terrace and garden are visible from all points of the main level. The living space is inspiring and highly functional with top-of-the-line appliances and fixtures, and a floor plan with good flow making it a wonderful entertaining space for any size gathering.

The entire top floor is a master suite with magnificent with luxurious spaces, views, and conveniences. There is also a private area with a guest suite and library or home office on the entry level
#DCDC2213758

WASHINGTON

1412 34TH STREET NW

2 Beds

2 Baths

2,376 Sq.Ft.

$2,875,000

MLS#: DCDC2213758

 - property

Send a message

Message successfully sent.

Preferred location

Click the map to place a marker, or drag the marker to adjust it.

Your message

What is 3 + 4 ?

Reason for contacting?

I agree to receive email communication and understand I can unsubscribe at any time.

I agree to be contacted by Charis Realty Group - Christine Issler, Broker via call, email, and text for real estate services. To opt out, you can reply 'stop' at any time or reply 'help' for assistance. You can also click the unsubscribe link in the emails. Message and data rates may apply. Message frequency may vary. Privacy Policy

Sign Out

Virtual Assistant

Would you like to take the next step with this property? We can help you schedule a showing or virtual tour, or send you more details.

Yes, I would like more information.

Thank You for Your Reply, One of Our Agents will contact you as soon as possible

No, maybe later.

Thank you, you can always contact me via email, phone number or through the contact form.

Realhub AI

Lucy - Your AI-Powered Realtor

Update Your Temporary Password

Personalize your search

Enter your email and we'll notify you immediately when new listings match what you're looking for.

or enter email address

Already have an account ? Login here

Continue your home search

Preferred Office

Preferred location

Click the map to place a marker, or drag the marker to adjust it.

I agree to receive communications and understand I can unsubscribe at any time.

I agree to be contacted by Charis Realty Group - Christine Issler, Broker via call, email, and text for real estate services. To opt out, you can reply 'stop' at any time or reply 'help' for assistance. You can also click the unsubscribe link in the emails. Message and data rates may apply. Message frequency may vary. Privacy Policy

Already have an account ? Login here

We use cookies

We use cookies primarily for analytics to enhance your experience. By accepting, you agree to our use of these cookies. You can manage your preferences or learn more about our cookies policy.