
- Properties
- Meet our agents
-
Communities
- FREDERICK
- MT AIRY
- ADAMSTOWN
- NEW MARKET
- THURMONT
- URBANA
- MIDDLETOWN
- BALTIMORE
- WALKERSVILLE
- CUMBERLAND
- LA VALE
- FROSTBURG
- HAGERSTOWN
- MARTINSBURG
- BEDFORD
- CHARLESTOWN
- SHEPHERDSTOWN
- ALTOONA
- BLUE KNOB RESORT
- HISTORIC HOMES (CENTRAL MD)
- CARROLL COUNTY
- WOODBINE
- HOWARD COUNTY
- ALLEGANY COUNTY
- MONTGOMERY COUNTY
- GARRETT COUNTY
- ANNE ARUNDEL COUNTY
- WESTMINSTER
- SYKESVILLE
- OWINGS MILLS
- CATONSVILLE
- LONACONING
- CRESAPTOWN
- BRUNSWICK
- GERMANTOWN
- GAITHERSBURG
- ELLICOTT CITY
- PASADENA
- DAMASCUS
- CLARKSBURG
- Market Report
- Home Value


Property
Beds
3
Full Baths
2
1/2 Baths
None
Year Built
2005
Sq.Footage
1,319
Move in ready and fully furnished, 3503 S Sagamore Dr is a 3 bedroom, 2 bathroom condo in Milford, DE that is ready for its next owner. Every piece of Coastal Concepts furniture is included, making this a true turnkey opportunity for buyers who want to close and settle in without the hassle of furnishing a new home. This condo offers a smart, functional layout with 3 bedrooms for family, guests, or a home office, plus 2 full bathrooms for everyday convenience. One of the standout features here is elevator access in the building, giving you effortless, stair free access to your unit, a huge plus for buyers thinking about accessibility, convenience, or long term comfort. Milford, DE offers small town charm with quick access to Delaware's coastal communities, making this condo a great fit for a primary home, a weekend getaway, or an investment property. Furnished, functional, and elevator equipped, 3503 S Sagamore Dr is ready to impress. Interested in seeing it in person? Reach out anytime to schedule a private showing.
Features & Amenities
Interior
-
Total Bedrooms
3
-
Bathrooms
2
-
Above Grade Finished Area
1319.0
-
Basement YN
NO
-
Cooling YN
YES
-
Cooling
Central Air, Electric
-
Heating YN
YES
-
Heating
Propane, Forced Air
-
Main Level Bedrooms
3
-
Pet friendly
Cats OK, Dogs OK, Yes
Exterior
-
Garage
No
-
Construction Materials
Stone, Vinyl Siding
-
Parking
Parking Lot
-
Pool
Yes
-
Pool Features
Community
-
Waterfront YN
NO
Area & Lot
-
Property Type
Residential
-
Property Sub Type
Condominium
-
Architectural Style
Unit/Flat
Price
-
Sales Price
$269,900
-
Tax Amount
$680
-
Financing Options
Conventional, Cash
-
Sq. Footage
1,319
-
Price/SqFt
$204
HOA
-
Association
No
School District
-
Elementary School
N/A
-
Middle School
N/A
-
High School
N/A
Property Features
-
New Construction
NO
-
Accessibility Features
Accessible Elevator Installed
-
Association Amenities
Clubhouse, Meeting Room, Elevator(s), Jogging Path
-
Senior Community YN
NO
-
Sewer
Public Sewer
-
Water Source
None
Schedule a Showing
Showing scheduled successfully.
Mortgage calculator
Estimate your monthly mortgage payment, including the principal and interest, property taxes, and HOA. Adjust the values to generate a more accurate rate.
Your payment
Principal and Interest:
$
Property taxes:
$
HOA fees:
$
Total loan payment:
$
Total interest amount:
$
Location
County
SUSSEX
Elementary School
Middle School
High School
Listing Courtesy of Edith Chilelli, Compass
RealHub Information is provided exclusively for consumers' personal, non-commercial use, and it may not be used for any purpose other than to identify prospective properties consumers may be interested in purchasing. All information deemed reliable but not guaranteed and should be independently verified. All properties are subject to prior sale, change or withdrawal. RealHub website owner shall not be responsible for any typographical errors, misinformation, misprints and shall be held totally harmless.

Salesperson, Realtor
Richard Nease
Call Richard today to schedule a private showing.

* Listings on this website come from the FMLS IDX Compilation and may be held by brokerage firms other than the owner of this website. The listing brokerage is identified in any listing details. Information is deemed reliable but is not guaranteed. If you believe any FMLS listing contains material that infringes your copyrighted work please click here to review our DMCA policy and learn how to submit a takedown request.© 2024 FMLS.
Related Properties
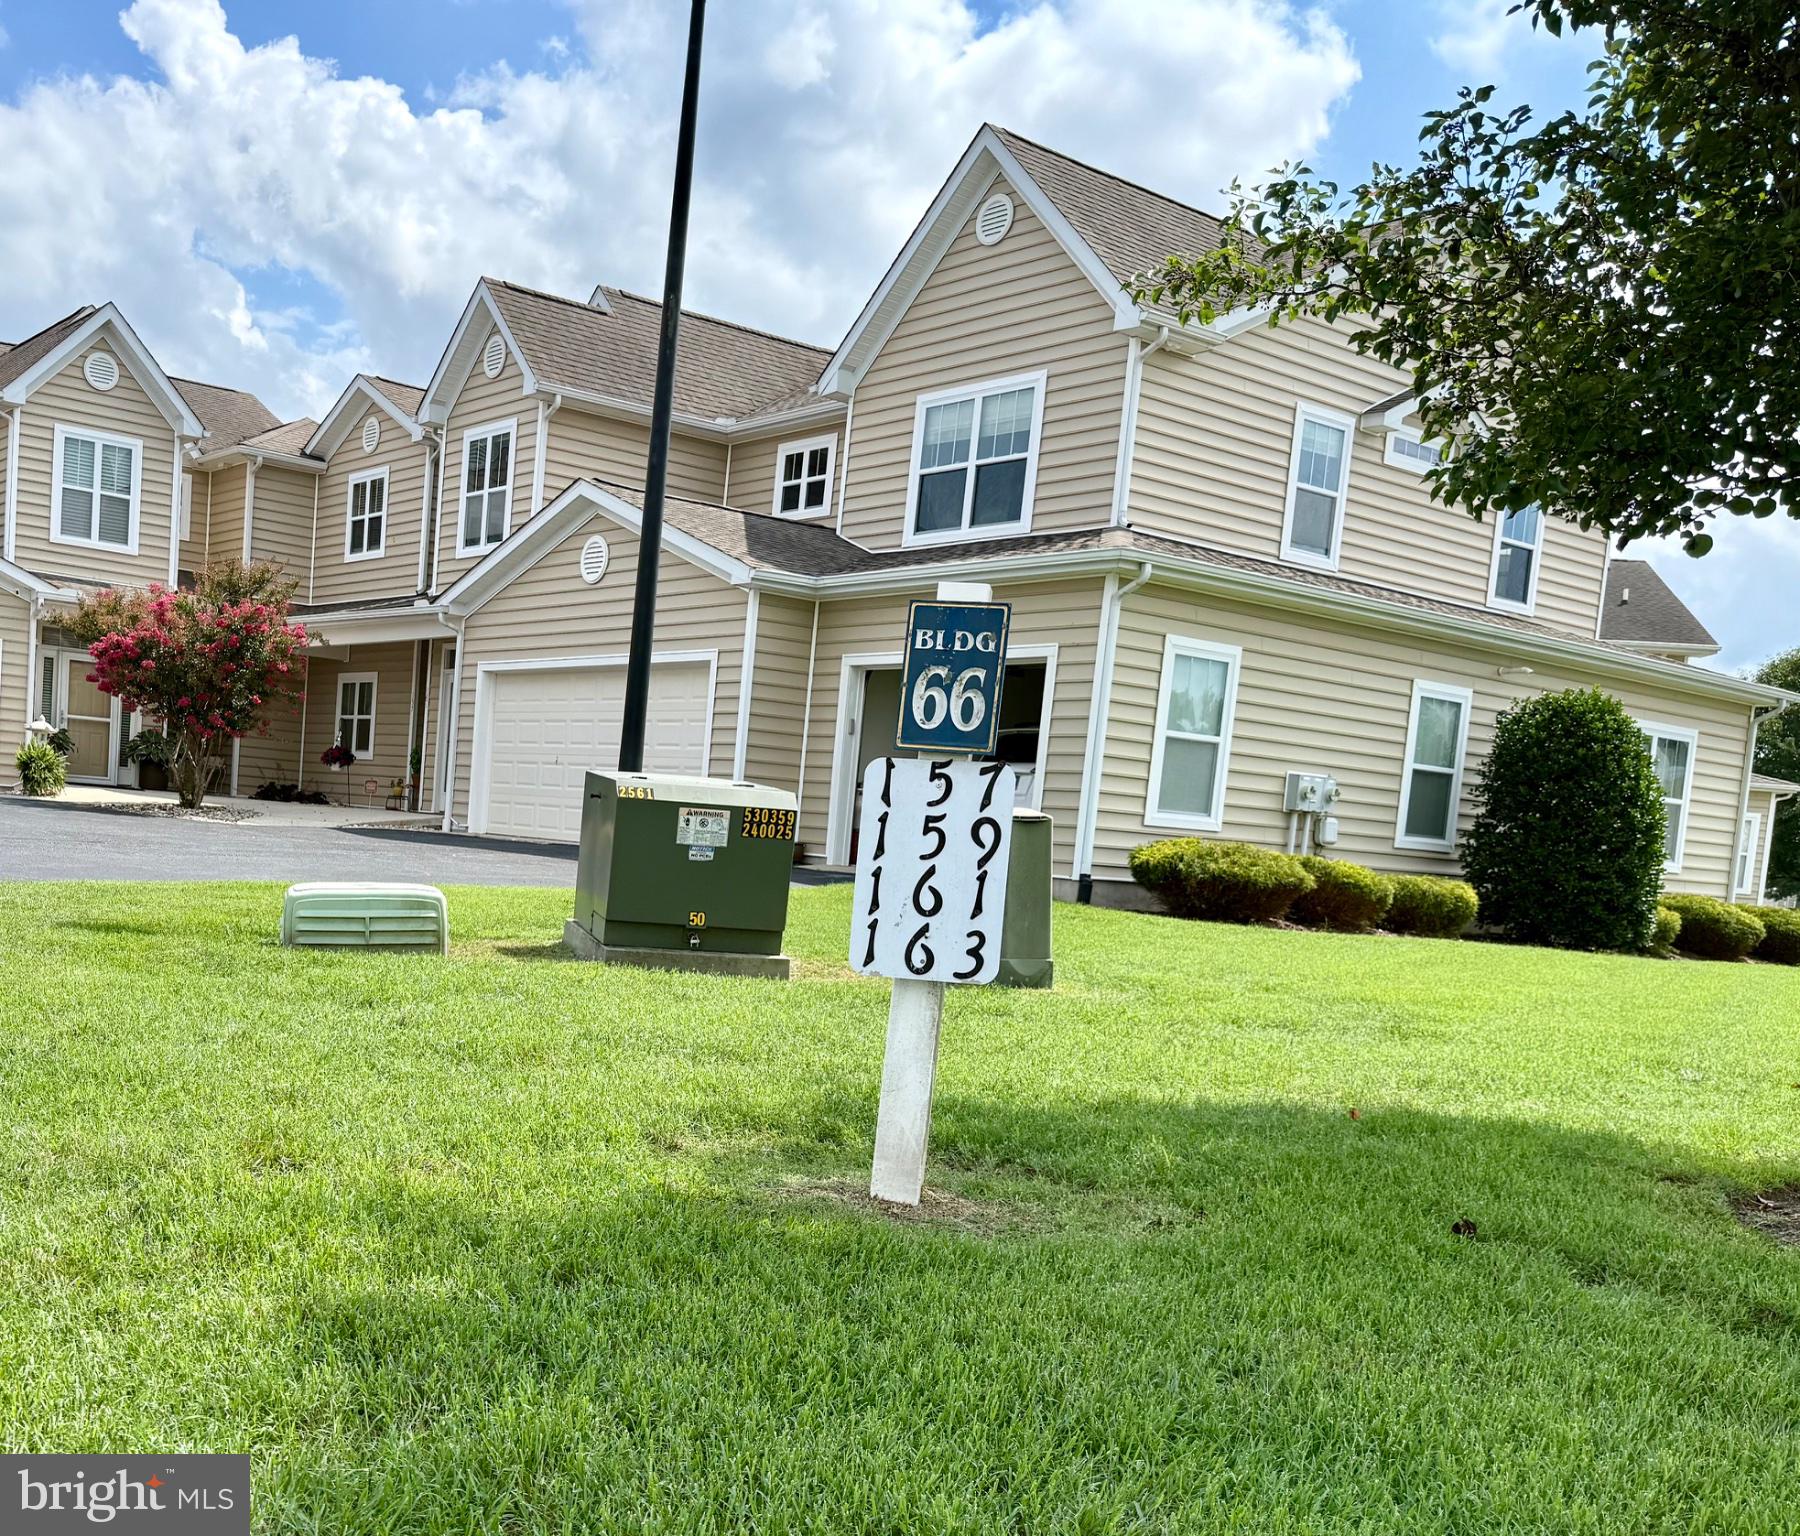
MILFORD
161 ROCK LEDGE COURT 6603C
3 Beds
2 Baths
1,763 Sq.Ft.
$292,500
MLS#: DESU2115858

MILFORD
408 PIERCE STREET
3 Beds
1 Baths
1,464 Sq.Ft.
$300,000
MLS#: DEKT2045734
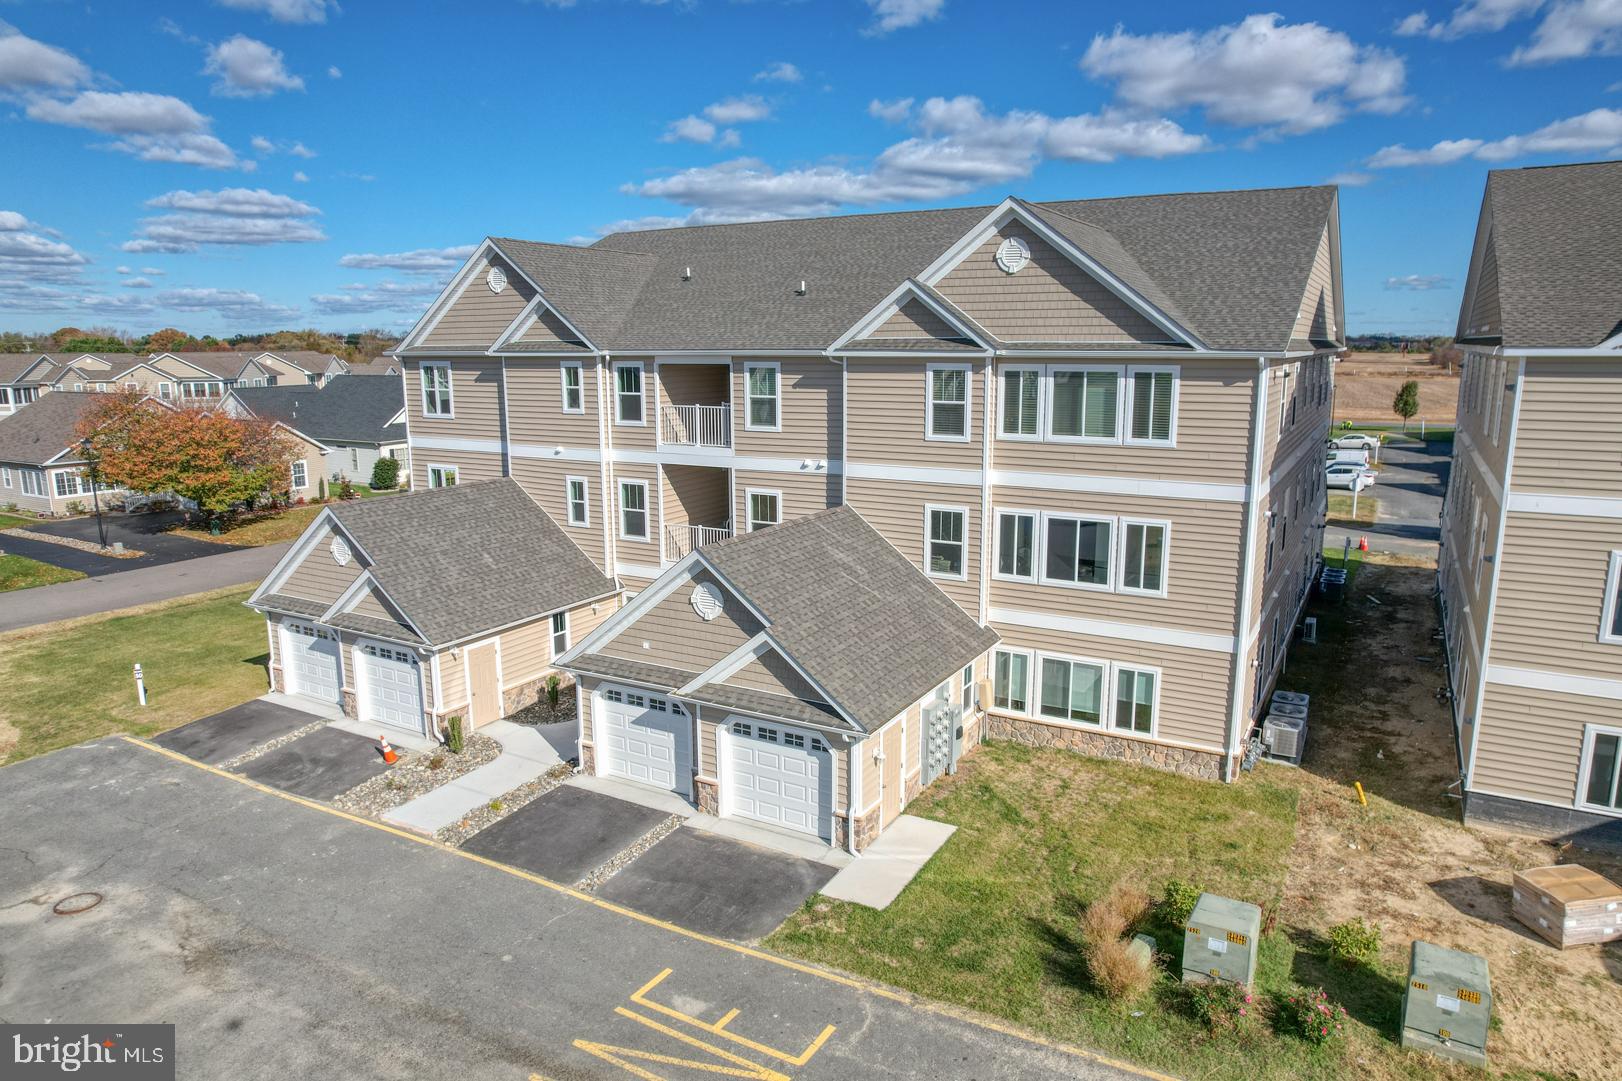
MILFORD
4903 W PEBBLE LANE K
2 Beds
2 Baths
1,200 Sq.Ft.
$297,800
MLS#: DESU2080660

MILFORD
1125 MILFORD HARRINGTON HIGHWAY
2 Beds
1 Baths
1,376 Sq.Ft.
$304,900
MLS#: DEKT2050120
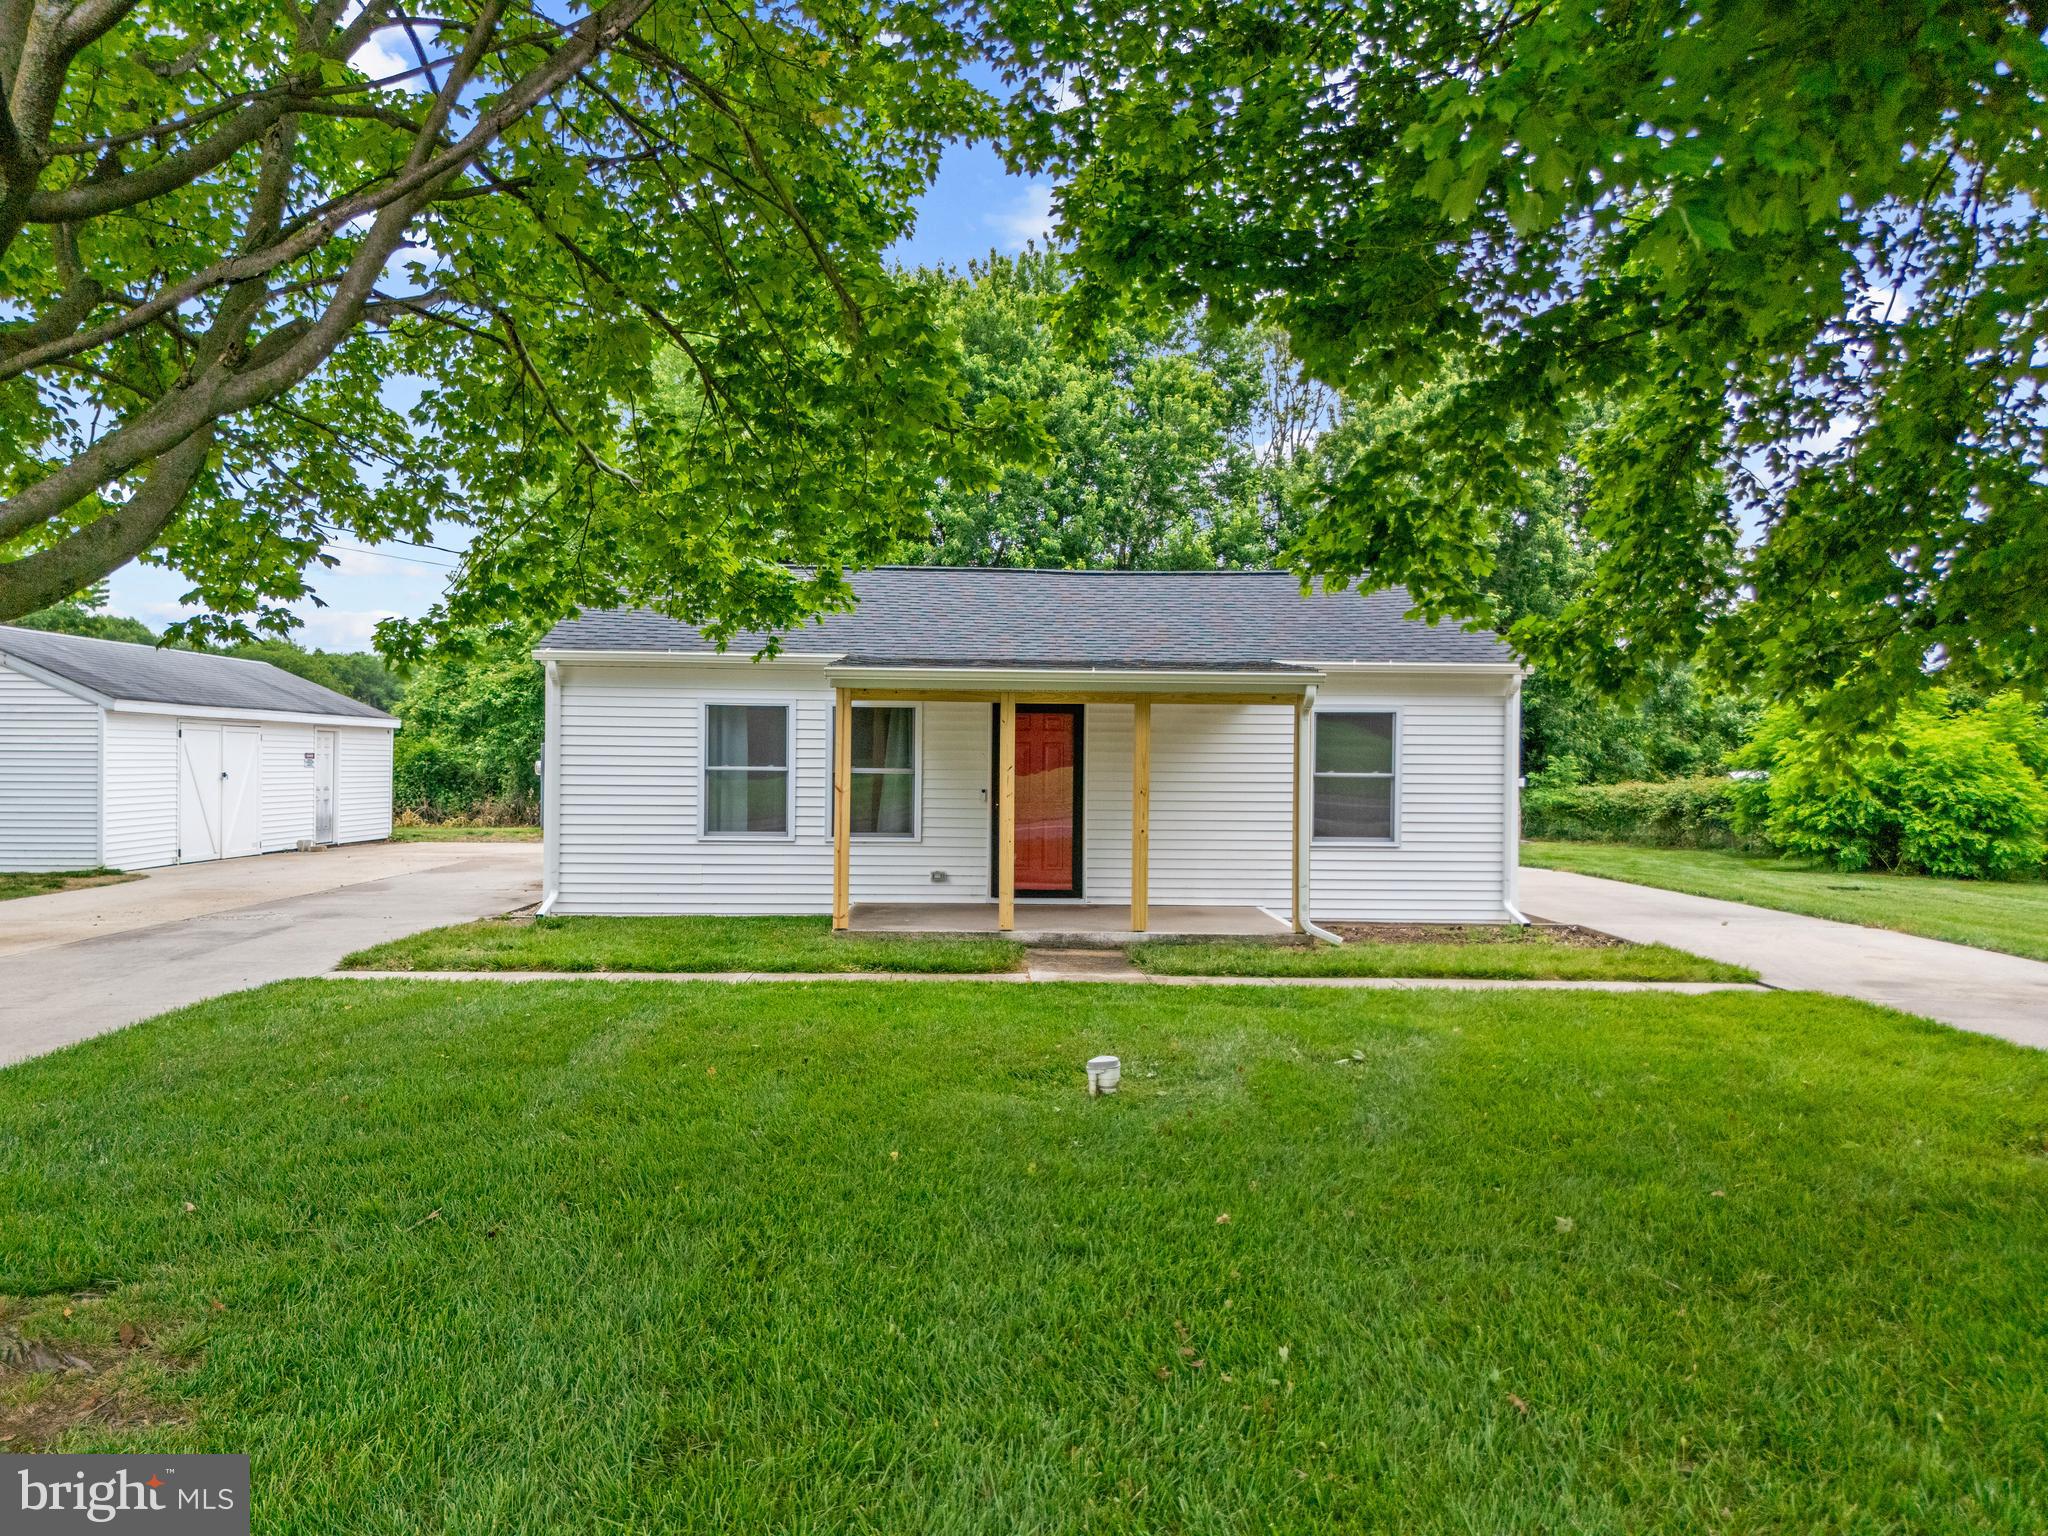
MILFORD
6475 BIG STONE BEACH ROAD
3 Beds
1 Baths
1,014 Sq.Ft.
$305,000
MLS#: DEKT2046614
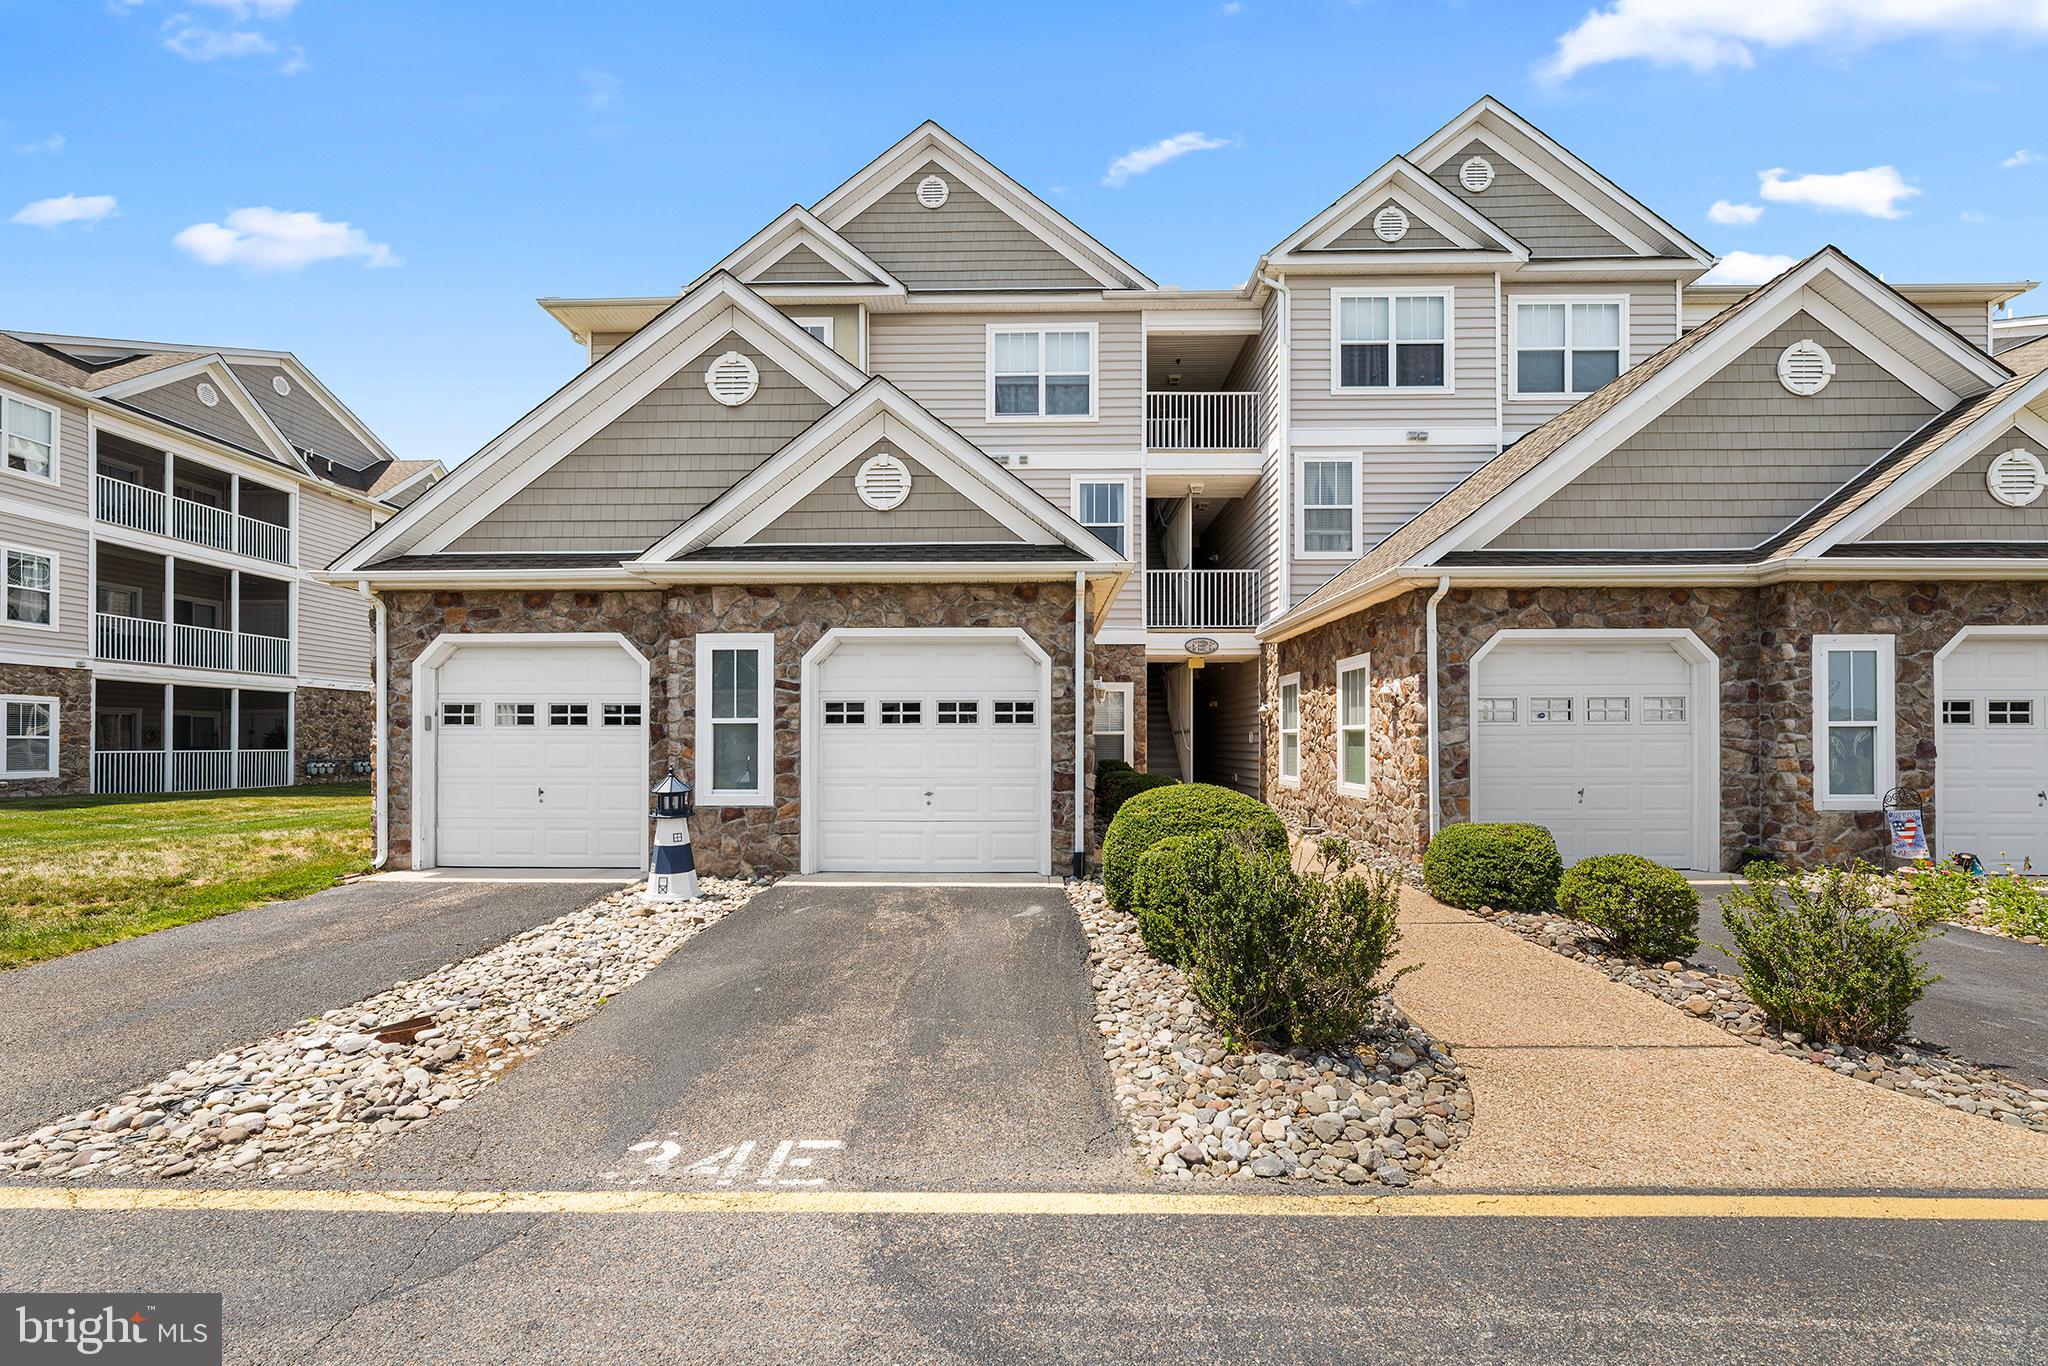
MILFORD
3402 S SAGAMORE DRIVE
2 Beds
2 Baths
1,017 Sq.Ft.
$265,000
MLS#: DESU2115310

MILFORD
3802 S SAGAMORE DRIVE UNIT G
2 Beds
2 Baths
1,017 Sq.Ft.
$259,000
MLS#: DESU2120280
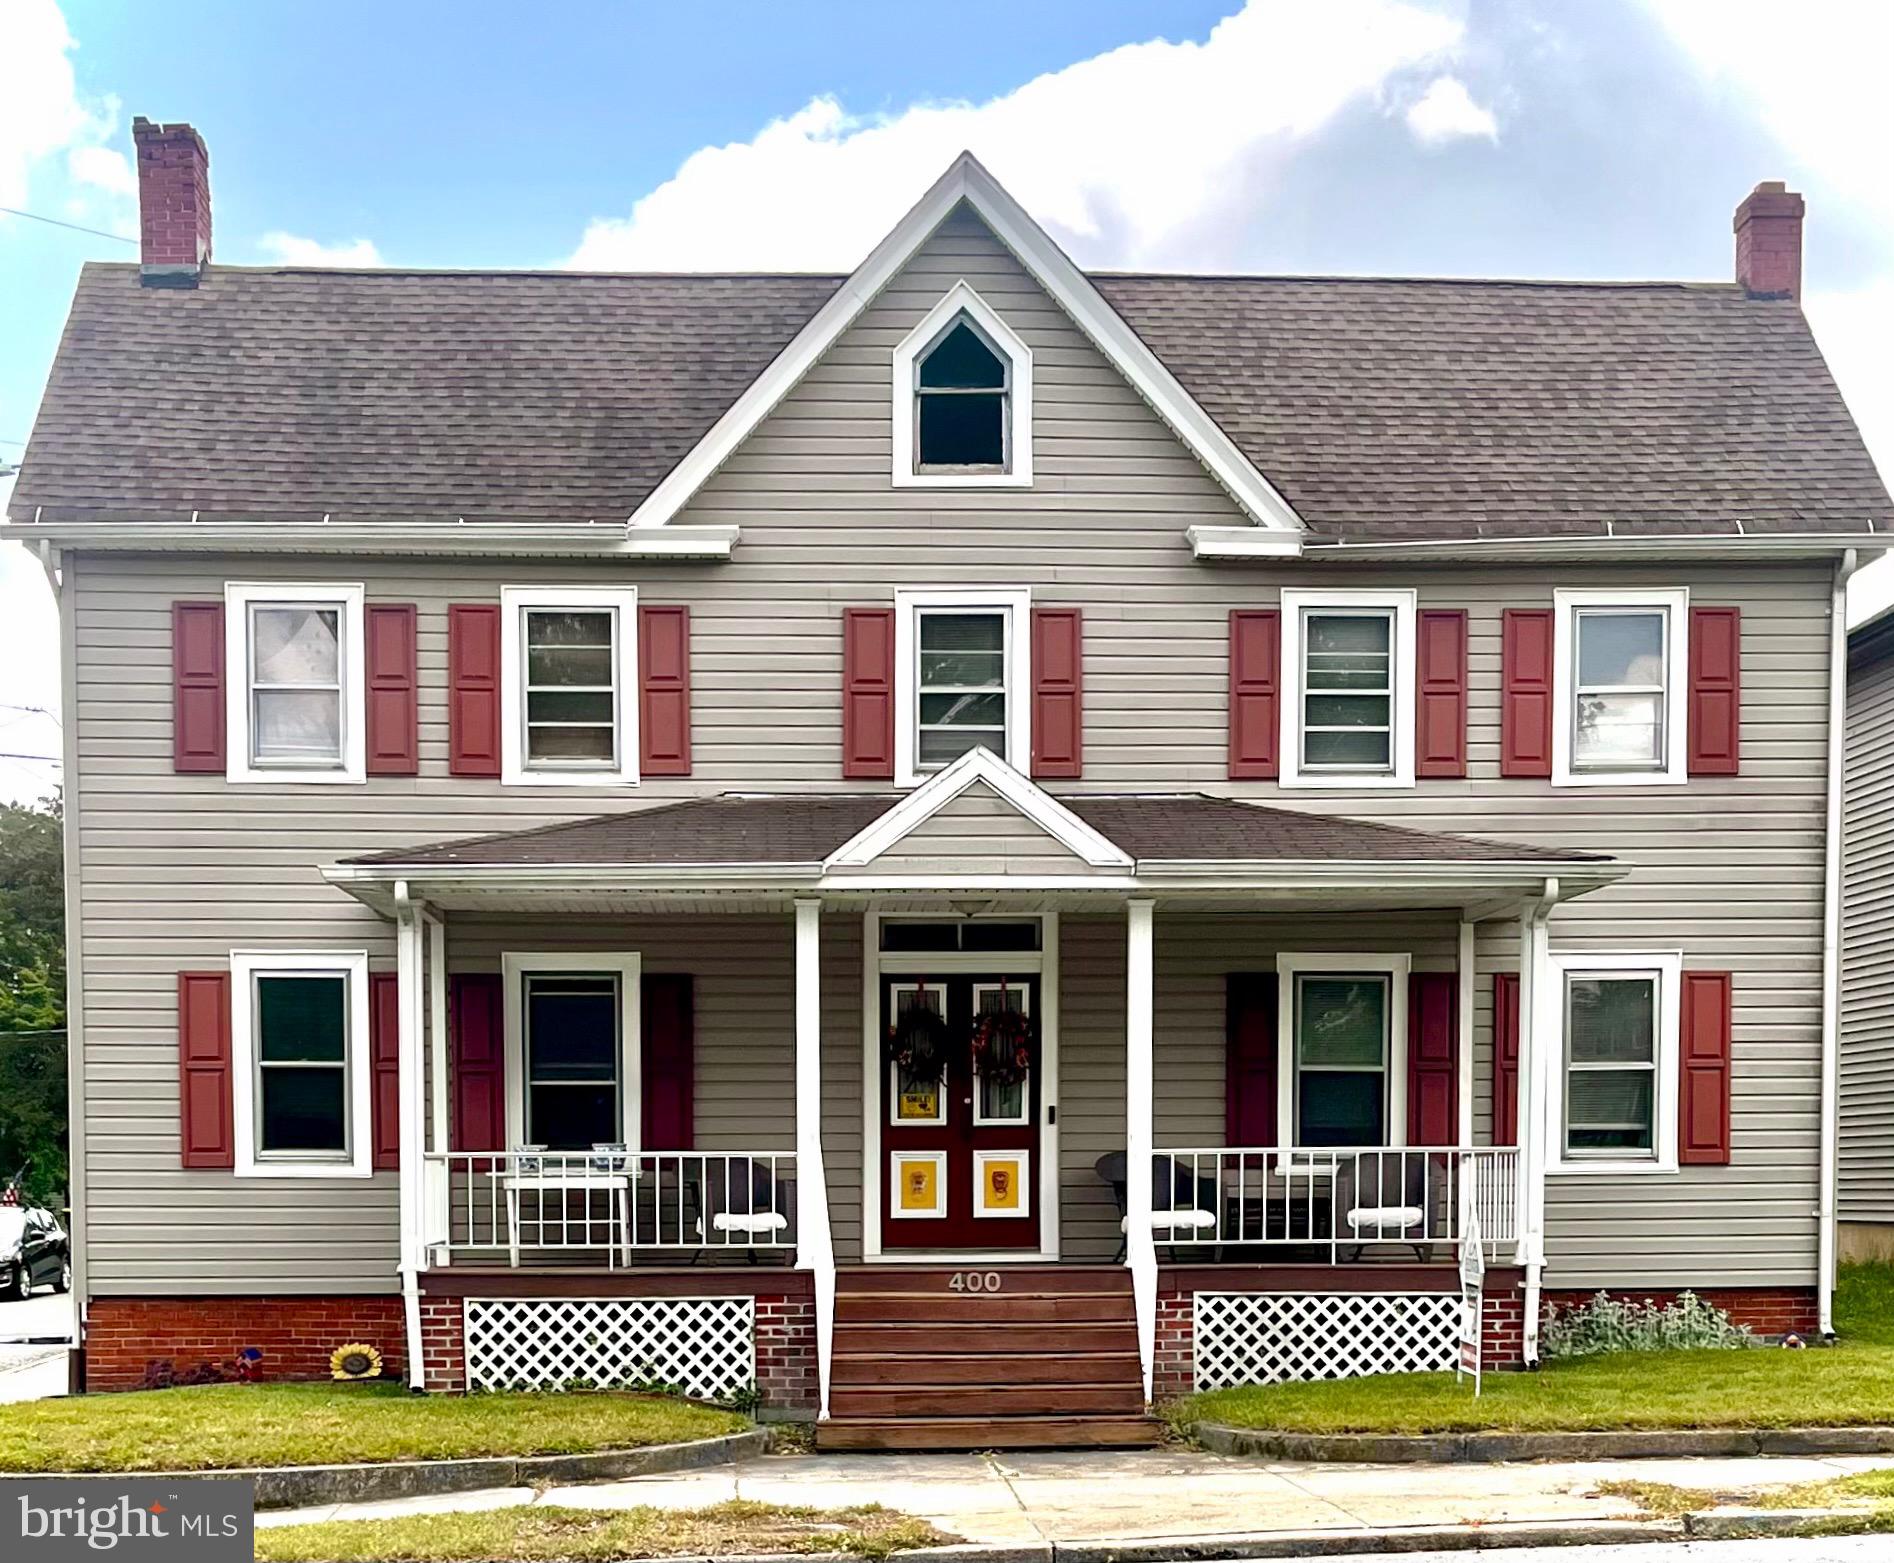
MILFORD
400 NW FRONT STREET
4 Beds
2 Baths
2,192 Sq.Ft.
$279,900
MLS#: DEKT2047002
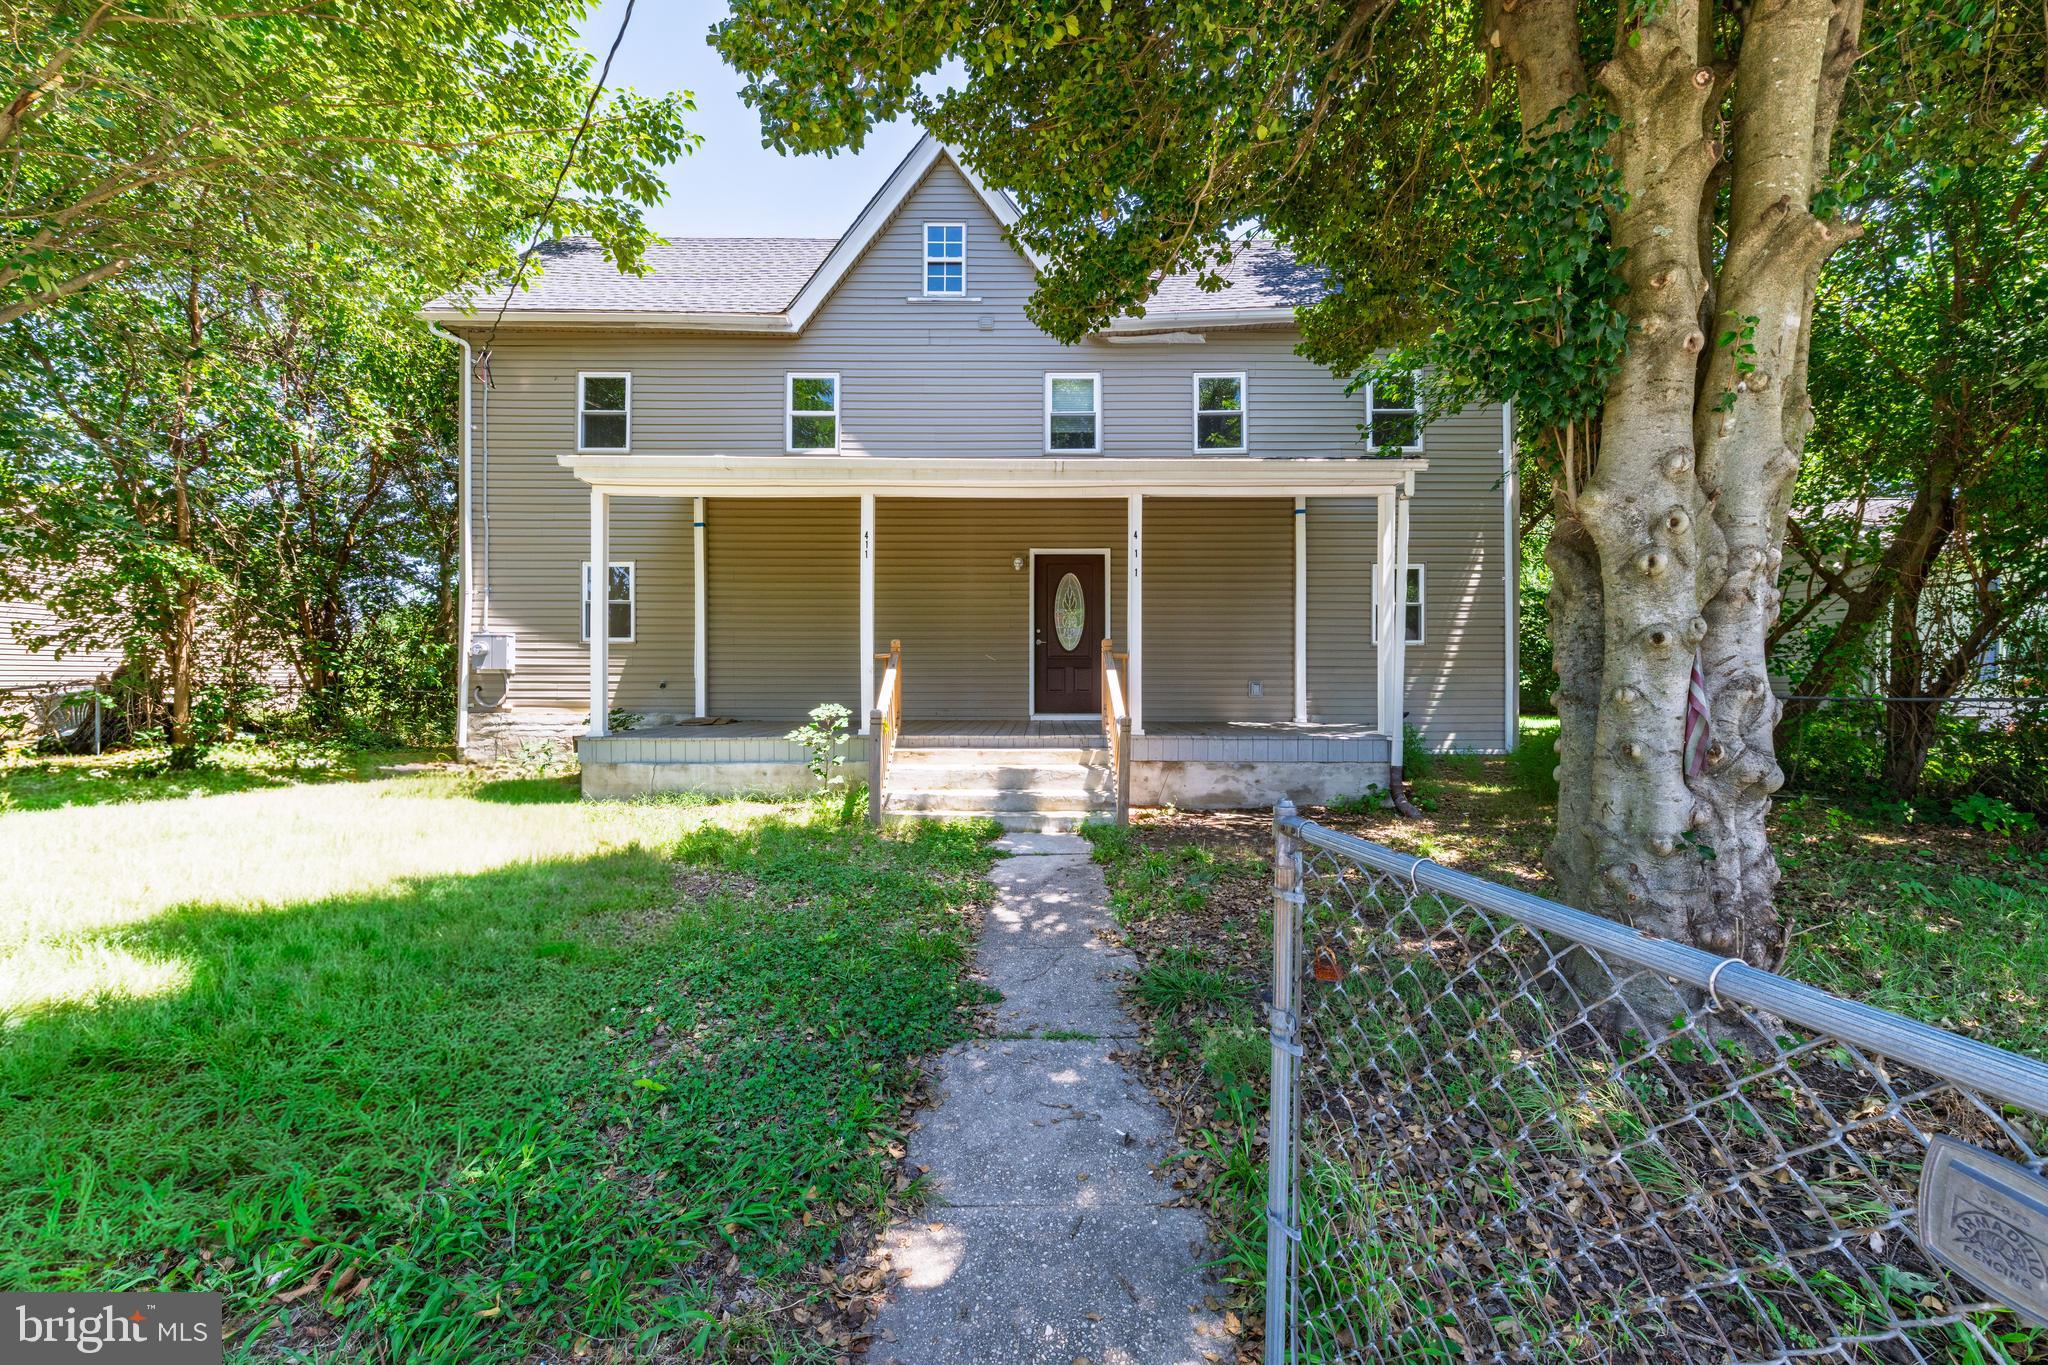
MILFORD
411 NORTH STREET
4 Beds
2 Baths
1,616 Sq.Ft.
$304,900
MLS#: DEKT2049118

MILFORD
4502 SUMMER BROOK WAY H
3 Beds
2 Baths
1,319 Sq.Ft.
$265,000
MLS#: DESU2110802
.png)