
- Properties
- Meet our agents
-
Communities
- FREDERICK
- MT AIRY
- ADAMSTOWN
- NEW MARKET
- THURMONT
- URBANA
- MIDDLETOWN
- BALTIMORE
- WALKERSVILLE
- CUMBERLAND
- LA VALE
- FROSTBURG
- HAGERSTOWN
- MARTINSBURG
- BEDFORD
- CHARLESTOWN
- SHEPHERDSTOWN
- ALTOONA
- BLUE KNOB RESORT
- HISTORIC HOMES (CENTRAL MD)
- CARROLL COUNTY
- WOODBINE
- HOWARD COUNTY
- ALLEGANY COUNTY
- MONTGOMERY COUNTY
- GARRETT COUNTY
- ANNE ARUNDEL COUNTY
- WESTMINSTER
- SYKESVILLE
- OWINGS MILLS
- CATONSVILLE
- LONACONING
- CRESAPTOWN
- BRUNSWICK
- GERMANTOWN
- GAITHERSBURG
- ELLICOTT CITY
- PASADENA
- DAMASCUS
- CLARKSBURG
- Market Report
- Home Value
Transitional
3500 N ABINGDON STREET
ARLINGTON, VA 22207
MLS#: VAAR2065572
$5,295,000


Property
Beds
6
Full Baths
6
1/2 Baths
3
Year Built
2026
Sq.Footage
6,238
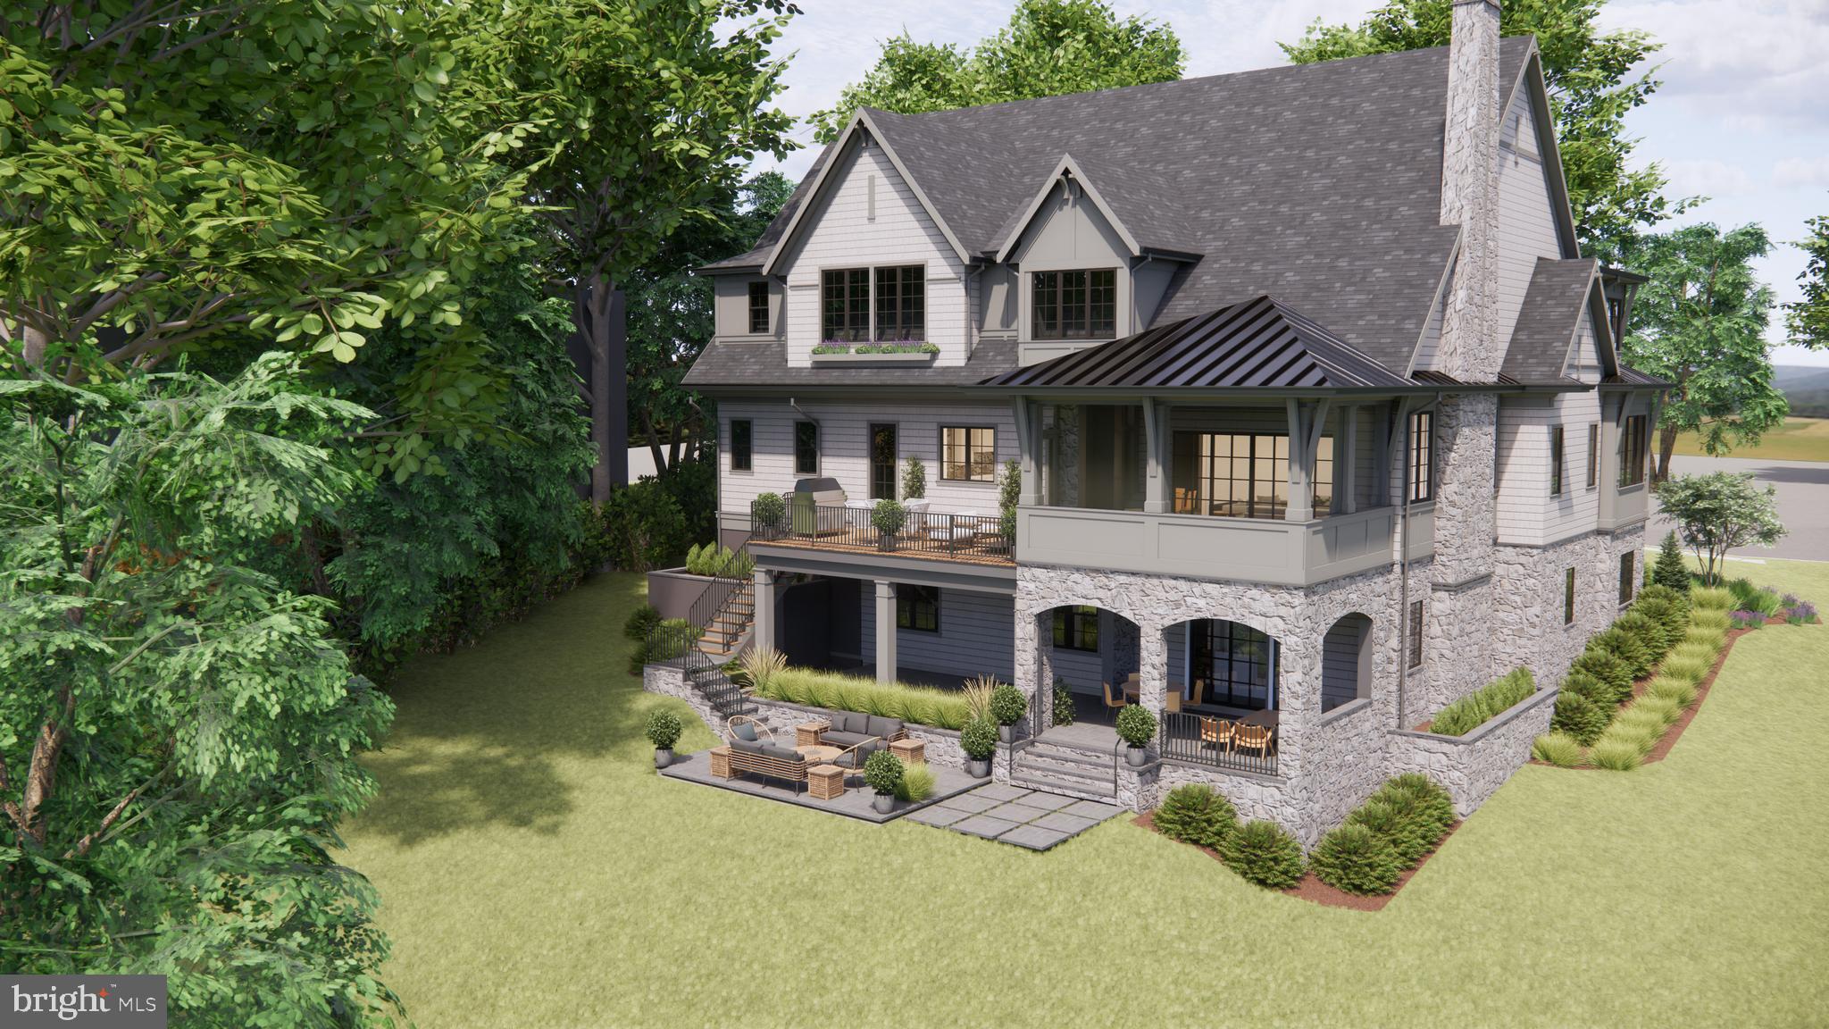
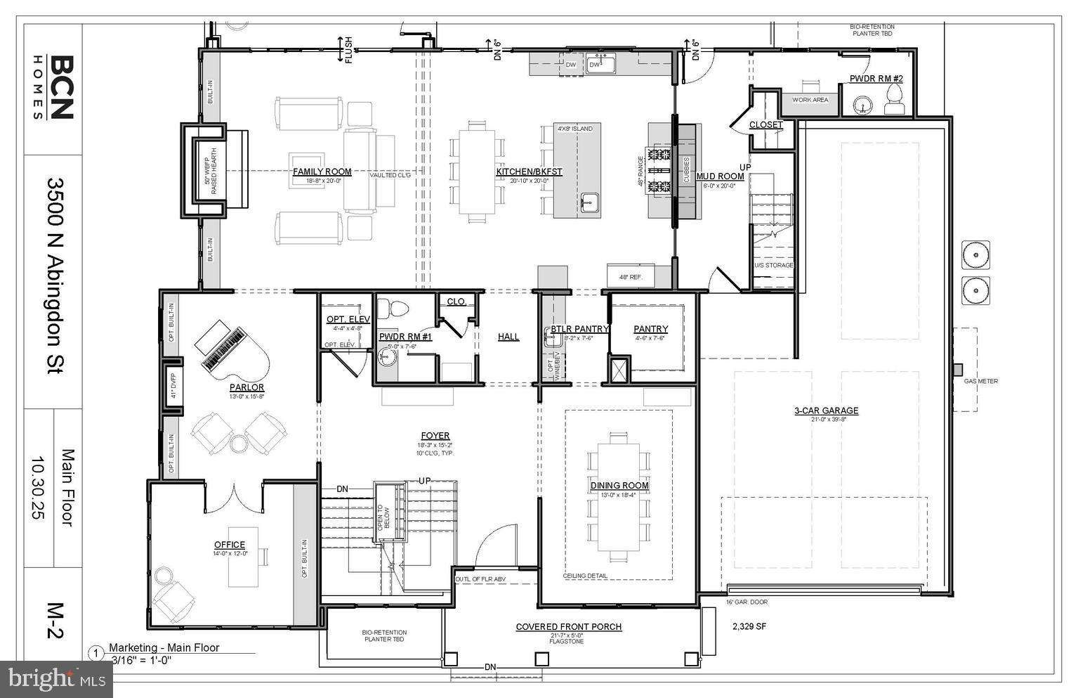
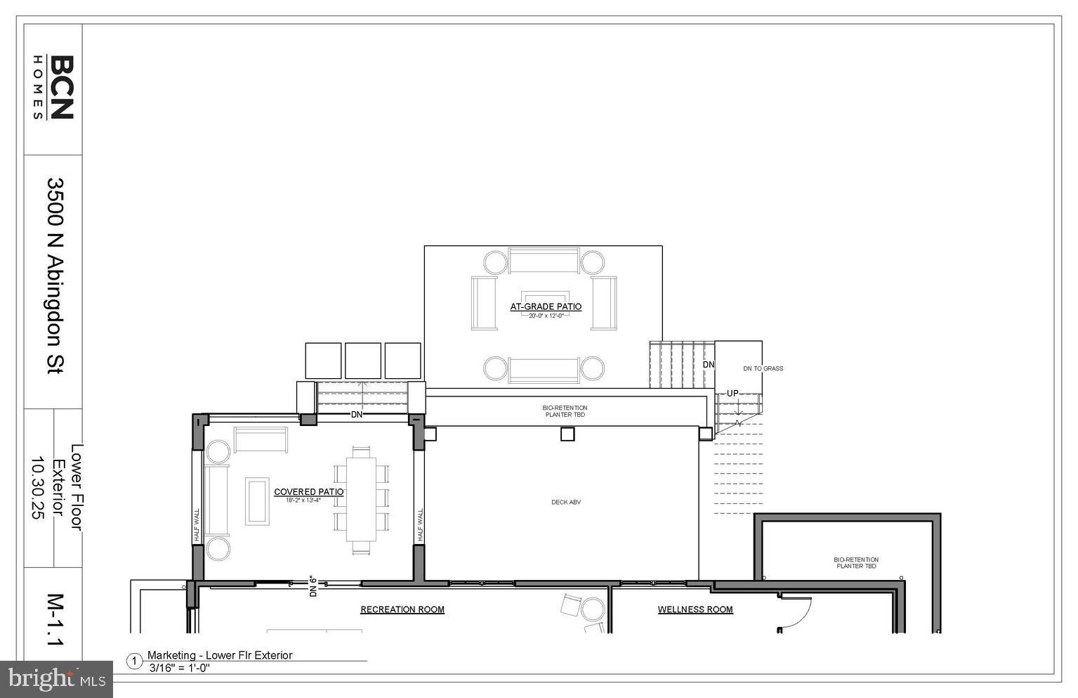
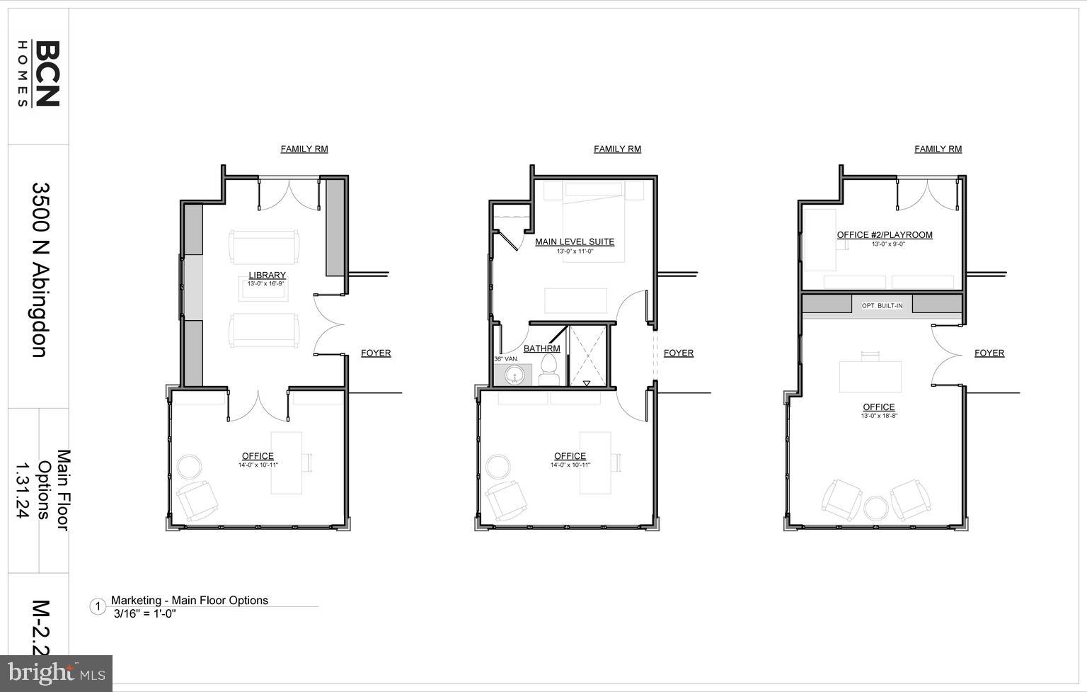
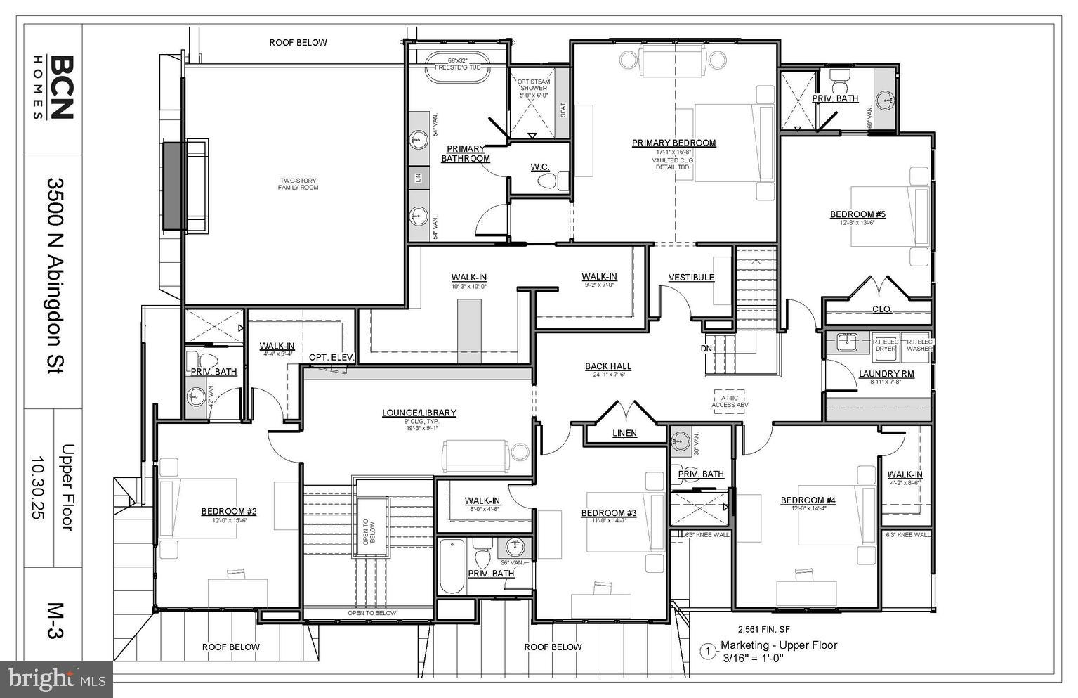
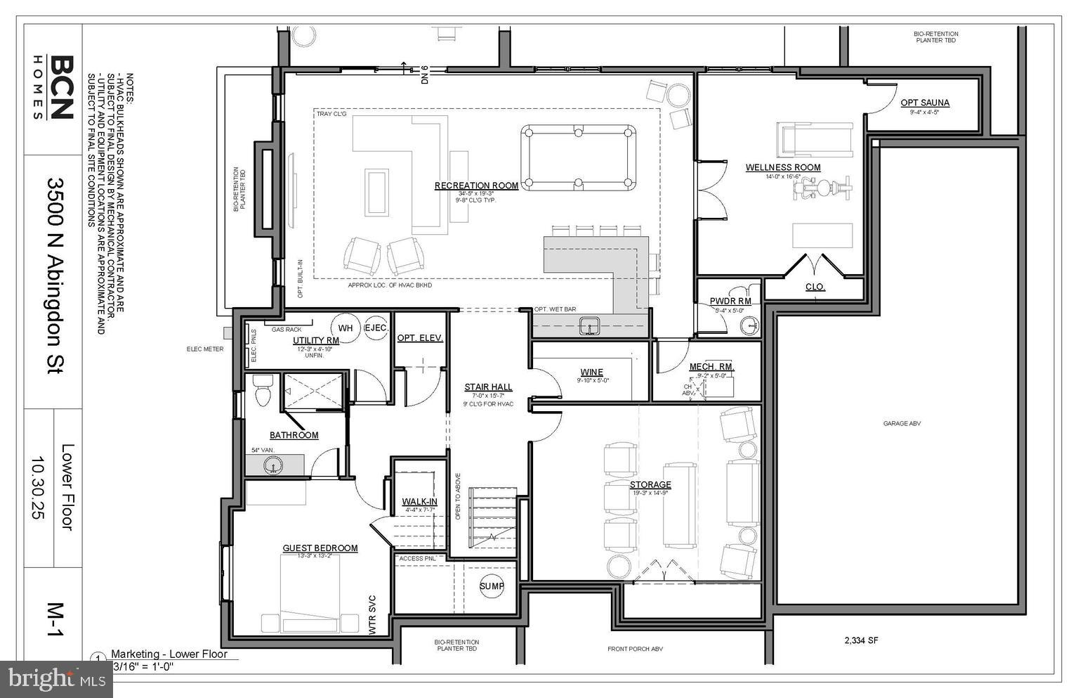
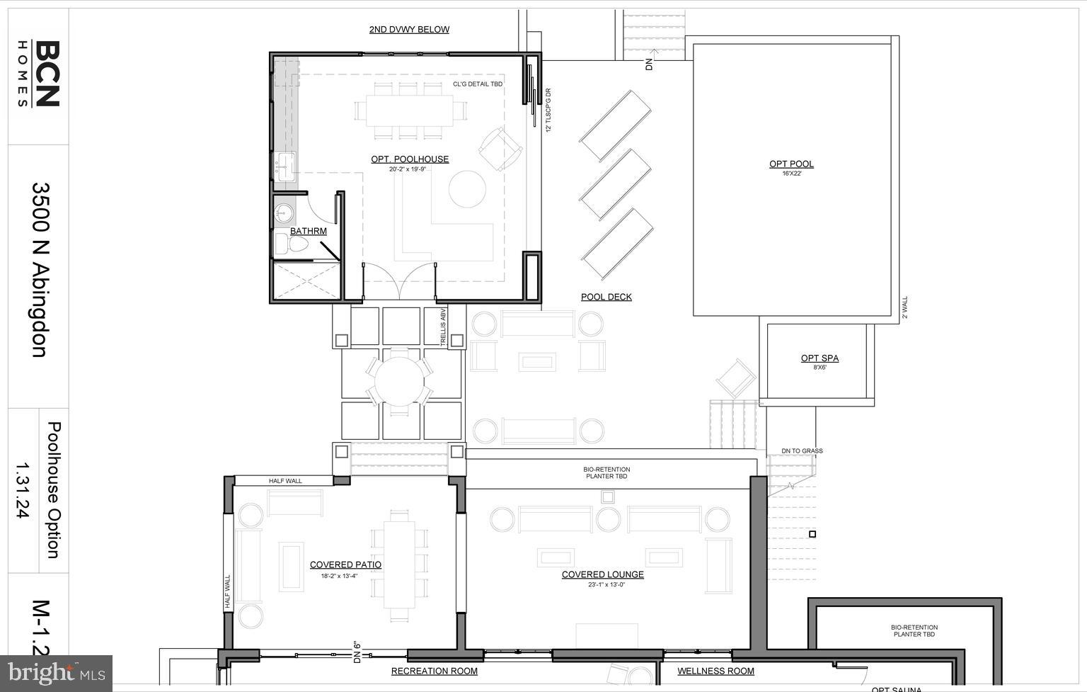
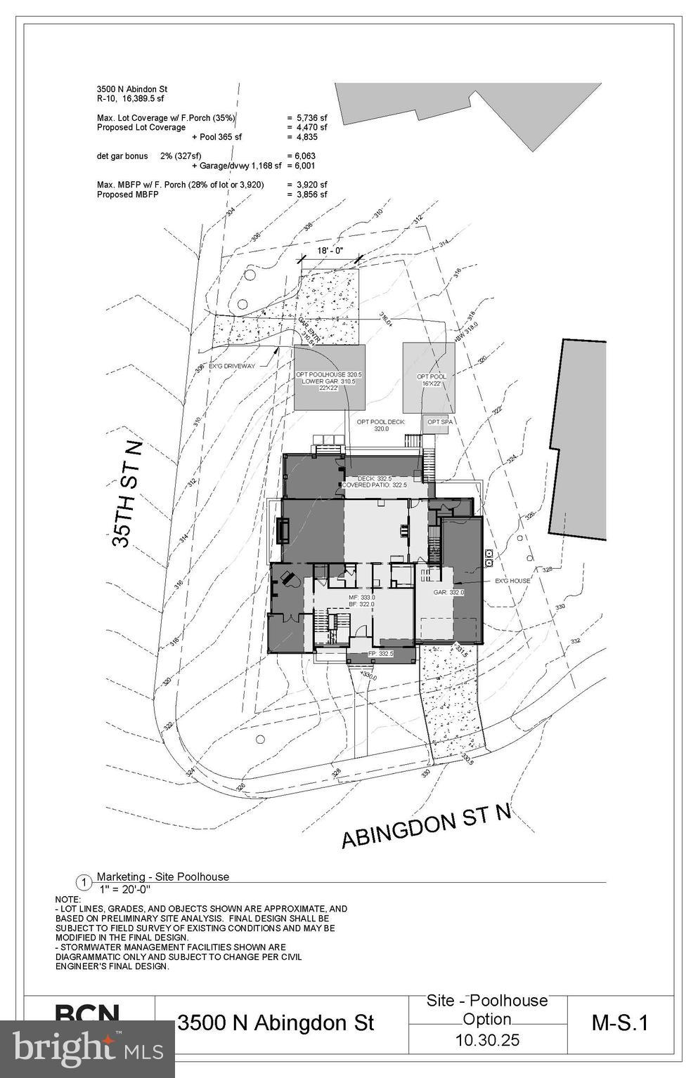
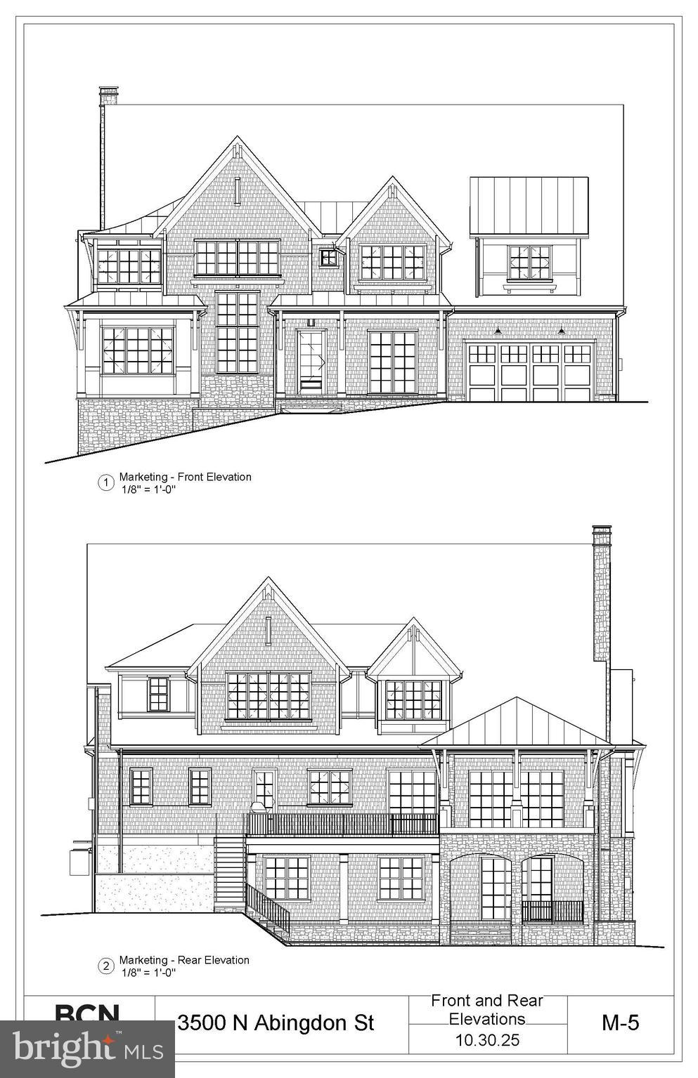
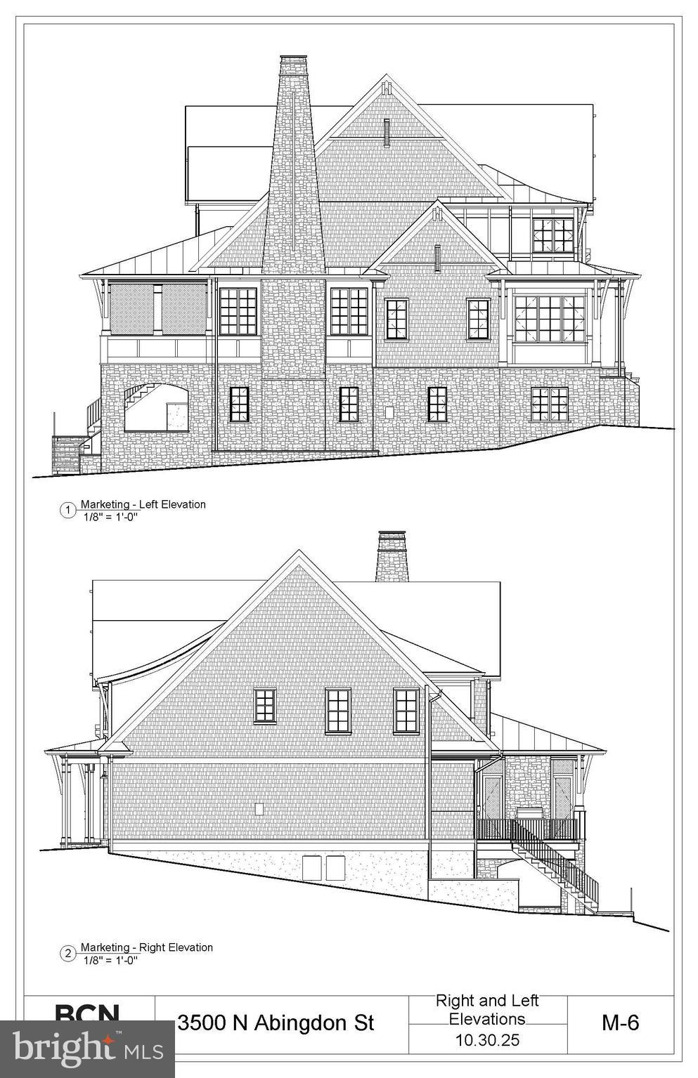
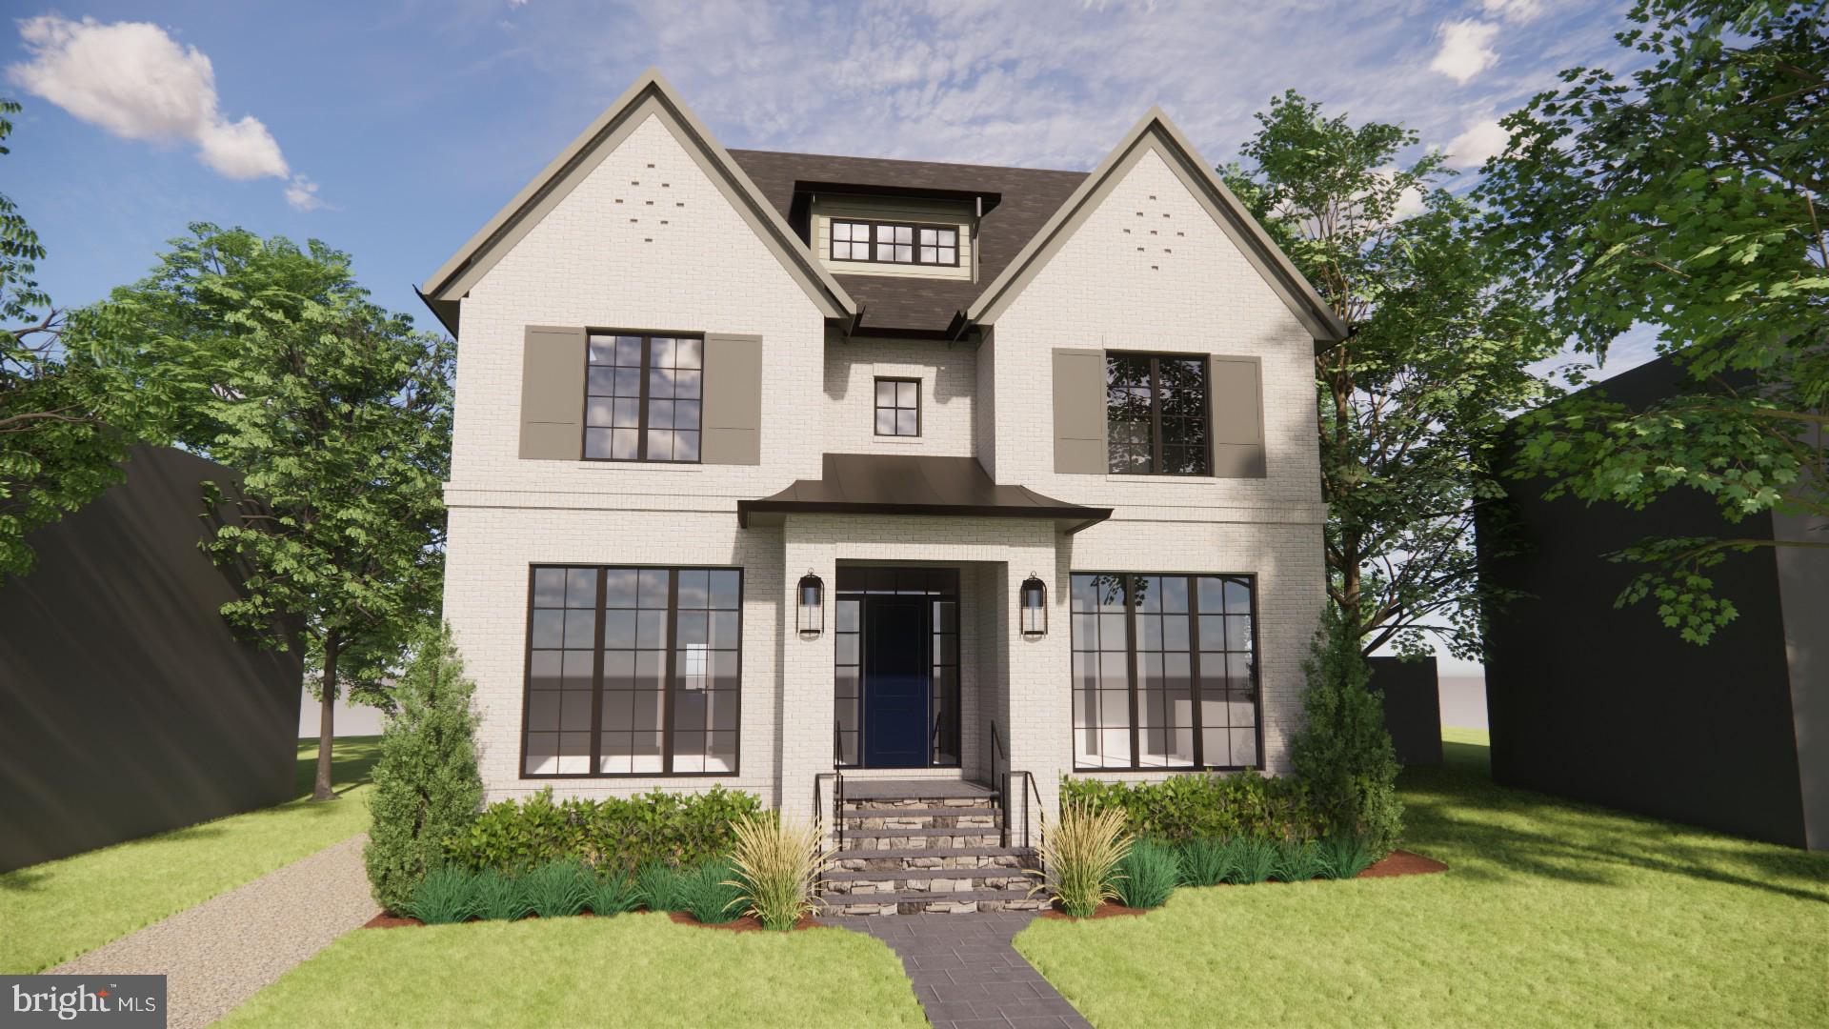
OPEN SATURDAY 1-3PM, November Completion: Come see the progress firsthand at this exceptional BCN Homes residence taking shape in the heart of Country Club Hills, one of North Arlington’s most established and sought-after neighborhoods. This exceptional 8,000+ square-foot residence pairs timeless architecture with sophisticated, highly considered design. Set on a quiet, tree-lined cul-de-sac surrounded by substantial homes and mature landscaping, the property offers a rare sense of privacy while remaining just minutes from Washington, DC, Tysons, and the conveniences of North Arlington. The home features 6 bedrooms, 6 full and 3 half baths, a 3-car garage, and expansive indoor-outdoor living across a thoughtfully planned floor plan. Available for private tours, the residence is anticipated for Fall 2026 completion, with final exterior grading in process, tile complete, cabinetry installed and preparation for custom paint underway. The open main level is defined by dramatic scale and architectural detail, including a two-story vaulted family room centered around a statement plaster fireplace, wood-applied vaulted ceiling, and expansive windows overlooking the rear grounds. A gracious foyer opens to a striking dining room with floor-to-ceiling windows, while a private study with custom built-ins offers a refined work-from-home retreat. A separate parlor, also featuring built-ins and a distinctive fireplace, connects seamlessly to the main living spaces and offers exceptional flexibility as a formal sitting room, second study, playroom, or alternate main-level bedroom. At the center of the home, the gourmet kitchen is designed for both everyday living and large-scale entertaining, with an oversized island, 48-inch range, dual dishwashers, and a butler’s pantry with handcrafted cabinetry. Tucked discreetly beyond the main living spaces, the mudroom provides direct access to the three-car garage and backyard and is outfitted with custom cubbies and bench seating, a workstation, secondary powder room, and rear staircase—an unusually functional transition space executed with the same level of finish as the rest of the home. Upstairs, a generous lounge leads to the private primary suite, where vaulted ceilings, treetop views, and a high degree of privacy create a true retreat. The spa-inspired bath features a freestanding soaking tub set within a marble-tiled alcove, steam shower, heated tile floors, and beautifully built-out dual walk-in closets. Four additional bedrooms, each with an ensuite bath, along with a thoughtfully designed laundry room, complete the level. The lower level is equally compelling, with a bright recreation room opening directly to a covered grotto lounge and patio. An entertainer’s bar, wine room, fully outfitted wellness room with optional sauna, and dedicated theater, golf simulator, or storage space create tremendous flexibility. A private guest suite offers ideal accommodations for long-term guests or an au pair, complemented by an additional powder room. Set on a 16,000+ square-foot corner lot, the outdoor living opportunities are just as compelling. A screened porch, elevated deck, and covered grotto lounge overlook a substantial backyard with room for a pool, spa, or even a two-story pool house/garage combination. Importantly, the property extends well beyond the current construction fencing into the rear tree line, creating significantly more usable yard and privacy than is immediately apparent from the street. The resulting sense of privacy is especially striking from within the residence and is best appreciated in person. Crafted by BCN Homes, known for exceptional quality, enduring design, and meticulous attention to detail, the residence also prioritizes comfort, efficiency, and performance. A high-performance HVAC system, tankless water heaters, and generator prewire are among the systems thoughtfully incorporated into the home.
Features & Amenities
Interior
-
Other Interior Features
Kitchen Island, Pantry, Recessed Lighting, Walk-In Closet(s), Vaulted Ceiling(s), High Ceilings, Built-in Features, Bar, Beamed Ceilings, Crown Molding, Open Floorplan, Soaking Tub
-
Total Bedrooms
6
-
Bathrooms
6
-
1/2 Bathrooms
3
-
Above Grade Finished Area
4181.0
-
Basement YN
YES
-
Cooling YN
YES
-
Cooling
Central Air, Zoned, Gas
-
Fireplace YN
YES
-
Heating YN
YES
-
Heating
Fireplace Insert, Electric, Central, Zoned
-
Pet friendly
Yes
Exterior
-
Garage
Yes
-
Garage spaces
3
-
Construction Materials
Stone, Shingle Siding, Shake Siding
-
Other Exterior Features
Rain Gutters
-
Parking
On Street, Electric Vehicle Charging Station(s), Private, Garage, Driveway, Attached
-
Patio and Porch Features
Deck, Enclosed, Porch, Screened, Patio
-
Pool
No
-
Waterfront YN
NO
Area & Lot
-
Lot Features
Corner Lot, Cul-De-Sac, Front Yard, Level, Back Yard
-
Lot Size(acres)
0.38
-
Lot Size(square feet)
16,553
-
Property Type
Residential
-
Property Sub Type
Single Family Residence
-
Architectural Style
Transitional
Price
-
Sales Price
$5,295,000
-
Tax Amount
$12,875
-
Sq. Footage
6,238
-
Price/SqFt
$848
HOA
-
Association
No
Property Resources
-
Horse Property
NO
School District
-
Elementary School
JAMESTOWN
-
Middle School
WILLIAMSBURG
-
High School
YORKTOWN
Property Features
-
New Construction
YES
-
Accessibility Features
Accessible Hallway(s), Accessible Elevator Installed
-
Foundation Details
Concrete Perimeter
-
Senior Community YN
NO
-
Sewer
Public Sewer
-
Tax Lot
801
-
Water Source
Public
Schedule a Showing
Showing scheduled successfully.
Mortgage calculator
Estimate your monthly mortgage payment, including the principal and interest, property taxes, and HOA. Adjust the values to generate a more accurate rate.
Your payment
Principal and Interest:
$
Property taxes:
$
HOA fees:
$
Total loan payment:
$
Total interest amount:
$
Location
County
ARLINGTON
Elementary School
JAMESTOWN
Middle School
WILLIAMSBURG
High School
YORKTOWN
Listing Courtesy of Caitlin E Platt, RE/MAX Distinctive Real Estate, Inc.
RealHub Information is provided exclusively for consumers' personal, non-commercial use, and it may not be used for any purpose other than to identify prospective properties consumers may be interested in purchasing. All information deemed reliable but not guaranteed and should be independently verified. All properties are subject to prior sale, change or withdrawal. RealHub website owner shall not be responsible for any typographical errors, misinformation, misprints and shall be held totally harmless.

Salesperson, Realtor
Angela Morales
Call Angela today to schedule a private showing.

* Listings on this website come from the FMLS IDX Compilation and may be held by brokerage firms other than the owner of this website. The listing brokerage is identified in any listing details. Information is deemed reliable but is not guaranteed. If you believe any FMLS listing contains material that infringes your copyrighted work please click here to review our DMCA policy and learn how to submit a takedown request.© 2024 FMLS.
Related Properties

ARLINGTON
4604 37TH STREET N
6 Beds
6 Baths
8,647 Sq.Ft.
$5,295,000
MLS#: VAAR2077352
ARLINGTON
1800 N HARVARD STREET
6 Beds
6 Baths
7,223 Sq.Ft.
$4,500,000
MLS#: VAAR2076614
ARLINGTON
2757 N NELSON STREET
7 Beds
8 Baths
9,500 Sq.Ft.
$5,192,000
MLS#: VAAR2070596
ARLINGTON
1709 N HARVARD STREET
6 Beds
6 Baths
4,480 Sq.Ft.
$4,795,000
MLS#: VAAR2075362
.png)