Features & Amenities

Interior

  • Other Interior Features

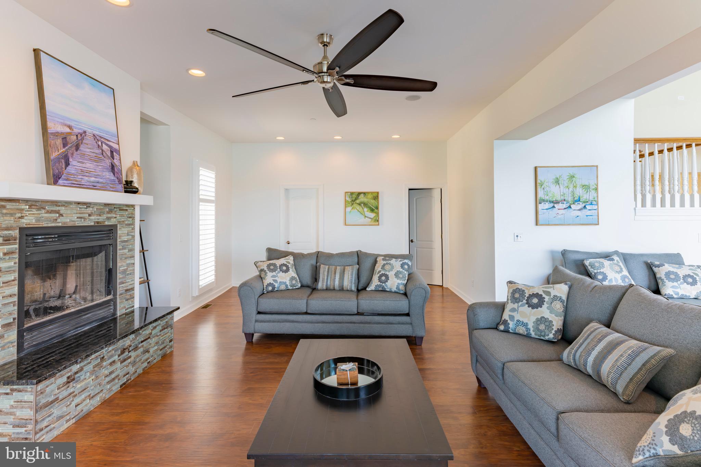
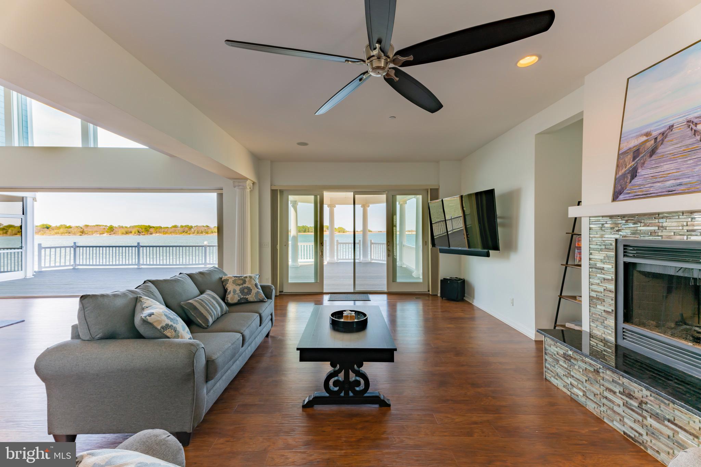
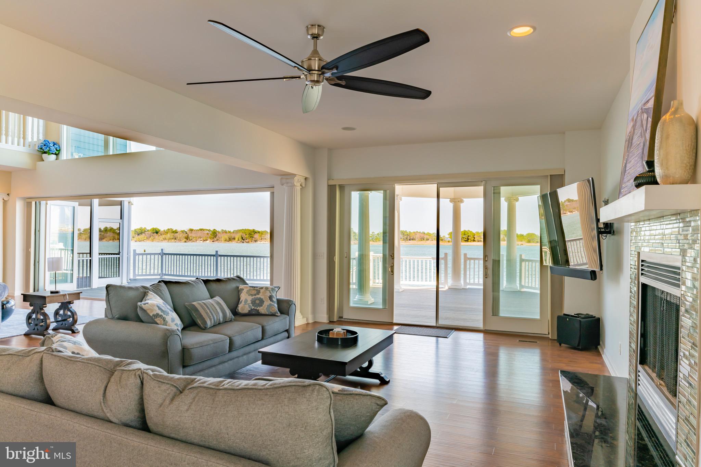
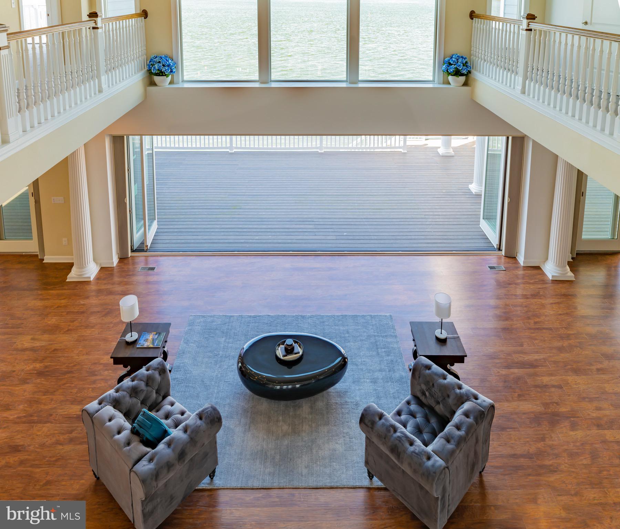
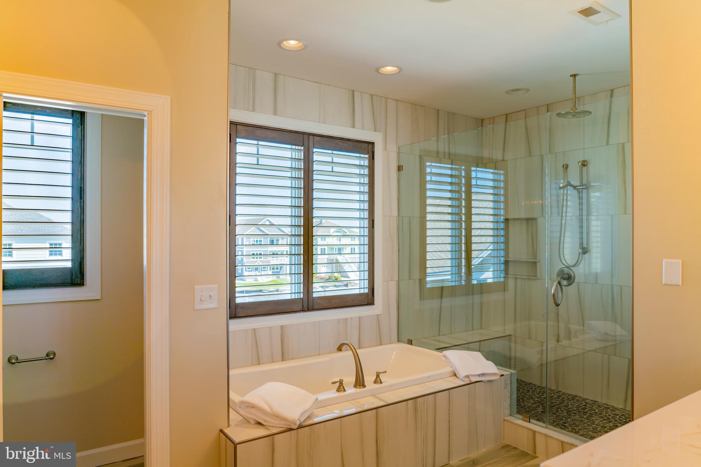
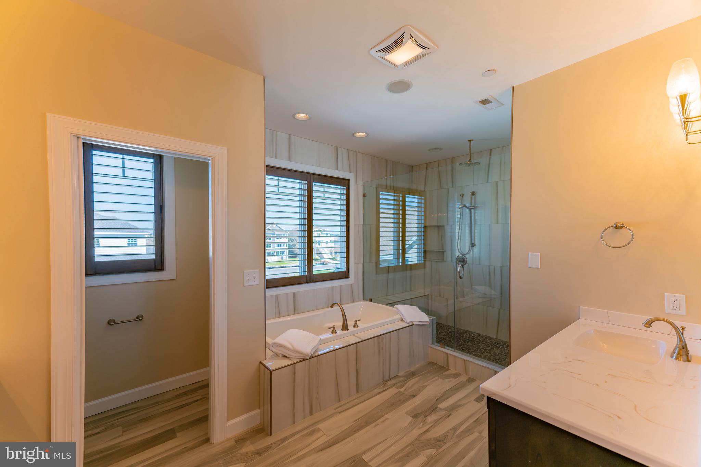
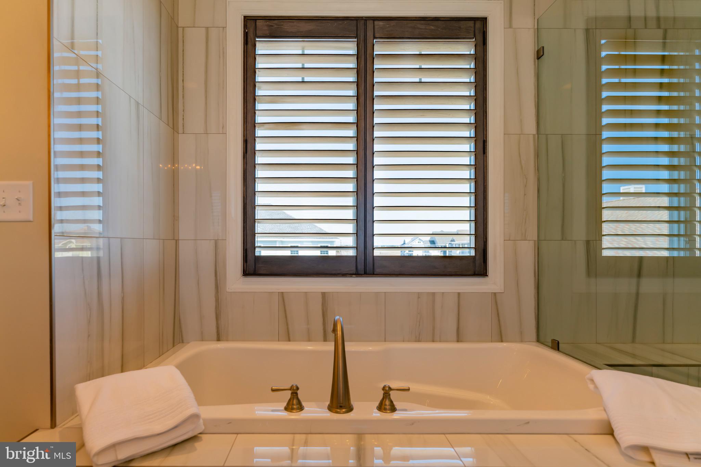
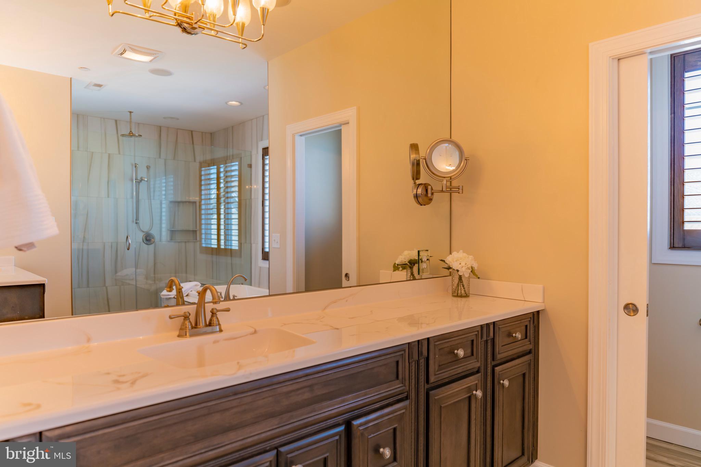
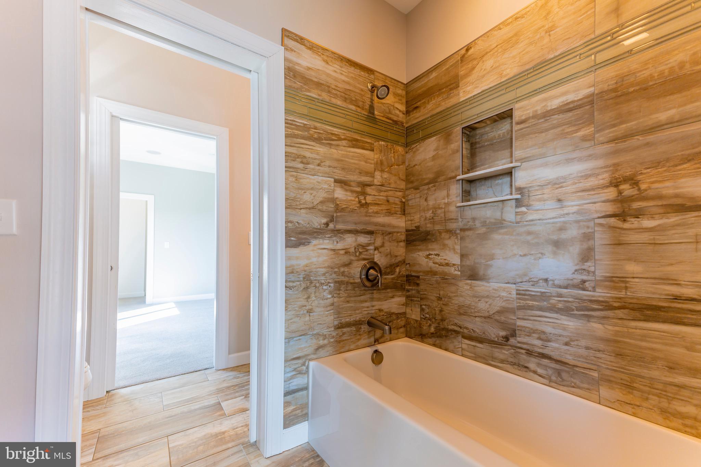
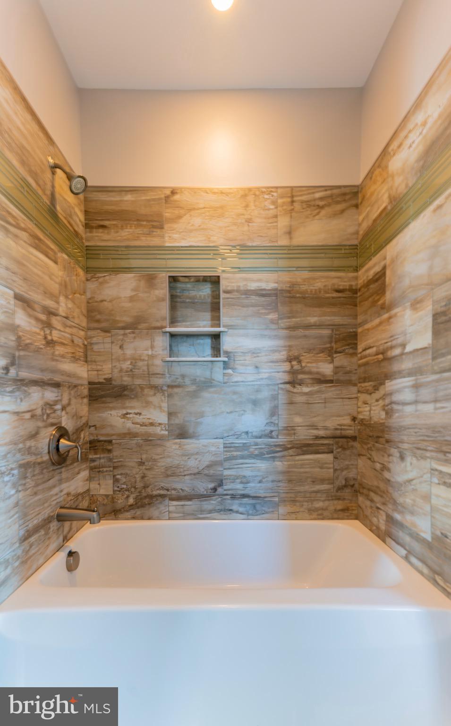
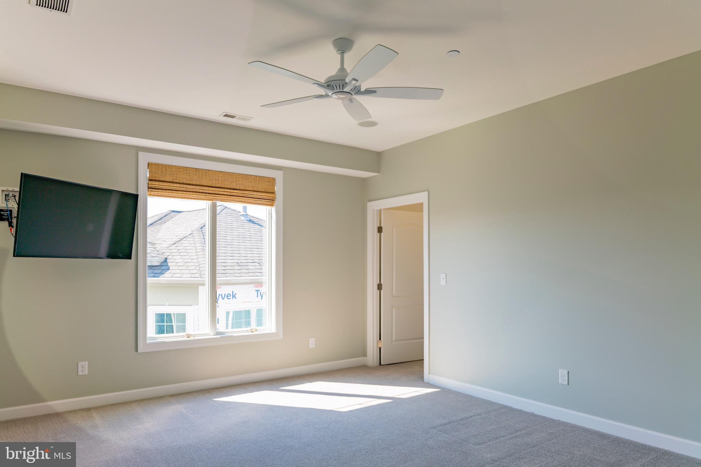
    Bar, Ceiling Fan(s), Elevator, Kitchen Island, Recessed Lighting, Walk-In Closet(s), Other, High Ceilings, Built-in Features, Open Floorplan, Soaking Tub

  • Total Bedrooms

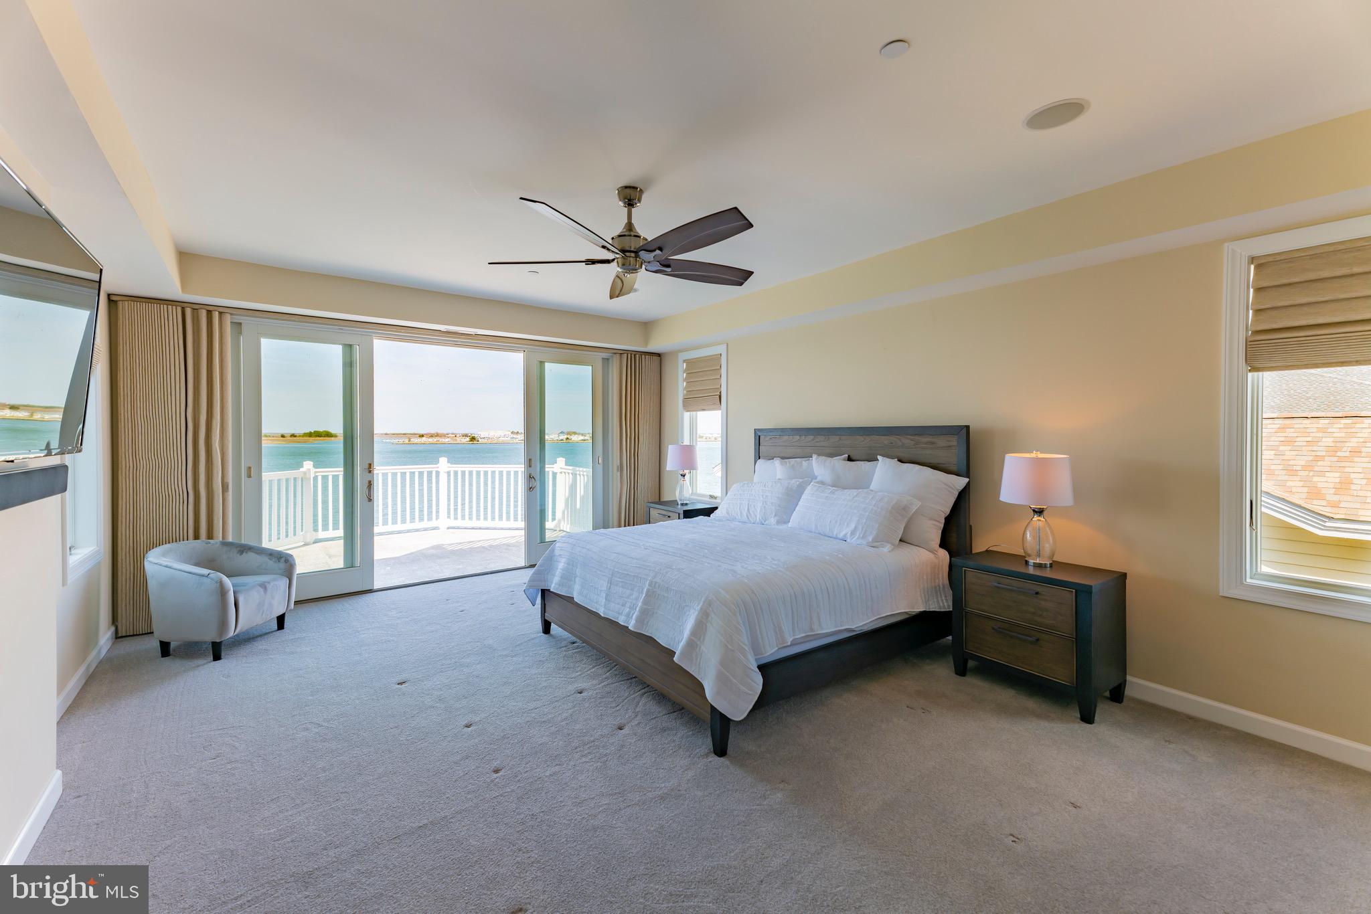
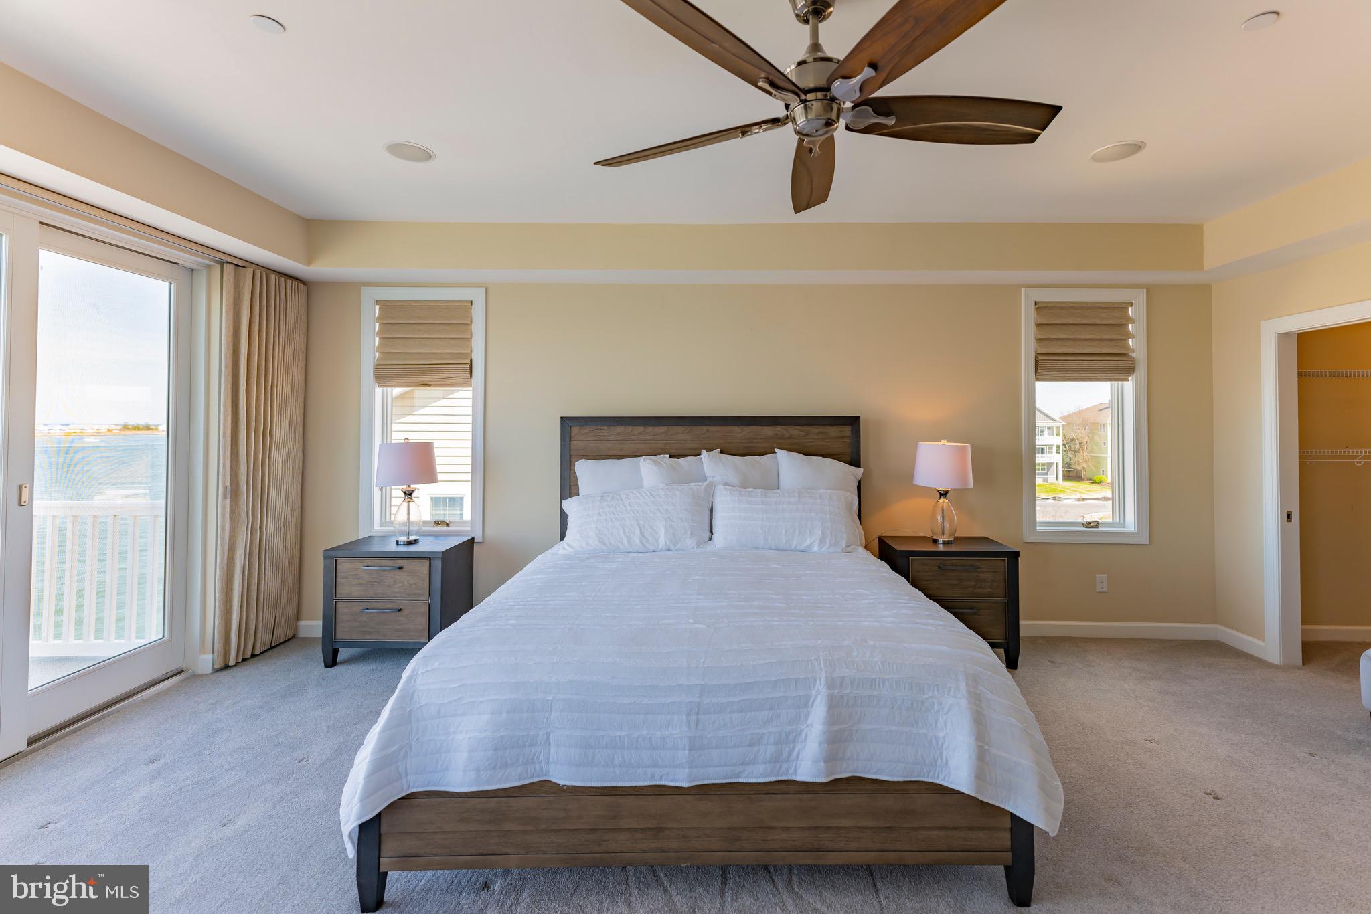
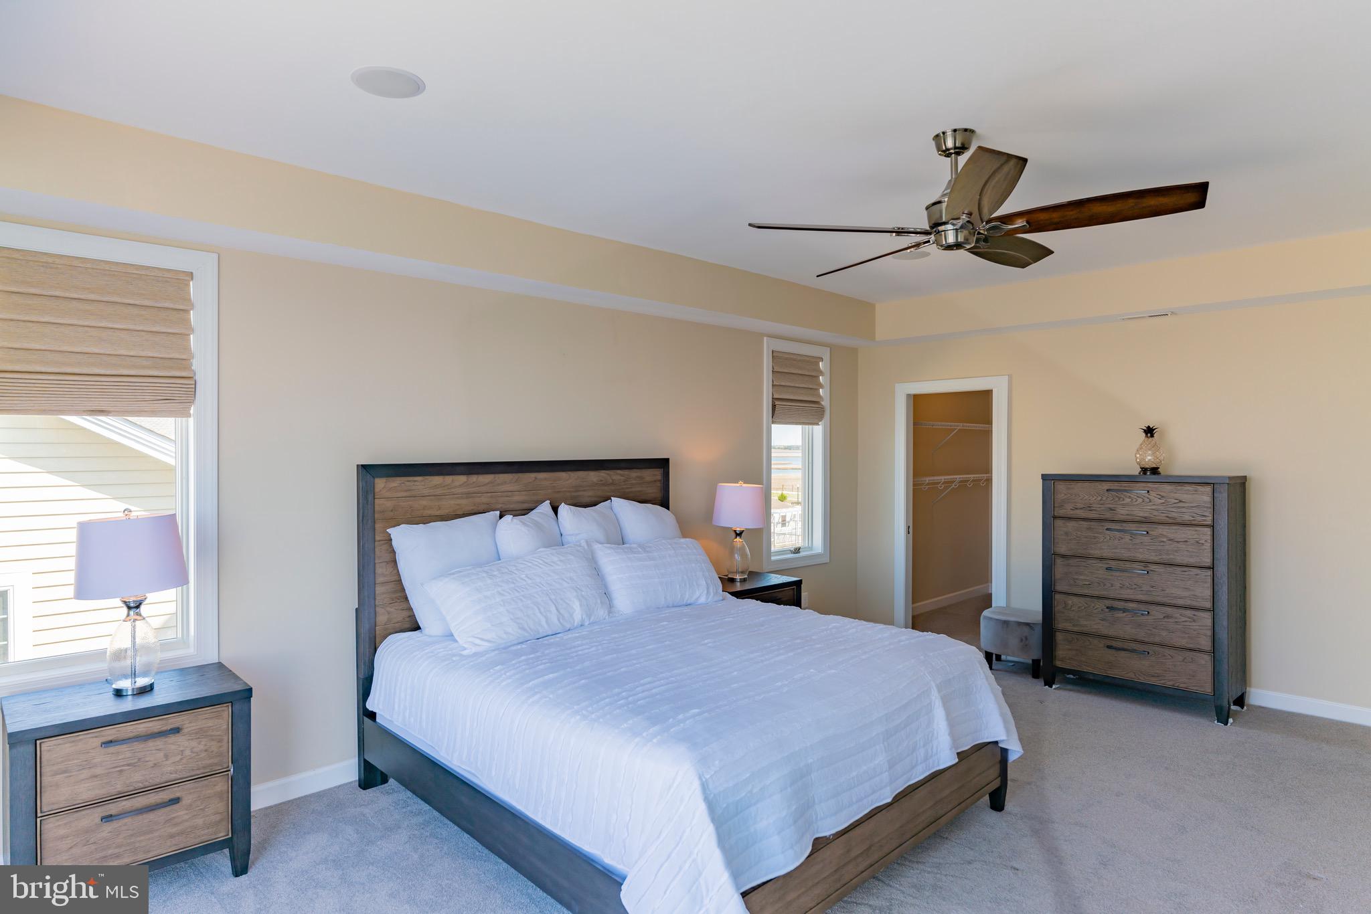
    7

  • Bathrooms

    6

  • 1/2 Bathrooms

    2

  • Above Grade Finished Area

    12000.0

  • Basement YN

    NO

  • Cooling YN

    YES

  • Cooling

    Central Air, Ceiling Fan(s), Electric

  • Fireplace YN

    YES

  • Heating YN

    YES

  • Heating

    Exhaust Fan, Electric, Wood Stove, Heat Pump

  • Main Level Bedrooms

    7

  • Pet friendly

    N/A

Exterior

  • Garage

    Yes

  • Garage spaces

    2

  • Construction Materials

    Frame, Aluminum Siding

  • Other Exterior Features

    Balcony, Lighting

  • Parking

    Oversized, Garage Door Opener, Garage, Driveway, Attached

  • Patio and Porch Features

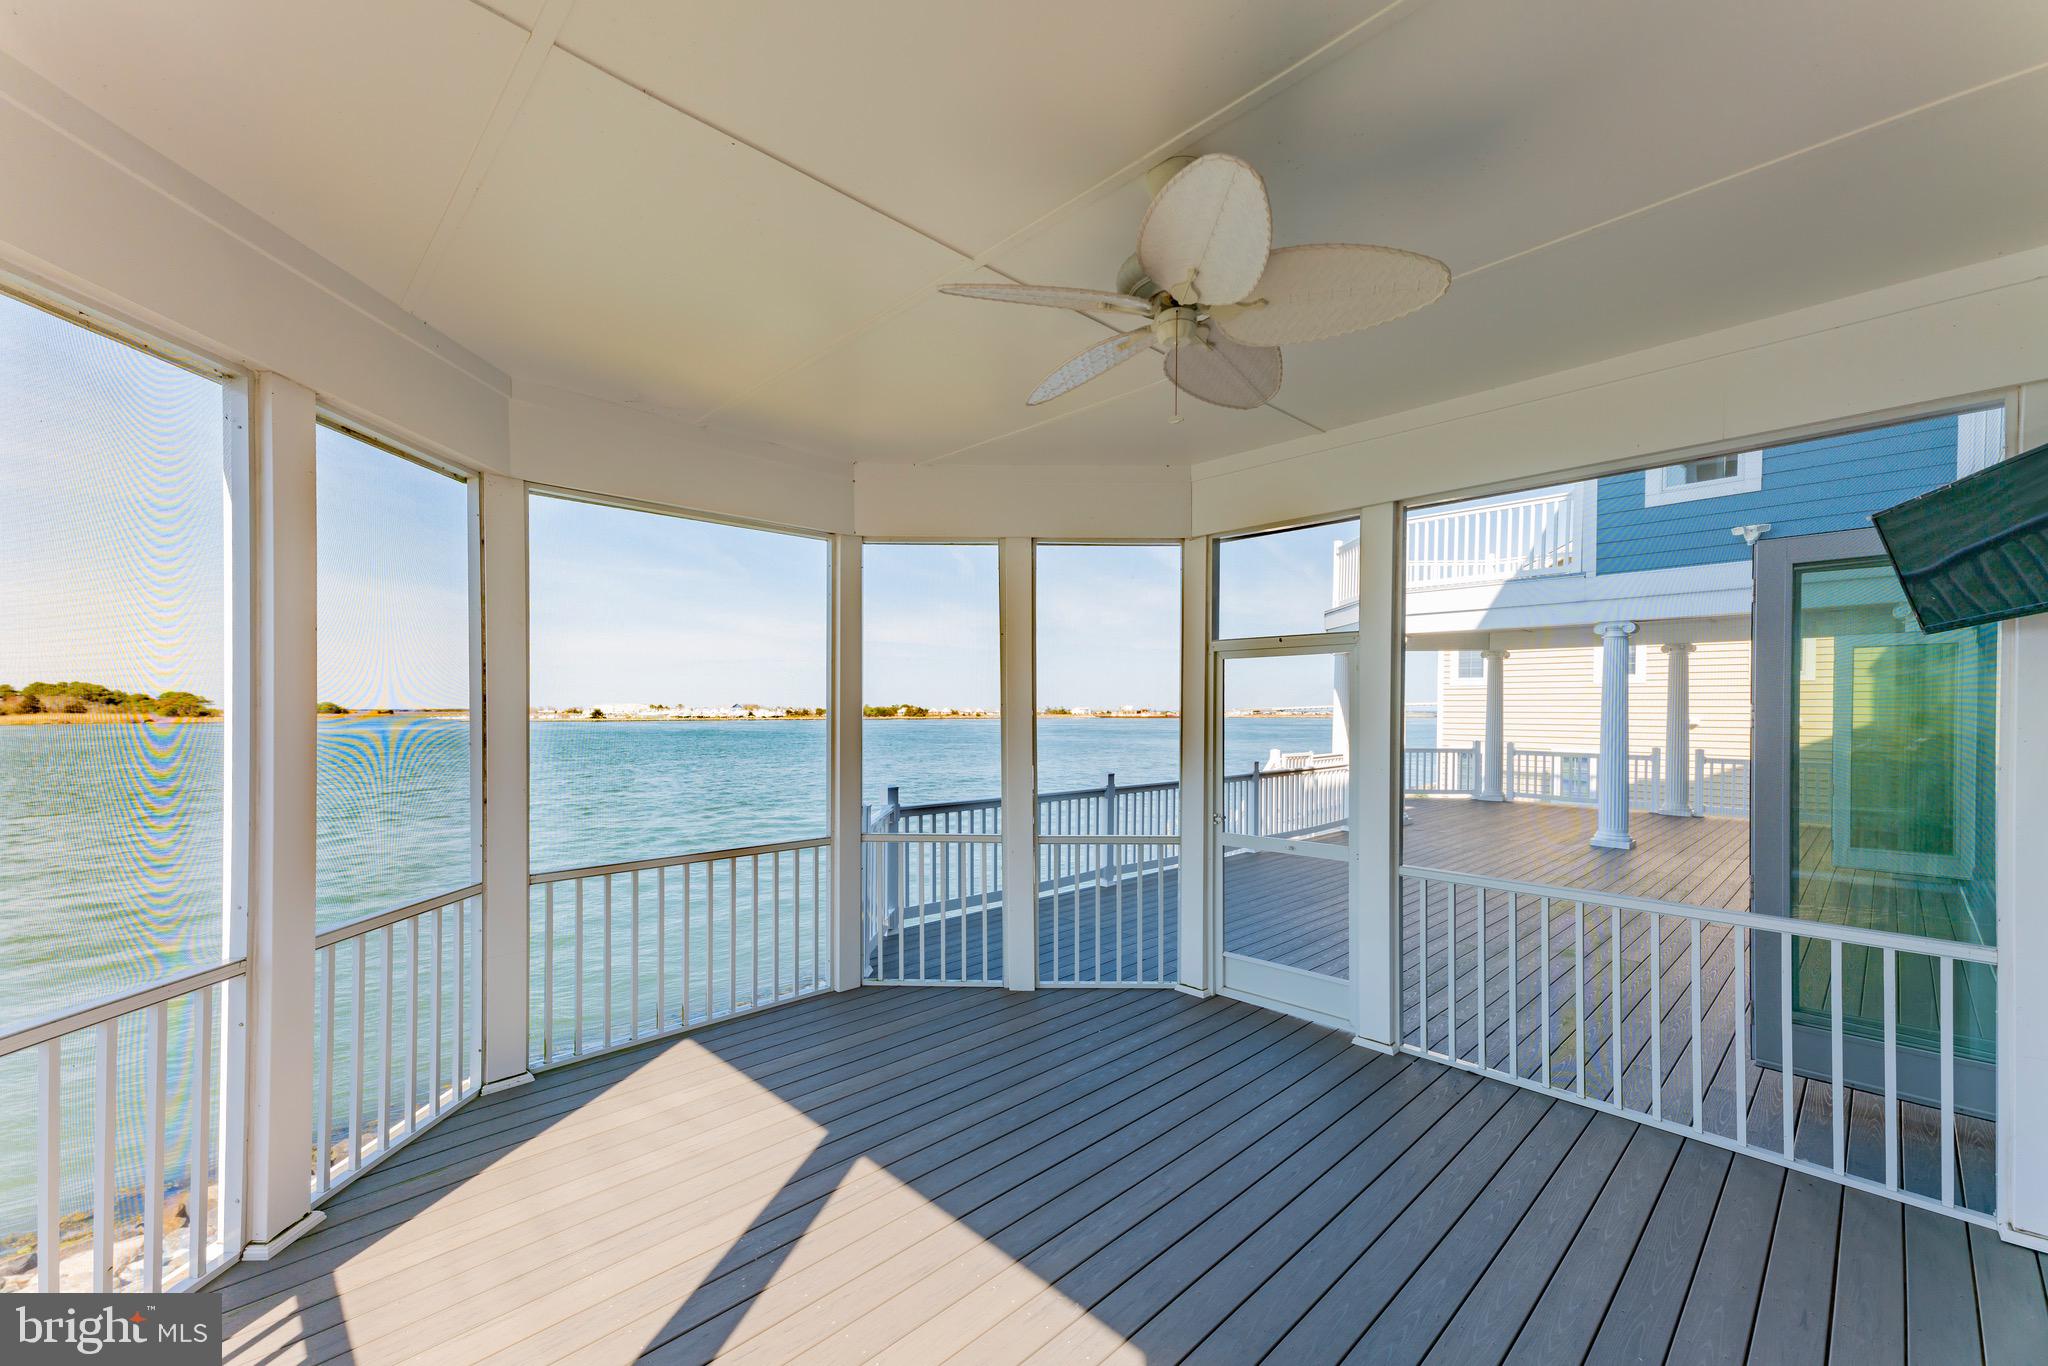
    Deck, Porch, Enclosed

  • Pool

    Yes

  • Pool Features

    Community

  • Waterfront YN

    YES

  • View

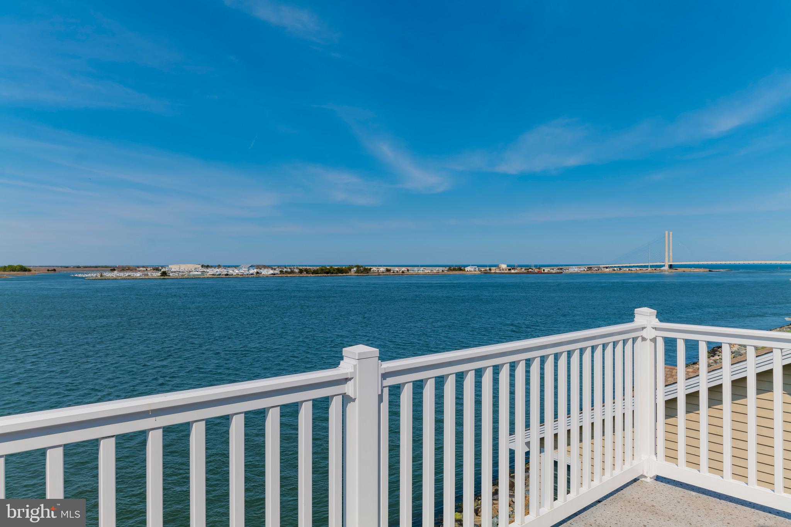
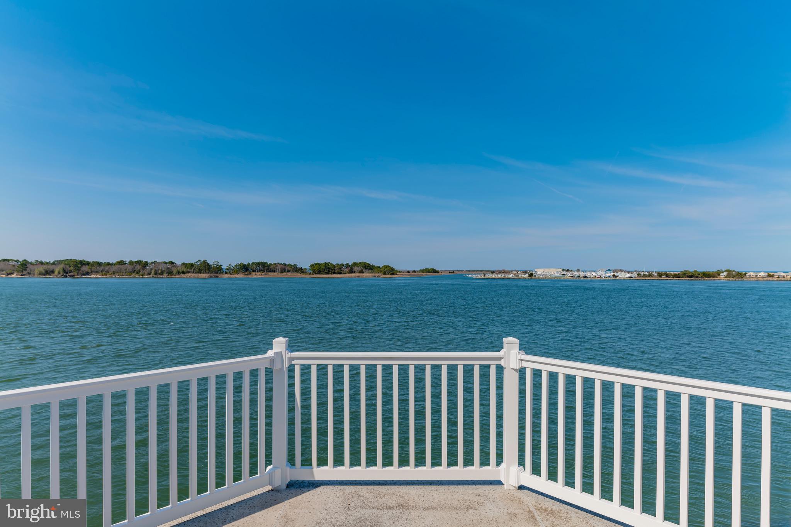
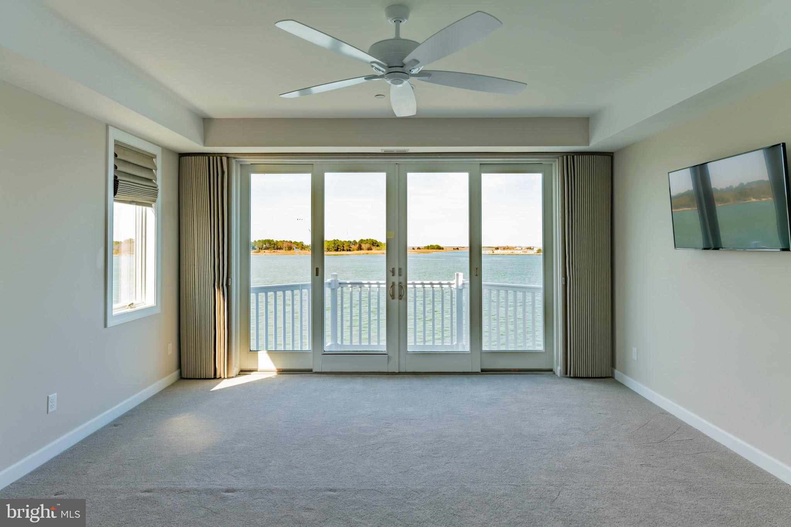
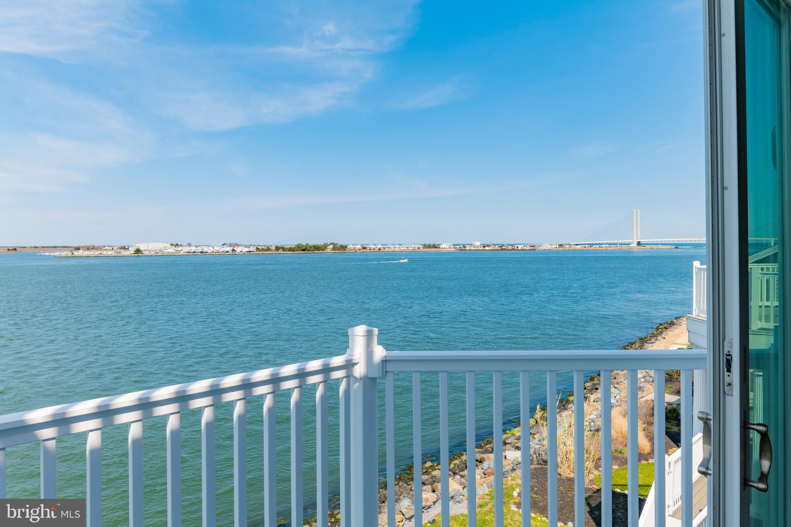
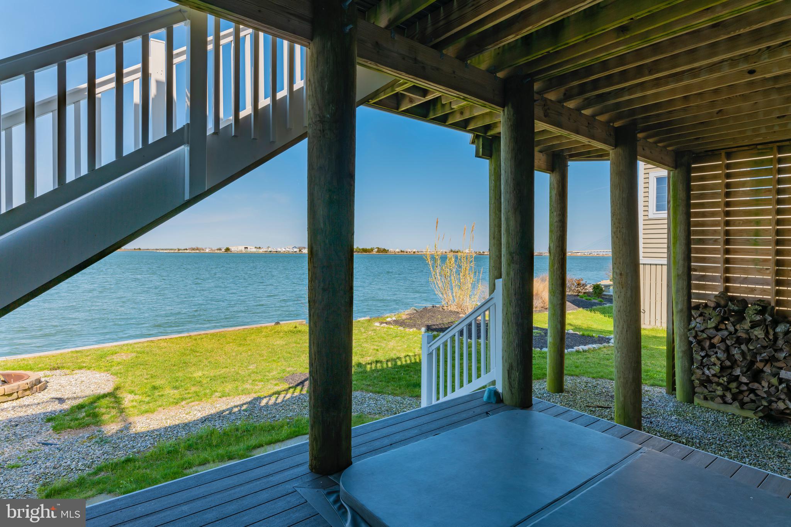
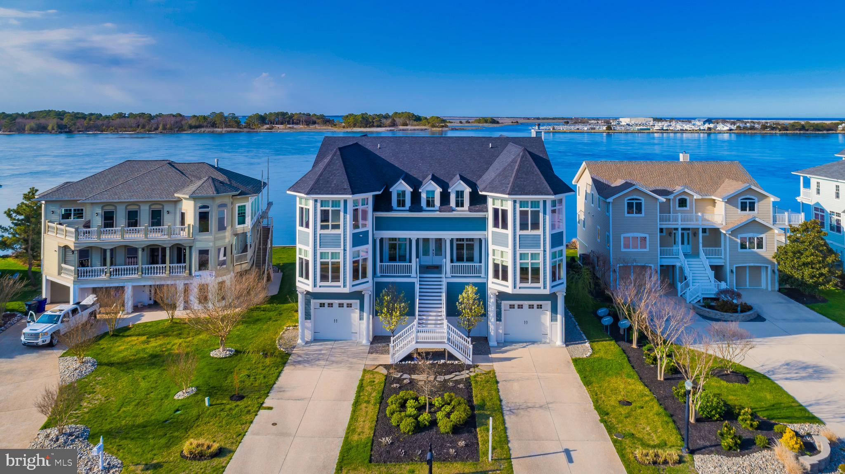
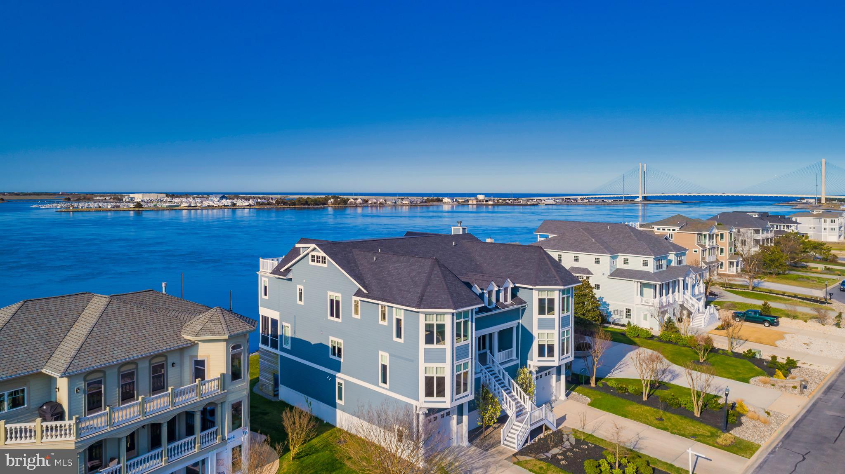
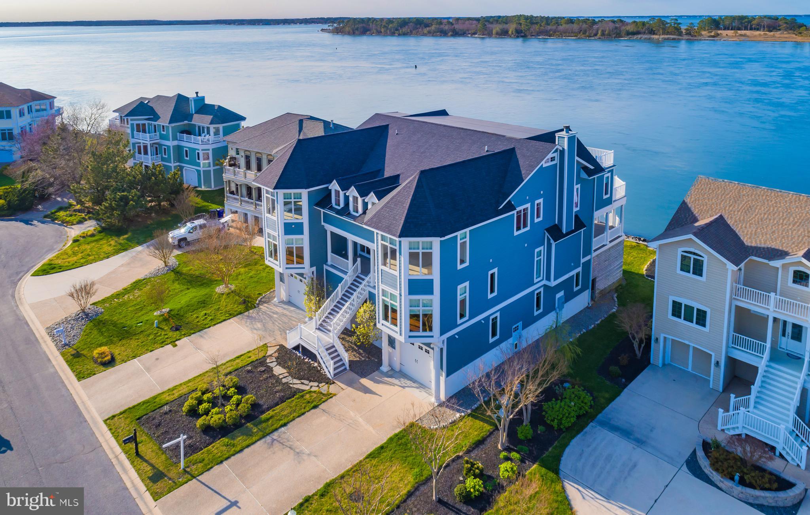
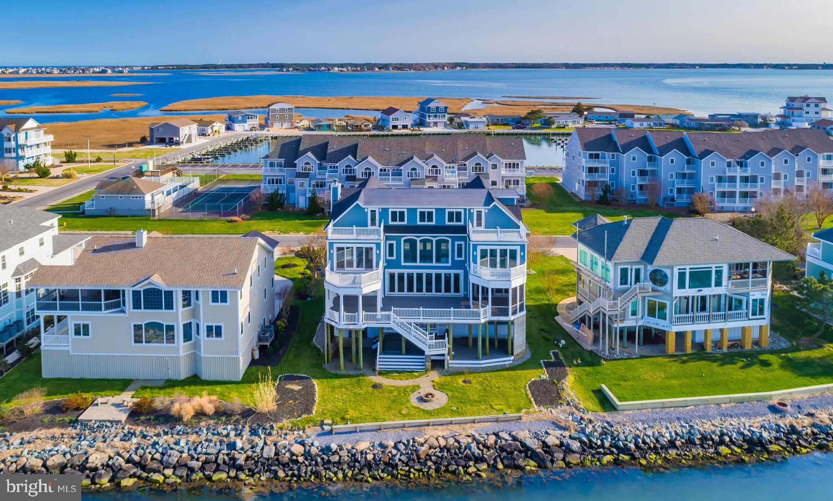
    Water, Bay, Ocean, Panoramic, Marina

Area & Lot

  • Lot Features

    Waterfront

  • Lot Size(acres)

    0.29

  • Lot Size(square feet)

    12,632

  • Property Type

    Residential

  • Property Sub Type

    Single Family Residence

  • Architectural Style

    Coastal, Contemporary

Price

  • Sales Price

    $2,950,000

  • Tax Amount

    $4,937

  • Financing Options

    Conventional, Cash

  • Sq. Footage

    12,000

  • Price/SqFt

    $245

HOA

  • Association

    YES

  • Association Fee

    $1,982

  • Association Fee Frequency

    Annually

  • Association Fee Includes

    N/A

School District

  • Elementary School

    N/A

  • Middle School

    N/A

  • High School

    N/A

Property Features

  • New Construction

    NO

  • Accessibility Features

    Therapeutic Whirlpool, Accessible Elevator Installed

  • Association Amenities

    Clubhouse, Tennis Court(s), Gated, Marina

  • Senior Community YN

    NO

  • Sewer

    Public Sewer

  • Tax Lot

    12

  • Water Source

    Public

Schedule a Showing

Showing scheduled successfully.

<
>
IN PERSON
VIA CHAT

What is 3 + 4 ?


Change time

Mortgage calculator

Estimate your monthly mortgage payment, including the principal and interest, property taxes, and HOA. Adjust the values to generate a more accurate rate.

Your payment

Principal and Interest:

$

Property taxes:

$

HOA fees:

$

Total loan payment:

$

Total interest amount:

$

Location

County

SUSSEX

Elementary School

Middle School

High School

Listing Courtesy of Kasey Keith Cole, ReMax Coastal

RealHub Information is provided exclusively for consumers' personal, non-commercial use, and it may not be used for any purpose other than to identify prospective properties consumers may be interested in purchasing. All information deemed reliable but not guaranteed and should be independently verified. All properties are subject to prior sale, change or withdrawal. RealHub website owner shall not be responsible for any typographical errors, misinformation, misprints and shall be held totally harmless.

Agent Emily Simpson

Salesperson, Realtor

Emily Simpson

Call Emily today to schedule a private showing.


* Listings on this website come from the FMLS IDX Compilation and may be held by brokerage firms other than the owner of this website. The listing brokerage is identified in any listing details. Information is deemed reliable but is not guaranteed. If you believe any FMLS listing contains material that infringes your copyrighted work please click here to review our DMCA policy and learn how to submit a takedown request.© 2024 FMLS.
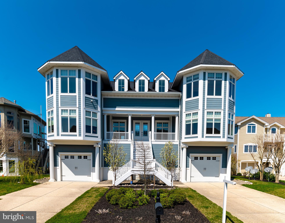
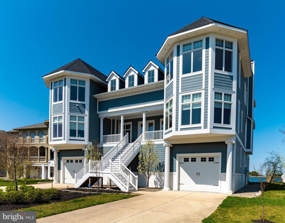
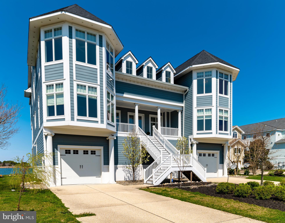
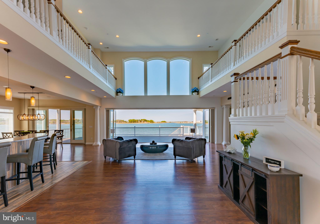
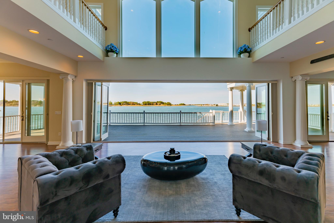
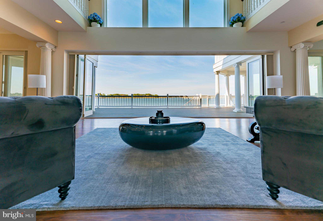
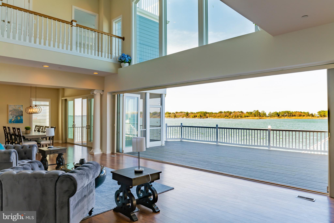
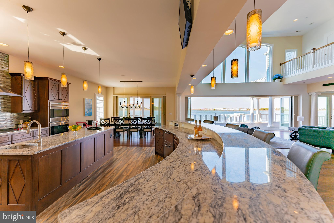
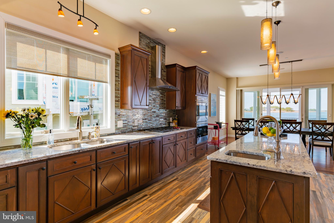
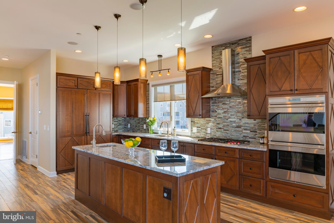
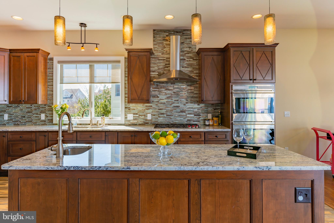
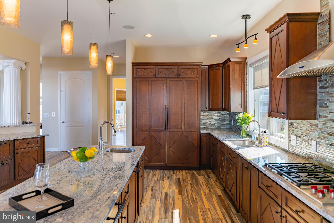
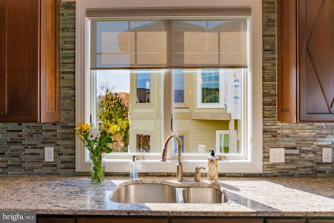
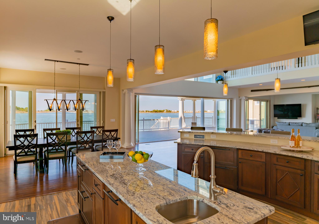
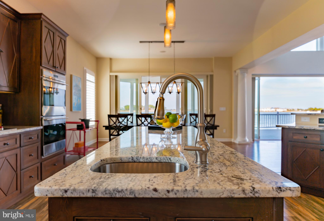
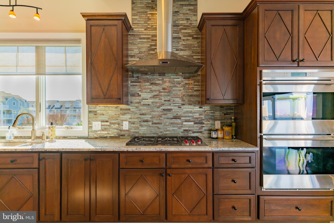
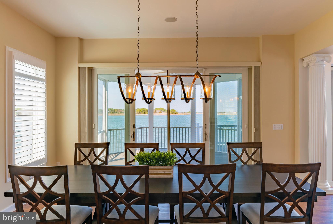
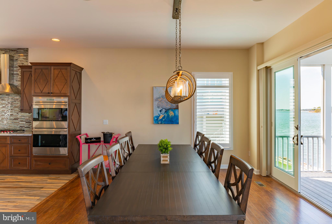
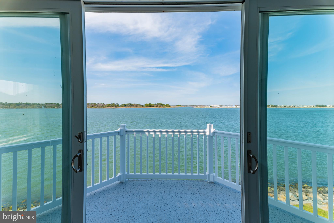
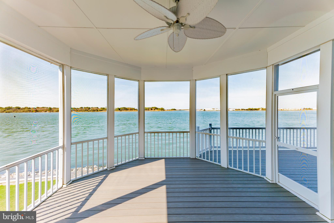
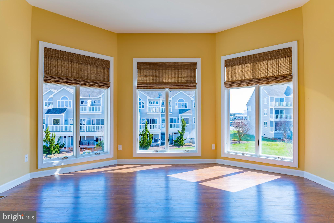
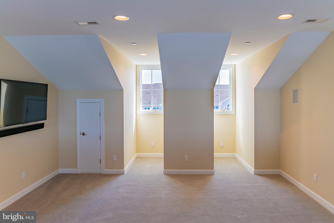
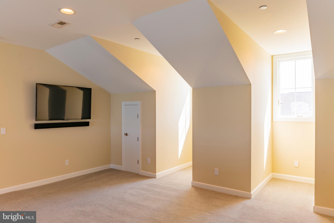
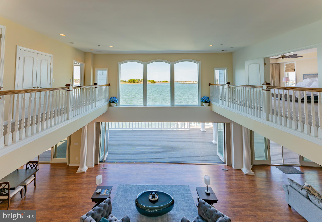
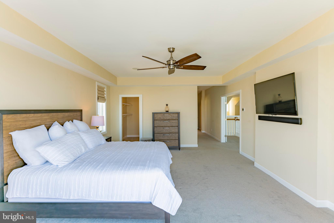
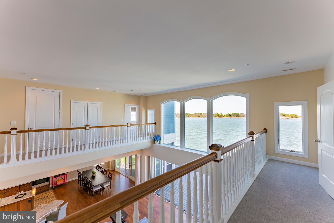
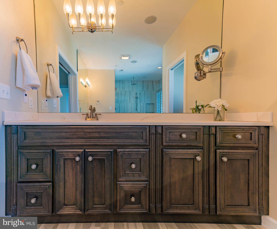
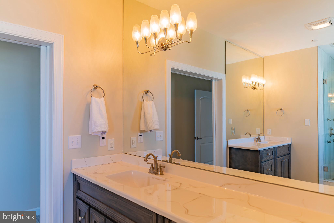
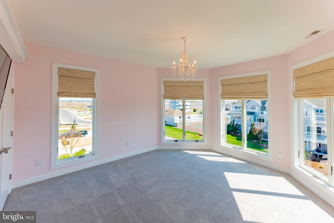
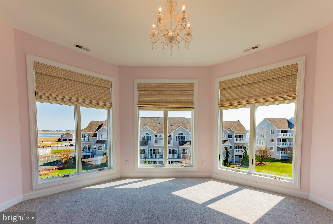
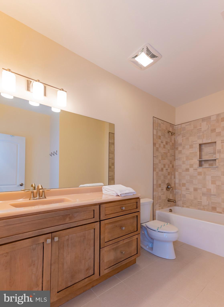
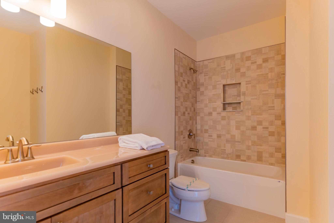
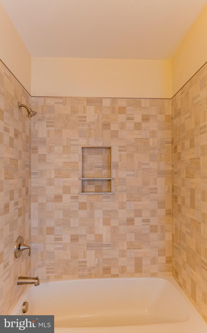
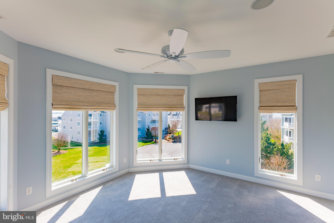
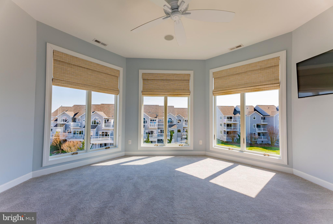
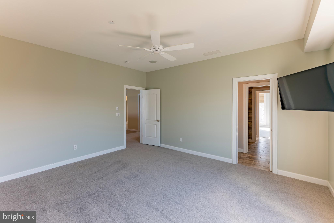
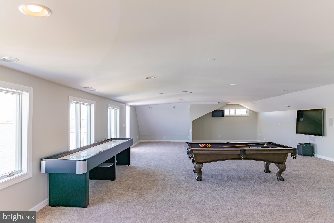
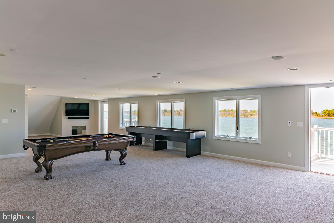
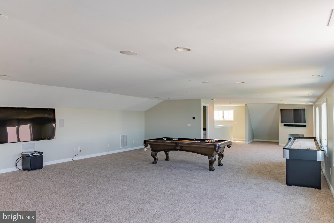
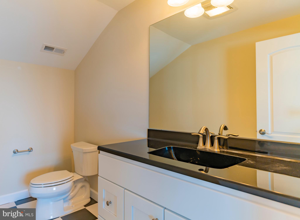
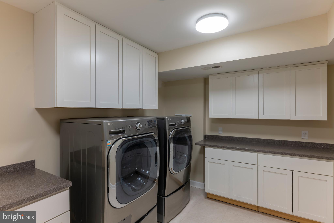
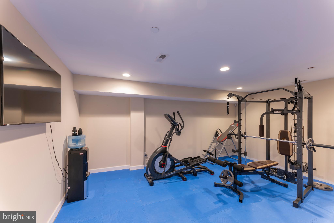
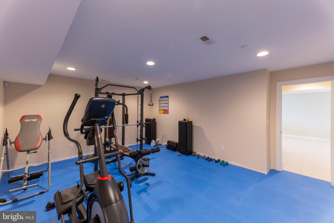
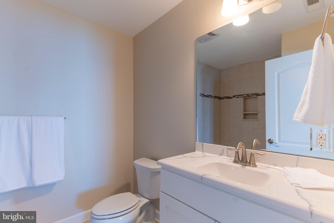
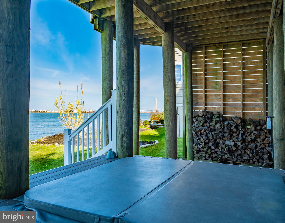
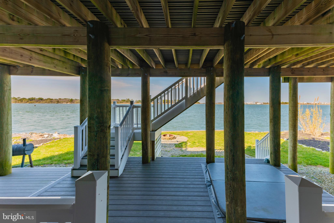
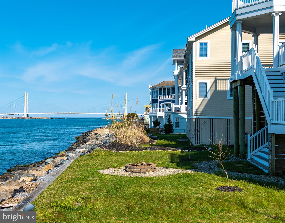
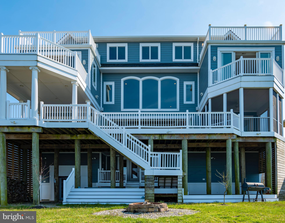
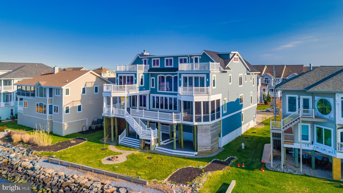
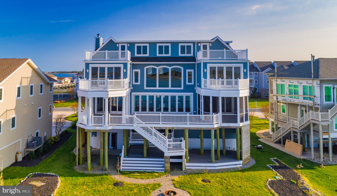
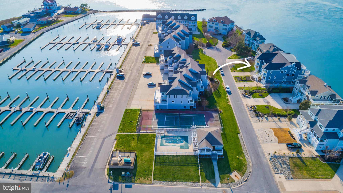
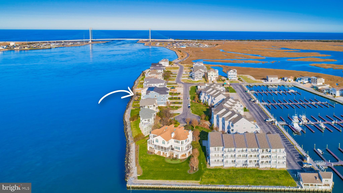
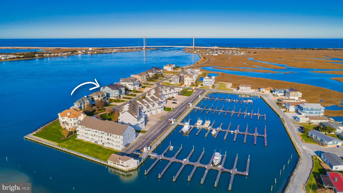
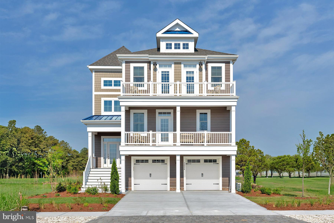
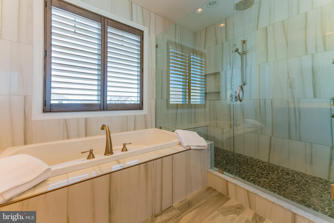
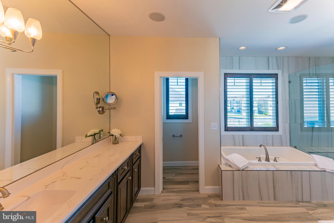
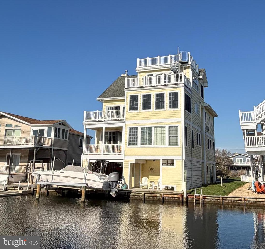
This unique home truly defines coastal lifestyle!  Located on the South Side of the Indian River Inlet. Within the protected boundaries of the State Park,  this home is only 5 miles from both Bethany and Rehoboth Beach.  The community of South Shore Marina is gated with amenities such as, a swimming pool, tennis courts, a clubhouse and a marina. The beach is accessible by bicycle, golf cart, on foot or by car (beach parking is provided by State Park.) Other activities include oceanfront dining and various State Park amenities along with a restaurant right down the street! After you've enjoyed a fun-filled day, it's time to go and enjoy your 12,000 sqft WATERFRONT home - newly built in 2016. There is a water view from every window! This home features 7 bedrooms, 6 full baths and 2 half baths.  Notable features include partial steel framing, Wolfe appliances, double laundry rooms (lower and upper floor) and an elevator. To say the least, this home is designed to entertain both families and guests and guaranteed to be the most spacious within this price point.  The open floor plan and cathedral ceilings create an extremely high end setting.  The owners built this home to personal standards that convey quality and craftsmanship at every corner.  You're invited to come see this home for yourself!
35 INLET VIEW COURT

Message successfully sent.

What would you like to know?

What is 3 + 4 ?

I agree to receive email communication and understand I can unsubscribe at any time.

I agree to be contacted by Charis Realty Group - Christine Issler, Broker via call, email, and text for real estate services. To opt out, you can reply 'stop' at any time or reply 'help' for assistance. You can also click the unsubscribe link in the emails. Message and data rates may apply. Message frequency may vary. Privacy Policy

Related Properties

From Sunrise to sunset, our water views will WOW you. Introducing Sunrise—an exclusive new community of just six luxury oceanfront homes in Bethany Beach. These six sites are currently the only opportunity to build a brand new home directly on the ocean in Delaware. They are also some of the very few homes that will offer breathtaking views of both sunrise over the ocean and sunset over the bay. These one-of-a-kind homesites represent the ultimate coastal lifestyle—living just steps from the sand. And this is an incredibly rare opportunity to build a brand new oceanfront home, designed with your specifications.  For further information and to schedule your private showing.
#DESU2077964

BETHANY BEACH

28423 COASTAL HIGHWAY 2

4 Beds

3 Baths

3,720 Sq.Ft.

$3,500,000

MLS#: DESU2077964

Discover a coastal retreat that embodies beach living at its finest. This 6-bedroom, 4.5-bathroom residence offers an unparalleled lifestyle with fabulous canal views. The architectural design of this home is complemented by its open concept and thoughtful layout. Step inside to find a harmonious blend of comfort and style. The spacious interior features a combination kitchen and dining area, perfect for entertaining, adorned with skylights that give the space lots of natural light. Outside, indulge in the serene ambiance of your outdoor oasis. The screened porch and expansive decks provide the ideal setting for alfresco dining or simply soaking in the tranquil canal views. An outside shower adds a touch of convenience after a day at the beach. With ample parking for up to six vehicles and a prime location on the Loop Canal, this property is a haven for beach and water enthusiasts. Located just a short distance to Bethany's downtown area, you have plenty of options for great dining and shopping!   Embrace the exclusive charm of this coastal gem and make it your own.
#DESU2117370

BETHANY BEACH

214 2ND STREET

6 Beds

4 Baths

3,080 Sq.Ft.

$2,775,000

MLS#: DESU2117370
Discover coastal living at its finest.

Elegant Bay View Park Beach House

Nestled in the highly desirable private Bay View Park community, a non-incorporated area of Bethany Beach, DE, this elegant beach house features six bedrooms and seven bathrooms—comprised of four full baths and three half baths. The residence offers stunning waterfront living and beautiful scenic views, creating an exceptional coastal retreat.

Direct Canal Access and Outdoor Recreation

This home features direct canal access with a boat lift, making it an excellent spot for boating, kayaking, crabbing, and fishing. Enjoy the best of waterfront activities right from your own backyard.

Modern Kitchen and Flooring

The home features a modern kitchen equipped with granite countertops, providing both style and durability for meal preparation and entertaining. Throughout the residence, hardwood and tile flooring have been thoughtfully installed, offering a seamless blend of elegance and functionality in every room.

Distinctive Interior Features

Several bedrooms in this home showcase elegant tray ceilings, adding architectural interest and a sense of spaciousness. The main living area is designed with an open ceiling, which further contributes to the home's light-filled, airy ambiance and creates a welcoming environment for relaxation and entertaining.

Expansive Living and Dining Spaces

The second living area in the home is perfectly positioned to showcase extraordinary views of the bay, offering a tranquil setting for relaxation and gathering. Residents will enjoy the flexibility of two spacious living areas, complemented by two distinct dining spaces that are ideal for entertaining family and friends.

Outdoor Decks and Accessibility

Four decks, including a remarkable rooftop deck that provides sweeping 360-degree panoramic views—offer generous opportunities for outdoor enjoyment. Whether taking in

the sunrise with morning coffee or sunset, these spaces invite you to experience coastal living from multiple vantage points. An elevator ensures convenient access to all four floors, making every area of the home easily reachable for all residents and guests.

Bay View Park is situated amidst the preserved, untouched wetlands of the Assawoman Wildlife Area. This spot offers serene views and a peaceful ambiance just south of Bethany Beach along Coastal Highway Route 1. Across the highway, you will find a small path leading to the state beach, which tends to be less crowded than those closer to town. You can bike or drive into Bethany Beach to enjoy the town and its boardwalk.

Ideal for Living, Investment, or Rental

This beach home offers exceptional versatility, making it a wonderful choice for those seeking a primary residence, a vacation rental, or a smart investment. The property combines comfort, convenience, and scenic beauty, ensuring an appealing and practical living environment. Whether you are considering moving in, renting to guests, or investing for the future, a visit to this home will reveal its unique amenities and features, allowing you to fully appreciate everything it has to offer.
#DESU2109896

BETHANY BEACH

34875 ALDA LANE

6 Beds

4 Baths

4,500 Sq.Ft.

$3,250,000

MLS#: DESU2109896

 - property

Send a message

Message successfully sent.

Preferred location

Click the map to place a marker, or drag the marker to adjust it.

Your message

What is 3 + 4 ?

Reason for contacting?

I agree to receive email communication and understand I can unsubscribe at any time.

I agree to be contacted by Charis Realty Group - Christine Issler, Broker via call, email, and text for real estate services. To opt out, you can reply 'stop' at any time or reply 'help' for assistance. You can also click the unsubscribe link in the emails. Message and data rates may apply. Message frequency may vary. Privacy Policy

Sign Out

Virtual Assistant

Would you like to take the next step with this property? We can help you schedule a showing or virtual tour, or send you more details.

Yes, I would like more information.

Thank You for Your Reply, One of Our Agents will contact you as soon as possible

No, maybe later.

Thank you, you can always contact me via email, phone number or through the contact form.

Realhub AI

Lucy - Your AI-Powered Realtor

Update Your Temporary Password

Personalize your search

Enter your email and we'll notify you immediately when new listings match what you're looking for.

or enter email address

Already have an account ? Login here

Continue your home search

Preferred Office

Preferred location

Click the map to place a marker, or drag the marker to adjust it.

I agree to receive communications and understand I can unsubscribe at any time.

I agree to be contacted by Charis Realty Group - Christine Issler, Broker via call, email, and text for real estate services. To opt out, you can reply 'stop' at any time or reply 'help' for assistance. You can also click the unsubscribe link in the emails. Message and data rates may apply. Message frequency may vary. Privacy Policy

Already have an account ? Login here

We use cookies

We use cookies primarily for analytics to enhance your experience. By accepting, you agree to our use of these cookies. You can manage your preferences or learn more about our cookies policy.