Features & Amenities

Interior

  • Other Interior Features

    High Ceilings

  • Total Bedrooms

    3

  • Bathrooms

    3

  • 1/2 Bathrooms

    1

  • Above Grade Finished Area

    2535.0

  • Basement YN

    NO

  • Cooling YN

    YES

  • Cooling

    Central Air, Electric

  • Fireplace YN

    YES

  • Heating YN

    YES

  • Heating

    Exhaust Fan, Propane, Forced Air

  • Main Level Bedrooms

    1

  • Pet friendly

    N/A

Exterior

  • Garage

    Yes

  • Garage spaces

    2

  • Construction Materials

    Batts Insulation, Block, Blown-In Insulation, Concrete, Glass, Spray Foam Insulation

  • Parking

    Garage Door Opener, Garage, Driveway, Inside Entrance, Attached

  • Pool

    No

  • Waterfront YN

    NO

Area & Lot

  • Lot Size(acres)

    0.19

  • Lot Size(square feet)

    8,083

  • Property Type

    Residential

  • Property Sub Type

    Single Family Residence

  • Architectural Style

    Coastal

Price

  • Sales Price

    $899,990

  • Sq. Footage

    2,535

  • Price/SqFt

    $355

HOA

  • Association

    YES

  • Association Fee

    $250

  • Association Fee Frequency

    Monthly

  • Association Fee Includes

    N/A

School District

  • Elementary School

    N/A

  • Middle School

    N/A

  • High School

    N/A

Property Features

  • New Construction

    YES

  • Foundation Details

    Concrete Perimeter

  • Senior Community YN

    NO

  • Sewer

    Public Sewer

  • Water Source

    Public

Schedule a Showing

Showing scheduled successfully.

<
>
IN PERSON
VIA CHAT

What is 3 + 4 ?


Change time

Mortgage calculator

Estimate your monthly mortgage payment, including the principal and interest, property taxes, and HOA. Adjust the values to generate a more accurate rate.

Your payment

Principal and Interest:

$

Property taxes:

$

HOA fees:

$

Total loan payment:

$

Total interest amount:

$

Location

County

SUSSEX

Elementary School

Middle School

High School

Listing Courtesy of MICHAEL KENNEDY , Compass

RealHub Information is provided exclusively for consumers' personal, non-commercial use, and it may not be used for any purpose other than to identify prospective properties consumers may be interested in purchasing. All information deemed reliable but not guaranteed and should be independently verified. All properties are subject to prior sale, change or withdrawal. RealHub website owner shall not be responsible for any typographical errors, misinformation, misprints and shall be held totally harmless.

Agent Christy Issler

Owner, Principal Broker

Christy Issler

Call Christy today to schedule a private showing.


* Listings on this website come from the FMLS IDX Compilation and may be held by brokerage firms other than the owner of this website. The listing brokerage is identified in any listing details. Information is deemed reliable but is not guaranteed. If you believe any FMLS listing contains material that infringes your copyrighted work please click here to review our DMCA policy and learn how to submit a takedown request.© 2024 FMLS.
Have you dreamt of owning a model home?! This Annapolis model home at The Knoll at Irons Lane is now available with a Leaseback opportunity. This beautifully crafted home showcases custom finishes throughout. The first floor features a private study, a stunning primary suite with a standalone soaking tub and large walk-in shower, and a great room with 12’ ceilings, beam detail, floor-to-ceiling windows, and a striking stone fireplace. The gourmet kitchen boasts waterfall countertops on the island and designer selections you must see in person.

Upstairs, you’ll find a private ensuite, an additional bedroom, a guest bathroom, a loft, and a generous storage area. Outdoor living shines with a covered porch, patio, and firepit, perfect for relaxing after days at the beach.

Nestled within a private enclave of just 33 new luxury single-family homes, this community offers a serene coastal lifestyle near Cripple Creek Golf & Country Club and only minutes from Ocean View and Bethany Beach. With its unbeatable location, boutique neighborhood setting, and the unique Leaseback opportunity, this home is the ideal way to enjoy refined coastal living at its best.

34855 TENLEYS TRAIL

Message successfully sent.

What would you like to know?

What is 3 + 4 ?

I agree to receive email communication and understand I can unsubscribe at any time.

I agree to be contacted by Charis Realty Group - Christine Issler, Broker via call, email, and text for real estate services. To opt out, you can reply 'stop' at any time or reply 'help' for assistance. You can also click the unsubscribe link in the emails. Message and data rates may apply. Message frequency may vary. Privacy Policy

Related Properties

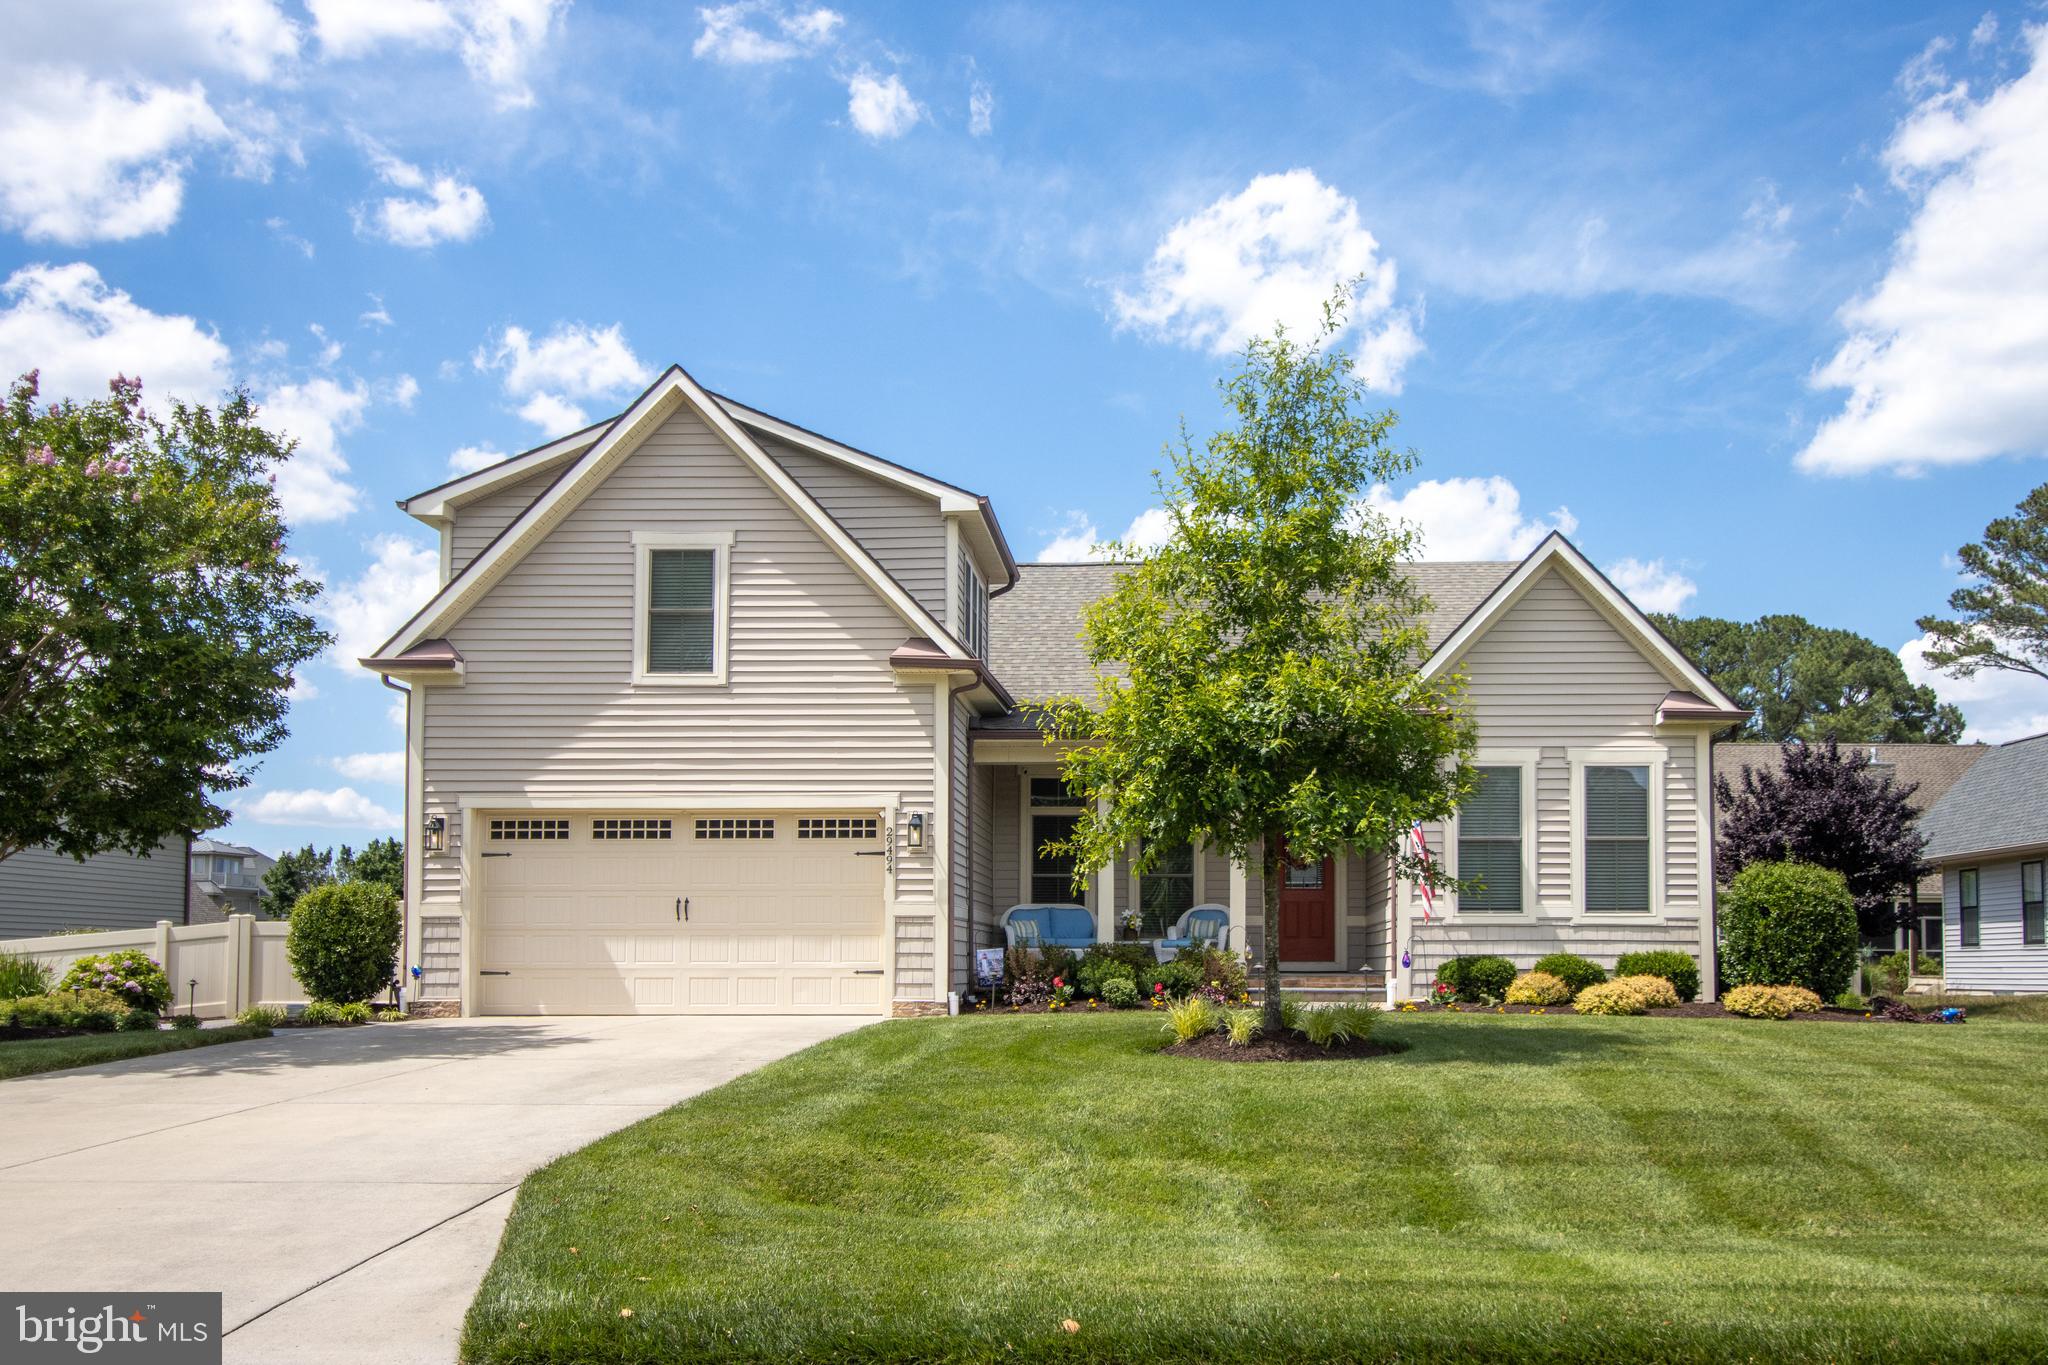
Will be having an Open House this Friday August 28th 11 to 2 & Saturday 29th 10 till 1.Close to Bethany Beach.This house is one you really don't want to miss. New in 2017, owners have done considerable upgrades each year to have that perfect house. Upgrades galore with fencing, hard scape front & back, beautiful landscaping w lighting, outside shed has had up graded shelfing. new gas line to grill.  And that's just the outside! Rollout shelves in pantry, recently installed butlers bar, master bedroom closets w fit outs, brand new cooktop. Check out the beautiful wallpaper in the dining room. Steps to the pool, clubhouse, bay and marina. Golf carts are allowed. Cripple Creek golf club is directly across from the entrance to Bay Colony. Easy to preview And please check out the video.
#DESU2114704

DAGSBORO

29494 COLONY DRIVE

4 Beds

3 Baths

3,000 Sq.Ft.

$829,000

MLS#: DESU2114704
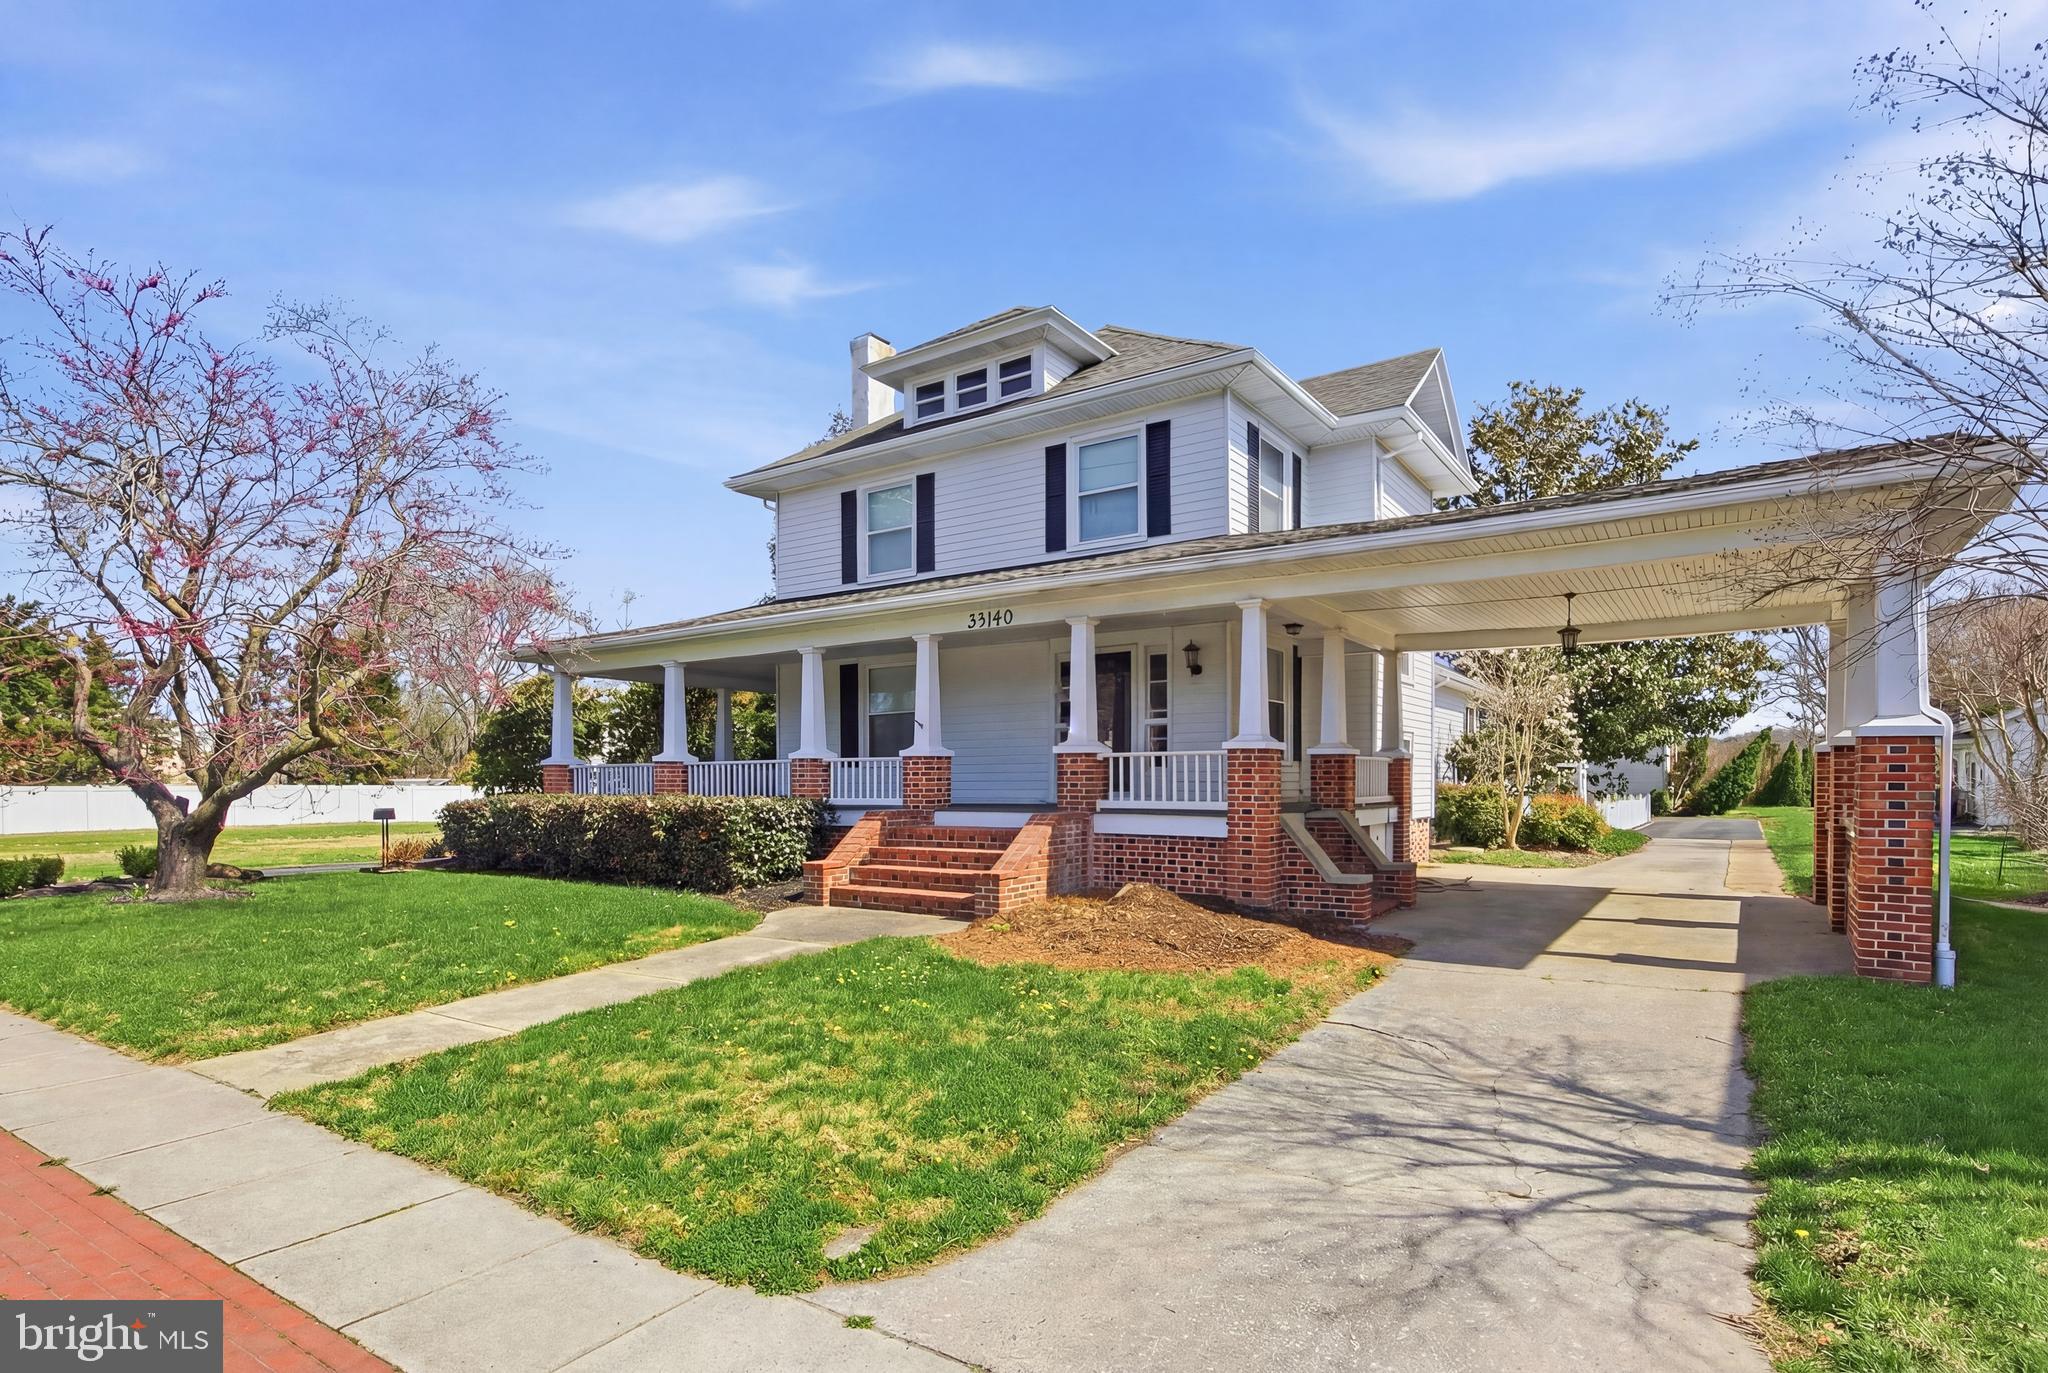
For the very first time, Dagsboro's most recognizable home has arrived on the public market. This quintessential 1920s American Foursquare with its signature porte-cochère is as storied, charming, and full of personality as the white-hot town it calls home. You've driven past it. Everyone has. Now it's your opportunity to call it home!
Perfectly positioned in the heart of downtown Dagsboro — steps from Porto's beloved flavors, a short stroll to the legendary Clayton Theatre, and just minutes from coffee, Jaynes Reliable, the botanical gardens and the local gems that give this community its undeniable soul — this property sits at the crossroads of small-town charm and serious opportunity. And with Bethany Beach just a quick drive away - you are connected to small town and sea.
Welcomed by the wraparound porch, made for slow summer evenings, sweet tea in hand, waving to neighbors who have always admired this home from the street. Step inside and be instantly transported — but with all the modern upgrades you'd expect. Warm, thoughtfully refinished red oak hardwood floors flow beneath crisp white walls in a living room that is grand in scale and spirit. A local craftsman's custom crown molding, bespoke radiator covers, and a beautifully trimmed fireplace pay reverent homage to the home's historic character. Twin symmetrical curved alcove shelves usher you into a bayed dining room appointed with a built-in corner hutch, a vintage chandelier dripping with charm, and glass pocket doors. You will also notice original glass doorknobs throughout the home and substantial wood millwork original to the home has been lovingly maintained.
The large eat-in kitchen impresses with vaulted ceilings that flood the space with light and air, abundant cabinetry, a center island, dual sinks, and solid surface countertops. Just off the kitchen, an all-season sunroom offers serene views of the landscaped courtyard — your own private oasis. Before heading upstairs, discover a stunning library/study adorned with custom milled, illuminated built-ins — designed and carefully executed by a local carpenter. This home could easily be converted into a primary bedroom on this level. A spacious bathroom with a soaking tub is conveniently adjacent.
The second floor delivers a generously proportioned primary suite, three additional bedrooms, and a full bath. A full staircase leads to the floored attic, ready to be finished into an additional bedroom and bath. Below, a full basement provides ample storage. Outside, the possibilities multiply: a charming tiny house with plumbing for a full bath, and a substantial barn featuring two garage doors and a large second-floor  — perfectly suited for a two-bedroom apartment (with applicable zoning and local approvals).
Set on around 2 acres zoned TC (Town Center), this  2.13 -acre landmark property is as versatile as it is beautiful — continue its legacy as a private residence, or reimagine it as a coffee shop, boutique, law office, wellness studio, bed & breakfast, or any number of commercial uses. The bones? Impeccable. The opportunity? Unmatched. Dagsboro is an ever growing downtown town with close proximity to the nearby cities of Georgetown, Berlin, Ocean City, Salisbury Maryland and the nearby coastal towns of Bethany Beach and Fenwick Island.
#DESU2107882

DAGSBORO

33140 MAIN STREET

4 Beds

2 Baths

N/A

$915,000

MLS#: DESU2107882

New on site 1 day ago
This charming coastal home in the desirable Bay Colony community offers a perfect blend of comfort and style. With 3 spacious bedrooms and 2.5 baths non the main floor, 1 additional bedroom and bathroom on the upper level, the interior features a welcoming combination of engineered wood and carpet flooring, complemented by recessed lighting and ceiling fans, and wall mounted TV’s. The heart of the home is the inviting kitchen with an island and pantry, seamlessly connecting to the dining and living areas, ideal for gatherings. Cozy up by the gas fireplace on cooler evenings. Step outside to enjoy the extensive hardscape, perfect for entertaining, along with a community pool for those sunny days. The corner lot boasts beautifully landscaped yard. Located near the Indian River Bay, residents can enjoy water access for kayaking or fishing. The community is a wonderful place to call home. Experience the warmth and charm of Bay Colony living!
#DESU2118612

DAGSBORO

29988 COLONY DRIVE

4 Beds

3 Baths

2,600 Sq.Ft.

$850,000

MLS#: DESU2118612
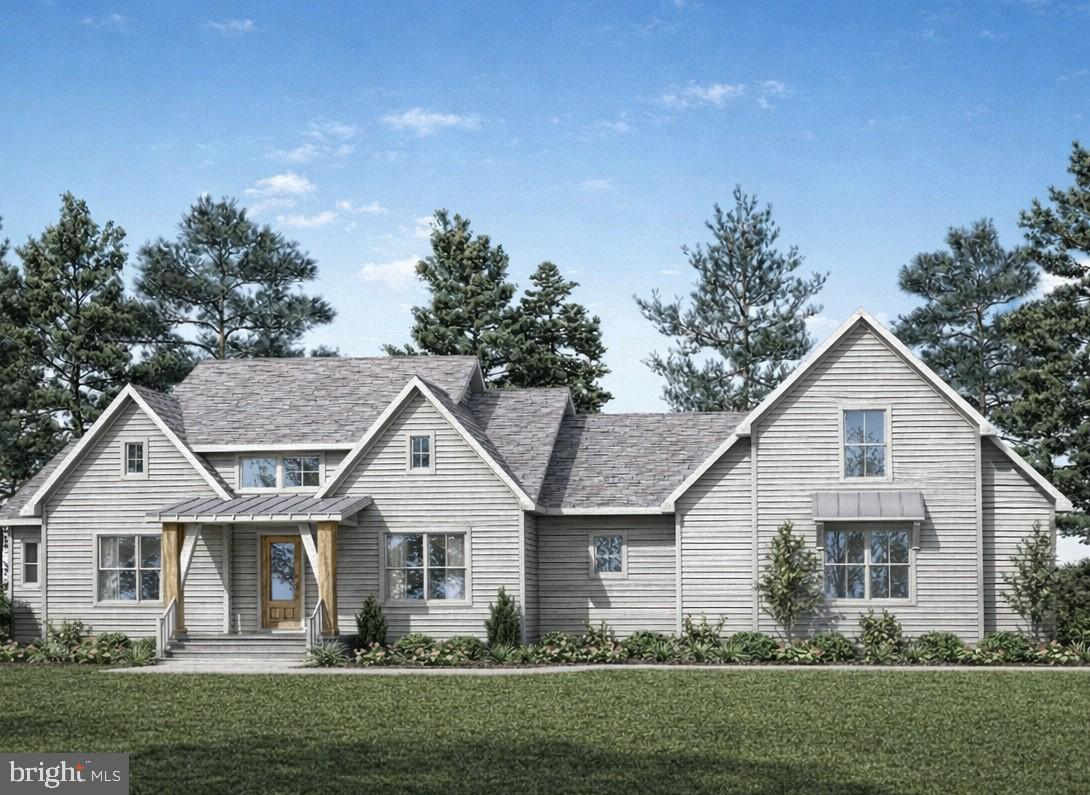
Set on a beautiful 1.57-acre homesite, this property offers the opportunity to build a thoughtfully designed Modern Farmhouse–style custom home built by Bay to Beach Builders in a setting that blends the charm of rural living with close proximity to the Indian River Bay. Located adjacent to the desirable Bluffs at Sandy Landing (without being part of the community), the property features no HOA fees and offers privacy, space, and flexibility. Just minutes from a marina and a short drive to Bethany Beach and Fenwick Island, the location is ideal for both relaxation and recreation. With ample room for a pool, pole building, or storage for your boat, camper, or other toys, this lot provides the perfect backdrop for your coastal lifestyle. The proposed Modern Farmhouse home blends timeless charm with modern functionality, offering 3–4 bedrooms, 2.5–3.5 bathrooms, and approximately 2,459 square feet. The open-concept first floor centers around a spacious Great Room that flows seamlessly into the kitchen and breakfast nook—creating a bright, inviting space for everyday living and entertaining. The kitchen features generous cabinetry, a walk-in pantry, and ample workspace, while a flexible room near the front of the home may serve as a home office, study, or optional dining room. The private primary suite is tucked away for comfort and includes a walk-in closet and en suite bath. Two additional bedrooms, each with walk-in closets, share a full bath. A convenient utility room and rear foyer enhance daily functionality. Upstairs, an unfinished bonus room provides excellent future expansion potential—ideal for a fourth bedroom, media room, or hobby space.
Exterior highlights include classic farmhouse-inspired architecture, a welcoming covered front porch, and an attached 2-car garage. The home may be customized to suit your lifestyle and preferences. To be built.  Square footage and room sizes are approximate. Options and upgrades are available.
#DESU2103792

DAGSBORO

31772 STEVENSONS ROAD

3 Beds

2 Baths

2,459 Sq.Ft.

$868,950

MLS#: DESU2103792

Beautifully positioned in The Greens at Indian River in Dagsboro, Delaware, this custom-built golf course home offers exceptional craftsmanship, impressive energy efficiency, and expansive views overlooking Cripple Creek Golf & Country Club. Thoughtfully designed for comfortable everyday living and entertaining, the home pairs substantial interior spaces with a peaceful golf course setting and inviting outdoor living areas.
Step inside to a dramatic great room featuring an 18-foot vaulted ceiling, floor-to-ceiling stone fireplace, abundant natural light, and solid Brazilian cherry hardwood floors. Quality details continue throughout with 10 foot ceilings, solid-core interior doors, custom built-ins, substantial millwork, and architectural touches including a barrel-ceiling foyer, crown molding, and tray-ceiling accents.
The spacious gourmet kitchen is designed for both cooking and gathering, with granite countertops and backsplash, a center island, two sinks, stainless steel appliances, double ovens, glass cooktop, and excellent storage including a pantry, pull-out spice cabinet, and pull-out pantry cabinetry.
One of the home's greatest highlights is its connection to the outdoors. A screened porch with beadboard ceiling provides a wonderful place to enjoy morning coffee, dinner with friends, or a quiet evening while taking in the beautiful golf course setting. Professionally landscaped grounds, an irrigation system supplied by a dedicated well, landscape and pathway lighting, and a garden shed with electric complete the outdoor spaces.
The quality goes well beyond what you can see. A Bosch geothermal HVAC system, tankless hot water heater with timed circulation, Andersen 400 Series windows and doors, conditioned crawlspace, and energy-conscious construction contribute to exceptional efficiency. The sellers documented an average 2025 whole-house electric cost of approximately $123 per month, an impressive benefit for a home of this scale.
Additional features include a two-car garage with a separate air-conditioned workshop, insulated garage doors, and an annual HOA fee of just $355.
Conveniently located in Dagsboro, Delaware, just a short drive from Bethany Beach and the area's beaches, boating, dining, shopping, and coastal attractions, 607 Saint Andrews Court offers a rare combination of custom quality, energy efficiency, generous living spaces, and beautiful Cripple Creek golf course views. Whether you're searching for a full-time residence or a coastal Delaware retreat, this distinctive home offers an exceptional setting near the beach without sacrificing space or privacy.
#DESU2117102

DAGSBORO

607 SAINT ANDREWS COURT

3 Beds

2 Baths

3,367 Sq.Ft.

$950,000

MLS#: DESU2117102
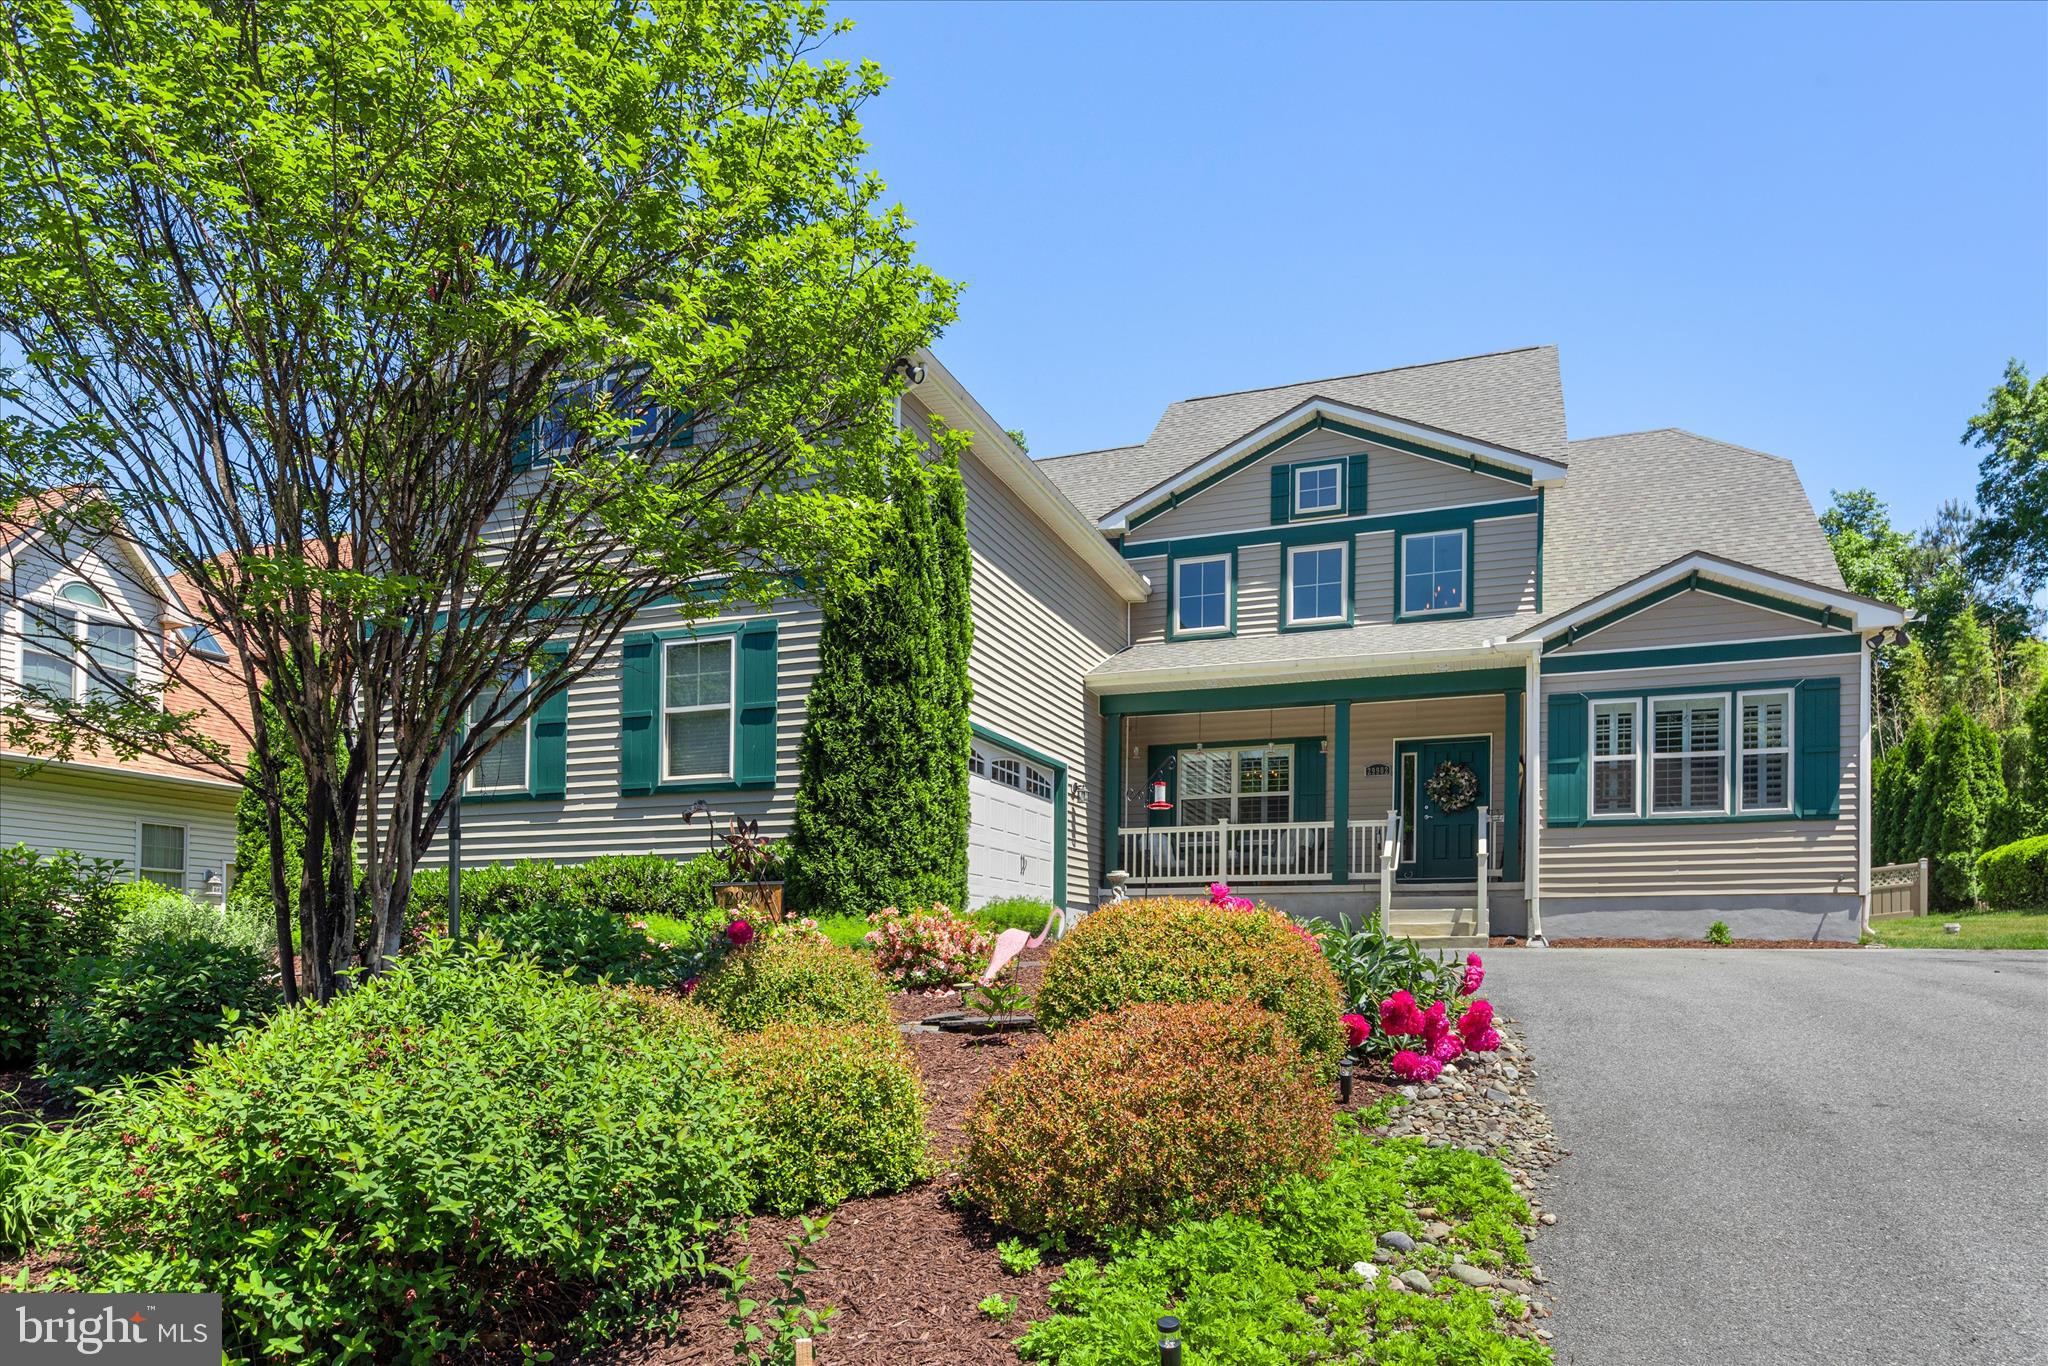
Welcome to 29902 Sawmill Drive in Bay Colony, a sought-after waterfront marina community along the Indian River Bay offering exceptional coastal amenities and a relaxed Delaware beach lifestyle. Residents enjoy a private marina with boat slips available for lease or purchase, a private bay beach, pool, clubhouse, tennis, and pickleball courts—plus Cripple Creek Golf & Country Club just across the street!

Thoughtfully designed for first-floor living and effortless entertaining, this spacious, beautifully updated home features soaring two-story ceilings, abundant natural light, and an open coastal-inspired layout. The dramatic great room is filled with sunlight from a wall of picture windows and clerestory windows, while the gourmet kitchen offers granite counters, generous cabinetry, deep pantry storage, stainless steel appliances, and a large breakfast bar. The main level also includes a formal dining room, sunlit breakfast room, private office, renovated powder room, mudroom, laundry room, and a luxurious first-floor primary suite with a beautifully updated bath and multiple walk-in closets with built-ins.

Upstairs offers a second primary suite with ensuite bath, three additional bedrooms, and a massive flex/recreation room ready for a game room, theater, storage, or additional gathering space. An oversized 22x38 attached garage with workshop area provides excellent space for hobbies, storage, and beach gear. Ideally located near Holts Landing State Park, great restaurants, shopping, and with easy access to major cities, this Bay Colony home offers space, comfort, amenities, and the best of coastal living.
#DESU2109676

DAGSBORO

29902 SAWMILL DRIVE

5 Beds

3 Baths

3,741 Sq.Ft.

$750,000

MLS#: DESU2109676

 - property

Send a message

Message successfully sent.

Preferred location

Click the map to place a marker, or drag the marker to adjust it.

Your message

What is 3 + 4 ?

Reason for contacting?

I agree to receive email communication and understand I can unsubscribe at any time.

I agree to be contacted by Charis Realty Group - Christine Issler, Broker via call, email, and text for real estate services. To opt out, you can reply 'stop' at any time or reply 'help' for assistance. You can also click the unsubscribe link in the emails. Message and data rates may apply. Message frequency may vary. Privacy Policy

Sign Out

Virtual Assistant

Would you like to take the next step with this property? We can help you schedule a showing or virtual tour, or send you more details.

Yes, I would like more information.

Thank You for Your Reply, One of Our Agents will contact you as soon as possible

No, maybe later.

Thank you, you can always contact me via email, phone number or through the contact form.

Realhub AI

Lucy - Your AI-Powered Realtor

Update Your Temporary Password

Personalize your search

Enter your email and we'll notify you immediately when new listings match what you're looking for.

or enter email address

Already have an account ? Login here

Continue your home search

Preferred Office

Preferred location

Click the map to place a marker, or drag the marker to adjust it.

I agree to receive communications and understand I can unsubscribe at any time.

I agree to be contacted by Charis Realty Group - Christine Issler, Broker via call, email, and text for real estate services. To opt out, you can reply 'stop' at any time or reply 'help' for assistance. You can also click the unsubscribe link in the emails. Message and data rates may apply. Message frequency may vary. Privacy Policy

Already have an account ? Login here

We use cookies

We use cookies primarily for analytics to enhance your experience. By accepting, you agree to our use of these cookies. You can manage your preferences or learn more about our cookies policy.