
- Properties
- Meet our agents
-
Communities
- FREDERICK
- MT AIRY
- ADAMSTOWN
- NEW MARKET
- THURMONT
- URBANA
- MIDDLETOWN
- BALTIMORE
- WALKERSVILLE
- CUMBERLAND
- LA VALE
- FROSTBURG
- HAGERSTOWN
- MARTINSBURG
- BEDFORD
- CHARLESTOWN
- SHEPHERDSTOWN
- ALTOONA
- BLUE KNOB RESORT
- HISTORIC HOMES (CENTRAL MD)
- CARROLL COUNTY
- WOODBINE
- HOWARD COUNTY
- ALLEGANY COUNTY
- MONTGOMERY COUNTY
- GARRETT COUNTY
- ANNE ARUNDEL COUNTY
- WESTMINSTER
- SYKESVILLE
- OWINGS MILLS
- CATONSVILLE
- LONACONING
- CRESAPTOWN
- BRUNSWICK
- GERMANTOWN
- GAITHERSBURG
- ELLICOTT CITY
- PASADENA
- DAMASCUS
- CLARKSBURG
- Market Report
- Home Value
Property
Beds
4
Full Baths
2
1/2 Baths
None
Year Built
2000
Sq.Footage
1,696
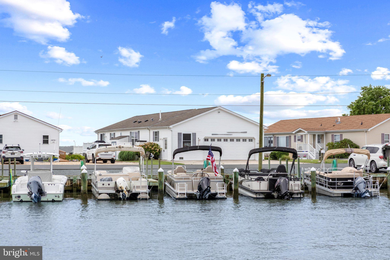
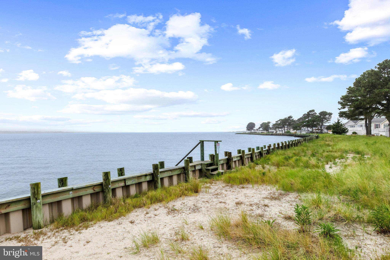
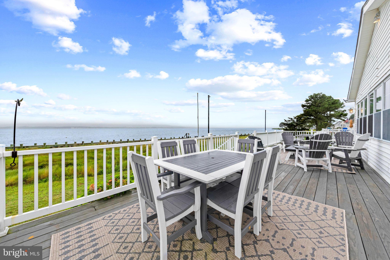
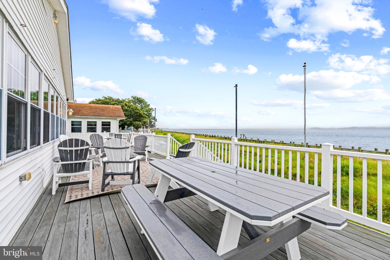
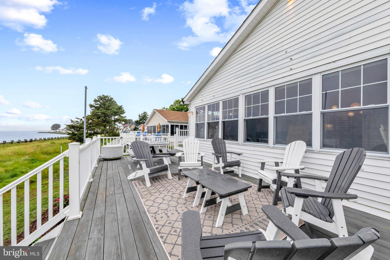
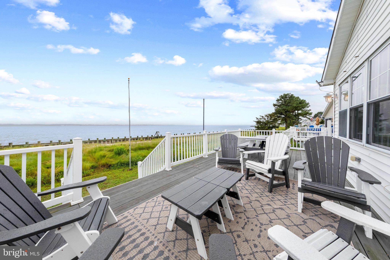
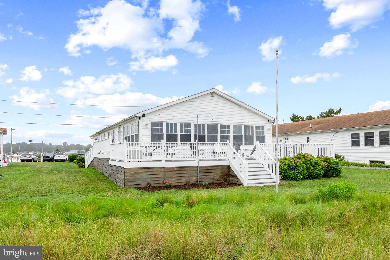
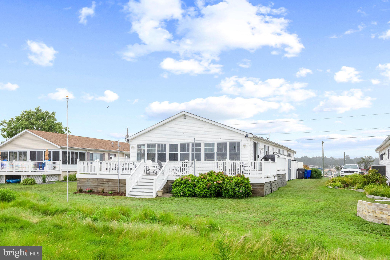
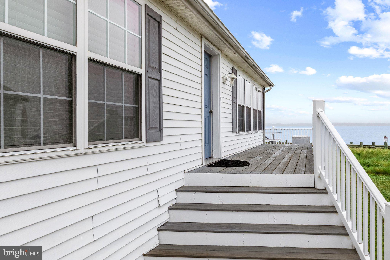
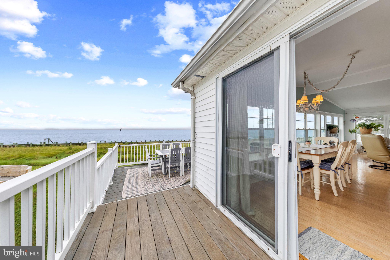
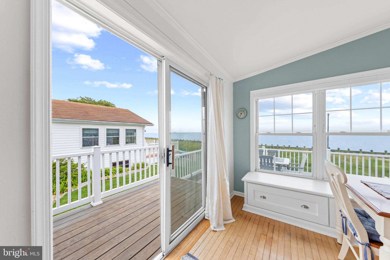
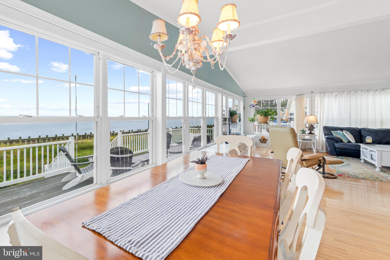
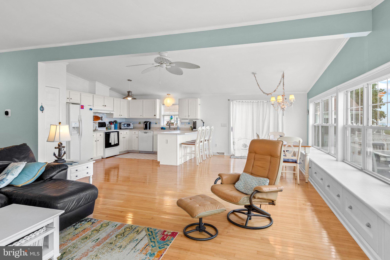
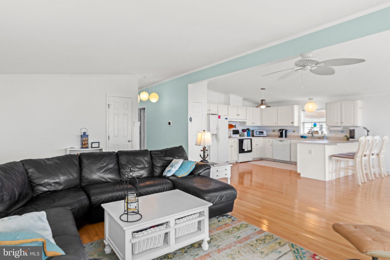
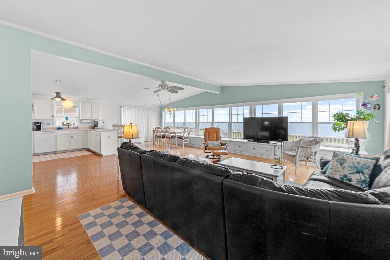
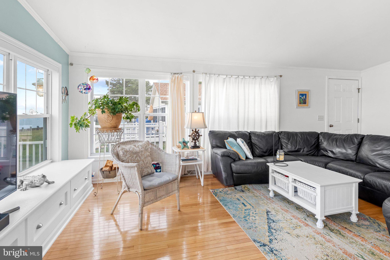
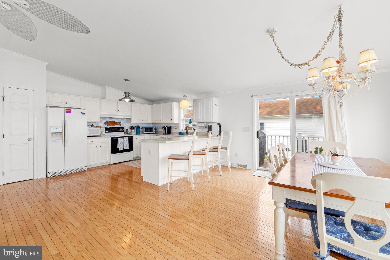
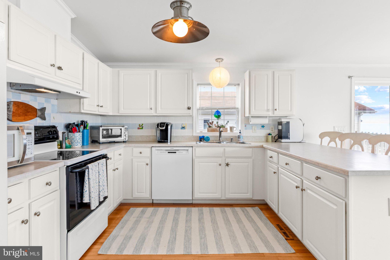
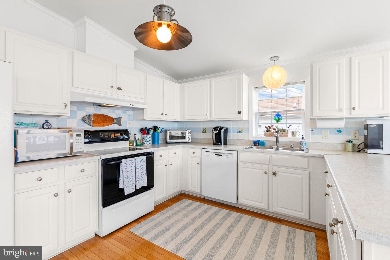
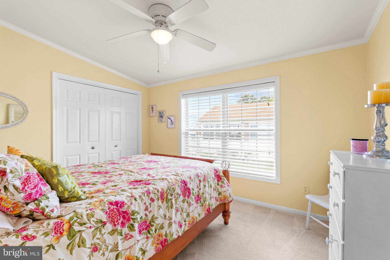
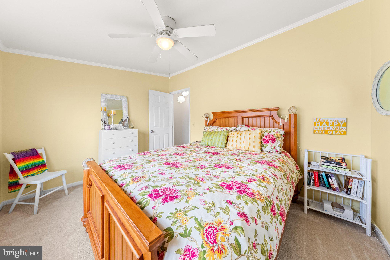
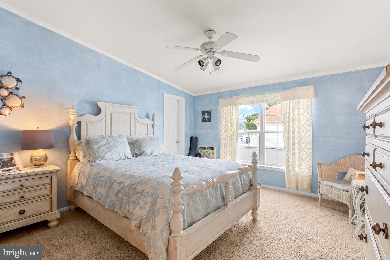
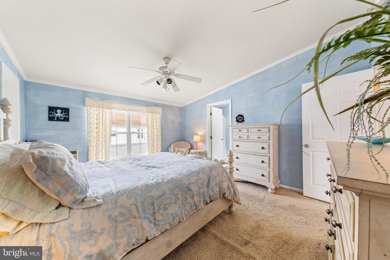
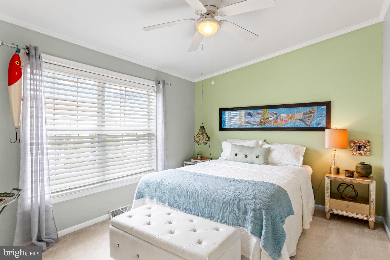
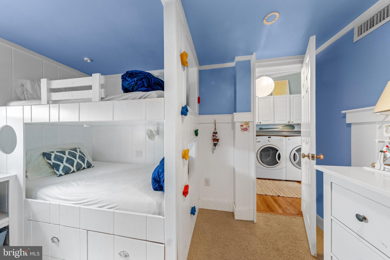
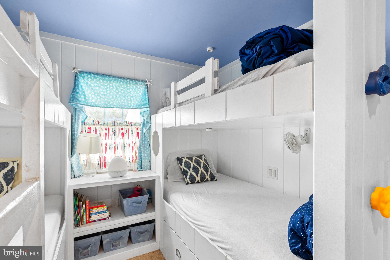
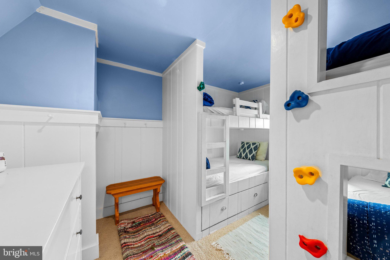
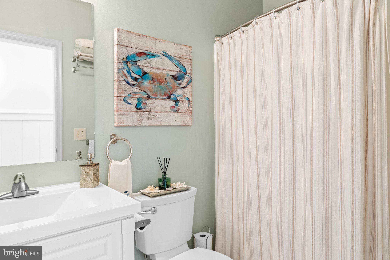
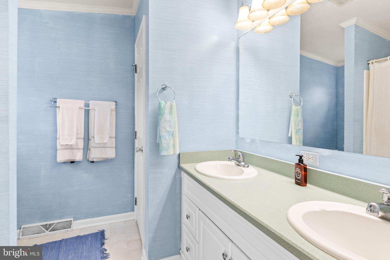
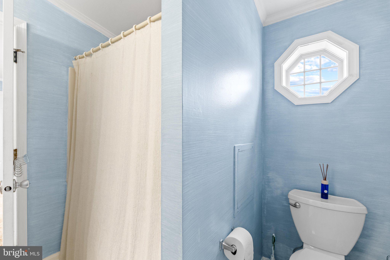
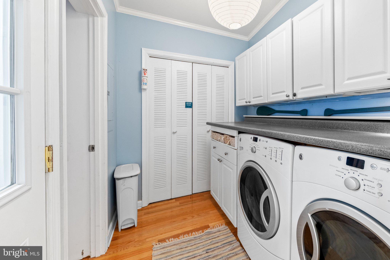
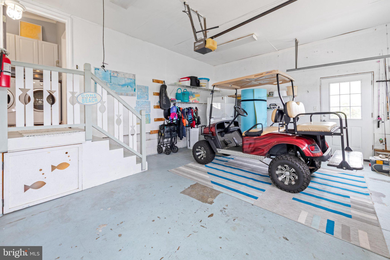
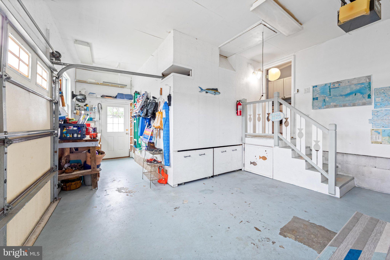
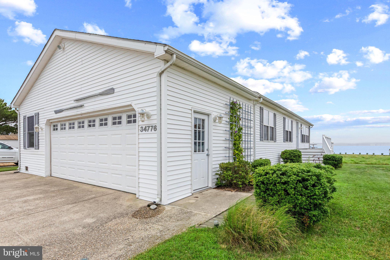
Some homes are just houses. This one is a lifestyle! Tucked inside White House Beach, on the Indian River Bay, this FURNISHED property (with GOLF CART!) delivers the kind of bayfront living that most people only dream about. Step onto the expansive deck and you will understand immediately why the owners never wanted to leave. The bay stretches out in front of you, wide and glittering, and beyond the bulkhead is a sandy shoreline where these owners spent their summers tying floaties and drifting with the waves. On the Fourth of July, this deck becomes the best seat in the county for fireworks. Bring your chairs and your people! The main and side decks were installed in 2018 with premium grade lumber, and an outdoor shower is right there waiting after a day on the water. The community amenities are exceptional: a private sandy beach with a gazebo and swings, boat ramps, a marina with some of the deepest slips in the area, and tennis courts. No pool needed when you have all of this. Inside, the home is bright, open, and completely oriented toward the water. Oak hardwood floors run throughout the main living areas. The open floor plan connects the living room, dining area, and kitchen in one seamless, sun-filled space. Running the full length of the living and dining rooms is a wall of windows stretching from one side of the home to the other, with a built-in window seat beneath them. It is the kind of feature that stops you in your tracks the moment you walk in. Sit there with your morning coffee and watch the bay change color. Every single day looks different, and every single day is beautiful. The owner's suite features an ensuite bathroom with dual vanities and a linen closet. The additional bedrooms are fresh, clean, and full of coastal charm. And then there is the bunk room: a genuinely fun space complete with a built-in climbing wall and under-bed storage that will make every kid (and more than a few adults) immediately claim it as their own. The laundry room is a standout: generously sized, loaded with storage, and finished with a countertop for folding. A dedicated storage room off the laundry adds even more organization space. The attic, accessible via a pull-down ladder, provides additional bulk storage. The garage accommodates smaller vehicles, golf carts, and all the beach and boat gear a waterfront life requires, plus a proper workshop area with a workbench and pegboard for the handy buyer. The big-ticket items are already done. Heating and cooling were replaced in 2020. The roof is a fully warranted GAF system installed in 2020, including Deck Armor underlayment, Timberline HighDef shingles, Roofstart weather seal, WeatherWatch (to protect against weather-driven rain), algae resistant StainGuard, Seal-A-Ridge ridge cap, and Cobra Snow Country ridge vent system. That is a roof built to last! All of this, and you are just minutes from groceries, restaurants, shopping, gas, and medical services. Rehoboth Beach and Lewes are approximately 30 minutes away when the ocean calls. White House Beach is not just a community. It is a way of life, and this home is your front-row seat to all of it.
Features & Amenities
Interior
-
Other Interior Features
Kitchen Island, Open Floorplan
-
Total Bedrooms
4
-
Bathrooms
2
-
Above Grade Finished Area
1696.0
-
Basement YN
NO
-
Cooling YN
YES
-
Cooling
Central Air, Ceiling Fan(s), Electric
-
Fireplace YN
NO
-
Heating YN
YES
-
Heating
Propane, Forced Air
-
Main Level Bedrooms
4
-
Pet friendly
Breed Restrictions, Cats OK, Dogs OK, Number Limit, Yes
Exterior
-
Garage
Yes
-
Garage spaces
1
-
Construction Materials
Vinyl Siding
-
Parking
Garage, Driveway, Attached
-
Patio and Porch Features
Deck
-
Pool
No
-
Waterfront YN
NO
-
View
Water, Bay
Area & Lot
-
Lot Size(acres)
0.14
-
Lot Size(square feet)
6,000
-
Property Type
Residential
-
Property Sub Type
Manufactured Home
-
Architectural Style
Modular/Pre-Fabricated
Price
-
Sales Price
$285,000
-
Tax Amount
$356
-
Zoning
General Residential
-
Sq. Footage
1,696
-
Price/SqFt
$168
HOA
-
Association
No
School District
-
Elementary School
N/A
-
Middle School
N/A
-
High School
N/A
Property Features
-
New Construction
NO
-
Foundation Details
Pillar/Post/Pier
-
Senior Community YN
NO
-
Sewer
Public Sewer
-
Water Source
Public
Schedule a Showing
Showing scheduled successfully.
Mortgage calculator
Estimate your monthly mortgage payment, including the principal and interest, property taxes, and HOA. Adjust the values to generate a more accurate rate.
Your payment
Principal and Interest:
$
Property taxes:
$
HOA fees:
$
Total loan payment:
$
Total interest amount:
$
Location
County
SUSSEX
Elementary School
Middle School
High School
Listing Courtesy of Erin S. Lee , Keller Williams Realty
RealHub Information is provided exclusively for consumers' personal, non-commercial use, and it may not be used for any purpose other than to identify prospective properties consumers may be interested in purchasing. All information deemed reliable but not guaranteed and should be independently verified. All properties are subject to prior sale, change or withdrawal. RealHub website owner shall not be responsible for any typographical errors, misinformation, misprints and shall be held totally harmless.

AGENT
Margo Miller
Call Margo today to schedule a private showing.

* Listings on this website come from the FMLS IDX Compilation and may be held by brokerage firms other than the owner of this website. The listing brokerage is identified in any listing details. Information is deemed reliable but is not guaranteed. If you believe any FMLS listing contains material that infringes your copyrighted work please click here to review our DMCA policy and learn how to submit a takedown request.© 2024 FMLS.
Related Properties
MILLSBORO
5306 CAITLINS WAY
3 Beds
2 Baths
1,488 Sq.Ft.
$260,000
MLS#: DESU2103272
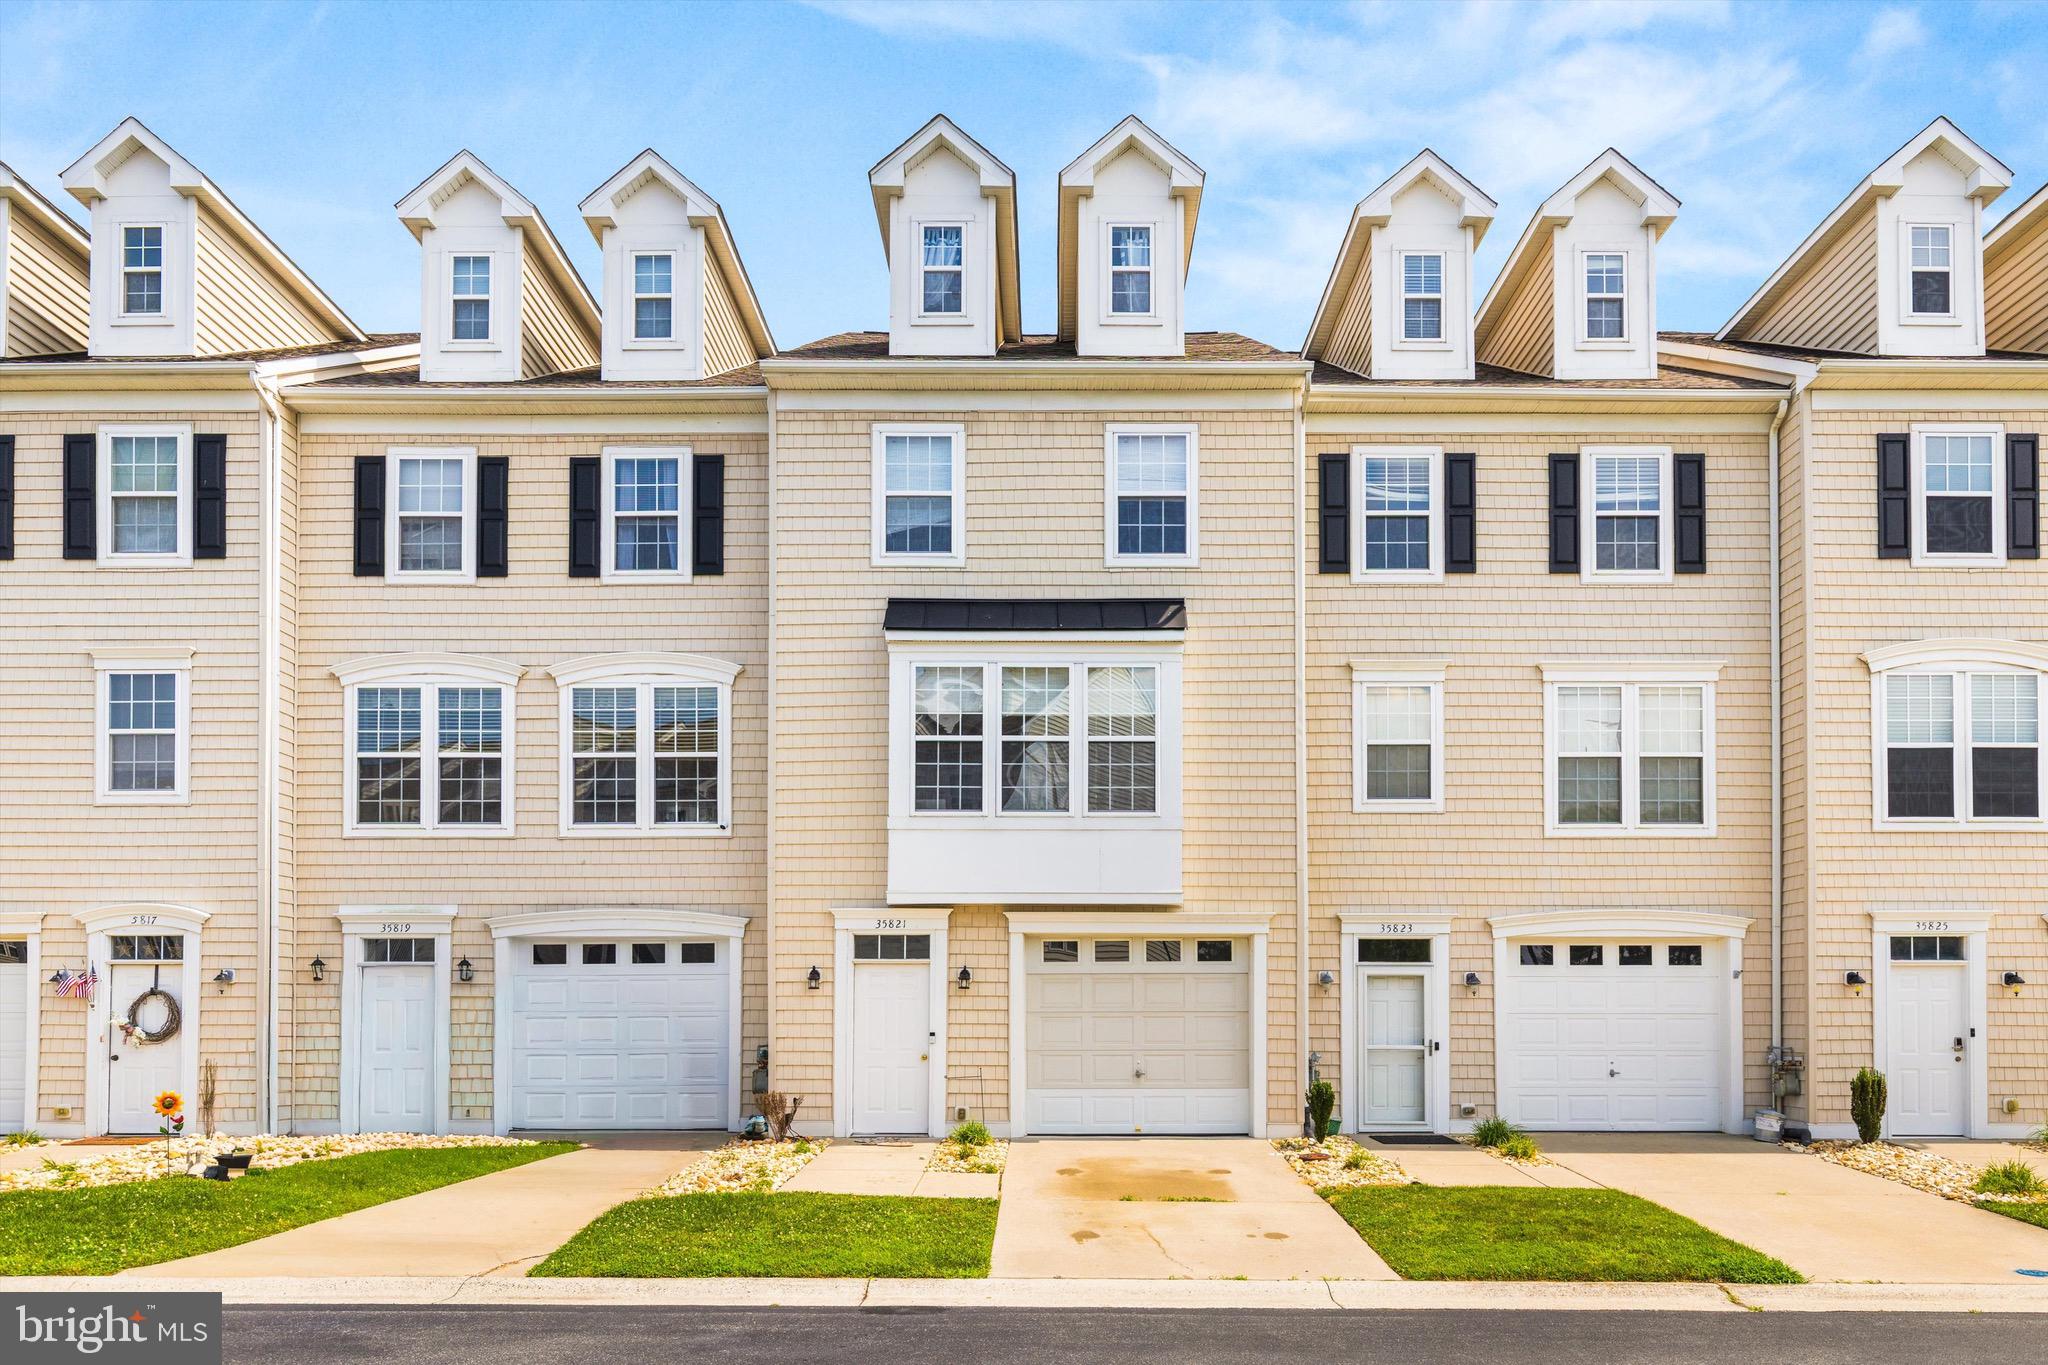
MILLSBORO
35821 S GLOUCESTER CIRCLE B3-3
3 Beds
2 Baths
1,542 Sq.Ft.
$319,900
MLS#: DESU2115326
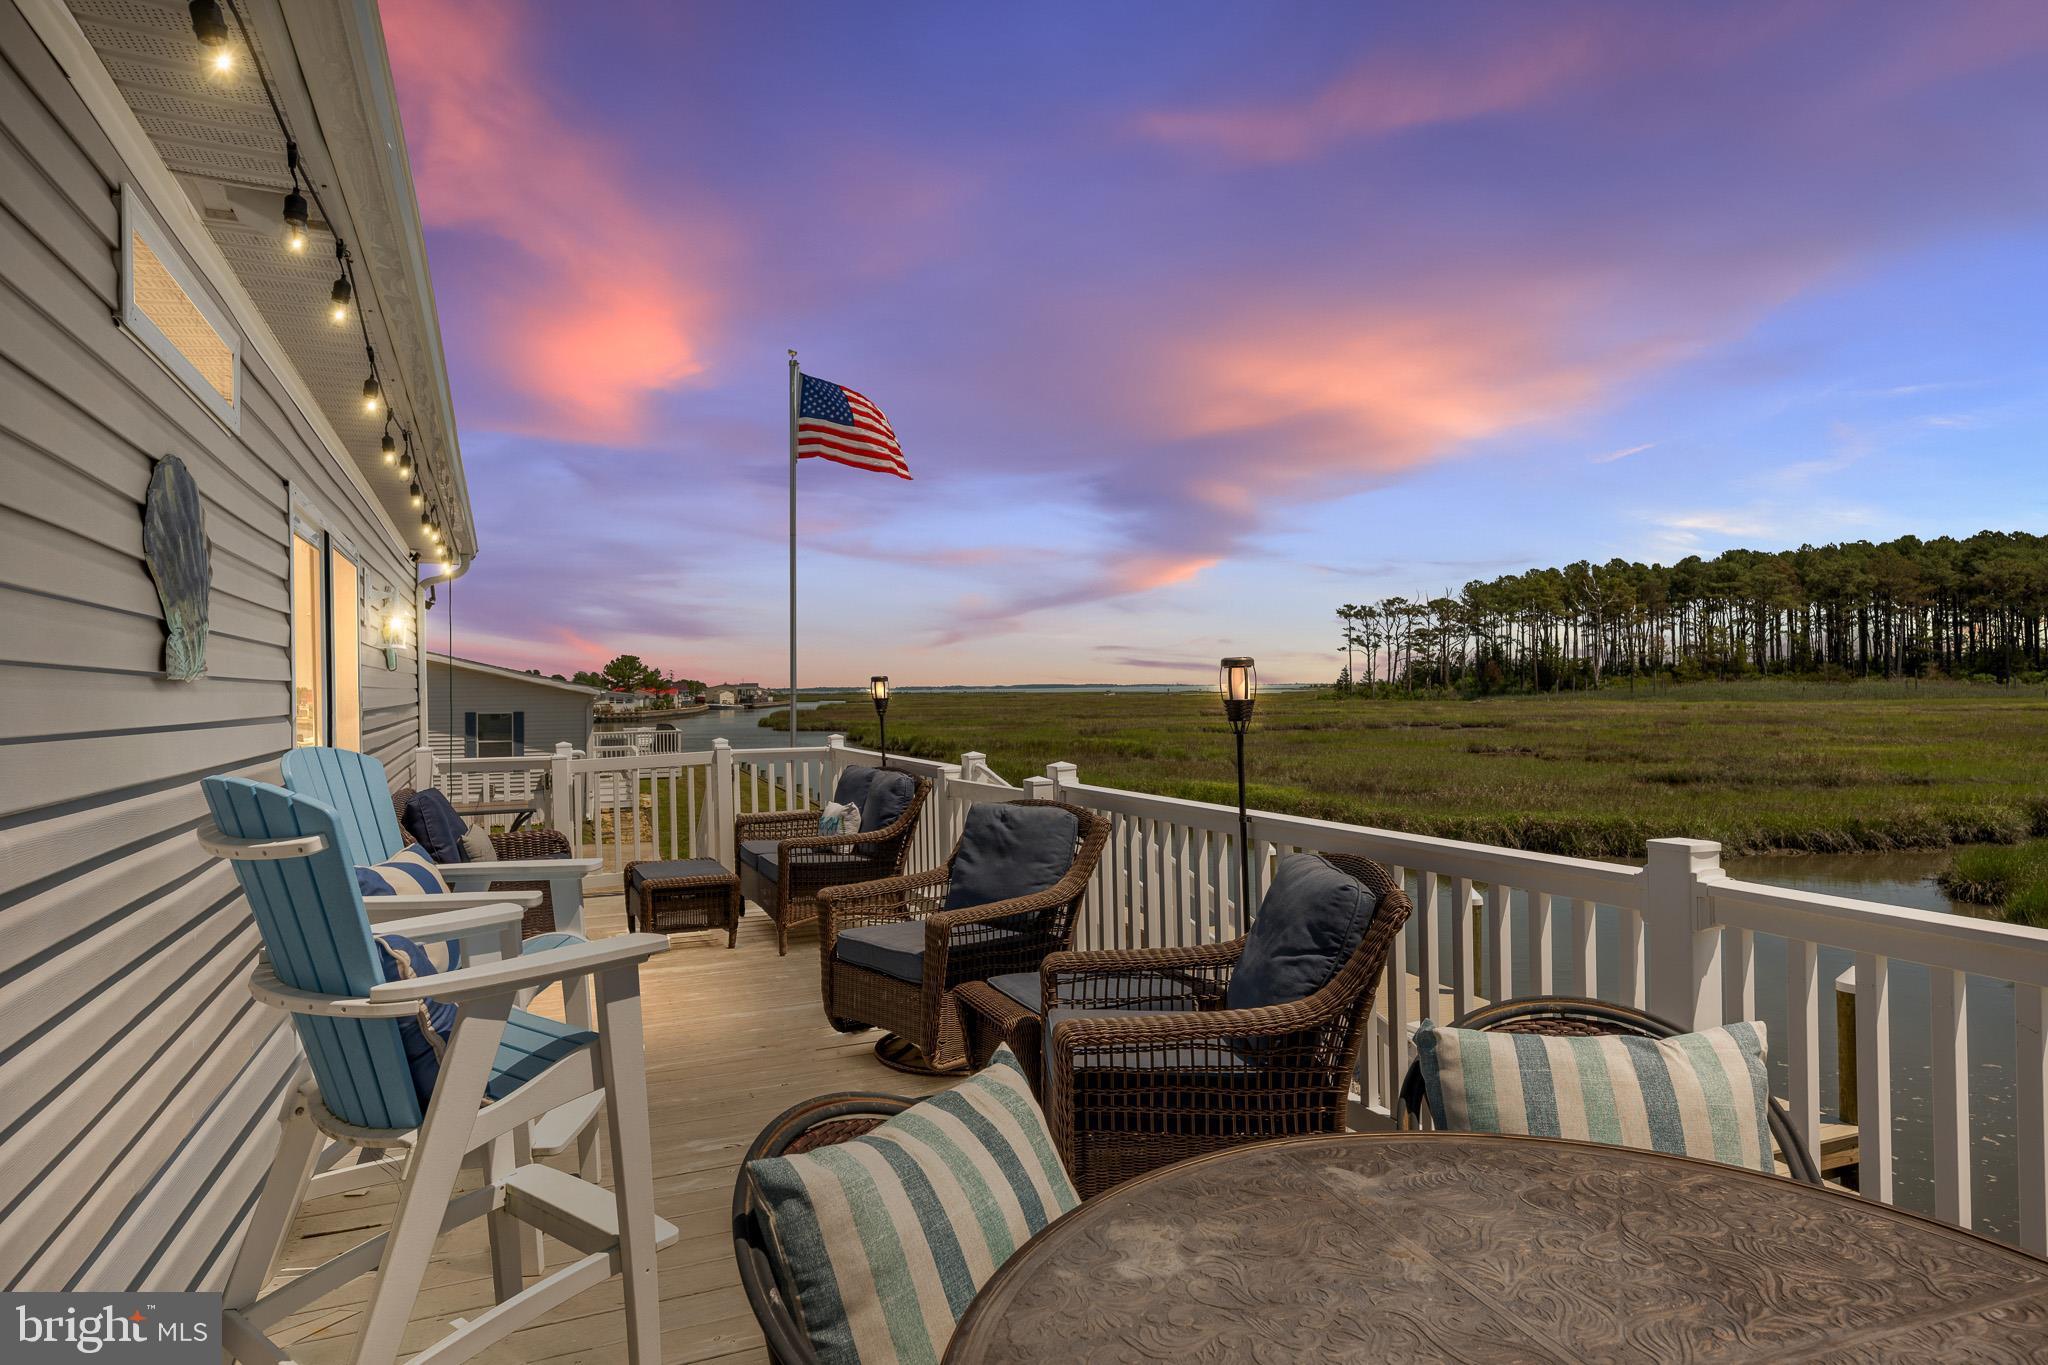
MILLSBORO
35626 SUSSEX LANE
3 Beds
2 Baths
1,620 Sq.Ft.
$249,900
MLS#: DESU2114126
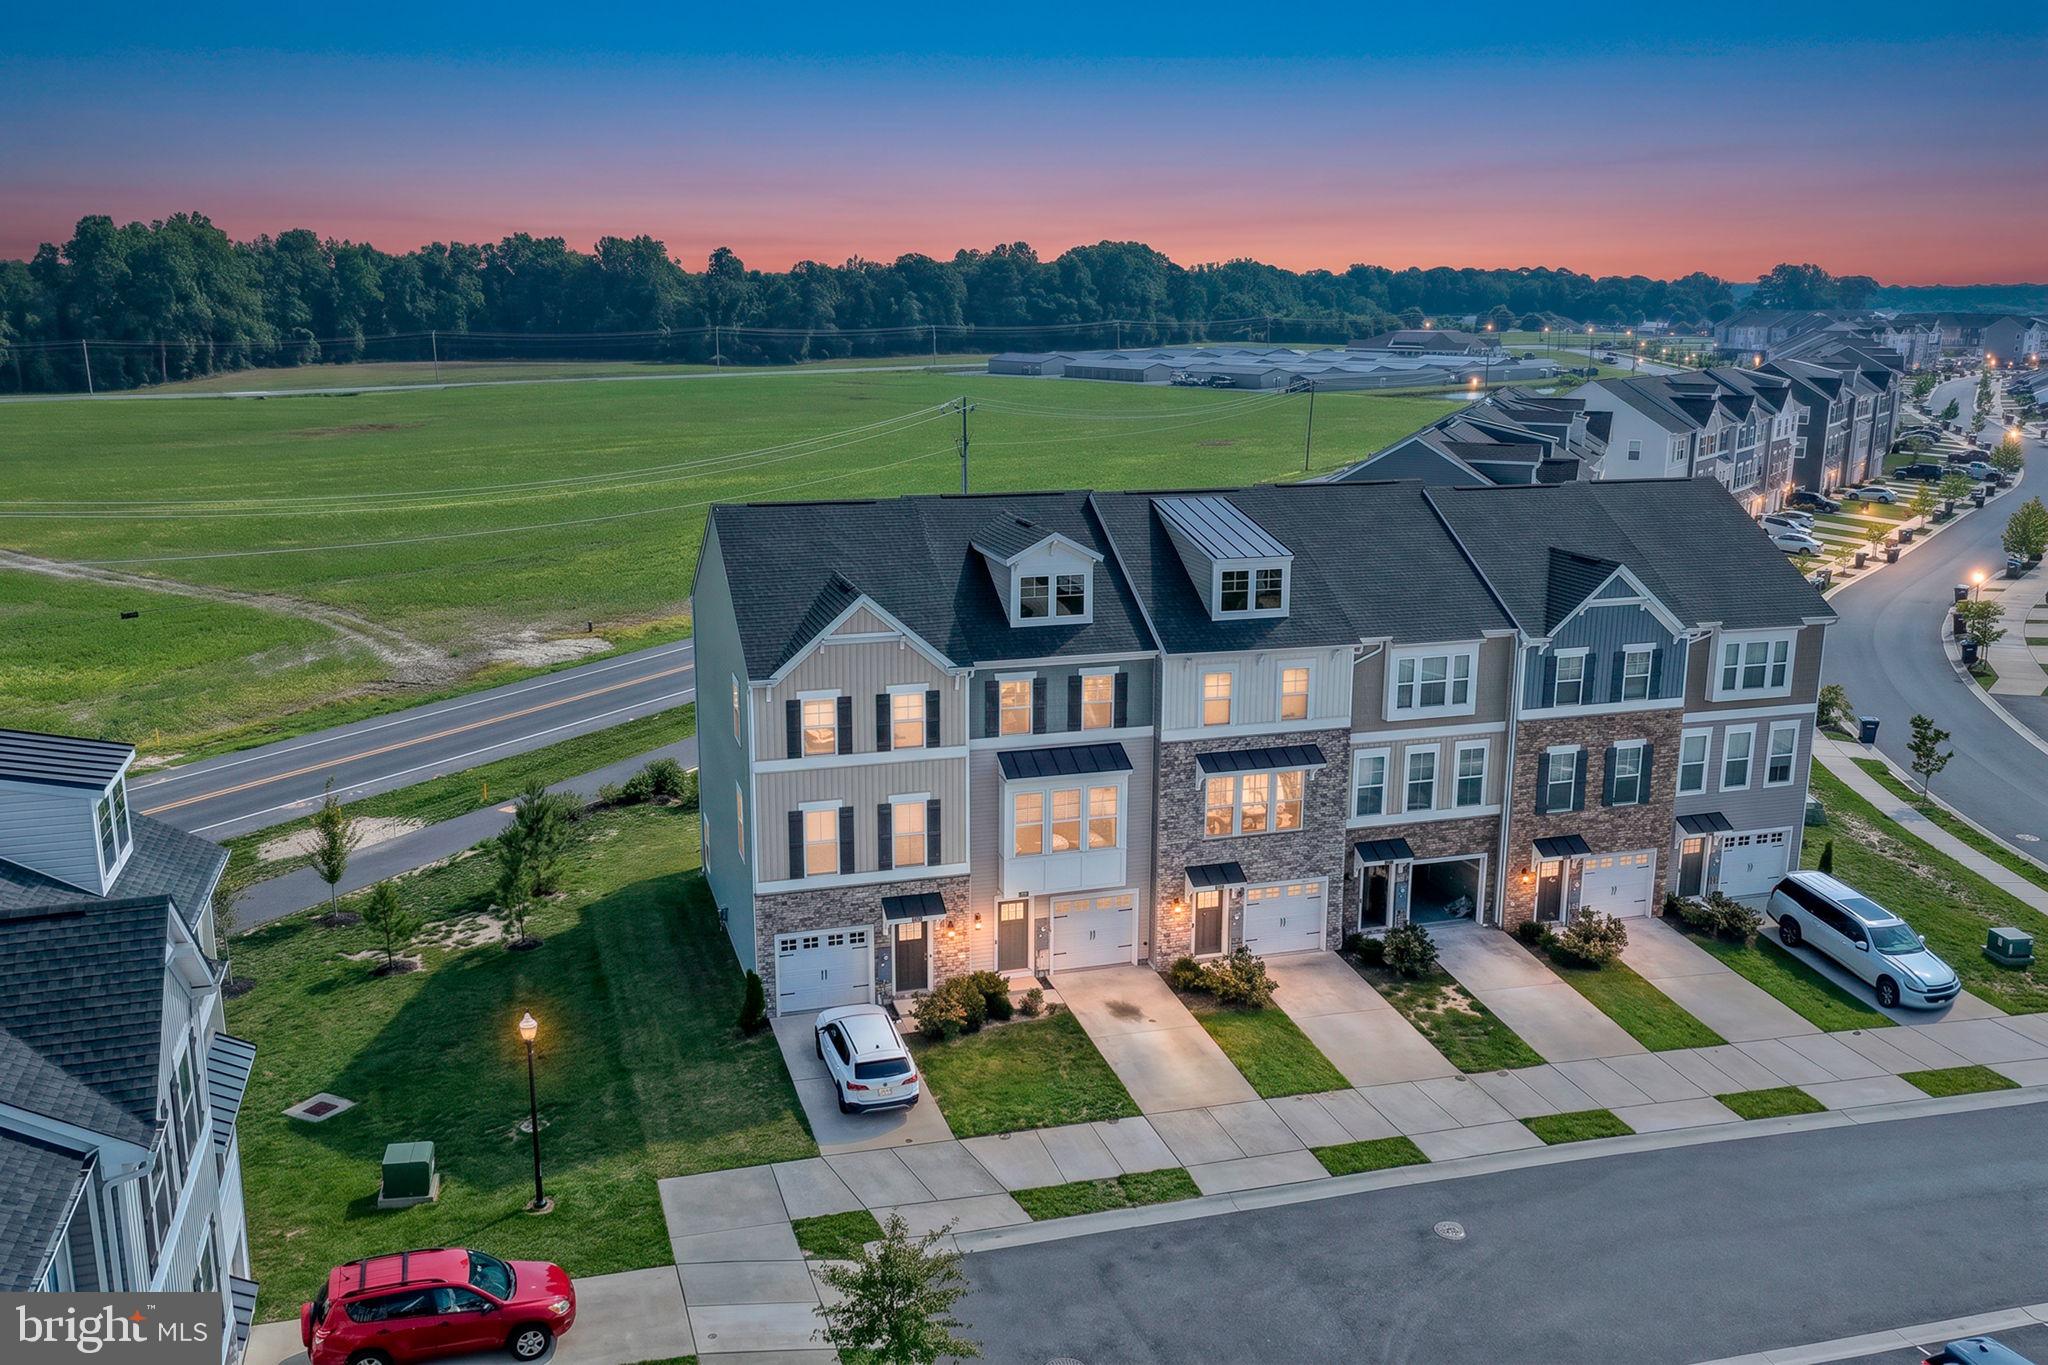
MILLSBORO
24347 CASSVILLE LANE
3 Beds
2 Baths
1,837 Sq.Ft.
$295,000
MLS#: DESU2115450
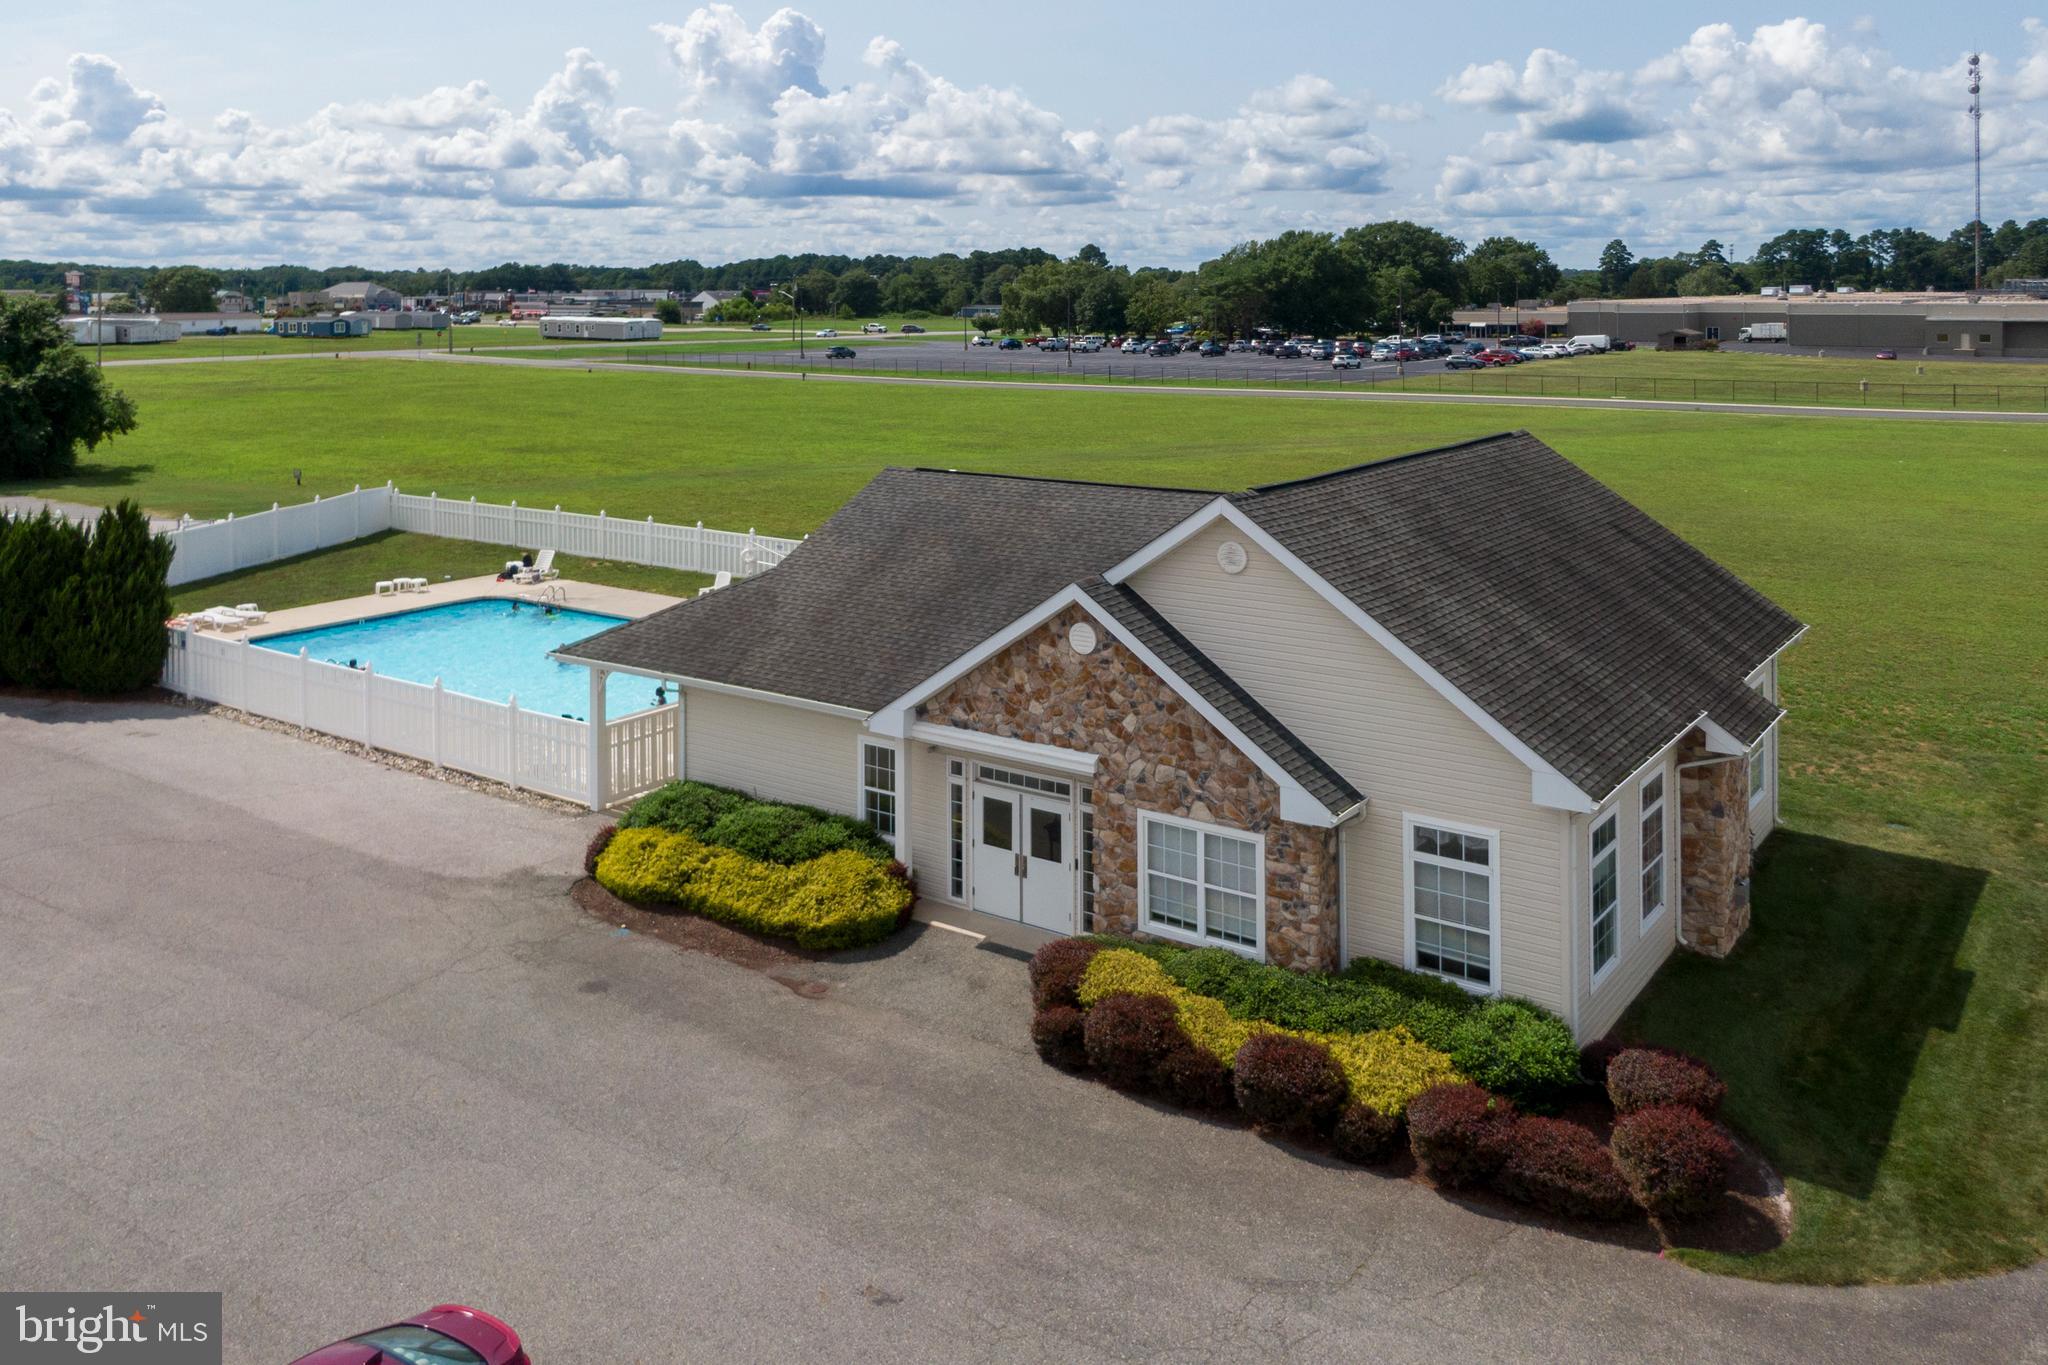
MILLSBORO
2204 CAITLINS WAY 2204
2 Beds
2 Baths
714 Sq.Ft.
$235,000
MLS#: DESU2113658
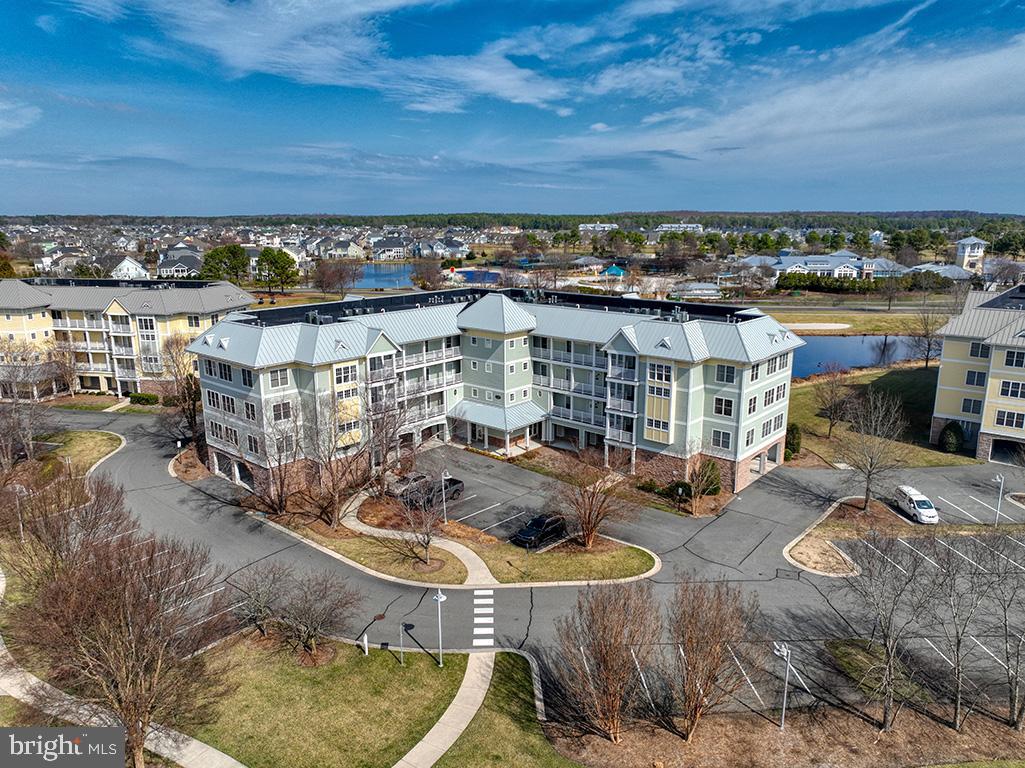
MILLSBORO
33580 WINDSWEPT DRIVE 4202
2 Beds
2 Baths
1,323 Sq.Ft.
$315,000
MLS#: DESU2109496
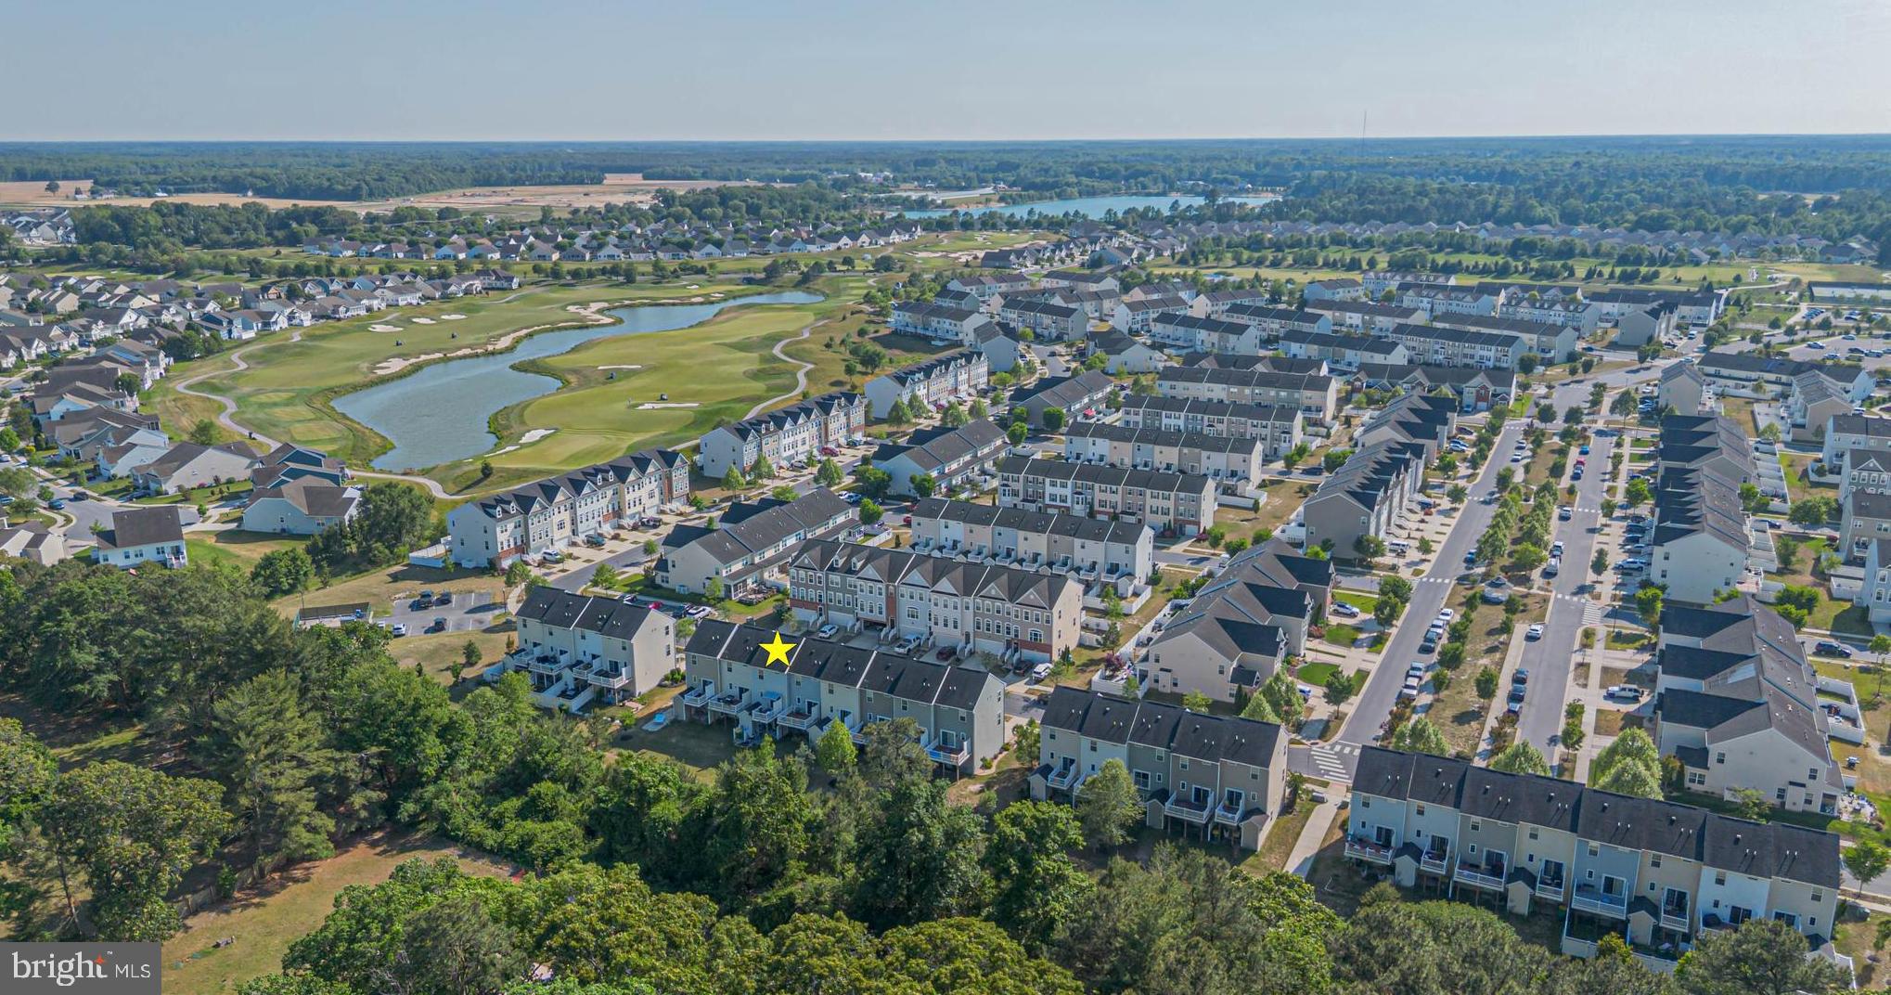
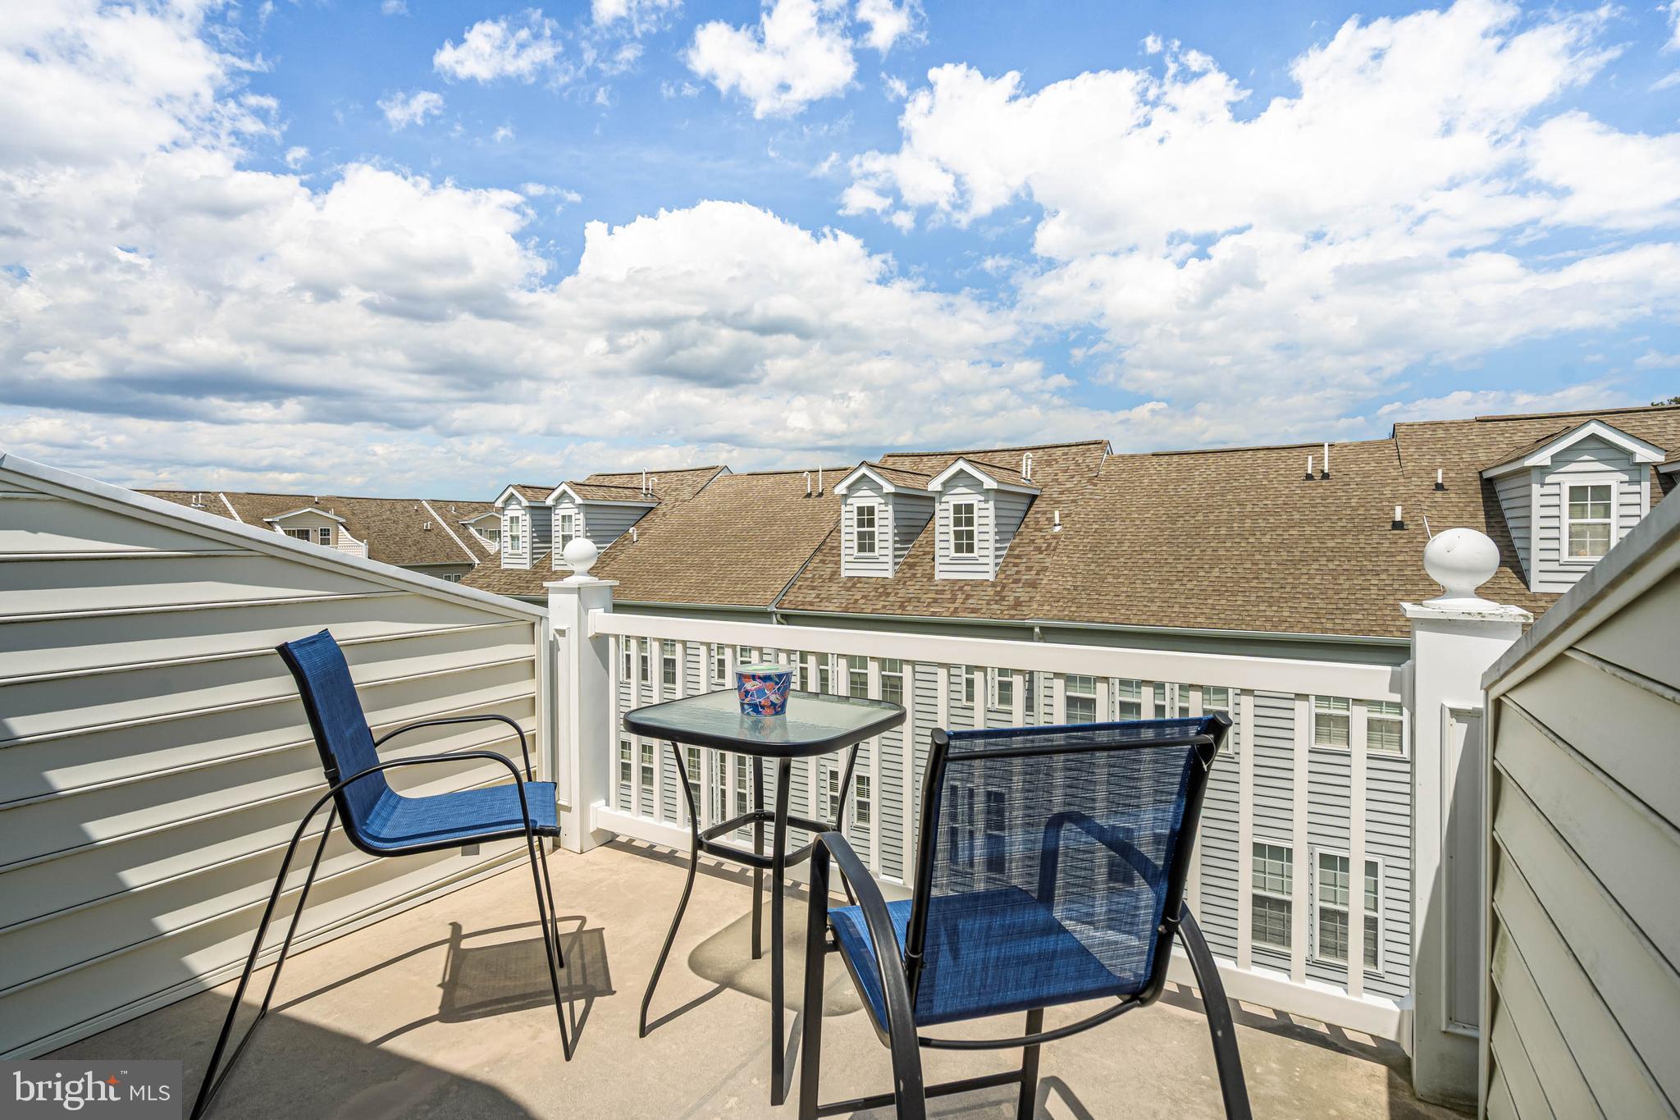
MILLSBORO
20906 BRUNSWICK LANE
3 Beds
3 Baths
1,530 Sq.Ft.
$285,000
MLS#: DESU2112534
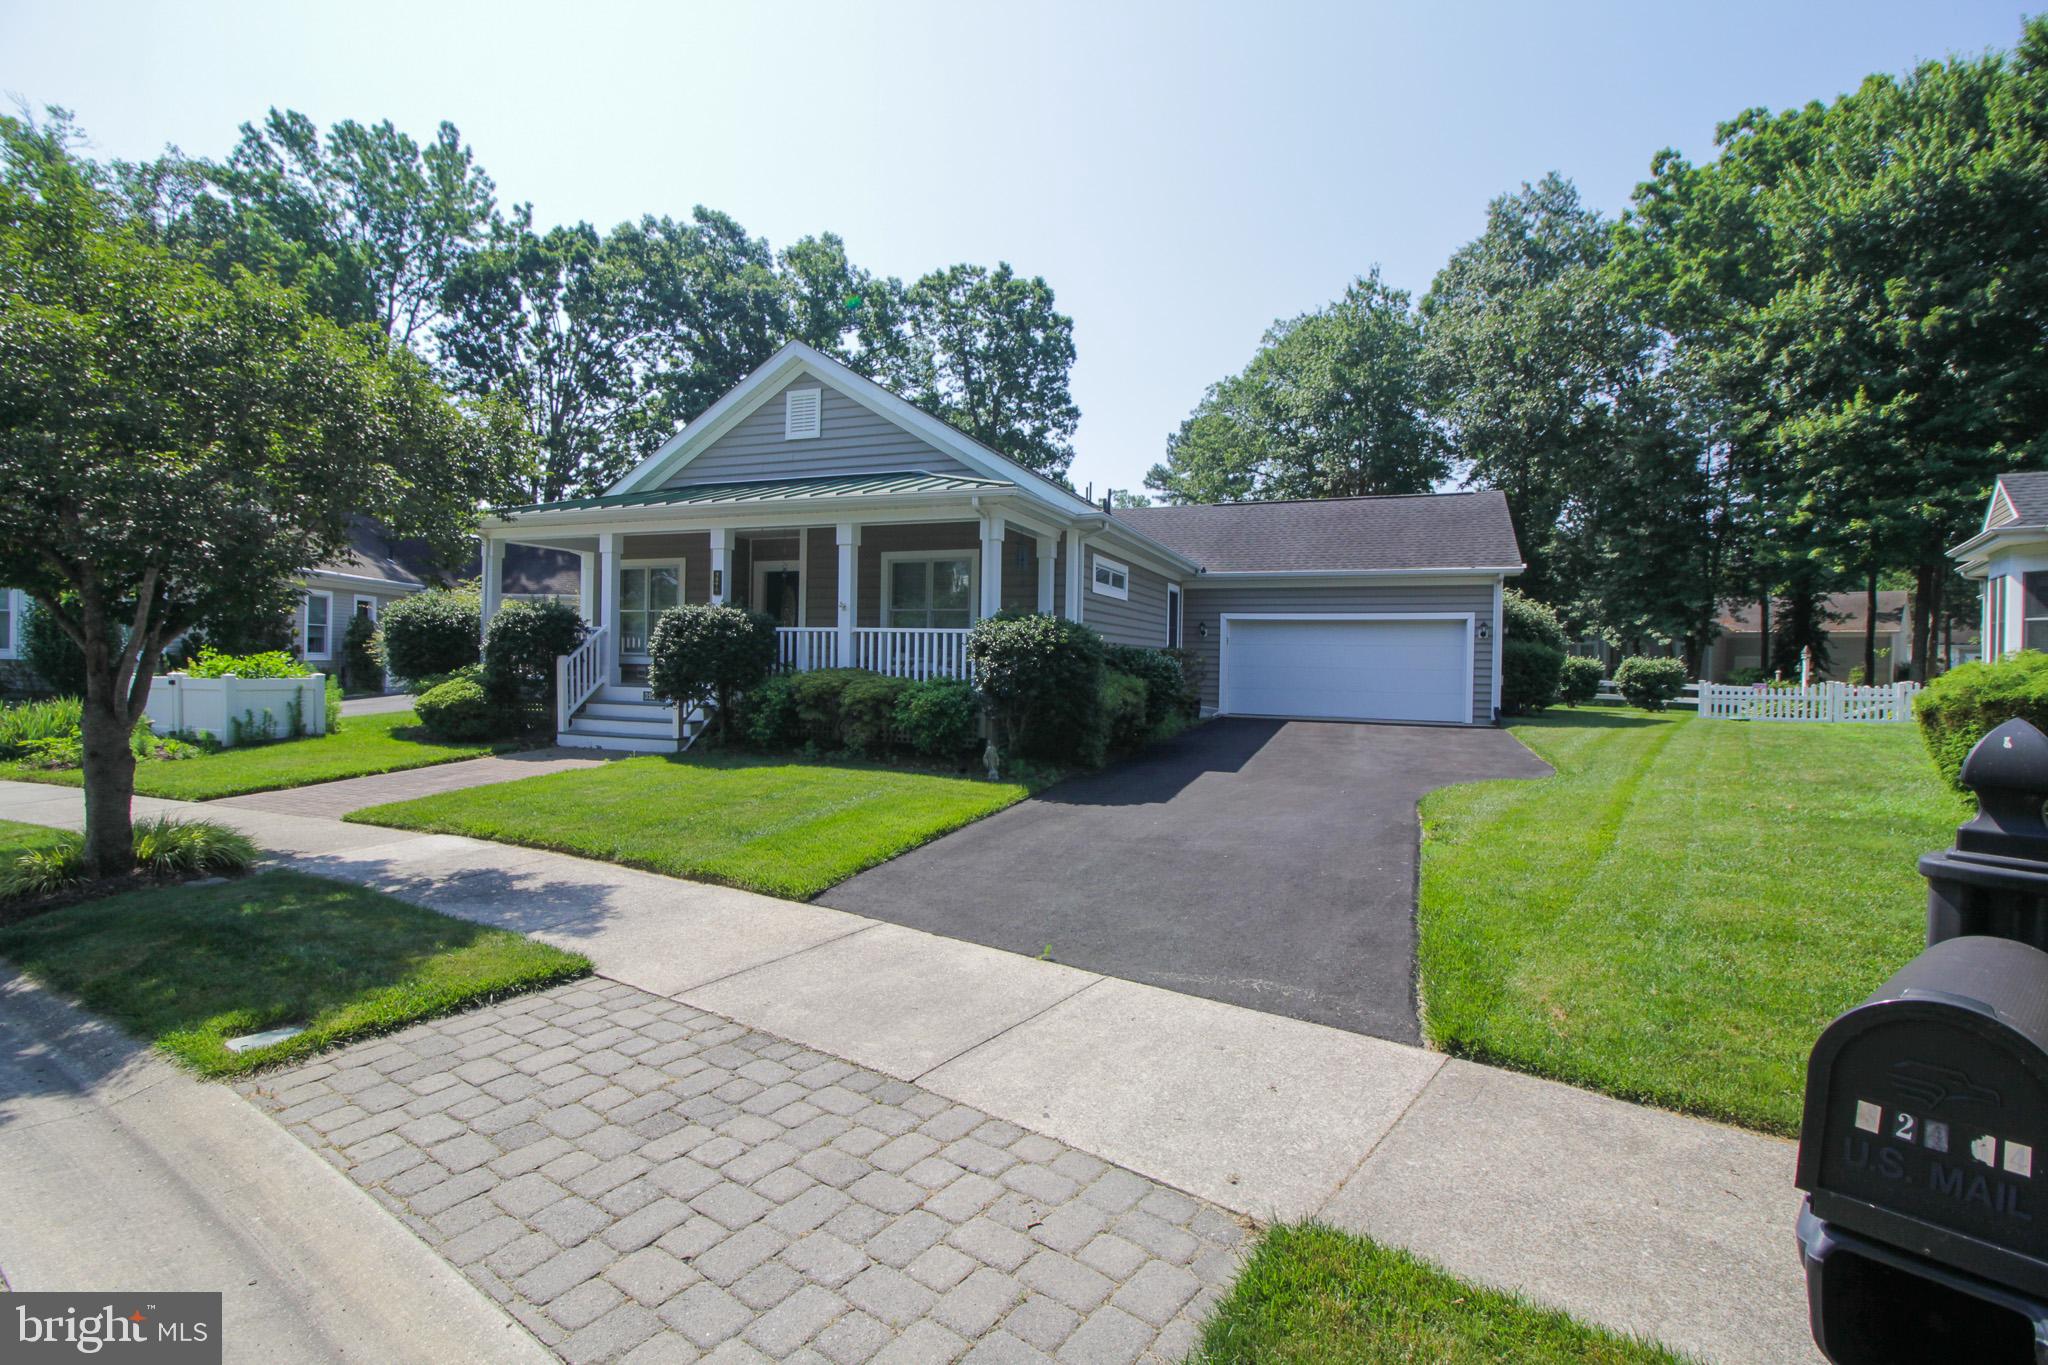
MILLSBORO
26765 CHATHAM LANE B19-4
4 Beds
3 Baths
1,950 Sq.Ft.
$324,999
MLS#: DESU2085706
MILLSBORO
32464 APPROACH WAY 3278
3 Beds
2 Baths
2,079 Sq.Ft.
$324,900
MLS#: DESU2089308
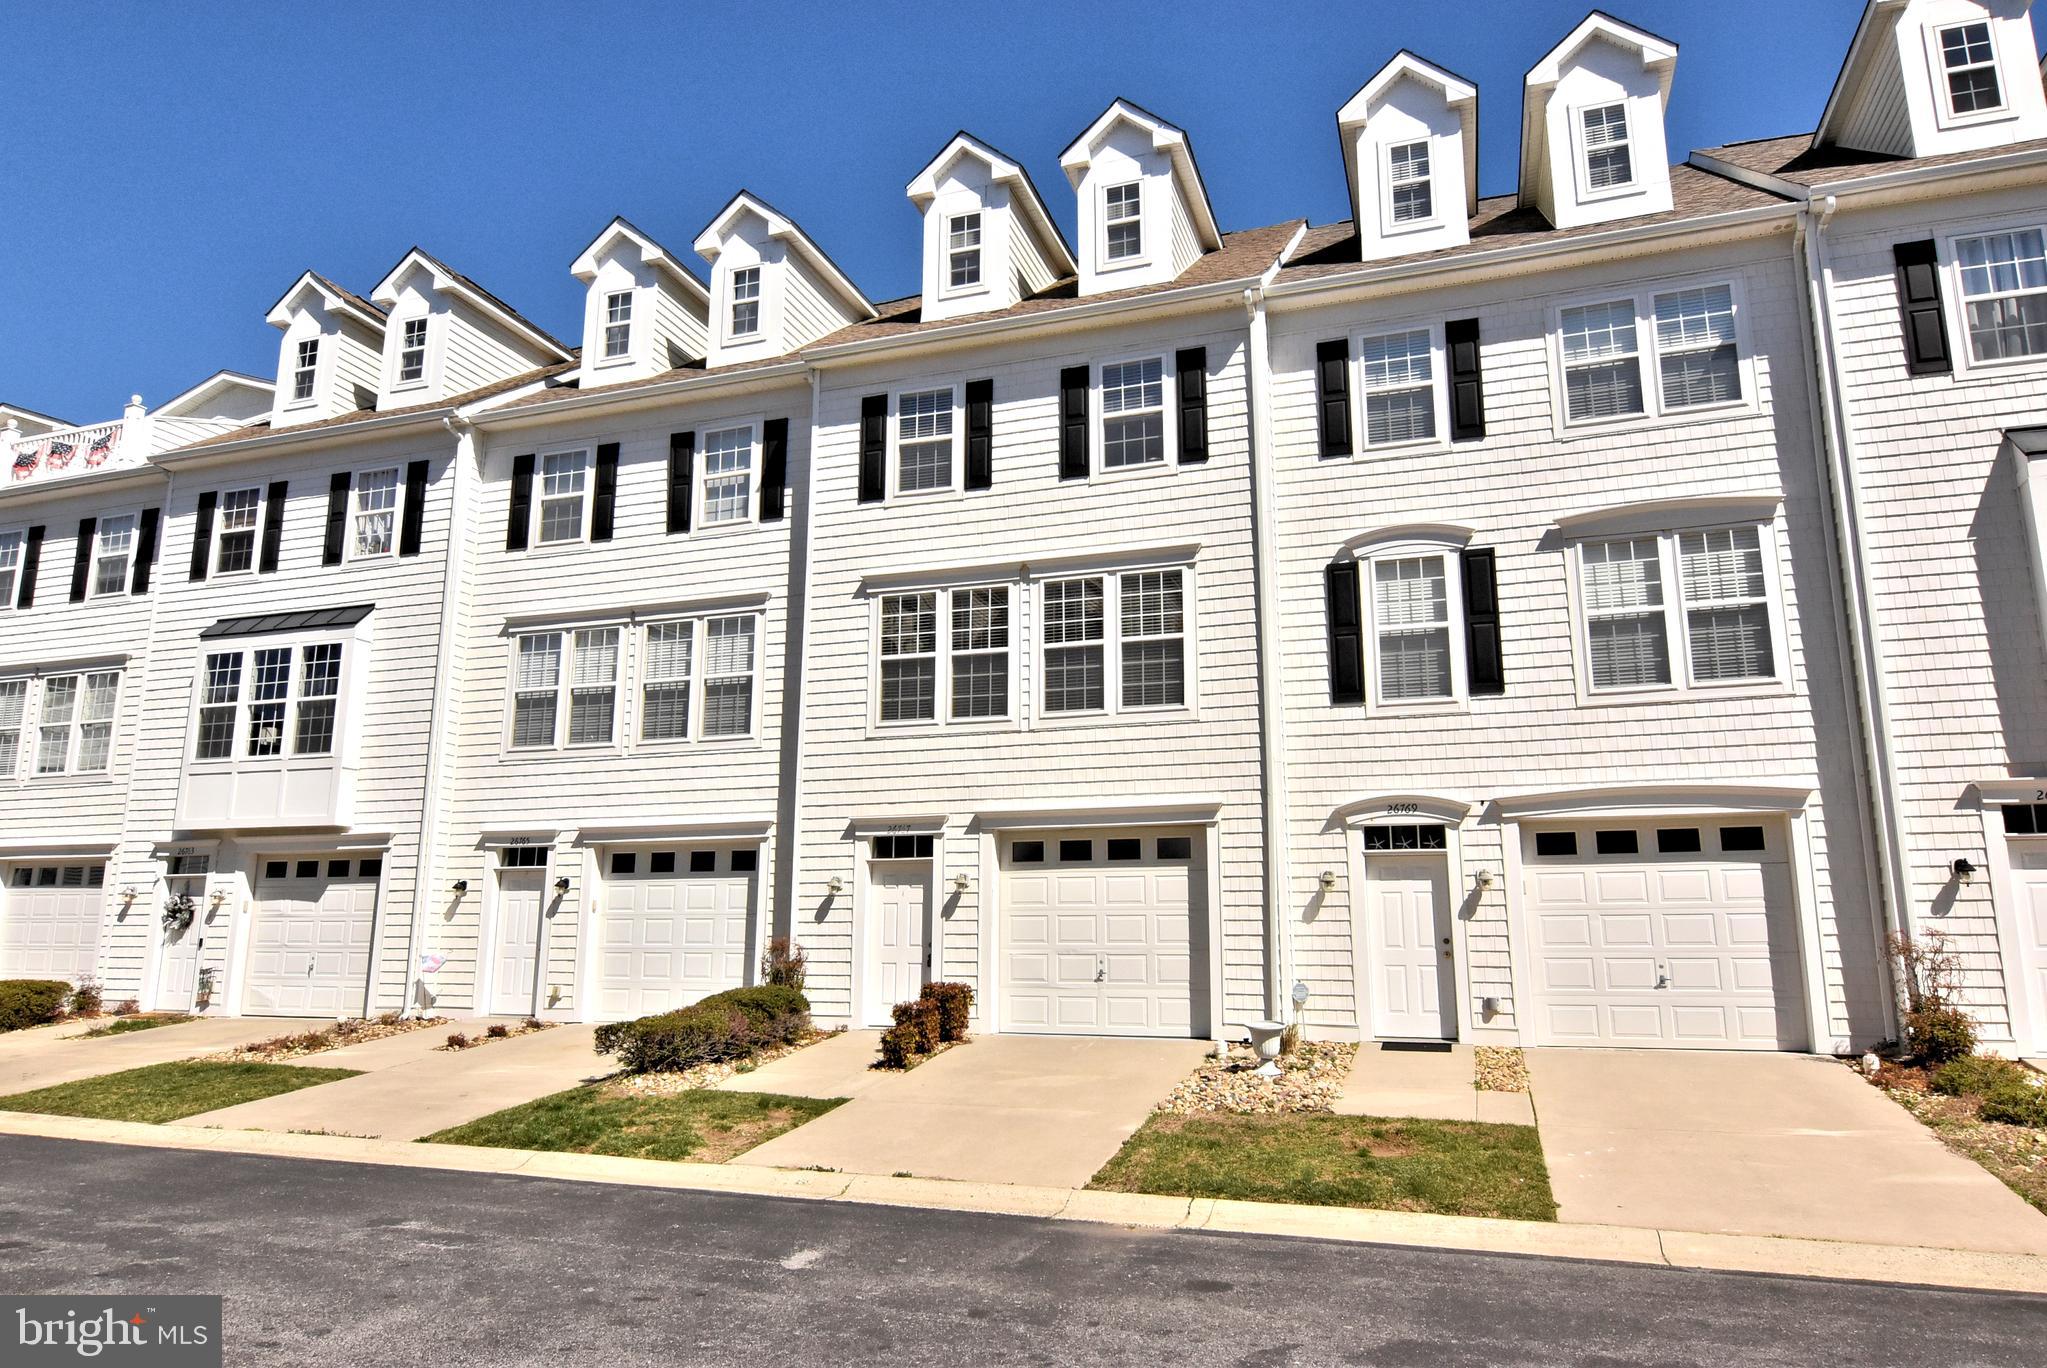
MILLSBORO
26767 CHATHAM LANE #B19-5
3 Beds
3 Baths
1,765 Sq.Ft.
$289,900
MLS#: DESU2081316
.png)