
- Properties
- Meet our agents
-
Communities
- FREDERICK
- MT AIRY
- ADAMSTOWN
- NEW MARKET
- THURMONT
- URBANA
- MIDDLETOWN
- BALTIMORE
- WALKERSVILLE
- CUMBERLAND
- LA VALE
- FROSTBURG
- HAGERSTOWN
- MARTINSBURG
- BEDFORD
- CHARLESTOWN
- SHEPHERDSTOWN
- ALTOONA
- BLUE KNOB RESORT
- HISTORIC HOMES (CENTRAL MD)
- CARROLL COUNTY
- WOODBINE
- HOWARD COUNTY
- ALLEGANY COUNTY
- MONTGOMERY COUNTY
- GARRETT COUNTY
- ANNE ARUNDEL COUNTY
- WESTMINSTER
- SYKESVILLE
- OWINGS MILLS
- CATONSVILLE
- LONACONING
- CRESAPTOWN
- BRUNSWICK
- GERMANTOWN
- GAITHERSBURG
- ELLICOTT CITY
- PASADENA
- DAMASCUS
- CLARKSBURG
- Market Report
- Home Value


Property
Beds
4
Full Baths
2
1/2 Baths
1
Year Built
2003
Sq.Footage
2,308
Welcome home to this beautifully maintained 4 bedroom, 2.5 bath home situated on just over an acre, offering a great combination of space, privacy, and scenic views. A spacious bonus room above the garage provides flexibility for a home office, playroom, media room, or guest space. The kitchen features all new appliances installed within the past four years, along with a new washer and dryer. The living room includes a custom stone fireplace, while the large rear deck and flat front yard provide great spaces to relax, entertain, or enjoy views of Massanutten. The massive 54'x52'detached garage offers excellent storage, workshop space, and parking, with room for up to nine vehicles. Recent updates include a new roof within the past year, freshly painted interior within the past five years, a renovated primary shower, repaved driveway, updated light fixtures, and an established garden with two producing grape vines. Conveniently located about 10 minutes from Sentara RMH Medical Center, 15 minutes from downtown Harrisonburg, and less than five minutes from several local wineries, this property offers peaceful country living with easy access to everyday conveniences. Owner/ Agent
Features & Amenities
Interior
-
Other Interior Features
Ceiling Fan(s), Pantry, Recessed Lighting, Walk-In Closet(s), Vaulted Ceiling(s), Cathedral Ceiling(s), High Ceilings, Tray Ceiling(s), Crown Molding, Open Floorplan
-
Total Bedrooms
4
-
Bathrooms
2
-
1/2 Bathrooms
1
-
Above Grade Finished Area
2308.0
-
Basement YN
NO
-
Cooling YN
YES
-
Cooling
Central Air, Ceiling Fan(s), Electric
-
Fireplace YN
YES
-
Heating YN
YES
-
Heating
Exhaust Fan, Electric, Heat Pump
-
Main Level Bedrooms
4
-
Pet friendly
N/A
Exterior
-
Garage
Yes
-
Garage spaces
11
-
Construction Materials
Brick
-
Other Exterior Features
Lighting, Rain Gutters
-
Parking
Oversized, Garage Door Opener, Asphalt, Garage, Driveway, Inside Entrance, Attached, Detached
-
Patio and Porch Features
Deck, Porch
-
Pool
No
-
Waterfront YN
NO
-
View
Mountain(s), Water, Panoramic, Pasture, Pond, Trees/Woods, Street, Valley, Garden, Scenic
Area & Lot
-
Lot Features
Front Yard, Level, Private, Cleared, Back Yard
-
Lot Size(acres)
1.16
-
Lot Size(square feet)
50,530
-
Property Type
Residential
-
Property Sub Type
Single Family Residence
-
Architectural Style
Traditional
Price
-
Sales Price
$749,000
-
Tax Amount
$3,125
-
Financing Options
Cash, Conventional, FHA, USDA, VA
-
Sq. Footage
2,308
-
Price/SqFt
$324
HOA
-
Association
No
Property Resources
-
Horse Property
NO
School District
-
Elementary School
PEAK VIEW
-
Middle School
MONTEVIDEO
-
High School
SPOTSWOOD
Property Features
-
New Construction
NO
-
Accessibility Features
Accessible Hallway(s)
-
Association Amenities
Playground
-
Foundation Details
Block
-
Senior Community YN
NO
-
Sewer
Septic Tank
-
Water Source
Well
Schedule a Showing
Showing scheduled successfully.
Mortgage calculator
Estimate your monthly mortgage payment, including the principal and interest, property taxes, and HOA. Adjust the values to generate a more accurate rate.
Your payment
Principal and Interest:
$
Property taxes:
$
HOA fees:
$
Total loan payment:
$
Total interest amount:
$
Location
County
ROCKINGHAM
Elementary School
PEAK VIEW
Middle School
MONTEVIDEO
High School
SPOTSWOOD
Listing Courtesy of Michael Kalman , Valley Realty Associates
RealHub Information is provided exclusively for consumers' personal, non-commercial use, and it may not be used for any purpose other than to identify prospective properties consumers may be interested in purchasing. All information deemed reliable but not guaranteed and should be independently verified. All properties are subject to prior sale, change or withdrawal. RealHub website owner shall not be responsible for any typographical errors, misinformation, misprints and shall be held totally harmless.

AGENT
Kathy Tobery
Call Kathy today to schedule a private showing.

* Listings on this website come from the FMLS IDX Compilation and may be held by brokerage firms other than the owner of this website. The listing brokerage is identified in any listing details. Information is deemed reliable but is not guaranteed. If you believe any FMLS listing contains material that infringes your copyrighted work please click here to review our DMCA policy and learn how to submit a takedown request.© 2024 FMLS.
Related Properties

ROCKINGHAM
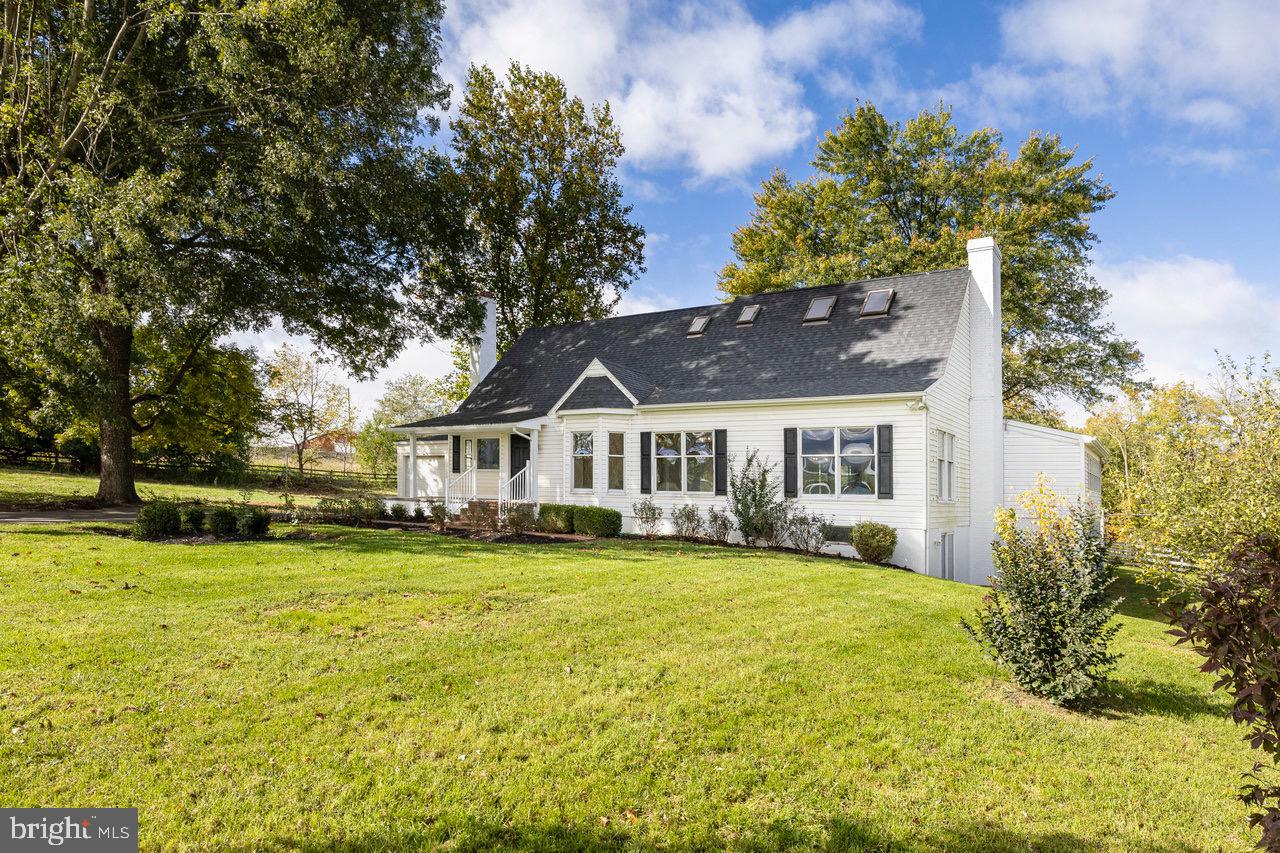
855 WILD CHERRY LANE
5 Beds
3 Baths
4,400 Sq.Ft.
$699,900
MLS#: VARO2003078
ROCKINGHAM
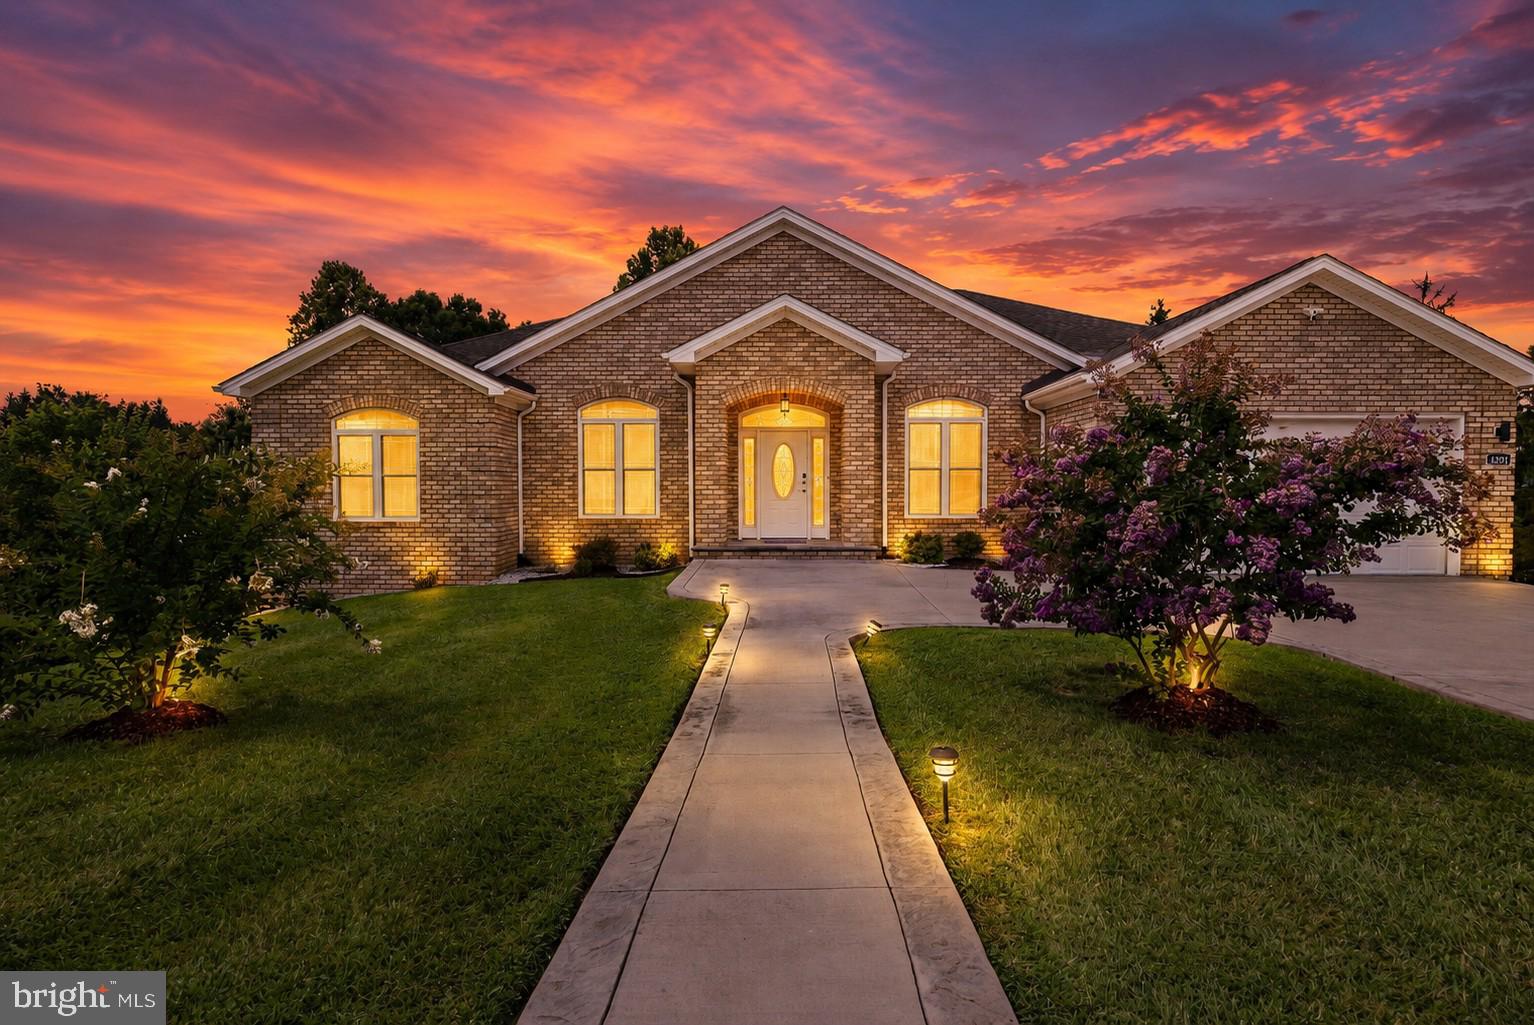
11193 INDIAN TRAIL ROAD
6 Beds
3 Baths
4,540 Sq.Ft.
$629,000
MLS#: VARO2002918
ROCKINGHAM
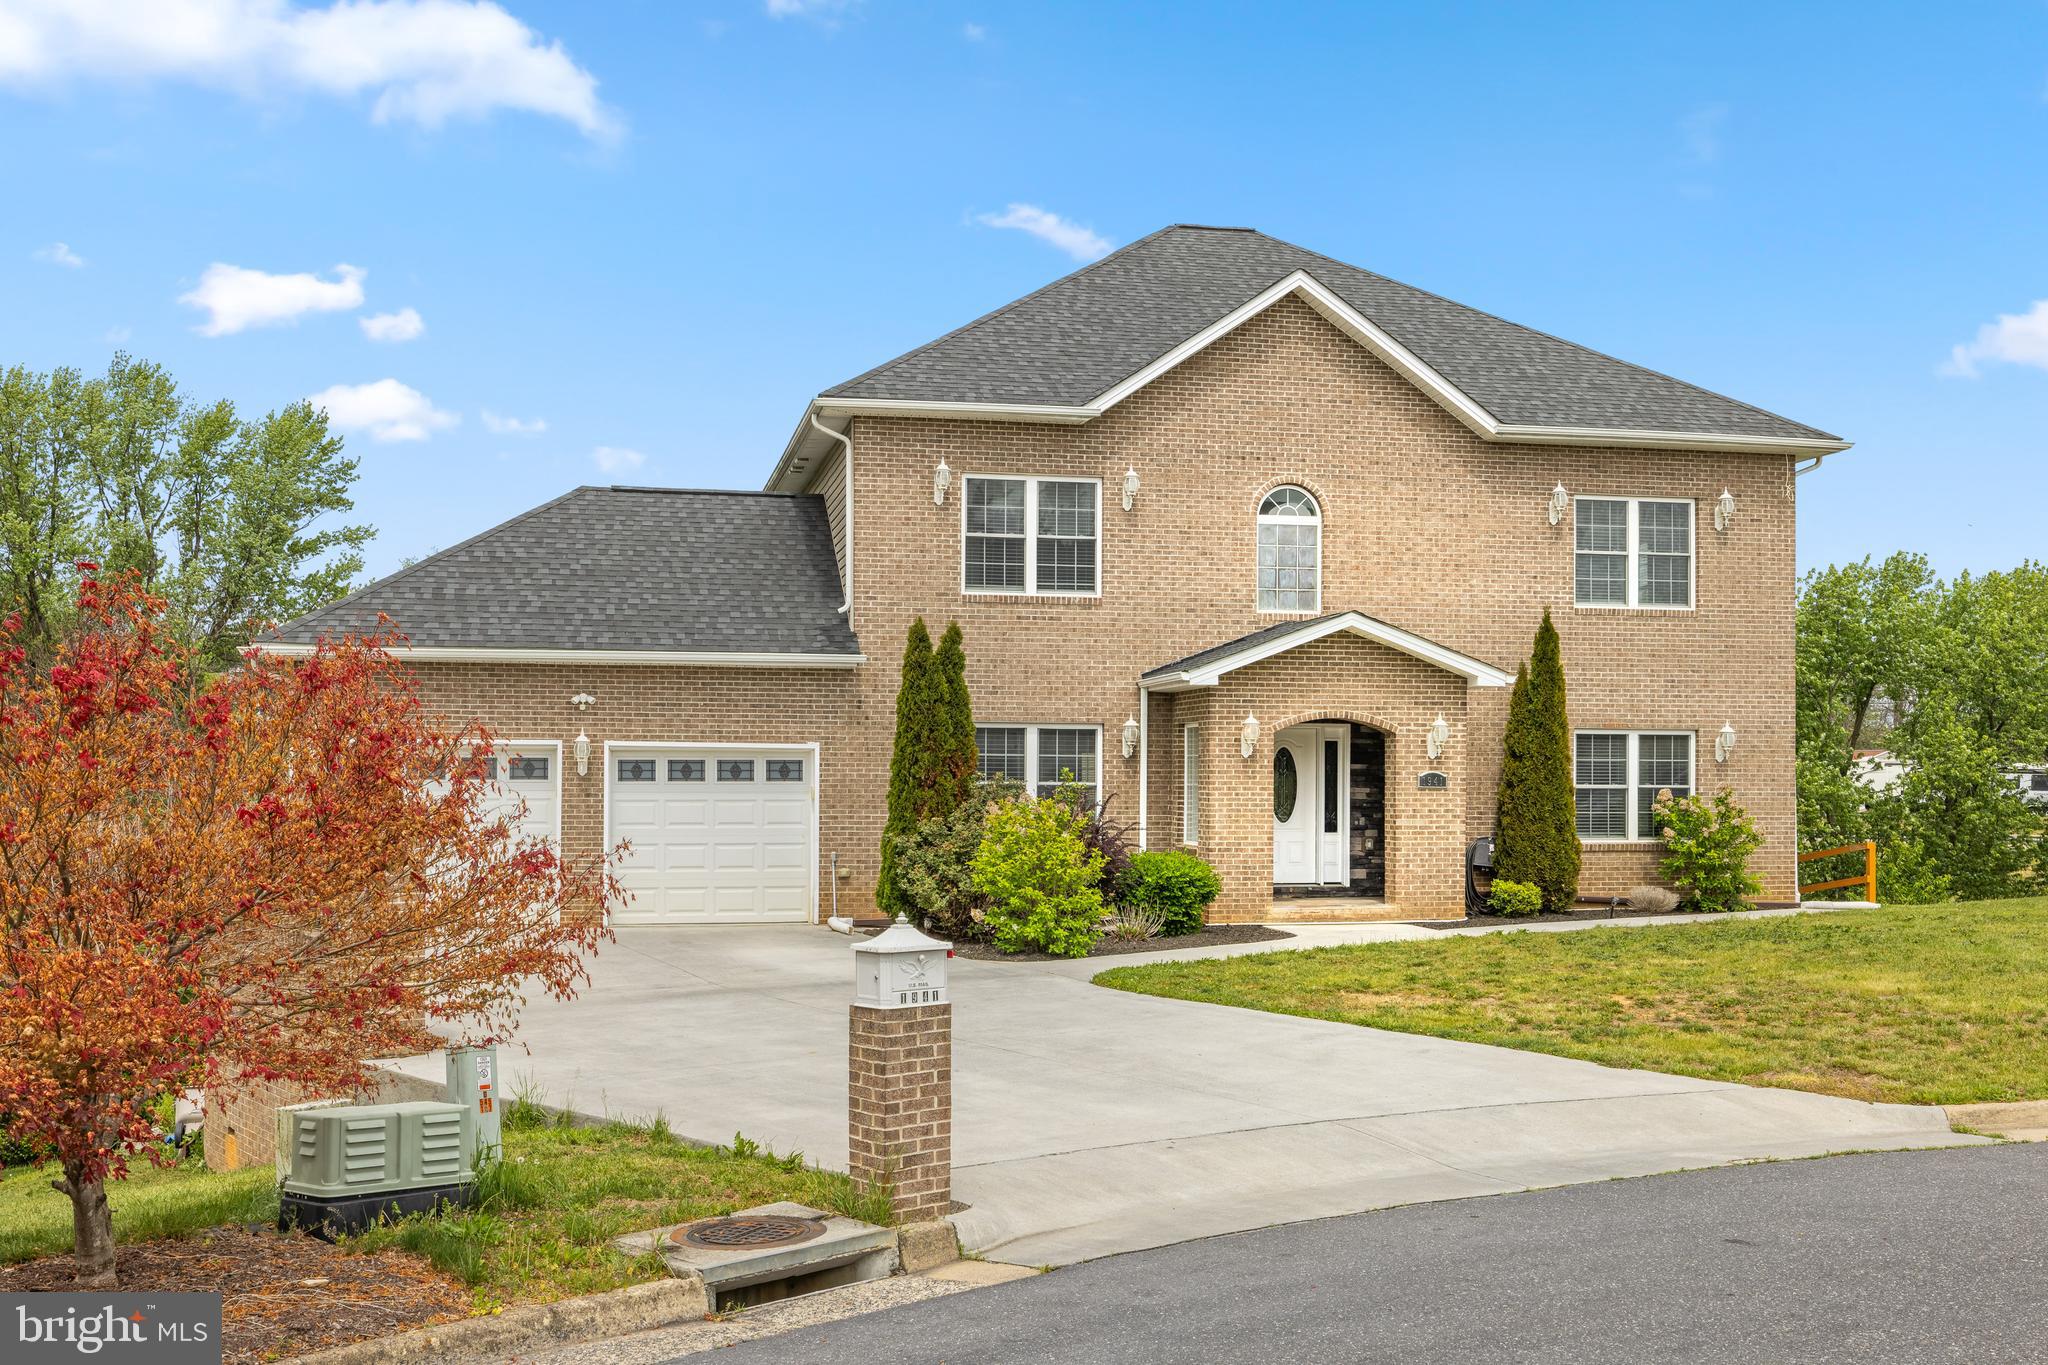
4261 AJAX COURT
6 Beds
4 Baths
4,540 Sq.Ft.
$779,000
MLS#: VARO2002784
ROCKINGHAM
1941 RHIANON LANE
7 Beds
4 Baths
4,875 Sq.Ft.
$750,000
MLS#: VARO2003020
.png)