
- Properties
- Meet our agents
-
Communities
- FREDERICK
- MT AIRY
- ADAMSTOWN
- NEW MARKET
- THURMONT
- URBANA
- MIDDLETOWN
- BALTIMORE
- WALKERSVILLE
- CUMBERLAND
- LA VALE
- FROSTBURG
- HAGERSTOWN
- MARTINSBURG
- BEDFORD
- CHARLESTOWN
- SHEPHERDSTOWN
- ALTOONA
- BLUE KNOB RESORT
- HISTORIC HOMES (CENTRAL MD)
- CARROLL COUNTY
- WOODBINE
- HOWARD COUNTY
- ALLEGANY COUNTY
- MONTGOMERY COUNTY
- GARRETT COUNTY
- ANNE ARUNDEL COUNTY
- WESTMINSTER
- SYKESVILLE
- OWINGS MILLS
- CATONSVILLE
- LONACONING
- CRESAPTOWN
- BRUNSWICK
- GERMANTOWN
- GAITHERSBURG
- ELLICOTT CITY
- PASADENA
- DAMASCUS
- CLARKSBURG
- Market Report
- Home Value
Property
Beds
4
Full Baths
2
1/2 Baths
1
Year Built
1998
Sq.Footage
3,952
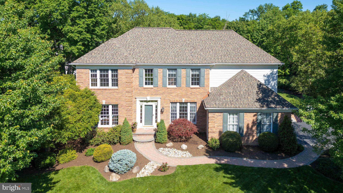
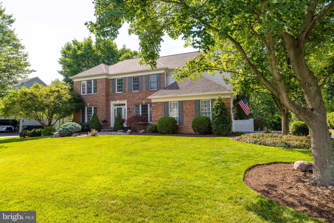
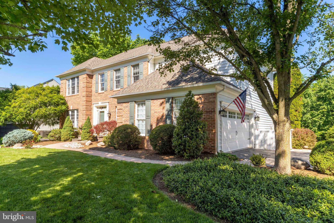
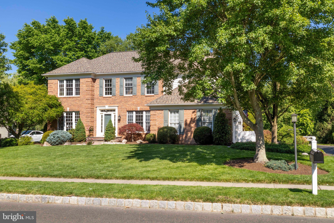
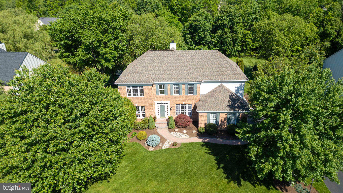
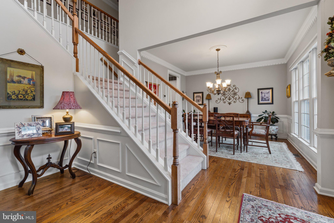
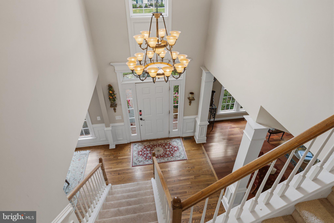
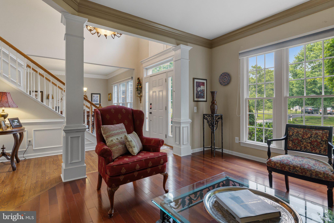
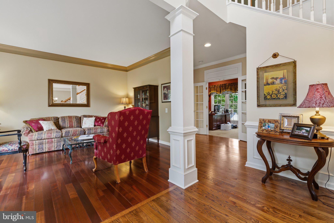
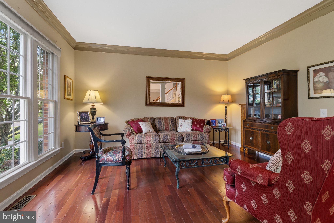
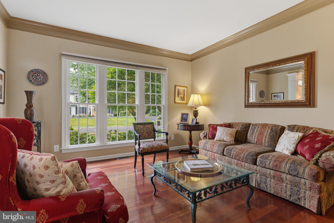
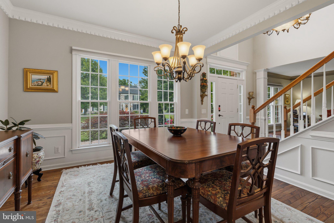
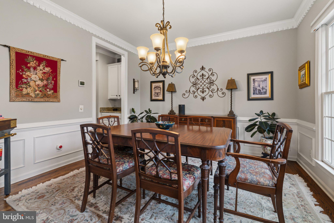
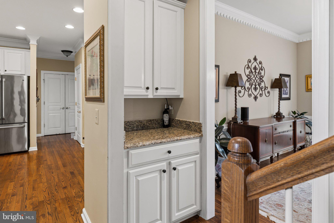
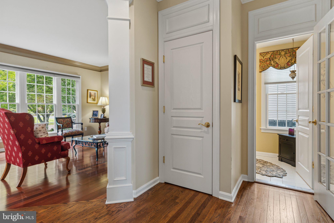
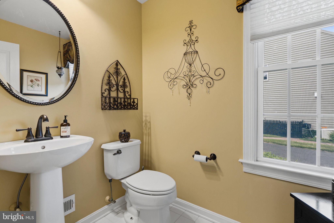
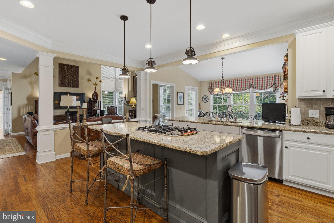
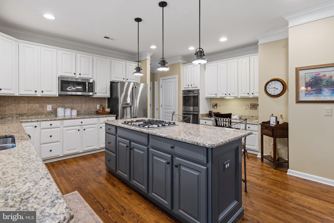
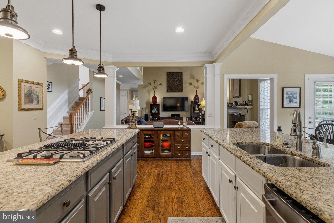
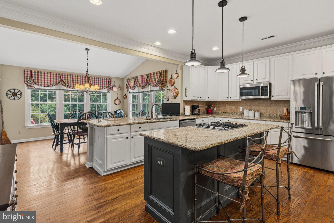
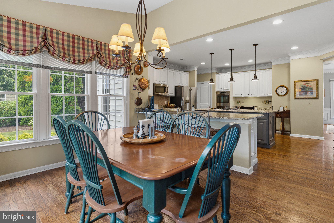
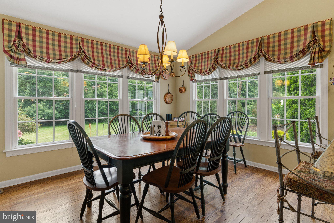
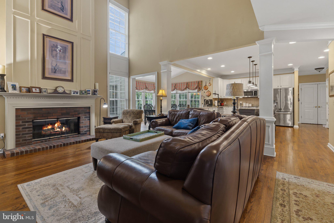
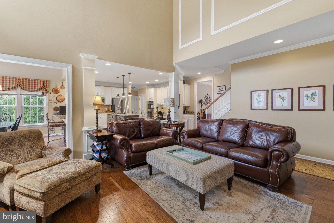
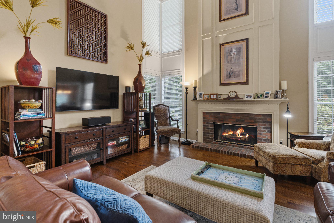
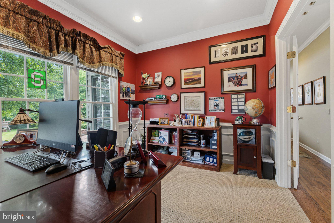
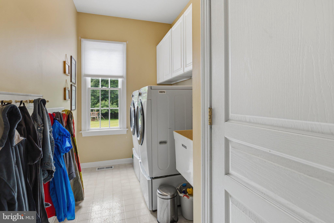
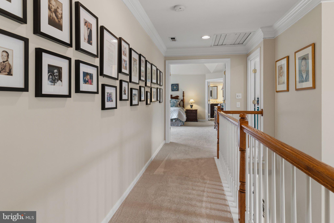
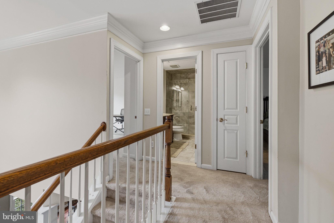
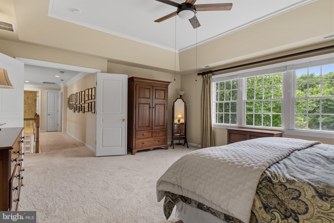
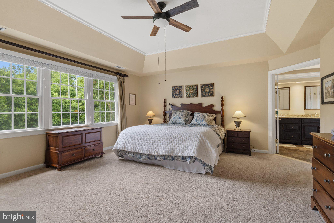
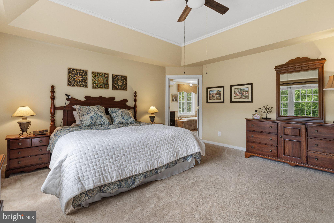
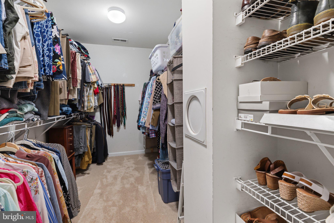
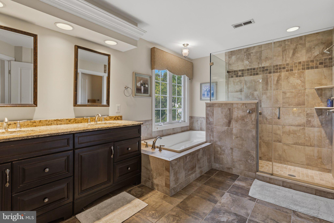
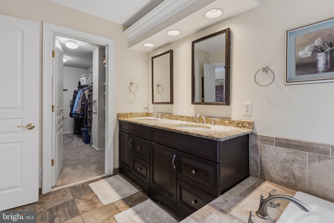
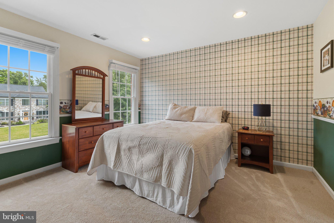
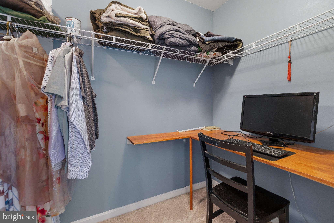
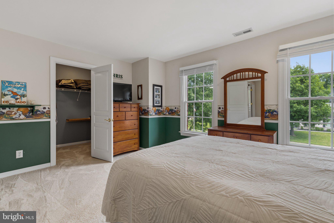
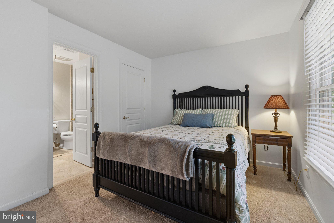
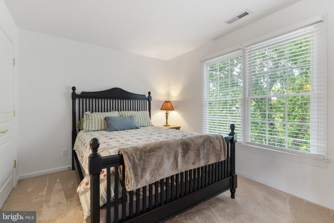
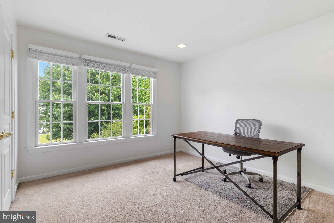
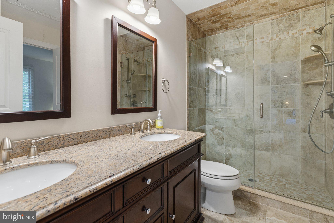
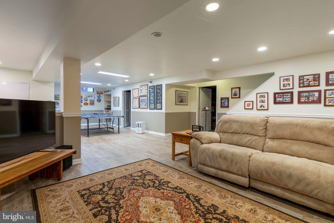
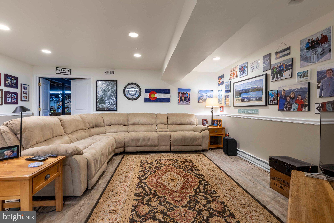
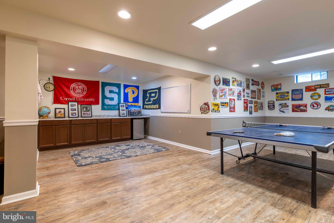
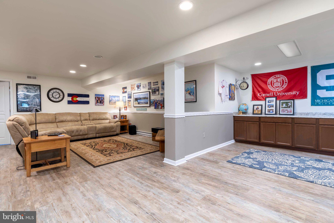
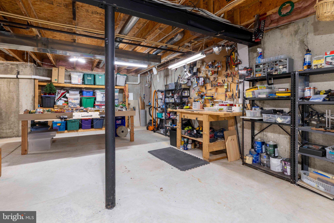
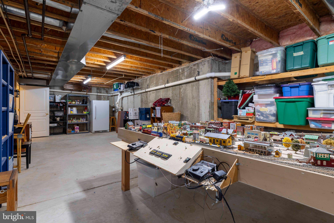
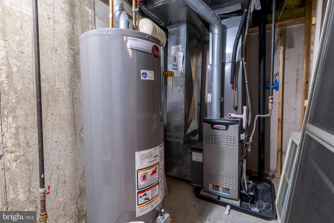
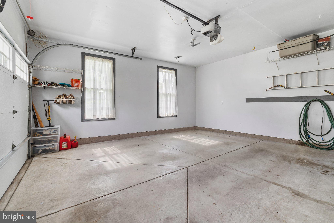
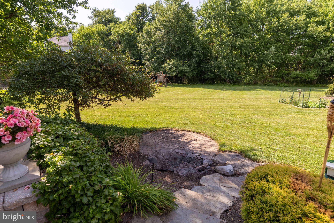
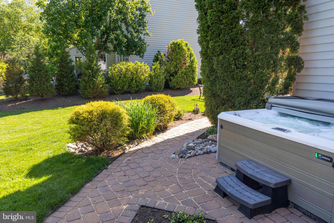
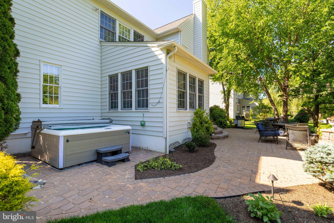
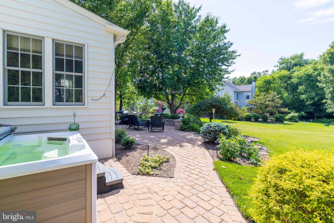
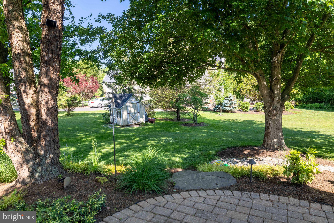
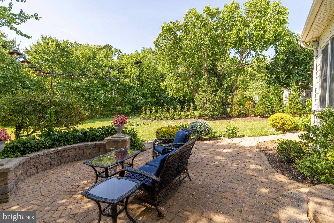
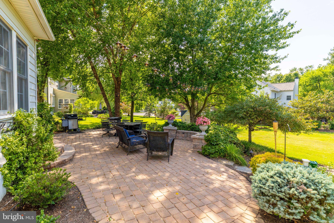
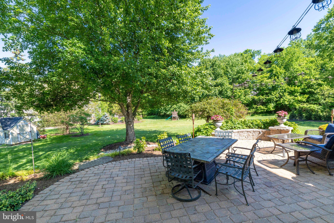
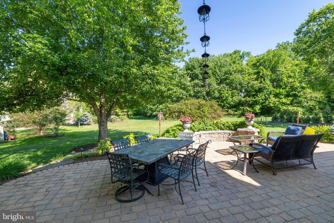
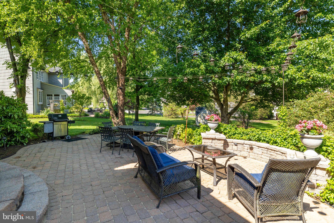
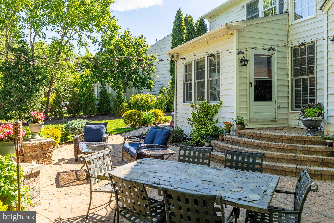
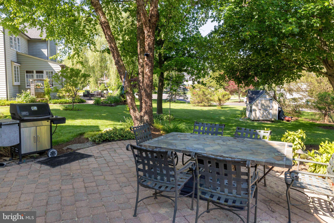
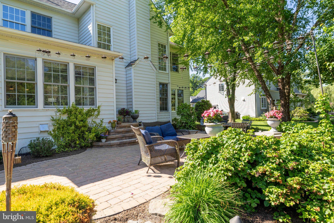
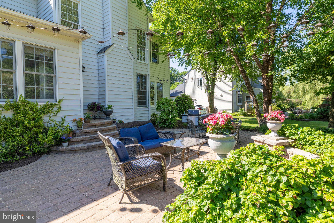
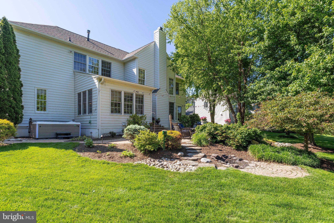
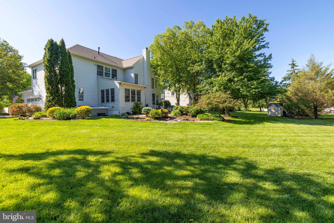
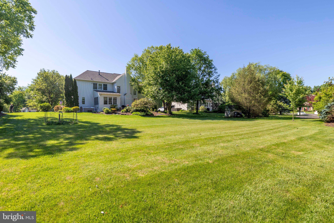
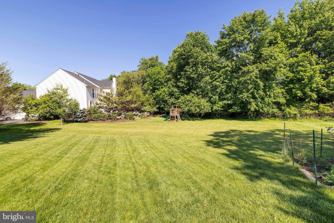
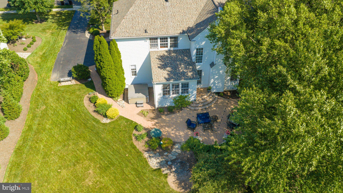
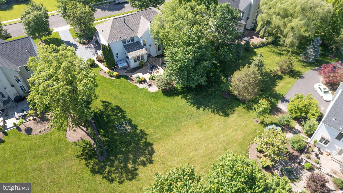
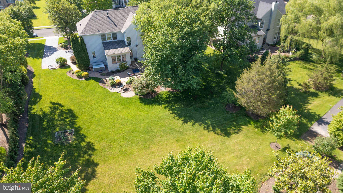
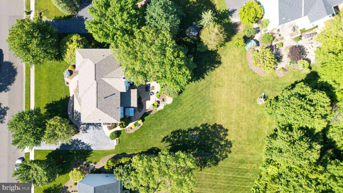
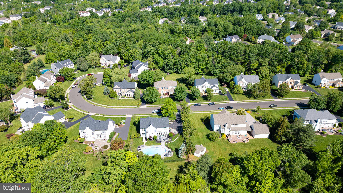
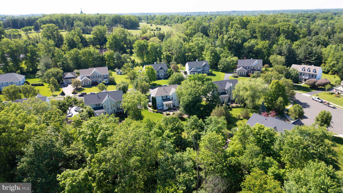
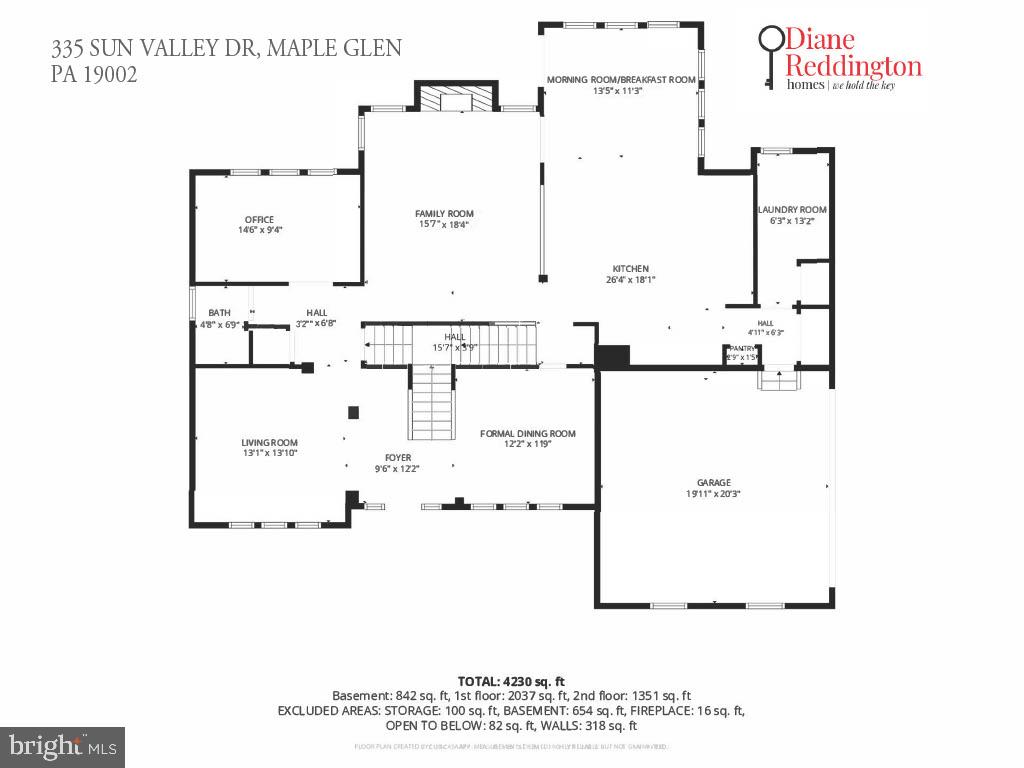
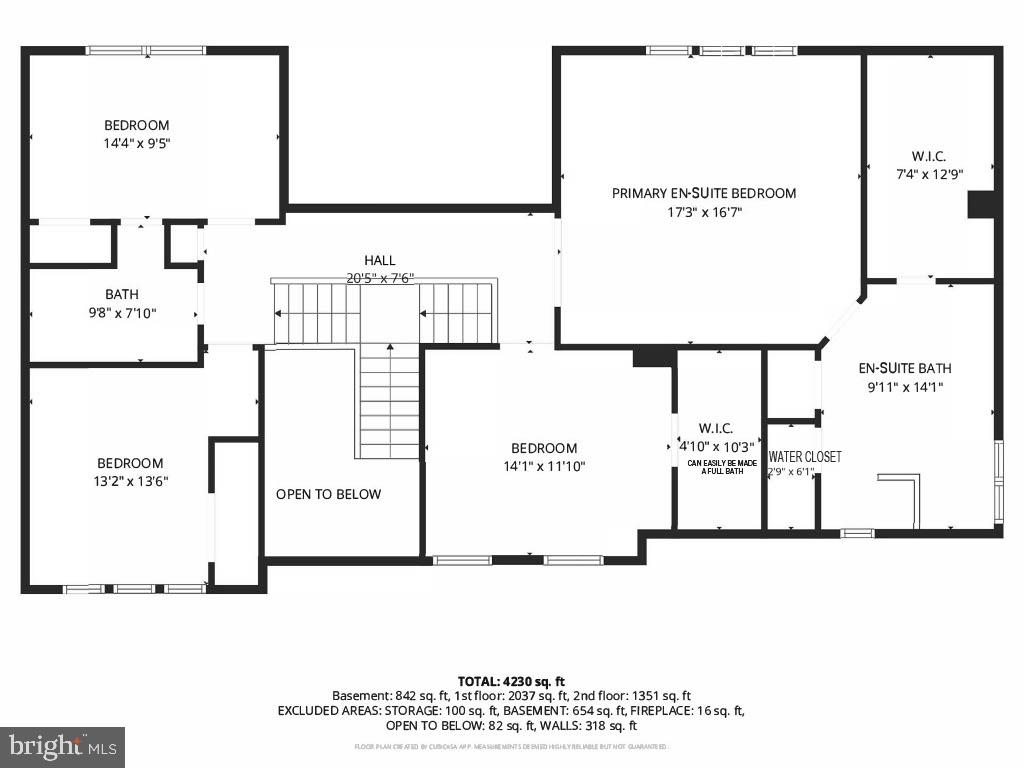
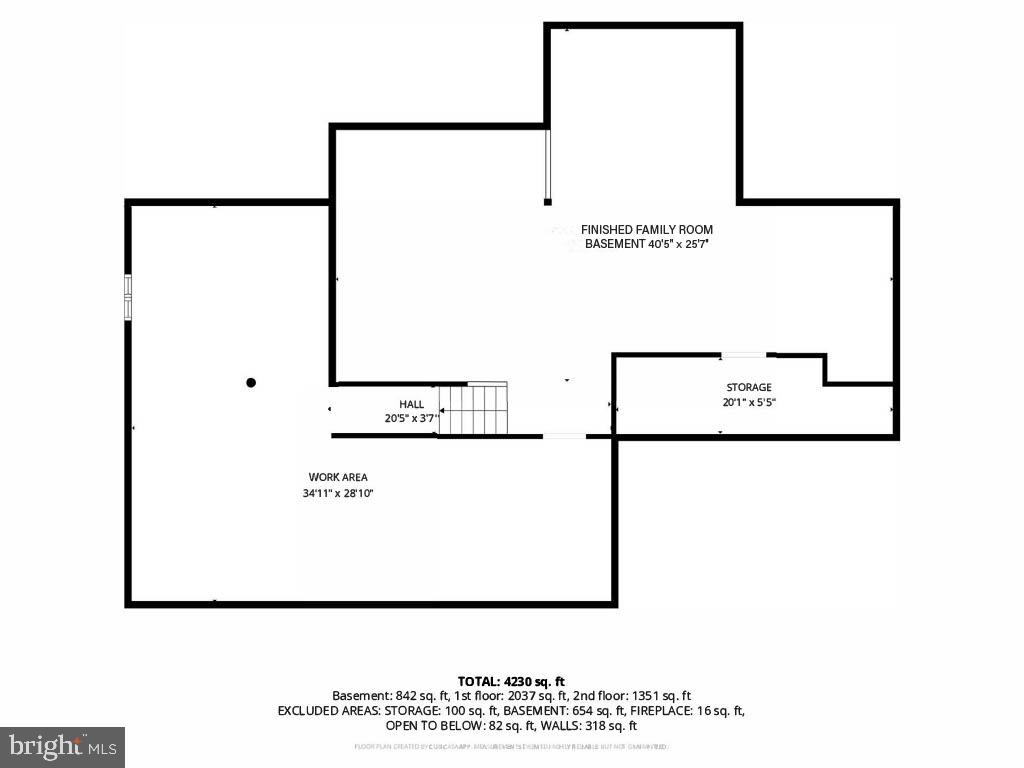
This impeccable brick front colonial offers exceptional curb appeal and is ideally positioned on a premier lot on a cul-de-sac in the highly sought-after Chestnut Creek community. A beautiful walkway welcomes you to a meticulously maintained exterior. Inside, the inviting foyer features hardwood flooring that continues throughout the majority of the main level. To the left, the living room showcases cherry floors, crown molding, and a triple window that floods the space with natural light. To the right, the elegant formal dining room includes detailed dentil crown molding and additional millwork, offering the perfect setting for holiday gatherings and entertaining. A private home office, enhanced with wainscoting and views of the backyard, provides a quiet and inspiring space for remote work. The spacious family room featuring a brick fireplace, soaring ceilings, and floor-to-ceiling windows that bring the outdoors in. This open-concept space flows seamlessly into the kitchen and morning room, creating an ideal layout for both everyday living and entertaining. The updated kitchen boasts white cabinetry, granite countertops, and a large center island with seating and pendant lighting. Additional highlights include stainless steel appliances including a five-burner gas cooktop and double oven, an oversized sink, and a breakfast bar with additional counter seating. A pantry offers exceptional storage. The adjacent morning room is filled with natural light from two walls of windows and includes a door to a paver patio perfect for al fresco dining, morning coffee, or evening relaxation surrounded by nature. A well-appointed laundry and mudroom with access to the two car garage adds everyday convenience, and a stylish powder room completes the main level. Upstairs, you’ll find four generously sized bedrooms with two full bathrooms. One bedroom has a double closet, the second bedroom has access to the updated hall bath , while a third offers a walk-in closet that can easily be converted to a full bath. The luxurious primary suite is a true retreat, featuring a tray ceiling, and gorgeous triple window overlooking the backyard, and an updated bathroom with tile flooring, double vanities, a soaking tub, and an oversized stall shower. The large walk-in closet offers lots of space and a laundry chute for your convenience. The finished lower level is thoughtfully designed to accommodate a variety of lifestyles and activities. It features a large family room, recreation area, office/entertaining area with cabinetry and counter space. This space is great for entertaining and movie nights. An expansive unfinished section provides abundant storage and room for a workshop or future customization. Additional updates include a new roof (2023) and a 2-zone heating/air conditioning (2020) for added peace of mind. Located just minutes from the PA Turnpike, award-winning schools, township parks, shopping, dining, and the local library, this exceptional home blends luxury, comfort, and convenience in one of the area’s most desirable settings.
Features & Amenities
Interior
-
Other Interior Features
Eat-in Kitchen, Ceiling Fan(s), Kitchen Island, Pantry, Recessed Lighting, Walk-In Closet(s), Cathedral Ceiling(s), High Ceilings, Tray Ceiling(s), Crown Molding, Soaking Tub
-
Total Bedrooms
4
-
Bathrooms
2
-
1/2 Bathrooms
1
-
Above Grade Finished Area
3102.0
-
Basement YN
YES
-
Cooling YN
YES
-
Cooling
Central Air, Ceiling Fan(s), Electric
-
Fireplace YN
YES
-
Heating YN
YES
-
Heating
Natural Gas, Forced Air
-
Pet friendly
N/A
Exterior
-
Garage
Yes
-
Garage spaces
2
-
Construction Materials
Vinyl Siding, Brick
-
Parking
Garage Door Opener, On Street, Garage, Driveway, Inside Entrance, Attached
-
Patio and Porch Features
Patio
-
Pool
No
-
Waterfront YN
NO
Area & Lot
-
Lot Features
Front Yard, Back Yard
-
Lot Size(acres)
0.37
-
Lot Size(square feet)
16275.0
-
Property Type
Residential
-
Property Sub Type
Single Family Residence
-
Architectural Style
Colonial
Price
-
Sales Price
$999,000
-
Tax Amount
$15,654
-
Sq. Footage
3, 952
-
Price/SqFt
$252
HOA
-
Association
No
School District
-
Elementary School
SIMMONS
-
Middle School
KEITH VALLEY
-
High School
HATBORO-HORSHAM SENIOR
Property Features
-
New Construction
NO
-
Foundation Details
Block
-
Senior Community YN
NO
-
Sewer
Public Sewer
-
Tax Lot
059
-
Water Source
Public
Schedule a Showing
Showing scheduled successfully.
Mortgage calculator
Estimate your monthly mortgage payment, including the principal and interest, property taxes, and HOA. Adjust the values to generate a more accurate rate.
Your payment
Principal and Interest:
$
Property taxes:
$
HOA fees:
$
Total loan payment:
$
Total interest amount:
$
Location
County
MONTGOMERY
Elementary School
SIMMONS
Middle School
KEITH VALLEY
High School
HATBORO-HORSHAM SENIOR
Listing Courtesy of Diane M Reddington , Coldwell Banker Realty
RealHub Information is provided exclusively for consumers' personal, non-commercial use, and it may not be used for any purpose other than to identify prospective properties consumers may be interested in purchasing. All information deemed reliable but not guaranteed and should be independently verified. All properties are subject to prior sale, change or withdrawal. RealHub website owner shall not be responsible for any typographical errors, misinformation, misprints and shall be held totally harmless.
.webp?size=684x933)
Branch Manager- Bedford
Betty Everly
Call Betty today to schedule a private showing.

* Listings on this website come from the FMLS IDX Compilation and may be held by brokerage firms other than the owner of this website. The listing brokerage is identified in any listing details. Information is deemed reliable but is not guaranteed. If you believe any FMLS listing contains material that infringes your copyrighted work please click here to review our DMCA policy and learn how to submit a takedown request.© 2024 FMLS.
Related Properties
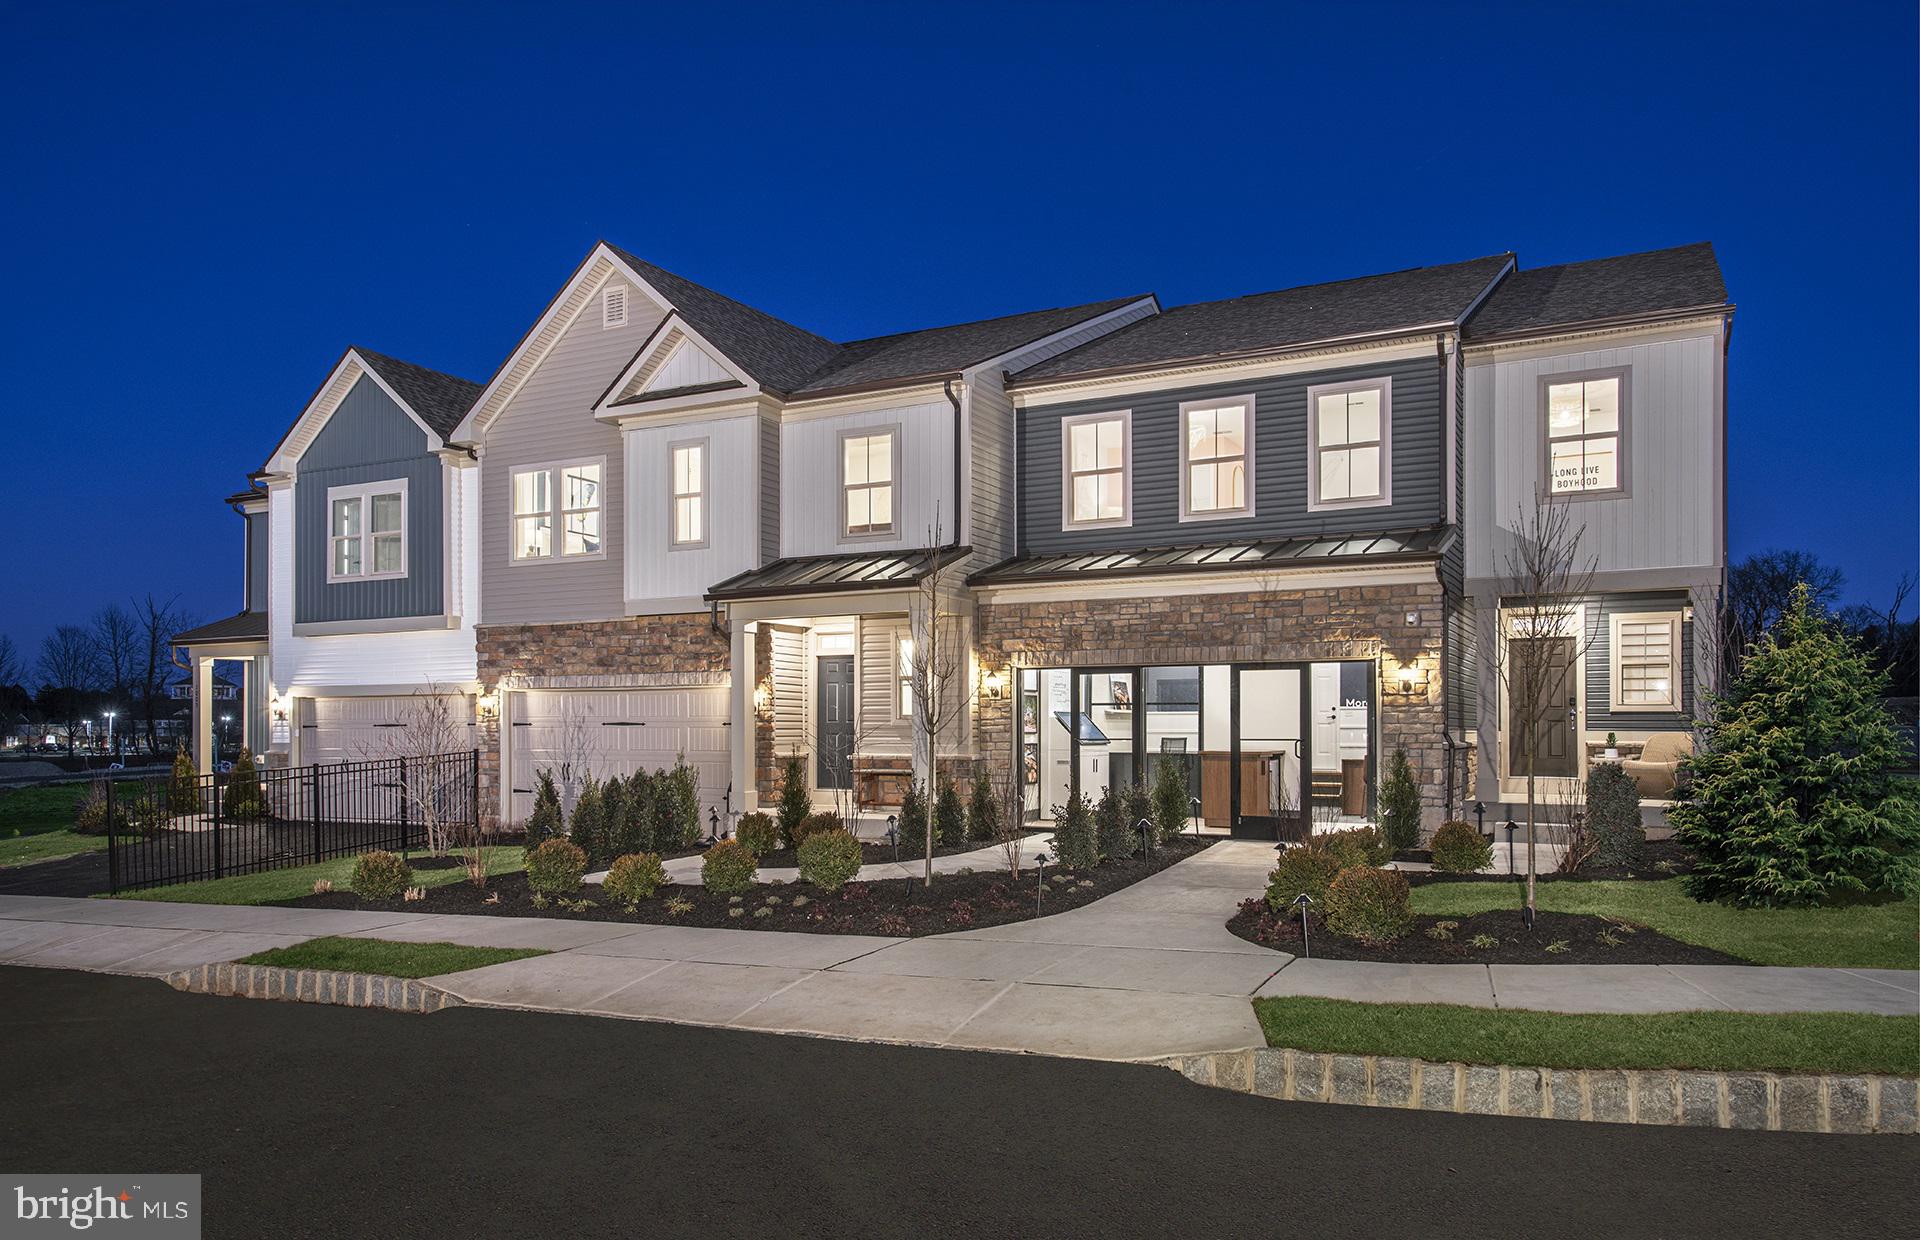
AMBLER
420 ASPEN TRAIL 10603
4 Beds
3 Baths
3,348 Sq.Ft.
$799,990
MLS#: PAMC2182326
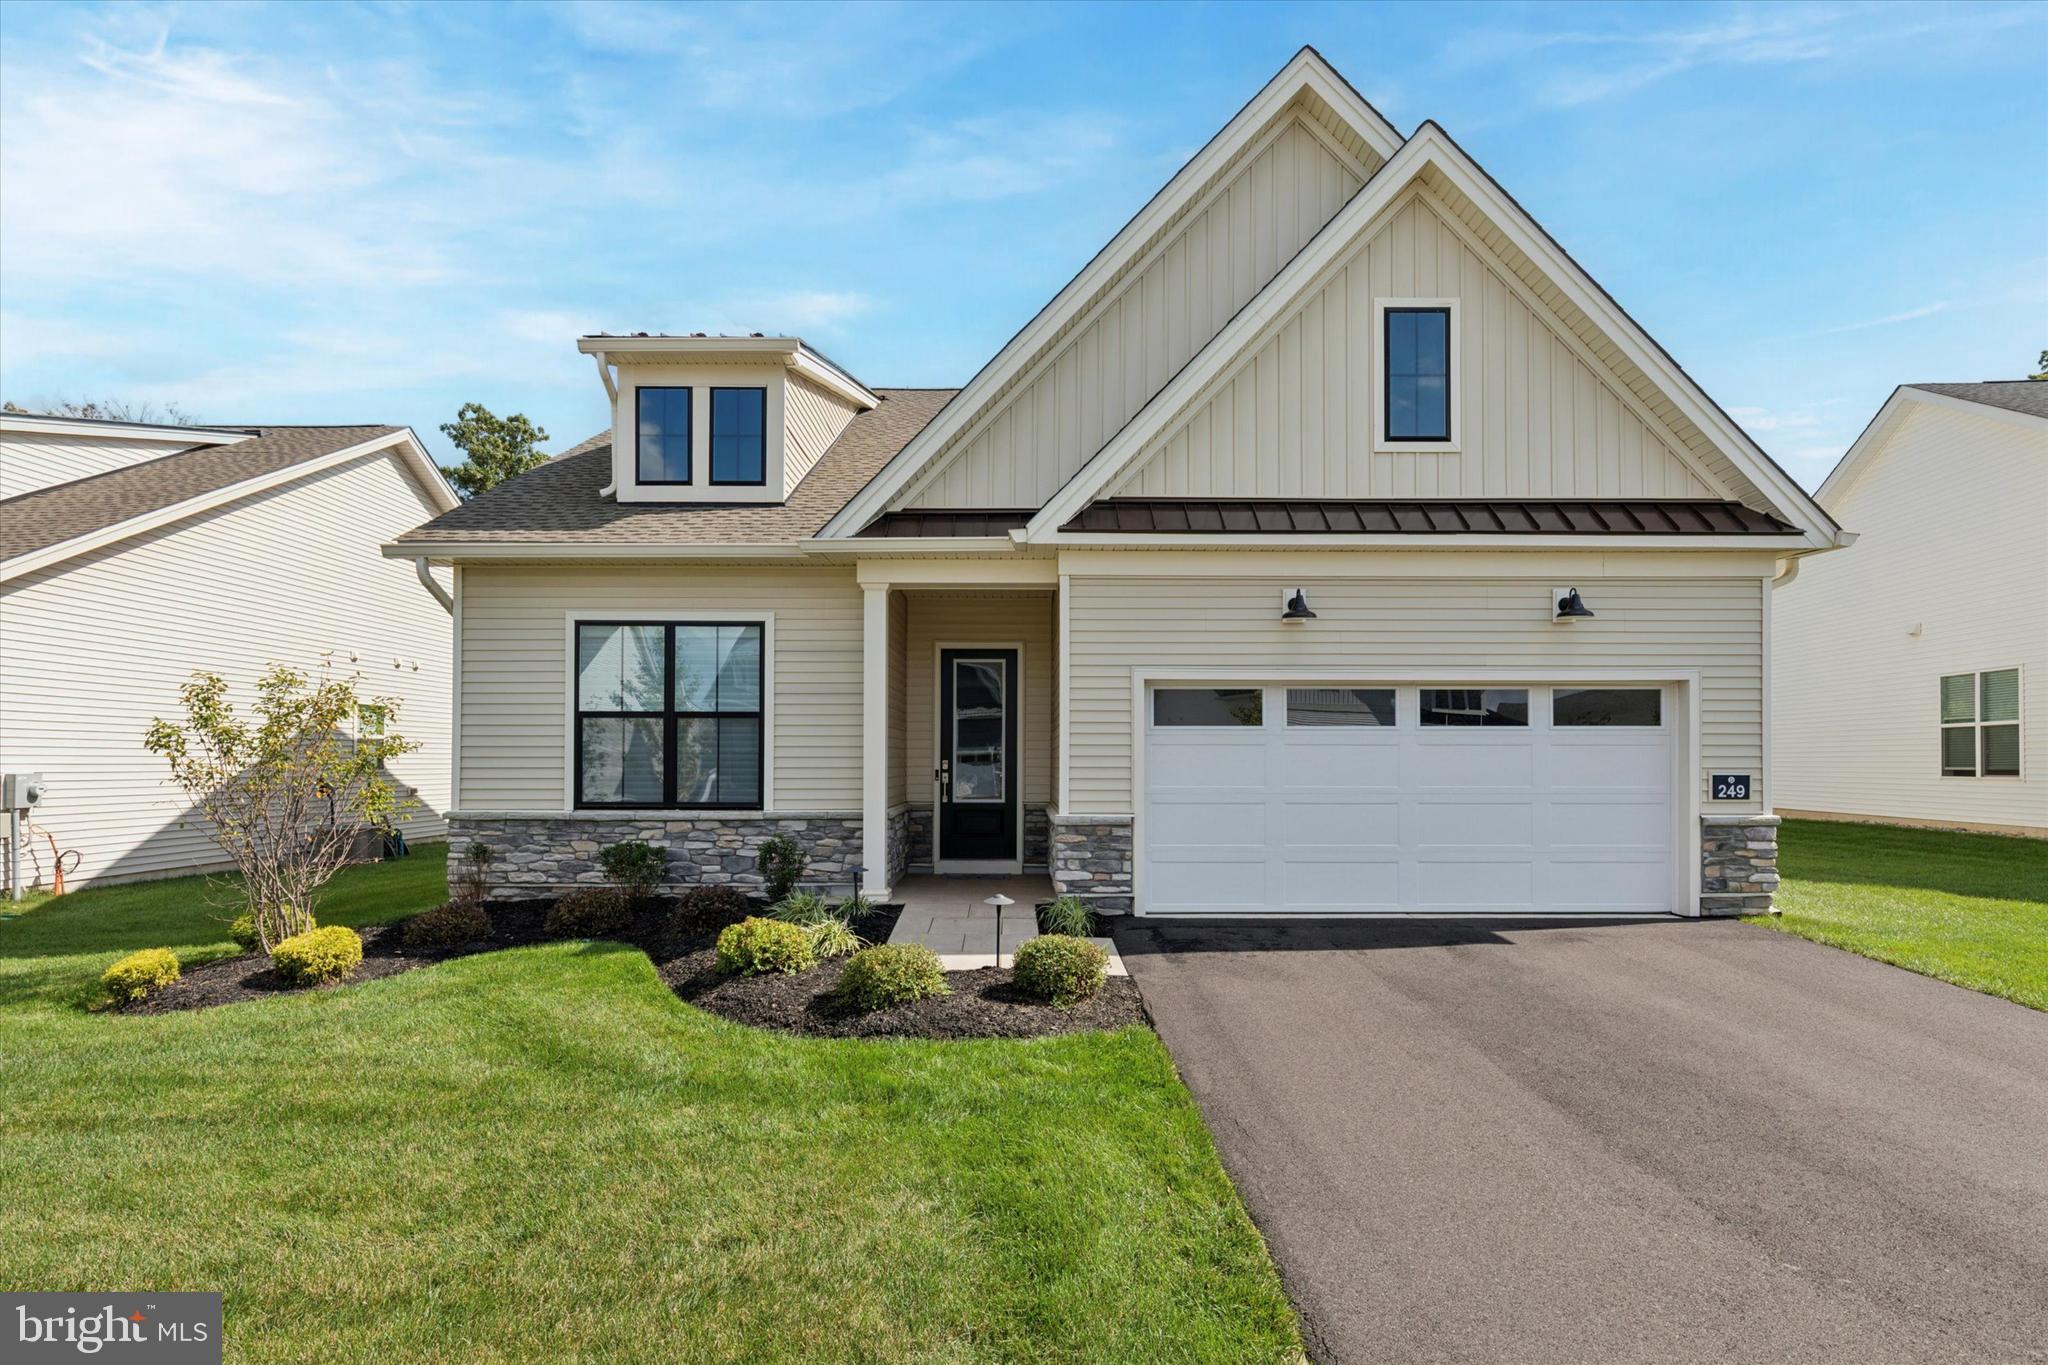
AMBLER
249 RUSH LANE
2 Beds
2 Baths
1,881 Sq.Ft.
$899,999
MLS#: PAMC2155220
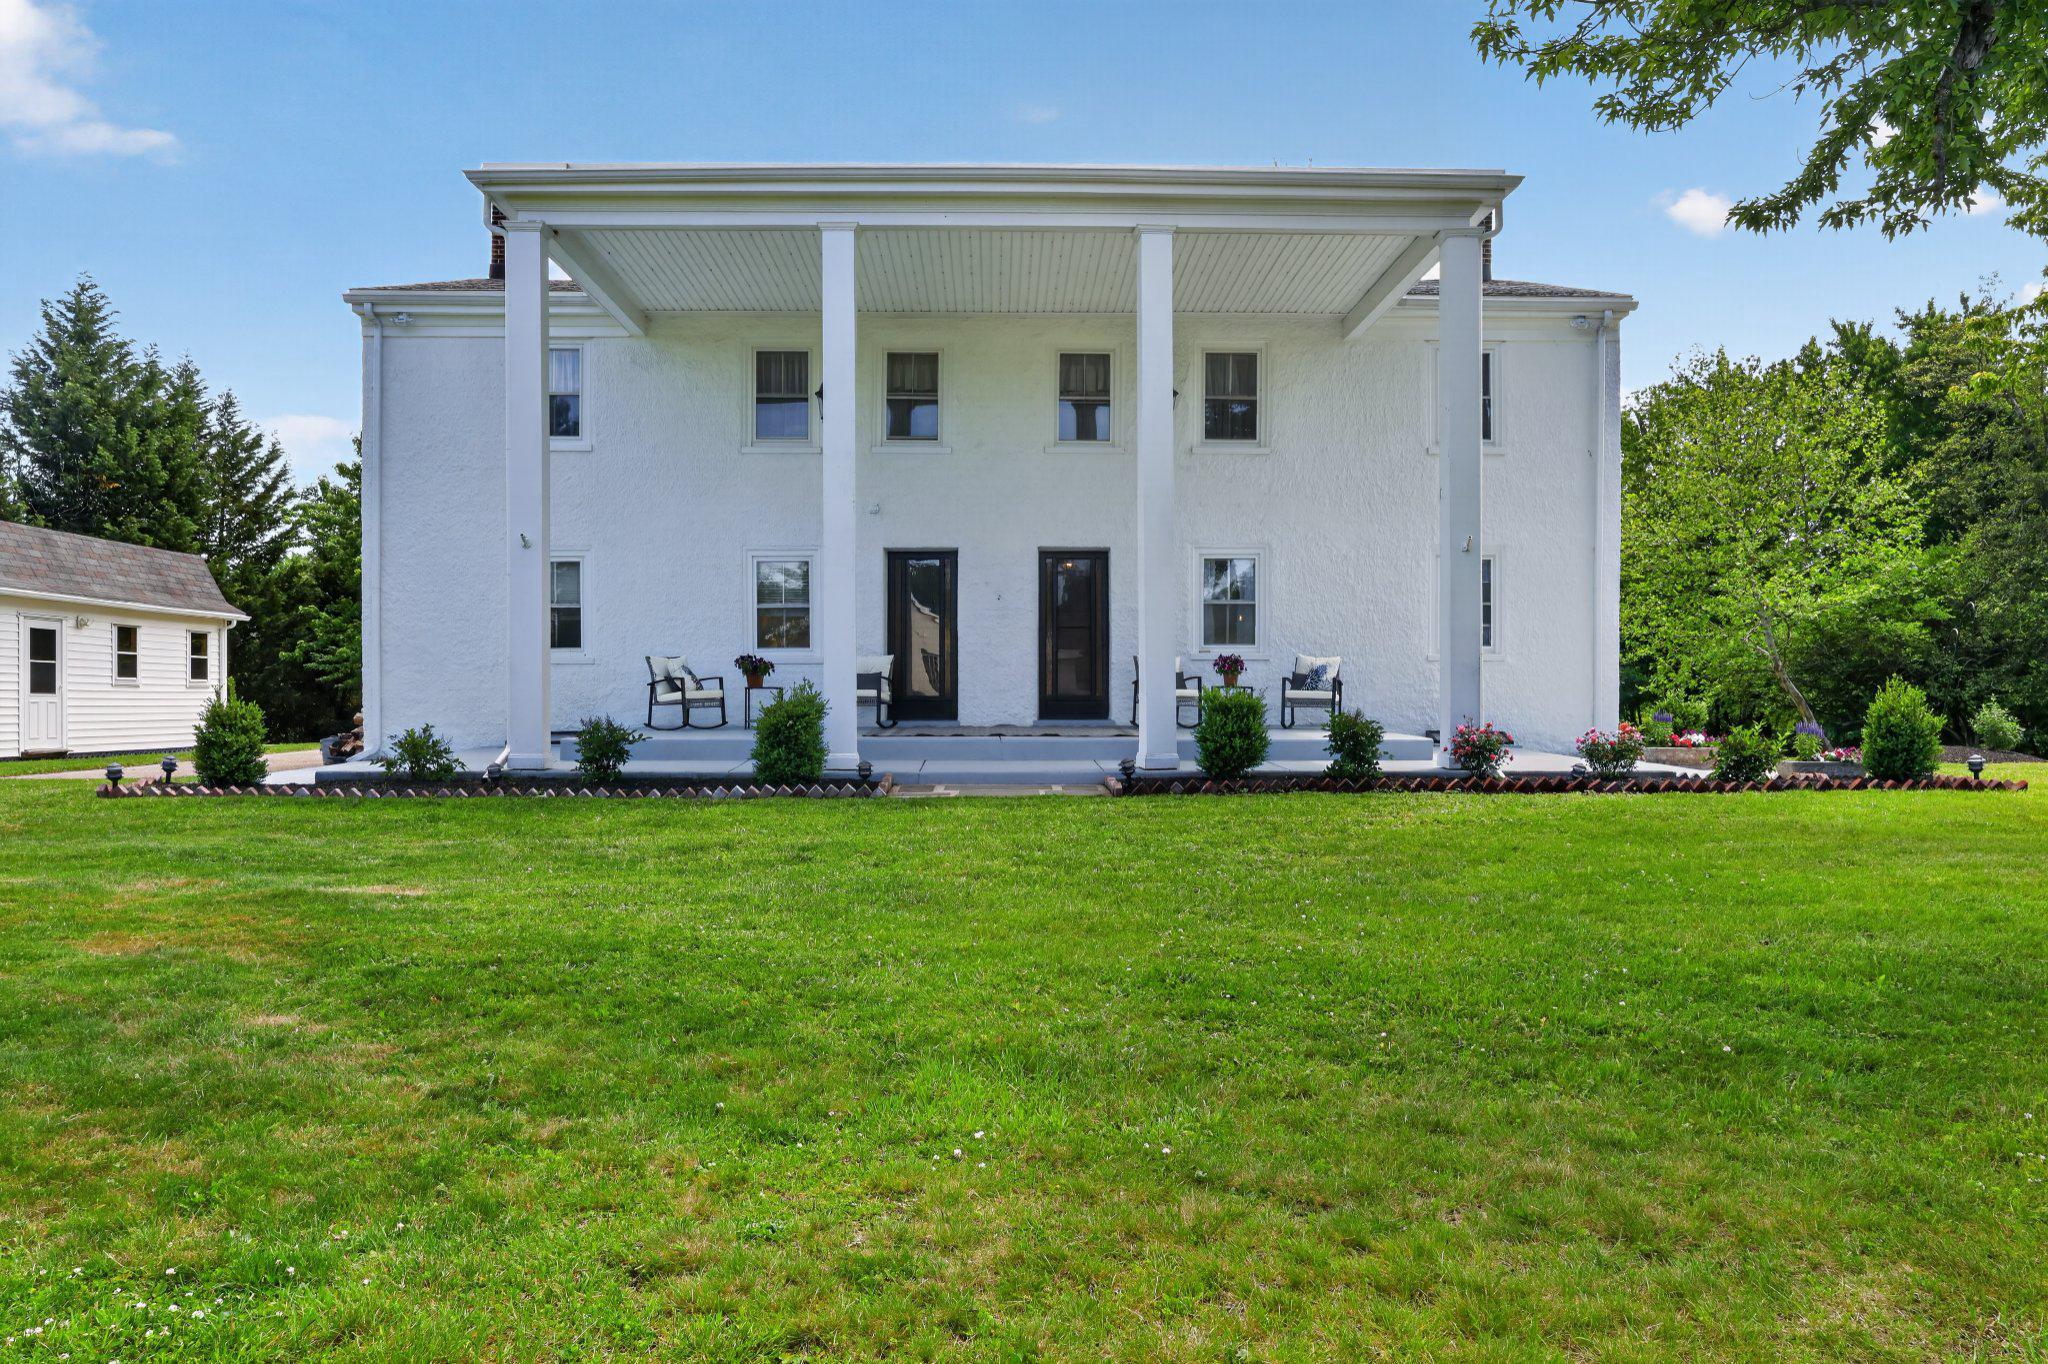
AMBLER
750 LOCH ALSH AVENUE
5 Beds
3 Baths
3,448 Sq.Ft.
$850,000
MLS#: PAMC2182014
AMBLER
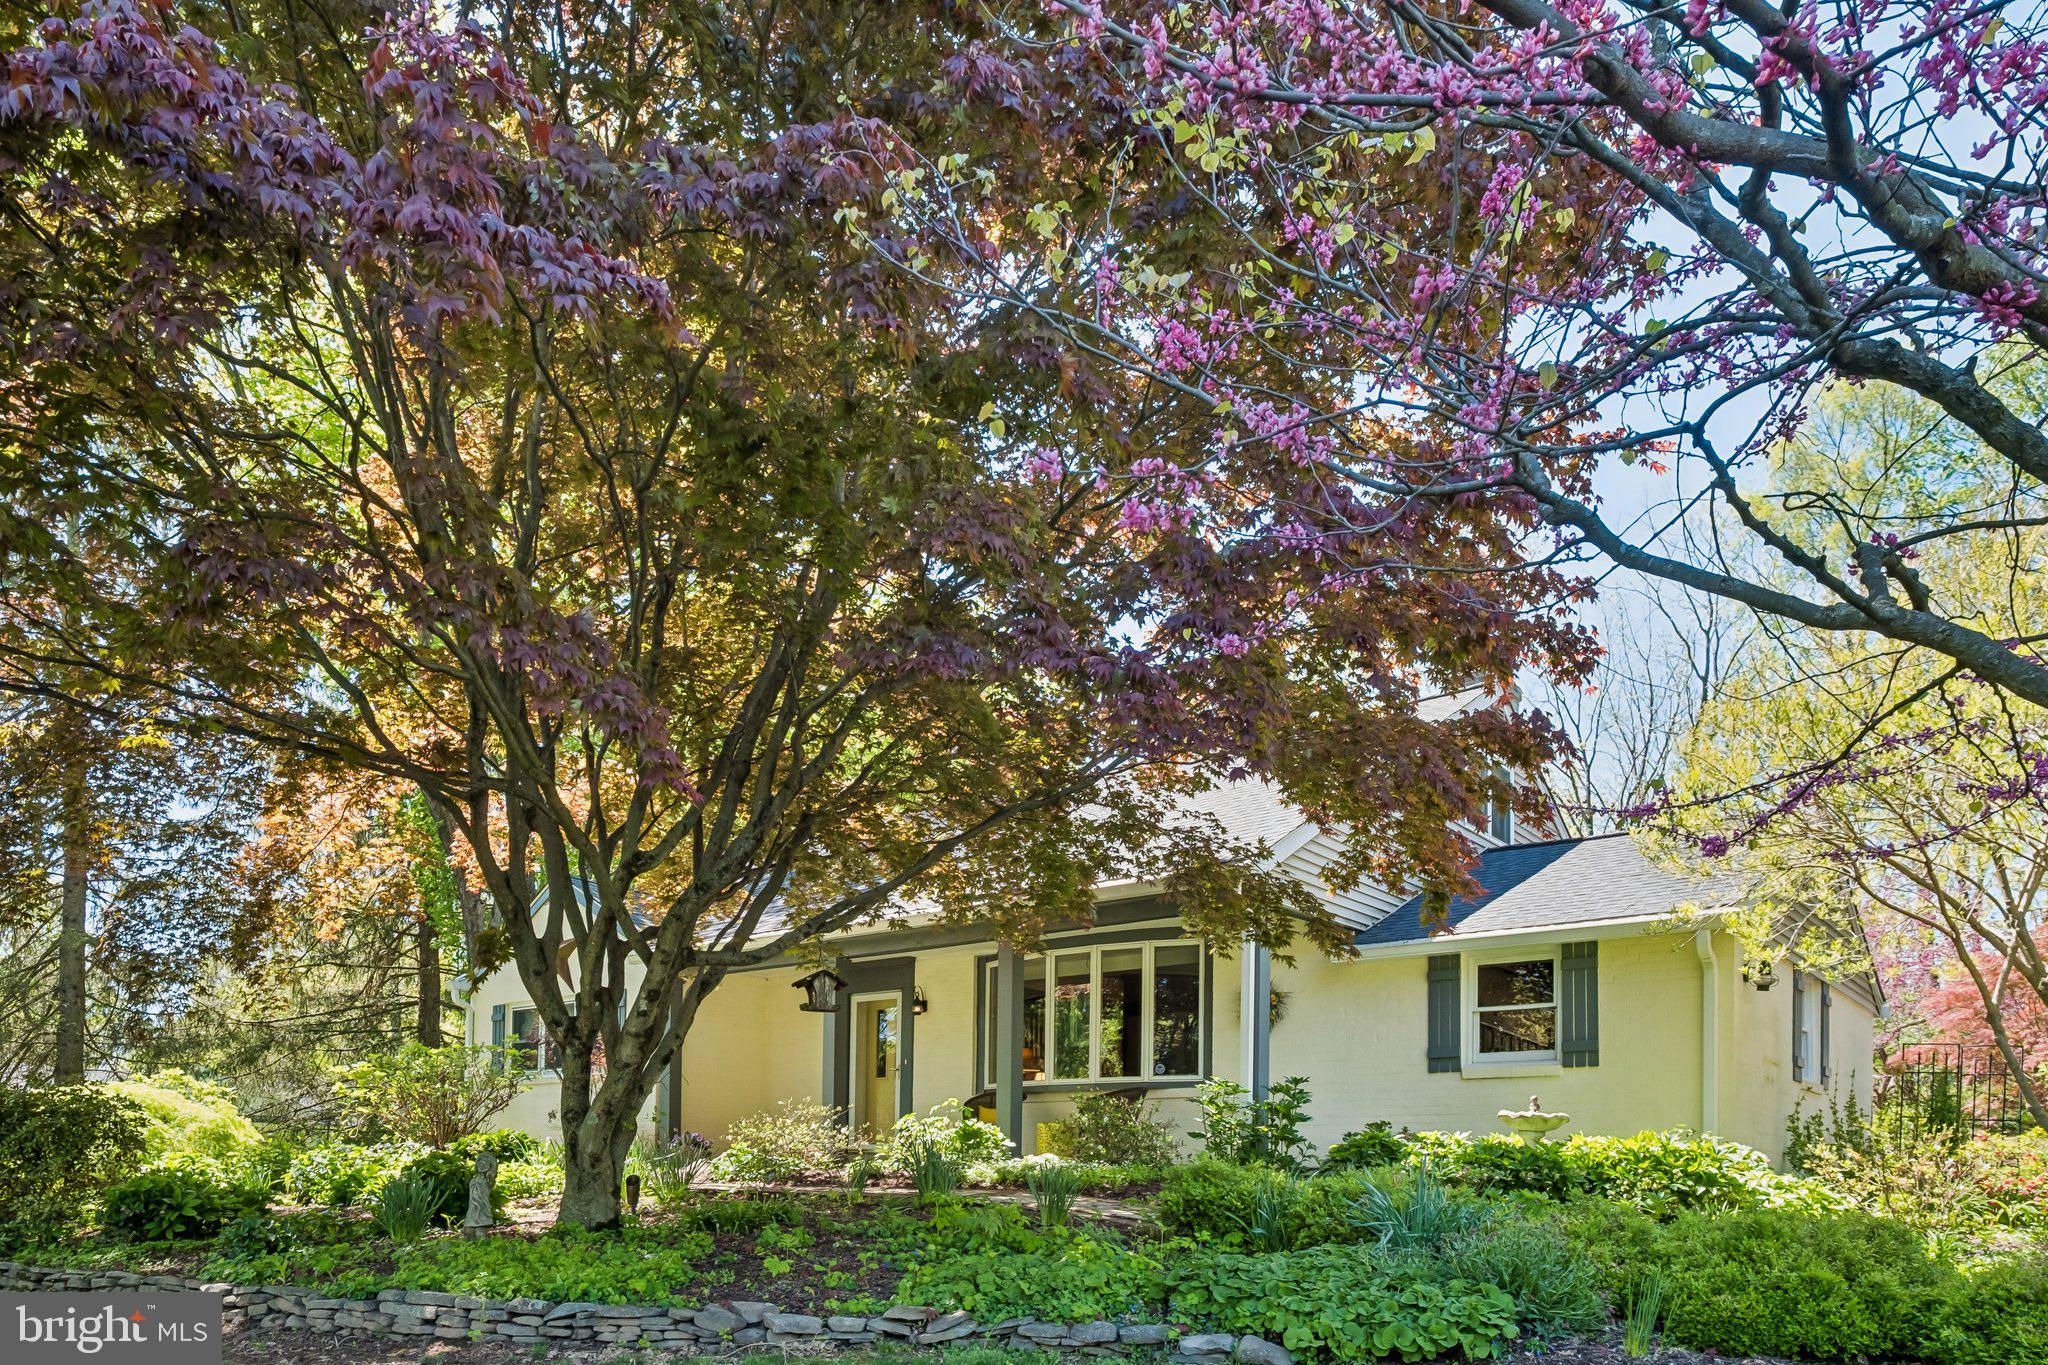
713 ALENE ROAD
4 Beds
2 Baths
3,466 Sq.Ft.
$883,000
MLS#: PAMC2182324
AMBLER
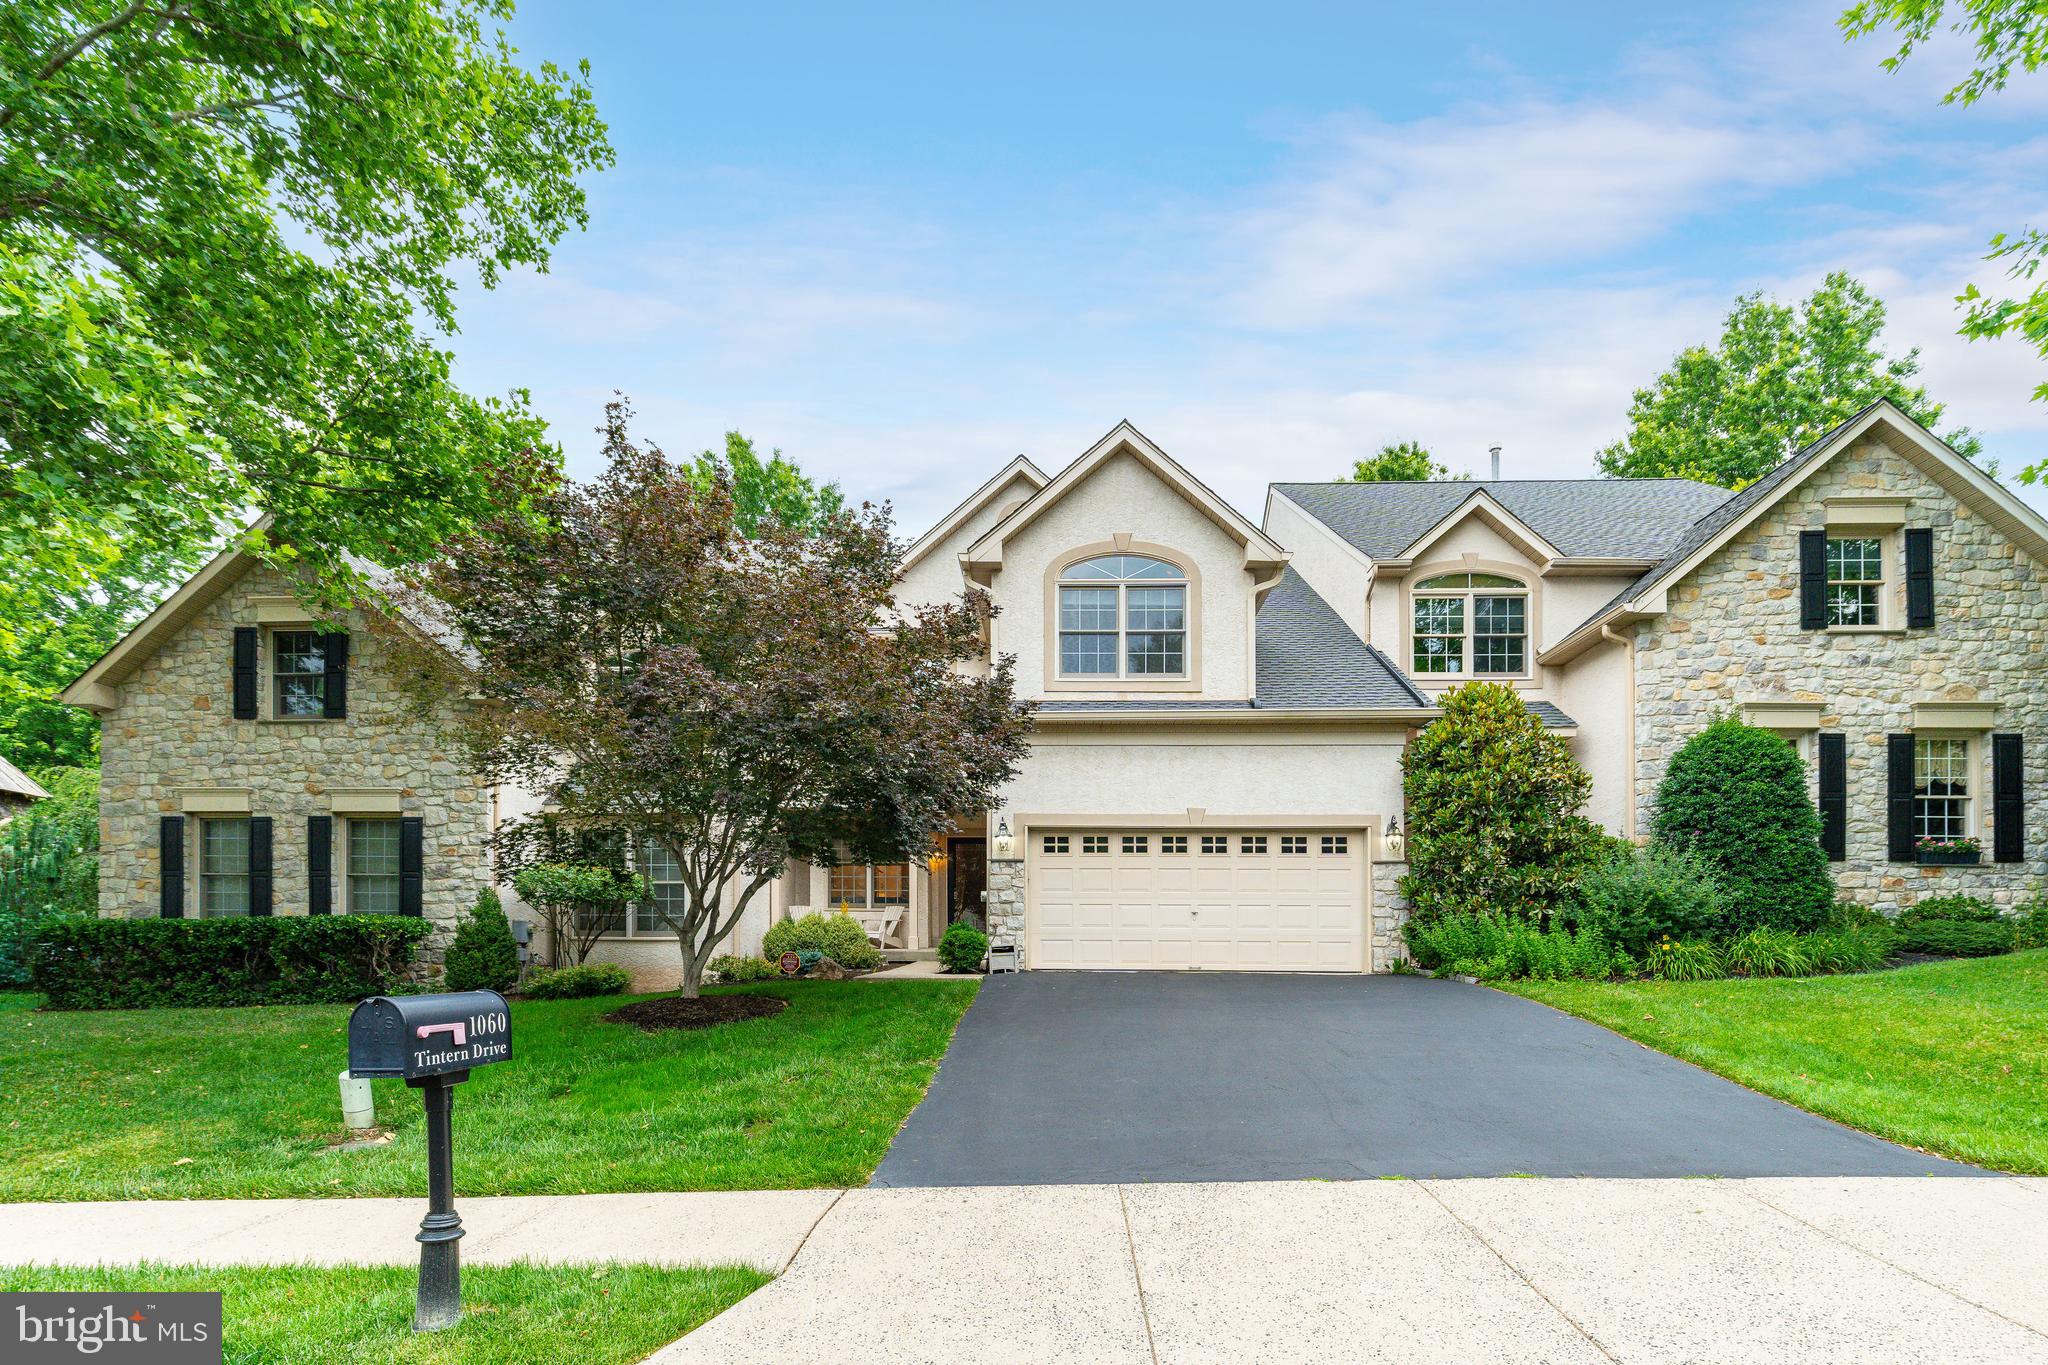
1060 TINTERN DRIVE
3 Beds
2 Baths
3,297 Sq.Ft.
$849,900
MLS#: PAMC2185298
AMBLER
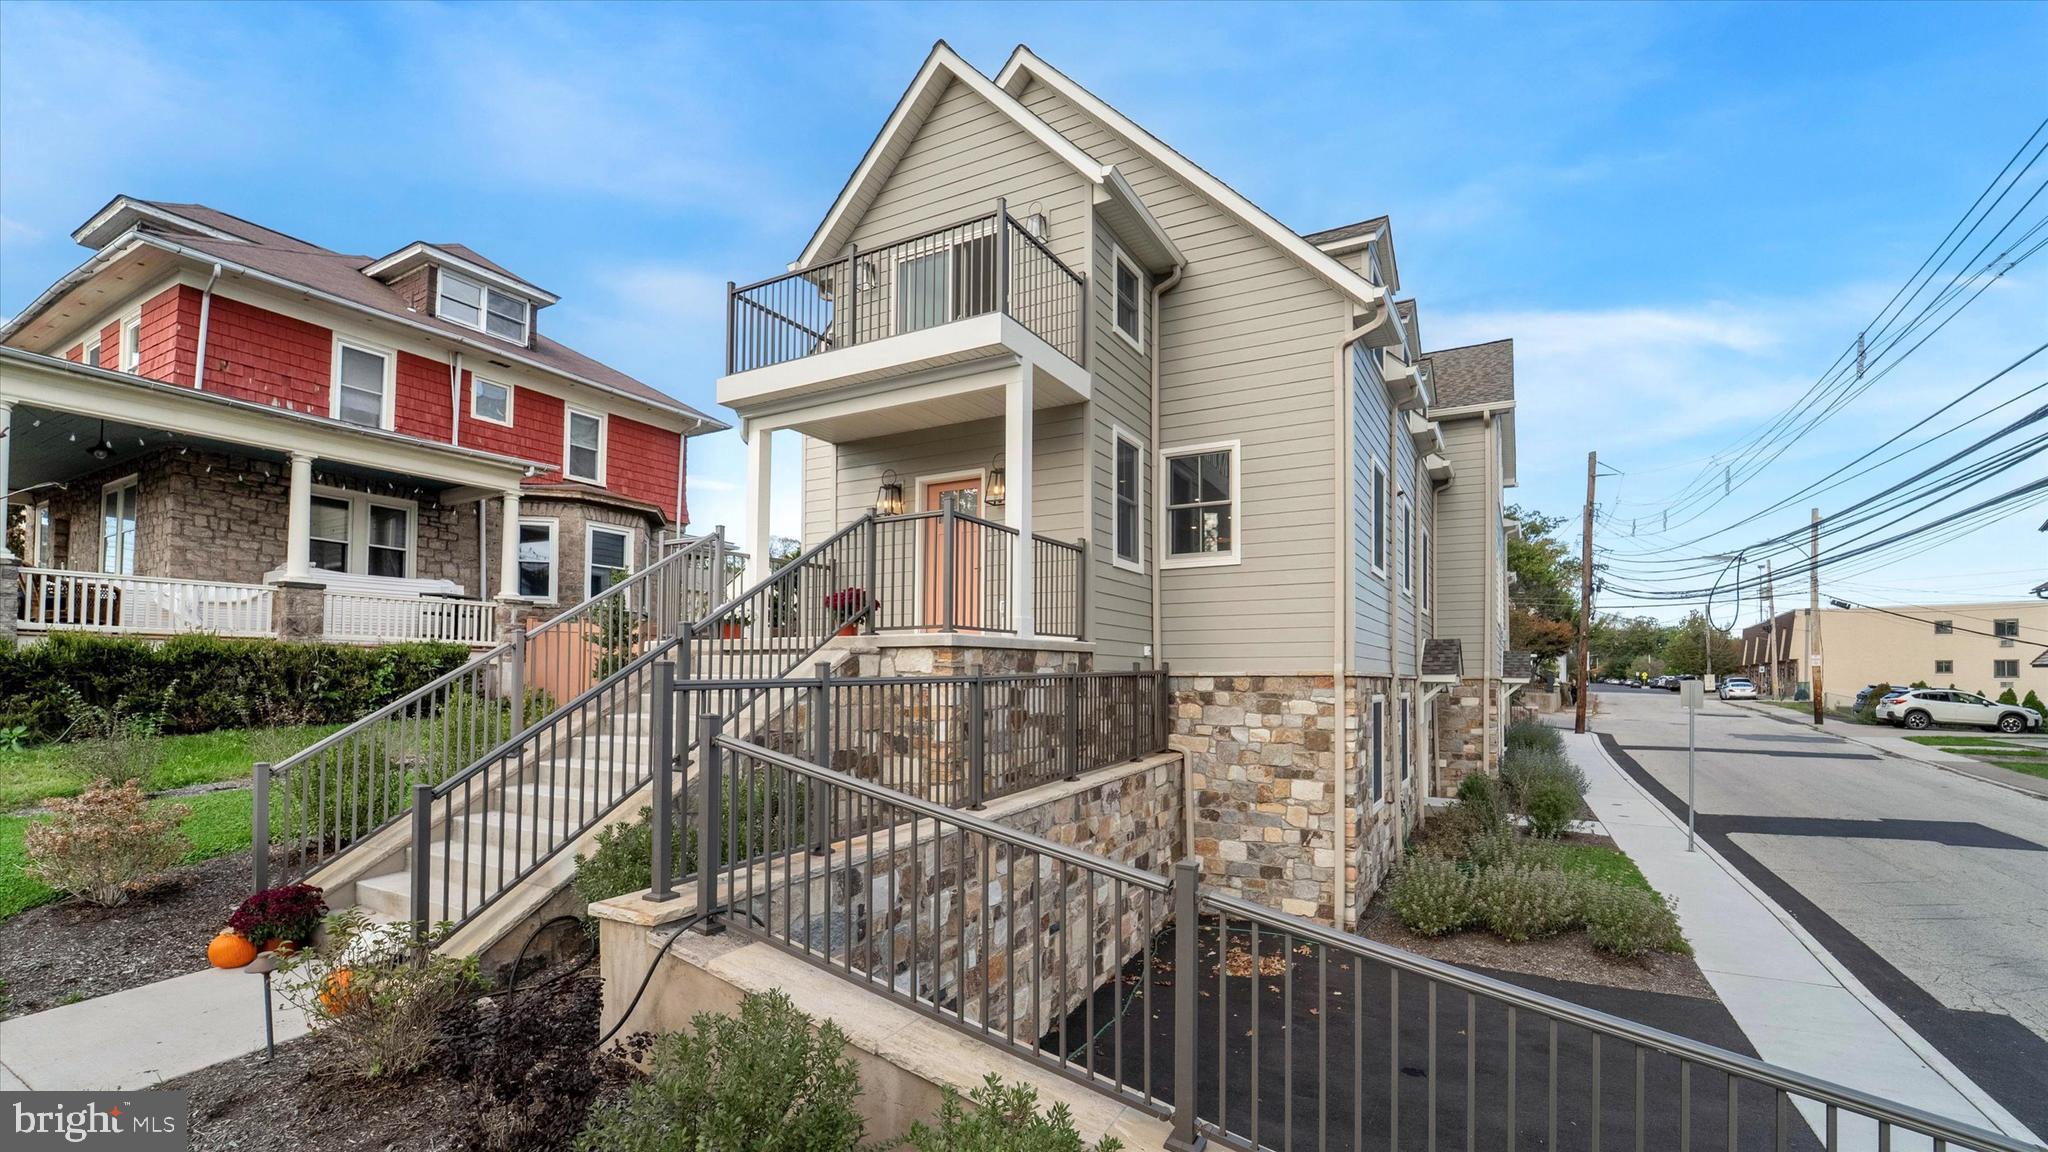
25 NORTH RIDGE AVENUE A
3 Beds
2 Baths
2,725 Sq.Ft.
$1,050,000
MLS#: PAMC2158374
AMBLER
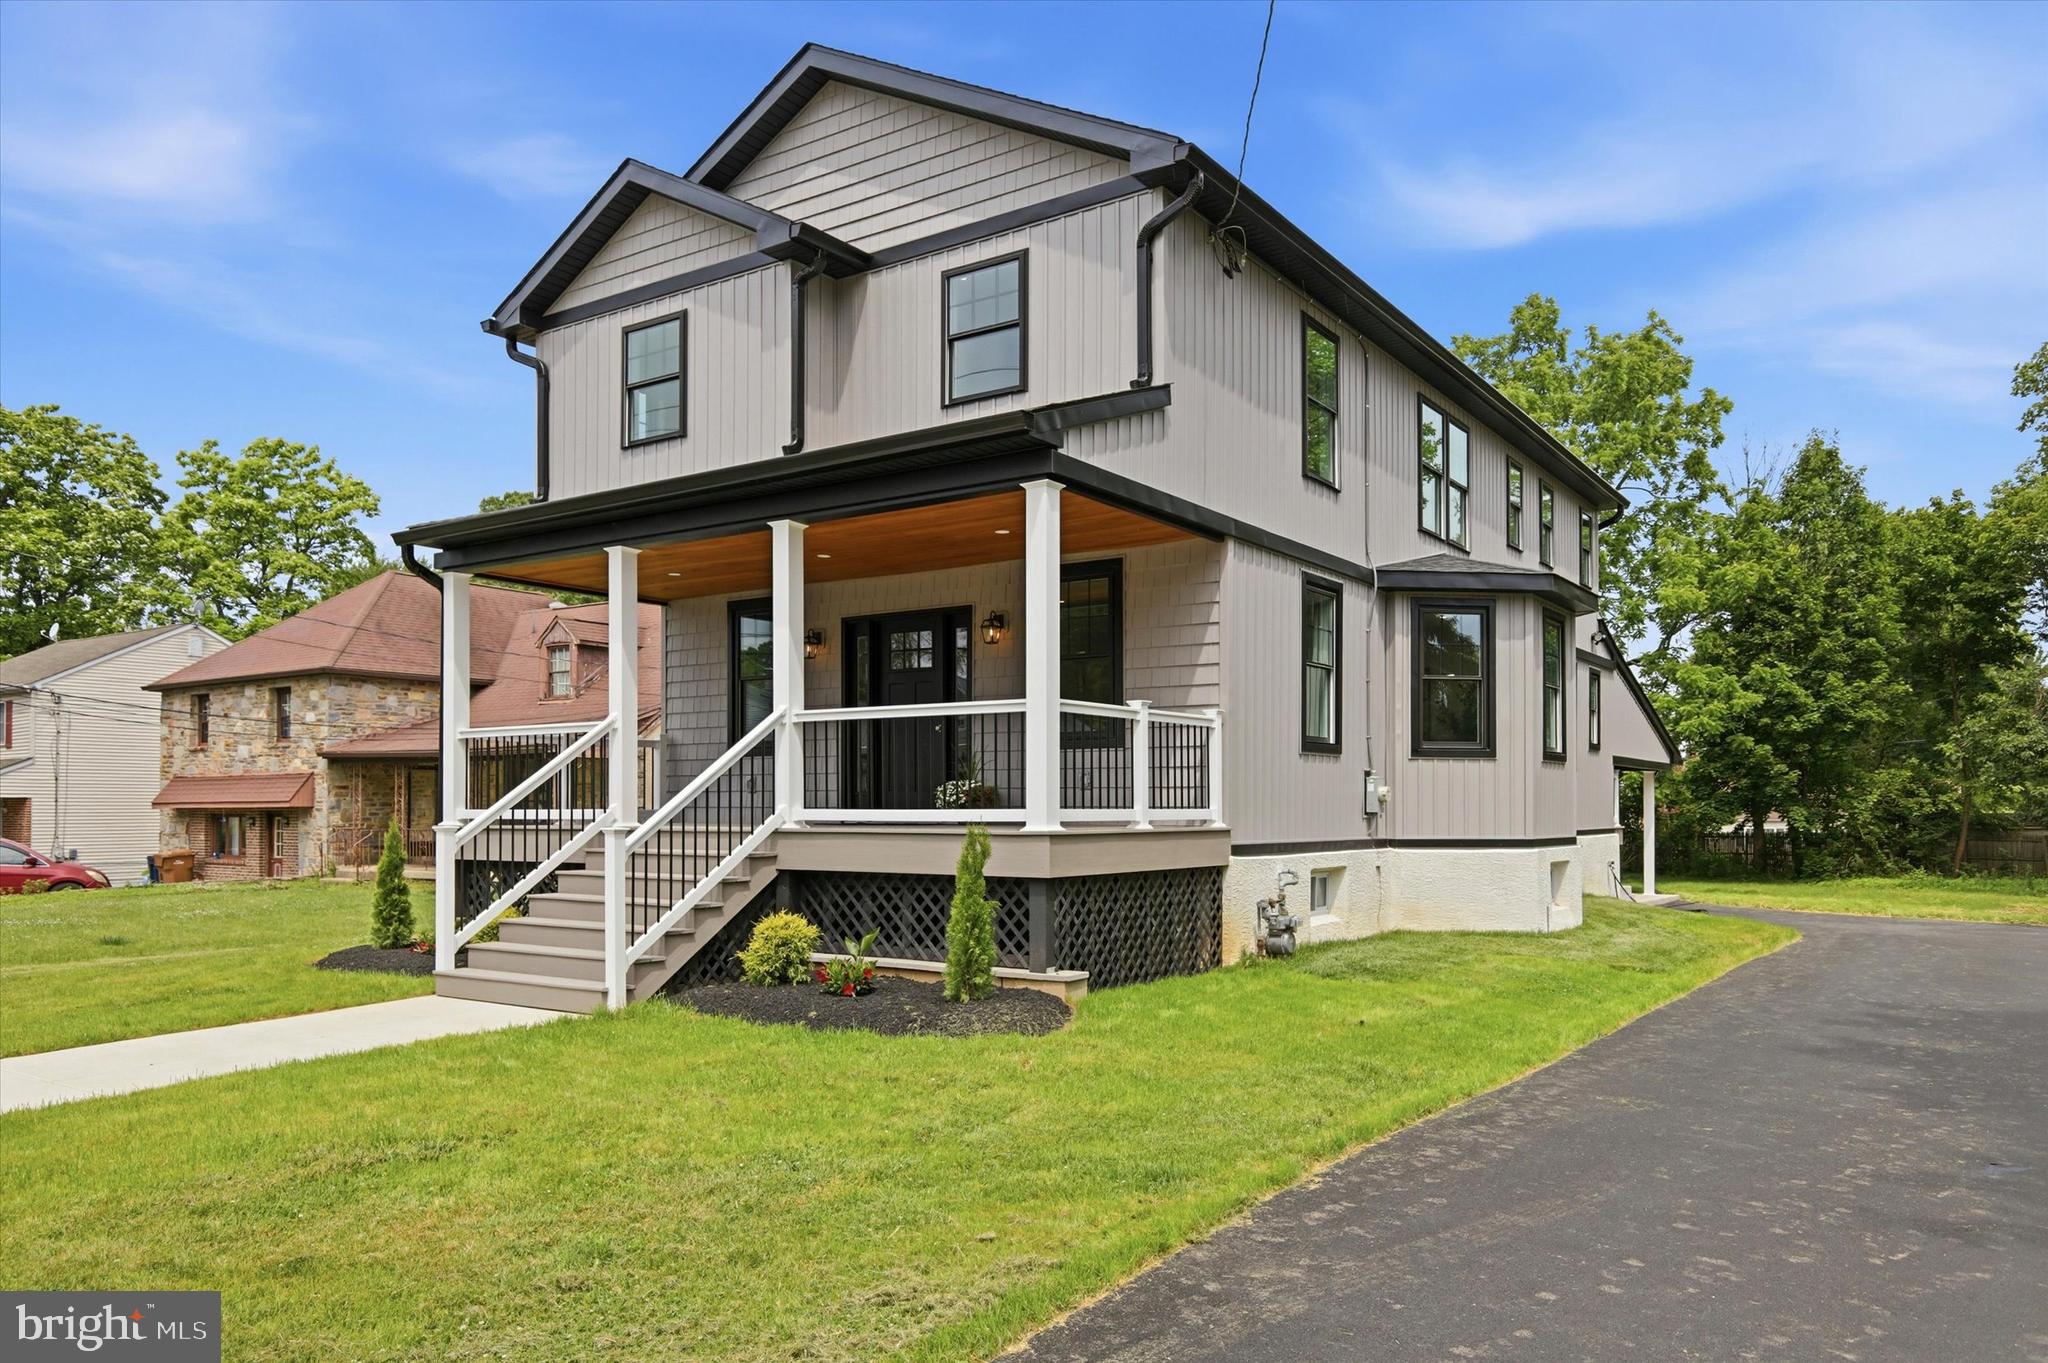
414 ELLERSLIE AVENUE
4 Beds
3 Baths
2,200 Sq.Ft.
$850,000
MLS#: PAMC2176188
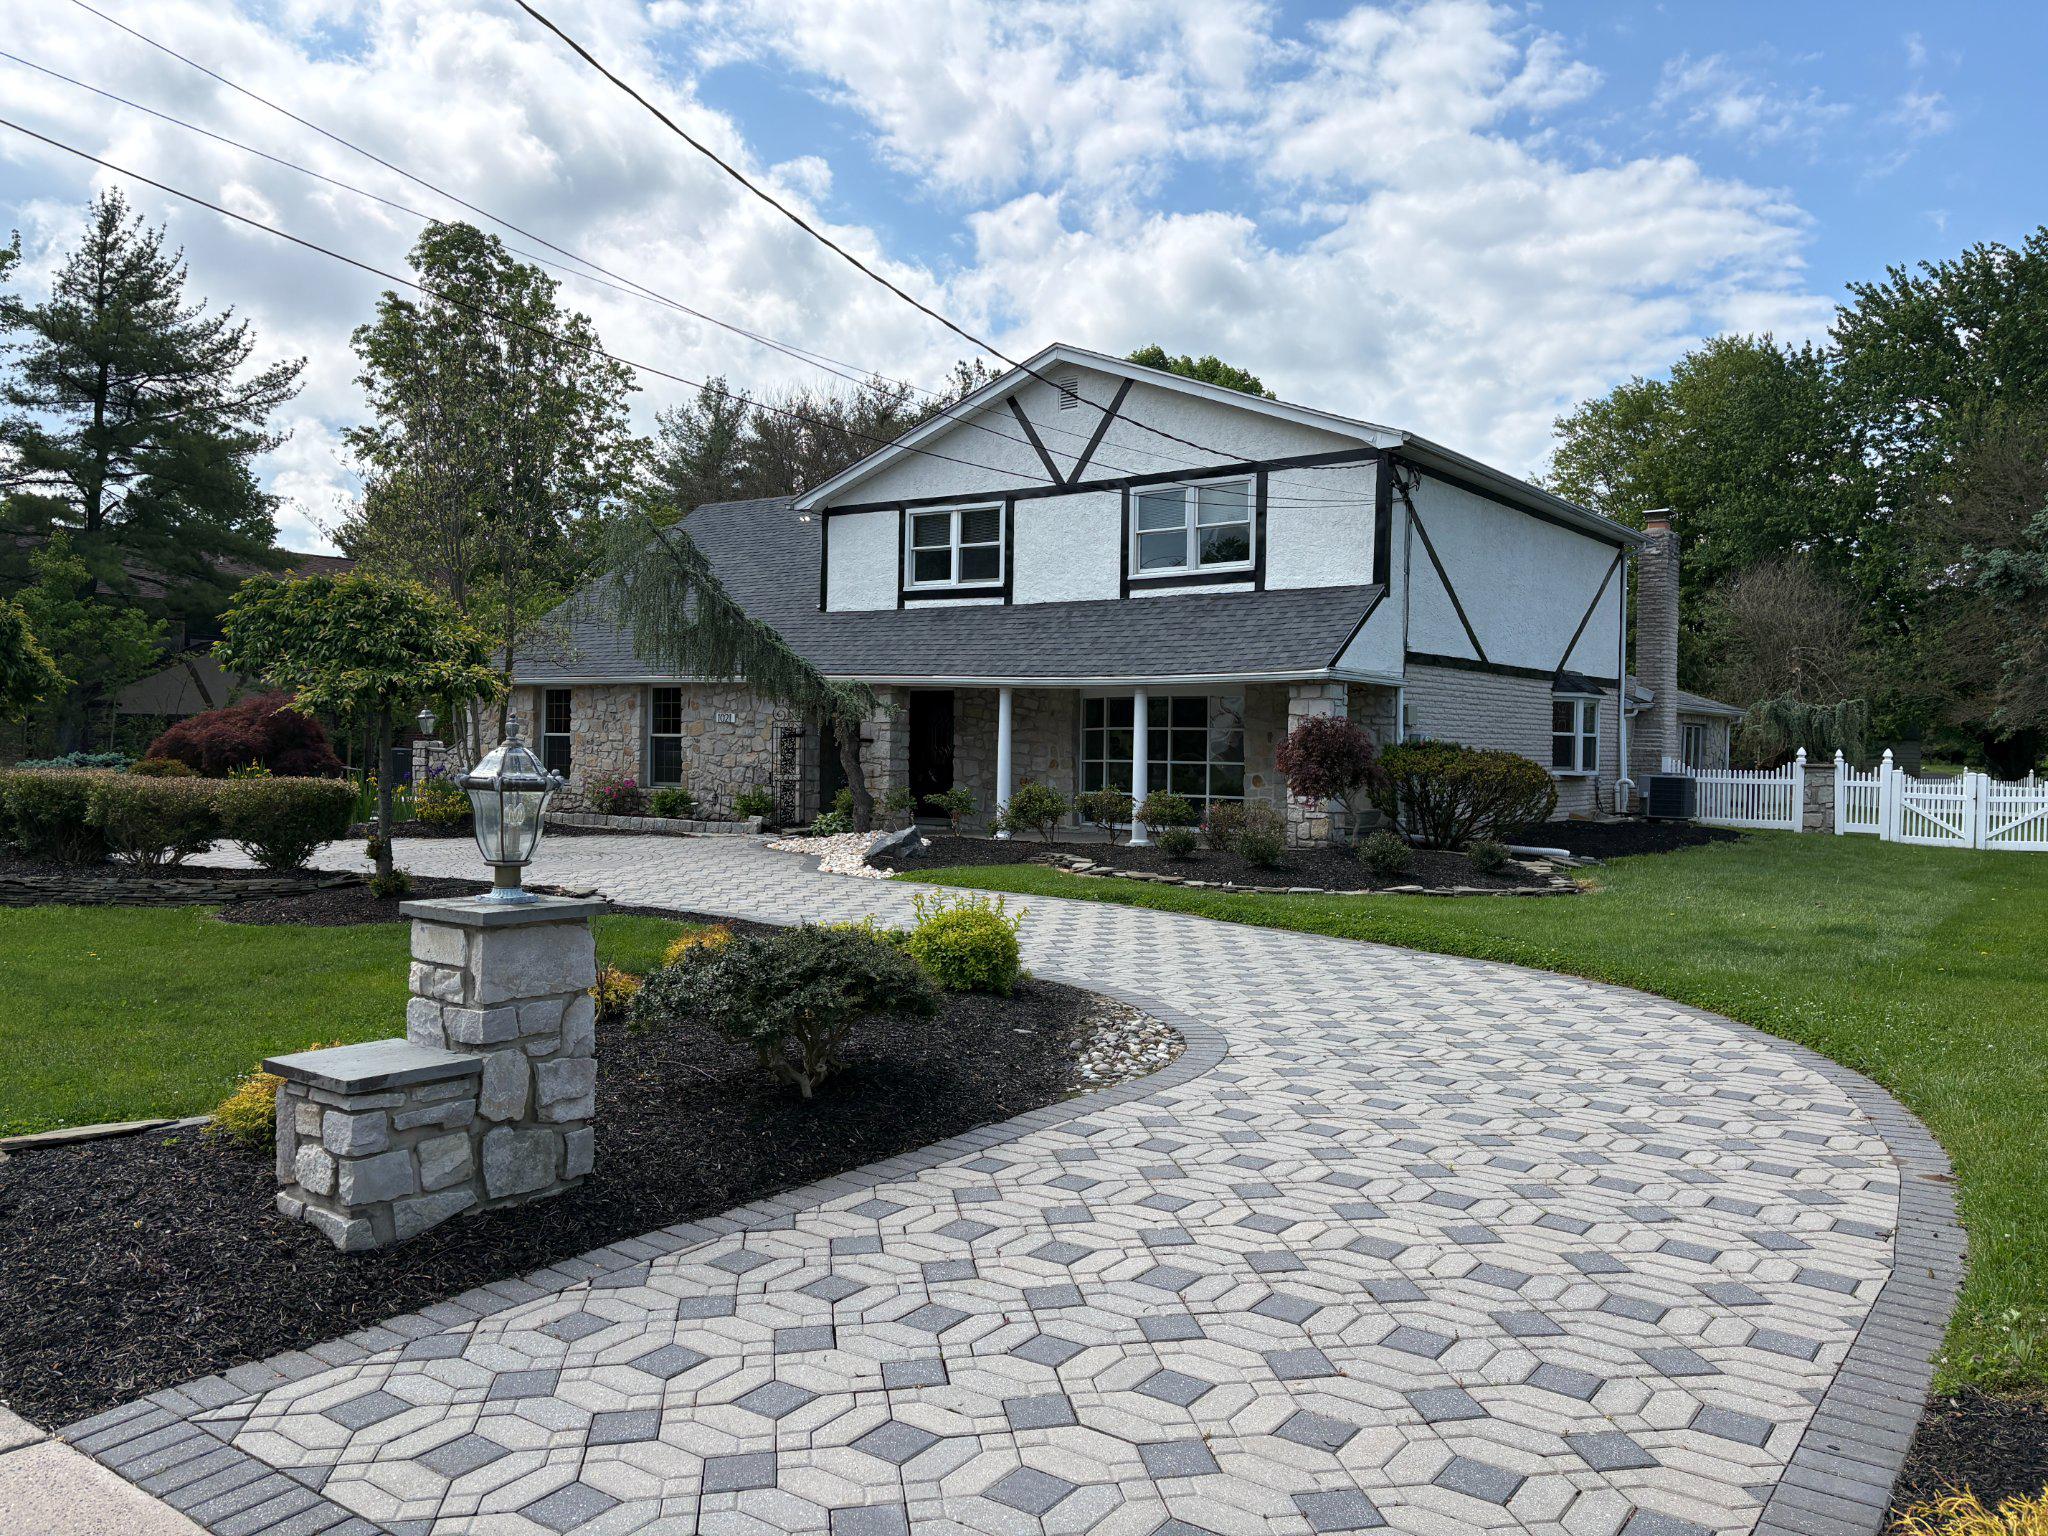
AMBLER
1021 MEETINGHOUSE ROAD
4 Beds
2 Baths
3,547 Sq.Ft.
$844,000
MLS#: PAMC2162484
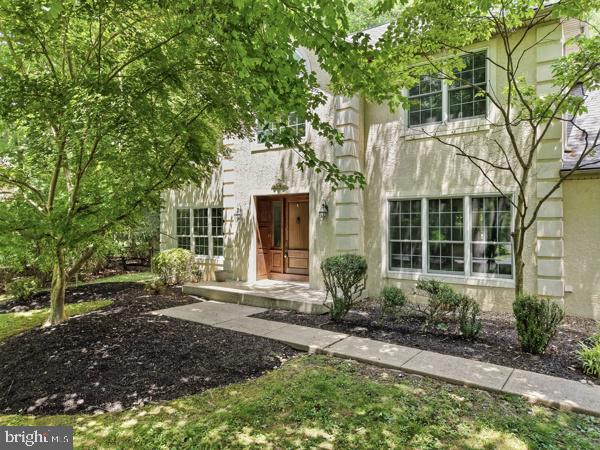
AMBLER
1212 MARIETTA DRIVE
5 Beds
3 Baths
3,570 Sq.Ft.
$950,000
MLS#: PAMC2182952
.png)