
- Properties
- Meet our agents
-
Communities
- FREDERICK
- MT AIRY
- ADAMSTOWN
- NEW MARKET
- THURMONT
- URBANA
- MIDDLETOWN
- BALTIMORE
- WALKERSVILLE
- CUMBERLAND
- LA VALE
- FROSTBURG
- HAGERSTOWN
- MARTINSBURG
- BEDFORD
- CHARLESTOWN
- SHEPHERDSTOWN
- ALTOONA
- BLUE KNOB RESORT
- HISTORIC HOMES (CENTRAL MD)
- CARROLL COUNTY
- WOODBINE
- HOWARD COUNTY
- ALLEGANY COUNTY
- MONTGOMERY COUNTY
- GARRETT COUNTY
- ANNE ARUNDEL COUNTY
- WESTMINSTER
- SYKESVILLE
- OWINGS MILLS
- CATONSVILLE
- LONACONING
- CRESAPTOWN
- BRUNSWICK
- GERMANTOWN
- GAITHERSBURG
- ELLICOTT CITY
- PASADENA
- DAMASCUS
- CLARKSBURG
- Market Report
- Home Value
Traditional
3304 KUTZTOWN ROAD
READING, PA 19605
MLS#: PABK2073448
$524,900
Property
Beds
5
Full Baths
3
1/2 Baths
1
Year Built
1890
Sq.Footage
3,762
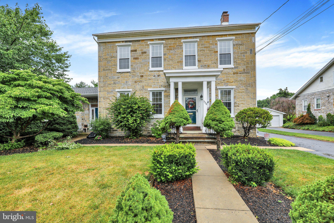
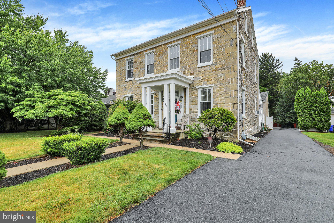
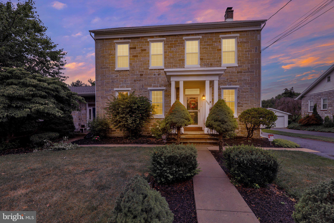
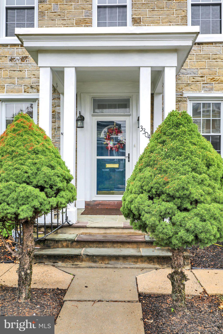
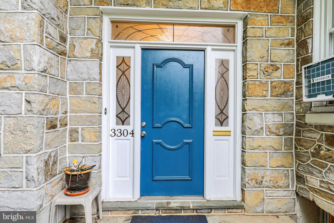
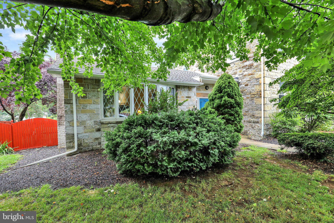
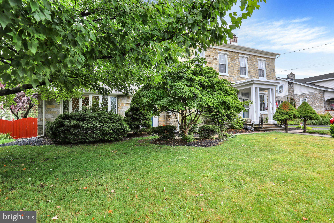
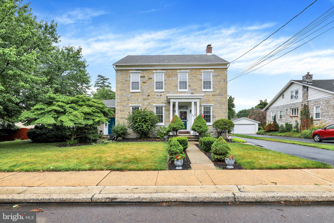
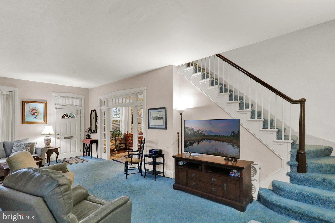
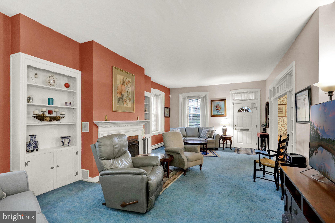
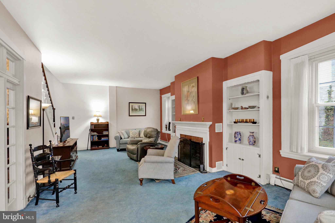
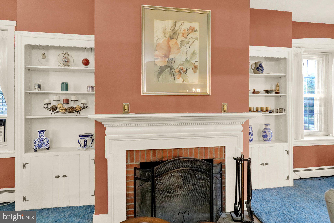
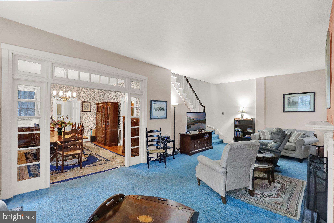
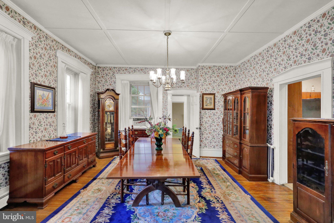
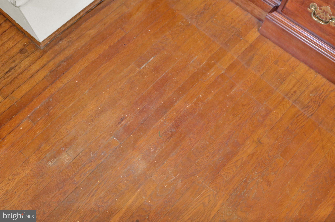
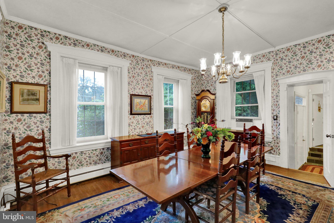
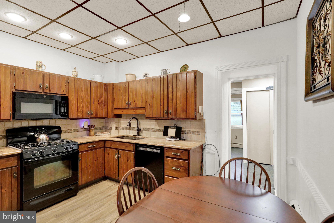
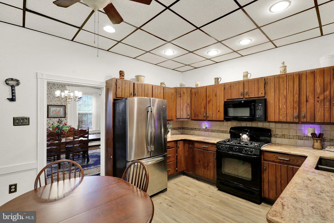
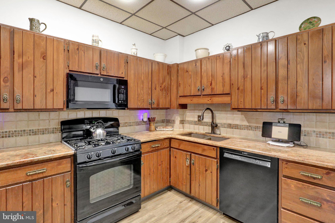
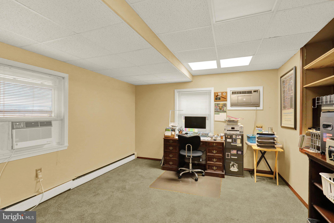
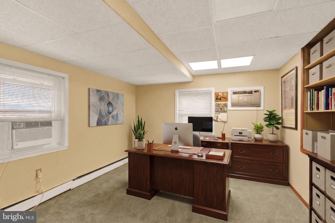
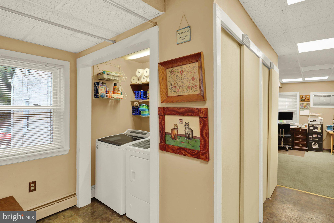
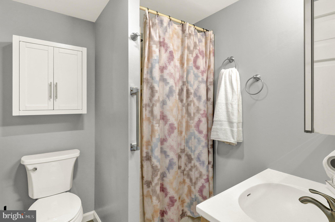
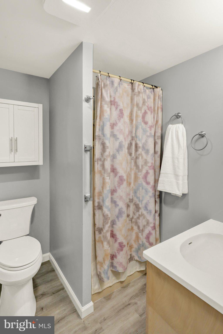
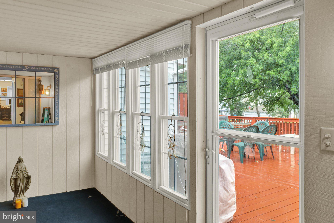
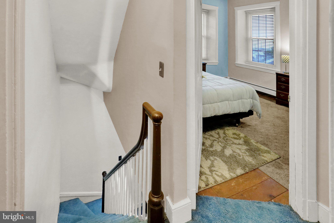
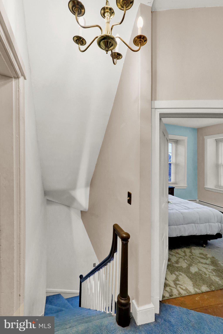
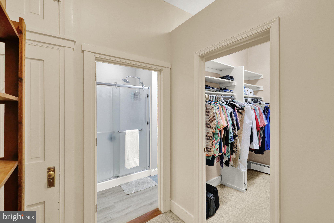
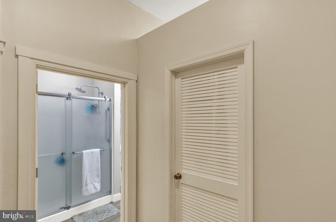
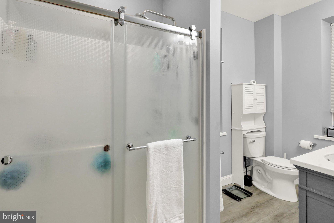
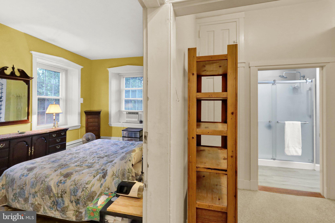
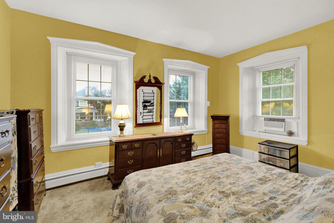
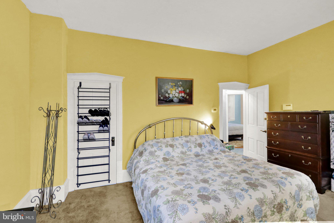
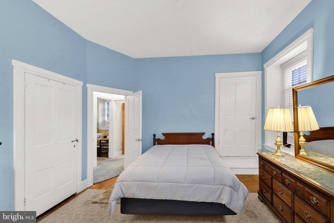
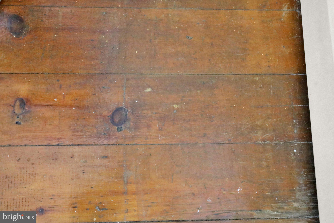
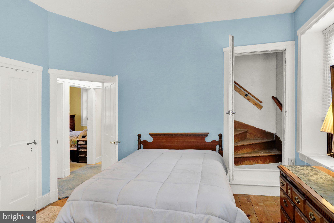
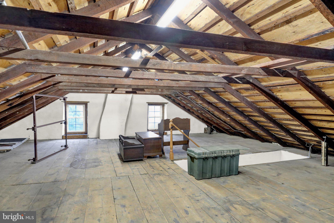
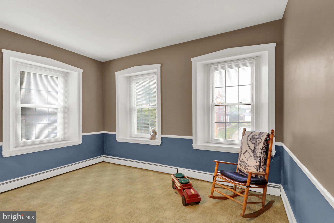
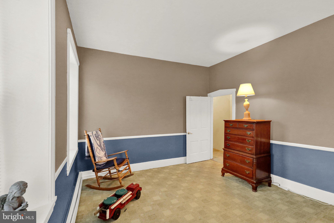
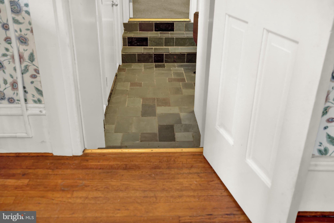
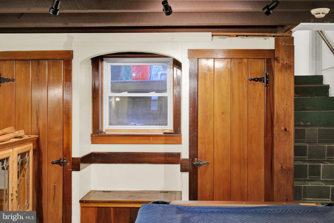
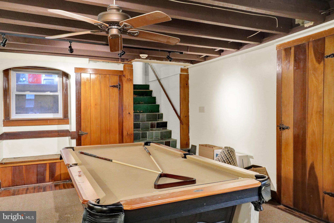
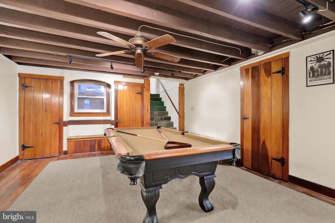
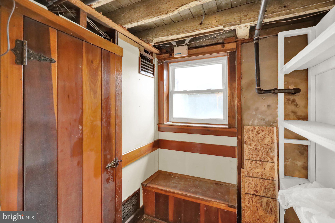
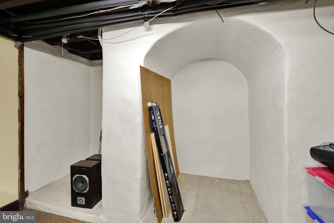
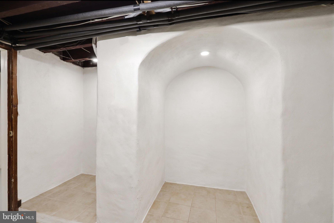
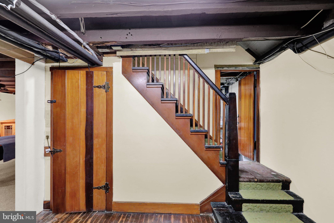
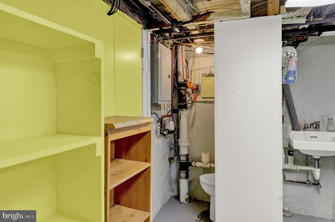
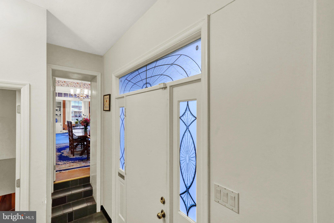
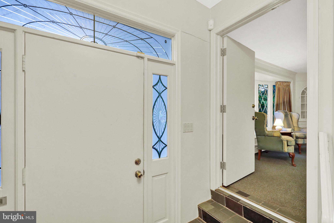
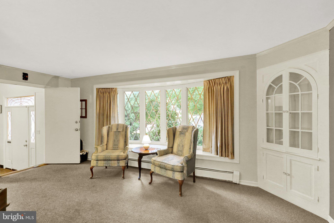
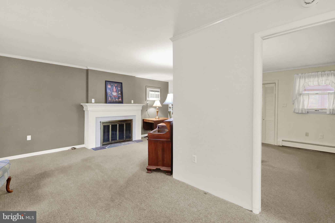
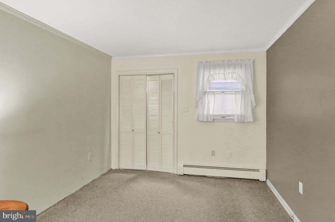
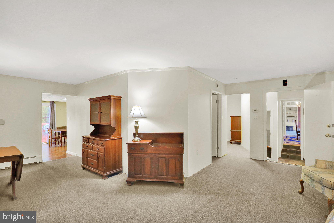
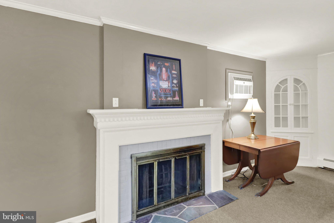
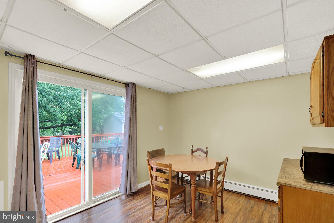
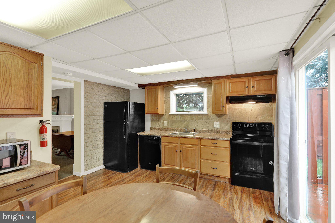
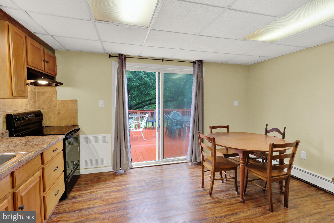
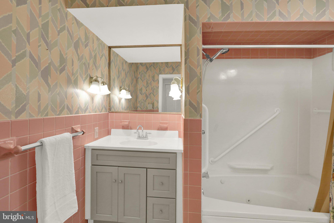
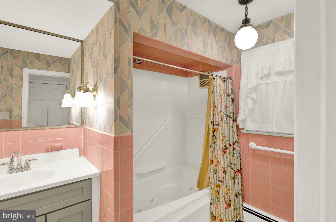
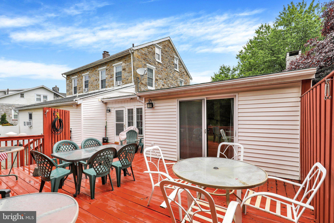
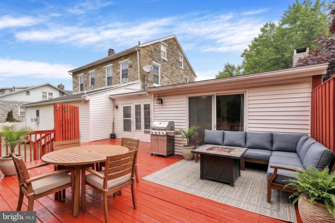
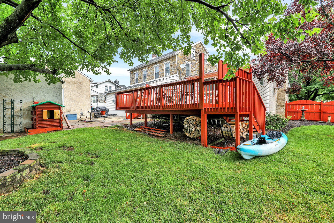
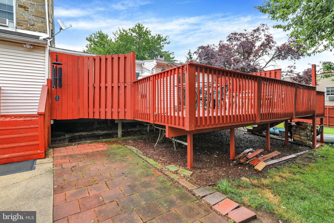
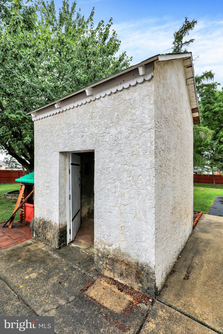
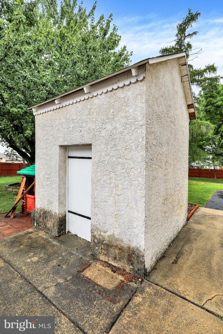
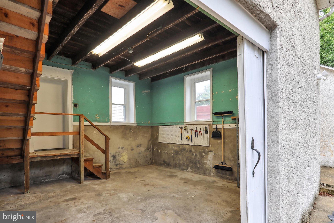
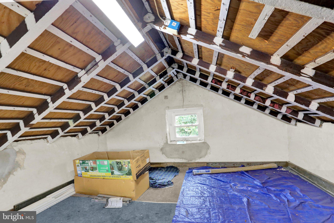
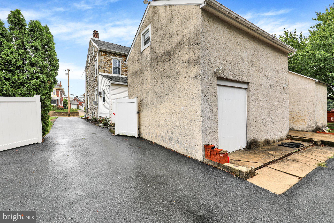
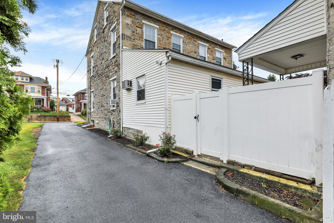
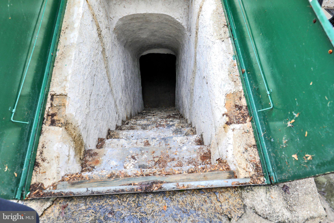
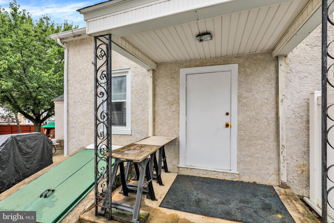
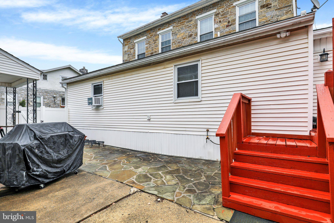
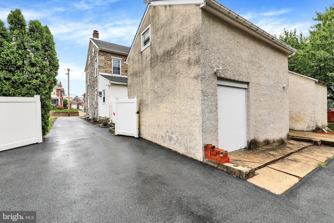
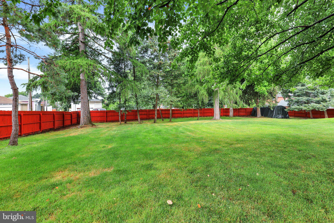
Endless possibilities await with this rare c.1890 mixed-use stone property, same owner for 47 years, currently configured as an approved two-unit with flexible commercial zoning. Ideal for multigenerational living, an in-law suite, rental income, a live/work lifestyle, home-based business, or investment opportunity. Offering over 3,762 square feet, 5 bedrooms, 3.5 baths, and .61 acres, this remarkable property blends timeless character with exceptional versatility. Stroll along the landscaped walkway to the welcoming covered front porch and step into the main home with a grand living room anchored by a stunning wood-burning fireplace. The home flows into a spacious formal dining room, large eat-in kitchen, large main-level bedroom or private office, full bath, laundry room, and a bright sunroom with sliding doors leading to the deck overlooking the fenced backyard of .61 acreas. Upstairs, you'll find three generously sized private bedrooms, a full bath, and a walk-up attic offering exciting potential for additional finished living space. Original hardwood floors, solid wood doors, oversized rooms, beautiful stone and brick accents, and timeless old-world craftsmanship create warmth and character throughout. The lower level continues the home's historic charm with graceful arched openings, rich wood details, abundant storage, a convenient half bath, and a dedicated workshop. Connected to the main home by an interior doorway and foyer, while also offering its own private exterior entrance, the one-bedroom apartment features a spacious living room with fireplace, full kitchen, bedroom, and a full bath with hydro tub—ideal for in-law suite, guests, or rental income. Outside, history continues with the original smokehouse and former carriage house, now a spacious storage building complete with electric and loft. Beneath it lies the original meat cellar—a fascinating reminder of the property's rich heritage. The level fenced yard, expansive deck, and parking for approximately eight vehicles provide exceptional space for entertaining, business use, or everyday convenience. Newer, very economical natural gas heating system with five heating zones, public water and sewer complete this truly exceptional property. Rarely does a property offer this combination of historic character, residential comfort, income potential, and business flexibility. Schedule your private tour today and discover the possibilities.
Features & Amenities
Interior
-
Other Interior Features
Eat-in Kitchen, Cedar Closet(s), Ceiling Fan(s), Pantry, Recessed Lighting, High Ceilings, Built-in Features, Beamed Ceilings, Crown Molding, Soaking Tub
-
Total Bedrooms
5
-
Bathrooms
3
-
1/2 Bathrooms
1
-
Above Grade Finished Area
3762.0
-
Basement YN
YES
-
Cooling YN
YES
-
Cooling
Ceiling Fan(s), Window Unit(s), Wall Unit(s), Electric
-
Fireplace YN
YES
-
Heating YN
YES
-
Heating
Natural Gas, Baseboard
-
Main Level Bedrooms
2
-
Pet friendly
N/A
Exterior
-
Garage
No
-
Construction Materials
Stone, Stucco, Vinyl Siding
-
Parking
Asphalt, Off Street, On Street, Driveway
-
Patio and Porch Features
Deck, Porch, Patio
-
Pool
No
-
Waterfront YN
NO
-
View
Street
Area & Lot
-
Lot Features
Cleared, Front Yard, Level, Back Yard
-
Lot Size(acres)
0.61
-
Lot Size(square feet)
26,571
-
Property Type
Residential
-
Property Sub Type
Single Family Residence
-
Architectural Style
Traditional
Price
-
Sales Price
$524,900
-
Tax Amount
$6,726
-
Financing Options
Cash, Conventional, FHA, VA
-
Zoning
Village Commercial Dist
-
Sq. Footage
3,762
-
Price/SqFt
$139
HOA
-
Association
No
Property Resources
-
Horse Property
NO
School District
-
Elementary School
N/A
-
Middle School
N/A
-
High School
N/A
Property Features
-
New Construction
NO
-
Foundation Details
Stone
-
Senior Community YN
NO
-
Sewer
Public Sewer
-
Tax Lot
4831
-
Water Source
Public
Schedule a Showing
Showing scheduled successfully.
Mortgage calculator
Estimate your monthly mortgage payment, including the principal and interest, property taxes, and HOA. Adjust the values to generate a more accurate rate.
Your payment
Principal and Interest:
$
Property taxes:
$
HOA fees:
$
Total loan payment:
$
Total interest amount:
$
Location
County
BERKS
Elementary School
Middle School
High School
Listing Courtesy of Debra Hassler , Keller Williams Platinum Realty - Wyomissing
RealHub Information is provided exclusively for consumers' personal, non-commercial use, and it may not be used for any purpose other than to identify prospective properties consumers may be interested in purchasing. All information deemed reliable but not guaranteed and should be independently verified. All properties are subject to prior sale, change or withdrawal. RealHub website owner shall not be responsible for any typographical errors, misinformation, misprints and shall be held totally harmless.


* Listings on this website come from the FMLS IDX Compilation and may be held by brokerage firms other than the owner of this website. The listing brokerage is identified in any listing details. Information is deemed reliable but is not guaranteed. If you believe any FMLS listing contains material that infringes your copyrighted work please click here to review our DMCA policy and learn how to submit a takedown request.© 2024 FMLS.
Related Properties
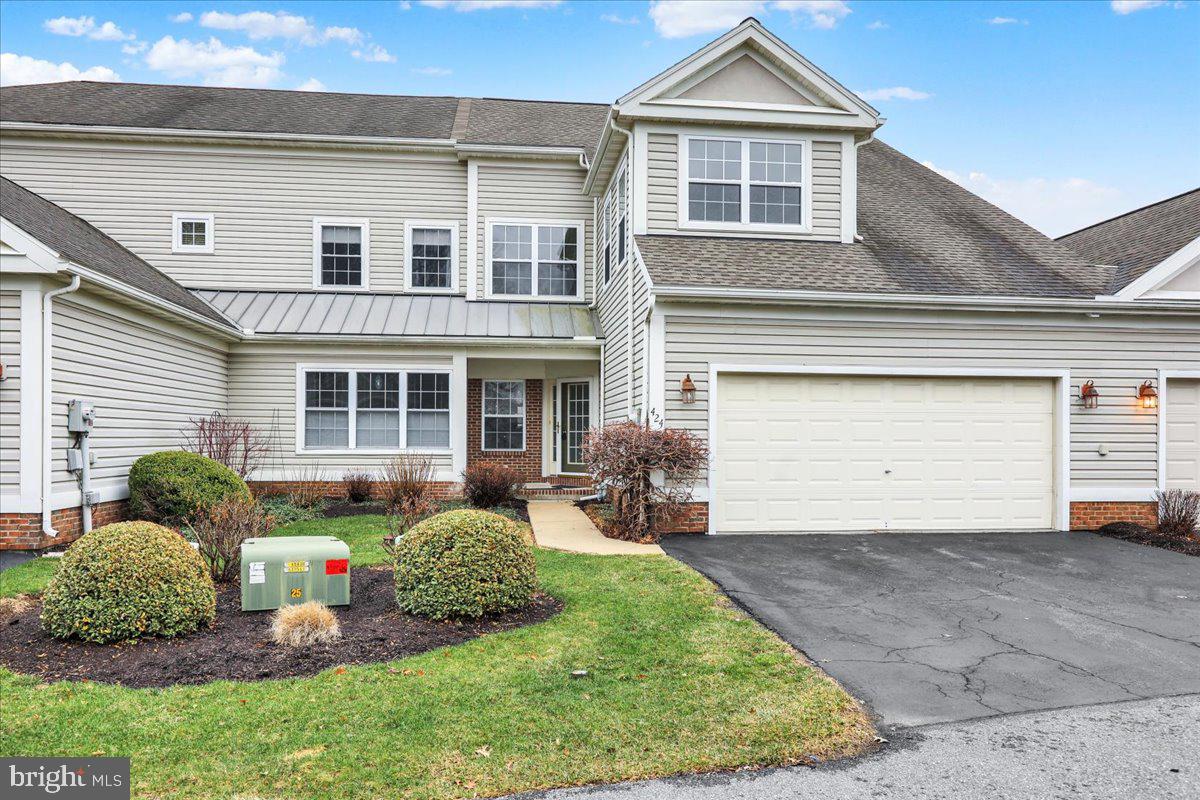
READING
424 OAK HILL LANE
3 Beds
2 Baths
2,238 Sq.Ft.
$441,000
MLS#: PABK2068028
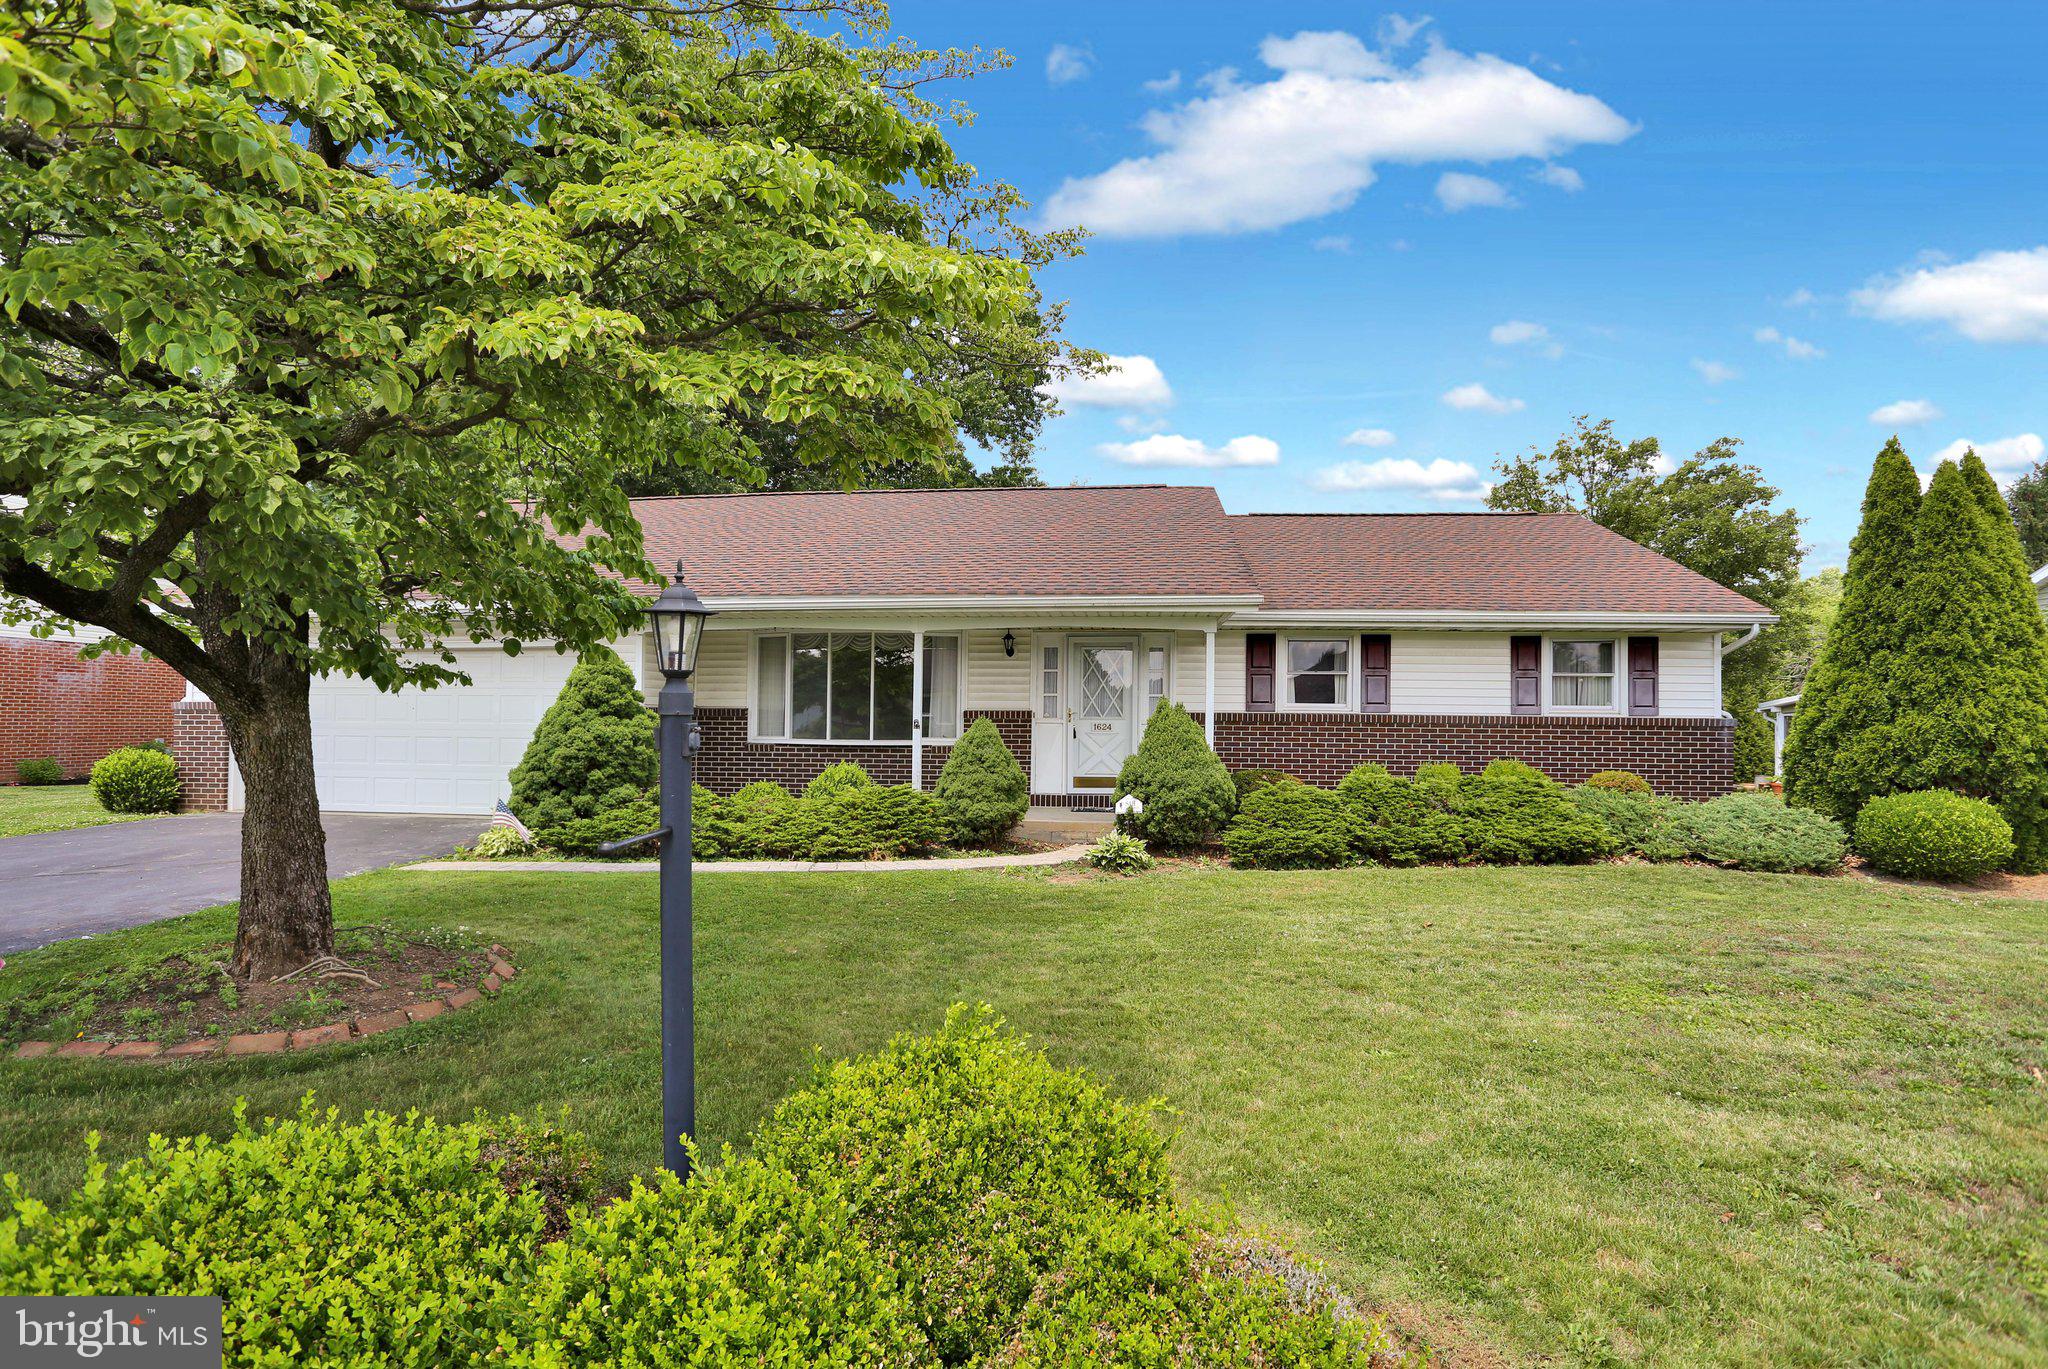
READING
1624 CONCORD ROAD
3 Beds
2 Baths
1,773 Sq.Ft.
$429,900
MLS#: PABK2074142
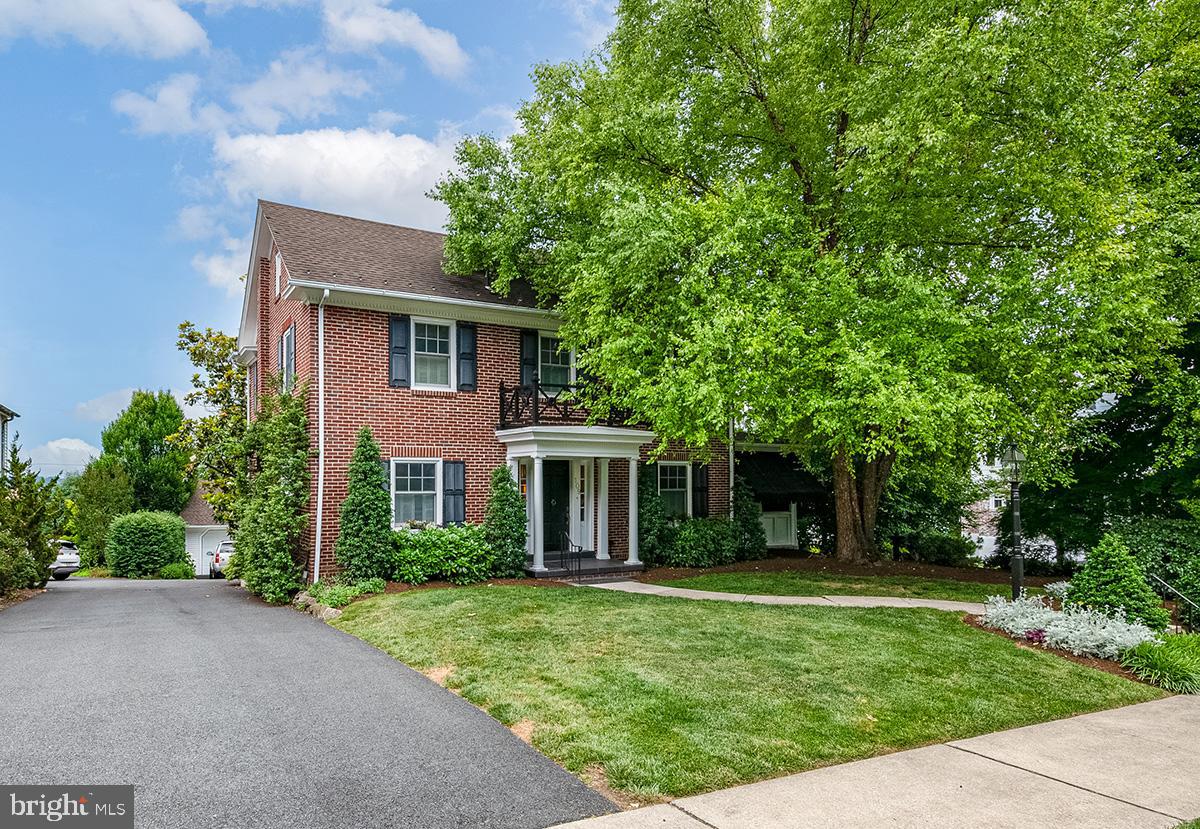
READING
109 E 36TH STREET
4 Beds
2 Baths
2,930 Sq.Ft.
$600,000
MLS#: PABK2074514
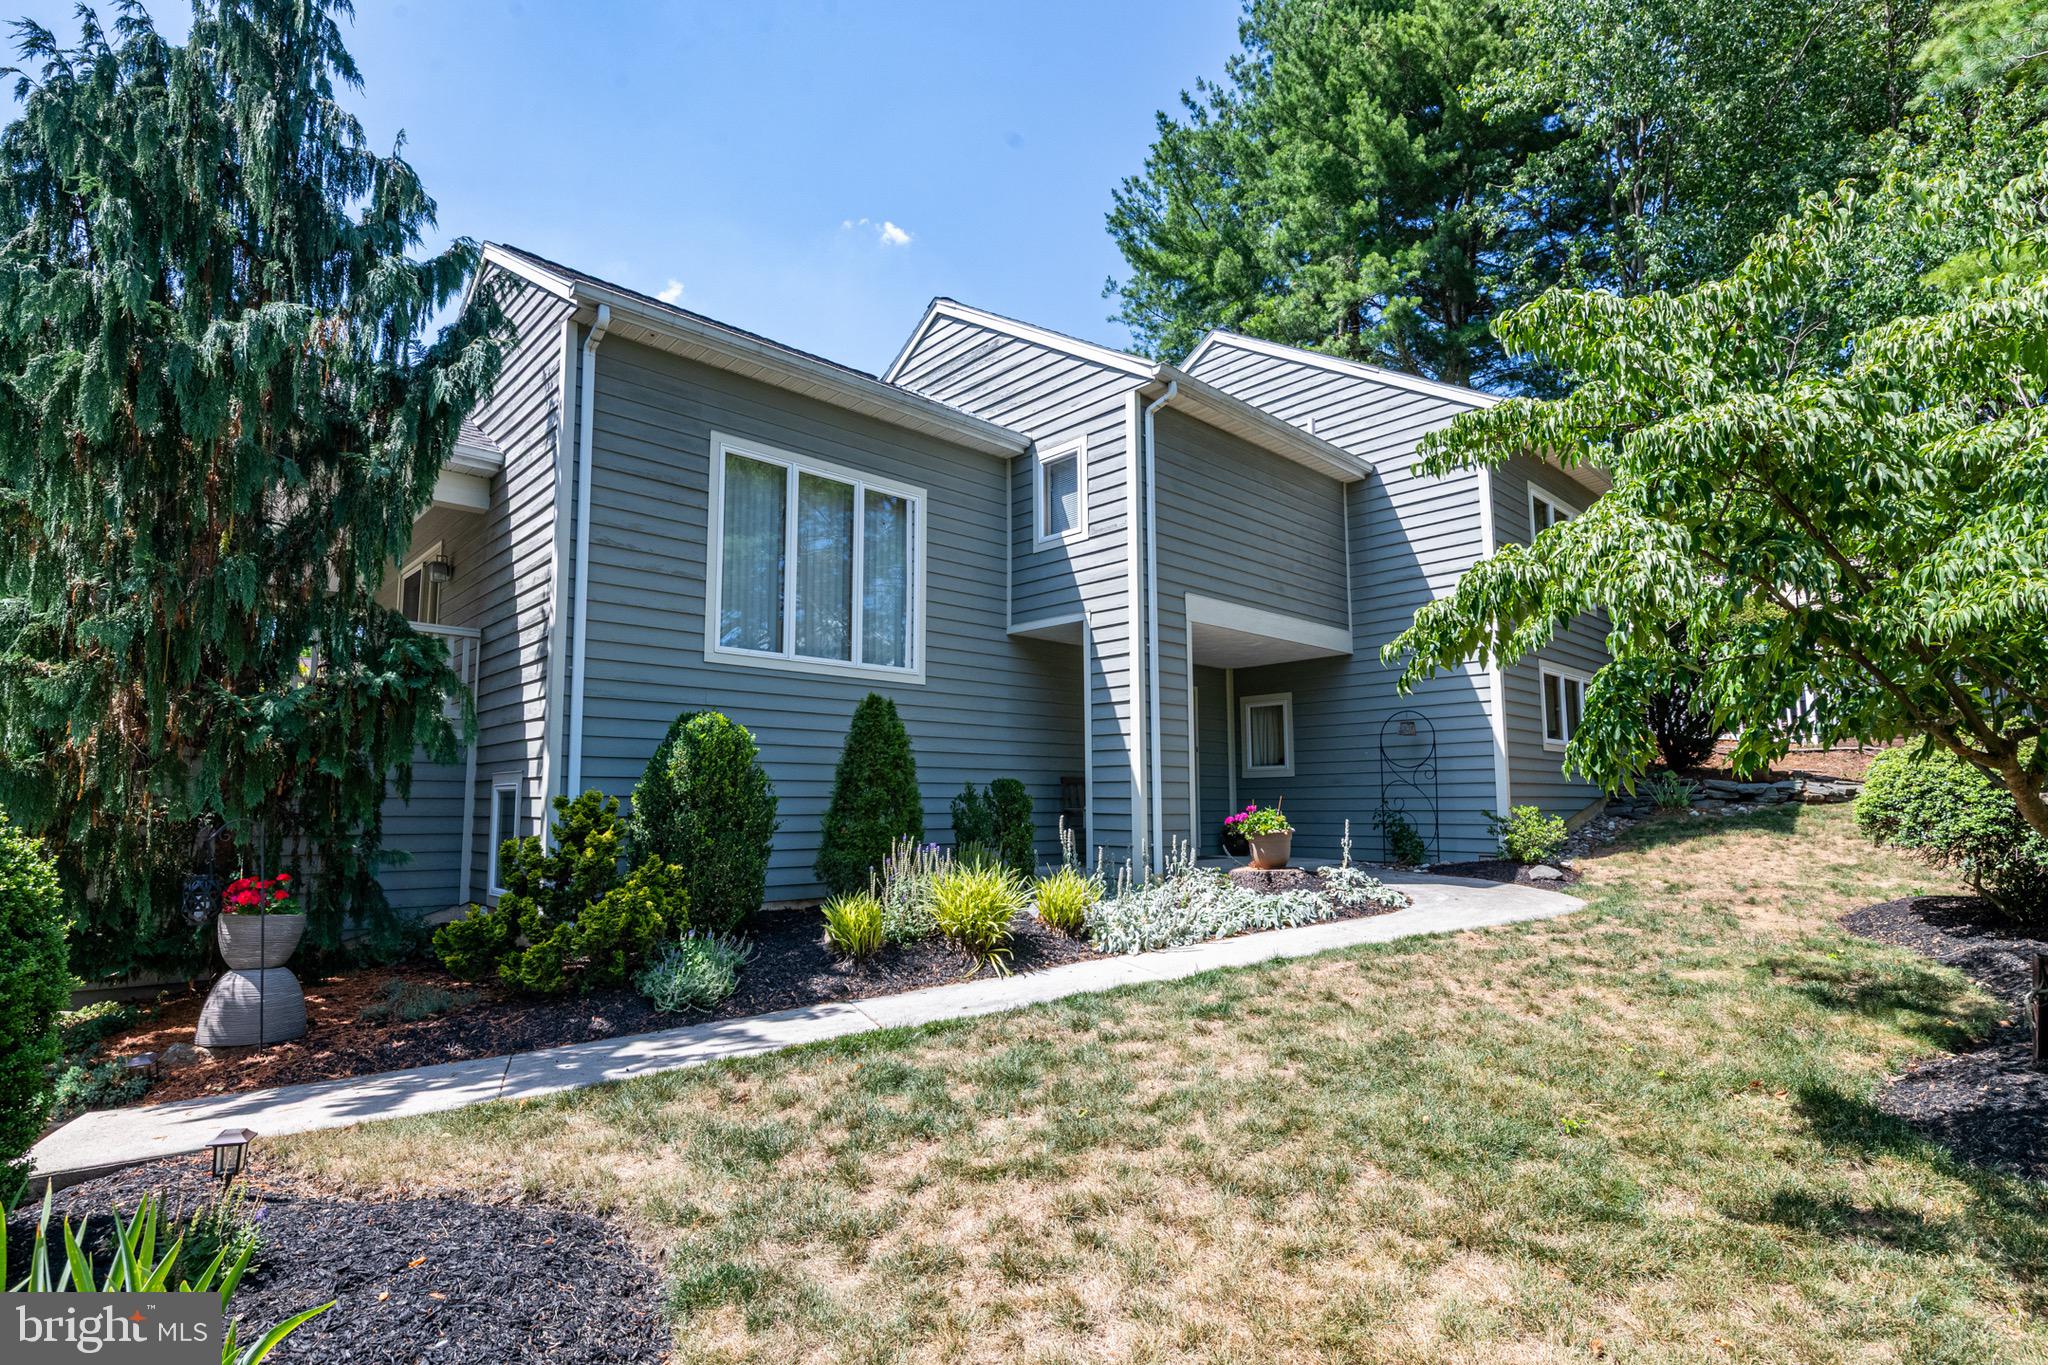
READING
40 GIBRALTAR ROAD
4 Beds
2 Baths
2,890 Sq.Ft.
$450,000
MLS#: PABK2074558
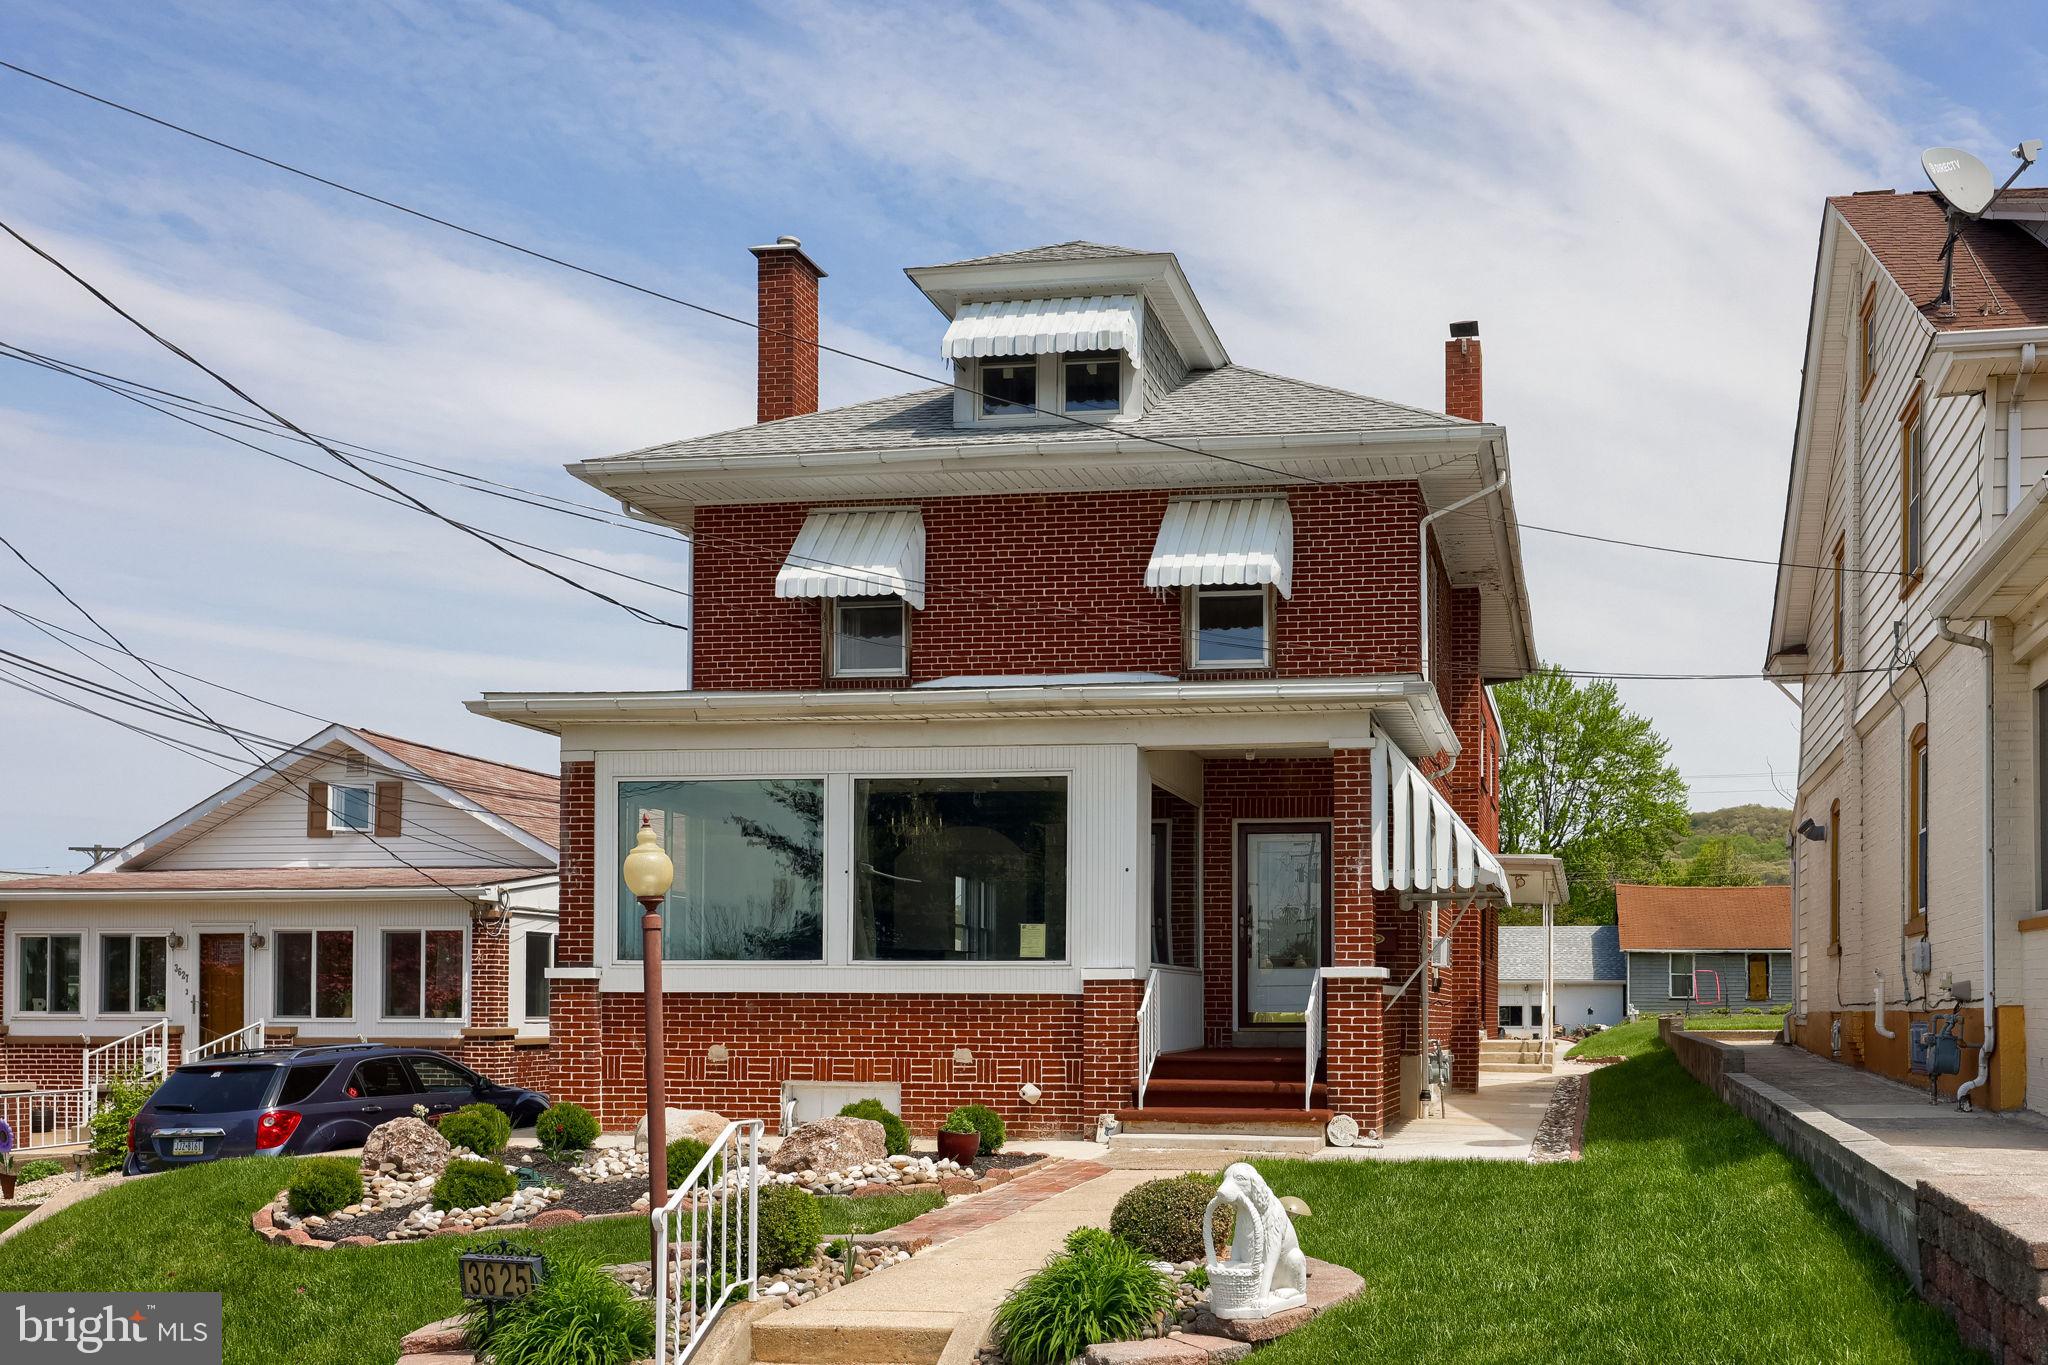
READING
3625 KUTZTOWN ROAD
4 Beds
3 Baths
2,496 Sq.Ft.
$480,000
MLS#: PABK2074104
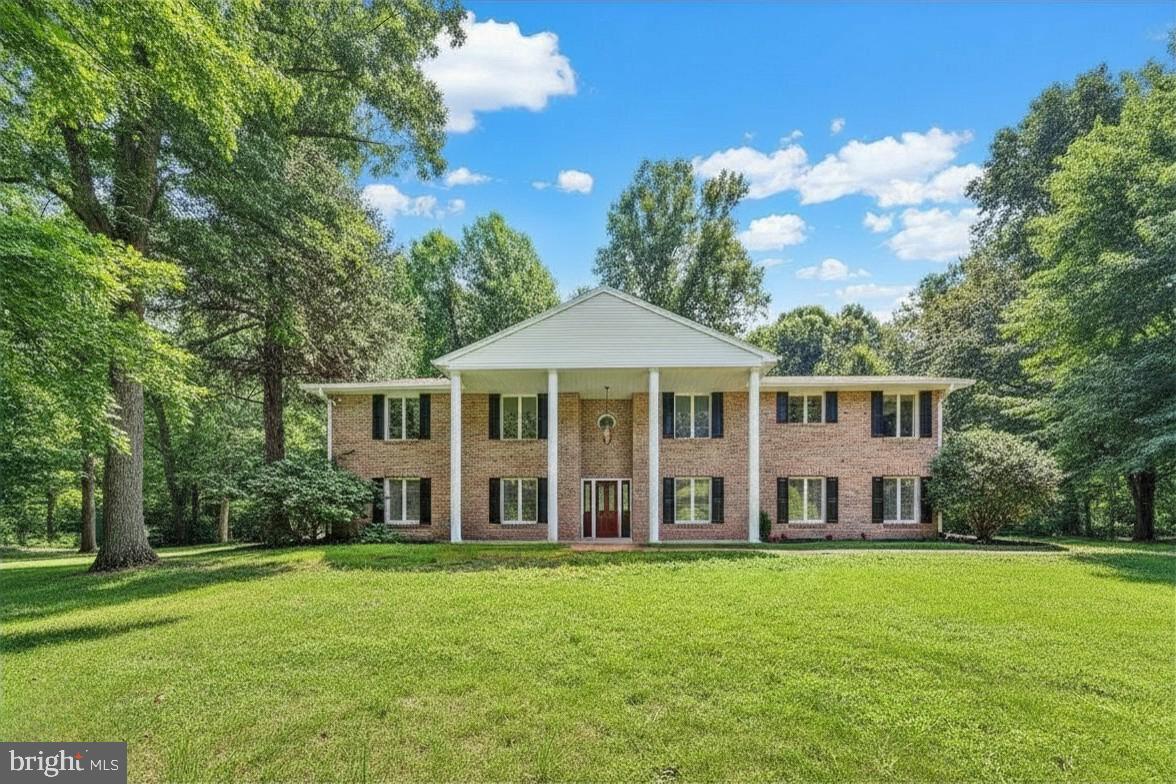
READING
49 FAWN DRIVE
4 Beds
4 Baths
3,472 Sq.Ft.
$575,000
MLS#: PABK2068998
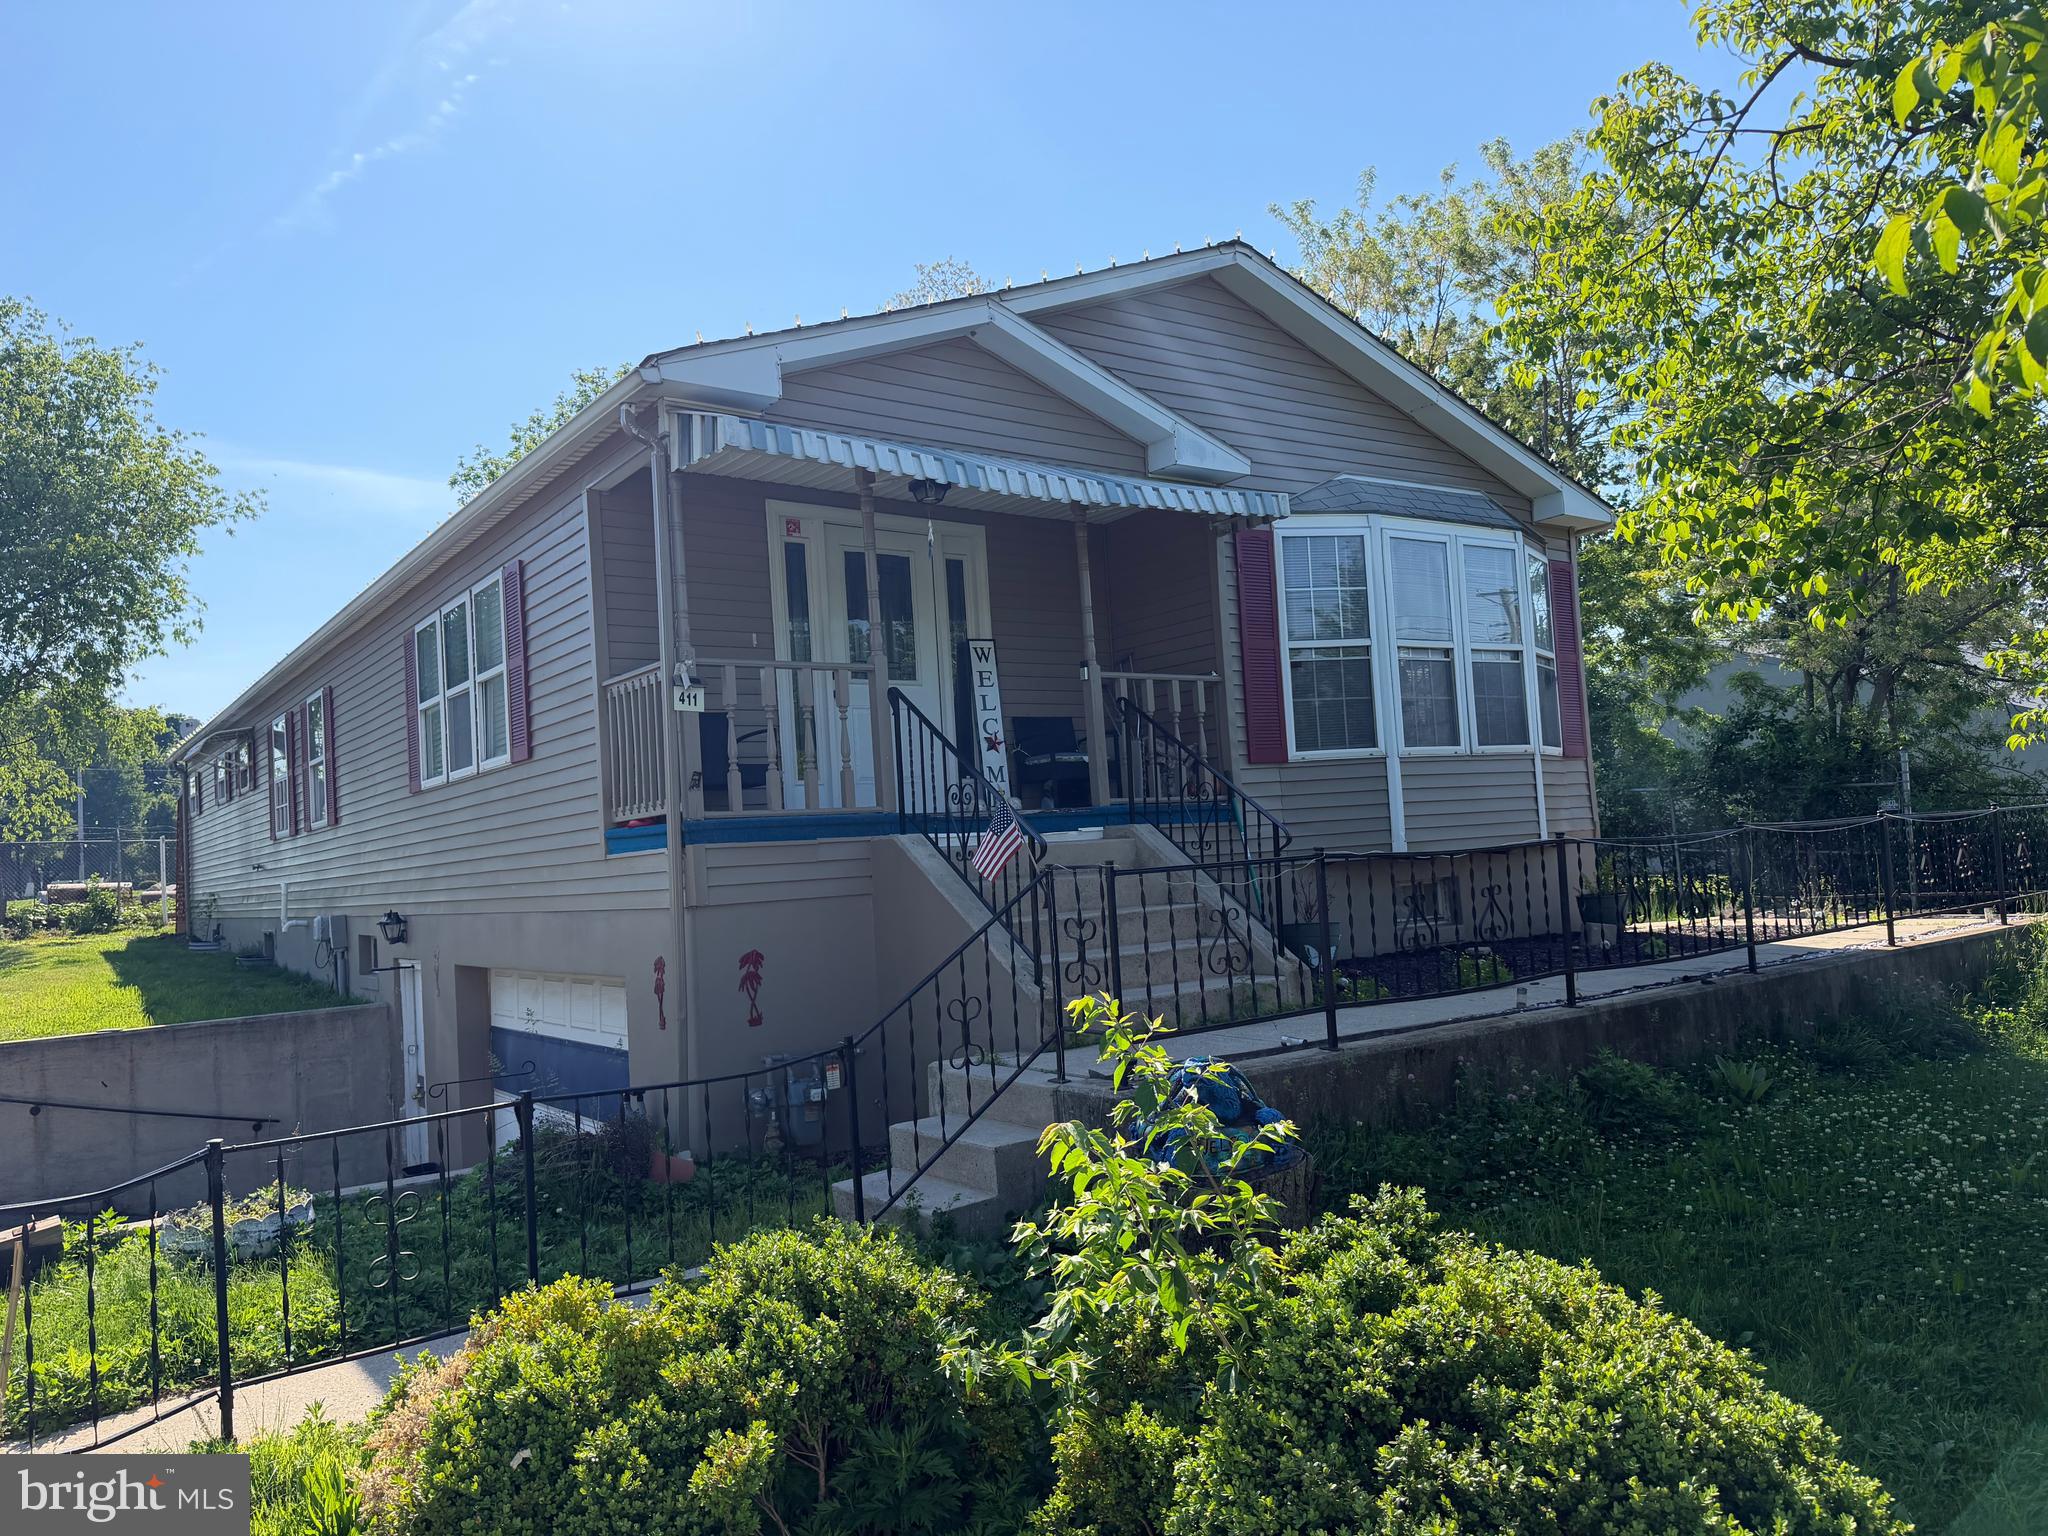
READING
411 BELT LINE AVENUE
3 Beds
3 Baths
1,838 Sq.Ft.
$450,000
MLS#: PABK2072214
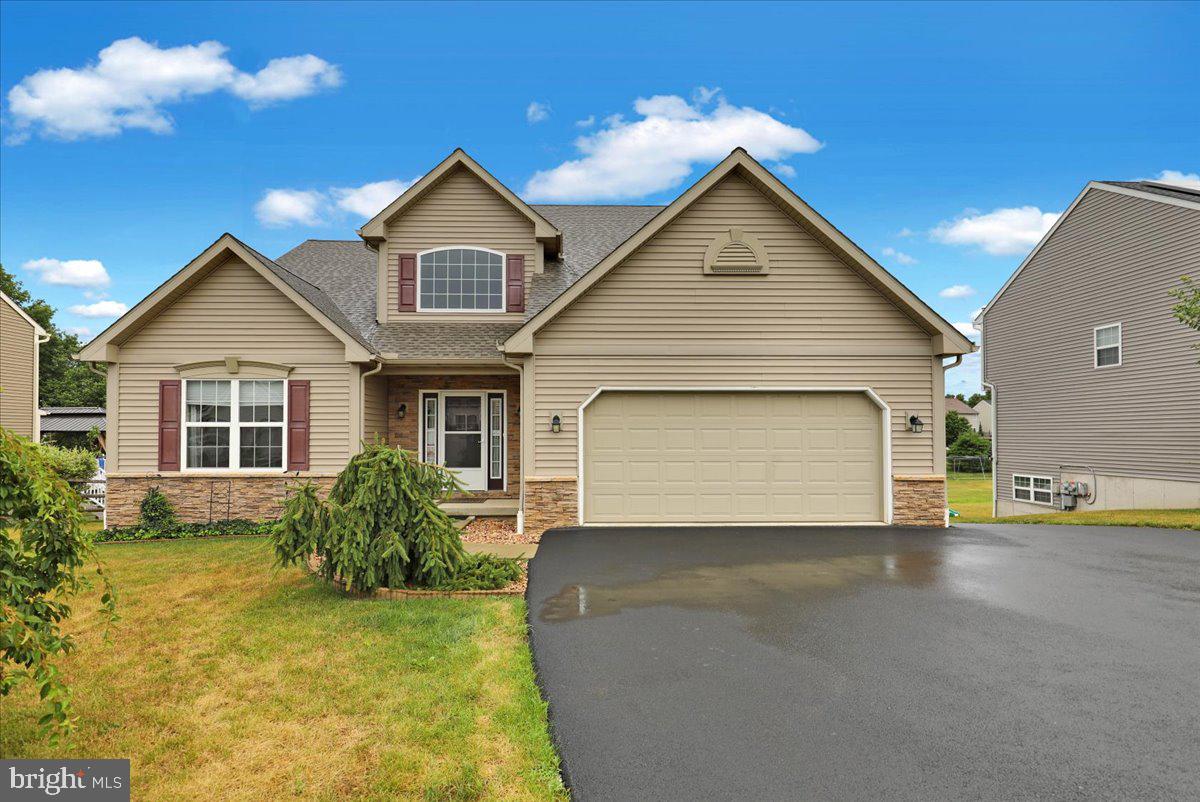
READING
640 EBERSOLE ROAD
5 Beds
3 Baths
2,600 Sq.Ft.
$519,900
MLS#: PABK2074688
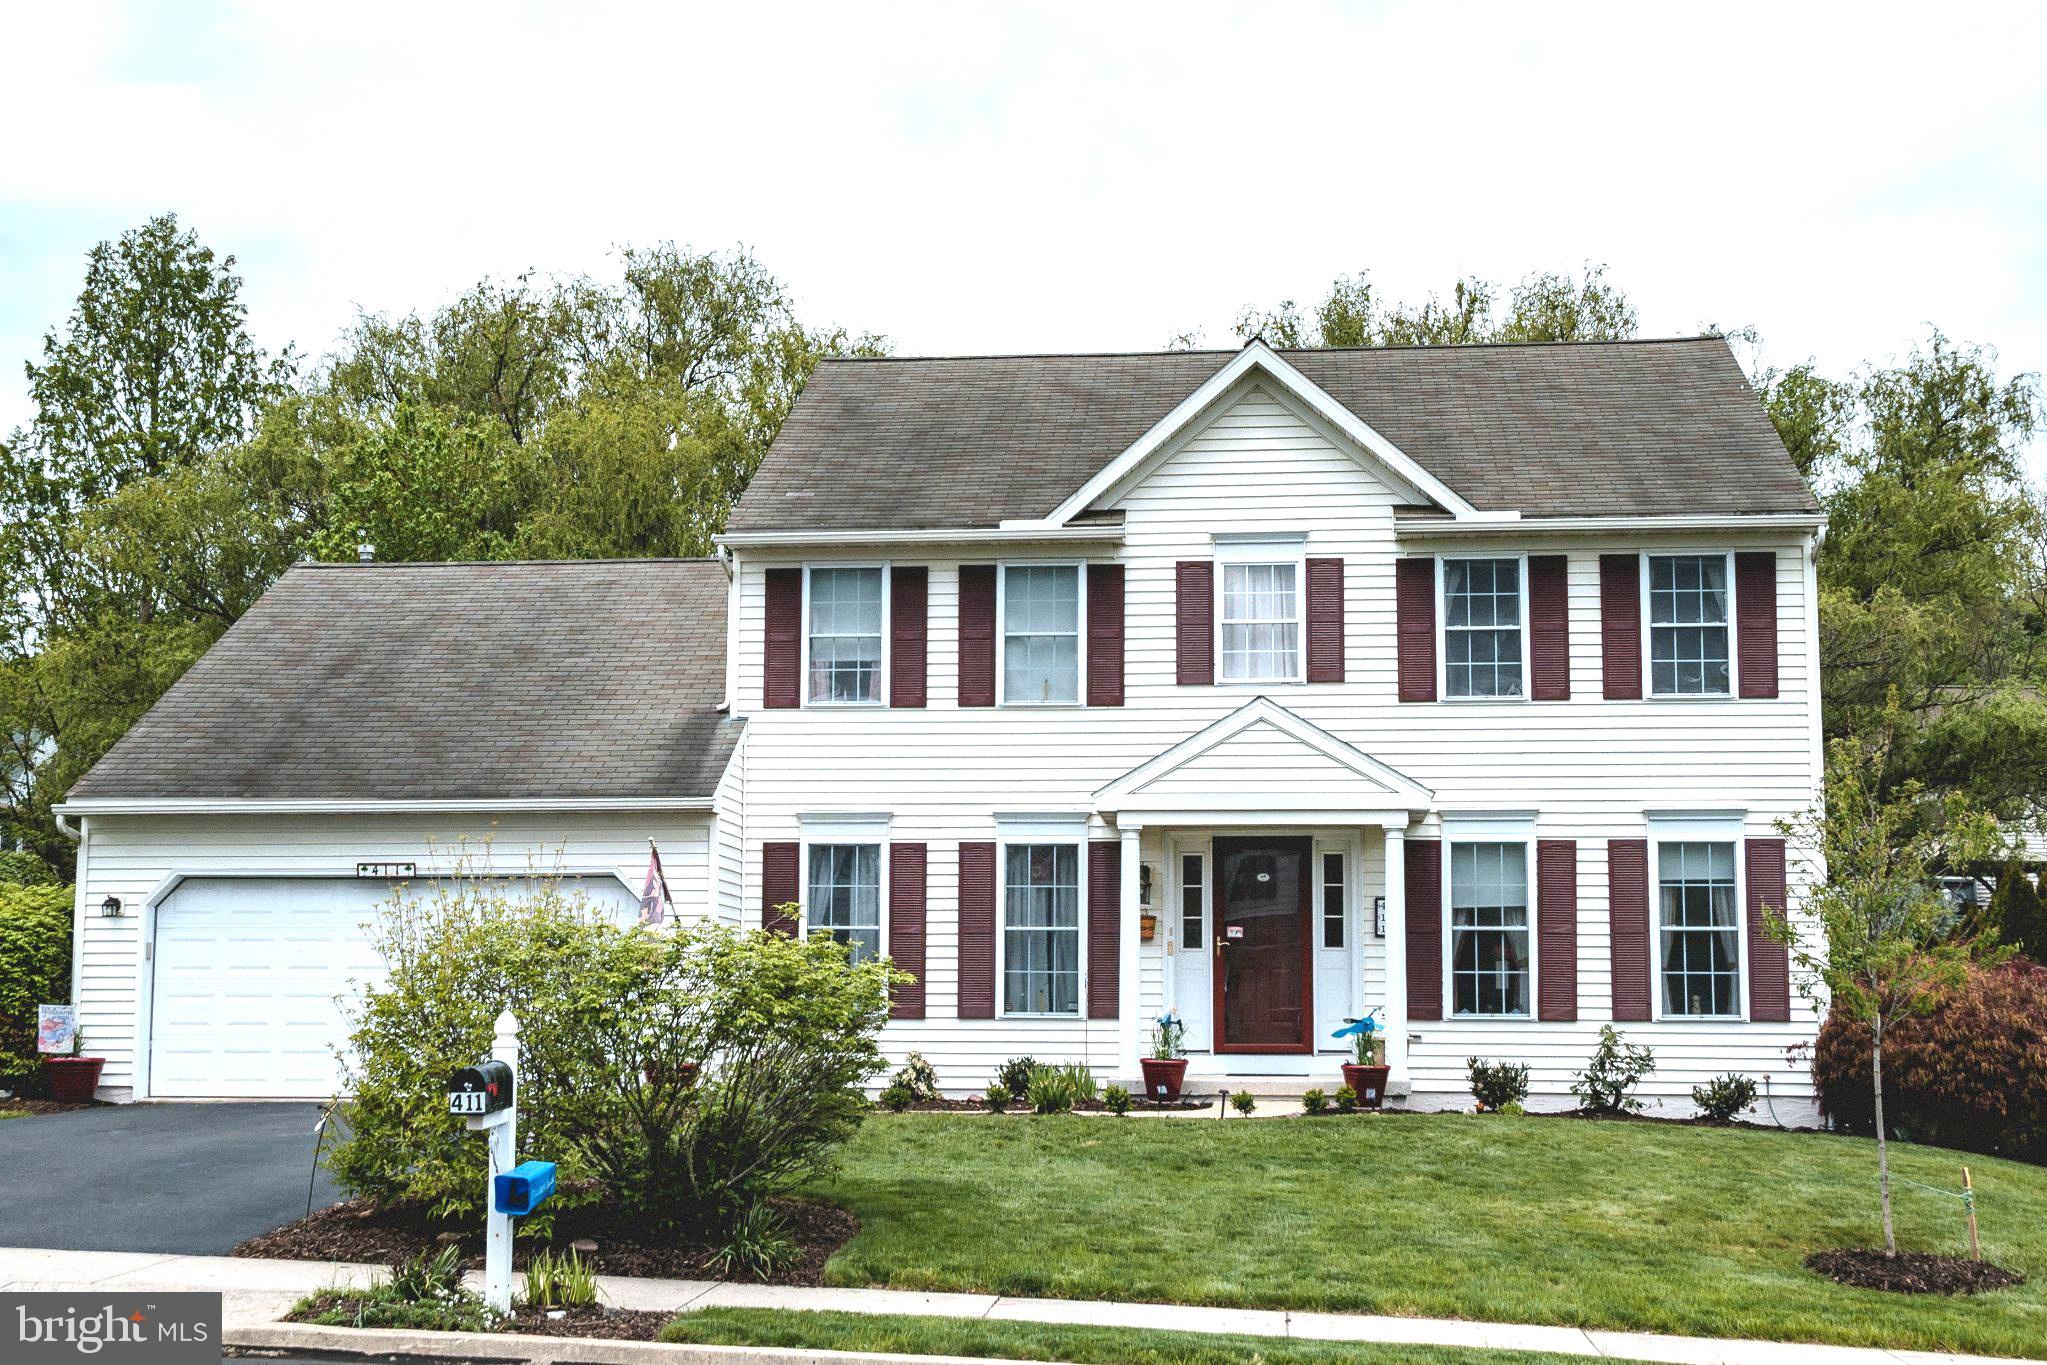
READING
411 WINGSPREAD COURT
4 Beds
2 Baths
2,470 Sq.Ft.
$505,000
MLS#: PABK2074346
.png)