Features & Amenities

Interior

  • Total Bedrooms

    5

  • Bathrooms

    3

  • 1/2 Bathrooms

    1

  • Above Grade Finished Area

    3099.0

  • Basement YN

    NO

  • Cooling YN

    YES

  • Cooling

    Central Air, ENERGY STAR Qualified Equipment, Electric

  • Fireplace YN

    NO

  • Heating YN

    YES

  • Heating

    Electric, Central, Heat Pump

  • Main Level Bedrooms

    2

  • Pet friendly

    Number Limit, Yes

Exterior

  • Garage

    Yes

  • Garage spaces

    2

  • Construction Materials

    Frame, Vinyl Siding

  • Parking

    Garage Door Opener, Concrete, Garage, Driveway, Other, Attached

  • Pool

    Yes

  • Pool Features

    Community

  • Waterfront YN

    NO

  • View

    Water, Pond, Trees/Woods

Area & Lot

  • Lot Size(acres)

    0.21

  • Lot Size(square feet)

    9,000

  • Property Type

    Residential

  • Property Sub Type

    Single Family Residence

  • Architectural Style

    Coastal

Price

  • Sales Price

    $674,990

  • Financing Options

    Cash, Conventional, FHA, VA

  • Sq. Footage

    3,099

  • Price/SqFt

    $217

HOA

  • Association

    YES

  • Association Fee

    $235

  • Association Fee Frequency

    Monthly

  • Association Fee Includes

    N/A

School District

  • Elementary School

    N/A

  • Middle School

    N/A

  • High School

    N/A

Property Features

  • New Construction

    YES

  • Association Amenities

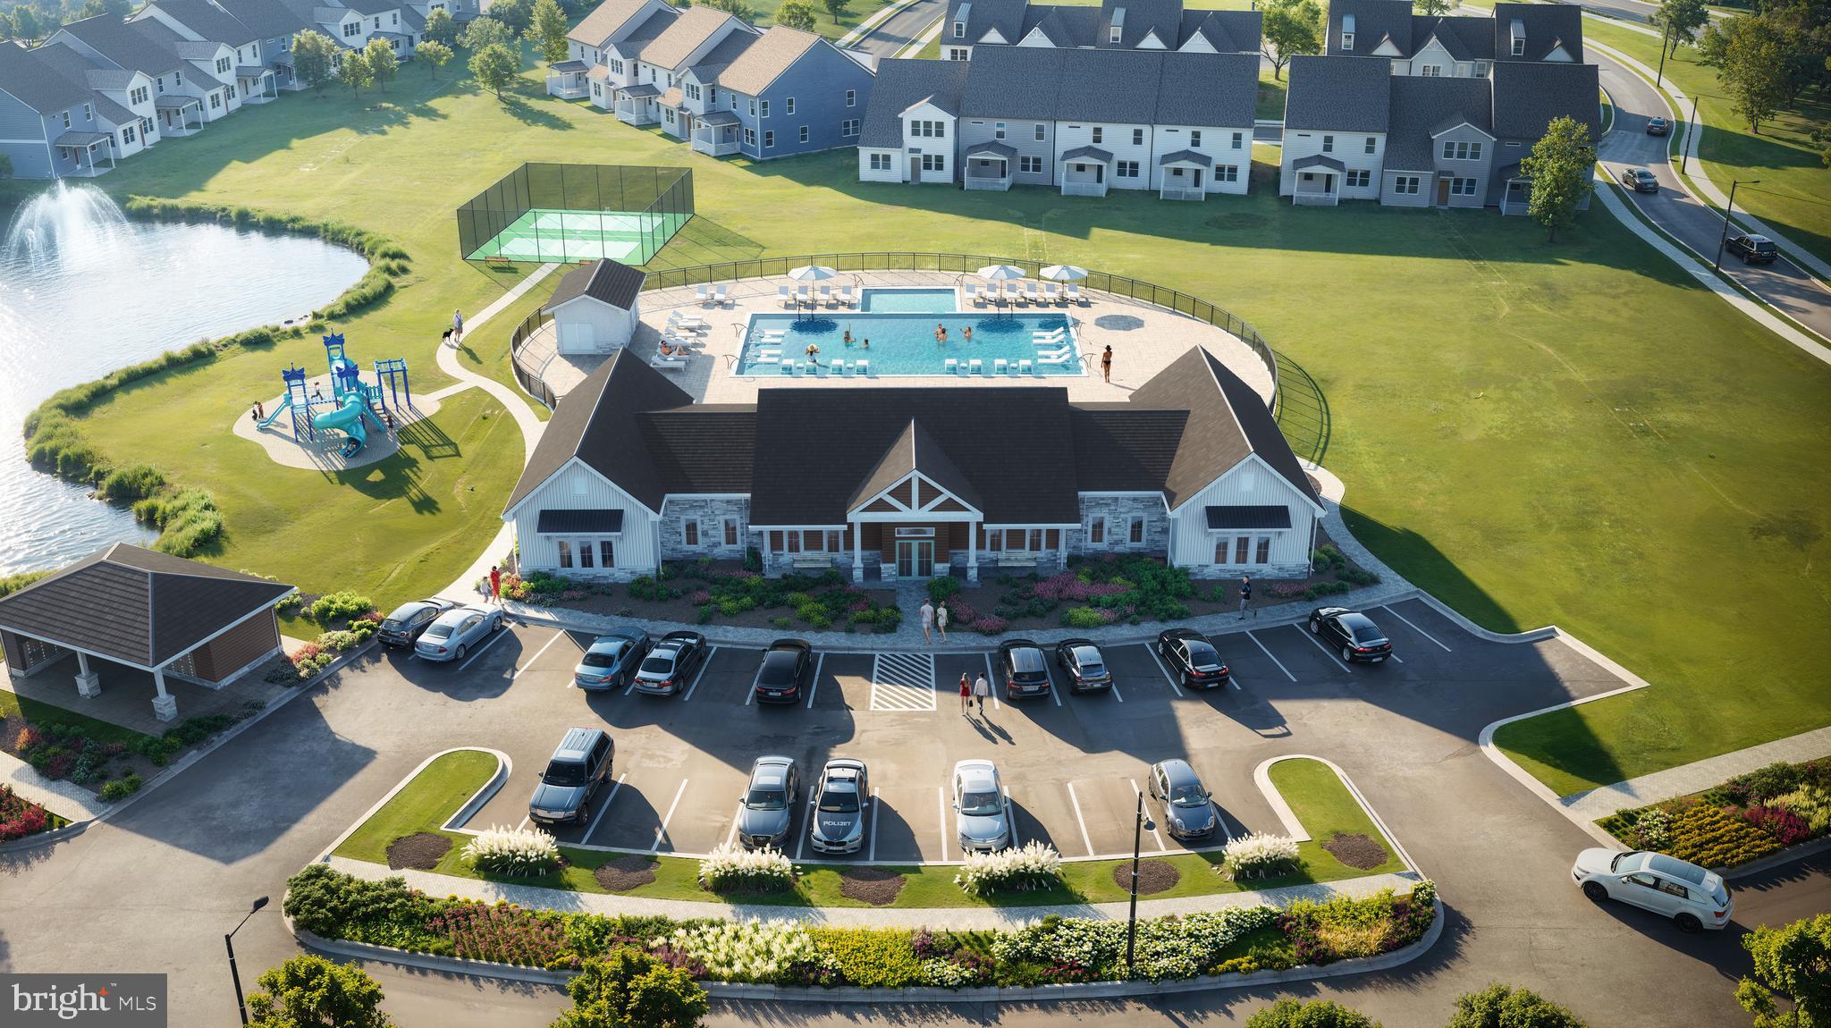
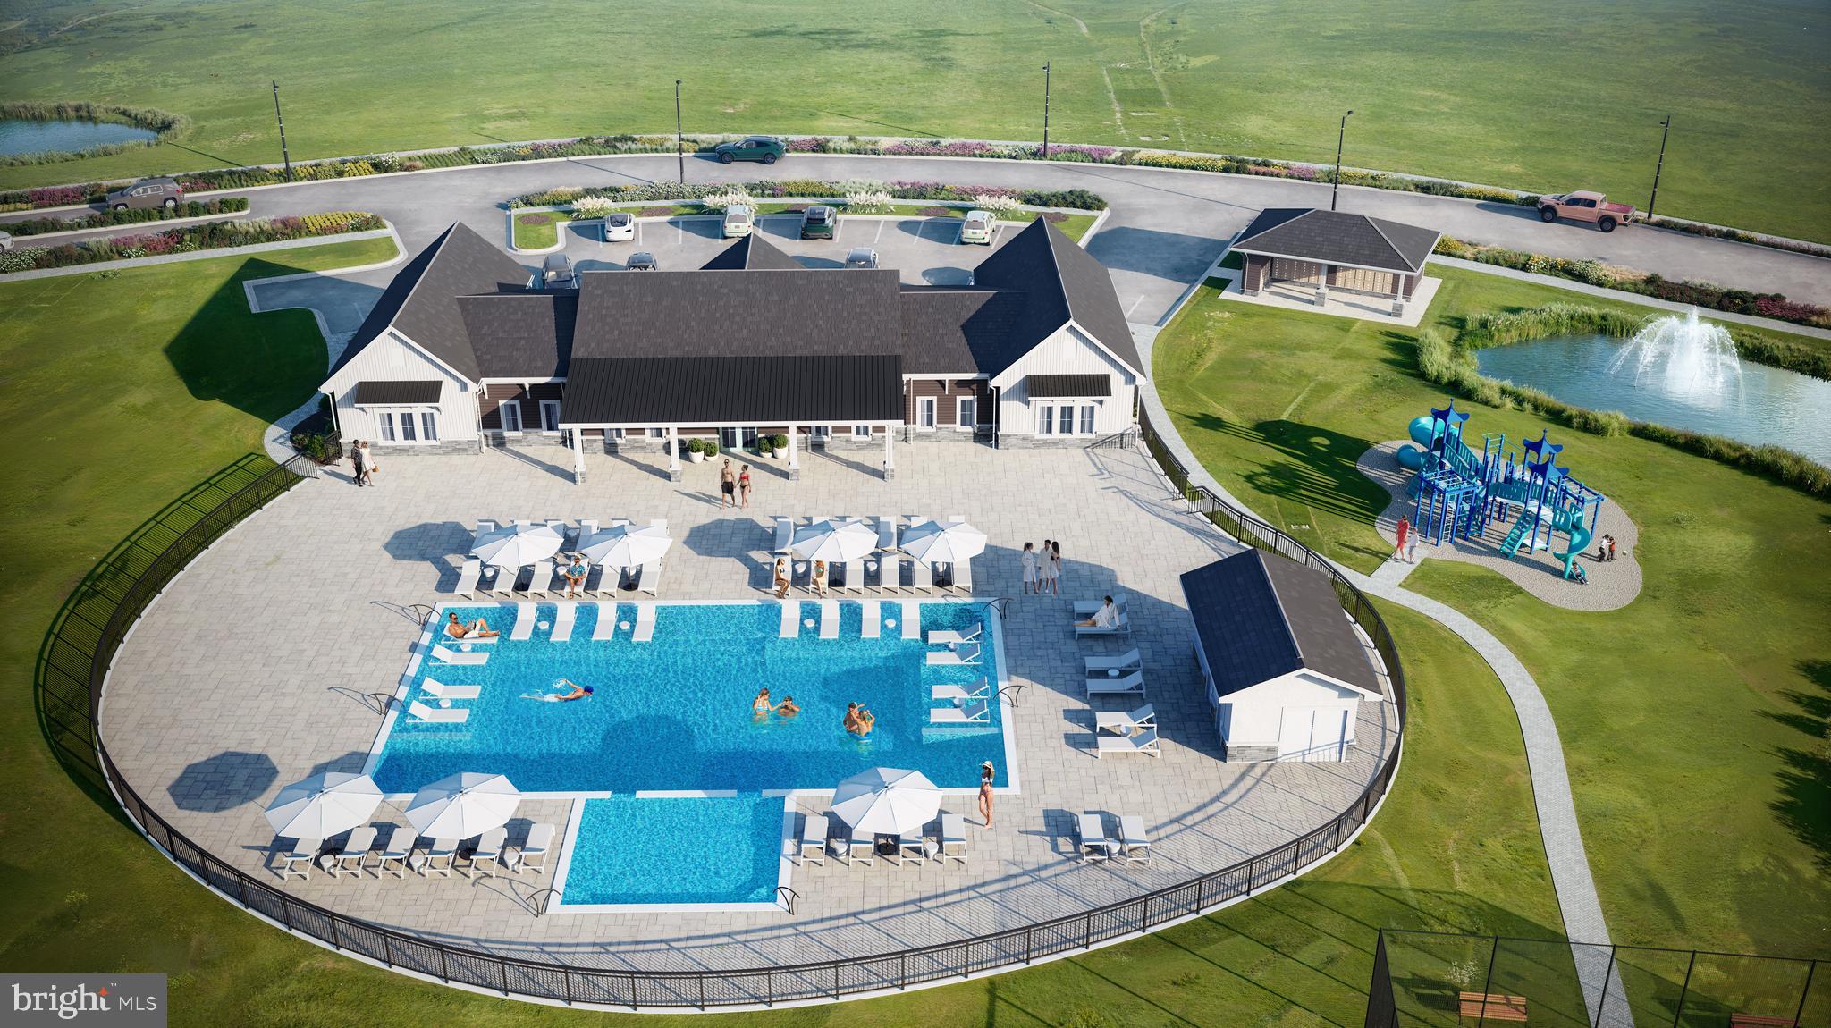
    Billiard Room, Clubhouse, Fitness Center, Game Room, Meeting Room, Other, Recreation Facilities, Playground

  • Foundation Details

    Slab

  • Senior Community YN

    NO

  • Sewer

    Public Sewer

  • Tax Lot

    256

  • Water Source

    Public

Schedule a Showing

Showing scheduled successfully.

<
>
IN PERSON
VIA CHAT

What is 3 + 4 ?


Change time

Mortgage calculator

Estimate your monthly mortgage payment, including the principal and interest, property taxes, and HOA. Adjust the values to generate a more accurate rate.

Your payment

Principal and Interest:

$

Property taxes:

$

HOA fees:

$

Total loan payment:

$

Total interest amount:

$

Location

County

SUSSEX

Elementary School

Middle School

High School

Listing Courtesy of Tracy L. Zell, Long & Foster Real Estate, Inc.

RealHub Information is provided exclusively for consumers' personal, non-commercial use, and it may not be used for any purpose other than to identify prospective properties consumers may be interested in purchasing. All information deemed reliable but not guaranteed and should be independently verified. All properties are subject to prior sale, change or withdrawal. RealHub website owner shall not be responsible for any typographical errors, misinformation, misprints and shall be held totally harmless.

Agent Lauren Seaton

Salesperson, Realtor

Lauren Seaton

Call Lauren today to schedule a private showing.


* Listings on this website come from the FMLS IDX Compilation and may be held by brokerage firms other than the owner of this website. The listing brokerage is identified in any listing details. Information is deemed reliable but is not guaranteed. If you believe any FMLS listing contains material that infringes your copyrighted work please click here to review our DMCA policy and learn how to submit a takedown request.© 2024 FMLS.
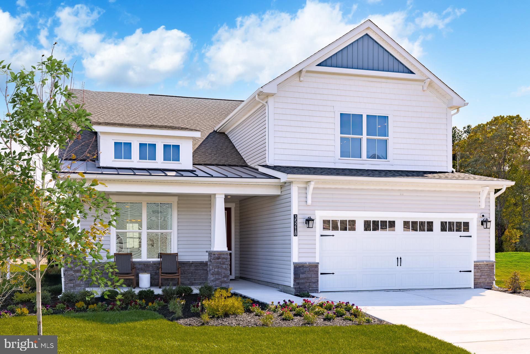
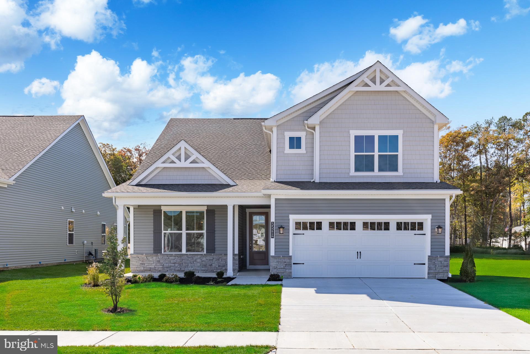
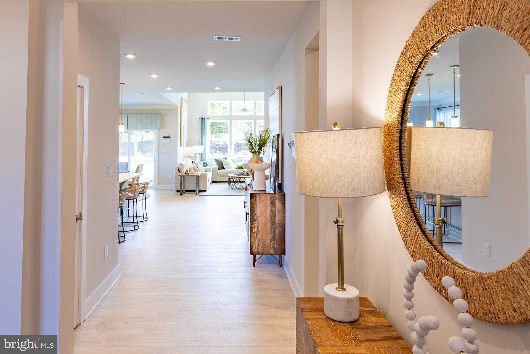
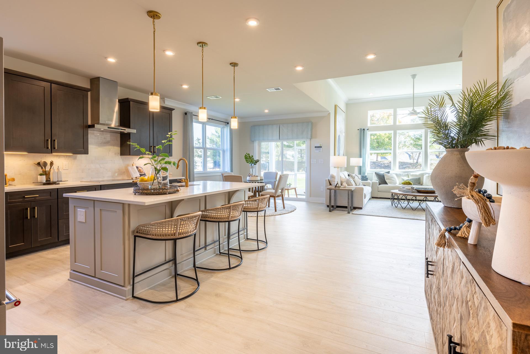
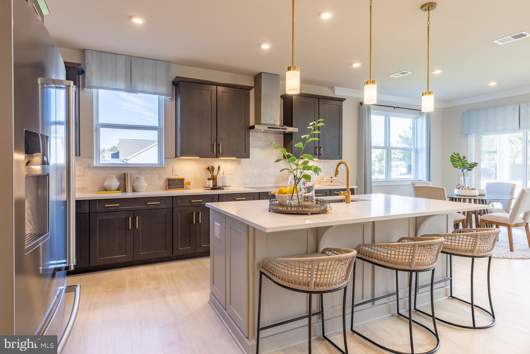
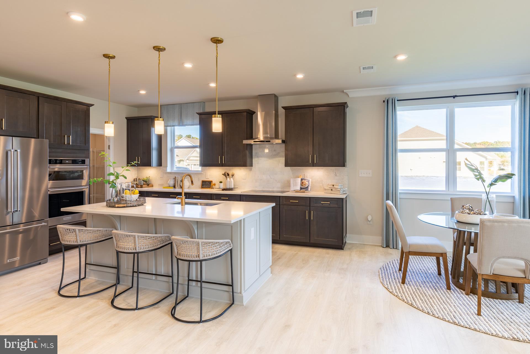
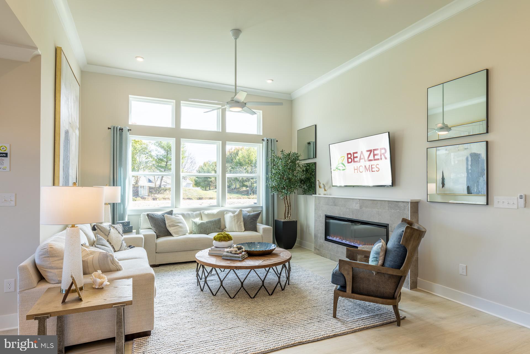
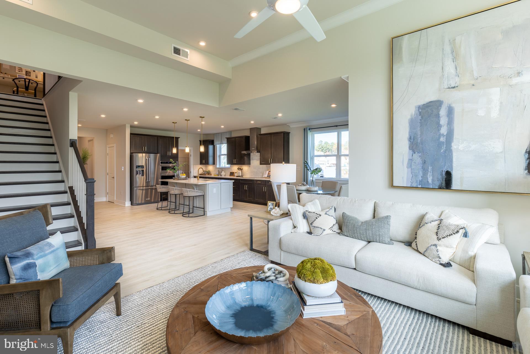
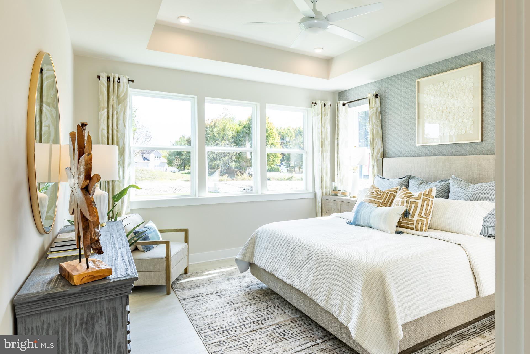
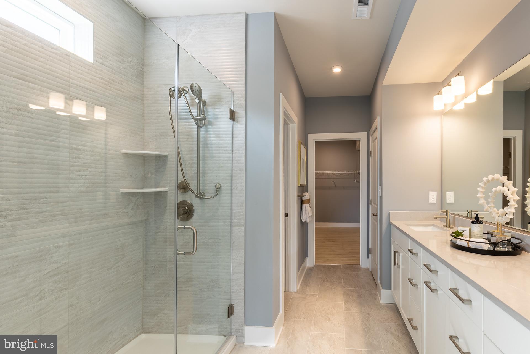
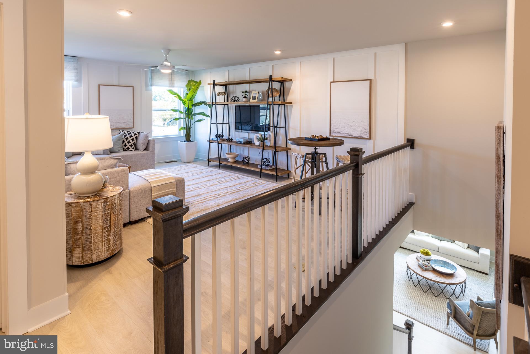
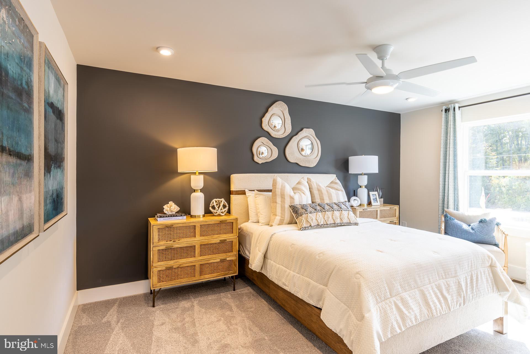
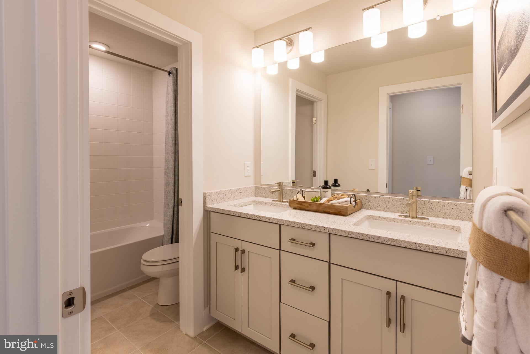
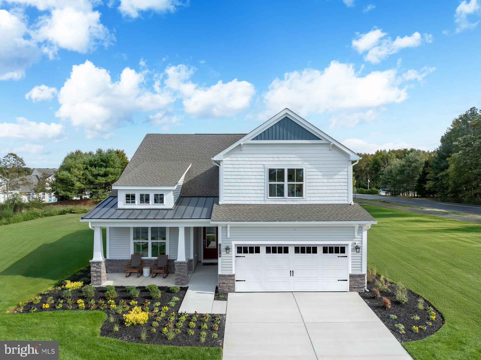
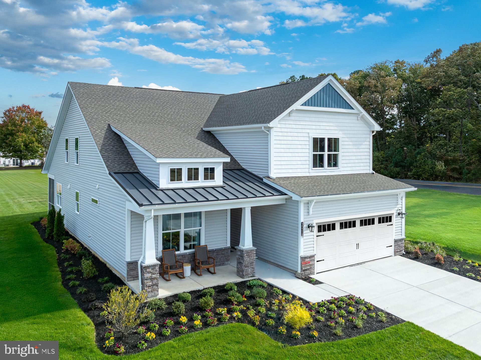
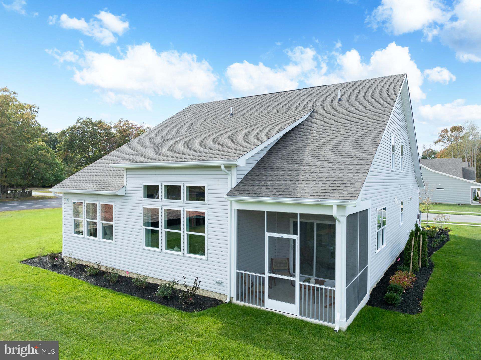
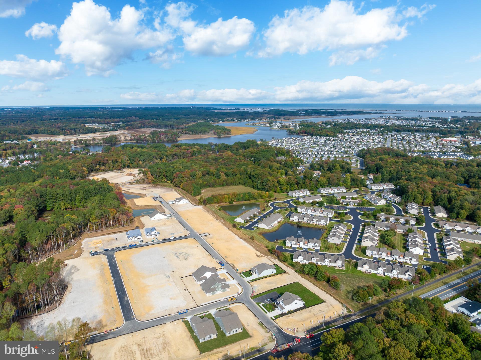
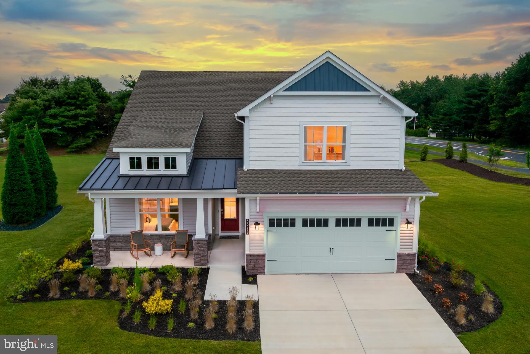
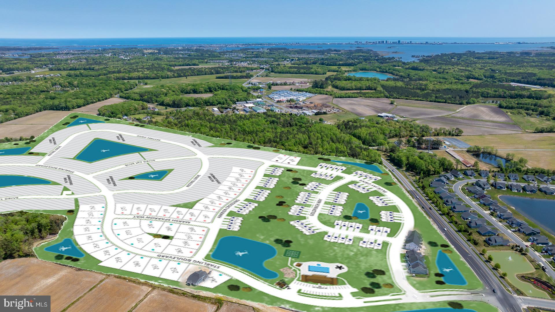
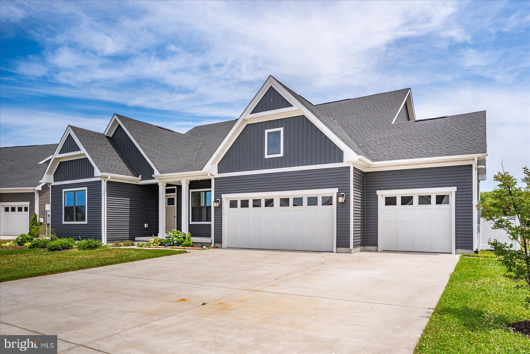
Discover Kingfisher, Delaware beaches’ newest master-planned community, perfectly situated just minutes from the shoreline, premier dining, and the area’s most beloved attractions. Designed for those who crave a relaxed coastal lifestyle with modern conveniences, this thoughtfully crafted neighborhood blends breezy beach living with exceptional amenities and timeless architectural charm.  The Providence is a 2-level home complete with both a primary and guest suite on the first floor, and 3 additional bedrooms on the second floor. From the foyer you’ll be greeted by a secondary bedroom to the left which can be used as a guest suite with full bathroom, or as a private study and a powder room to the right.  From there, you’ll experience a very open design with the kitchen and breakfast area overlooking a spacious great room with a 12-foot ceiling. Rounding out the first floor is the primary suite, complete with a large bedroom and bathroom/walk-in closet. On the second floor you’ll find 3 bedrooms, each with walk-in closets, a large loft, full bathroom, and unfinished space for storage. Looking for a second primary suite?  An option is available to convert the 2nd floor to provide an actual large primary suite complete with primary bath with shower and tub and walk-in closet; still leaving one additional guest room, making the home a 4 bedroom/4.5 bath home.  The Providence also offers options for a 3rd car garage and/or a rear covered patio.  This listing represents base price for to-be-built home.

32931 STARLING BOULEVARD

Message successfully sent.

What would you like to know?

What is 3 + 4 ?

I agree to receive email communication and understand I can unsubscribe at any time.

I agree to be contacted by Charis Realty Group - Christine Issler, Broker via call, email, and text for real estate services. To opt out, you can reply 'stop' at any time or reply 'help' for assistance. You can also click the unsubscribe link in the emails. Message and data rates may apply. Message frequency may vary. Privacy Policy

Related Properties

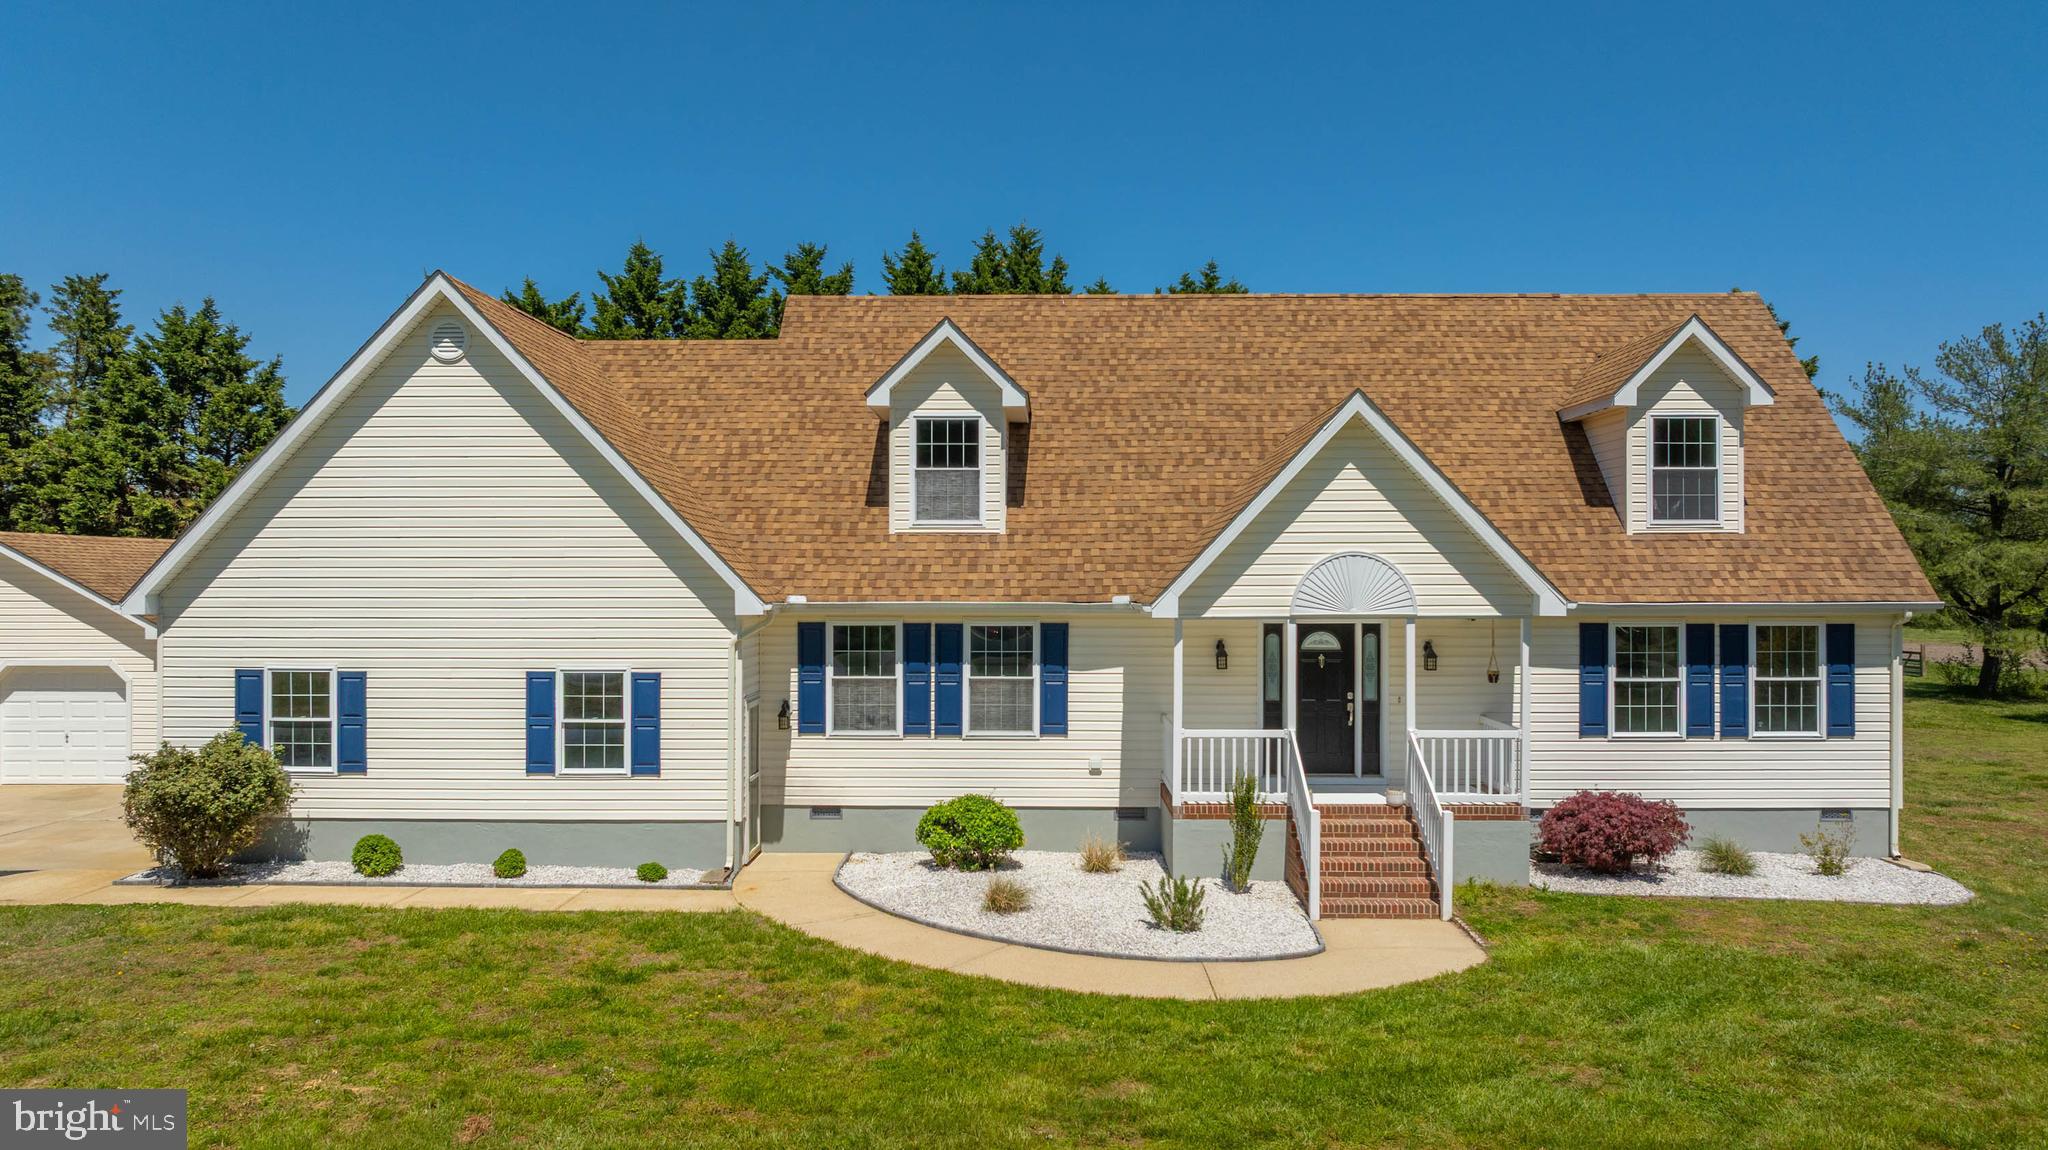
Welcome to a country setting at the beach featuring a completely renovated home featured on a spacious one acre lot.  From this home, you're around 10-15 minutes drive to either Fenwick or Bethany Beach without ever feeling the hassle of the summer crowds (unless it's what you want.). This newly renovated home is turnkey and loaded with upgrades. Step inside to fresh anti-microbial paint, stylish ship-lap and board-and-batten accent walls, and brand-new lighting throughout. The kitchen shines with new quartz countertops, an Italian marble backsplash, new kitchen appliances to match. The sunroom features new porcelain tile flooring, and you’ll enjoy unlimited hot water thanks to a new tankless water heater.  Every bathroom has been refreshed with new custom tiled showers, new toilets, a new second-floor bathtub, with premium fixtures. The home also has newer carpet in the three bedrooms, new flooring in the common areas, new stairs, six new ceiling fans, and a new LG washer and dryer. Outside, you’ll love the recently upgraded deck with under-deck storage.  Pull into your freshly sealed driveway while being greeted by new Texas white stone landscaping and a freshly painted foundation. A new well pump and bladder tank provide unlimited outdoor irrigation for gardening, washing cars etc, plus there’s a new pool pump ready for summer fun.   Additional features include a new HVAC system installed in 2022, a two-car garage, a separate one-car garage with attic storage and electricity, a HUGE walk-in attic, no HOA, and plenty of room for outdoor activities. With so many recent updates, this home is truly move-in ready.
#DESU2110202

SELBYVILLE

32155 BIXLER ROAD

3 Beds

2 Baths

3,000 Sq.Ft.

$669,999

MLS#: DESU2110202
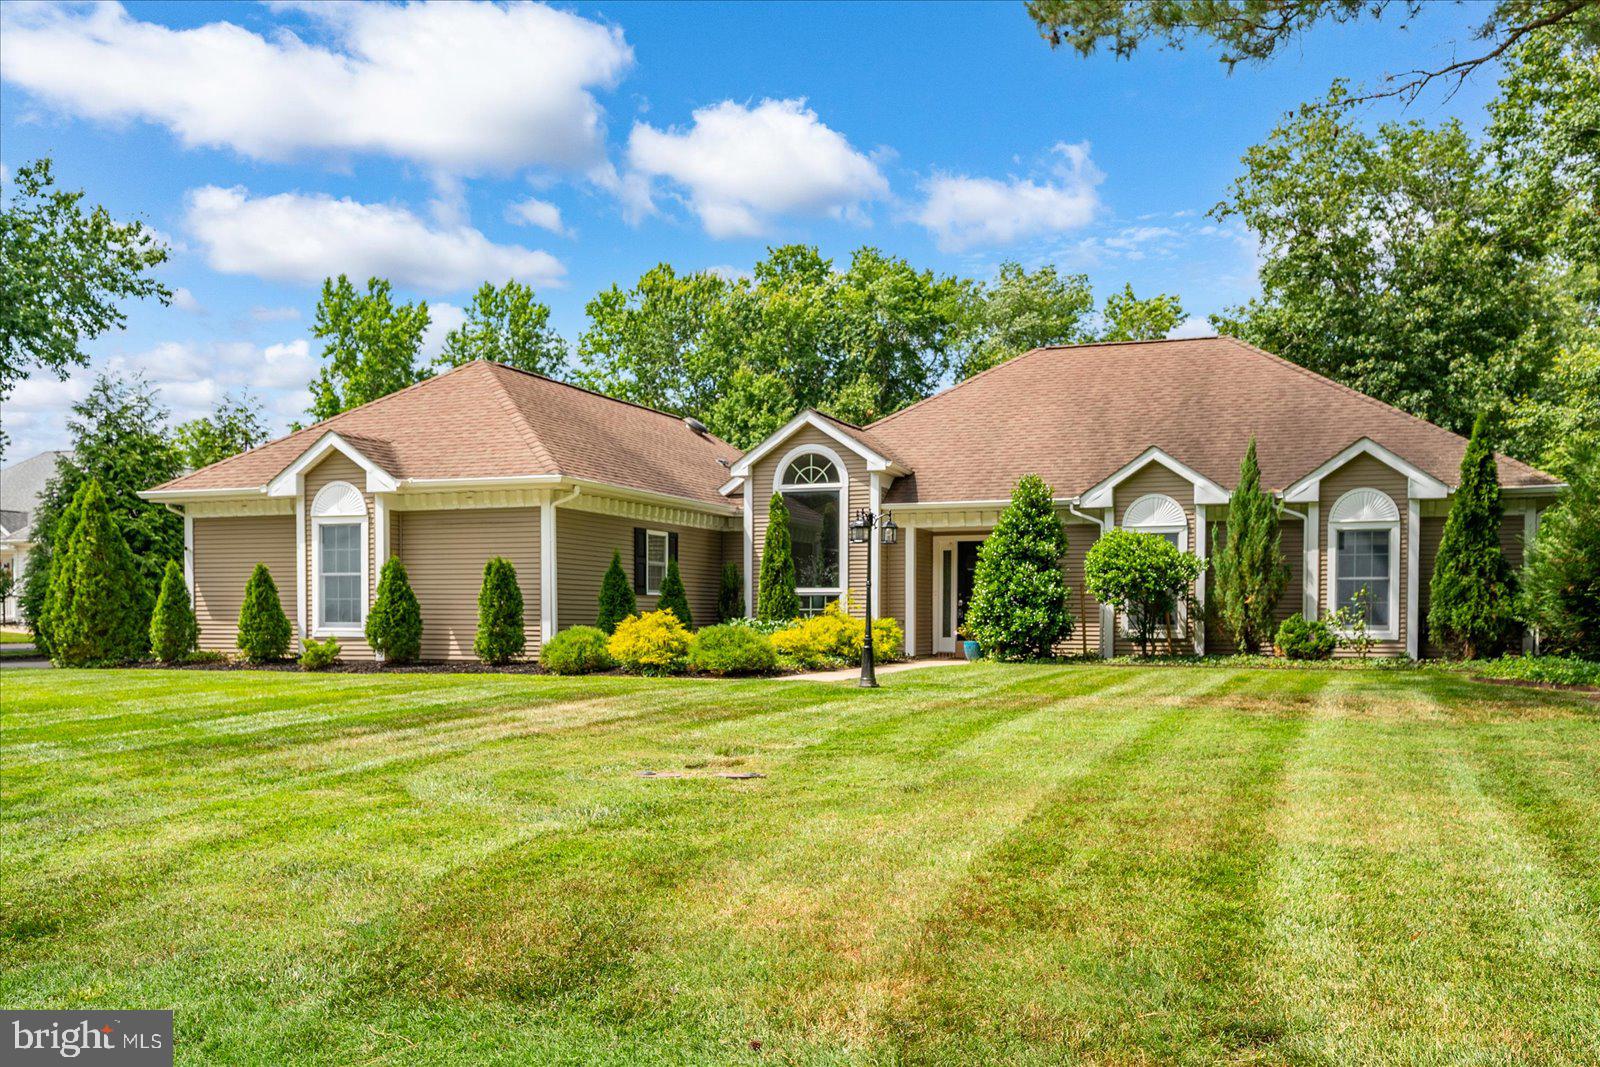
Welcome to your private retreat in the sought-after Mill Pond community of Selbyville. This beautifully maintained 3-bedroom, 2.5-bath home offers the perfect blend of comfort, style, and convenience, just minutes from the beaches, restaurants, shopping, and entertainment of the Delaware and Maryland coast.
Designed for both everyday living and entertaining, this spacious home features a vaulted-ceiling open floor plan, custom hardwood flooring throughout, and a cozy LCD heating built-in fireplace. The updated kitchen is a standout, complete with quartz countertops, a built-in double oven, electric cooktop, and modern appliances. Step outside to discover one of the property's most impressive features—a truly private backyard oasis. Significant investment has been made in mature privacy landscaping, creating a rare garden-home setting with exceptional seclusion. Enjoy outdoor living on the expansive 1,700-square-foot hardscape patio featuring a custom-built drainage system, outdoor lighting, and a stunning 16' x 22' redwood pergola-covered patio area perfect for relaxing or entertaining. Additional upgrades include a newer air conditioning system (installed just two years ago), a full interior repaint in 2022, and upgraded blown-in attic insulation for improved energy efficiency and year-round comfort. Offering privacy, quality upgrades, and an unbeatable location near the beach, this Mill Pond home is a rare opportunity to enjoy coastal living at its finest.
#DESU2113868

SELBYVILLE

202 CEDAR

3 Beds

2 Baths

2,080 Sq.Ft.

$650,000

MLS#: DESU2113868
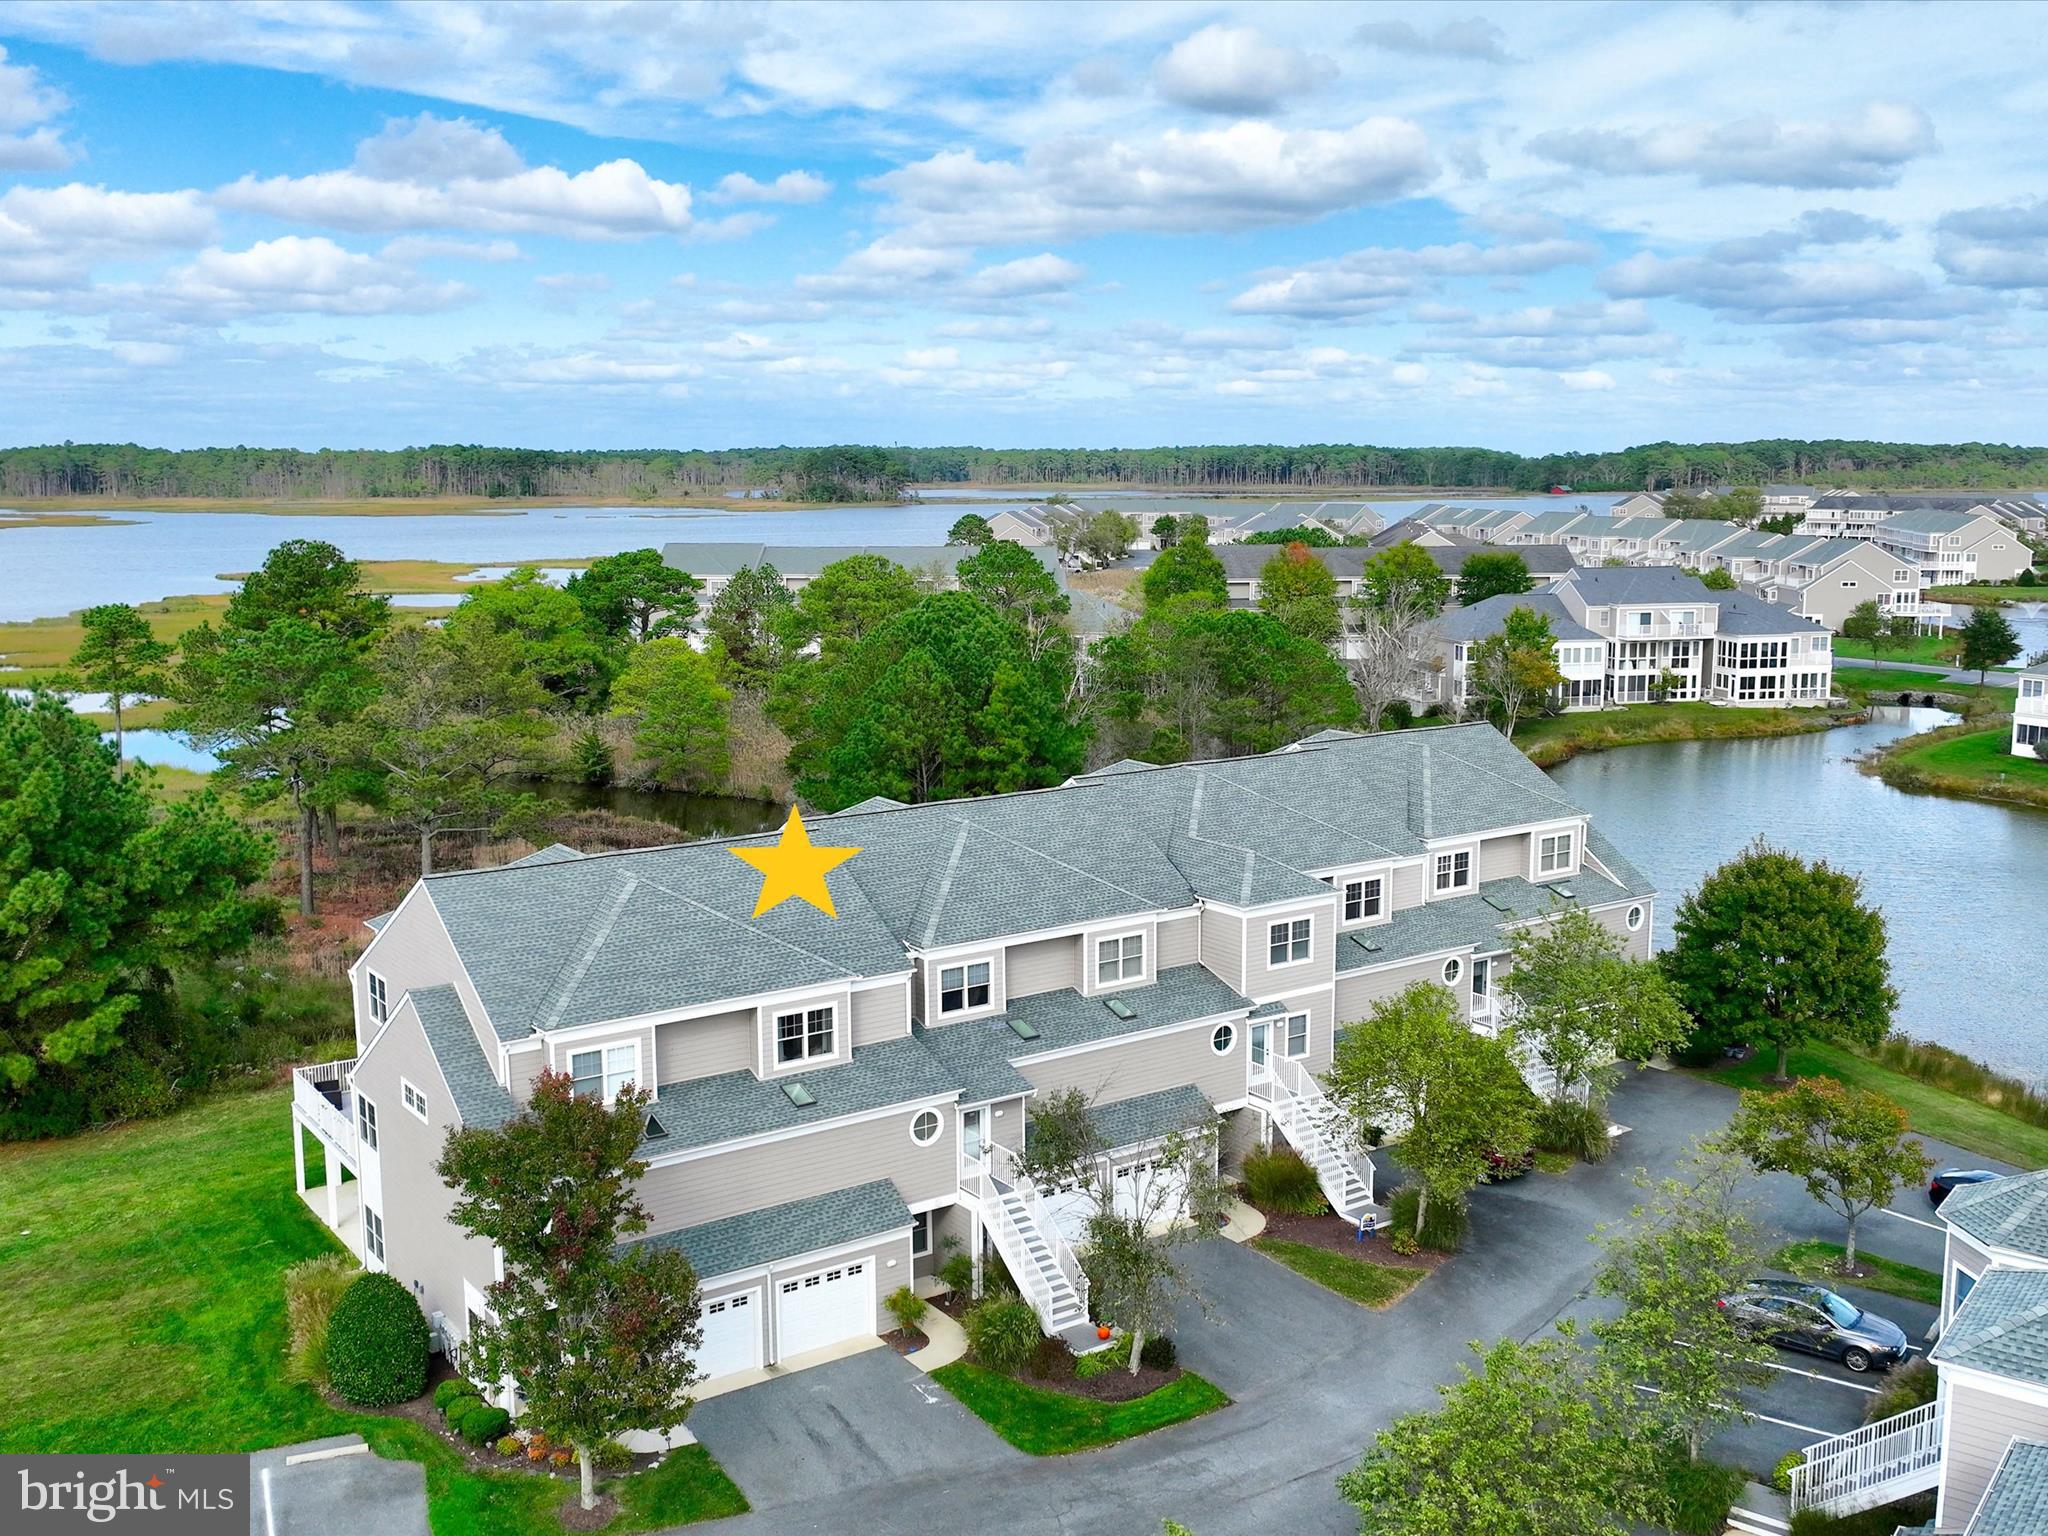
Welcome to your dream coastal retreat! This beautiful three-level townhome in the highly desirable waterside community of Bayville Shores offers low-maintenance living at its finest, paired with breathtaking views of Dirickson Creek and Little Assawoman Bay.

The main level features a bright, open, and airy floor plan ideal for entertaining family and friends. Enjoy a sunroom with serene water views, while the living room’s cozy gas fireplace provides a warm and inviting focal point. The well-appointed kitchen boasts a convenient breakfast bar, stainless-steel appliances, and ample counter space, perfect for preparing casual meals or hosting elegant dinner gatherings.

This townhome offers three spacious bedrooms, two with private ensuites. The primary suite is a true sanctuary, complete with a primary bath featuring a dual-sink vanity, a deep walk-in closet, a stall shower, and a soaking tub, adding a touch of everyday luxury to your routine.

Bayville Shores is more than a neighborhood, it’s a coastal paradise. Residents enjoy a host of amenities, including a sparkling community swimming pool, a welcoming clubhouse for social gatherings, and courts for volleyball, basketball, and tennis. For water enthusiasts, a boat launch and kayak racks provide easy access to Dirickson Creek. With the beach just a few miles away, you can spend your days soaking up the sun and surf or simply relax and take in the tranquility of this scenic community.

Embrace the ultimate coastal lifestyle in this beautiful townhome, where every day feels like a vacation.
#DESU2098886

SELBYVILLE

37163 GULL WATCH WAY 1323

3 Beds

3 Baths

2,198 Sq.Ft.

$585,000

MLS#: DESU2098886

Brand New furnace and 2nd and 3rd floor outdoor hvac units and freshly updated kitchen! Breath taking Waterfront Living – Stunning Views & Exceptional Amenities! Experience coastal living at its finest in this 3-bedroom, 3.5-bathroom waterfront townhome in Bayville Shores. Nestled along Little Assawoman Bay and Dirickson Creek, this home offers unparalleled water views from multiple levels, bringing the beauty of nature right to your doorstep. The first floor features a private guest bedroom with a full bath, a sunroom overlooking the serene wetlands, and a covered patio—perfect for enjoying morning coffee. On the second floor, the open-concept living space is designed to maximize the views. A spacious family room with a gas fireplace flows into the dining area and kitchen, and sunroom framed by expansive windows. The sunroom opens to a private deck, where you can unwind and soak in the tranquil surroundings. The kitchen is a chef’s delight, featuring granite countertops, stainless steel appliances, and gas cooking. Upstairs, the primary suite is a true retreat, offering spectacular panoramic water views that will make waking up feel like a vacation every day. The en suite bath includes a soaking tub, walk-in shower, and a spacious walk-in closet. A second guest bedroom with an en suite bath completes the upper level. Located just 3 miles from Fenwick Island beaches and a short drive to Ocean City, MD, and other Delaware beach towns, Bayville Shores is a premier waterfront community rich with amenities. Residents enjoy a boat and kayak launch, three fishing ponds, an Olympic-sized pool, tennis & pickleball courts, a playground, a fitness center, and more—all with stunning coastal backdrops. Don’t miss this rare opportunity to own a waterfront oasis with spectacular views. Schedule your tour today!
#DESU2103394

SELBYVILLE

38328 OCEAN VISTA DRIVE 1091

3 Beds

3 Baths

2,500 Sq.Ft.

$699,000

MLS#: DESU2103394

Welcome to this beautifully maintained coastal contemporary home in the sought-after community of Refuge at Dirickson Creek. Offering 4 bedrooms, 4 full bathrooms home with thoughtfully designed living space, this home combines comfort, functionality, and coastal charm. The open floor plan features hardwood flooring, abundant natural light, and a spacious family room with a cozy gas fireplace. The gourmet kitchen is equipped with stainless steel appliances, custom cabinetry, ample counter space, and overlooks the main living area, making it ideal for entertaining. The main level offers three bedrooms and three full bathrooms, with each bedroom having direct access to an attached bathroom, providing added privacy and convenience for family and guests. The spacious primary suite features dual vanities, a soaking tub, walk-in shower, and generous size walk-in closet. The fourth bedroom is located upstairs and includes its own full bathroom along with separate heating and air conditioning, creating the perfect private guest suite, home office, or flex space. Step outside to enjoy peaceful pond views from the deck or patio, surrounded by beautifully landscaped grounds, retractable awning,  custom hardscaping with a fire pit, and outdoor lighting designed for relaxing evenings or entertaining. Located in the amenity-rich community of Refuge at Dirickson Creek, residents enjoy access to a clubhouse, outdoor pool, fitness center, tennis courts, and a kayak launch. Just minutes from the Delaware beaches, shopping, dining, golf, and boating, this home offers the perfect opportunity to enjoy coastal living at its finest.
#DESU2117310

SELBYVILLE

37143 SOLITUDE DRIVE

4 Beds

4 Baths

3,005 Sq.Ft.

$685,000

MLS#: DESU2117310
Welcome to one of the most versatile homes in Selbyville offering space, flexibility, and a rare three-car garage in a sought-after community with a clubhouse and pool.
Step inside to a formal sitting area that sets the tone, then flow into a large open-concept layout where the kitchen, dining, and living spaces all connect seamlessly. The kitchen is designed for both everyday living and entertaining, with plenty of room to gather without feeling crowded. First-floor laundry keeps everything convenient, and true one-level living is possible with three bedrooms and two full bathrooms all on the main floor.
Upstairs opens up even more opportunity. You’ll find a spacious common area, an additional bedroom and full bathroom, plus an unfinished room that can easily be converted into a fifth bedroom, office, or flex space, giving you room to grow or customize to your needs.
Outside, enjoy a screened-in covered patio overlooking a fully fenced backyard, perfect for relaxing, entertaining, or letting pets run freely.
Between the layout, the square footage, and the rare garage space, this home checks boxes that are hard to find in this area
#DESU2113940

SELBYVILLE

35410 GENNAKER LANE

4 Beds

3 Baths

2,787 Sq.Ft.

$609,900

MLS#: DESU2113940

The Seaview II offers an open floorplan with classic design elements. Designed for both comfort and everyday functionality, this home features 4 bedrooms, 3.5 baths, and a 2-car garage.

Revwood/Laminate flooring spans the entire first floor, creating a seamless and low-maintenance living space. The screened patio extends the home’s living area outdoors, while a tankless water heater and freestanding utility sink add convenience for modern living.

The kitchen is thoughtfully appointed with GE Profile stainless steel French counter-depth refrigerator, glass-insert upper cabinets, and quartz countertops, combining style and practicality. Both primary suites feature full-tile showers with rain shower heads and handheld showers, offering a spa-like retreat.

For a full list of features for this home, please contact our sales representatives.
Photos are for illustrative purposes only and may not represent the exact home or finishes available.
#DESU2120096

SELBYVILLE

33825 ALLEN STREET

4 Beds

3 Baths

2,585 Sq.Ft.

$619,990

MLS#: DESU2120096

Significant Price Reduction to $550,000 – fully furnished and ready for immediate enjoyment! Welcome to 11057 Destination Drive, a beautiful turn-key twin home offering 3 bedrooms and 3 full bathrooms in the prestigious, award-winning Bayside community. Perfectly positioned just steps from the Freeman Arts Pavilion, fitness center, indoor pool and more, this property delivers the ultimate coastal lifestyle. From the moment you arrive, you will appreciate the beautiful curb appeal and the convenience of a spacious 2-car garage. Step inside the tiled foyer to find an expansive, sun-drenched open-concept layout. The living and dining areas feature soaring 2-story cathedral ceilings, gleaming hardwood floors, and a cozy gas fireplace available at the flip of a switch. Large sliding glass doors with transom windows flood the space with natural light and open to a roomy screened porch - ideal for morning coffee or dining al fresco. Desirable main-level living is at its finest here. The generous primary suite sits just off the living area, boasting a walk-in closet and a luxurious ensuite bathroom complete with a dual vanity, a walk-in shower, and a soaking tub. A highly sought-after bonus feature is the second bedroom and second full bathroom located on the first floor, offering perfect accessibility for guests. A dedicated main-level laundry room provides seamless access to the garage. The gourmet kitchen overlooks the main living space, creating an effortless flow for daily life and entertaining. It comes fully equipped with premium stainless-steel appliances, an expansive breakfast bar, and elegant granite countertops. Upstairs, discover a massive second primary suite or guest retreat. This versatile space includes its own full bathroom, a large walk-in closet, and a private front-facing balcony. The room is large enough to easily accommodate a home office, personal gym, or secondary lounge area. Bayside is a premier resort community unmatched in its amenities. Homeowners enjoy proximity to local beaches, shopping, and dining, alongside exclusive community features: Freeman Arts Pavilion: national, chart-topping musical and arts performances right in your backyard. The Bayside Institute: A unique program offering a wide variety of educational classes and enrichment activities. World-Class Recreation: the Jack Nicklaus Signature Golf Course, 5 outdoor pools, an indoor pool, fitness center, sauna, jacuzzis, tennis & pickleball, a dog park and more. Waterfront Dining & Fun at The Point: 38 Degrees Bar & Grill, featuring views of the bay & Ocean City skyline, kayak and SUP launches, a beach area, and a fishing pier. More bonuses: Signatures Bar & Grille, an integrated retail plaza, and 24/7 on-site security. This fully furnished property is completely ready for you to start living your beach dream. Schedule your private tour today. Remember, Life is not a Dress Rehearsal - Own at the Beach!
#DESU2118268

SELBYVILLE

11057 DESTINATION DRIVE

3 Beds

3 Baths

1,870 Sq.Ft.

$550,000

MLS#: DESU2118268

Welcome to this beautifully renovated four-bedroom, three-bath single-family home that perfectly blends style, comfort, and outdoor living. Completely updated just three years ago, this home features upgraded cabinetry, stunning quartz countertops, a custom bar area, luxury vinyl plank flooring throughout the entire first floor, custom window treatments, closet organizers, and hardwood stairs, creating a modern and inviting space for everyday living and entertaining.
The thoughtfully designed floor plan includes a private upstairs bedroom and full bath, providing the perfect retreat for guests or extended family.
Step outside to an exceptional backyard oasis featuring extensive hardscaping, a built-in fire pit, and plenty of space to relax or entertain. The front of the home is equally impressive with a beautifully hardscaped front porch and professionally designed landscaping accented by attractive river rock, delivering outstanding curb appeal.
This move-in-ready home offers quality upgrades, exceptional outdoor spaces, and a layout designed for today's lifestyle.
#DESU2116000

SELBYVILLE

32492 FISH SOUND WAY

4 Beds

3 Baths

2,161 Sq.Ft.

$549,900

MLS#: DESU2116000

Rarely available in Swann Cove! Pond-front living in this beautifully maintained 4-bedroom, 3.5-bath Sea Spray with detached guest house. Designed for both everyday living and effortless entertaining, this home offers a spacious open layout with flawless wood flooring, a fireplace, morning room, and a gourmet kitchen that flows seamlessly into the dining and living areas. The first-floor primary suite has been thoughtfully renovated with a stunning walk-in shower and modern soaking tub, creating a true retreat. A flex room provides the perfect space for a home office, den, or additional guest area. One of the standout features of this home is the detached in-law suite located at the front of the property, complete with a fully renovated full bath and ideal accommodations for guests or multigenerational living. Upstairs, you’ll find two additional bedrooms, a renovated full bath, loft area, and walk-in storage. Outdoor living shines with a welcoming front porch, spacious rear screened porch, and paver patio overlooking a tranquil pond with fountain, all surrounded by beautifully maintained landscaping. This home features a NEW ROOF 2026, New Carpeting on Second floor, a conditioned crawl space, 1yr home warranty, transferrable plumbing/ HVAC maintenance contract and has been Pre- Inspected for peace of mind. Swann Cove offers exceptional amenities including walking trails, a pier/dock perfect for enjoying Delmarva sunsets, fishing and crabbing, picnic areas, horseshoe pits, community center, outdoor pool, fitness room, and playground. Conveniently located just approximately 3 miles from both Fenwick Island and Ocean City beaches, this home offers the perfect blend of coastal lifestyle and everyday convenience.
#DESU2118992

SELBYVILLE

37040 TEAL COURT

4 Beds

3 Baths

2,833 Sq.Ft.

$649,900

MLS#: DESU2118992

 - property

Send a message

Message successfully sent.

Preferred location

Click the map to place a marker, or drag the marker to adjust it.

Your message

What is 3 + 4 ?

Reason for contacting?

I agree to receive email communication and understand I can unsubscribe at any time.

I agree to be contacted by Charis Realty Group - Christine Issler, Broker via call, email, and text for real estate services. To opt out, you can reply 'stop' at any time or reply 'help' for assistance. You can also click the unsubscribe link in the emails. Message and data rates may apply. Message frequency may vary. Privacy Policy

Sign Out

Virtual Assistant

Would you like to take the next step with this property? We can help you schedule a showing or virtual tour, or send you more details.

Yes, I would like more information.

Thank You for Your Reply, One of Our Agents will contact you as soon as possible

No, maybe later.

Thank you, you can always contact me via email, phone number or through the contact form.

Realhub AI

Lucy - Your AI-Powered Realtor

Update Your Temporary Password

Personalize your search

Enter your email and we'll notify you immediately when new listings match what you're looking for.

or enter email address

Already have an account ? Login here

Continue your home search

Preferred Office

Preferred location

Click the map to place a marker, or drag the marker to adjust it.

I agree to receive communications and understand I can unsubscribe at any time.

I agree to be contacted by Charis Realty Group - Christine Issler, Broker via call, email, and text for real estate services. To opt out, you can reply 'stop' at any time or reply 'help' for assistance. You can also click the unsubscribe link in the emails. Message and data rates may apply. Message frequency may vary. Privacy Policy

Already have an account ? Login here

We use cookies

We use cookies primarily for analytics to enhance your experience. By accepting, you agree to our use of these cookies. You can manage your preferences or learn more about our cookies policy.