
- Properties
- Meet our agents
-
Communities
- FREDERICK
- MT AIRY
- ADAMSTOWN
- NEW MARKET
- THURMONT
- URBANA
- MIDDLETOWN
- BALTIMORE
- WALKERSVILLE
- CUMBERLAND
- LA VALE
- FROSTBURG
- HAGERSTOWN
- MARTINSBURG
- BEDFORD
- CHARLESTOWN
- SHEPHERDSTOWN
- ALTOONA
- BLUE KNOB RESORT
- HISTORIC HOMES (CENTRAL MD)
- CARROLL COUNTY
- WOODBINE
- HOWARD COUNTY
- ALLEGANY COUNTY
- MONTGOMERY COUNTY
- GARRETT COUNTY
- ANNE ARUNDEL COUNTY
- WESTMINSTER
- SYKESVILLE
- OWINGS MILLS
- CATONSVILLE
- LONACONING
- CRESAPTOWN
- BRUNSWICK
- GERMANTOWN
- GAITHERSBURG
- ELLICOTT CITY
- PASADENA
- DAMASCUS
- CLARKSBURG
- Market Report
- Home Value
Victorian
324 MULBERRY STREET
LEWES, DE 19958
MLS#: DESU2117280
$2,150,000


Property
Beds
4
Full Baths
3
1/2 Baths
1
Year Built
1850
Sq.Footage
3,420
Historic Charm Meets Modern Luxury in Downtown Lewes Discover a truly exceptional piece of Lewes history, ideally situated on one of Historic Lewes’ most coveted streets, just two blocks from downtown. Dating to the mid-1800s and featured in A Pictorial History of Lewes, Delaware, this remarkable residence has been thoughtfully expanded and beautifully updated, creating a rare and seamless blend of historic character, timeless elegance, and modern luxury. From the moment you enter the grand foyer, a stunning three-story circular mahogany staircase sets the tone for the exceptional craftsmanship found throughout the home. The main level offers gracious formal living and dining rooms, a gas fireplace, plantation shutters, and a sun-filled library with its own gas fireplace. Adjacent to a full bath, the library can easily function as a luxurious first-floor bedroom suite. At the heart of the home, the beautifully appointed chef’s kitchen features custom cabinetry, a Sub-Zero refrigerator, custom built-ins, pantry, wet bar, and a bright bay-window dining area overlooking the grounds. Beyond the kitchen, a glass-enclosed sunroom provides a serene retreat with beautiful views of the backyard oasis. The second and third floors offer four spacious bedrooms, two full baths, and abundant attic storage, providing ample room for family and guests while preserving the character and charm of this historic home. Outside, the property transforms into an extraordinary private retreat designed for effortless entertaining and year-round enjoyment. A spectacular 13’ x 40’ in-ground Gunite pool, complete with an electric cover and flagstone coping, anchors the backyard. A shade pergola, outdoor shower, professional LED lighting, and expansive brick hardscape create an inviting setting with three distinct outdoor dining areas. The fully irrigated grounds are beautifully landscaped with a formal boxwood and peony parterre, mature plantings, lush lawn, and thoughtfully designed garden spaces. A custom garden shed, architecturally crafted to complement the main residence, adds both beauty and functionality, while a private driveway provides off-street parking for two to three vehicles. This is a rare opportunity to own a piece of Lewes history with all the comforts and amenities of a sophisticated modern retreat—just moments from the restaurants, boutiques, waterfront, and vibrant charm of downtown. Historic character. Exceptional craftsmanship. Resort-style outdoor living. Unbeatable downtown Lewes location. This is the Lewes lifestyle at its finest.
Features & Amenities
Interior
-
Other Interior Features
Ceiling Fan(s), Kitchen Island, Walk-In Closet(s), Bar
-
Total Bedrooms
4
-
Bathrooms
3
-
1/2 Bathrooms
1
-
Above Grade Finished Area
3420.0
-
Basement YN
NO
-
Cooling YN
YES
-
Cooling
Central Air, Ceiling Fan(s), Zoned, Electric
-
Fireplace YN
YES
-
Heating YN
YES
-
Heating
Exhaust Fan, Electric, Propane, Baseboard, Heat Pump
-
Pet friendly
N/A
Exterior
-
Garage
No
-
Parking
Driveway
-
Patio and Porch Features
Patio, Porch
-
Pool
Yes
-
Pool Features
In Ground, Gunite, Salt Water, Private
-
Waterfront YN
NO
-
View
Garden
Area & Lot
-
Lot Size(acres)
0.21
-
Lot Size(square feet)
9,148
-
Property Type
Residential
-
Property Sub Type
Single Family Residence
-
Architectural Style
Victorian
Price
-
Sales Price
$2,150,000
-
Tax Amount
$3,554
-
Financing Options
Cash, Conventional
-
Sq. Footage
3,420
-
Price/SqFt
$628
HOA
-
Association
No
School District
-
Elementary School
N/A
-
Middle School
N/A
-
High School
N/A
Property Features
-
New Construction
NO
-
Senior Community YN
NO
-
Sewer
Public Sewer
-
Water Source
Public
Schedule a Showing
Showing scheduled successfully.
Mortgage calculator
Estimate your monthly mortgage payment, including the principal and interest, property taxes, and HOA. Adjust the values to generate a more accurate rate.
Your payment
Principal and Interest:
$
Property taxes:
$
HOA fees:
$
Total loan payment:
$
Total interest amount:
$
Location
County
SUSSEX
Elementary School
Middle School
High School
Listing Courtesy of Lee Ann Wilkinson, Berkshire Hathaway HomeServices PenFed Realty
RealHub Information is provided exclusively for consumers' personal, non-commercial use, and it may not be used for any purpose other than to identify prospective properties consumers may be interested in purchasing. All information deemed reliable but not guaranteed and should be independently verified. All properties are subject to prior sale, change or withdrawal. RealHub website owner shall not be responsible for any typographical errors, misinformation, misprints and shall be held totally harmless.

Salesperson, Realtor
Heather Brailer
Call Heather today to schedule a private showing.

* Listings on this website come from the FMLS IDX Compilation and may be held by brokerage firms other than the owner of this website. The listing brokerage is identified in any listing details. Information is deemed reliable but is not guaranteed. If you believe any FMLS listing contains material that infringes your copyrighted work please click here to review our DMCA policy and learn how to submit a takedown request.© 2024 FMLS.
Related Properties
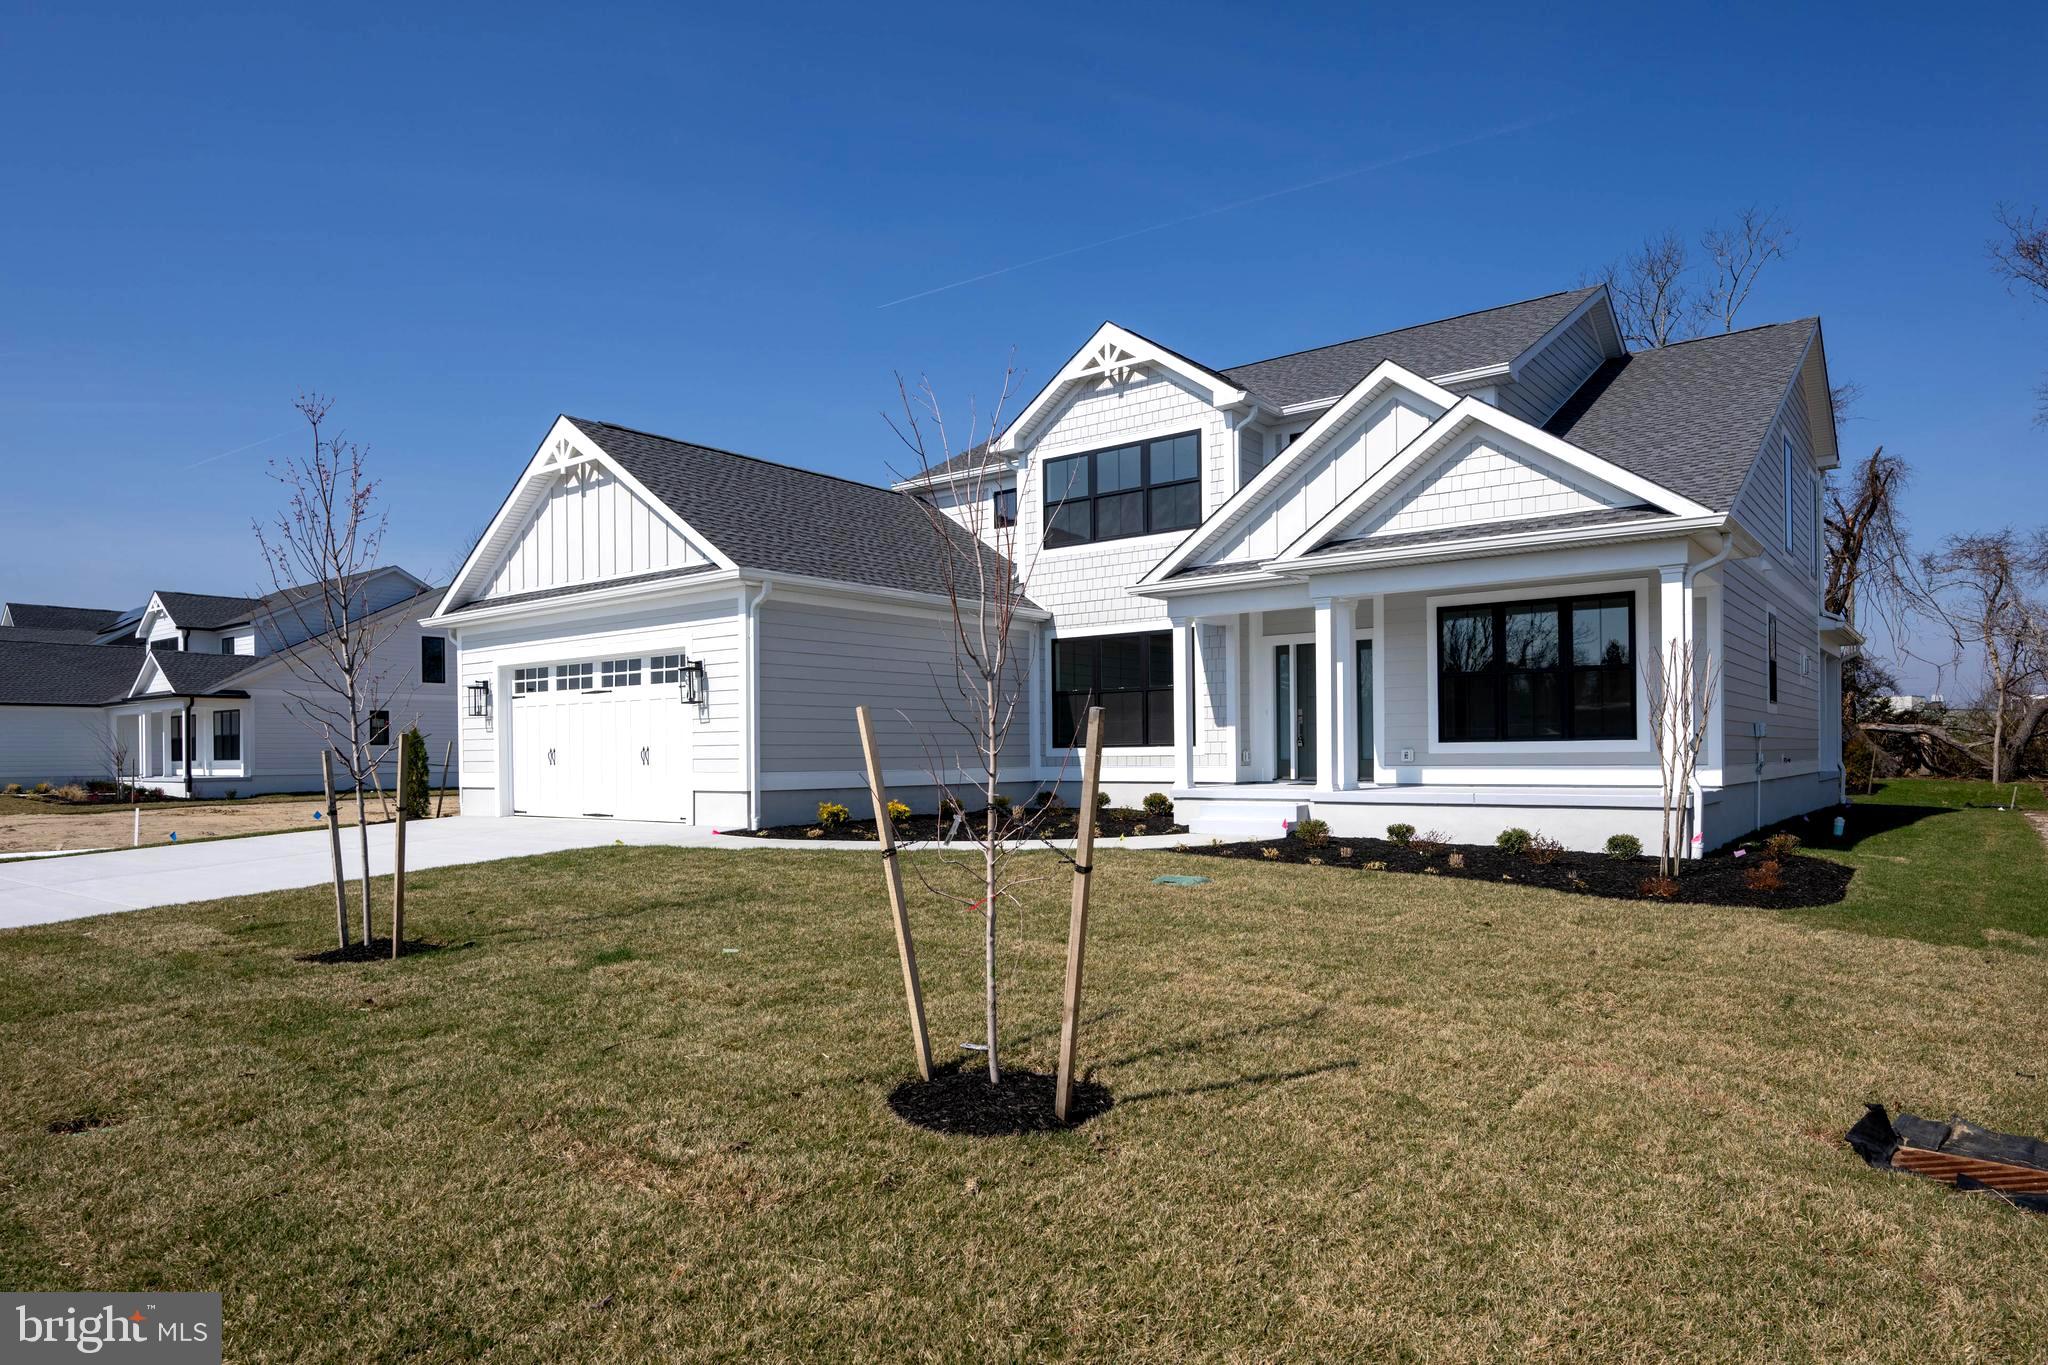
LEWES
169 TYLERS CIRCLE
5 Beds
4 Baths
3,350 Sq.Ft.
$1,799,999
MLS#: DESU2107854
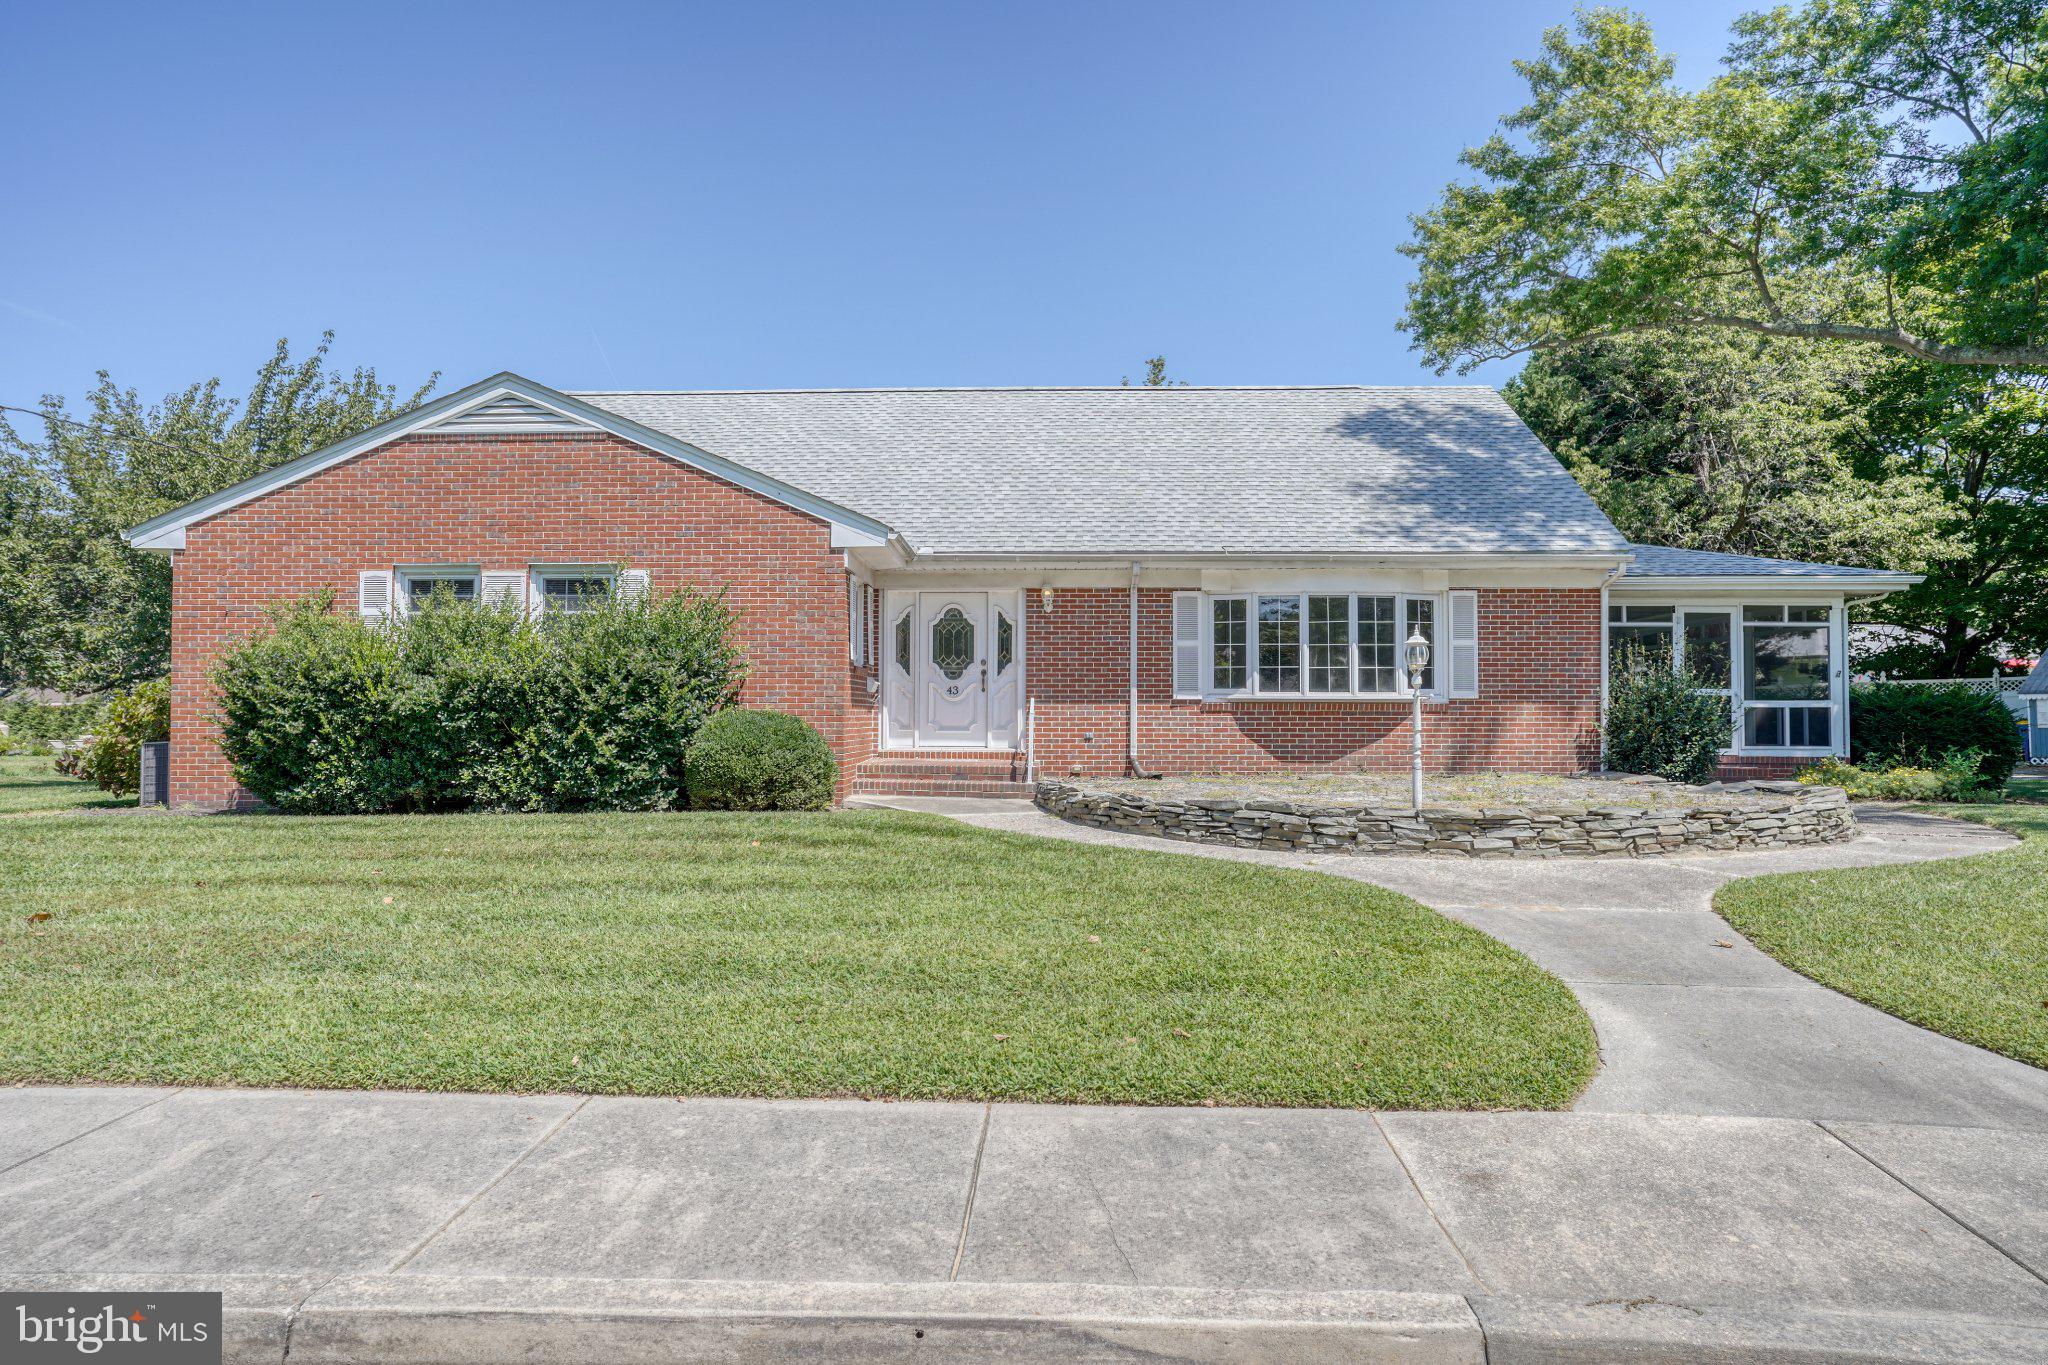
LEWES
43 DEVRIES CIRCLE
4 Beds
4 Baths
2,995 Sq.Ft.
$1,895,000
MLS#: DESU2115862

LEWES
59 FILLY LANE
6 Beds
5 Baths
5,425 Sq.Ft.
$1,849,999
MLS#: DESU2121462

LEWES
126 FRANKLIN AVENUE
5 Beds
3 Baths
2,940 Sq.Ft.
$2,295,000
MLS#: DESU2120598
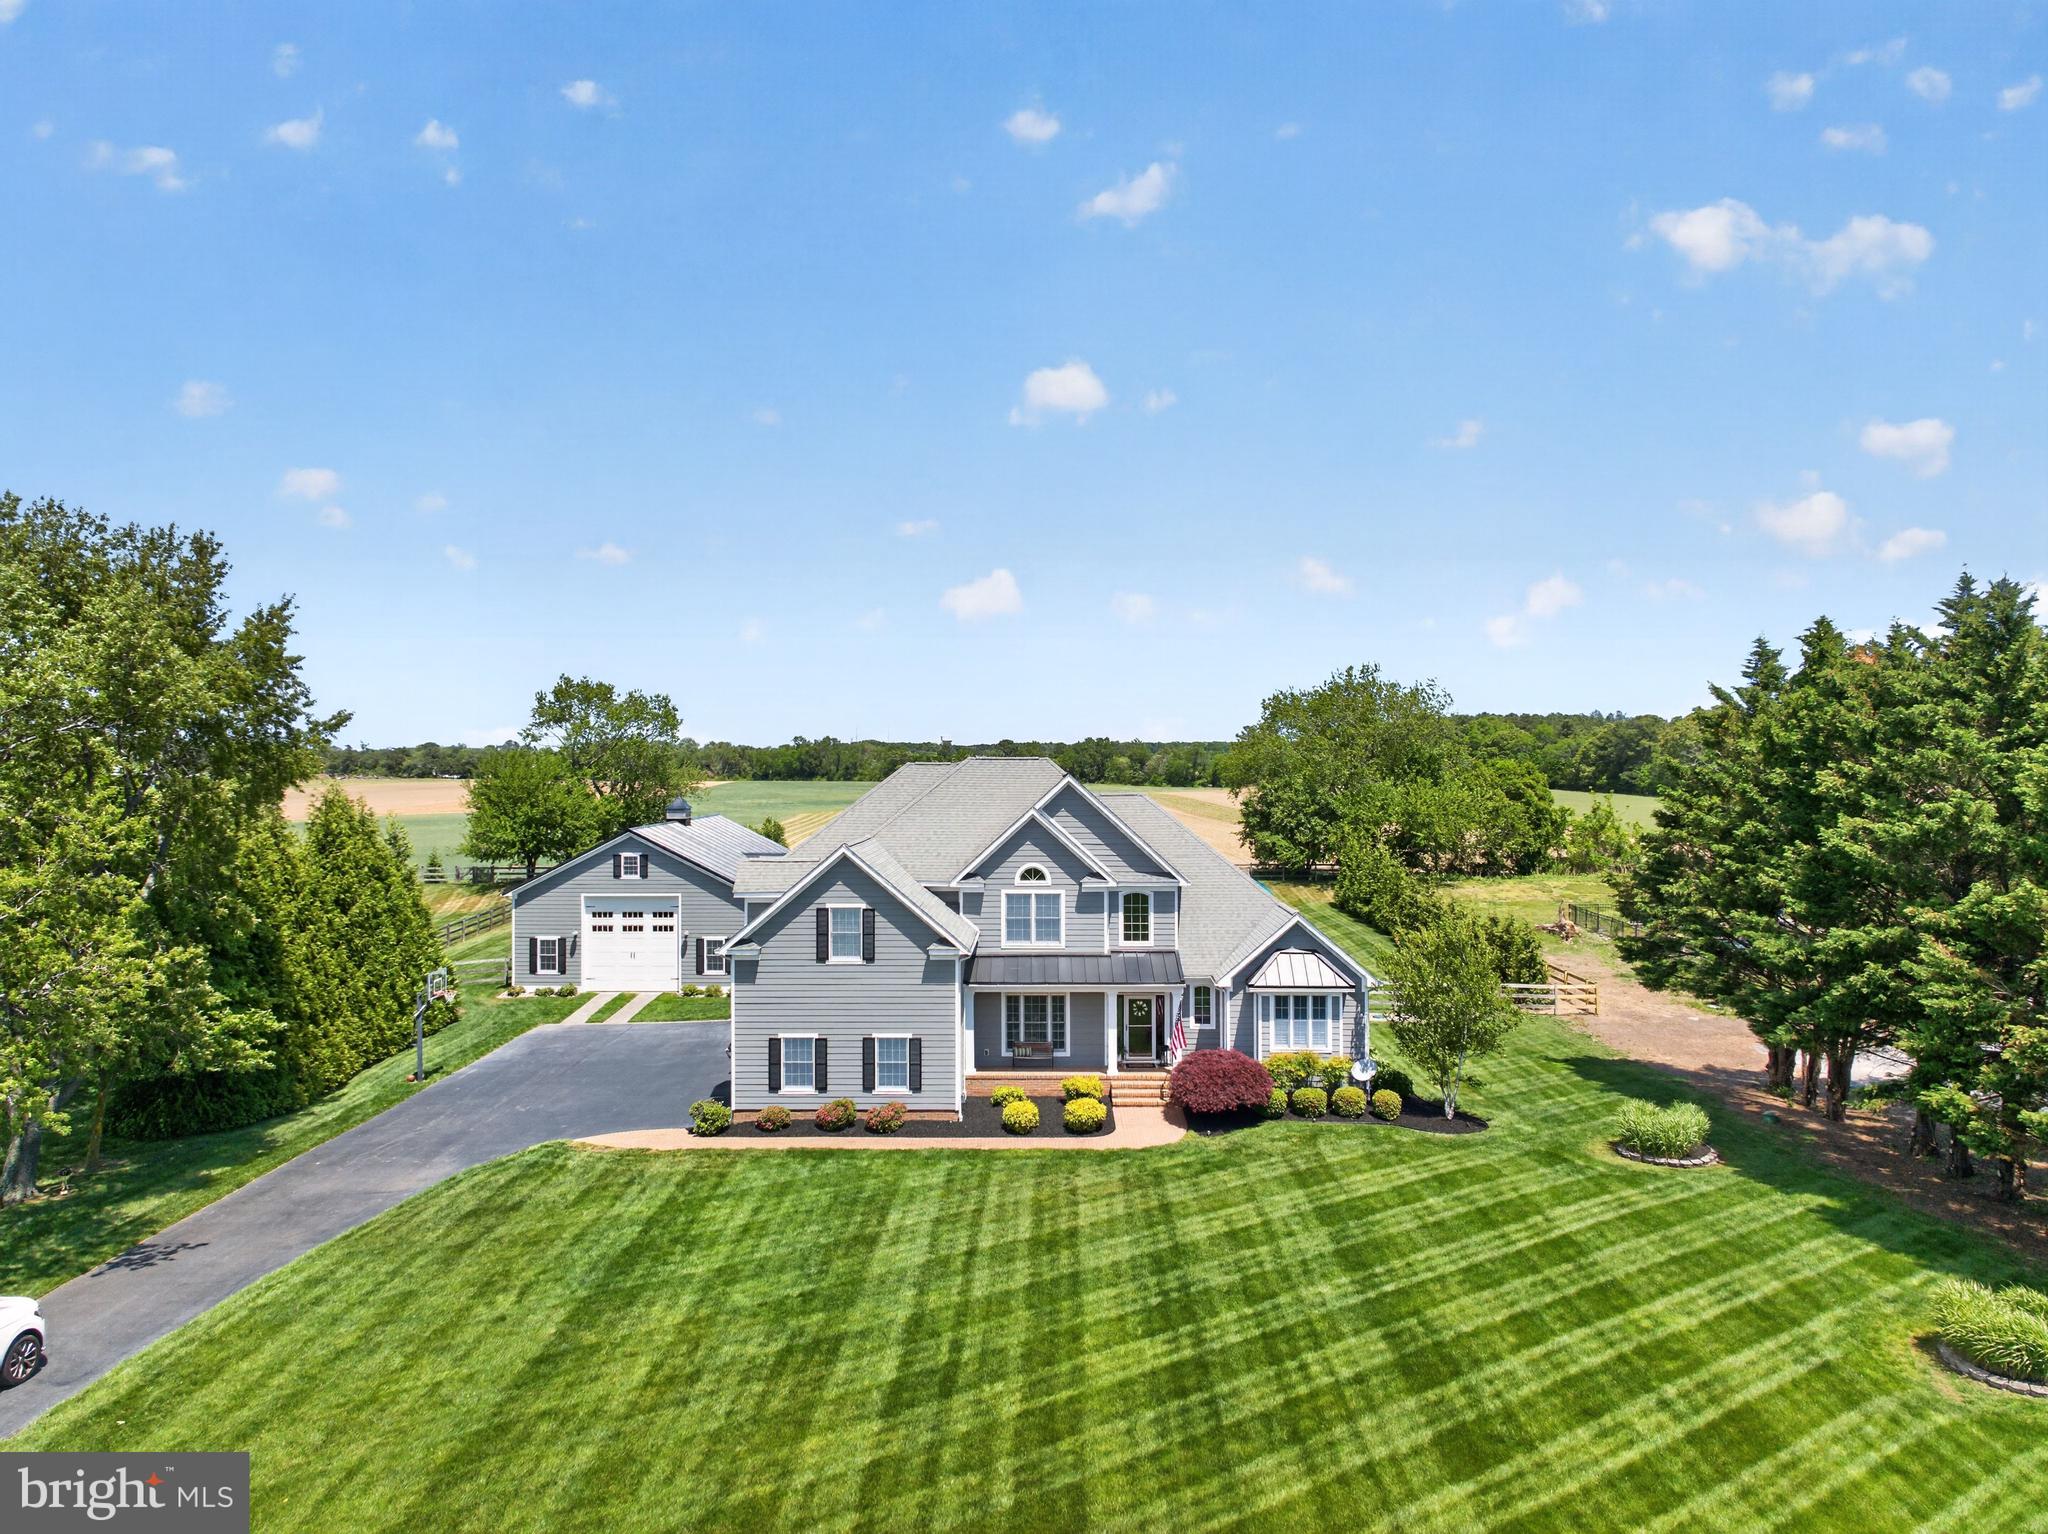
LEWES
29 BRIDLE RIDGE CIRCLE
5 Beds
4 Baths
6,000 Sq.Ft.
$1,999,999
MLS#: DESU2111854

LEWES
21365 EAST LANE
5 Beds
4 Baths
6,277 Sq.Ft.
$2,549,000
MLS#: DESU2116210
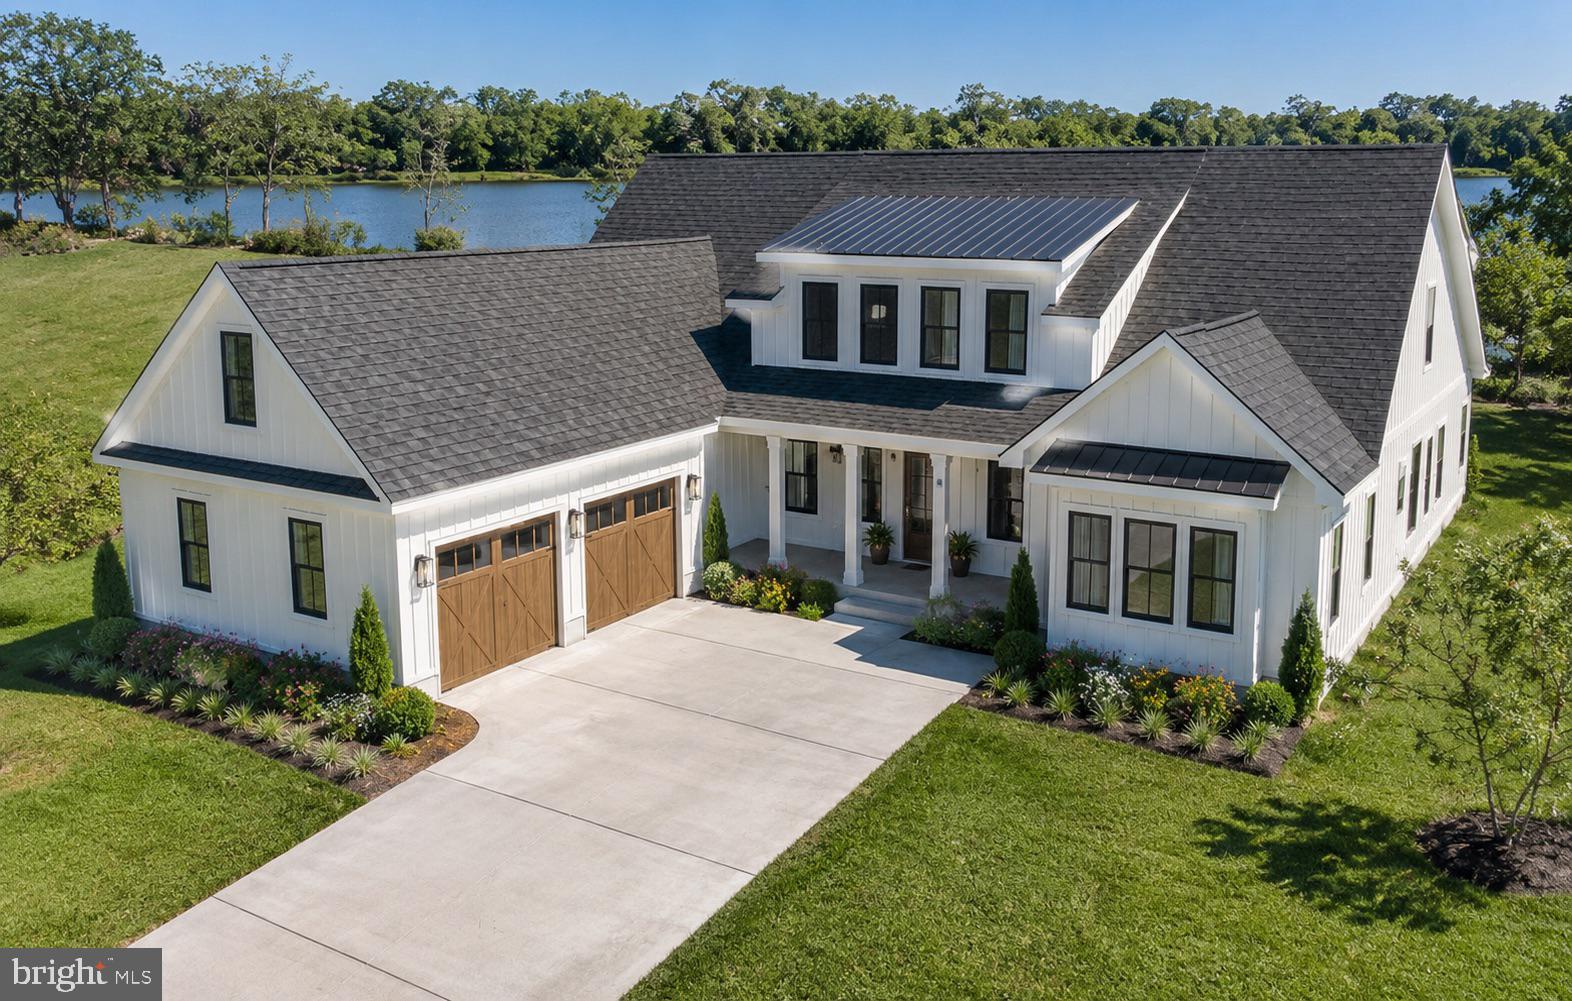
LEWES
259 MONROE AVENUE
4 Beds
3 Baths
3,500 Sq.Ft.
$1,900,000
MLS#: DESU2083966
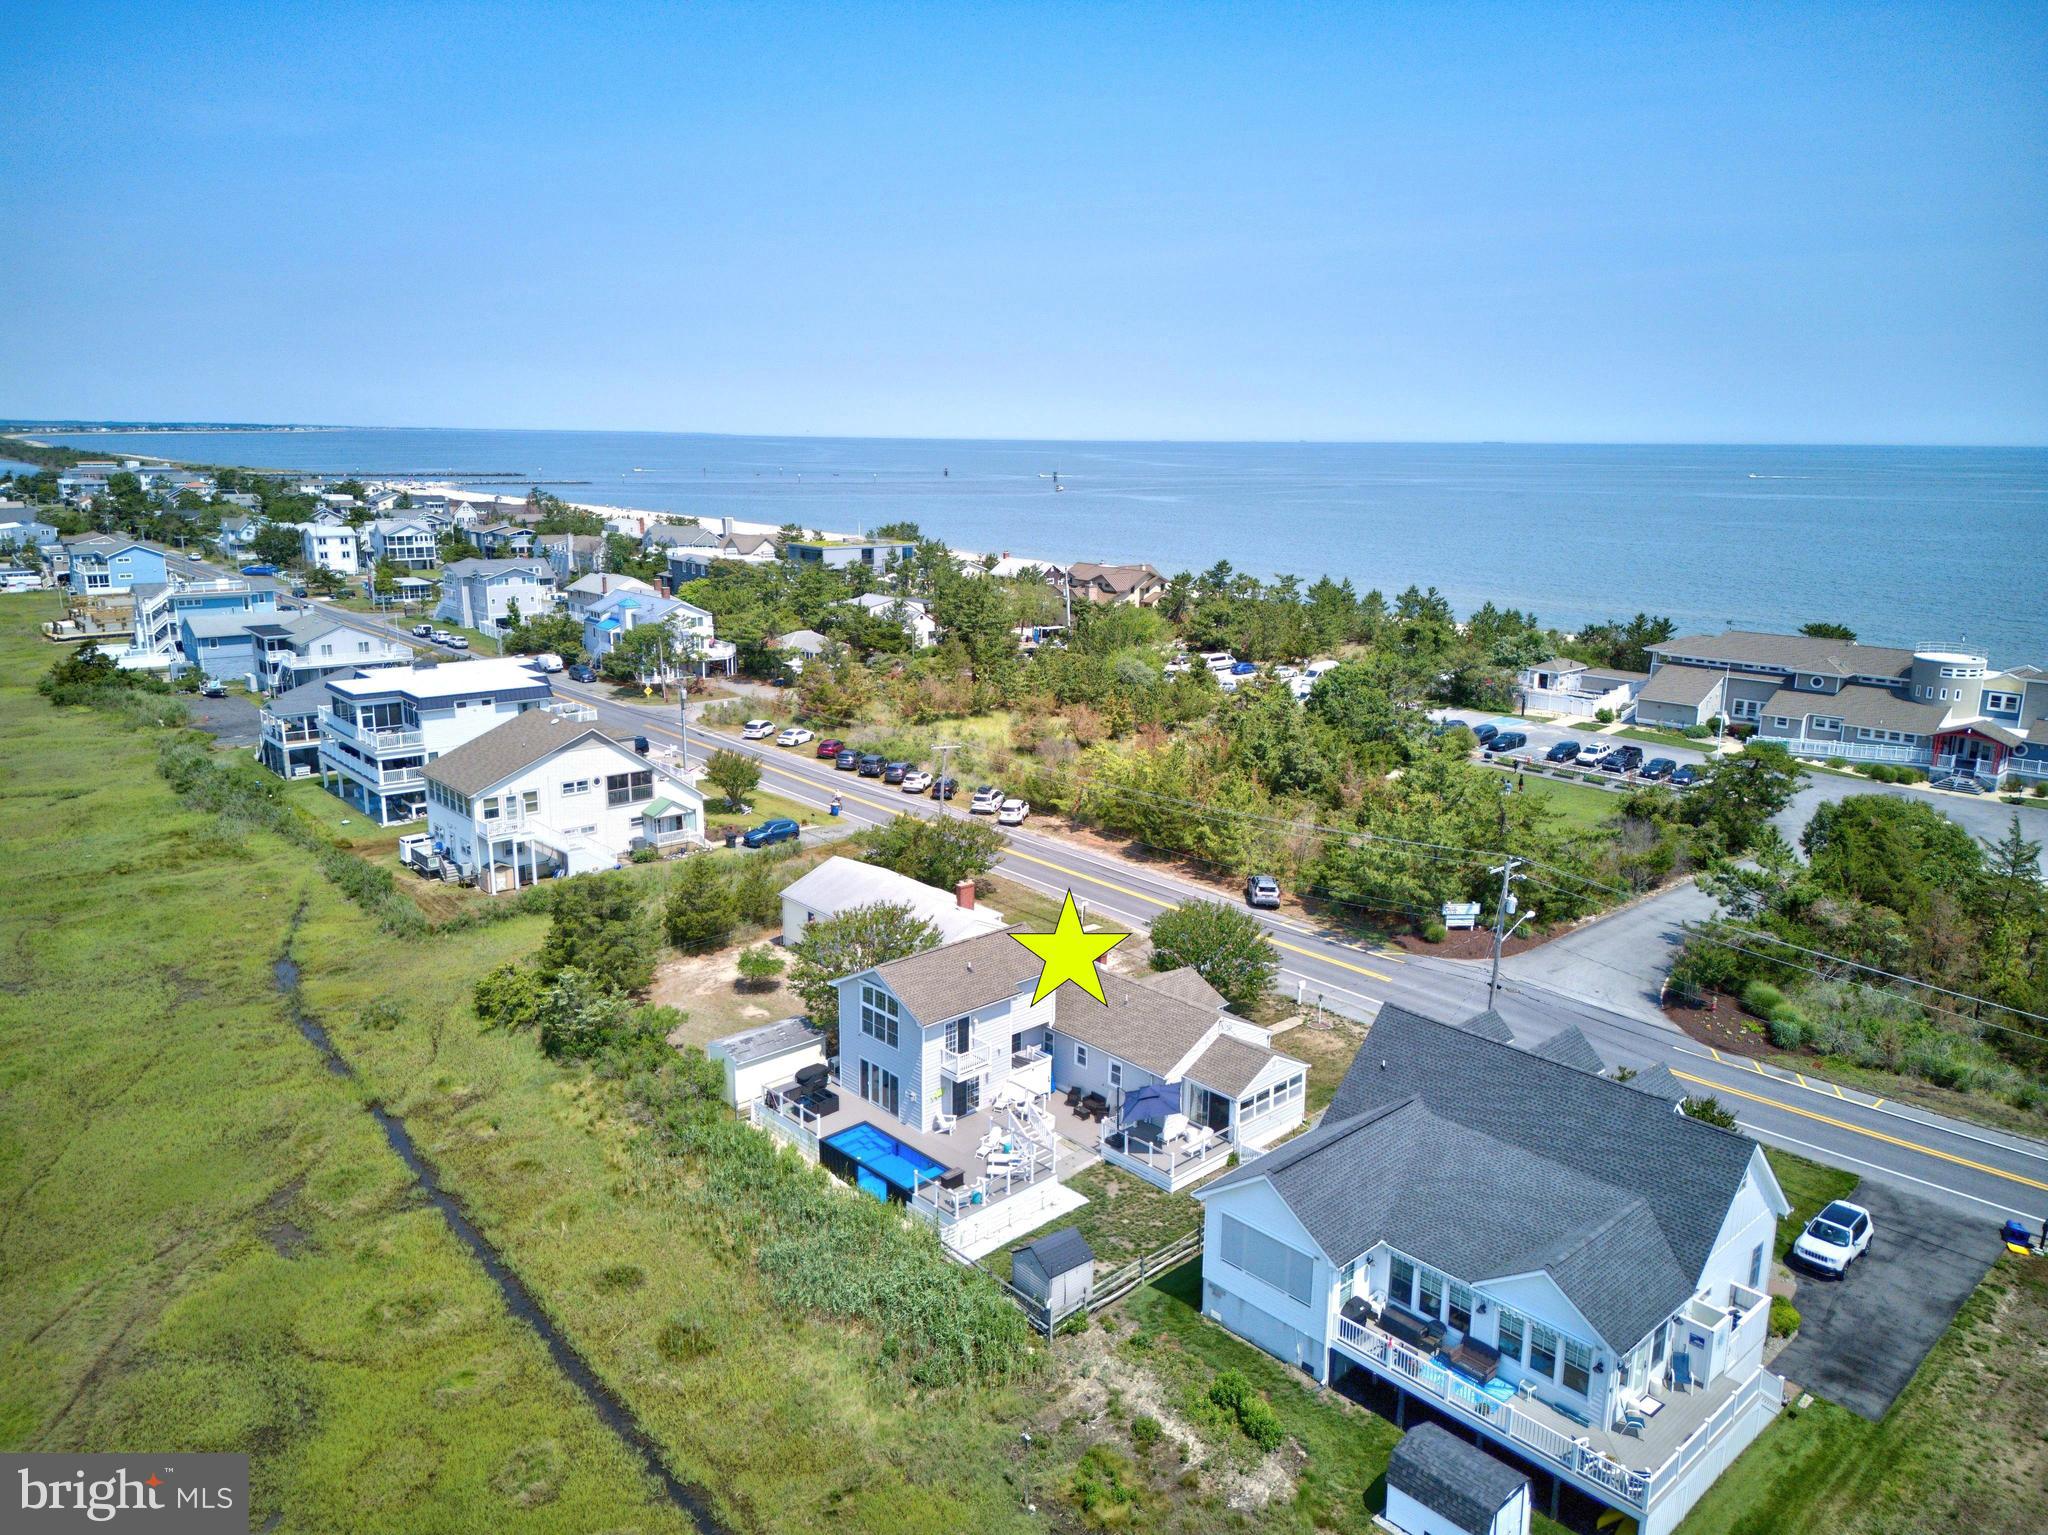
LEWES
1902 CEDAR STREET
4 Beds
3 Baths
2,125 Sq.Ft.
$1,750,000
MLS#: DESU2115304
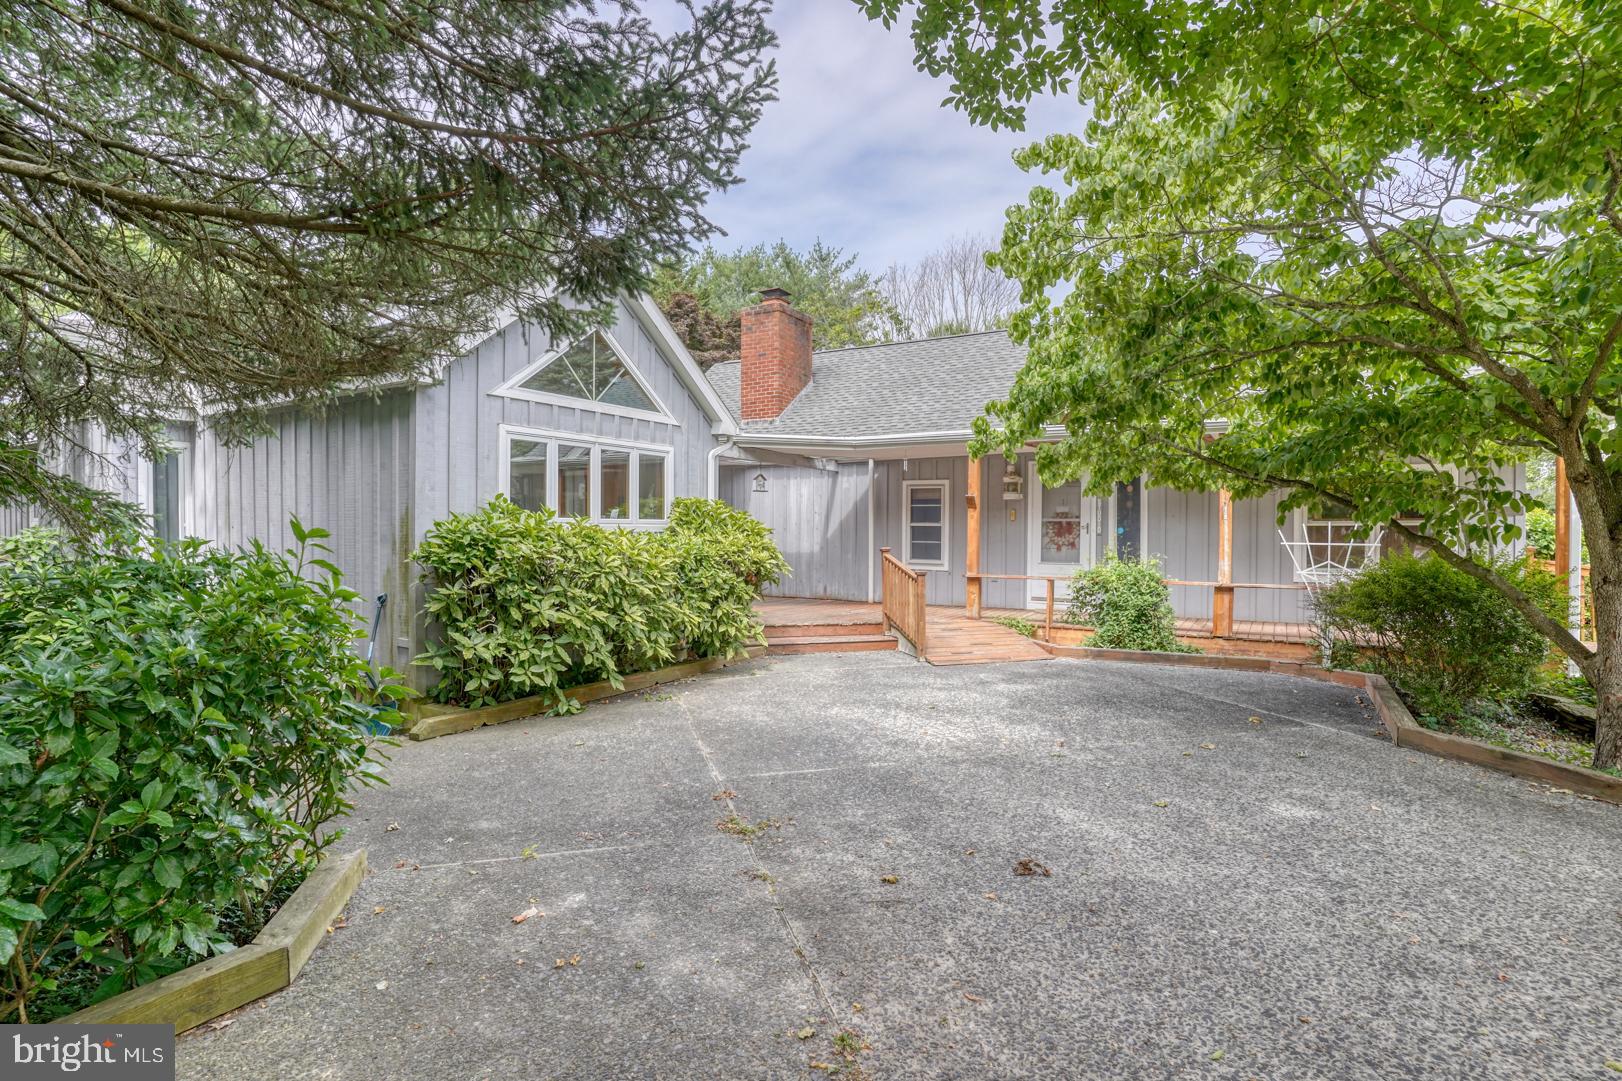
LEWES
130 MCFEE STREET
5 Beds
4 Baths
4,100 Sq.Ft.
$2,195,000
MLS#: DESU2068636

LEWES
517 W 4TH STREET
4 Beds
3 Baths
2,500 Sq.Ft.
$2,200,000
MLS#: DESU2120014
.png)