Features & Amenities

Interior

  • Other Interior Features

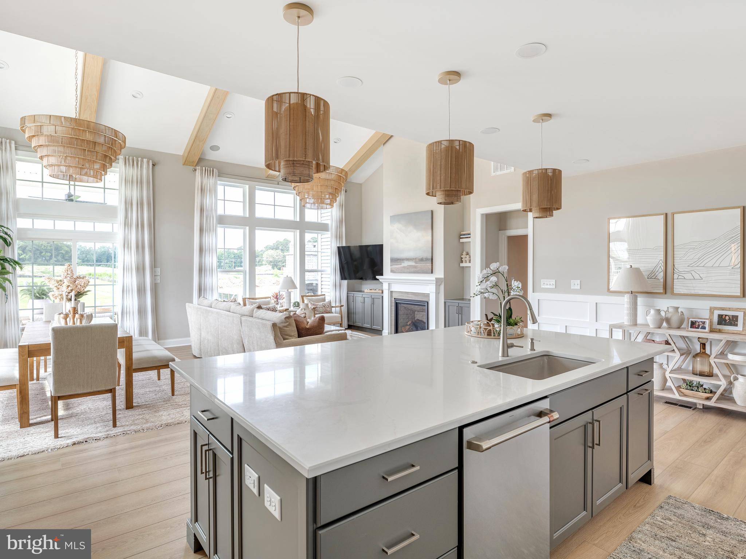
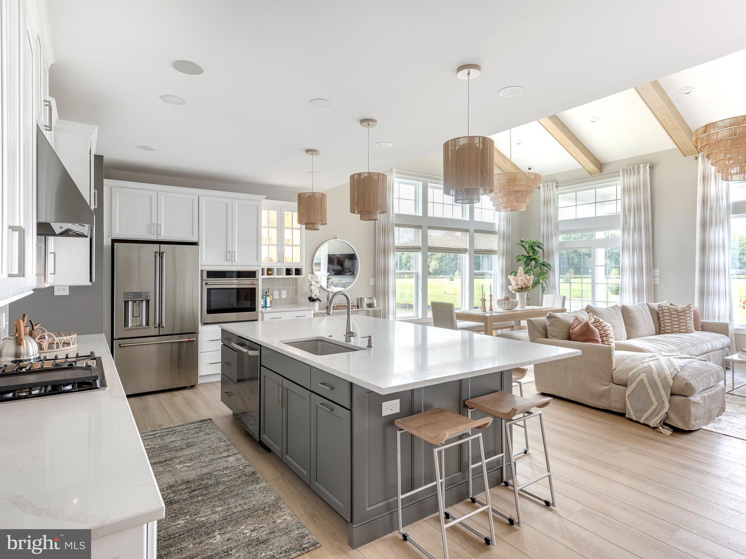
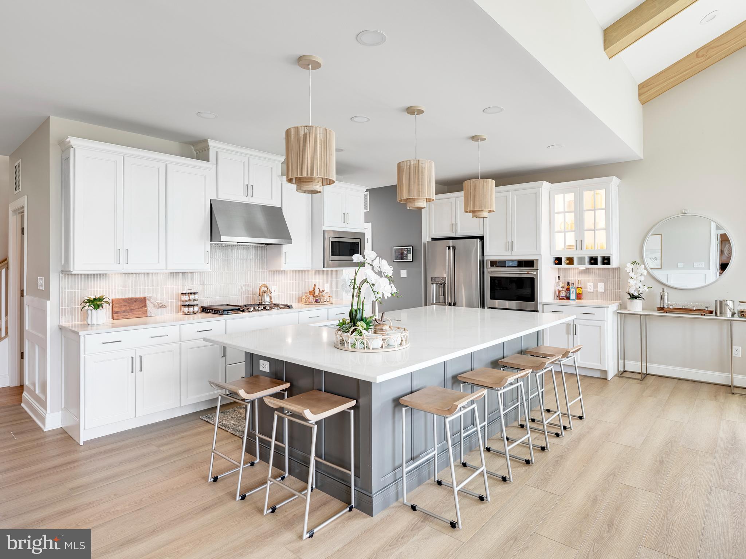
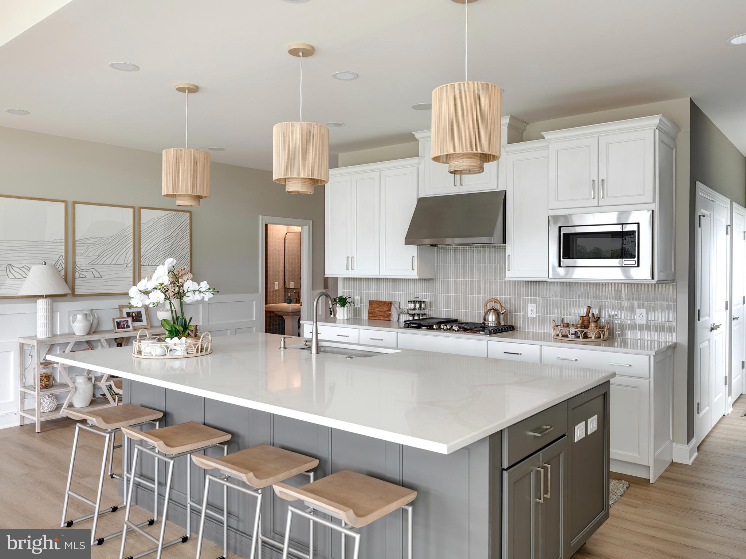
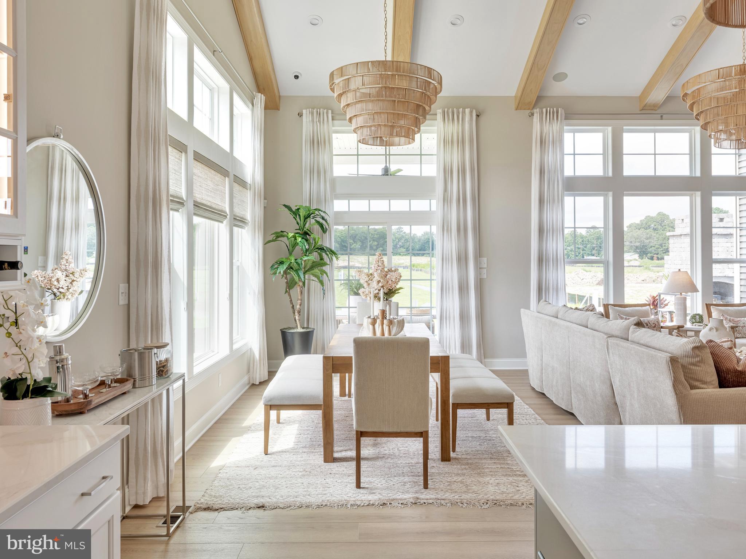
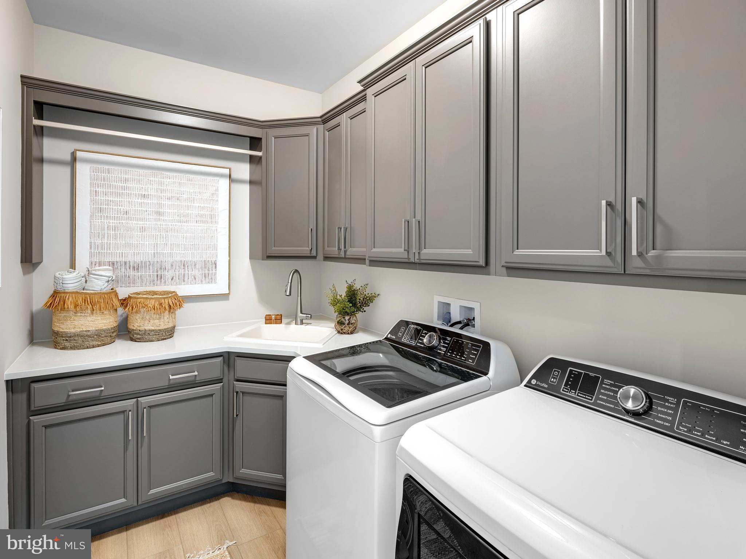
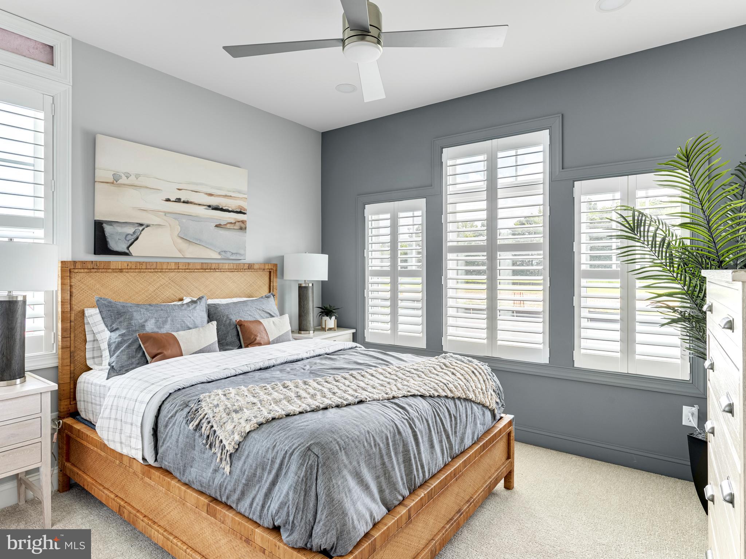
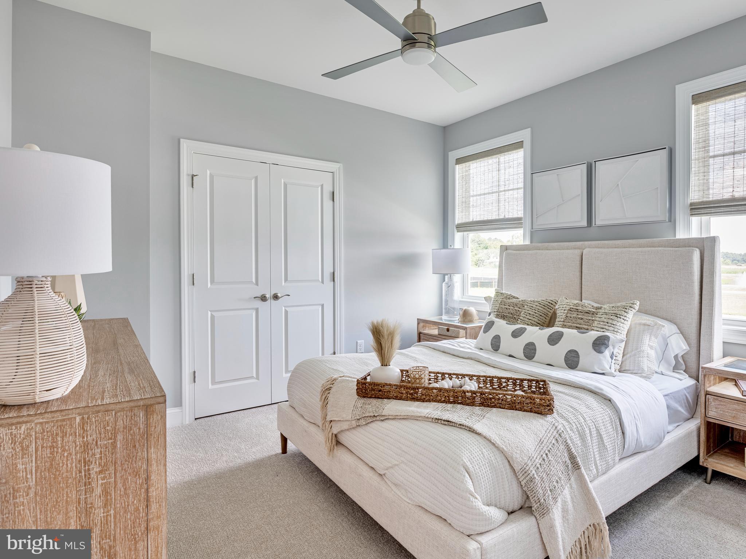
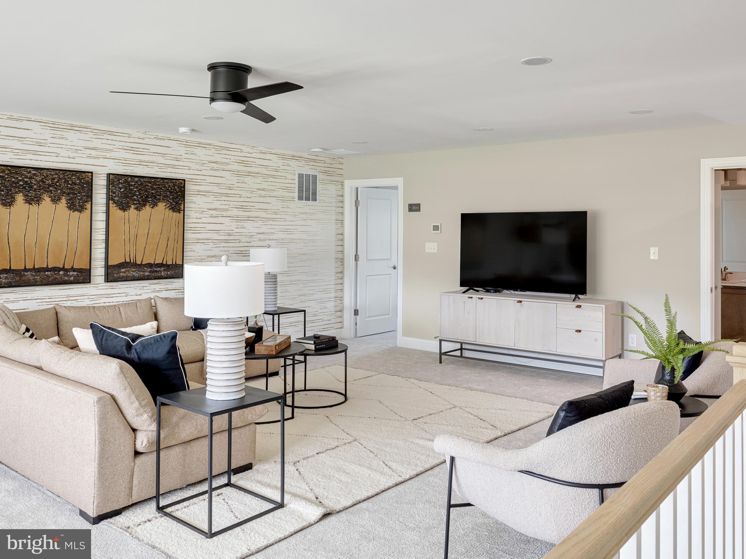
    Eat-in Kitchen, Ceiling Fan(s), Kitchen Island, Pantry, Recessed Lighting, Walk-In Closet(s), Other, Tray Ceiling(s), Built-in Features, Open Floorplan

  • Total Bedrooms

    3

  • Bathrooms

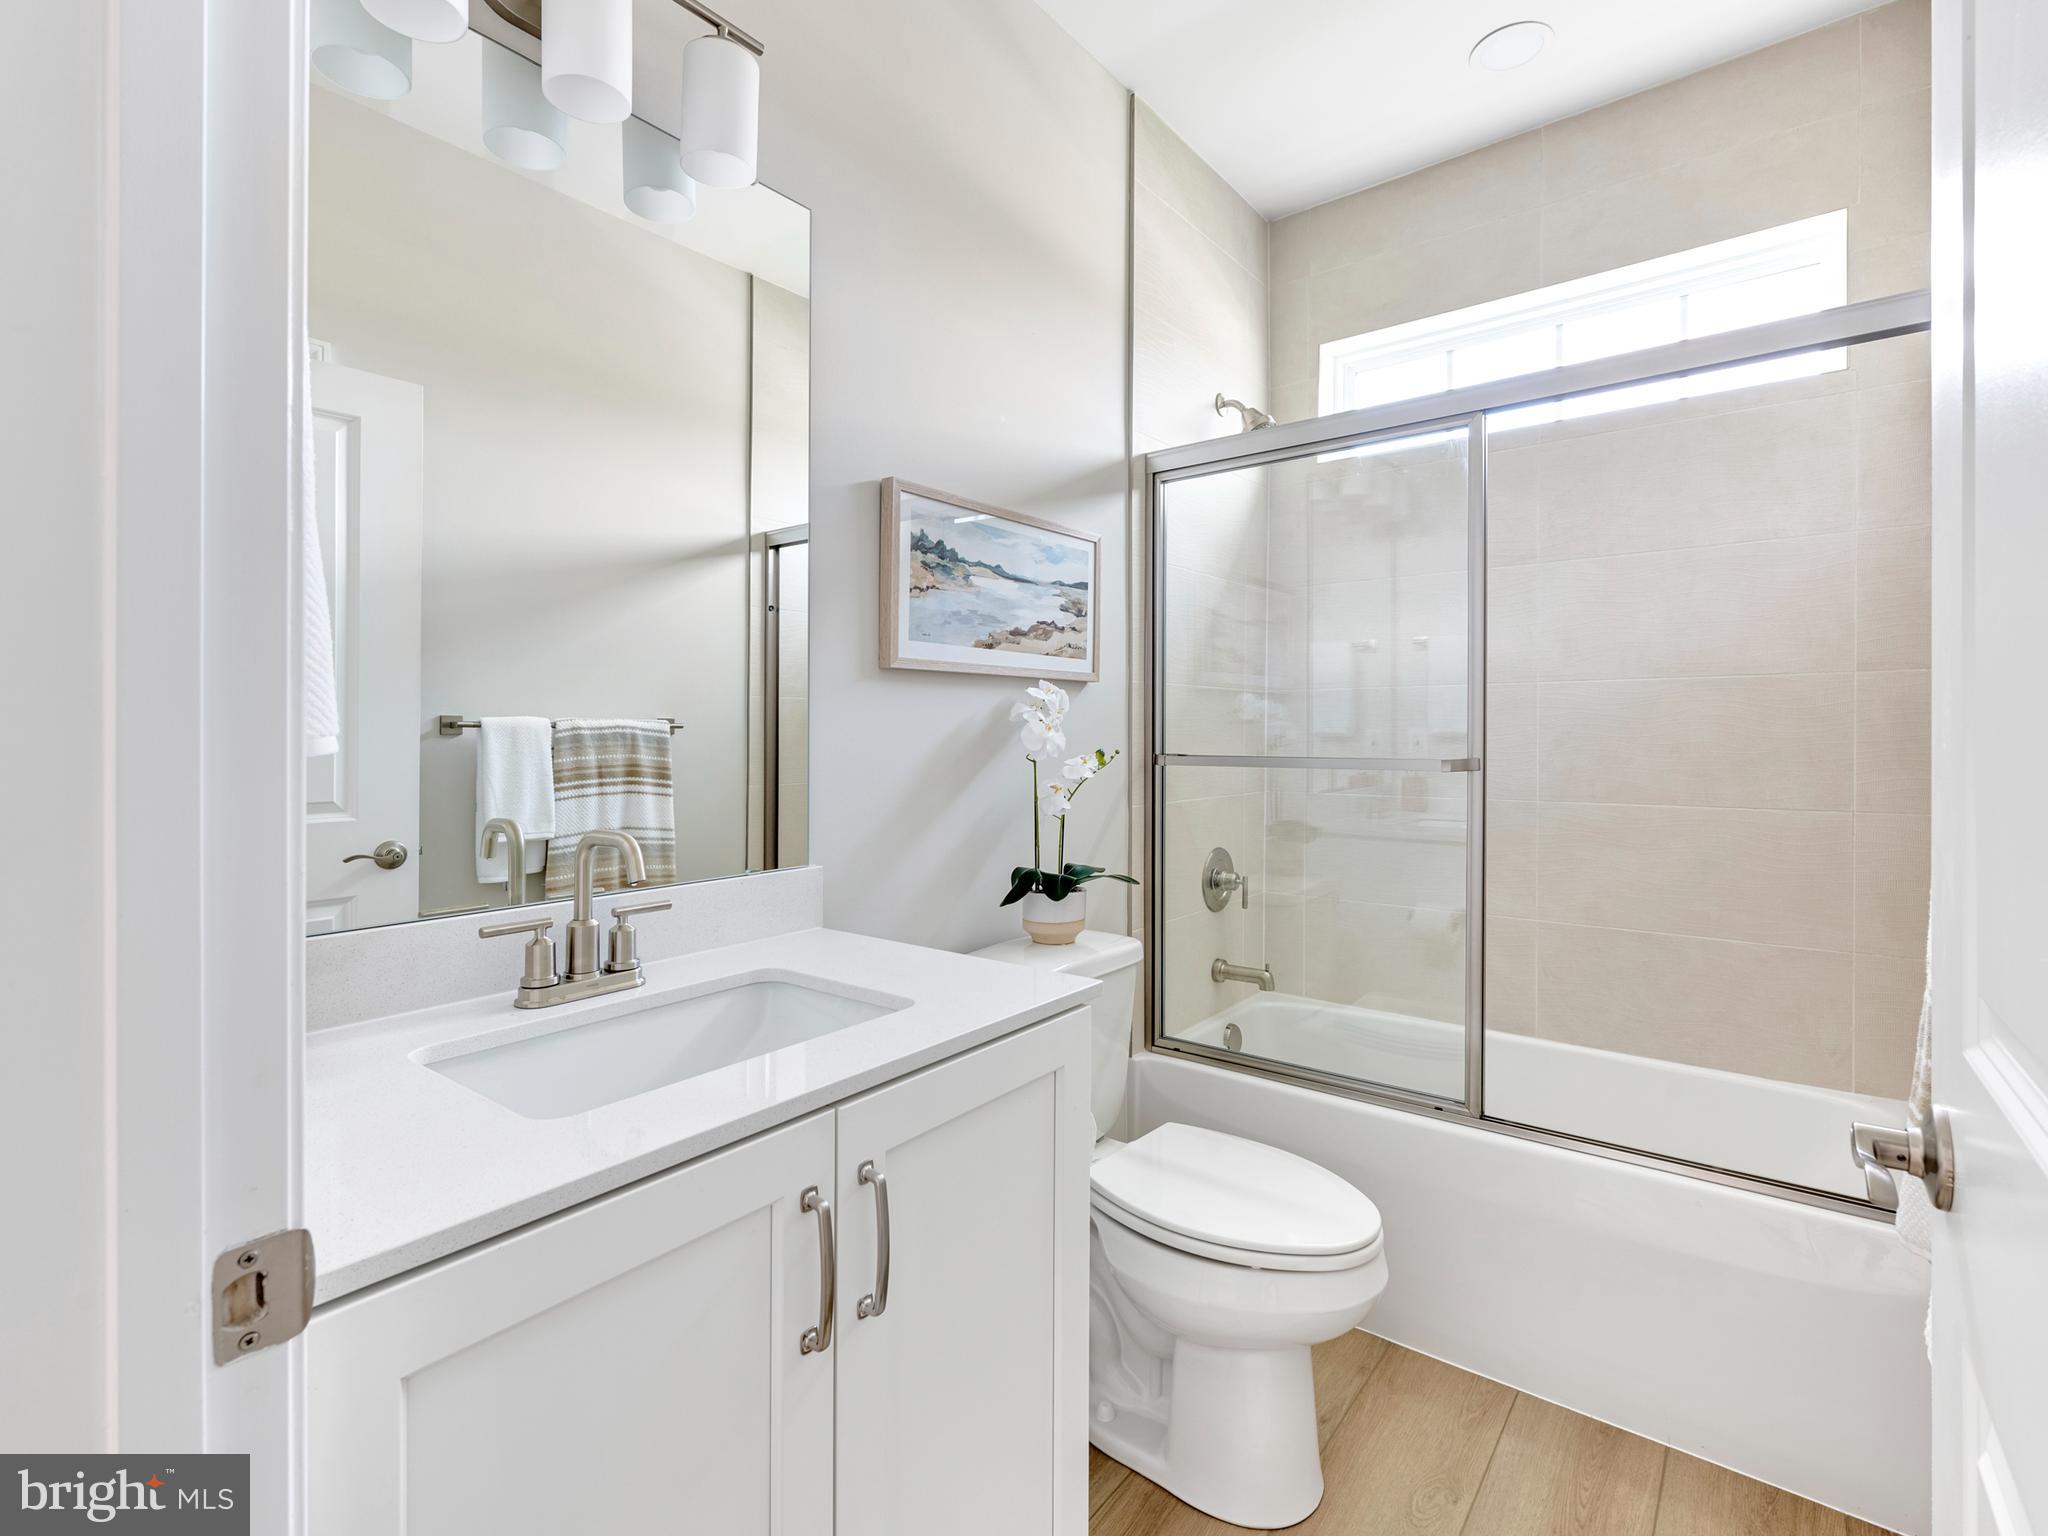
    2

  • 1/2 Bathrooms

    1

  • Above Grade Finished Area

    1567.0

  • Basement YN

    NO

  • Cooling YN

    YES

  • Cooling

    Central Air, Ceiling Fan(s)

  • Fireplace YN

    NO

  • Heating YN

    YES

  • Heating

    Exhaust Fan, Other

  • Main Level Bedrooms

    3

  • Pet friendly

    Number Limit, Dogs OK, Cats OK, Yes

Exterior

  • Garage

    Yes

  • Garage spaces

    2

  • Construction Materials

    Vinyl Siding

  • Parking

    Paved, Garage, Driveway, Covered, Attached

  • Pool

    Yes

  • Pool Features

    Community

  • Waterfront YN

    NO

Area & Lot

  • Lot Size(acres)

    50.19

  • Lot Size(square feet)

    2,186,276

  • Property Type

    Residential

  • Property Sub Type

    Single Family Residence

  • Architectural Style

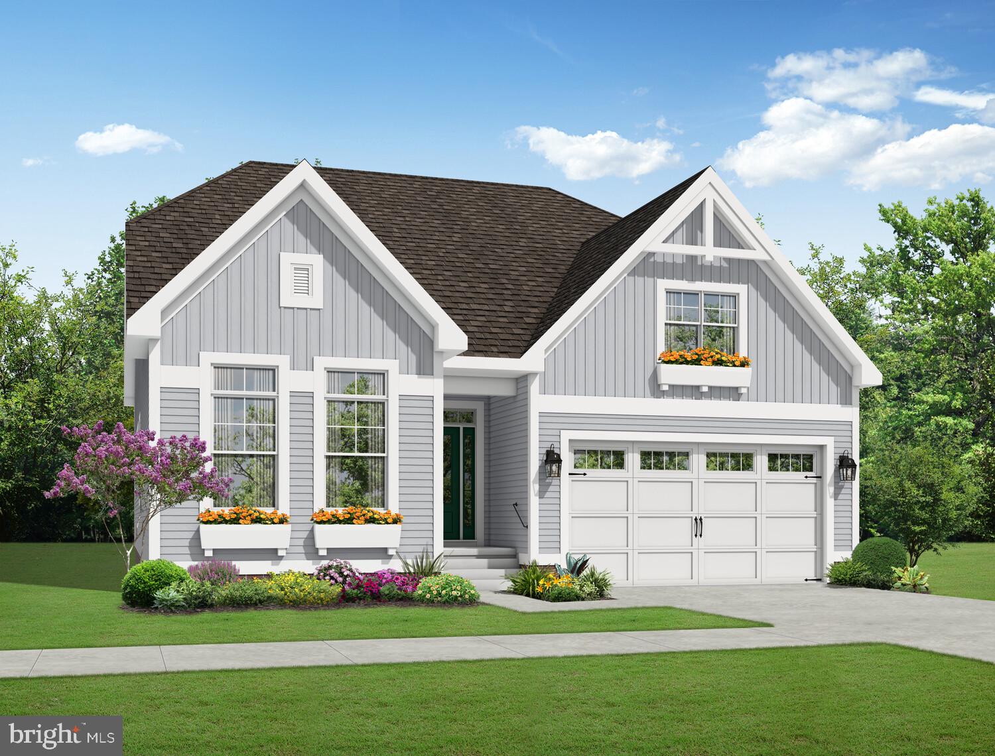
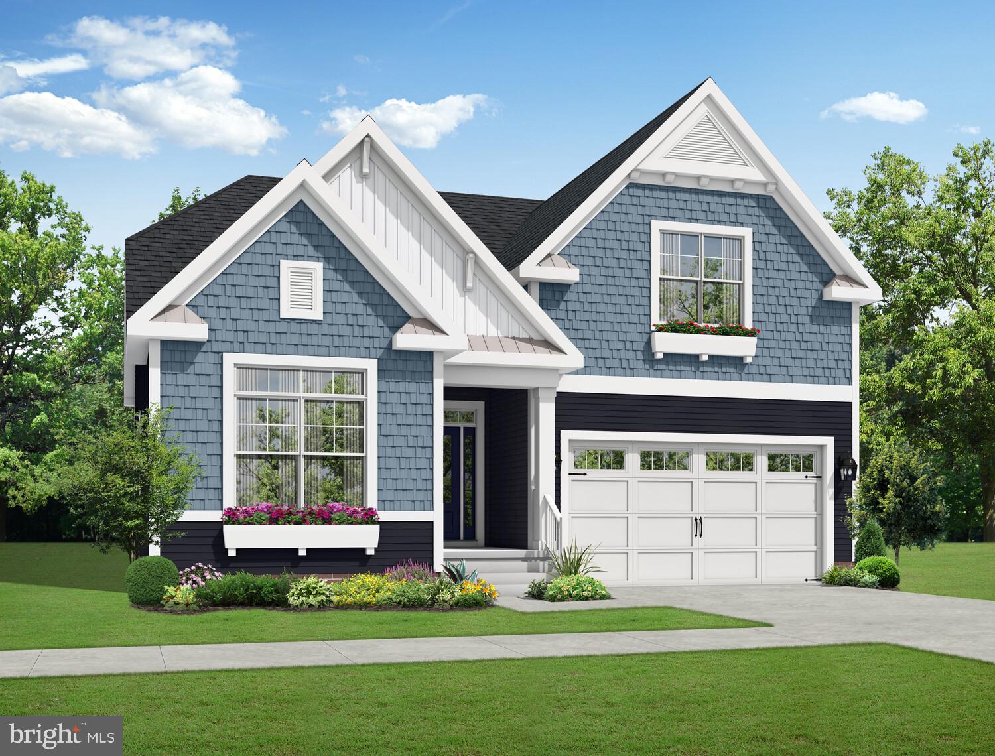
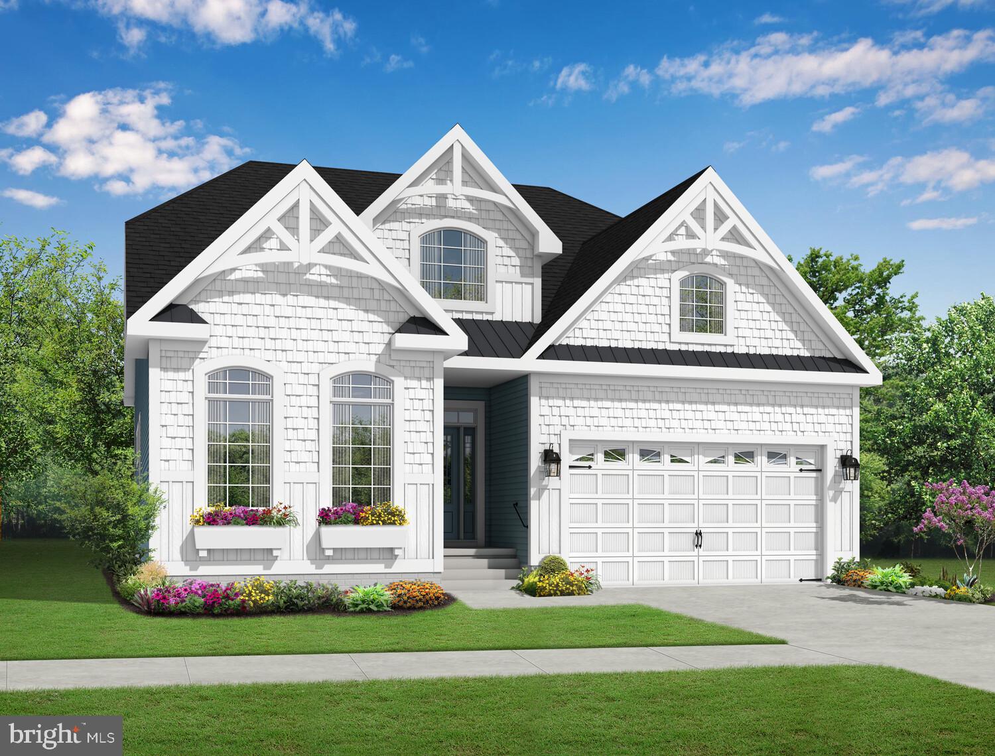
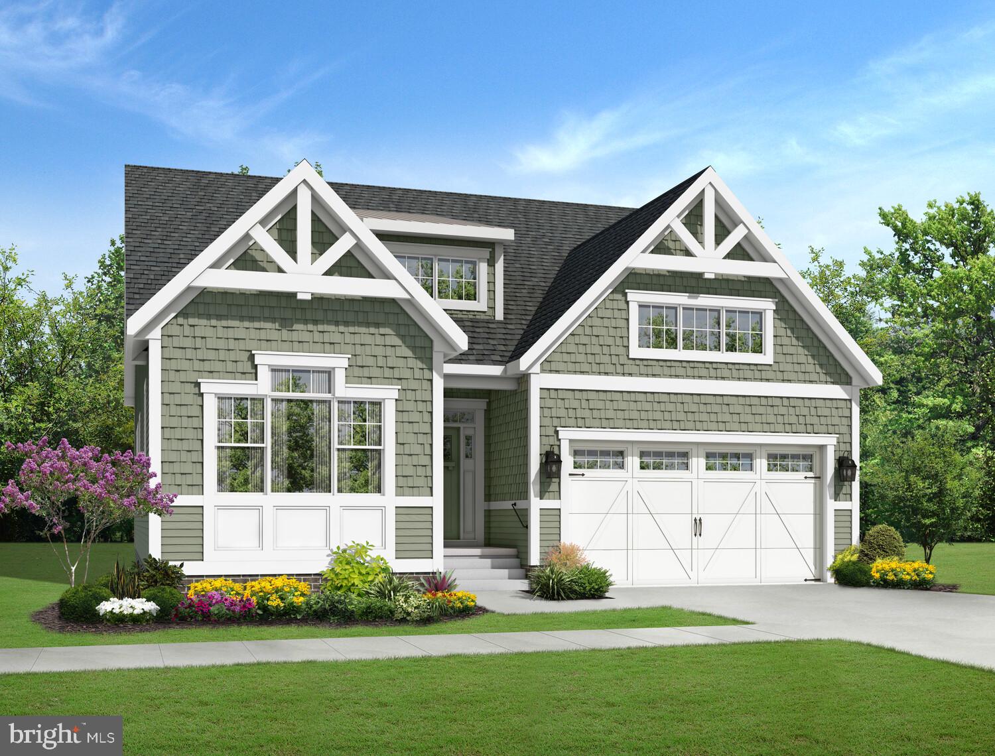
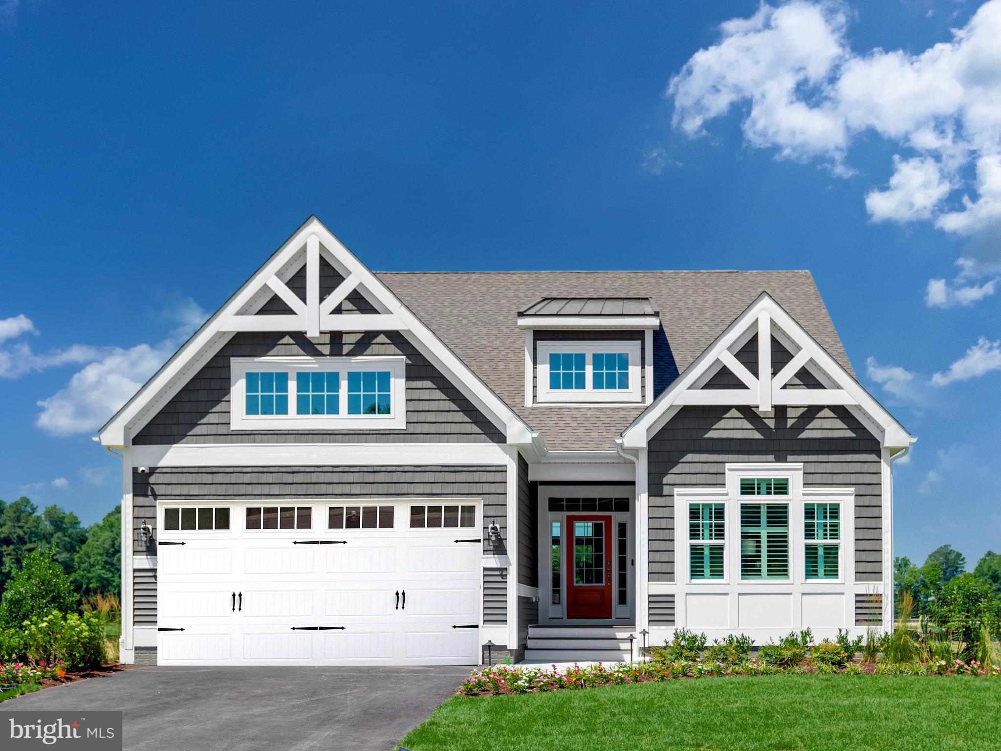
    Coastal, Contemporary, Craftsman, Mid-Century Modern, Other

Price

  • Sales Price

    $629,900

  • Financing Options

    Cash, Conventional, Other

  • Sq. Footage

    1,567

  • Price/SqFt

    $401

HOA

  • Association

    No

Property Resources

  • Horse Property

    NO

School District

  • Elementary School

    N/A

  • Middle School

    N/A

  • High School

    N/A

Property Features

  • New Construction

    YES

  • Accessibility Features

    Accessible Doors

  • Association Amenities

    Dog Park, Clubhouse, Fitness Center, Game Room, Other, Jogging Path

  • Senior Community YN

    YES

  • Sewer

    Public Sewer

  • Water Source

    Public

Schedule a Showing

Showing scheduled successfully.

<
>
IN PERSON
VIA CHAT

What is 3 + 4 ?


Change time

Mortgage calculator

Estimate your monthly mortgage payment, including the principal and interest, property taxes, and HOA. Adjust the values to generate a more accurate rate.

Your payment

Principal and Interest:

$

Property taxes:

$

HOA fees:

$

Total loan payment:

$

Total interest amount:

$

Location

County

SUSSEX

Elementary School

Middle School

High School

Listing Courtesy of Matthew Lunden , Keller Williams Realty

RealHub Information is provided exclusively for consumers' personal, non-commercial use, and it may not be used for any purpose other than to identify prospective properties consumers may be interested in purchasing. All information deemed reliable but not guaranteed and should be independently verified. All properties are subject to prior sale, change or withdrawal. RealHub website owner shall not be responsible for any typographical errors, misinformation, misprints and shall be held totally harmless.

Agent Mary Neubauer

AGENT

Mary Neubauer

Call Mary today to schedule a private showing.


* Listings on this website come from the FMLS IDX Compilation and may be held by brokerage firms other than the owner of this website. The listing brokerage is identified in any listing details. Information is deemed reliable but is not guaranteed. If you believe any FMLS listing contains material that infringes your copyrighted work please click here to review our DMCA policy and learn how to submit a takedown request.© 2024 FMLS.
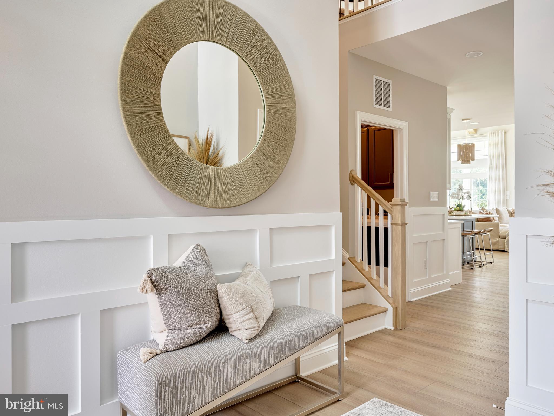
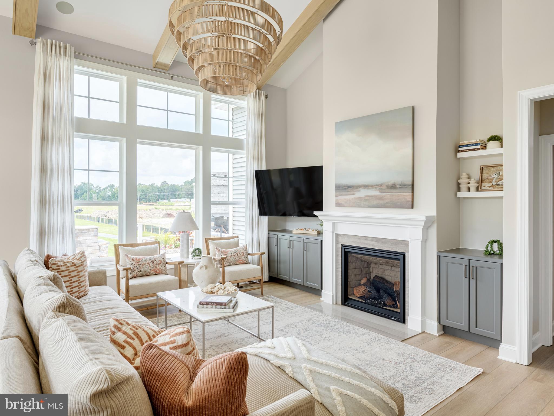
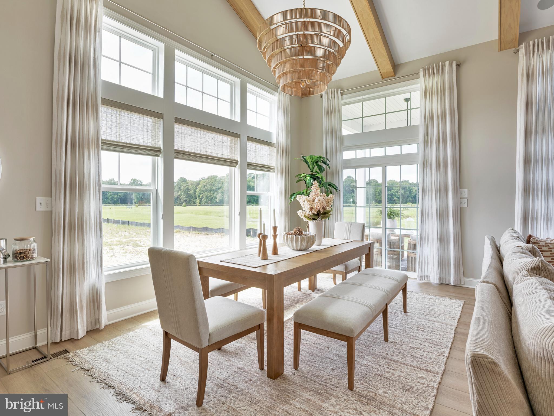
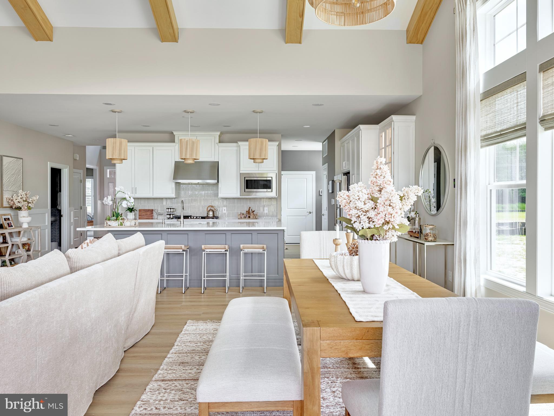
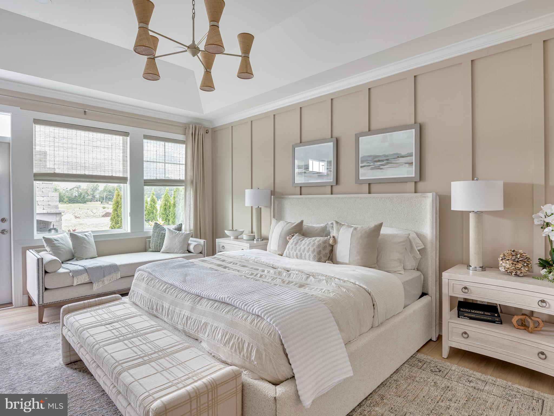
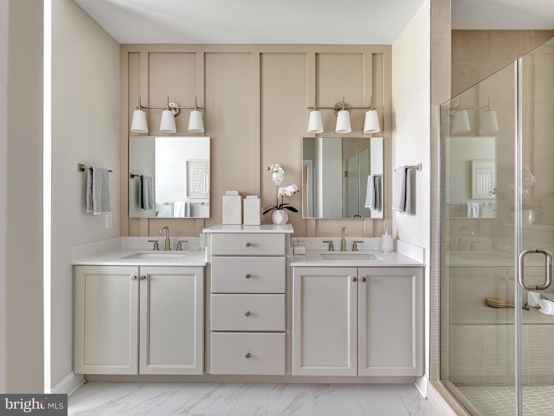
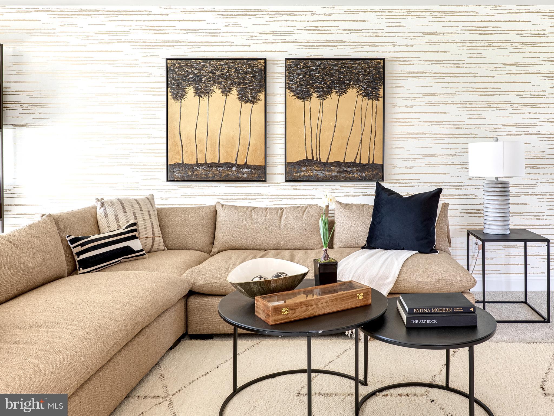
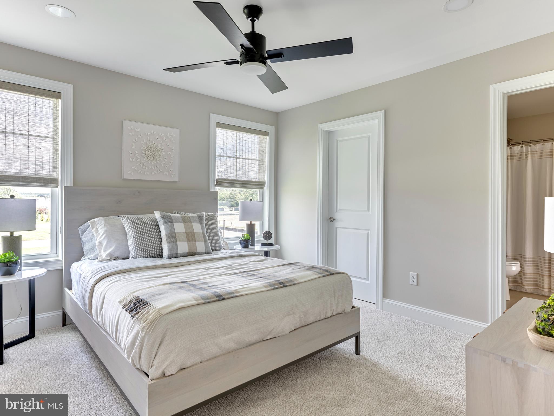
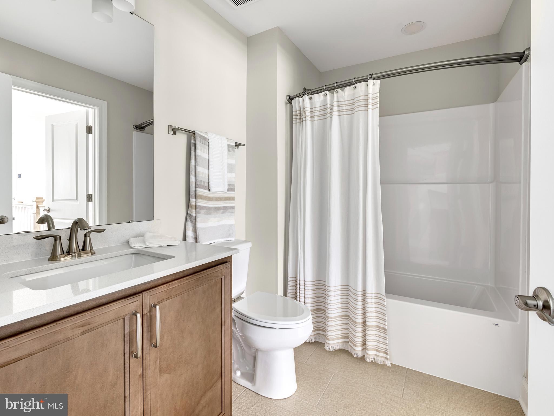
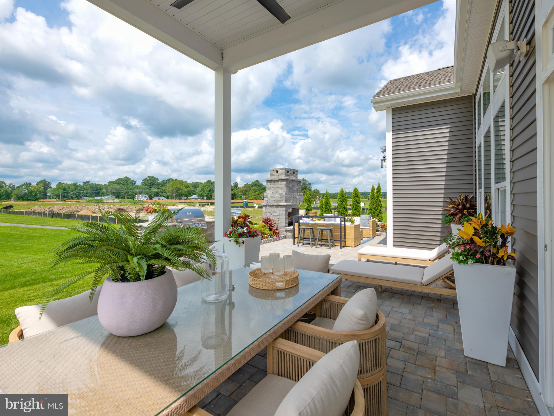
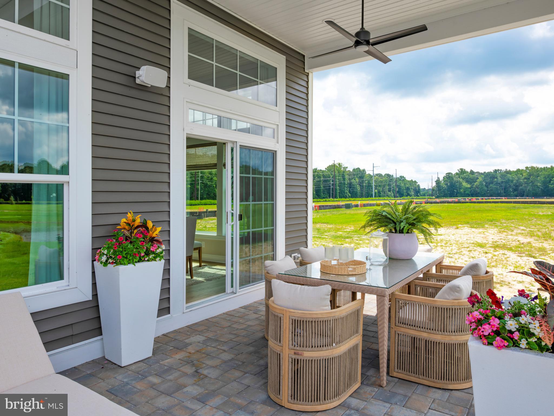
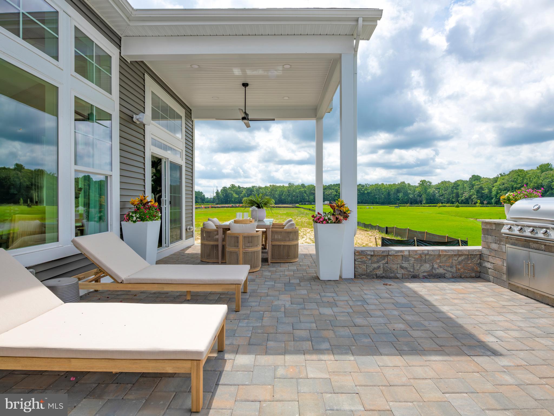
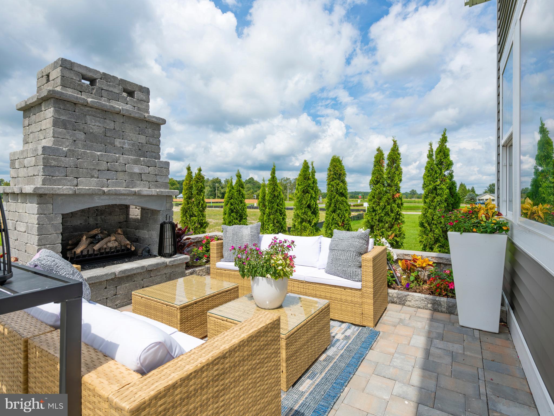
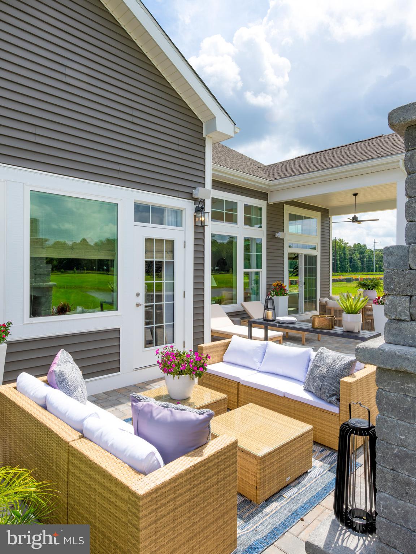
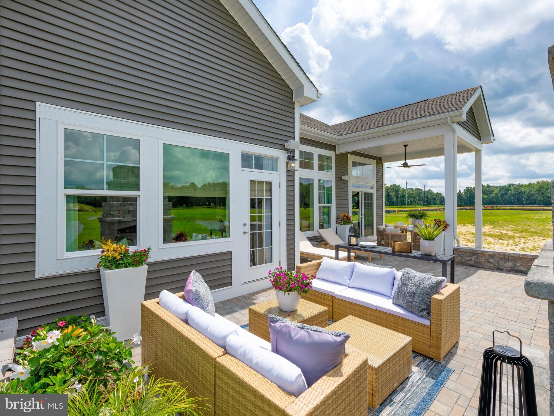
This beautifully designed ranch-style home offers 1,866+ heated square feet with 3 bedrooms, 2.5 baths, and a first-floor owner’s suite. The open-concept design is complemented by thoughtfully placed secondary bedrooms and functional living spaces throughout. A variety of structural and outdoor living options are available to personalize the home. 

Sundance Club is a new 55+ coastal community coming soon just minutes from Bethany Beach and the boardwalk. Planned amenities include a clubhouse with a fitness center, coffee bar, lounge, bar, and billiards, as well as an outdoor pool, pickleball courts, community garden, and dog park. Designed for active adults, Sundance Club will offer a vibrant lifestyle centered around recreation, relaxation, and connection.

32270 SUNDANCE CIRCLE

Message successfully sent.

What would you like to know?

What is 3 + 4 ?

I agree to receive email communication and understand I can unsubscribe at any time.

I agree to be contacted by Charis Realty Group via call, email, and text for real estate services. To opt out, you can reply 'stop' at any time or reply 'help' for assistance. You can also click the unsubscribe link in the emails. Message and data rates may apply. Message frequency may vary. Privacy Policy

Related Properties

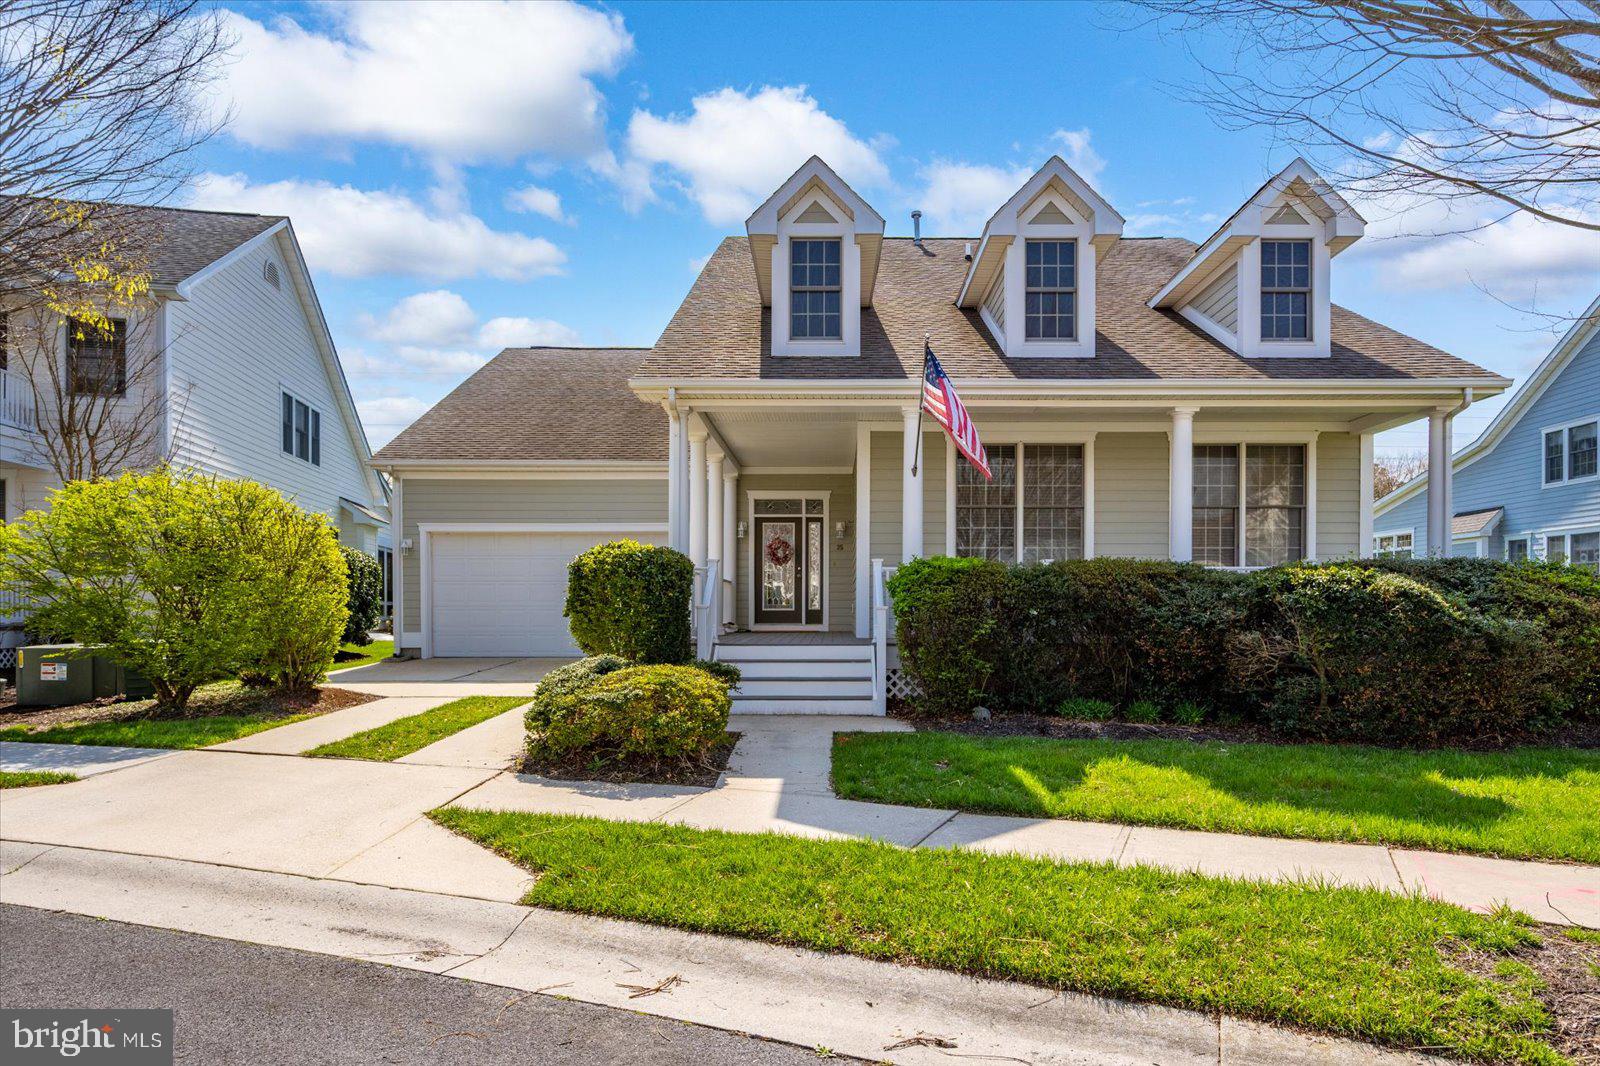
Located in the award-winning amenity rich community of Bear Trap Dunes. This sought-after “Classic Model” offers open style living. Offering 3 bedrooms and 2.5 baths. Welcoming foyer/entrance area. Large primary suite has a lounge area/reading nook that has its own private entrance to the back deck. Big closet and spa inspired bathroom with dual sinks. The other 2 bedrooms are nice sized with walk-in closets. First level living.  Newly renovated gourmet kitchen with timeless features and oversized 9.5 ft granite island with plenty of seating, stainless steel appliances, plenty of cabinet and countertop space, under cabinet lighting and spacious pantry. The living area includes a two-sided gas fireplace that you can enjoy from the kitchen, dining area and great room. Newer wide plank high-end engineered wood flooring. Custom light fixtures and fans. The home has an abundance of natural sunlight. Generous outdoor space includes a screened in porch, deck, and a front covered porch. Pond views from the oversized screen porch and deck. The perfect floor plan for entertaining family and friends. The home is well maintained and cared for. Laundry room includes a full-sized washer and dryer. Plenty of storage space includes a 2-car garage. Newer 75-gallon hot water heater. Meticulously landscaped lot with irrigation. Located on a quiet cul-de-sac. Prime location within the community with southern exposure. Ideally located just steps from beach shuttle stop #7, provides easy access to Bethany Beach. Friendly sidewalks, treelined streets and streetlights. Community is meticulously landscaped and maintained. Conveniently located a short easy walk to the beach shuttle stop, community pool and resort style amenities. Located in an award-winning, amenity-rich golf course community with one year-round indoor pool and 2 outdoor pools(one pool is owners only), tennis, a fitness center with whirlpools, saunas, basketball, driving range and pickleball courts. A must-try coastal restaurant; Coastal kitchen restaurant event venue at Bear Trap with outdoor dining. The snack shack is open in the Spring-Fall. Bear Trap Dunes has been named in the “Top Five Best Golf Courses You Can Play In Delaware” by GolfWeek. Bear Trap Dunes will provide members and their guests with a "traditional" golf experience, "golf as it once was, golf as it should be".
#DESU2107394

OCEAN VIEW

35 TULIP POPLAR TURN

3 Beds

2 Baths

2,212 Sq.Ft.

$719,000

MLS#: DESU2107394
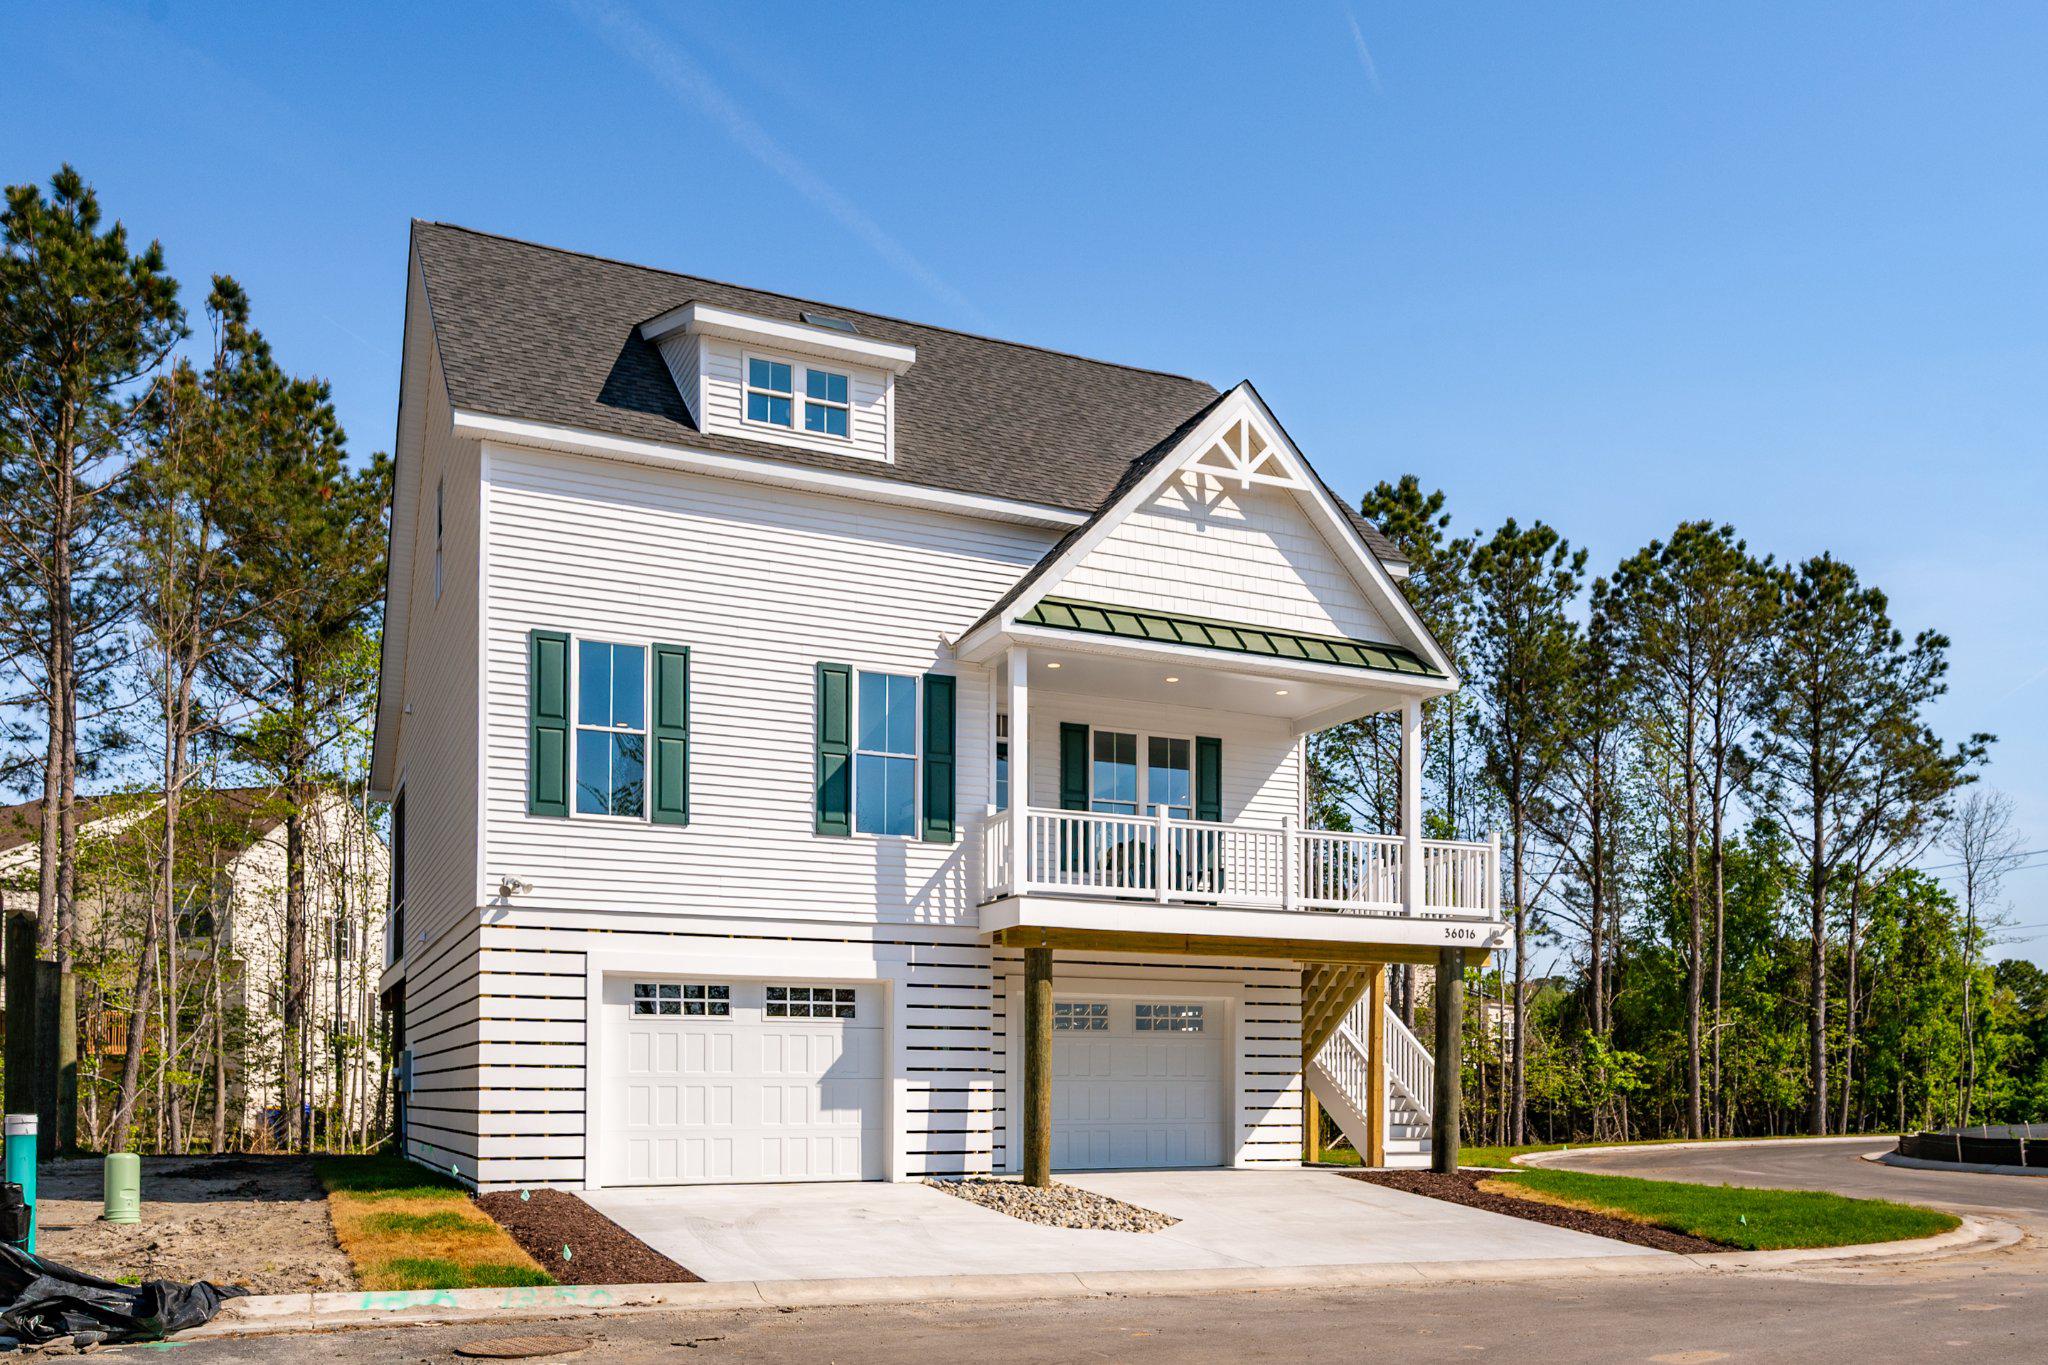
Only 16 families will call Seychelles their beach home and vacation getaway. Seychelles Bethany Beach might remind you of that old beach house you visited as a kid, but it’s a totally modern take on the style. Nestled on sturdy pilings, with plenty of covered guest parking and a bunch of cool amenities like decks and porches, the Seychelles Bethany Beach homes are the perfect family getaway, only 1.9 miles from the beach!  This is the open-concept layout you remember, complete with a welcoming eat-in kitchen, a dining area for 10, and spacious bedrooms and bathrooms designed by a skilled and trustworthy Bethany Beach, DE home builder.

We have two awesome options for you to choose from. The Freeport I model has a 3-bedroom layout. The master bedroom is on the main level, and it has 2,200 square feet of living space.  The Freeport II model, is a 4-bedroom layout, increasing the square footage to 2,500 and adds a 4th bedroom and an extra full bath to the home.  The 4-bedroom price is $699,000.  Price increase will go into affect on lots 6-10 to $658,000 for the 3 BR, 4 BR will be $708,000.  Features include luxury vinyl plank flooring on the first floor, bedrooms are carpet, ceramic tile in all bathrooms, and two more spacious bedrooms with walk-in closets on the second level. There’s even a full bath and laundry room there! The kitchen has stainless steel appliances, a 3' x 8' island with quartz countertops, and a spacious dining area.

This home also has a lot of extra space. It’s built on pilings that offer over 1,500 square feet of enclosed garage space, an outdoor shower and shed for storage, a screened porch on the rear deck, and a covered front porch for your morning coffee.

Elevator Options are available!

What are you waiting for?
#DESU2075522

OCEAN VIEW

36022 JACKSON STREET LOT 2

3 Beds

2 Baths

2,200 Sq.Ft.

$649,000

MLS#: DESU2075522
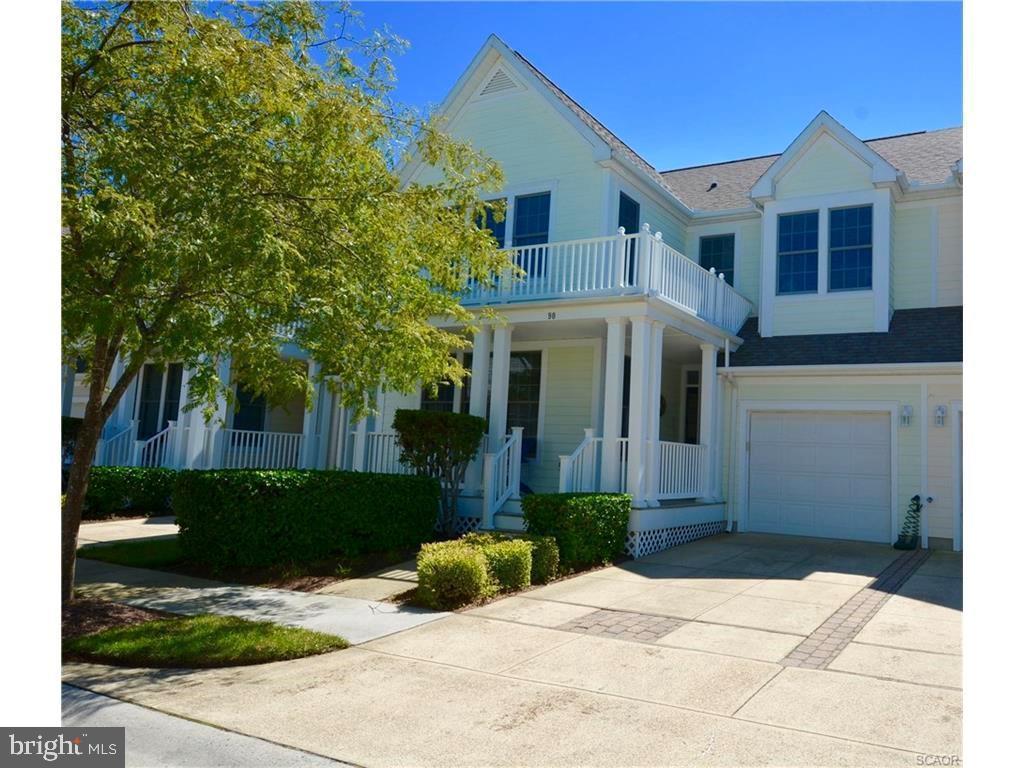
Well, maintained 3-bedroom, 2.5-bathroom townhome located on the only "private no end street" in the prestigious community of Bear Trap. Move in ready for the upcoming season; the owner suite has newly installed carpet, large walk-in closet plus additional sliding door closet and... a walk-in tiled shower! No tub here to step over! All furniture included; only a few years old and custom blinds in every window! Newly added Geothermal heat, Rinnai hot water heater plus a gas fireplace makes this home economical to operate heat/air and fabulous for year-round living too! Kitchen updates include tiled back splash and granite countertops with added counter depth for bar stools, great for added leg room and hanging with the chef! Stainless appliances and deep stainless sink with auto on/off faucet finish the new look! Upstairs has a lovely "overlook" walkway while boasting a large "Jack and Jill" style bedroom set-up with shared full bath and 2 sinks. At the halls end there is a fabulous walk in storage room as well! The furthest bedroom even has an oversized large window seat for bedding storage with a custom cushion big enough to sleep a child! Built in bookshelves are on both floors perfect for home decor or family games and treasures. Roof replacement was recent on this row of homes, and the front porch / rear deck has been freshly stained (2026). Your private back deck and private screened in porch are both for your summer pleasure! Your view is just a stone throw away from a golfer's fairway while the peaceful backyard nature has ample space lush green grass and faces single family homes. It's like having a vista privacy without paying for it! Included as well, is a conditioned crawlspace with rear access near the back deck. Tons of community amenities are included in addition to shuttle service to Bethany Beach! Enjoy family living with easy back roads for shopping access, while being just minutes from the ocean! Come live where you play!
#DESU2081612

OCEAN VIEW

90 WILLOW OAK AVENUE

3 Beds

2 Baths

1,760 Sq.Ft.

$530,000

MLS#: DESU2081612
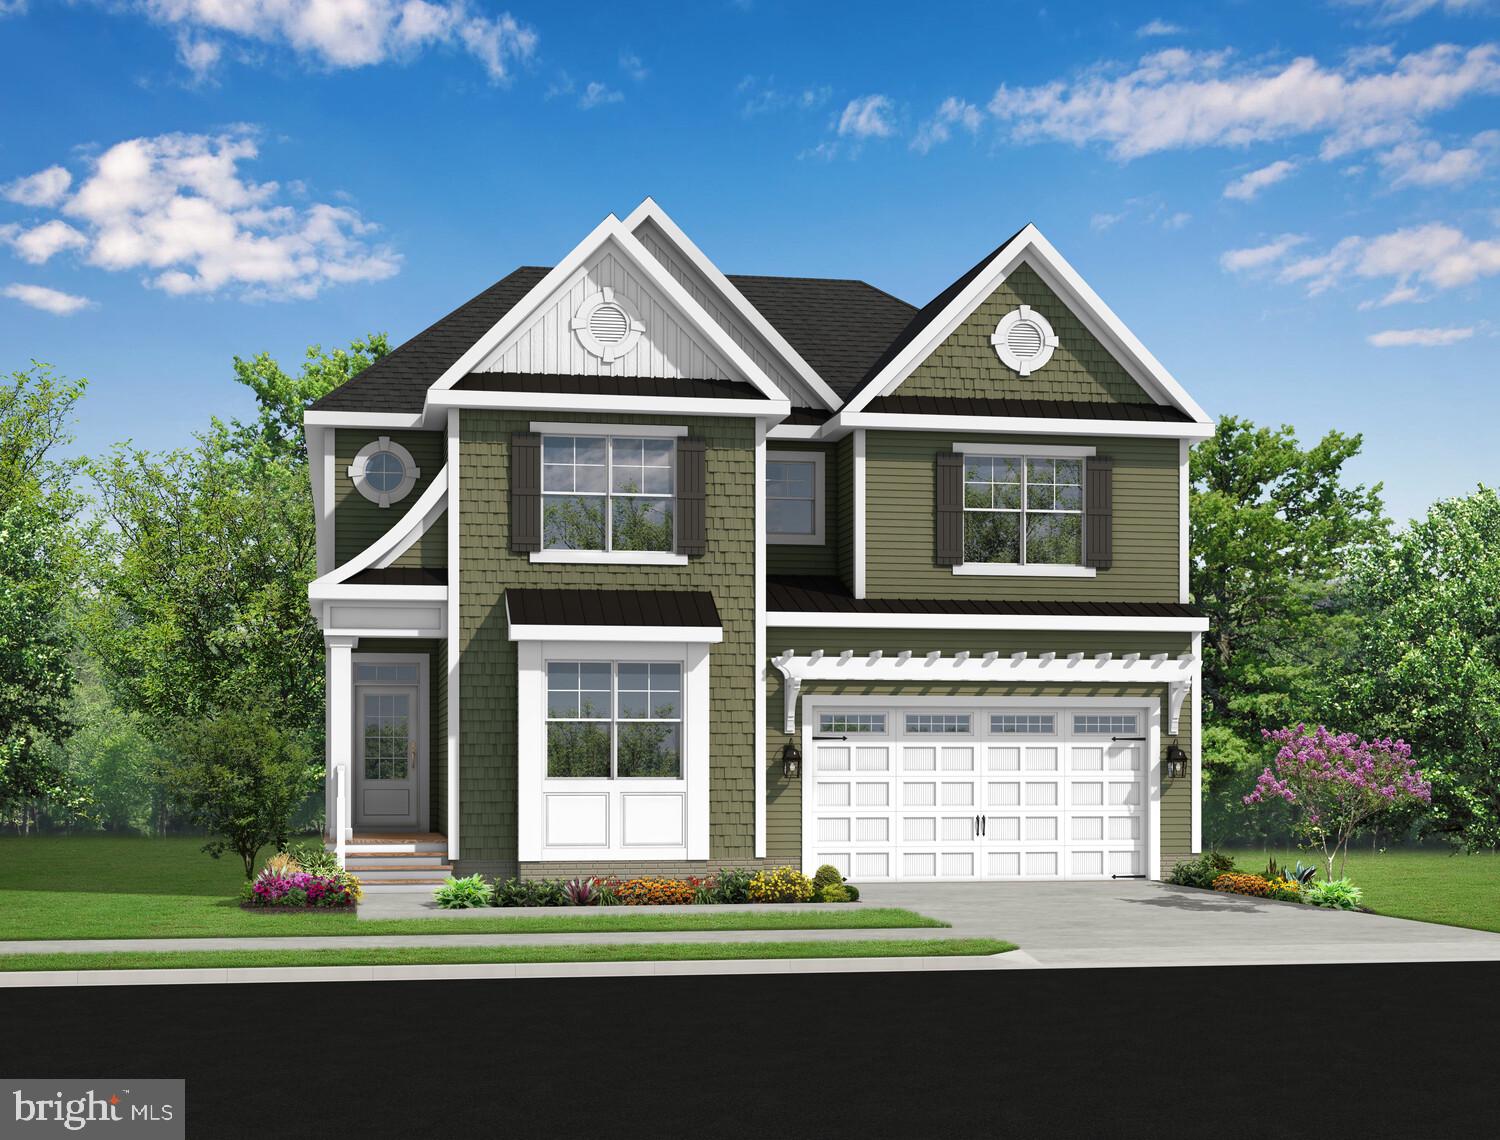
This versatile two-story home offers 2,720+ heated square feet with 4 bedrooms, 3.5 baths, a flex room, and a first-floor owner’s suite. The open kitchen, dining area, and two-story great room create a spacious and inviting atmosphere. Upstairs living areas provide additional room for guests, hobbies, or relaxation. 

Sundance Club is a new 55+ coastal community coming soon just minutes from Bethany Beach and the boardwalk. Planned amenities include a clubhouse with a fitness center, coffee bar, lounge, bar, and billiards, as well as an outdoor pool, pickleball courts, community garden, and dog park. Designed for active adults, Sundance Club will offer a vibrant lifestyle centered around recreation, relaxation, and connection.
#DESU2116332

OCEAN VIEW

36030 LOOKOUT RUN

4 Beds

2 Baths

2,720 Sq.Ft.

$704,900

MLS#: DESU2116332
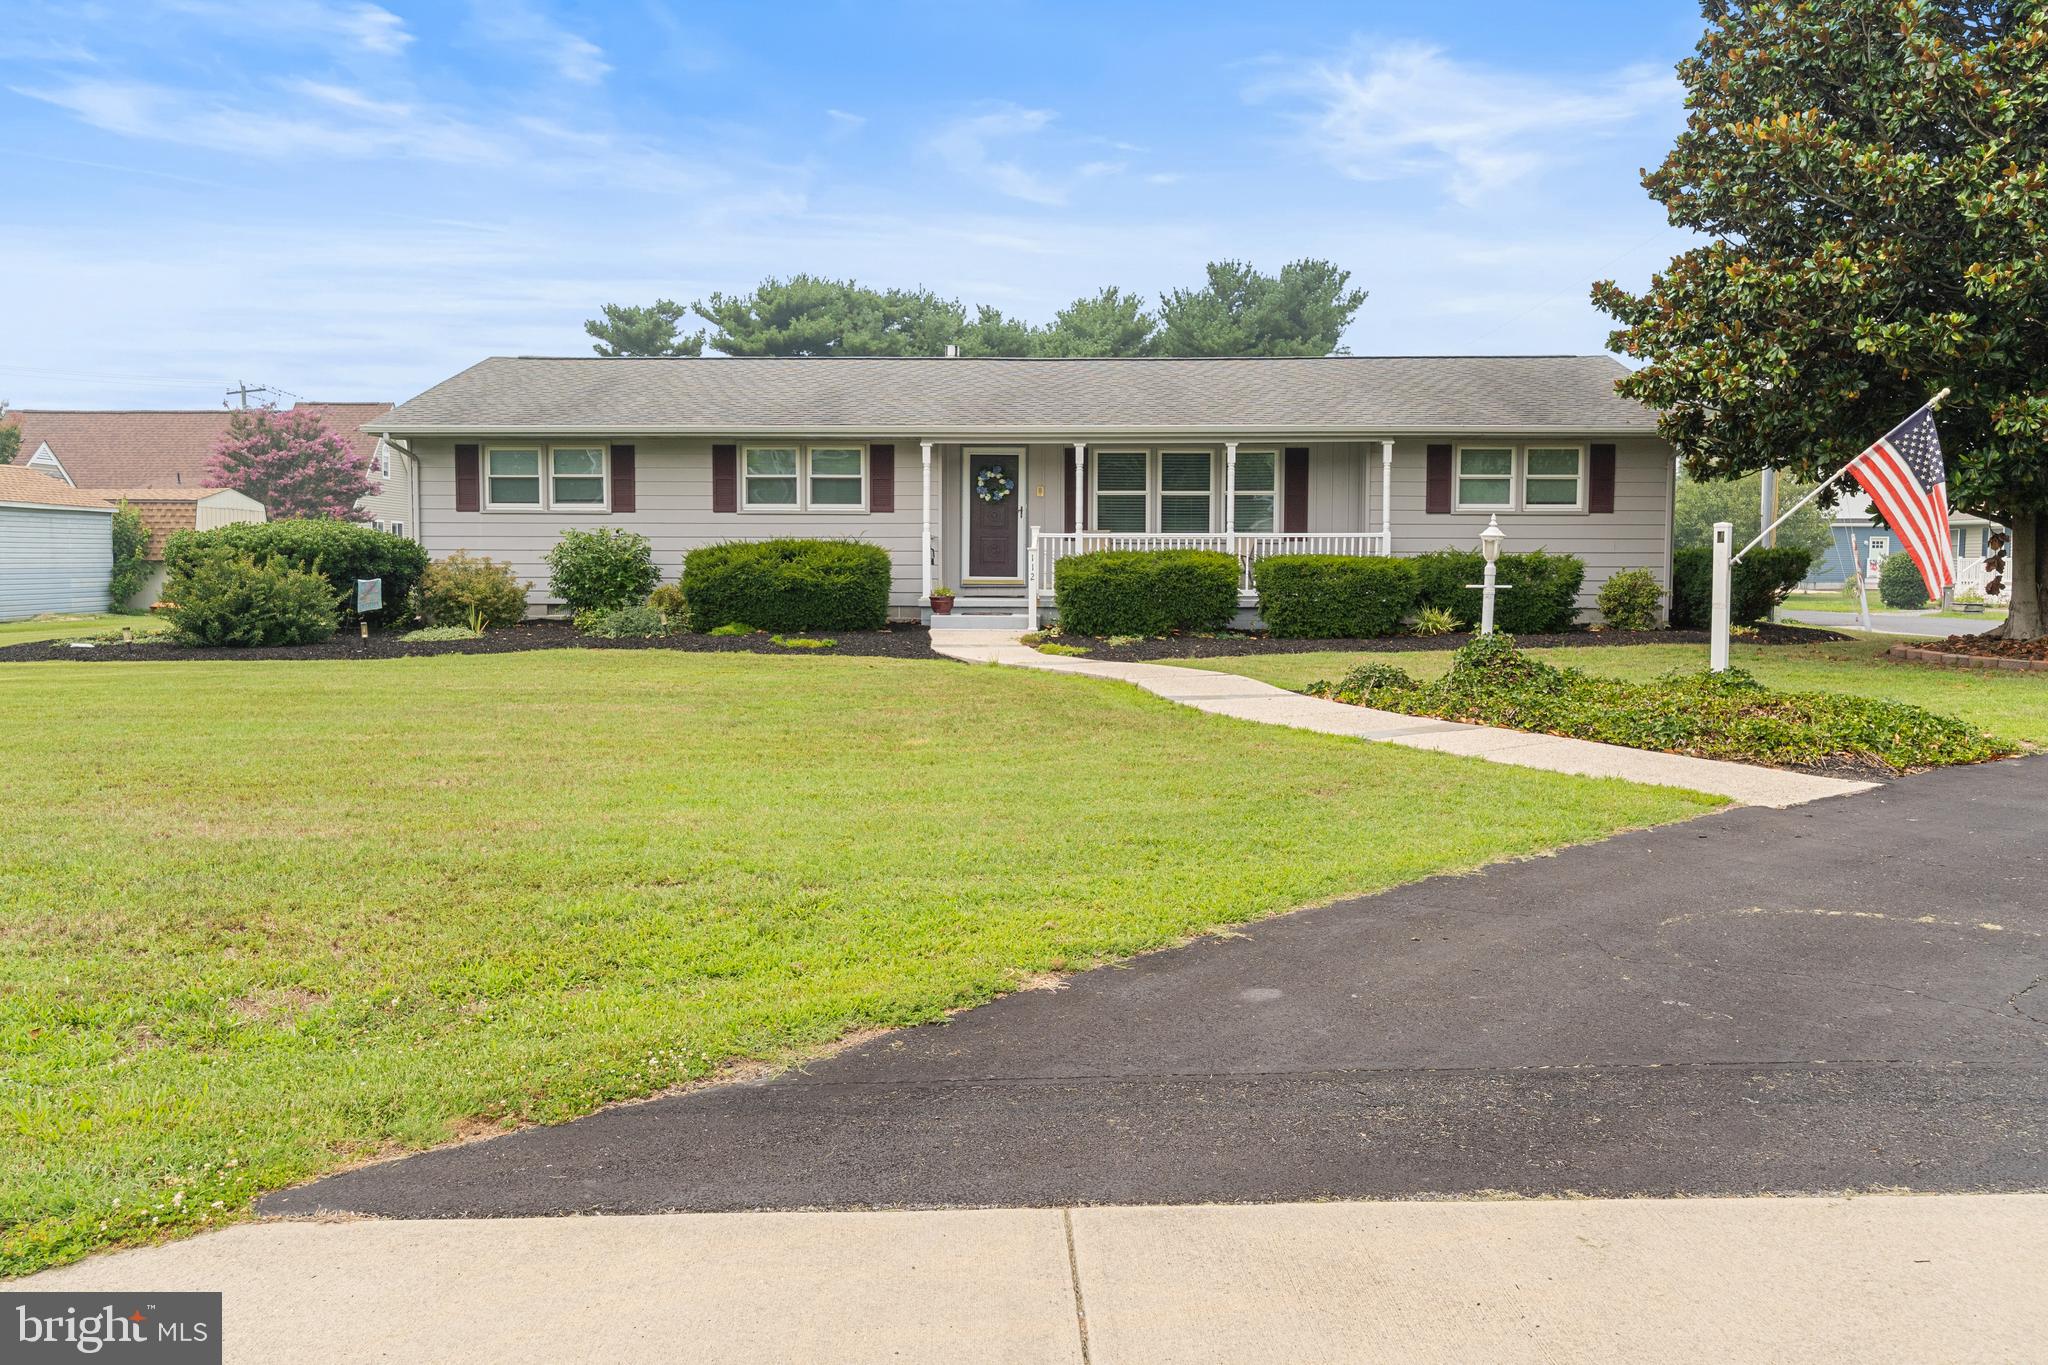
Welcome to 112 West Avenue, where comfort, convenience, and opportunity come together in the heart of Ocean View! This well-maintained one-level ranch home offers 4 bedrooms, 2 full bathrooms, and a thoughtfully designed floor plan that's perfect for both everyday living and entertaining.

Step inside to find an inviting open-concept living, dining, and kitchen area centered around a cozy propane fireplace with custom built-in shelving. The updated kitchen offers modern finishes and is conveniently situated adjacent to the living and dining areas, creating an easy flow that's perfect for everyday living and entertaining. Just off the kitchen, you'll find a spacious laundry room complete with pantry storage for added functionality.

The private owner's suite is tucked away on its own side of the home, creating a peaceful retreat with an en-suite bathroom and its own private exterior entrance. On the opposite side of the home, three additional bedrooms share a generously sized hall bathroom, providing excellent separation for family or guests.

Outdoor living is just as enjoyable with a welcoming covered front porch, rear deck, and a spacious three-season room featuring sliding windows. This versatile space could easily be converted into year-round living by adding a ductless HVAC system, providing even more usable square footage.

Location is everything, and this home delivers! Situated in the heart of Ocean View, you'll enjoy easy access to sidewalks for walking, nearby parks, shopping, restaurants, grocery stores, medical facilities, and all the conveniences of coastal living. Best of all, you're just 2.3 miles from the beach!

What truly sets this property apart is what's included in the sale. In addition to the home's .28-acre lot, the adjacent parcel at 6 Sussex Avenue (.22 acres) is also included, creating a combined half-acre property. Whether you're looking for extra privacy, space to store your boat or RV, room for hobbies, the potential to build an investment property (subject to local approvals), a swimming pool,  or simply want to enjoy an oversized homesite near the beach, the possibilities are endless.

Rarely does a property in such a prime location offer this much flexibility and future potential. Schedule your showing today—appointments are easy with just a few hours' notice!
#DESU2116092

OCEAN VIEW

112 WEST AVENUE

4 Beds

2 Baths

1,760 Sq.Ft.

$625,000

MLS#: DESU2116092
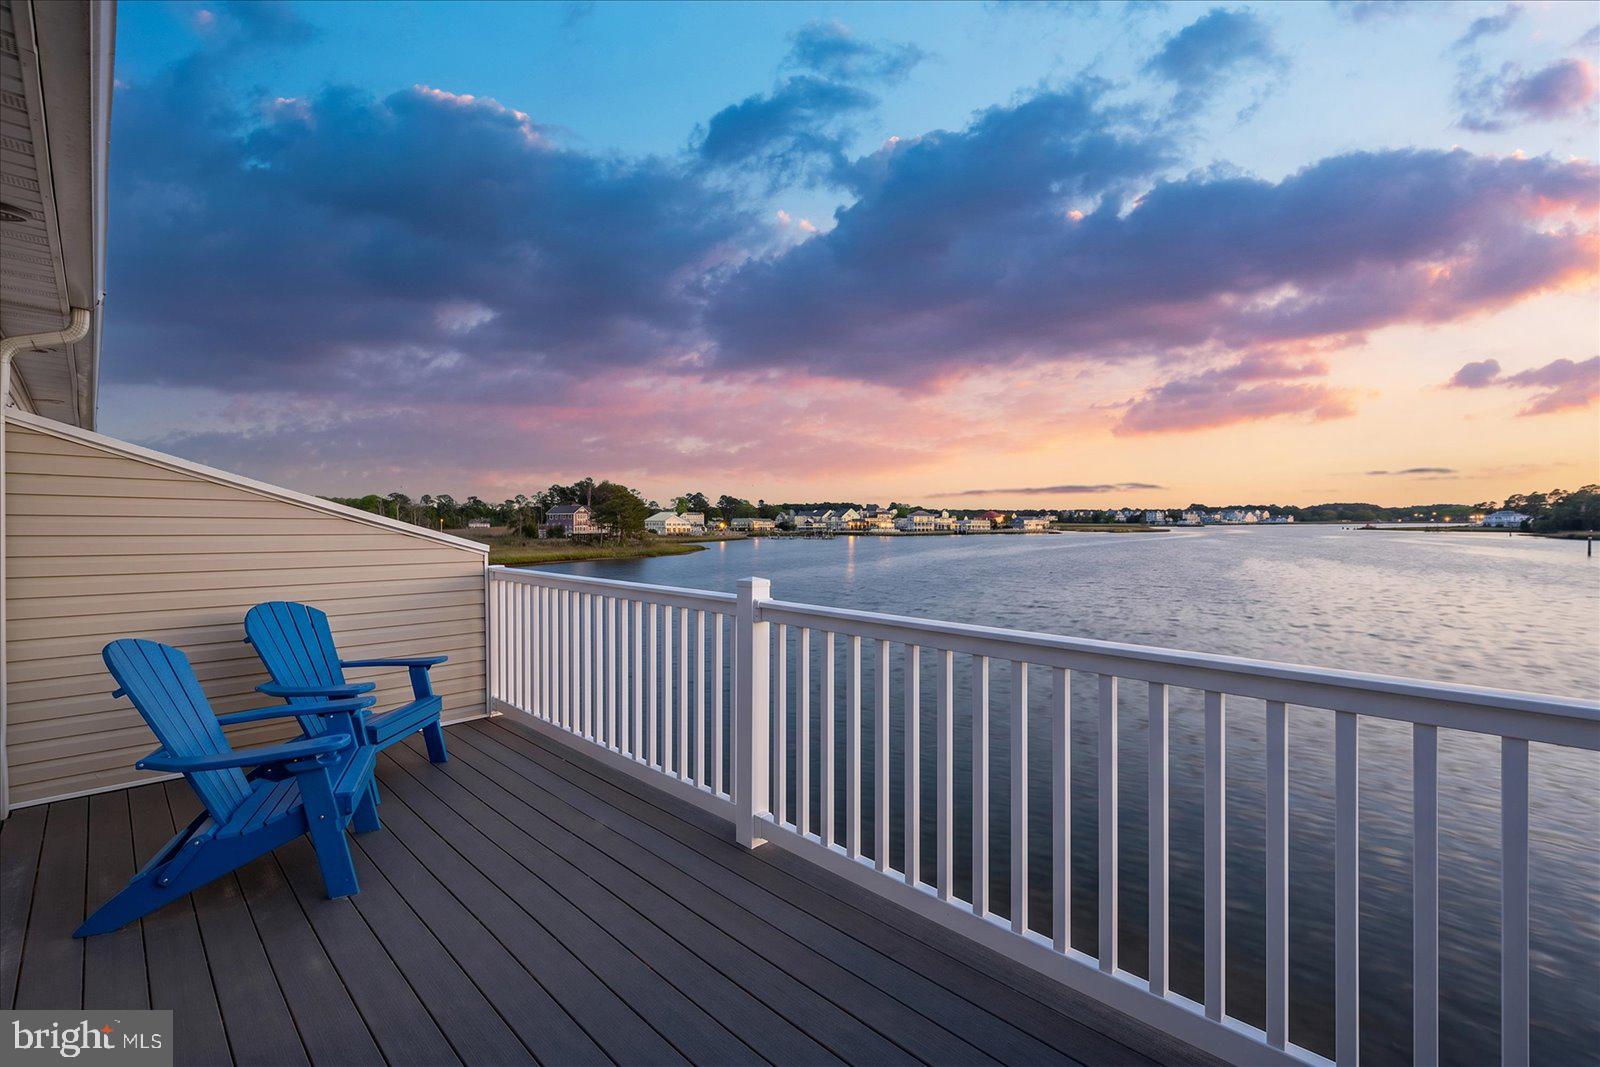
Bulkhead Assessment Disclosure: The upcoming bulkhead assessment will be paid in full by the seller at settlement.

Beautifully maintained waterfront townhome in Bethany Marina with panoramic views of White’s Creek. The open floor plan features new LVP flooring, upgraded soft‑close cabinetry, under‑cabinet lighting, newer appliances, and a dry bar with wine/beer cooler. The second‑floor living area includes a new pellet stove fireplace and a covered balcony overlooking the water.

The primary suite offers double sinks, a jetted tub, and a separate shower. Multiple furnished balconies provide expansive water views. Ideal for boaters, this home conveys with two deeded deepwater slips equipped with water and electric.

Additional highlights include a one‑car garage, ample storage, and a portable standby generator. Community amenities include a boat ramp, in‑ground pool, water, and trash service. Located less than 4 miles from Bethany Beach.
#DESU2112954

OCEAN VIEW

37841 SALT GRASS CV 100

3 Beds

3 Baths

2,052 Sq.Ft.

$715,000

MLS#: DESU2112954
New on site 2 days ago
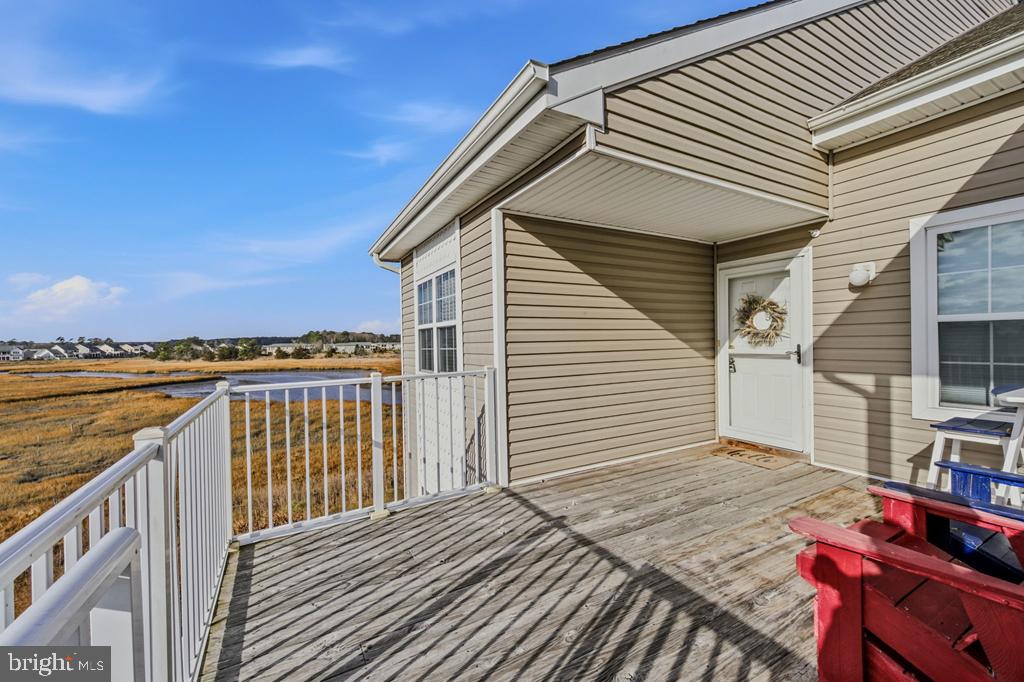
Welcome to this stunning contemporary top-floor corner condo in Ocean View, DE, offering some of the most breathtaking views in all of Bethany Bay. This expansive residence offers generous square footage, creating a spacious and open layout rarely found in coastal properties. The unique 1.5-level design showcases sweeping water and landscape views from both floors, filling the home with natural light and an impressive sense of scale. 
 
The heart of the home is the beautifully appointed kitchen, featuring granite countertops and stainless steel appliances, ideal for both everyday living and entertaining. Adjacent to the kitchen is a spacious dining room that overlooks incredible bay views, making every meal feel like a special occasion. 
 
The living room is a true showpiece, featuring a cozy fireplace framed by large windows that capture breathtaking, unobstructed bay views. This inviting space flows seamlessly to the private balcony, offering yet another vantage point to enjoy sunrise coffees and unforgettable sunsets over the water. 
 
Each of the four oversized bedrooms is thoughtfully designed for comfort and privacy, and every bedroom includes its own full bathroom, making this home ideal for guests, family, or multi-generational living. 
 
Additional highlights include a 1-car detached garage, offering plenty of space to park a car or SUV while also providing storage for coastal essentials such as kayaks, bikes, beach gear, and a grill. 
 
Residents of Bethany Bay enjoy an impressive array of resort-style amenities, including a championship golf course, community pool, tennis courts, a basketball court, and a fully equipped fitness/workout facility—providing something for everyone, whether you’re seeking relaxation or an active lifestyle. 
 
Conveniently located just 5 minutes from shops and restaurants and 10 minutes or less from Bethany Beach, this home places you in the heart of coastal living. 
 
This is a rare opportunity to own a spacious, top-floor corner condo with panoramic views, upscale finishes, private en-suite bedrooms, and access to exceptional amenities. Schedule your private showing today and experience the very best of Bethany Bay living.
#DESU2116810

OCEAN VIEW

30236 DRIFTWOOD COURT 7905

4 Beds

4 Baths

1,833 Sq.Ft.

$550,000

MLS#: DESU2116810
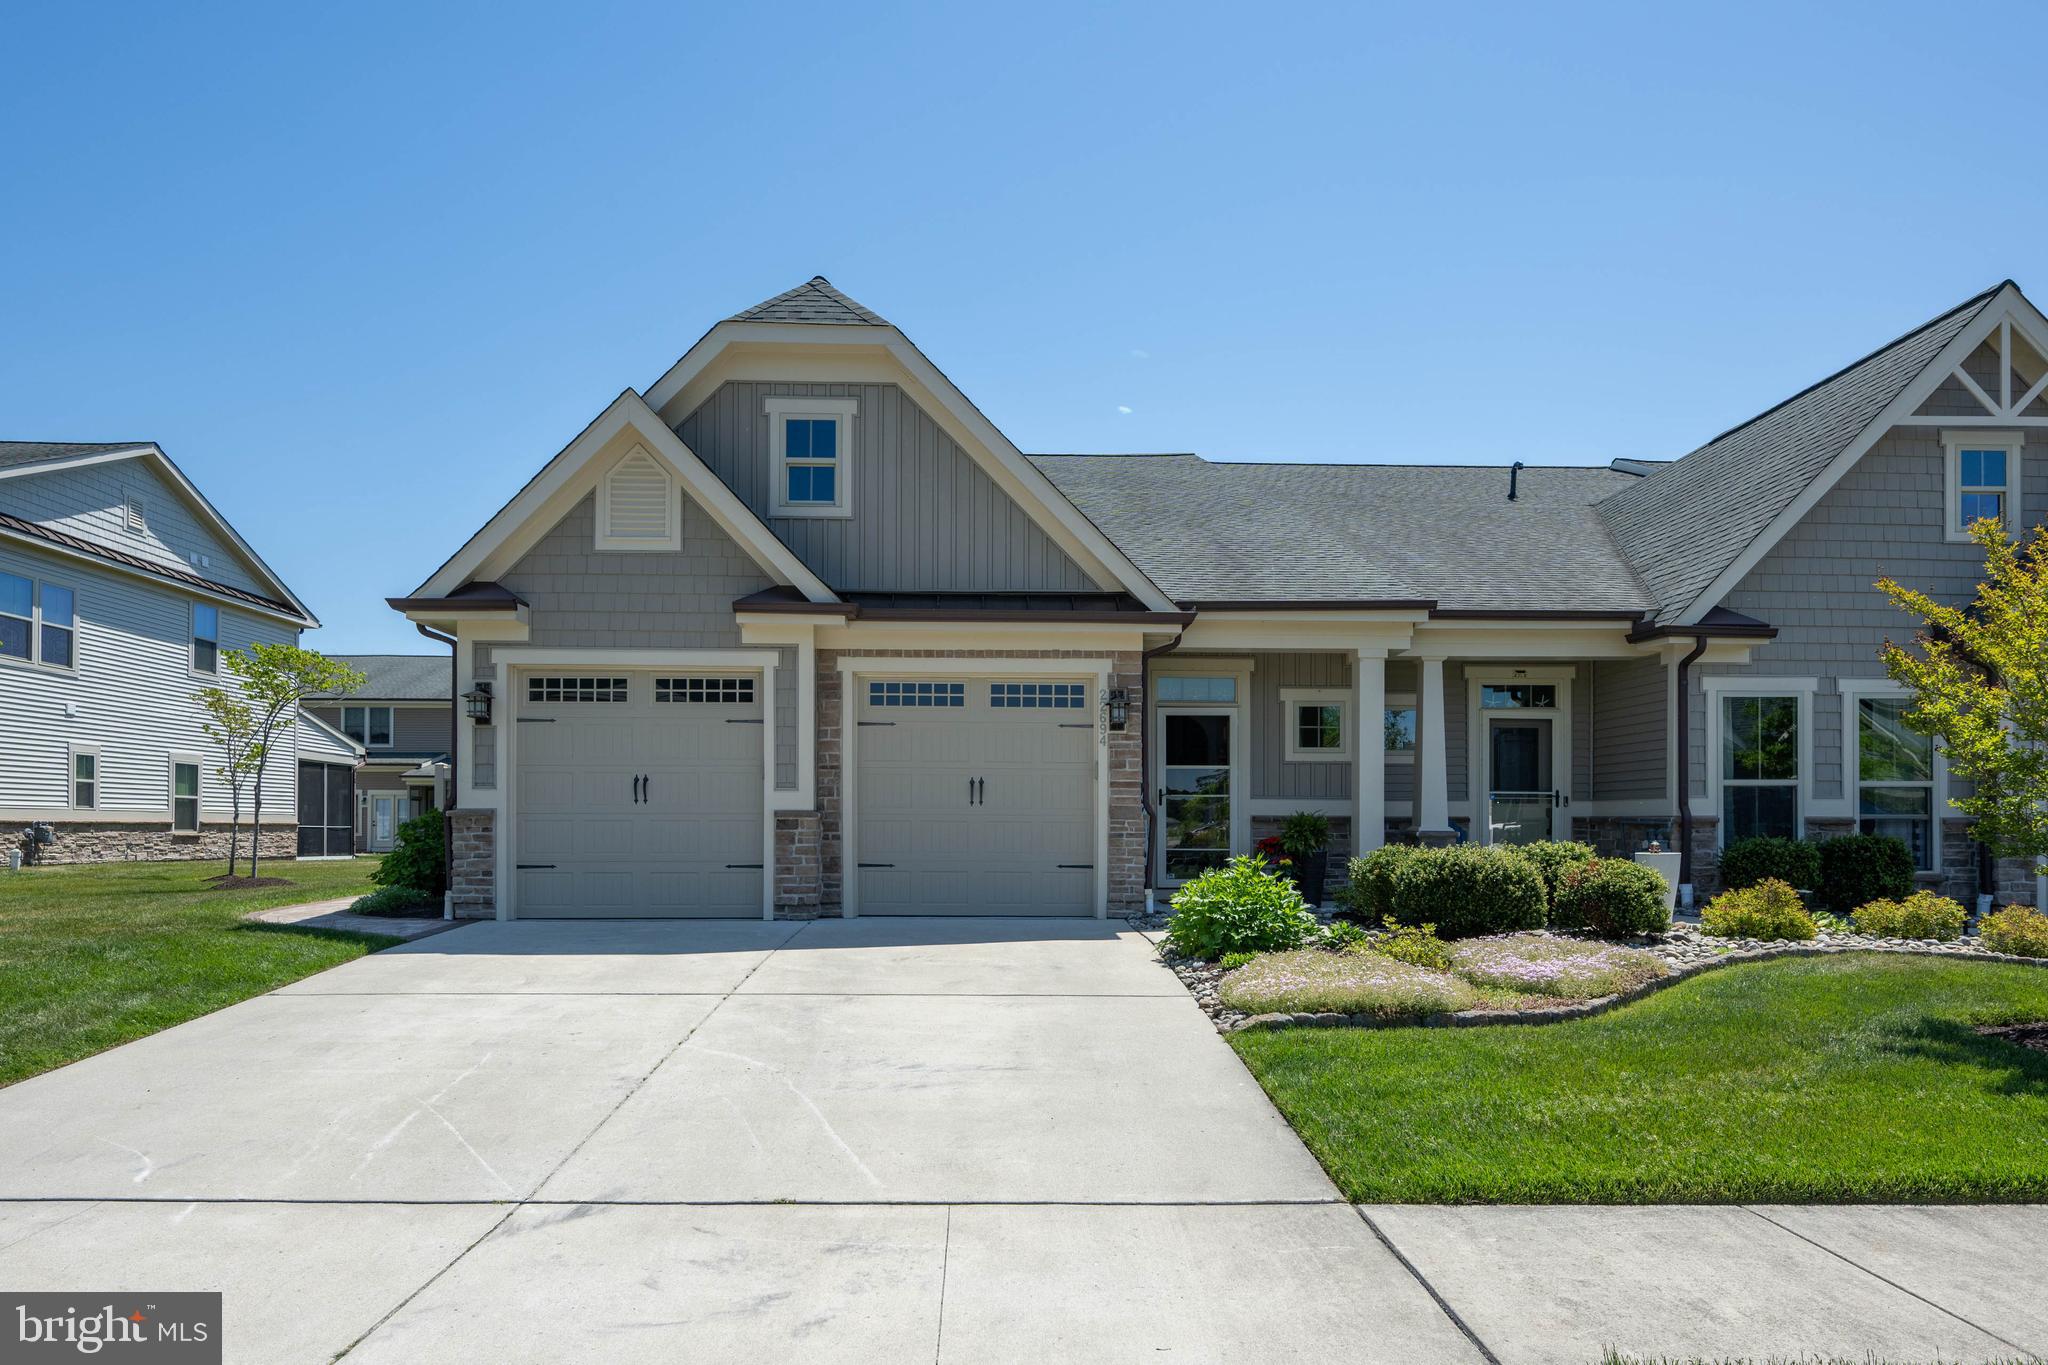
This beautiful, 3 bedroom/2.5 bath Villa is a must see.  From the gorgeous wood floors and eye-catching tray ceilings to the stunning kitchen that features granite countertops, a large island, under-counter lighting, stainless appliances, soft-close cabinets and much more...you will not be disappointed. The Great Room offers a corner gas fireplace trimmed in stone, recessed lighting, crown molding, and a captivating ceiling. The first level Owner's Suite features a tray ceiling with crown molding, a room extension to include a relaxing sitting area, a large Roman Shower in the bathroom, twin vanities with granite counters, a large walk-in California Closet, and beautiful wood floors. The extended outdoor patio is sure to be a favorite. Beautifully landscaped and includes a walkway around the side of the home as well as a trash enclosure. The second level offers a large loft area for added entertainment space, an office/study, or any other additional need you may require. Two more sizable bedrooms, a full bathroom, and a storage room are also located on the second level. You will see the pride of ownership when you tour this stunning home. Don't miss out on this sought-after, two car garage, end unit Villa in Bay Forest. It can be yours in time for the summer fun and festivities, and the community offers so many amenities that are sure to please everyone. Schedule your showing today!
#DESU2110906

OCEAN VIEW

22694 GREBE LANE

3 Beds

2 Baths

2,800 Sq.Ft.

$615,000

MLS#: DESU2110906
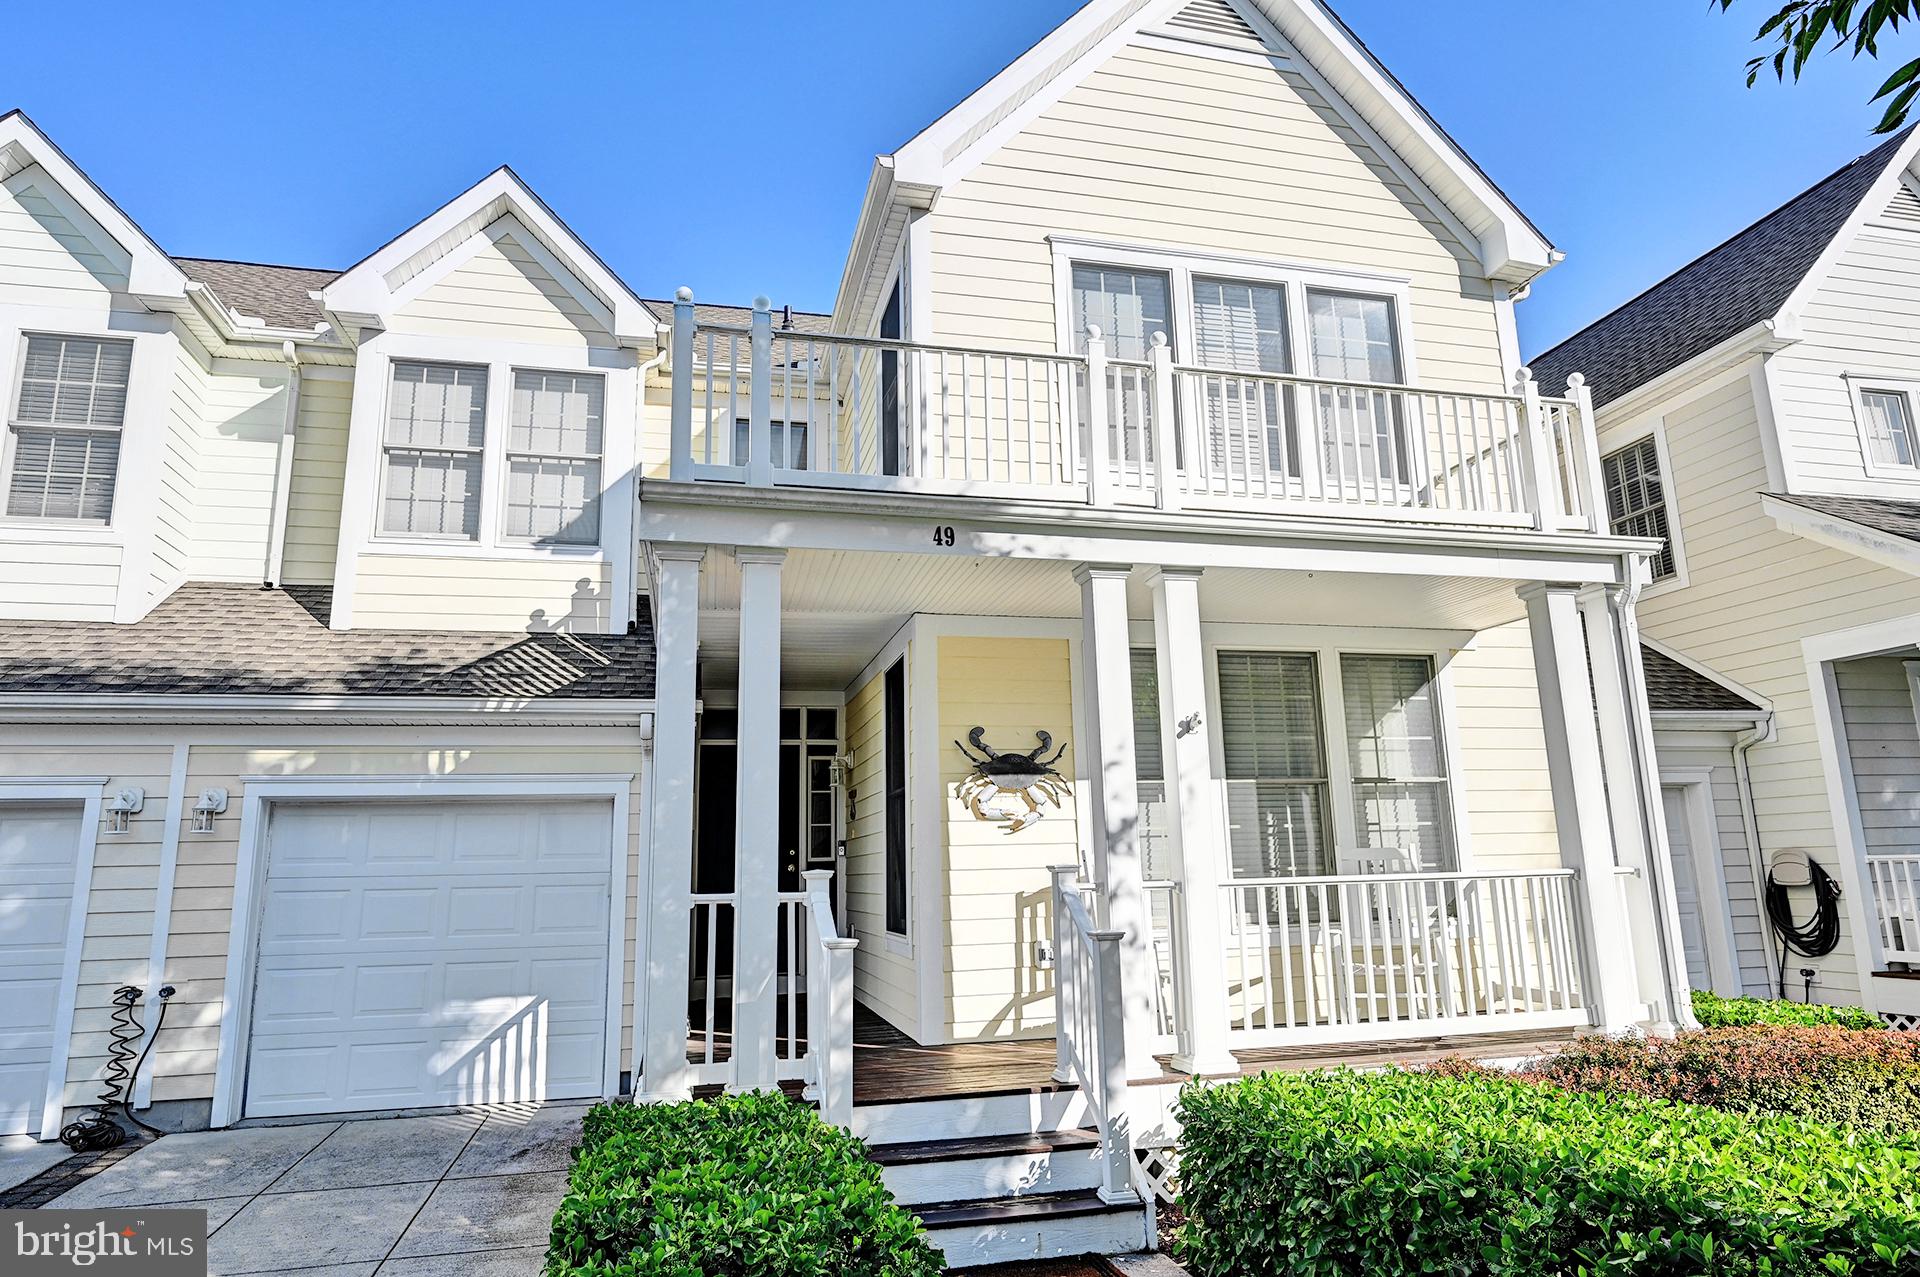
Discover the perfect blend of comfort and coastal living in this furnished townhome located in the desirable Bear Trap Dunes community. Bear Trap Dunes offers outstanding resort-style amenities, including indoor and outdoor pools, a fitness center, tennis, pickle ball, and basketball courts, a clubhouse, sauna, playgrounds, and optional golf membership. This meticulously maintained home features three spacious bedrooms and two and a half bathrooms, providing ample space for relaxation and entertainment. The contemporary design is complemented by high-quality finishes, including luxurious vinyl plank flooring throughout the living space and primary bedroom. The kitchen is equipped with new stainless steel appliances, including a built-in microwave, range, refrigerator and a newer dishwasher. Enjoy cozy evenings by the gas fireplace in the inviting living area, or step outside to your private deck (recently redone in Trex) or screened porch, both perfect for morning coffee or evening gatherings.  With an attached garage and additional driveway parking, you'll have plenty of storage. The home is equipped with modern security features, including an exterior ring camera, providing peace of mind. Experience the lifestyle you've always dreamed of in this exceptional property, where every detail has been thoughtfully designed for your enjoyment. Don't miss out on this incredible opportunity!
#DESU2115424

OCEAN VIEW

49 TULIP POPLAR TURN

3 Beds

2 Baths

1,756 Sq.Ft.

$515,000

MLS#: DESU2115424

 - property

Send a message

Message successfully sent.

Your message

What is 3 + 4 ?

Reason for contacting?

I agree to receive email communication and understand I can unsubscribe at any time.

I agree to be contacted by Charis Realty Group via call, email, and text for real estate services. To opt out, you can reply 'stop' at any time or reply 'help' for assistance. You can also click the unsubscribe link in the emails. Message and data rates may apply. Message frequency may vary. Privacy Policy

Sign Out

Virtual Assistant

Would you like to take the next step with this property? We can help you schedule a showing or virtual tour, or send you more details.

Yes, I would like more information.

Thank You for Your Reply, One of Our Agents will contact you as soon as possible

No, maybe later.

Thank you, you can always contact me via email, phone number or through the contact form.

Realhub AI

Lucy - Your AI-Powered Realtor

Update Your Temporary Password

Personalize your search

Enter your email and we'll notify you immediately when new listings match what you're looking for.

or enter email address

Already have an account ? Login here

Continue your home search

Preferred Office

I agree to receive communications and understand I can unsubscribe at any time.

I agree to be contacted by Charis Realty Group via call, email, and text for real estate services. To opt out, you can reply 'stop' at any time or reply 'help' for assistance. You can also click the unsubscribe link in the emails. Message and data rates may apply. Message frequency may vary. Privacy Policy

Already have an account ? Login here

We use cookies

We use cookies primarily for analytics to enhance your experience. By accepting, you agree to our use of these cookies. You can manage your preferences or learn more about our cookies policy.