
- Properties
- Meet our agents
-
Communities
- FREDERICK
- MT AIRY
- ADAMSTOWN
- NEW MARKET
- THURMONT
- URBANA
- MIDDLETOWN
- BALTIMORE
- WALKERSVILLE
- CUMBERLAND
- LA VALE
- FROSTBURG
- HAGERSTOWN
- MARTINSBURG
- BEDFORD
- CHARLESTOWN
- SHEPHERDSTOWN
- ALTOONA
- BLUE KNOB RESORT
- HISTORIC HOMES (CENTRAL MD)
- CARROLL COUNTY
- WOODBINE
- HOWARD COUNTY
- ALLEGANY COUNTY
- MONTGOMERY COUNTY
- GARRETT COUNTY
- ANNE ARUNDEL COUNTY
- WESTMINSTER
- SYKESVILLE
- OWINGS MILLS
- CATONSVILLE
- LONACONING
- CRESAPTOWN
- BRUNSWICK
- GERMANTOWN
- GAITHERSBURG
- ELLICOTT CITY
- PASADENA
- DAMASCUS
- CLARKSBURG
- Market Report
- Home Value
Colonial
3218 NEWARK STREET NW
WASHINGTON, DC 20008
MLS#: DCDC2283148
$2,990,000


Property
Beds
5
Full Baths
3
1/2 Baths
2
Year Built
1916
Sq.Footage
4,600
For generations, this classic center hall Colonial Revival residence, circa 1916, has been carefully stewarded and filled with the joyful rhythms of everyday life. Located in the heart of Cleveland Park, this residence offers a rare opportunity to acquire a distinctive home, located on one-third of an acre, on one of the neighborhood's most sought-after streets. Its prized location is within walking distance to independent and public schools, parks, restaurants, Metro, shopping, the National Cathedral, and other places of worship. The house is set back from the street and features long front gardens and a front brick terrace. The front door opens to a generous central foyer, providing access to the beautifully appointed living and dining rooms, both well suited to gracious entertaining. The floor plan is highly desirable, with high ceilings, large windows, broad casement openings, abundant natural light, and lush green views throughout. The expansive formal living room is anchored by a fireplace and a handsome beamed ceiling, with French doors opening to the front terrace and gardens. The adjoining room serves as a den or family room, with long southern views of the yard. Across the foyer, the formal dining room also features French doors to the same terrace, and opens to a bright, window-filled sunroom, equally suited to a game room, office, or informal retreat. At the rear, the generously sized kitchen opens to an adjoining breakfast area featuring built-in bench seating beneath a broad bay window, with sweeping views of the yard and canopy of trees. A large deck, accessed from the kitchen, offers exceptional views. The arrangement has the elegance of an earlier era while allowing the rooms to evolve easily with contemporary life, from large gatherings to quiet everyday occasions. A powder room completes the main level. As the staircase ascends, it tells the story of the upper floors, with beautifully detailed multi-pane windows drawing in sunlight and framing layers of greenery. On the second floor, the expansive primary suite includes several closets, an en-suite bath, and a light-filled adjoining sitting area with large windows and garden views. Two additional bedrooms share a hall bath, with one opening directly to a summer sleeping porch surrounded by windows, creating the sensation of being suspended among the trees. On the top floor, glass-front built-ins and another luminous grouping of windows create a light-filled arrival. Two bedrooms mirror one another beneath the roofline, each with its own windowed nook, ideal for a study, office, or play area. A full bath serves the floor, where a raised ceiling and skylights create a wonderfully bright space. The lower level offers substantial additional space, along with laundry, a powder room, an attached one-car garage, and direct access to a covered terrace and the rear grounds, with possibilities for a future recreation room, gym, workshop, or other informal living space. A driveway provides additional off-street parking. Behind the house, the property unfolds down a long, verdant slope shaded by mature trees, where stone steps descend through the landscape, revealing an unexpected scale and sense of privacy. Throughout the house, windows frame foliage in nearly every direction, creating an extraordinary connection between the interiors and their surroundings. The generous grounds offer opportunities for gathering, relaxing, and quiet moments alike. Yet for all its sense of privacy, this home remains connected to everything that makes Cleveland Park such an enduring Washington neighborhood, just moments away from restaurants and shops on Wisconsin Ave and Connecticut Ave, Rock Creek Park, the National Zoo, and Metro.
Features & Amenities
Interior
-
Total Bedrooms
5
-
Bathrooms
3
-
1/2 Bathrooms
2
-
Above Grade Finished Area
3510.0
-
Basement YN
YES
-
Cooling YN
YES
-
Cooling
Central Air, Electric
-
Fireplace YN
YES
-
Heating YN
YES
-
Heating
Natural Gas, Forced Air, Radiant
-
Pet friendly
N/A
Exterior
-
Garage
Yes
-
Garage spaces
1
-
Construction Materials
Shingle Siding
-
Parking
Garage, Driveway, Covered, Attached
-
Pool
No
-
Waterfront YN
NO
Area & Lot
-
Lot Size(acres)
0.31
-
Lot Size(square feet)
13,700
-
Property Type
Residential
-
Property Sub Type
Single Family Residence
-
Architectural Style
Colonial
Price
-
Sales Price
$2,990,000
-
Tax Amount
$19,186
-
Sq. Footage
4,600
-
Price/SqFt
$650
HOA
-
Association
No
School District
-
Elementary School
N/A
-
Middle School
N/A
-
High School
N/A
Property Features
-
New Construction
NO
-
Accessibility Features
Accessible Doors, Accessible Electrical and Environmental Controls
-
Foundation Details
Slab
-
Senior Community YN
NO
-
Sewer
Public Sewer
-
Tax Lot
853
-
Water Source
Public
Schedule a Showing
Showing scheduled successfully.
Mortgage calculator
Estimate your monthly mortgage payment, including the principal and interest, property taxes, and HOA. Adjust the values to generate a more accurate rate.
Your payment
Principal and Interest:
$
Property taxes:
$
HOA fees:
$
Total loan payment:
$
Total interest amount:
$
Location
County
WASHINGTON
Elementary School
Middle School
High School
Listing Courtesy of Michael W Rankin, TTR Sotheby's International Realty
RealHub Information is provided exclusively for consumers' personal, non-commercial use, and it may not be used for any purpose other than to identify prospective properties consumers may be interested in purchasing. All information deemed reliable but not guaranteed and should be independently verified. All properties are subject to prior sale, change or withdrawal. RealHub website owner shall not be responsible for any typographical errors, misinformation, misprints and shall be held totally harmless.

Salesperson, Realtor
Cara Via
Call Cara today to schedule a private showing.

* Listings on this website come from the FMLS IDX Compilation and may be held by brokerage firms other than the owner of this website. The listing brokerage is identified in any listing details. Information is deemed reliable but is not guaranteed. If you believe any FMLS listing contains material that infringes your copyrighted work please click here to review our DMCA policy and learn how to submit a takedown request.© 2024 FMLS.
Related Properties

WASHINGTON
1902 16TH STREET NW
4 Beds
3 Baths
1,530 Sq.Ft.
$2,675,000
MLS#: DCDC2231776

WASHINGTON
1016 22ND STREET NW
7 Beds
5 Baths
3,096 Sq.Ft.
$3,495,000
MLS#: DCDC2277356
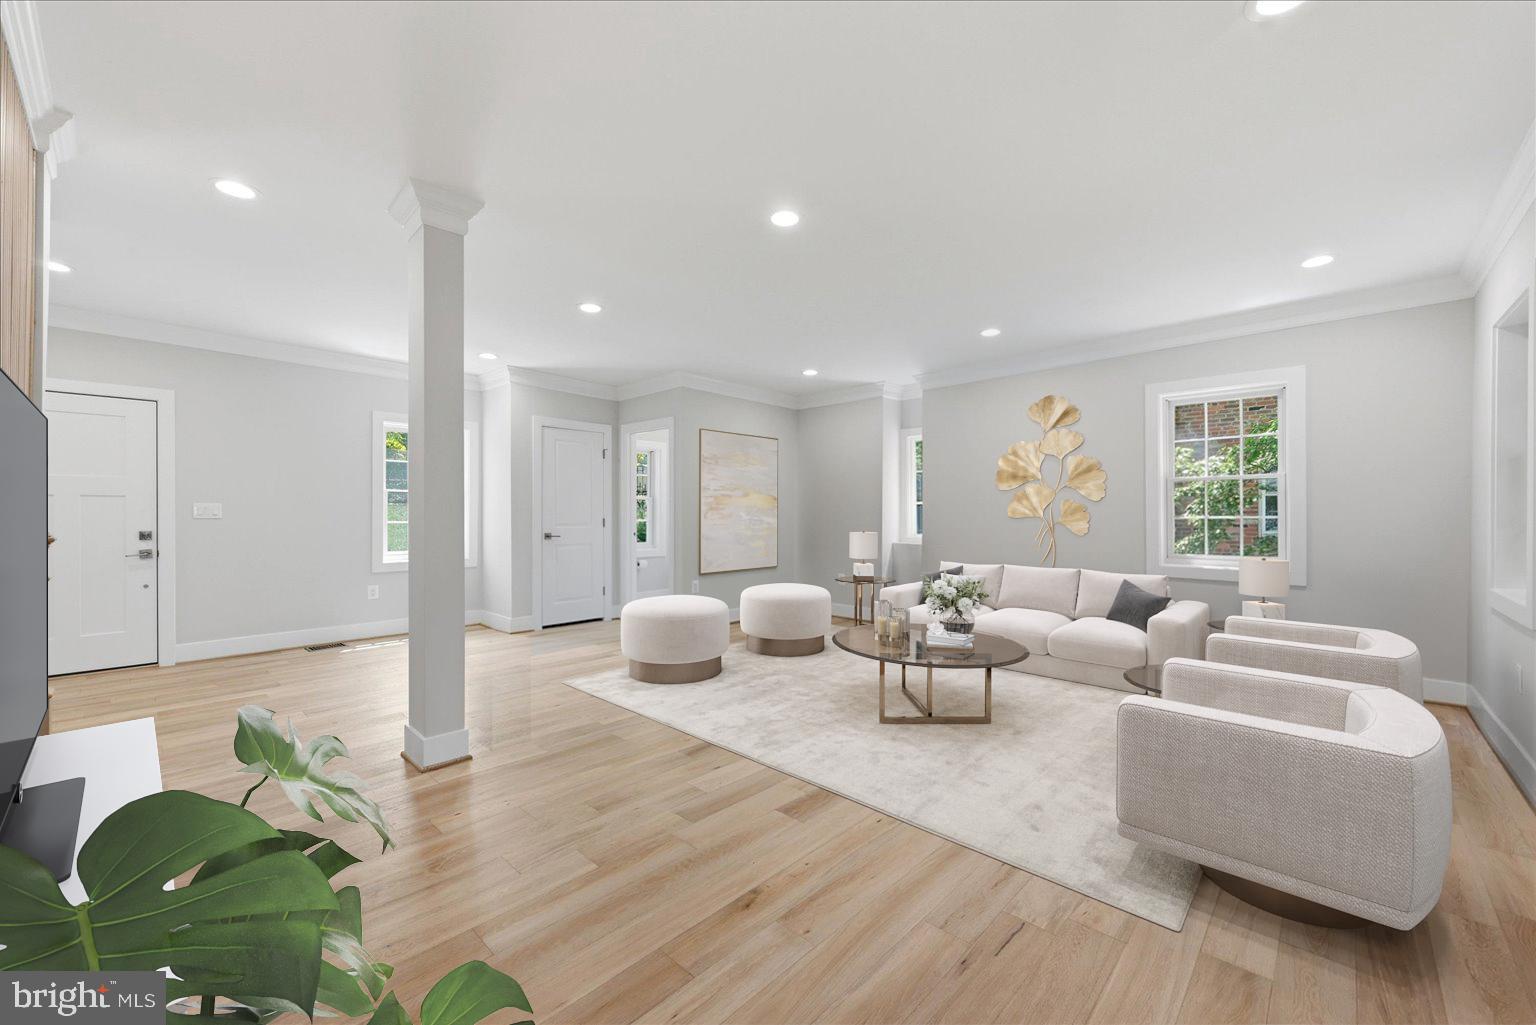
WASHINGTON
3517 RODMAN STREET NW
6 Beds
4 Baths
5,180 Sq.Ft.
$2,895,000
MLS#: DCDC2261948
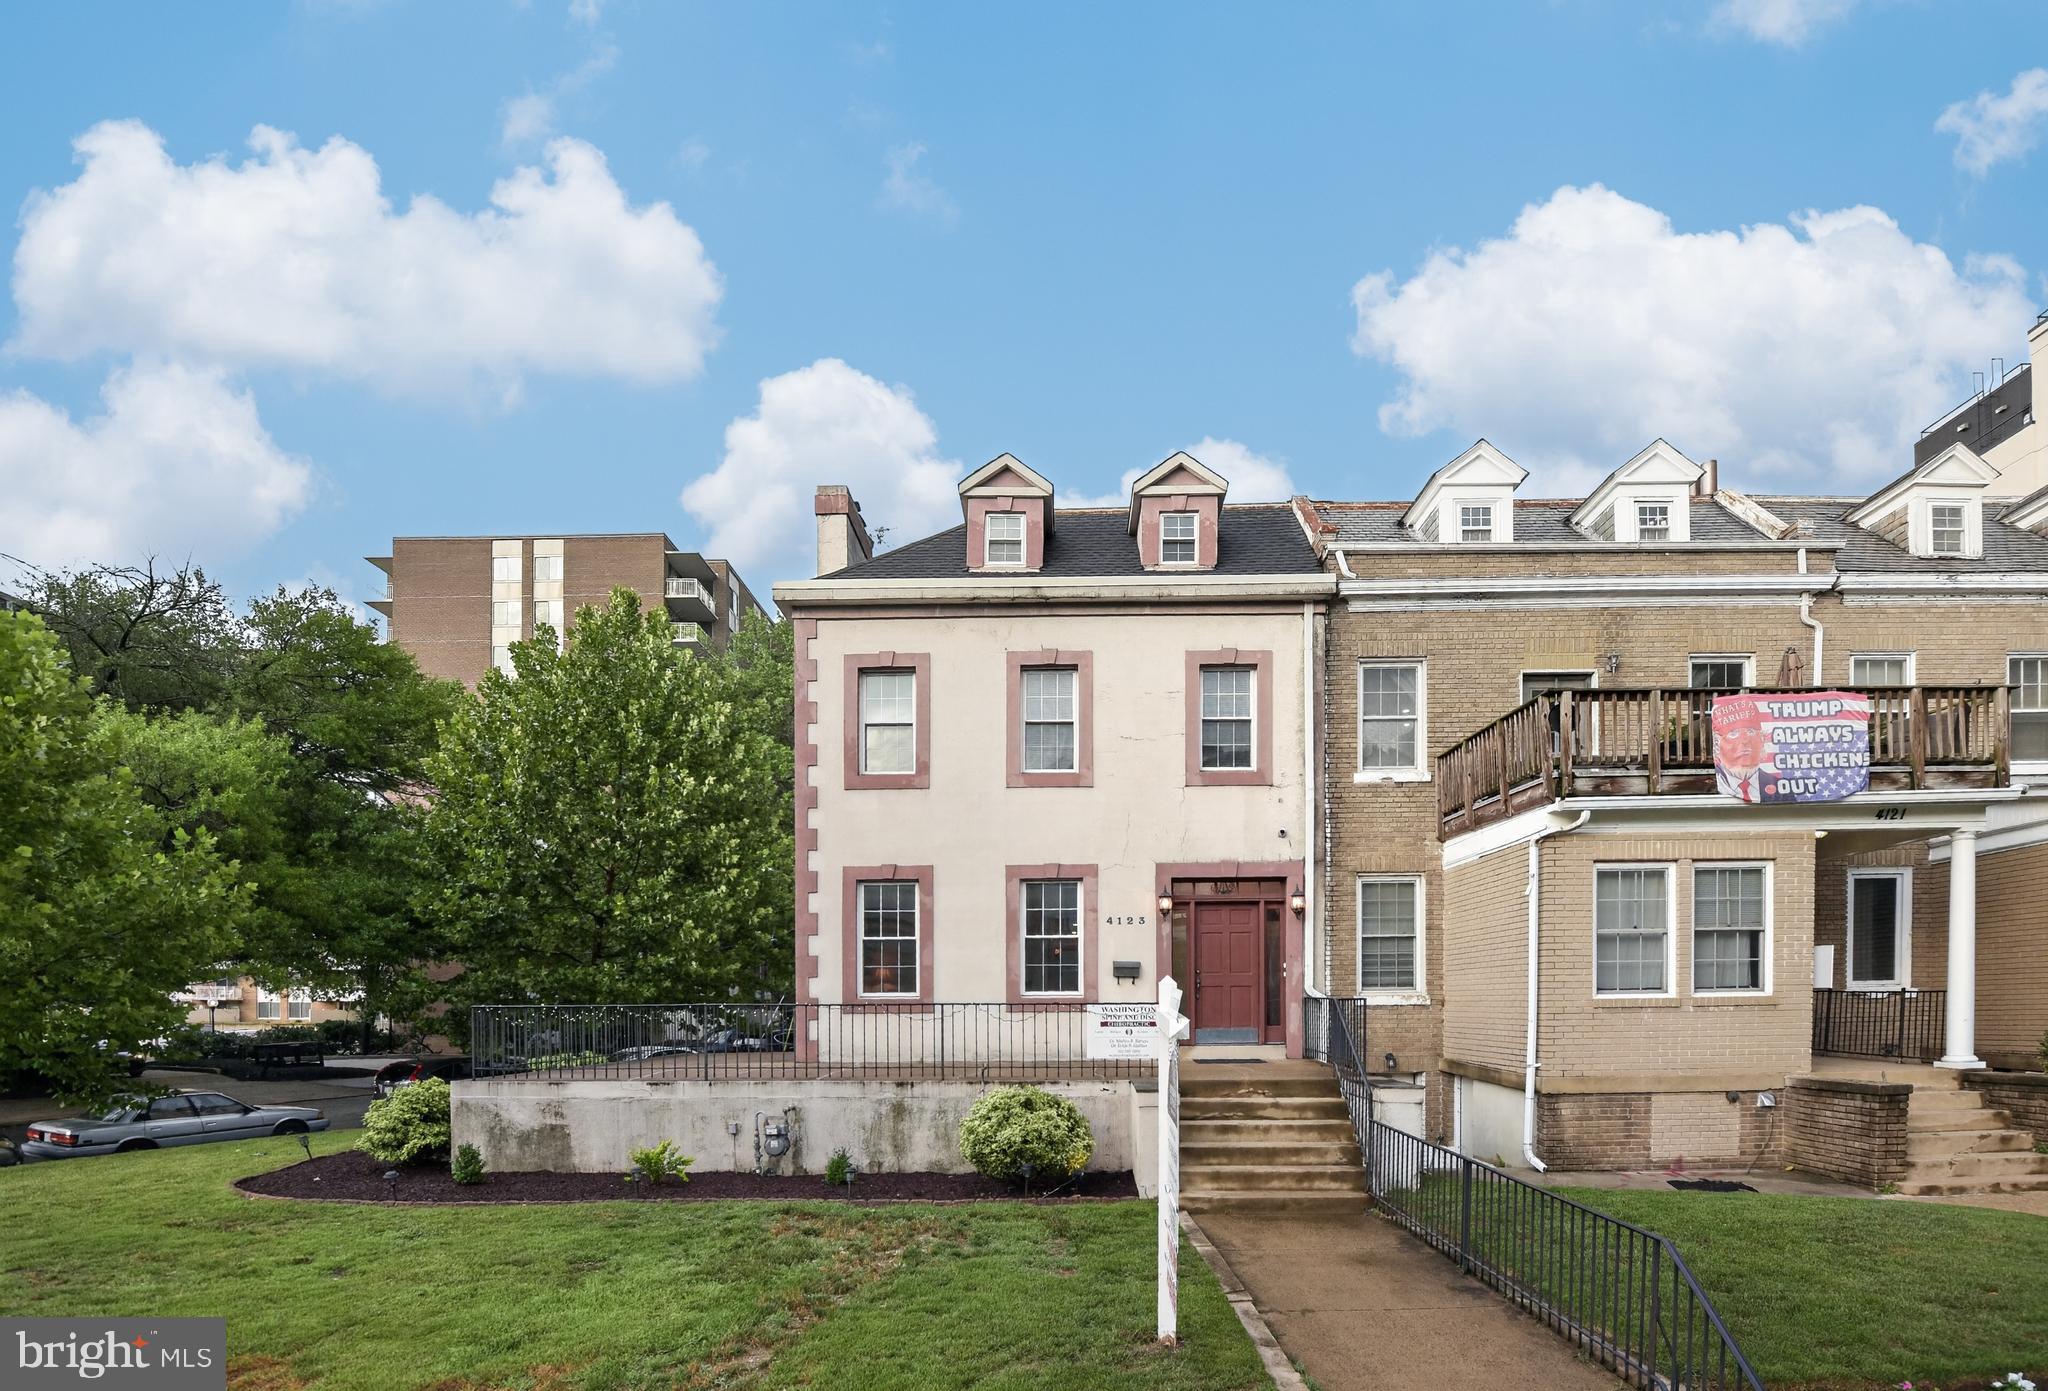
WASHINGTON
4123 CONNECTICUT AVENUE NW
3 Beds
3 Baths
3,504 Sq.Ft.
$2,495,000
MLS#: DCDC2273184
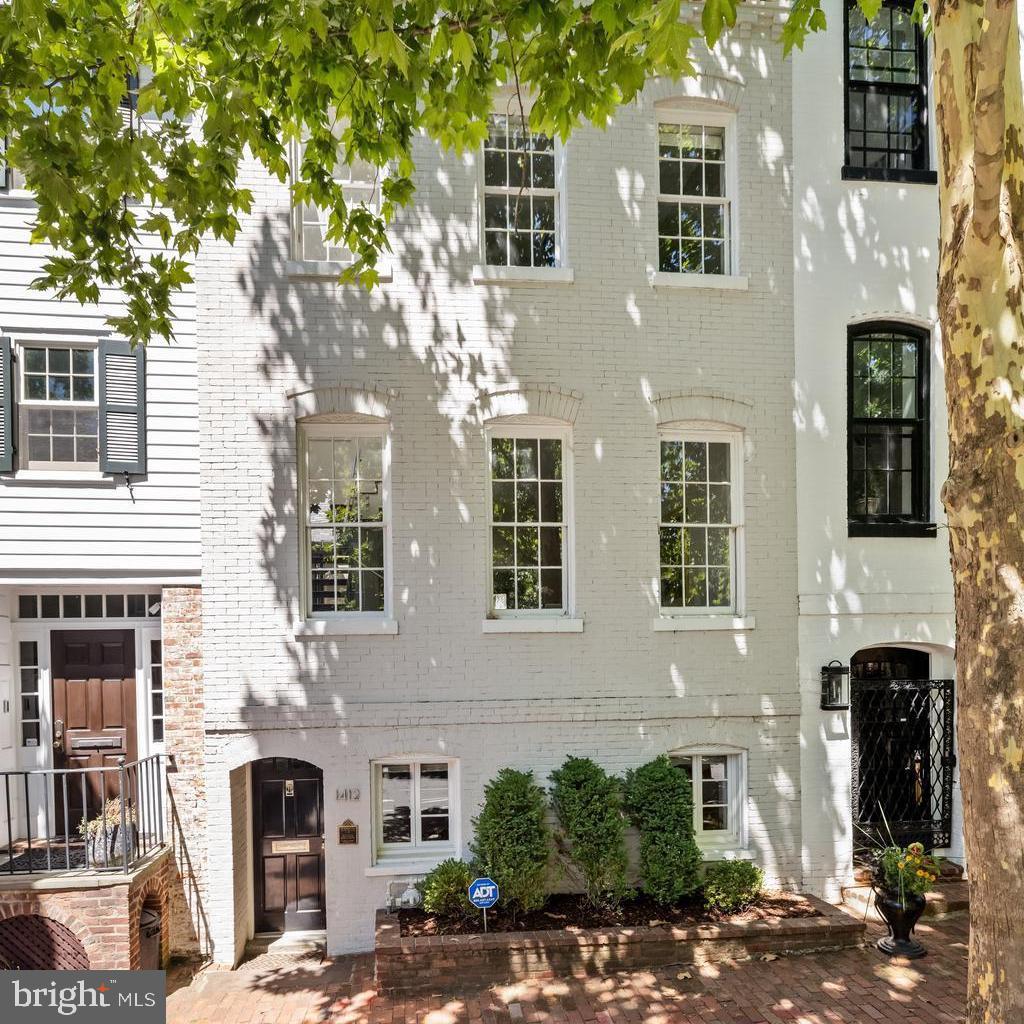
WASHINGTON
1412 34TH STREET NW
2 Beds
2 Baths
2,376 Sq.Ft.
$2,875,000
MLS#: DCDC2213758

WASHINGTON
4827 SEDGWICK STREET NW
6 Beds
4 Baths
4,973 Sq.Ft.
$3,195,000
MLS#: DCDC2279346
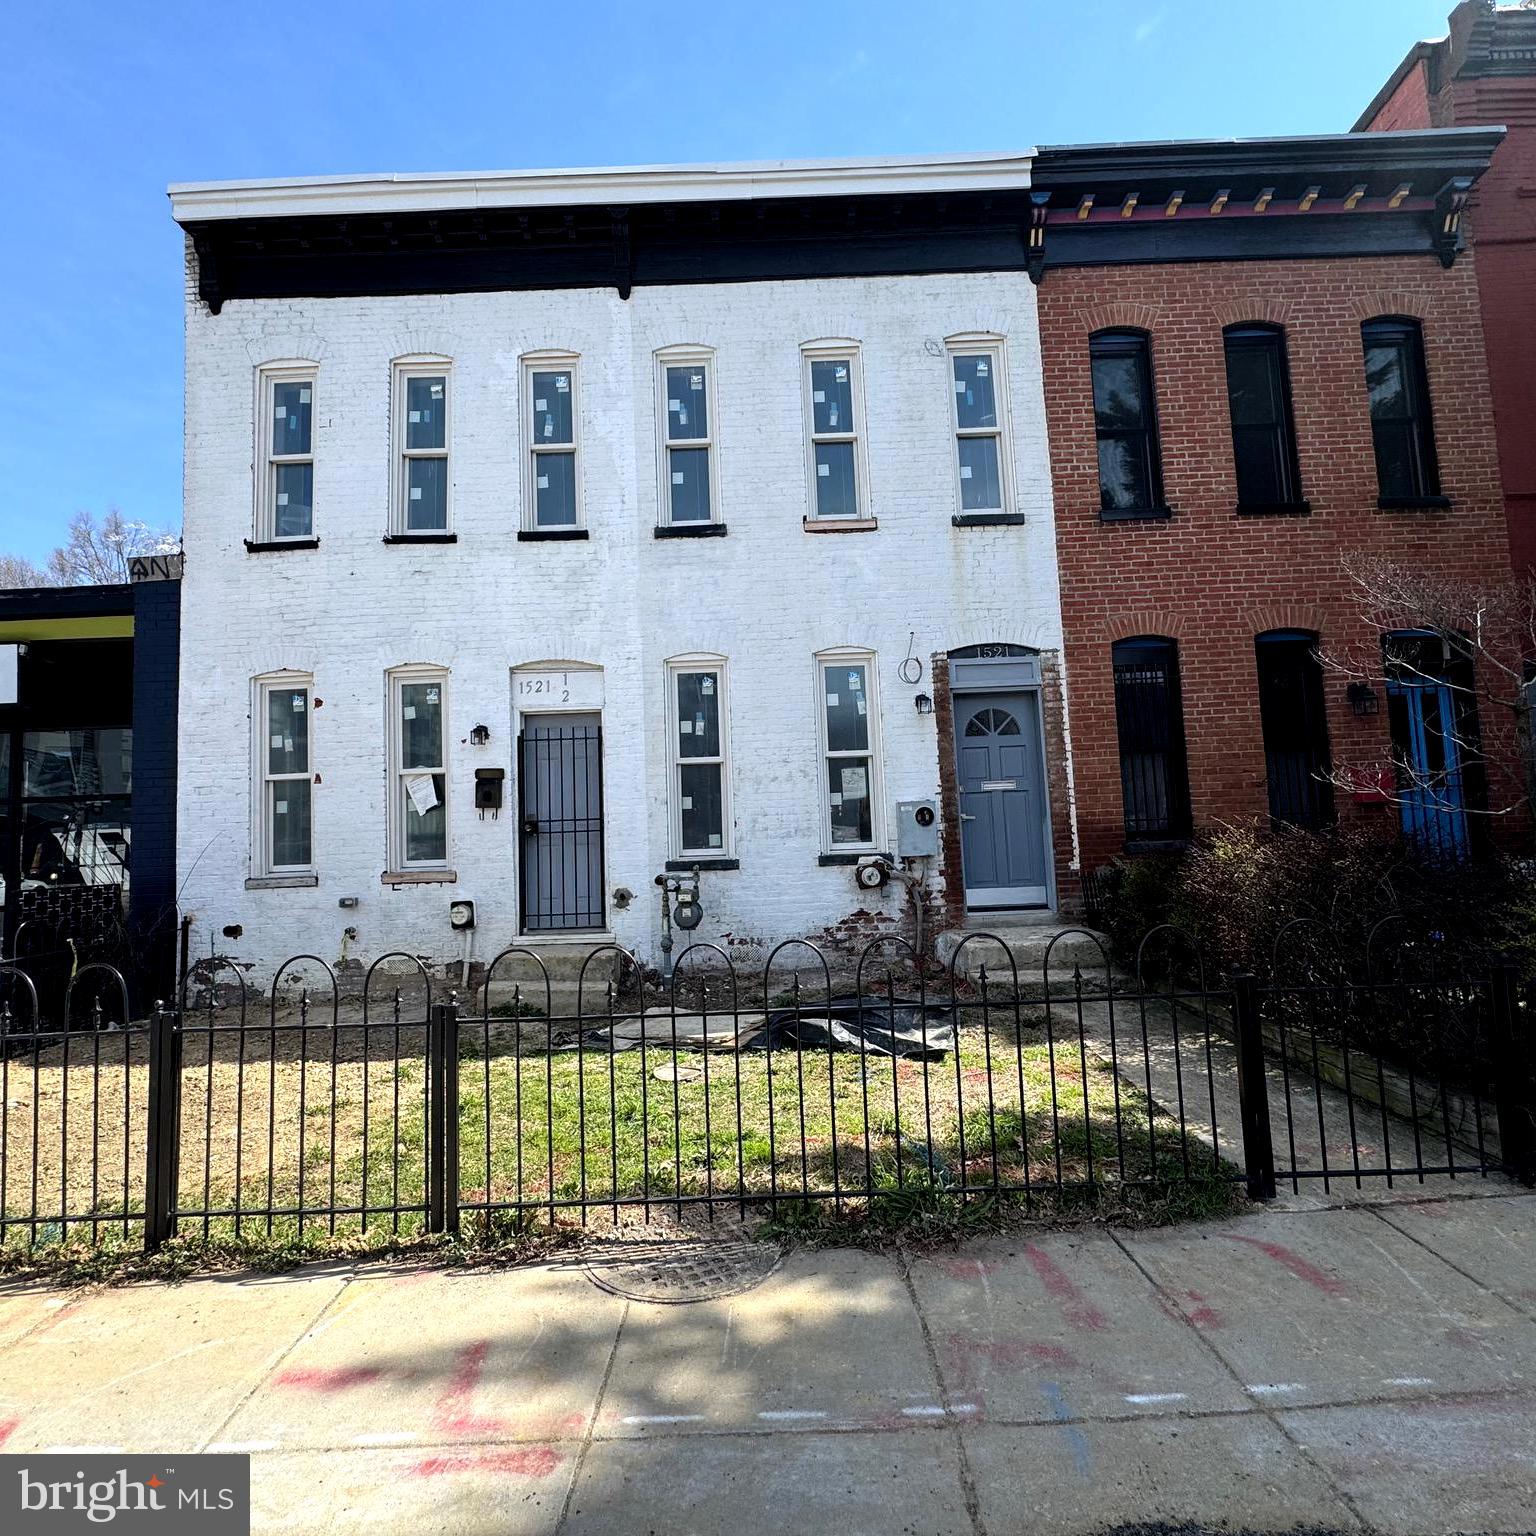
WASHINGTON
1521 11TH STREET NW
2 Beds
2 Baths
2,712 Sq.Ft.
$3,500,000
MLS#: DCDC2252568

WASHINGTON
3609 R STREET NW
3 Beds
3 Baths
3,614 Sq.Ft.
$2,675,000
MLS#: DCDC2278710

WASHINGTON
2660 CONNECTICUT AVENUE NW 3B
2 Beds
2 Baths
2,541 Sq.Ft.
$2,495,000
MLS#: DCDC2269596

WASHINGTON
435 NEW JERSEY AVENUE SE
4 Beds
3 Baths
2,845 Sq.Ft.
$2,400,000
MLS#: DCDC2280938
.png)